
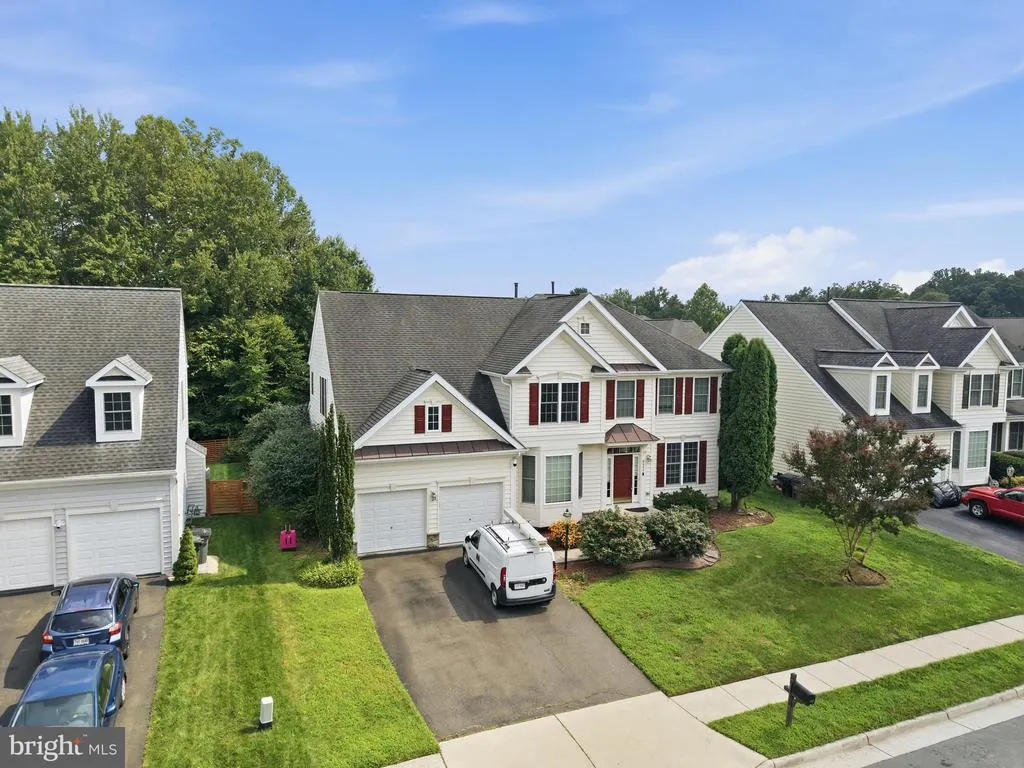
Address
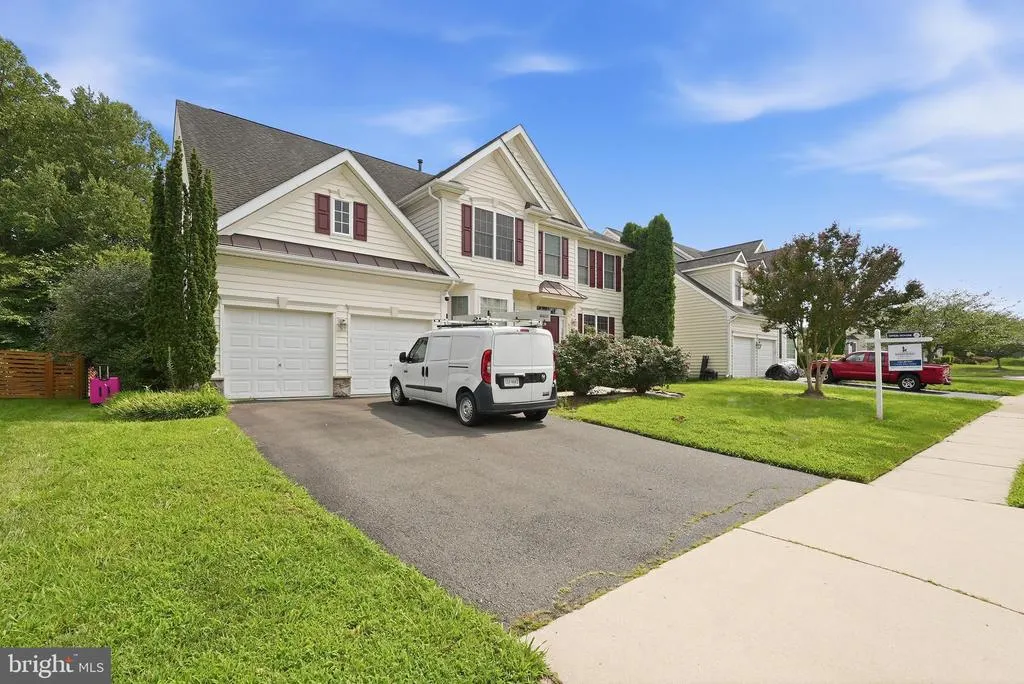
8577 Saltlick Terrace, Manassas, VA
Price
$ 750,900
Property Attributes
- MLS#VAPW2126162
- TypeSingle Family
- Listing Status ACTIVE
- CountyPRINCE WILLIAM
- CityManassas
- NeighborhoodParkway West
- Zip20112
- StyleColonial
- Year Built2006
- Taxes$ 7289
- Price$ 750,900
- Bedrooms5
- Full Bathrooms3
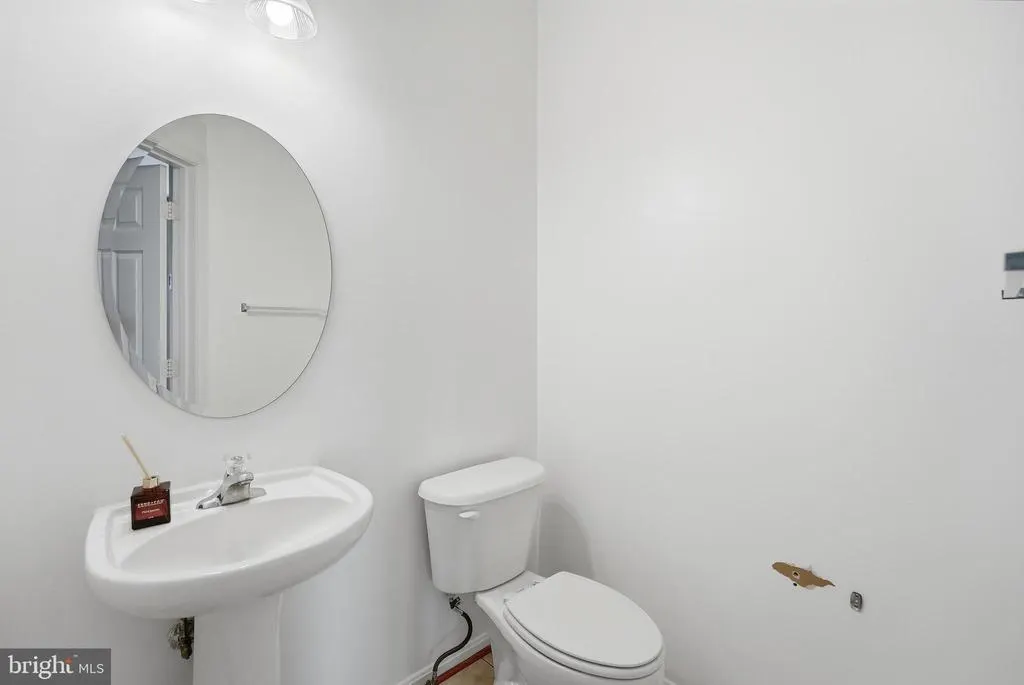
- Half Bathrooms1
- Sqr Footage4000
- Lot Size0.19 Acres
Data Source:
Bright MLS
Property Description
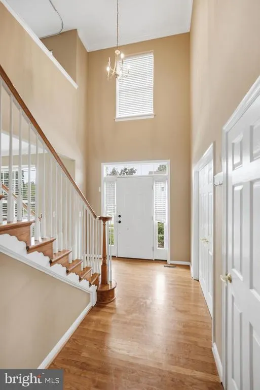
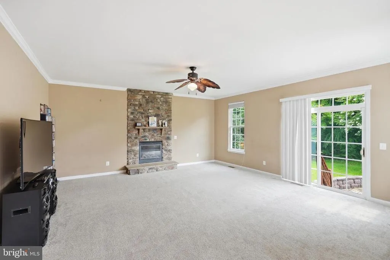
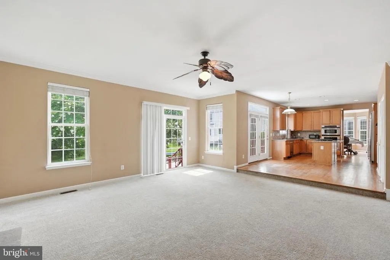
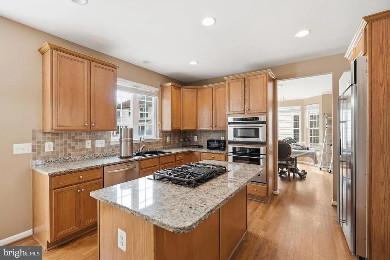
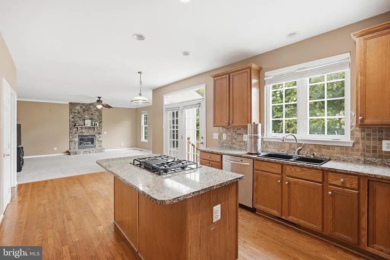
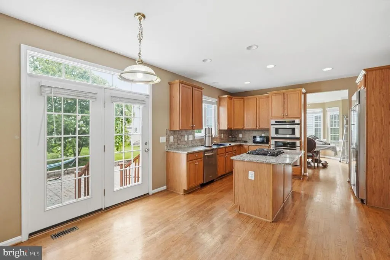
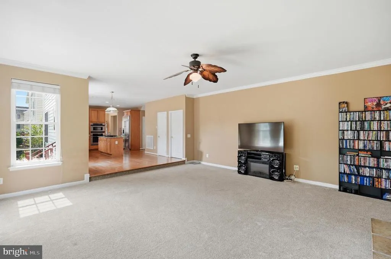
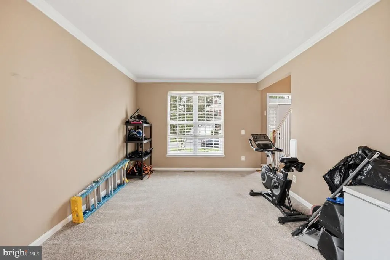
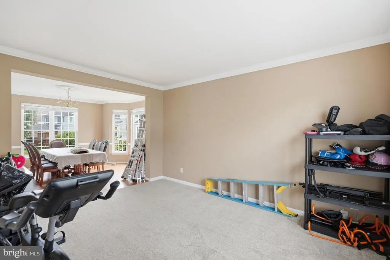
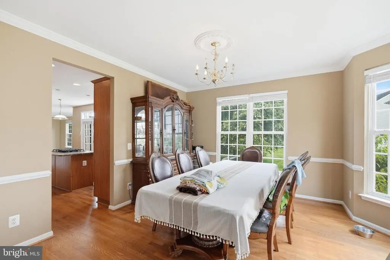
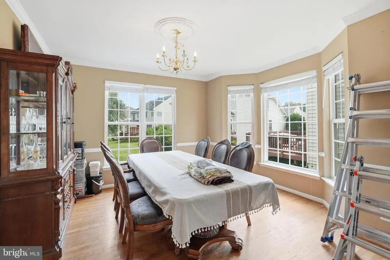
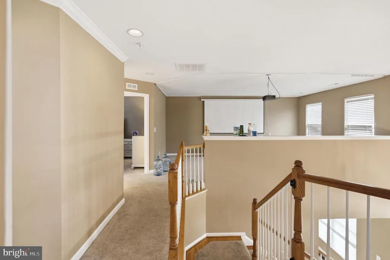
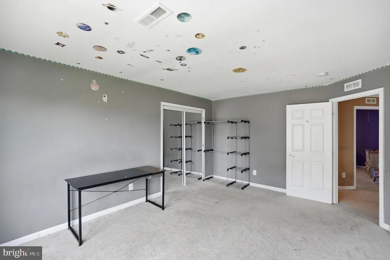
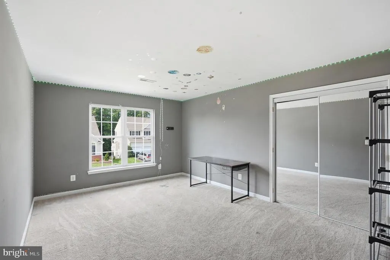
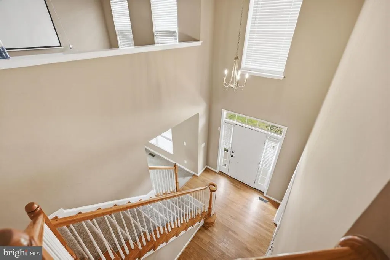
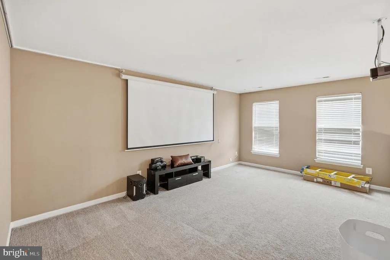
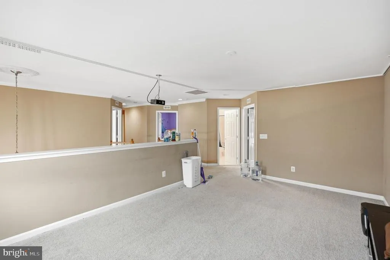
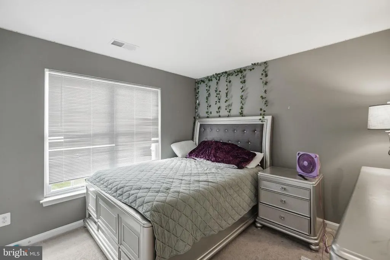
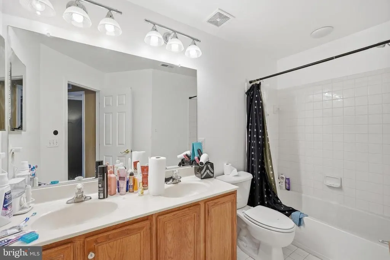
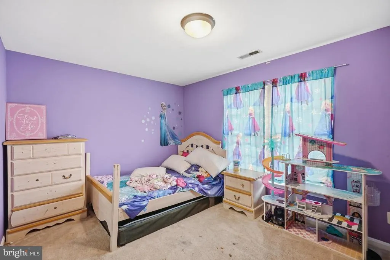
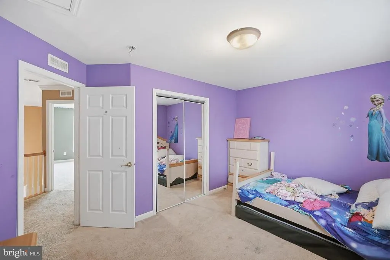
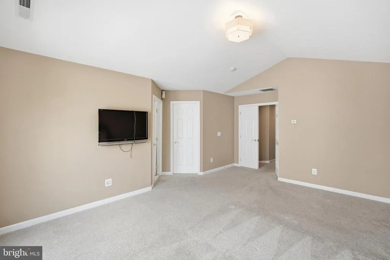
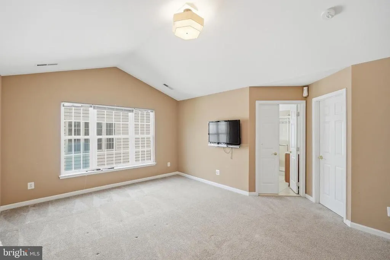
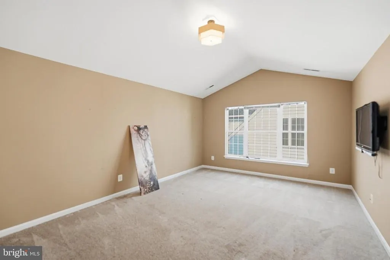
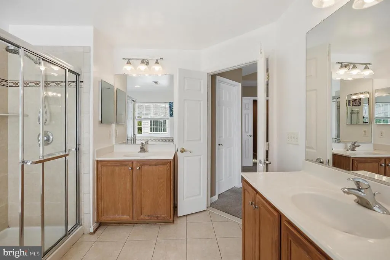
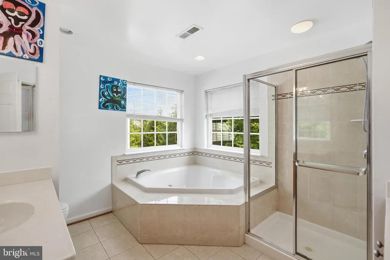
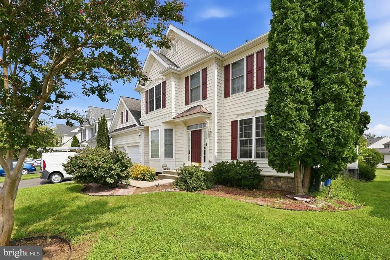
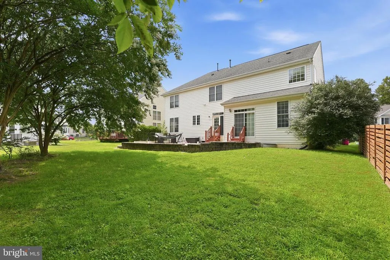
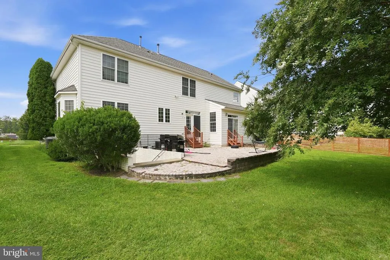
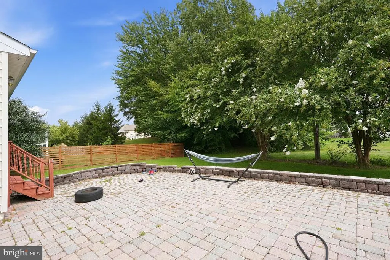
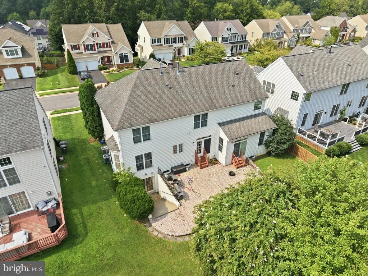
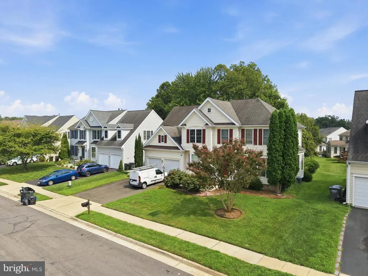
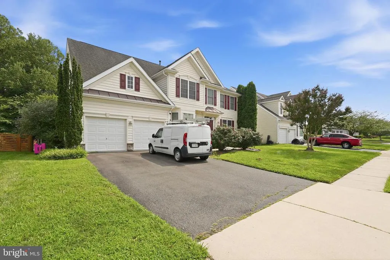
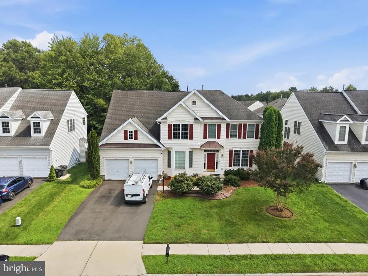
An Absolute Stunner! Welcome to this stunning 5-bedroom, 3.5-bathroom home offering over 4,300 square feet of beautifully designed living space. Blending timeless elegance with modern comfort, this home features an exceptional floor plan that's perfect for both everyday living and entertaining. Step inside to find a private home office with French doors and a beautiful bay window that fills the space with natural light. The formal living and dining rooms flow seamlessly together, creating an inviting setting for gatherings and special occasions. The heart of the home is the spacious open-concept kitchen overlooking the impressive family room. Anchored by a dramatic floor-to-ceiling fireplace, the family room offers direct access to the expansive deck, making indoor-outdoor entertaining effortless. The kitchen features warm wood cabinetry, stainless steel appliances, a custom tile backsplash, ample counter space, and a functional layout ideal for any home chef. Upstairs, retreat to the expansive primary suite featuring a luxurious en-suite bathroom complete with a soaking tub, walk-in shower, dual vanities, and large windows that fill the space with natural light. The additional bedrooms are generously sized, each offering ample closet space and versatility for family, guests, or a home office.
| Price History | |
|---|---|
| 7/24/2026 | Listed $750,900 |
General Features
| Living Area | 4000 |
|---|---|
| Sewer | Public Septic |
| Heating | Forced Air |
| Cooling | Central A/C |
| Possession | Settlement |
| Zoning | R4 |
| HOA Fee | 65.00 |
| Garage Spaces | 2.00 |
| Architectural Style | Colonial |
| Construction Materials | Vinyl Siding |
| School District | PRINCE WILLIAM COUNTY PUBLIC SCHOOLS |
| Year Built | 2006 |
| Levels | 2 |
| Tax Year | 2026 |
| Ownership | Fee Simple |
| Cool Fuel | Electric |
| Accessibility | None |
| Assoc Fee Paid Per | Monthly |
| County | PRINCE WILLIAM |
| New Construction | No |
| Property Type | Residential |
| HOA | Yes |
| Subdivision Name | PARKWAY WEST |
| Garage Y/N | Yes |
| Water Access Y/N | No |
| Other Structures | Above Grade,Below Grade |
| Full Baths | 3 |
| Status | ACTIVE |
| Directions | Off to Tattersall Dr |
| City | MANASSAS |
| Senior Community Y/N | No |
| Lot Size Units | Square Feet |
| Lot Size Square Feet | 8089.00 |
| Tax Assessed Value | 761800.0 |
| Tax Annual Amount | 7289.0 |
| Structure Type | Detached |
| Condo/Coop Association fee Y/N | No |
| Bathrooms Count Main Level | 1.00 |
| Price Per Sq Ft Total AG | 250.47 |
| Vacation Rental Y/N | No |
| Total SQFT | 4430 |
| Standard Status | Active |
| Year Built Source | Assessor |
| Legal Subdivision | PARKWAY WEST |
| Tax Lot | 71 |
Interior Features
| Heating Fuel | Natural Gas |
|---|---|
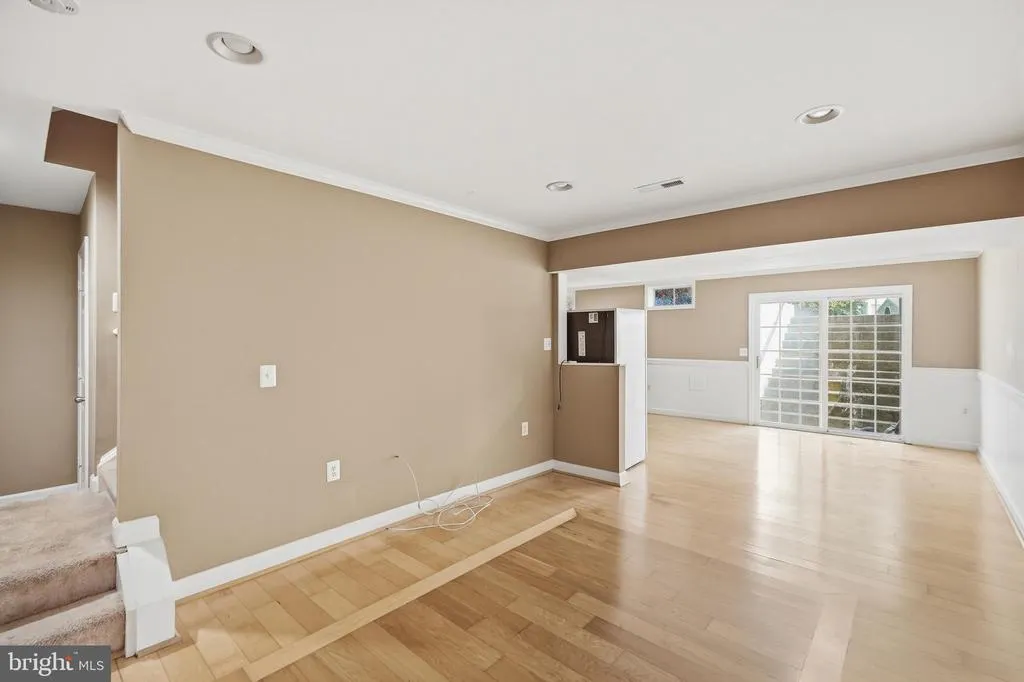
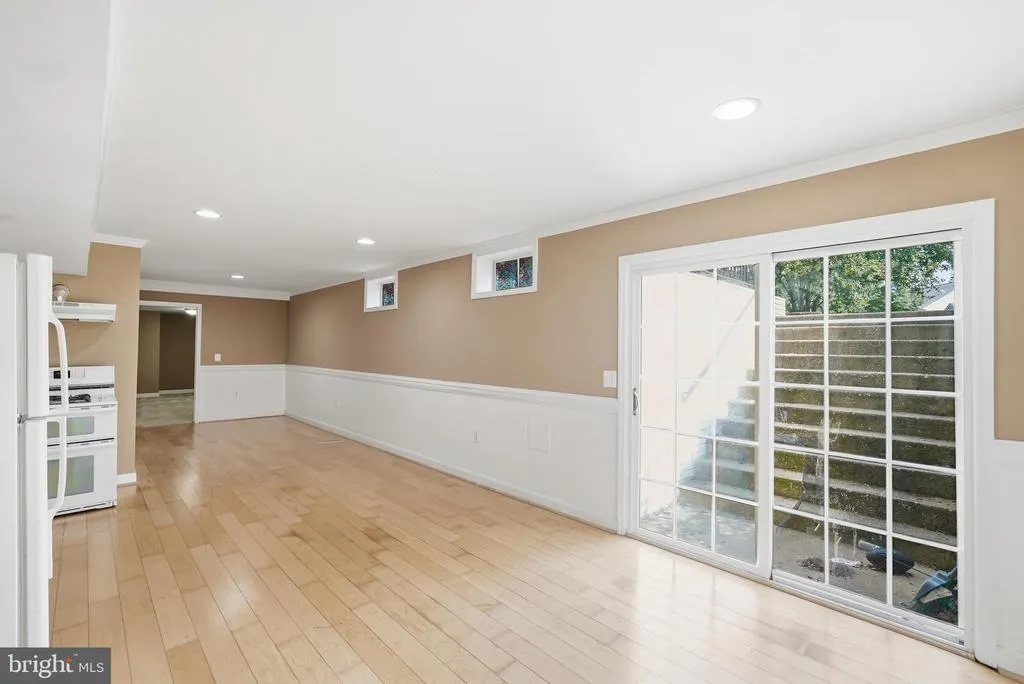
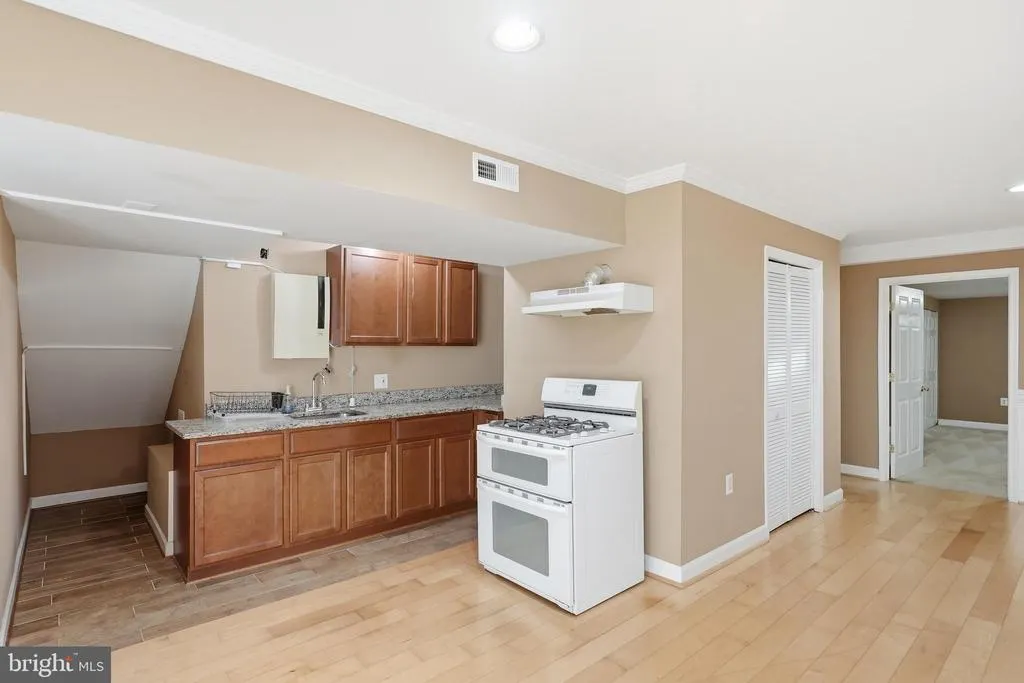
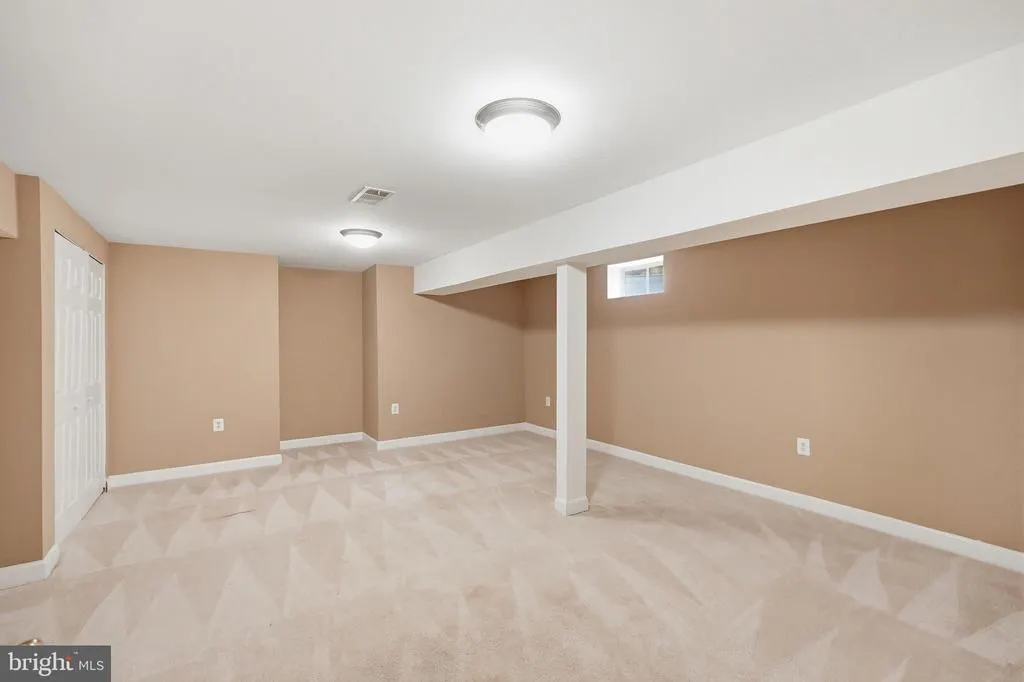
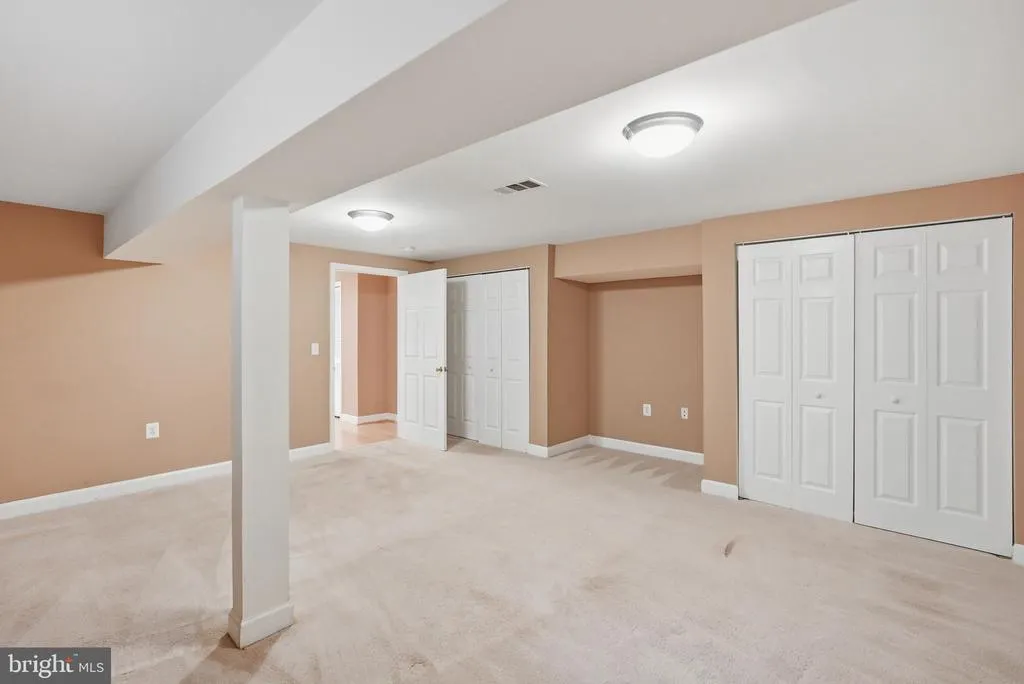
| Basement | Fully Finished,Outside Entrance,Rear Entrance |
| Total Fireplaces | 1 |
| Hot Water | None |
| Basement (Y/N) | Yes |
| Heating Y/N | Yes |
| Fireplace Y/N | Yes |
| Above Grade Finished Area | 2998 |
| Half Baths | 1 |
| Central Air Y/N | Yes |
| Total Bedrooms | 5 |
| Below Grade Finished Area | 1002 |
| Below Grade Finished Area Unit Type | Square Feet |
| LivingAreaSource | Assessor |
| Below Grade Unfin Area Units | Square Feet |
| Below Grade Unfin SQFT | 430 |
| Below Grade Unfin SQFT Source | Assessor |
| Below Grade Finished Area Source | Assessor |
| Bedrooms Count All Lower Levels | 1 |
| Bedrooms Count All Upper Levels | 4 |
| Bedrooms Count Lower Level 1 | 1 |
| Bedrooms Count Upper Level 1 | 4 |
| Bathrooms Half Main Level | 1 |
| Bathrooms Full Upper Level 1 | 2 |
| Bathrooms Full Lower Level 1 | 1 |
| Bathrooms Full All Upper Levels | 2 |
| Bathrooms Full All Lower Levels | 1 |
| Bathrooms Count Upper Level 1 | 2.00 |
| Bathrooms Count Lower Level 1 | 1.00 |
| Bathrooms Count All Upper Levels | 2 |
| Bathrooms Count All Lower Levels | 1 |
| Above Grade Finished Area Source | Assessor |
| Above Grade Finished Area Unit Type | Square Feet |
| Total Baths | 4 |
Exterior Features
| Pool | No Pool |
|---|---|
| Water Source | Public |
| Total Parking Spaces | 2 |
| Garage Features | Garage - Front Entry |
| Type of Parking | Attached Garage |
| Land Use Code | 131 |
| Foundation Details | Permanent |
| Water View Y/N | No |
| Lot Size Acres | 0.19 |
| Lot Size Source | Assessor |
| Waterfront Y/N | No |
| Land Assessed Value | 193900.00 |
| Navigable Water Y/N | No |
| Water Oriented Y/N | No |
| # of Attached Garage Spaces | 2 |
Amenities
- Foreclosure
- Views
- Short Sale
- New Construction
- Adult 55+
- Lease To Own
- No HOA Fees
- Furnished
- Primary On Main
- Air Conditioning
- Seller Finance
- Green
- Fixer Upper
- Horse
- Golf
- Fireplace
- Deck
- Garage
- Basement
- Pool
Property vs Single Family Average in 20112
Price
Taxes
Year Built
Visits
 © BRIGHT, All Rights Reserved
