
Price Reduction - Primary on Main
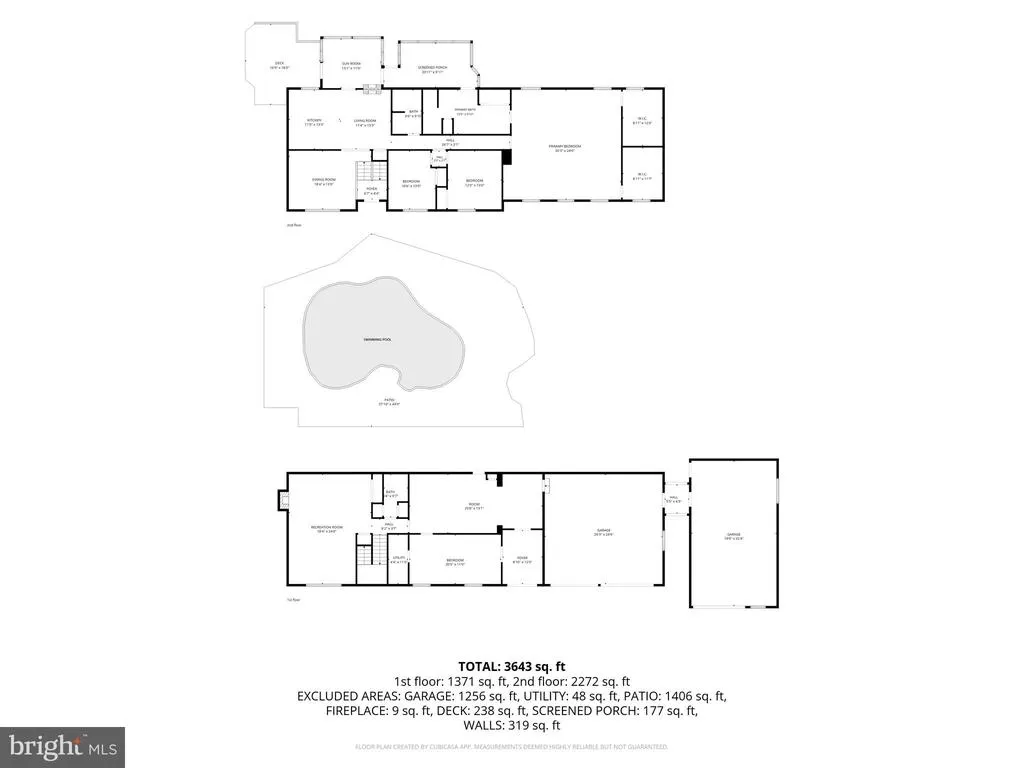
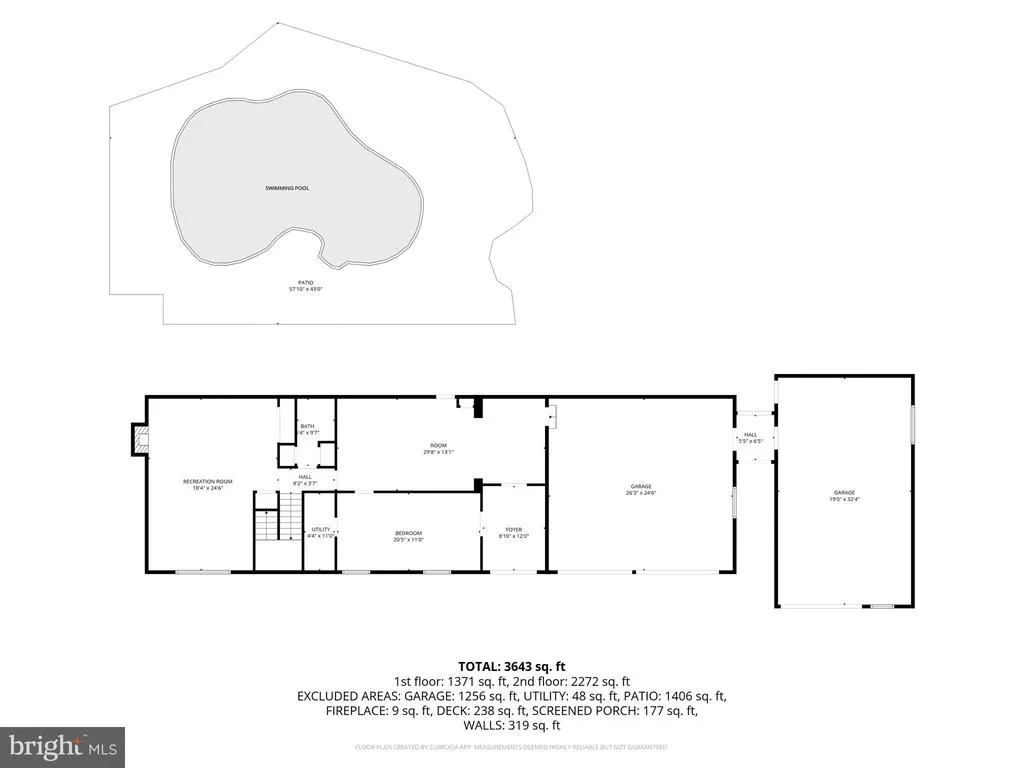
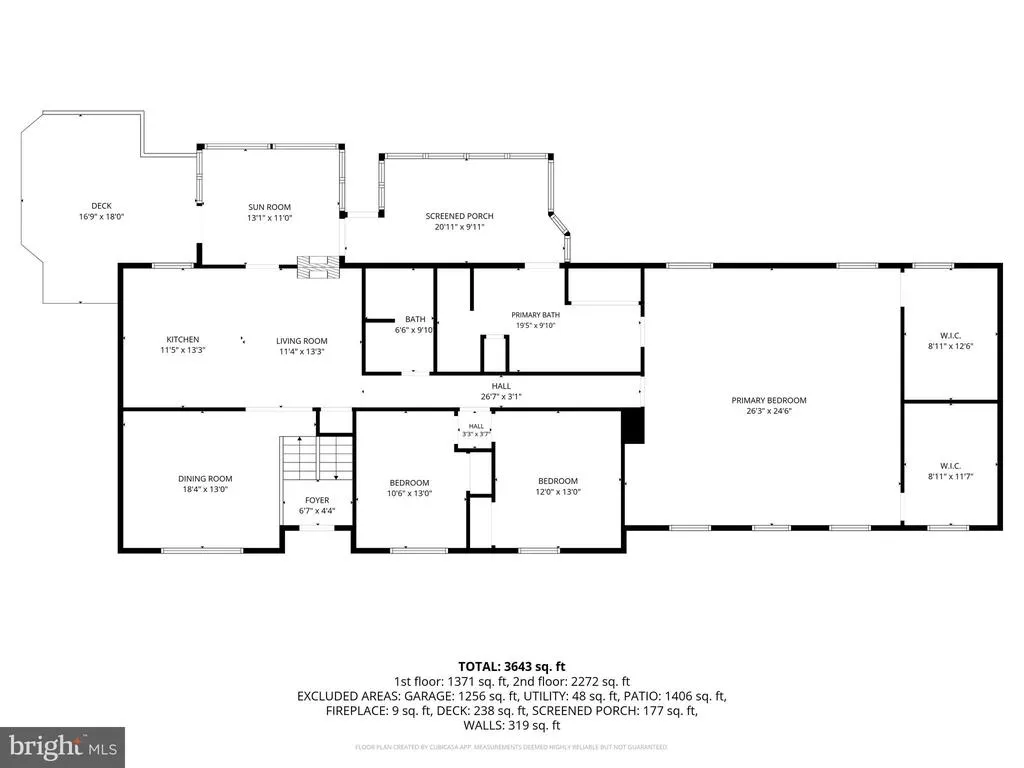
Address
14905 January Court, Woodbridge, VA
Price
$ 795,000
Property Attributes
- MLS#VAPW2127104
- TypeSingle Family
- Listing Status ACTIVE
- CountyPRINCE WILLIAM
- CityWoodbridge
- NeighborhoodPrestige Manor
- Zip22193
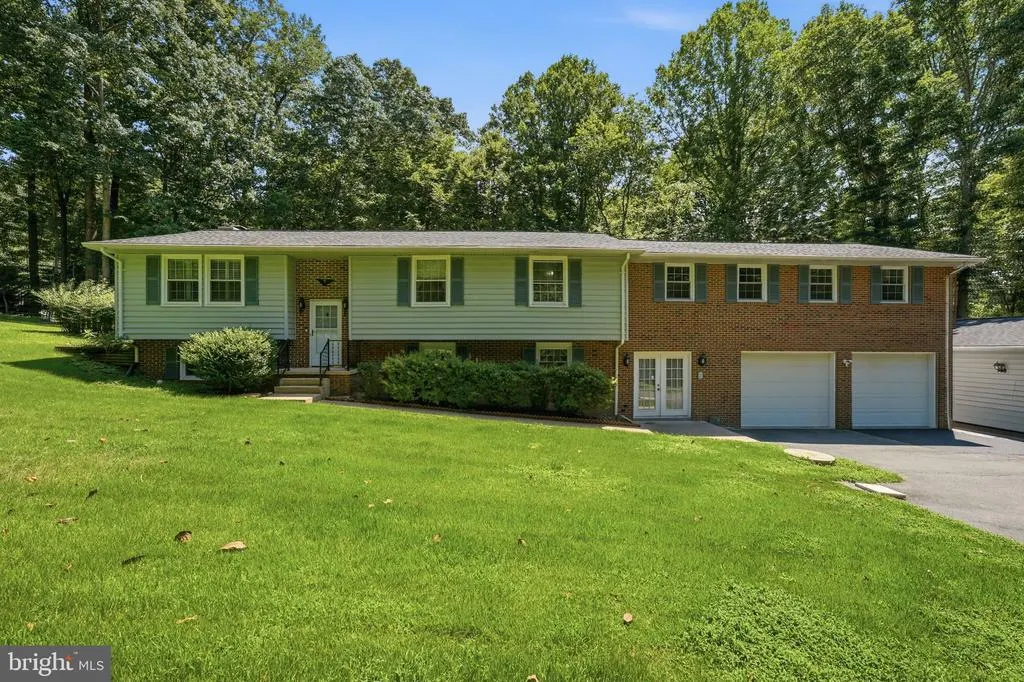
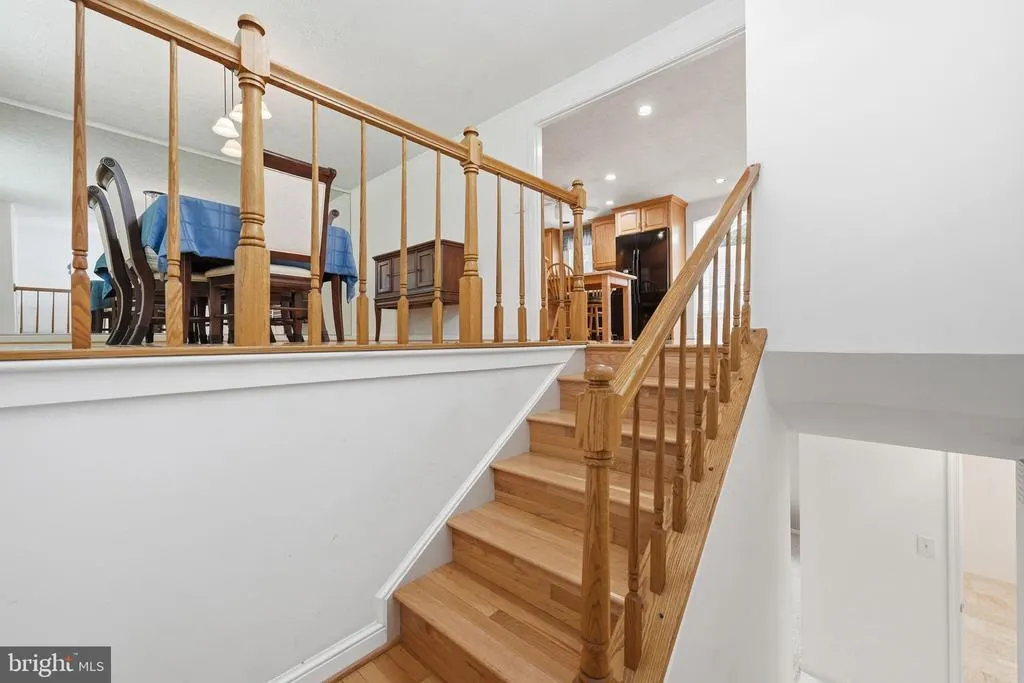
- StyleSplit Foyer
- Year Built1977
- Taxes$ 7366
- Price$ 795,000
- Bedrooms4
- Full Bathrooms2

- Half Bathrooms1
- Sqr Footage3568
- Lot Size1.23 Acres
Data Source:
Bright MLS
Property Description

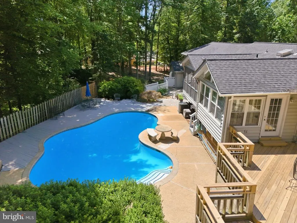
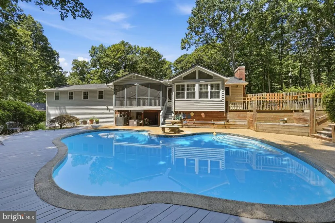
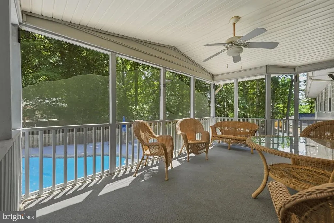
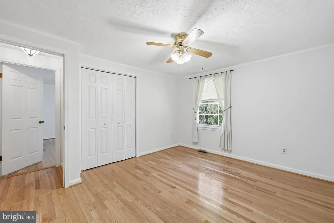
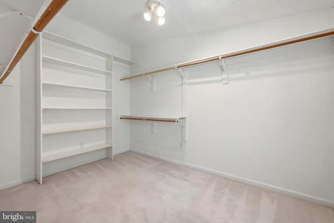
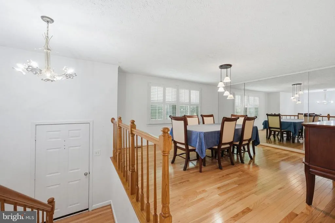
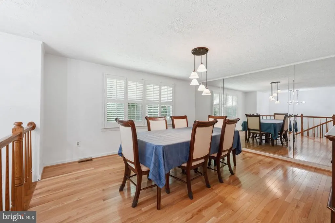
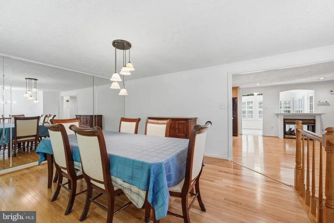
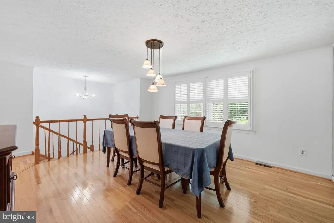
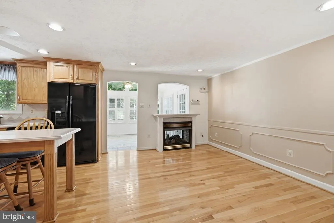
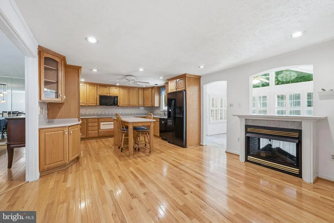
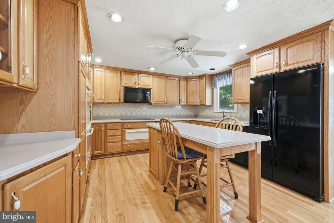
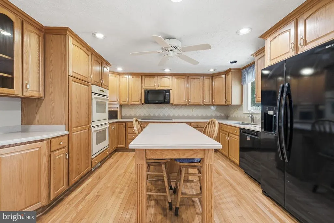
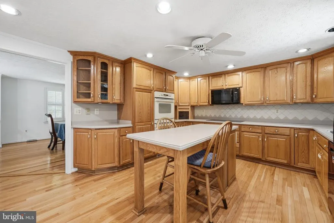
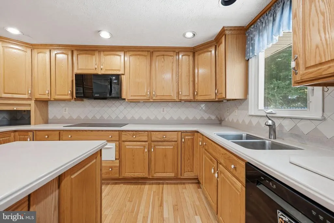
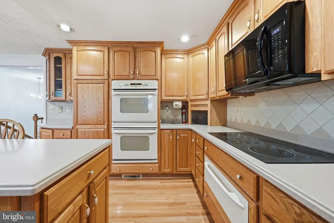

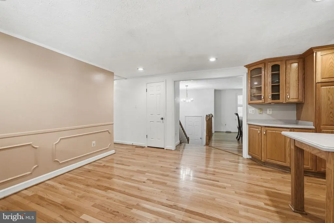
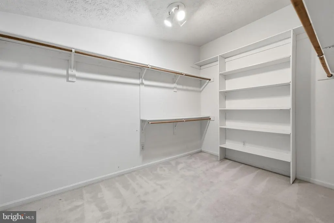
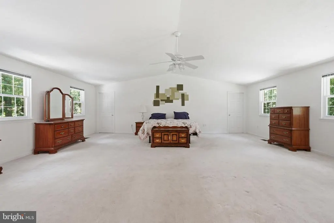
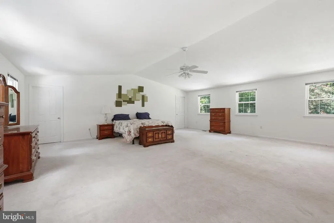

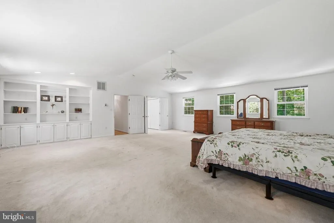
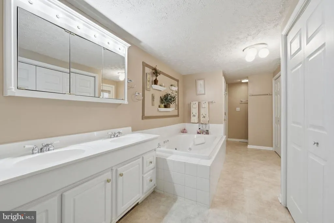
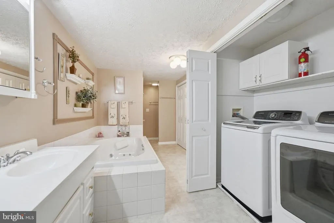
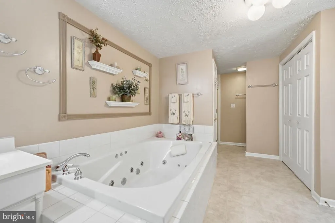
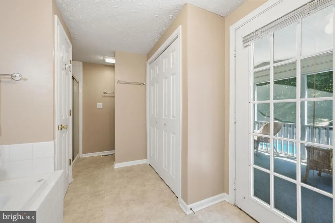
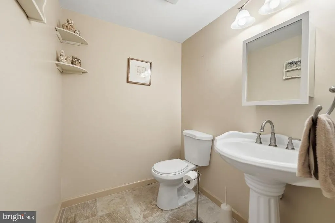

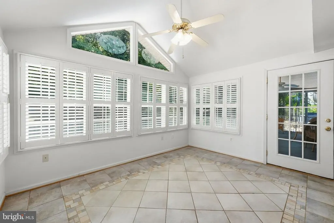
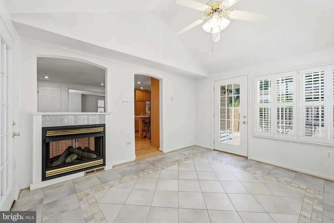
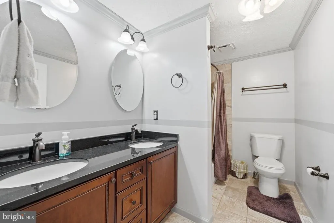

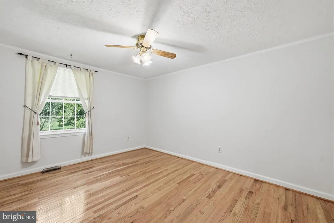

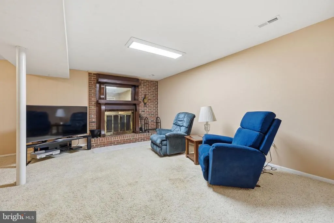
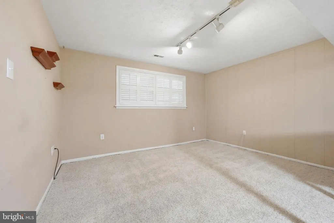
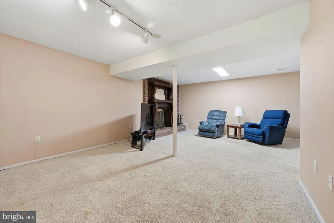

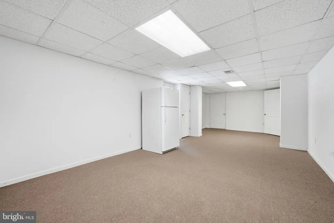

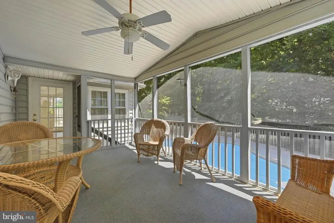

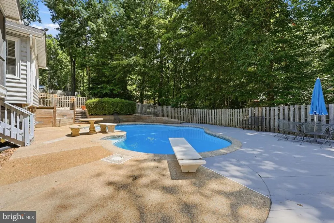
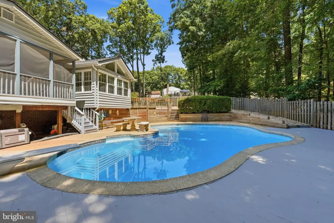
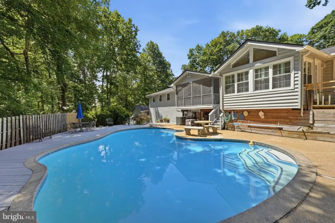
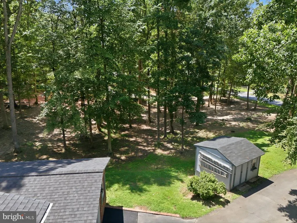
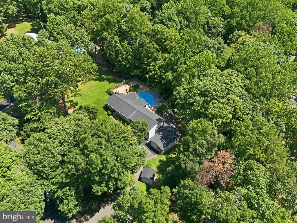


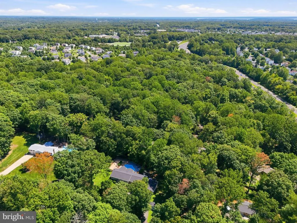
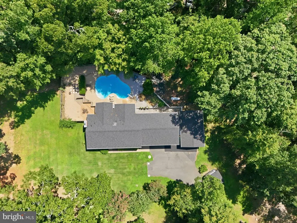
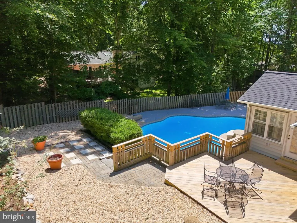
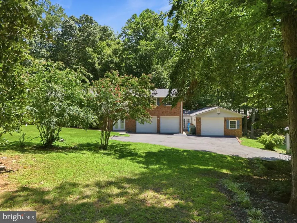
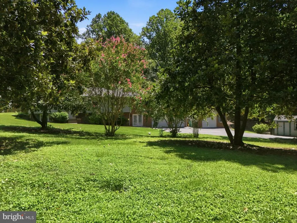
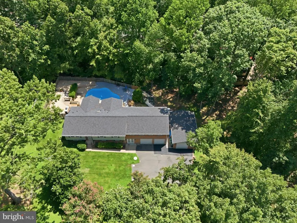
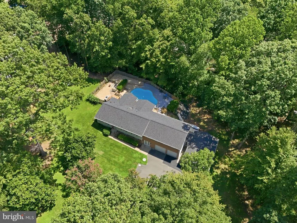
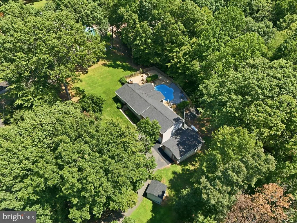
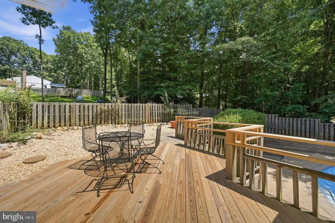
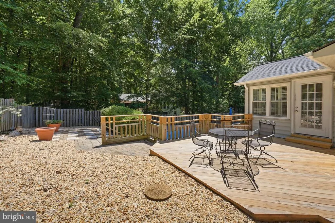
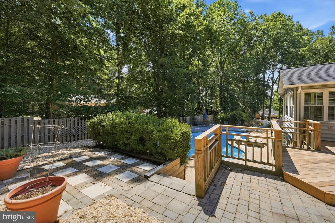
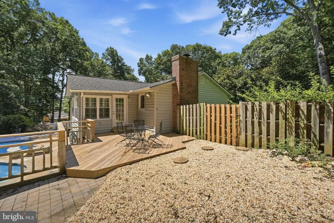
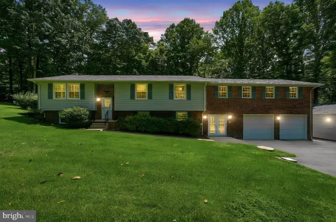
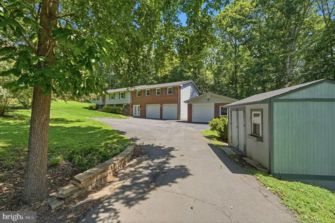
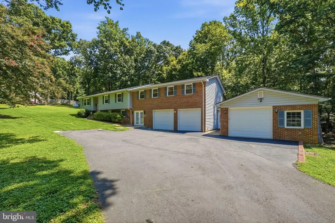
Stately Home on 1.23 Acres with Heated Pool, 4-Car Garage & Exceptional Home Office Potential! Welcome to this beautifully maintained split-foyer home nestled in the sought-after community of Prestige Manor. Offering over 3,500 square feet of thoughtfully designed living space, this exceptional residence features 3 spacious bedrooms, 2.5 bathrooms, and one of the largest owner's suites you'll ever see, complete with two massive walk-in closets that create a truly luxurious private retreat. The remarkable floor plan perfectly balances comfort, functionality, and flexibility, making it ideal for today's lifestyle with outstanding opportunities for a home-based business, multiple home office spaces, or multigenerational living. The expansive layout, abundant storage, and attached four-car garage provide incredible versatility for entrepreneurs, hobbyists, car enthusiasts, or anyone needing additional workspace. Inside, you'll find gleaming hardwood floors, inviting living spaces, and a traditional yet functional design that's perfect for both everyday living and entertaining. The spectacular sunroom is a true showpiece, featuring heated floors, a gas fireplace, and plantation shutters, creating a cozy retreat to enjoy throughout every season. The well-appointed kitchen offers a center island, abundant cabinetry, and seamless access to the dining area, while a second fireplace adds warmth and character and the convenient main-level laundry room enhances everyday living. Step outside to your own private oasis situated on 1.23 partially wooded acres, where you'll enjoy a heated in-ground pool, expansive green space, and plenty of room for outdoor entertaining. Additional parking complements the oversized four-car garage, easily accommodating guests, recreational vehicles, or business equipment. Prestige Manor also offers the benefit of a simple HOA with minimal restrictions, allowing homeowners to enjoy the neighborhood without burdensome regulations. Ideally located just minutes from shopping, dining, parks, and major commuter routes, this exceptional property offers the perfect combination of privacy, convenience, versatility, and timeless appeala rare opportunity to own a home that truly adapts to your lifestyle while providing outstanding indoor and outdoor living.
| Elementary School | Middle School | High School |
|---|---|---|
| Kyle R. Wilson Elementary School | Benton Middle School | SR. High School |
| Price History | |
|---|---|
| 8/6/2026 | Listed $800,000 |
| 8/18/2026 | 1$795,000 |
General Features
| Living Area | 3568 |
|---|---|
| Sewer | Septic = # of BR |
| Heating | Heat Pump(s) |
| Cooling | Ceiling Fan(s),Central A/C,Heat Pump(s) |
| Utilities | Cable TV Available,Electric Available,Phone Available,Propane |
| Possession | Settlement |
| Roof | Asphalt |
| Appliances | Built-In Microwave,Cooktop,Dishwasher,Disposal,Dryer - Electric,Icemaker,Extra Refrigerator/Freezer,Oven - Wall,Refrigerator,Washer,Water Conditioner - Owned |
| Zoning | A1 |
| HOA Fee | 400.00 |
| Garage Spaces | 4.00 |
| Association Fee Includes | None |
| Patio/Porch Features | Patio(s),Enclosed,Porch(es),Deck(s) |
| Architectural Style | Split Foyer |
| Pool Features | Concrete,Heated,In Ground,Fenced |
| Construction Materials | Brick Front,Vinyl Siding |
| School District | PRINCE WILLIAM COUNTY PUBLIC SCHOOLS |
| Exclusions | Ring Doorbell and Ring Cameras/Lights |
| Year Built | 1977 |
| Electric | 120/240V |
| Levels | 2 |
| Tax Year | 2026 |
| Ownership | Fee Simple |
| Cool Fuel | Electric |
| Accessibility | None |
| Assoc Fee Paid Per | Annually |
| County | PRINCE WILLIAM |
| New Construction | No |
| Property Type | Residential |
| Association Amenities | None |
| HOA | Yes |
| Subdivision Name | PRESTIGE MANOR |
| Garage Y/N | Yes |
| Water Access Y/N | No |
| Other Structures | Above Grade,Below Grade |
| Total Rooms | 16 |
| Full Baths | 2 |
| Status | ACTIVE |
| Directions | From Prince William Parkway,turn onto Minnieville Road,then turn onto January Court—14905 January Court will be on the right in the Prestige Manor community. |
| City | WOODBRIDGE |
| Disclosures | Prop Disclosure |
| Association Name | JANUARY COURT ASSOCIATION INCORPORATED |
| Senior Community Y/N | No |
| Lot Size Units | Square Feet |
| Lot Size Square Feet | 53579.00 |
| Tax Assessed Value | 770000.0 |
| Tax Annual Amount | 7366.0 |
| Structure Type | Detached |
| Condo/Coop Association fee Y/N | No |
| Bathrooms Full Main Level | 2 |
| Bathrooms Count Main Level | 2.00 |
| Above Grade Unfin SQFT | 600 |
| Price Per Sq Ft Total AG | 344.45 |
| Acceptable Financing | Cash,Conventional,FHA,VA,Negotiable |
| Additional Parcels Y/N | No |
| Historic Y/N | No |
| Vacation Rental Y/N | No |
| Virtual Tour | https://my.matterport.com/show/?m=uFZpoGFJ8jy&brand=0&mls=1& |
| Total SQFT | 4520 |
| Standard Status | Active |
| Year Built Source | Assessor |
| Association Recreation Fee | No |
Interior Features
| Interior Amenities | Ceiling Fan(s),Combination Kitchen/Dining,Dining Area,Floor Plan - Traditional,Kitchen - Island,Walk-in Closet(s),Water Treat System,Wood Floors,Window Treatments,Carpet,Breakfast Area,Bathroom - Jet |
|---|---|
| Heating Fuel | Electric |
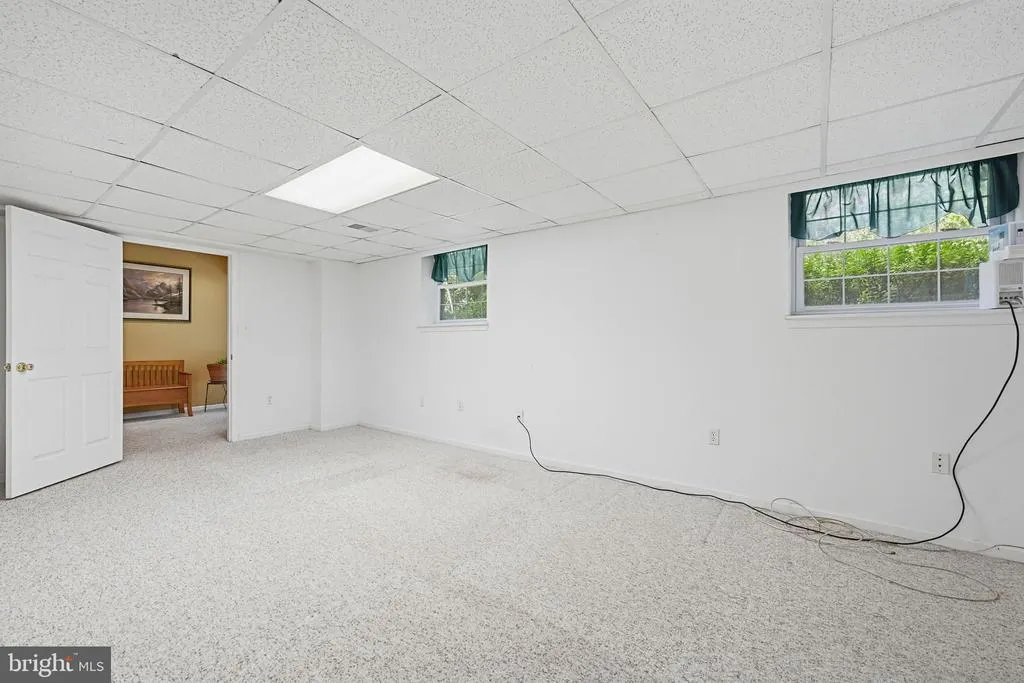
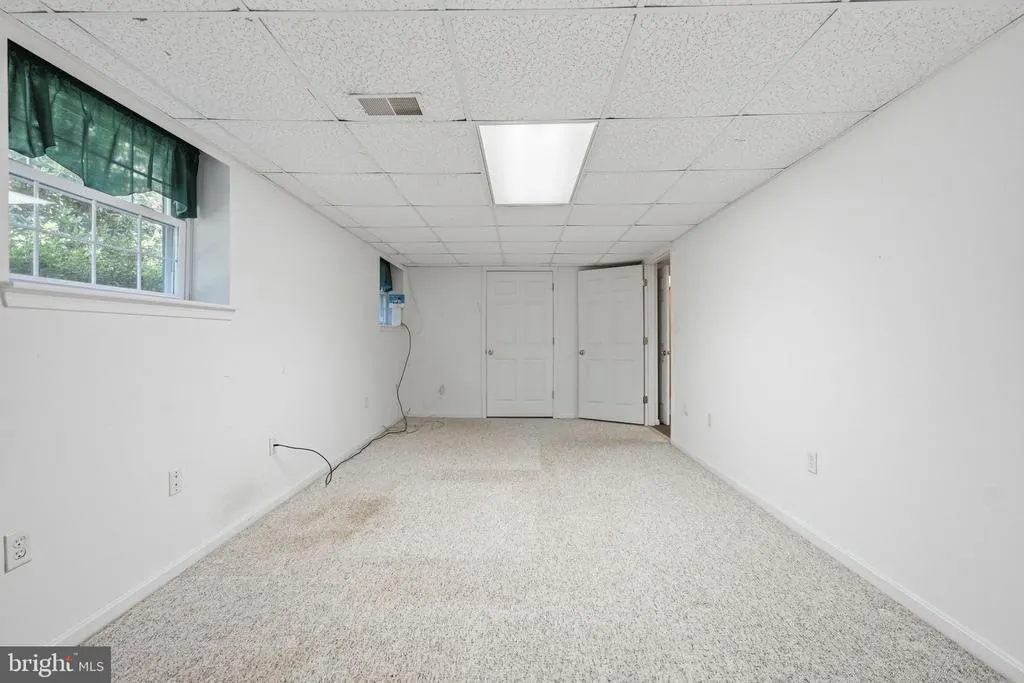
| Basement | Fully Finished,Garage Access,Outside Entrance,Rear Entrance |
| Flooring | Carpet,Hardwood,Ceramic Tile,Heated |
| Total Fireplaces | 2 |
| Fireplace Features | Gas/Propane,Wood,Equipment |
| Hot Water | Electric |
| Basement (Y/N) | Yes |
| Heating Y/N | Yes |
| Window Features | Double Hung,Double Pane |
| Fireplace Y/N | Yes |
| Above Grade Finished Area | 2308 |
| Half Baths | 1 |
| Central Air Y/N | Yes |
| Total Bedrooms | 4 |
| Below Grade Finished Area | 1260 |
| Room Type | Dining Room,Primary Bedroom,Bedroom 2,Kitchen,Foyer,Breakfast Room,Bedroom 1,Study,Sun/Florida Room,Recreation Room,Utility Room,Bathroom 1,Bathroom 2,Bonus Room,Primary Bathroom |
| Main Level Bedrooms | 3 |
| Below Grade Finished Area Unit Type | Square Feet |
| LivingAreaSource | Assessor |
| Laundry Type | Main Floor |
| Below Grade Unfin Area Units | Square Feet |
| Below Grade Unfin SQFT | 352 |
| Below Grade Unfin SQFT Source | Assessor |
| Below Grade Finished Area Source | Assessor |
| Bedrooms Count All Lower Levels | 1 |
| Bedrooms Count Lower Level 1 | 1 |
| Bathrooms Half Lower Level 1 | 1 |
| Bathrooms Half All Lower Levels | 1 |
| Bathrooms Count Lower Level 1 | 1.00 |
| Bathrooms Count All Lower Levels | 1 |
| Above Grade Unfin Area Units | Square Feet |
| Above Grade Unfin SQFT Source | Estimated |
| Above Grade Finished Area Source | Assessor |
| Above Grade Finished Area Unit Type | Square Feet |
| Total Baths | 3 |
Exterior Features
| Exterior Amenities | Exterior Lighting,Gutter System |
|---|---|
| Pool | Yes - Personal |
| Fencing | Board |
| Parking Features | Asphalt Driveway |
| Lot Features | Partly Wooded,SideYard(s) |
| Water Source | Well |
| Total Parking Spaces | 4 |
| Garage Features | Garage - Front Entry,Garage Door Opener,Inside Access,Oversized |
| Type of Parking | Attached Garage,Driveway,On Street |
| Land Use Code | 131 |
| Foundation Details | Slab |
| Spa | No |
| Water View Y/N | No |
| Lot Size Acres | 1.23 |
| Lot Size Source | Estimated |
| Waterfront Y/N | No |
| Door Features | French,Sliding Glass,Storm |
| Land Assessed Value | 238400.00 |
| Navigable Water Y/N | No |
| Water Oriented Y/N | No |
| # of Attached Garage Spaces | 4 |
Room Details
| Room | Dimensions | Level | Flooring | Details |
|---|---|---|---|---|
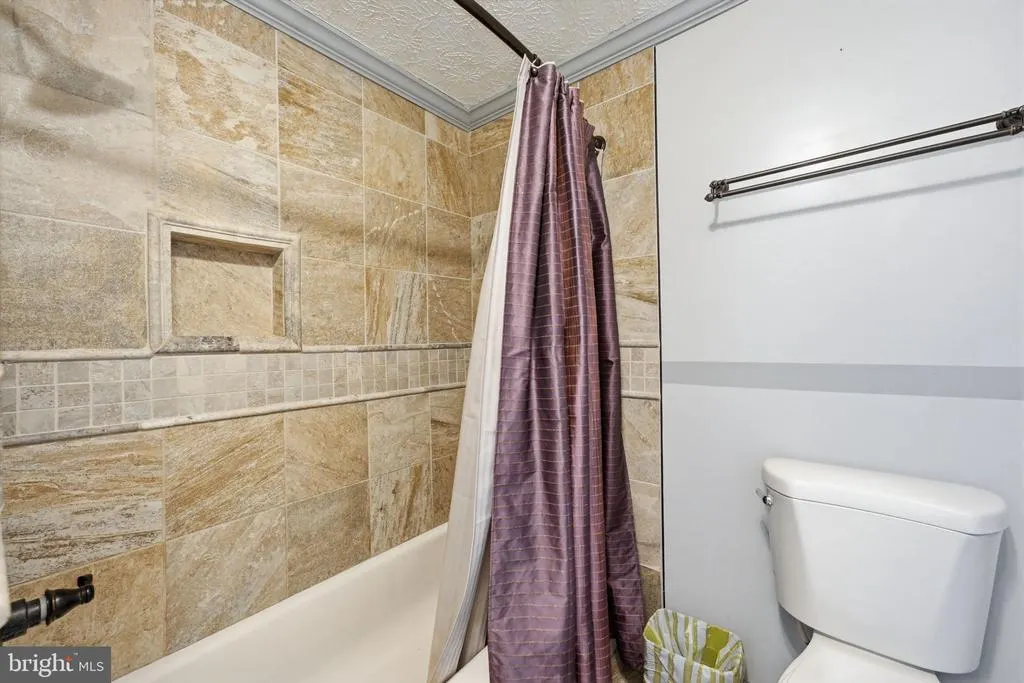
| Bathroom 1 | Main | Flooring - Ceramic Tile,Bathroom - Tub Shower,Double Sink | ||
| Bathroom 2 | Lower 1 | |||
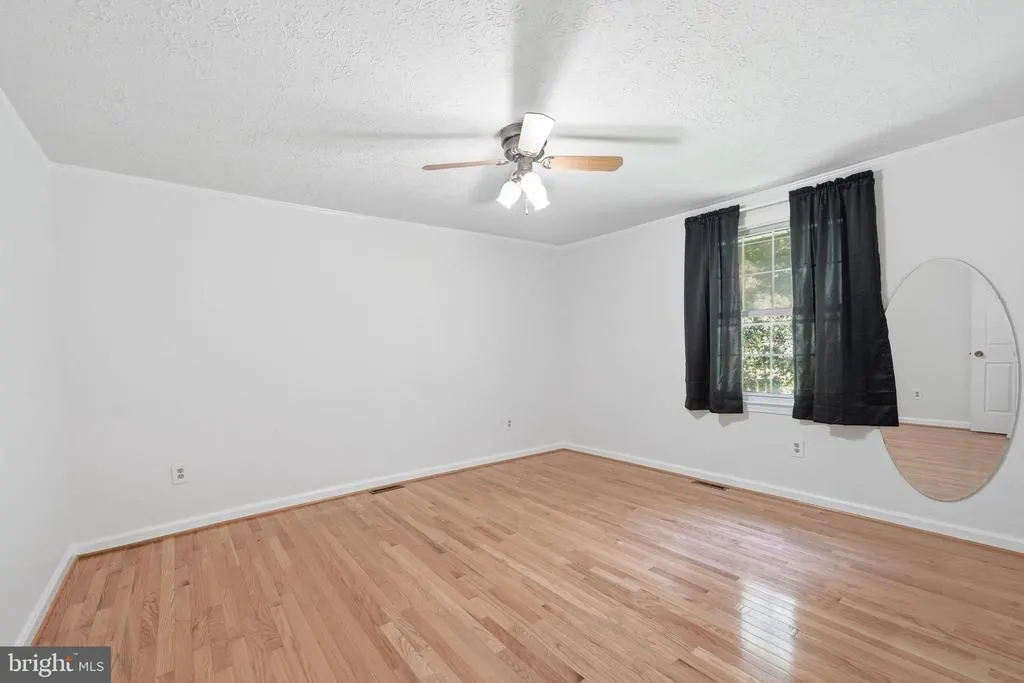
| Bedroom 1 | Main | Ceiling Fan(s),Flooring - HardWood | ||
| Bedroom 2 | Main | Flooring - HardWood,Ceiling Fan(s) | ||
| Bonus Room | Lower 1 | Flooring - Carpet,Lighting - Ceiling,Wet Bar | ||
| Breakfast Room | Main | Fireplace - Gas,Flooring - HardWood,Chair Rail | ||
| Dining Room | Main | Flooring - HardWood,Formal Dining Room,Lighting - Ceiling,Window Treatments | ||
| Foyer | Lower 1 | Flooring - Carpet | ||
| Foyer | Main | Flooring - HardWood | ||
| Kitchen | Main | Flooring - HardWood,Island,Kitchen - Electric Cooking,Kitchen - Eat-in,Lighting - Recessed,Ceiling Fan(s) | ||
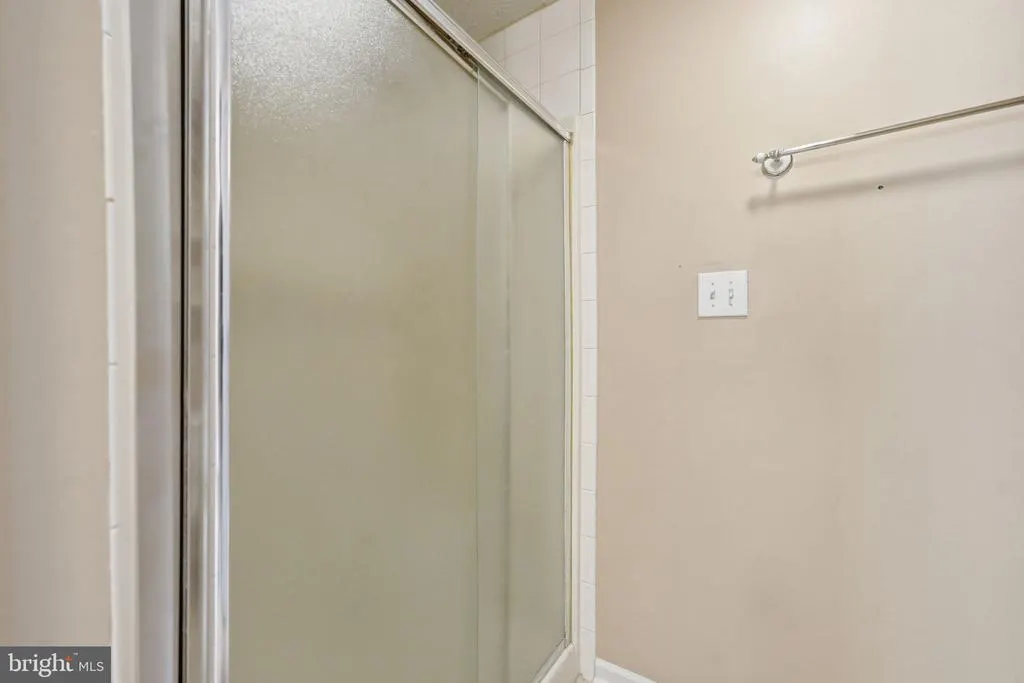
| Primary Bathroom | Main | Flooring - Ceramic Tile,Bathroom - Jetted Tub,Bathroom - Walk-In Shower,Lighting - Ceiling,Balcony Access,Double Sink | ||
| Primary Bedroom | Main | Attached Bathroom,Built-Ins,Ceiling Fan(s),Flooring - Carpet,Lighting - Recessed,Walk-In Closet(s) | ||
| Recreation Room | Lower 1 | Fireplace - Wood Burning,Flooring - Carpet,Window Treatments,Lighting - Track,Lighting - Ceiling | ||
| Study | Lower 1 | Flooring - Carpet,Lighting - Ceiling | ||
| Sun/Florida Room | Main | Fireplace - Gas,Flooring - Ceramic Tile,Flooring - Heated,Window Treatments | ||
| Utility Room | Lower 1 | Flooring - Concrete |
Amenities
- Foreclosure
- Views
- Short Sale
- New Construction
- Adult 55+
- Lease To Own
- No HOA Fees
- Furnished
- Primary On Main
- Air Conditioning
- Seller Finance
- Green
- Fixer Upper
- Horse
- Golf
- Fireplace
- Deck
- Garage
- Basement
- Pool
Property vs Single Family Average in 22193
Price
Taxes
Year Built
Visits
 © BRIGHT, All Rights Reserved
