
Address
14549 Stephen Street, Nokesville, VA
Price
$ 639,900
Property Attributes
- MLS#VAPW2127204
- TypeSingle Family
- Listing Status ACTIVE
- CountyPRINCE WILLIAM
- CityNokesville
- NeighborhoodRidgewood Estates
- Zip20181
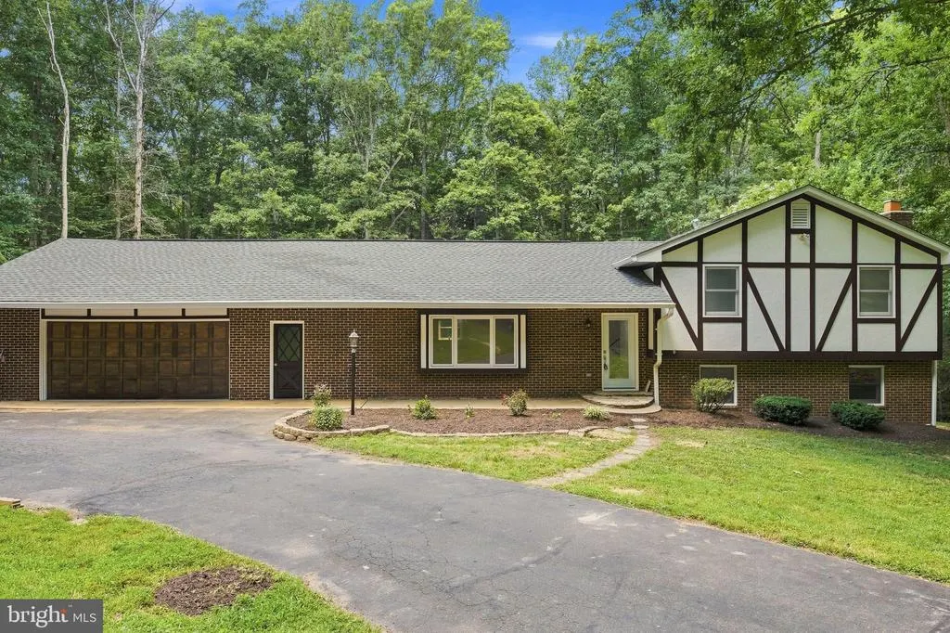
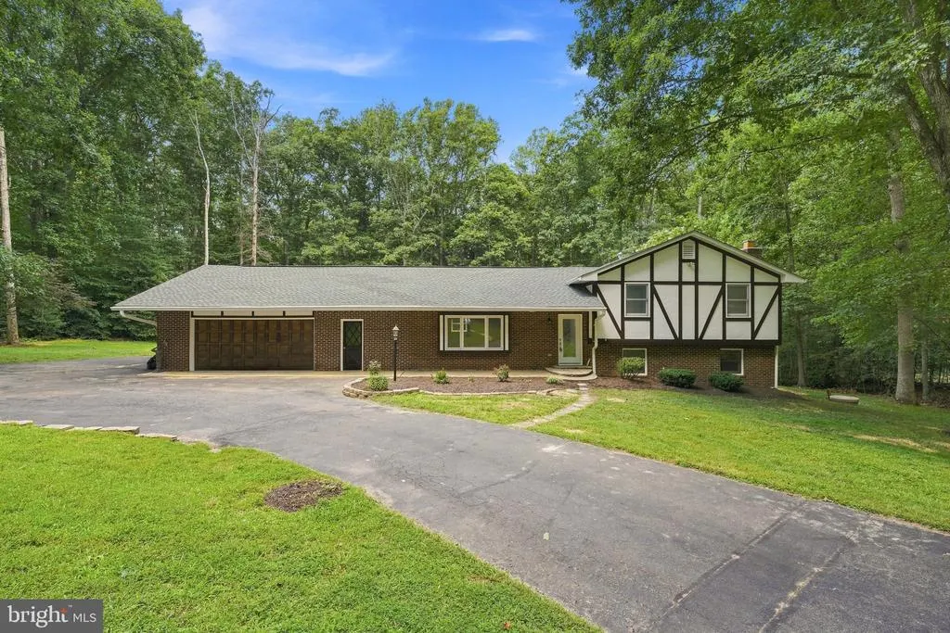
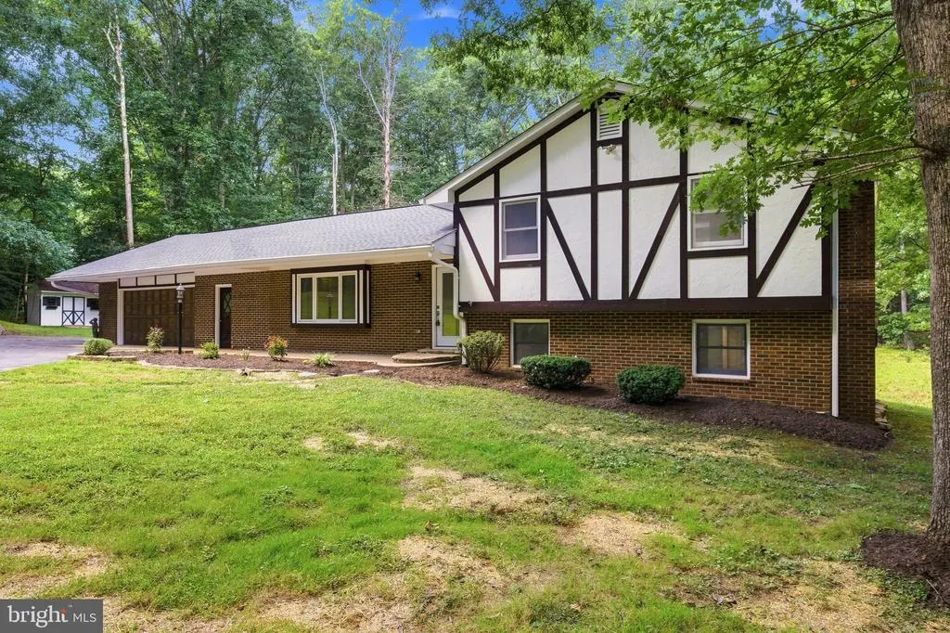
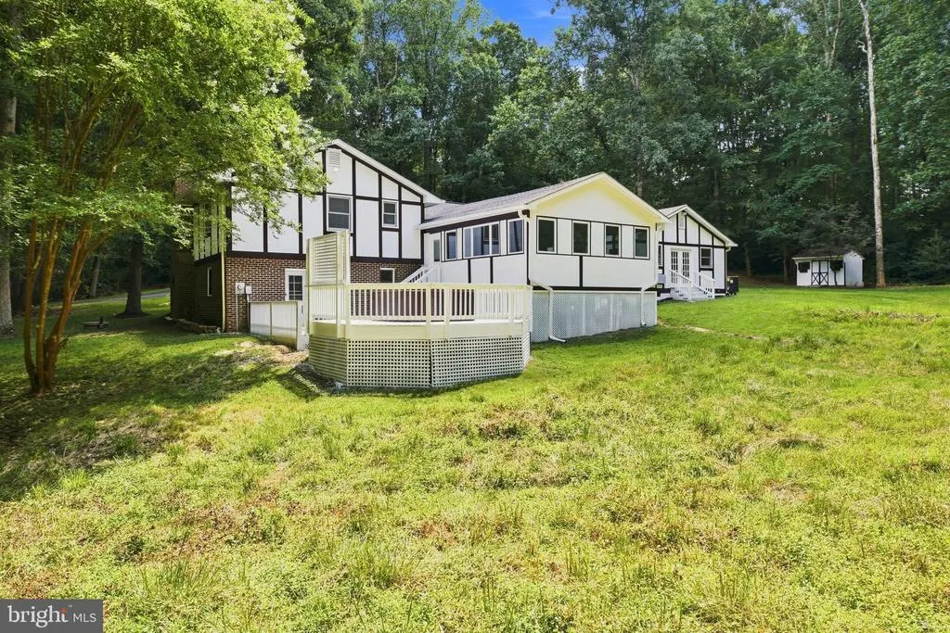
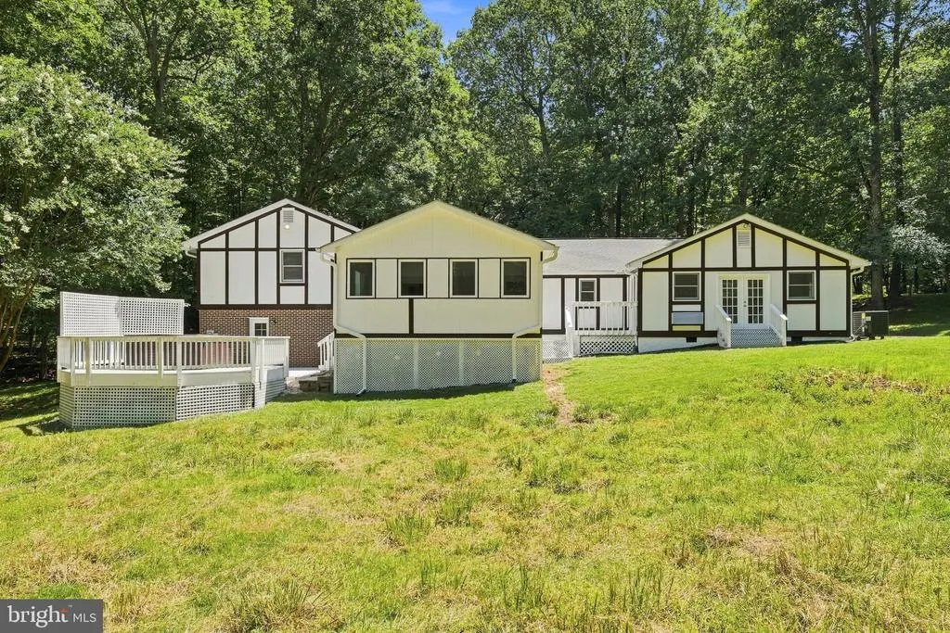
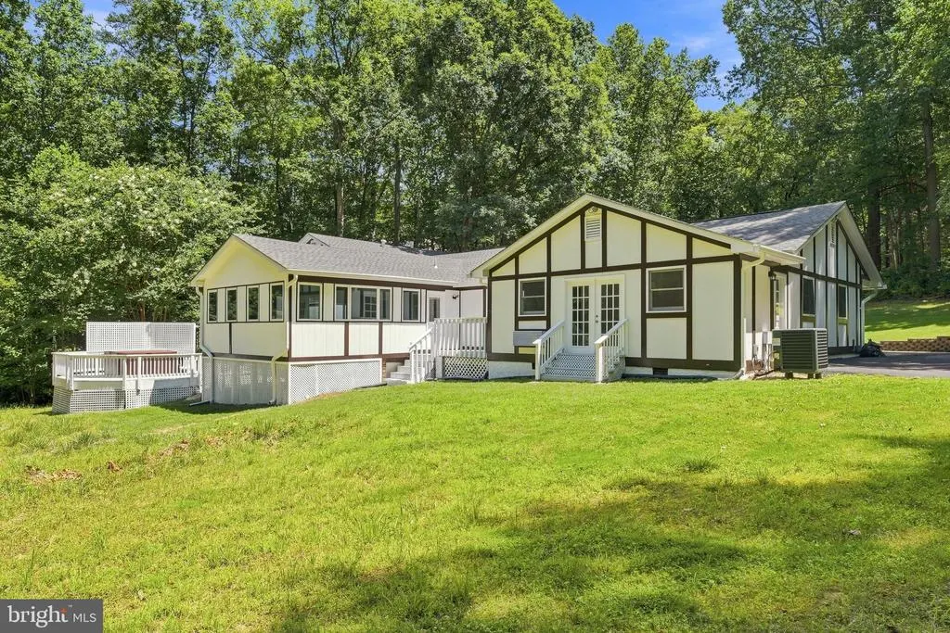
- StyleRaised Ranch/Rambler
- Year Built1976
- Taxes$ 5082
- Price$ 639,900
- Bedrooms3
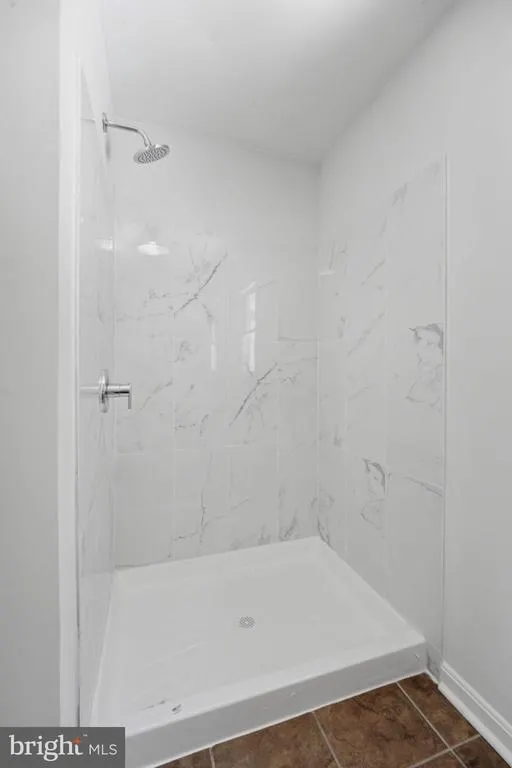
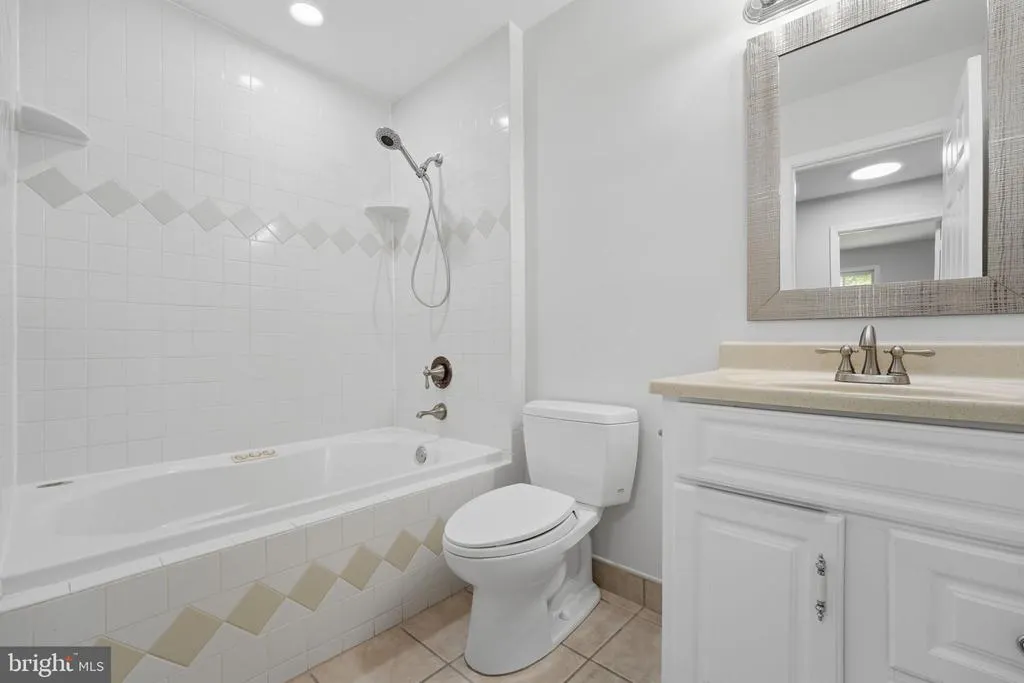
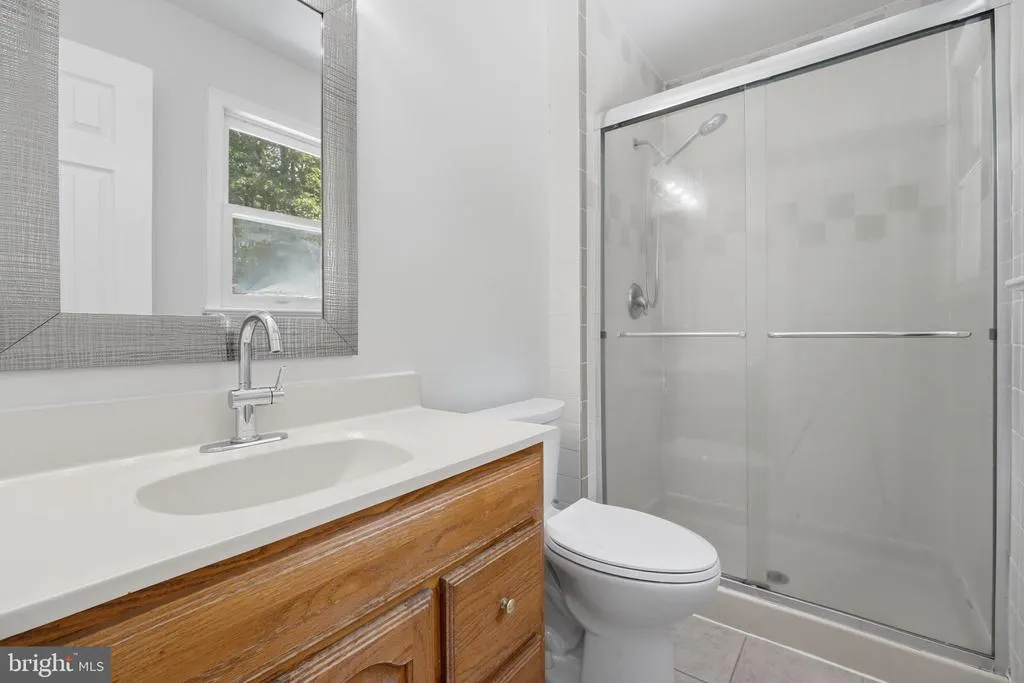
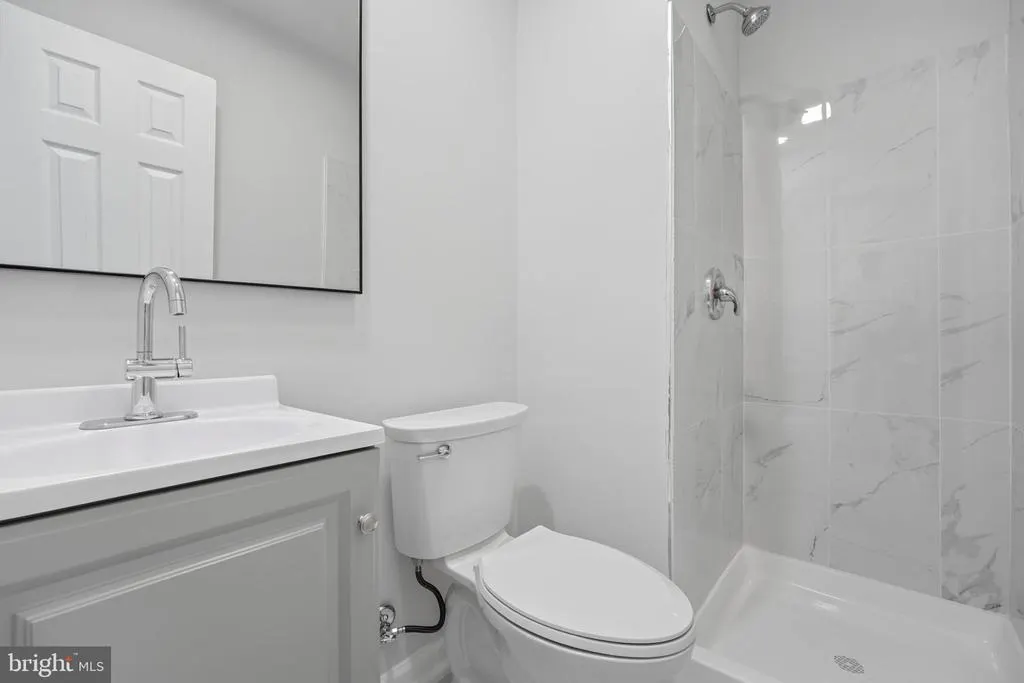
- Full Bathrooms4
- Half Bathrooms0
- Sqr Footage2145
- Lot Size2.22 Acres
Data Source:
Bright MLS
Property Description
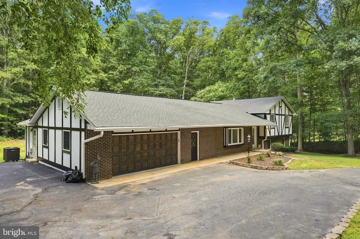
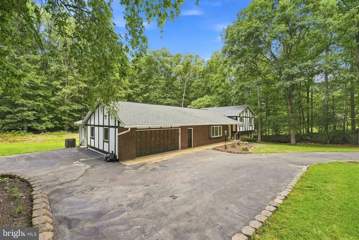
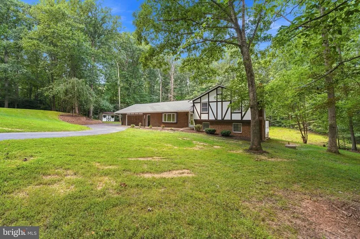
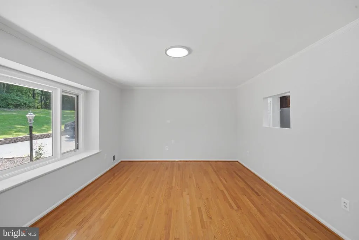
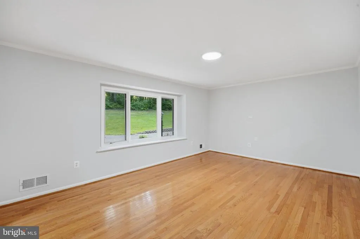
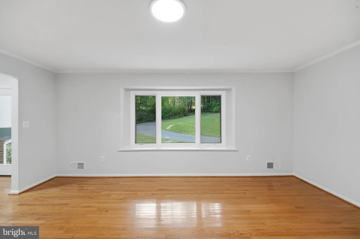
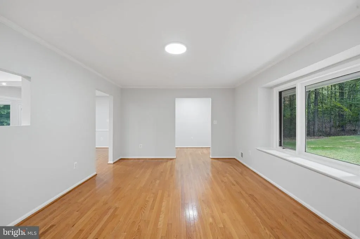
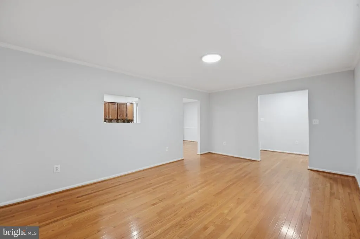
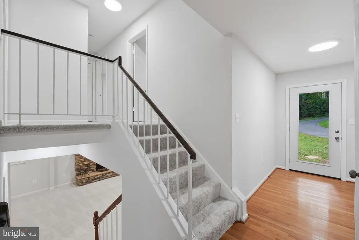
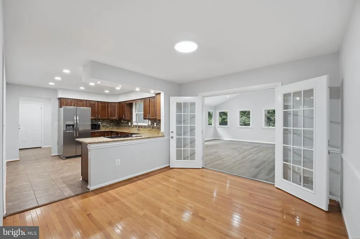
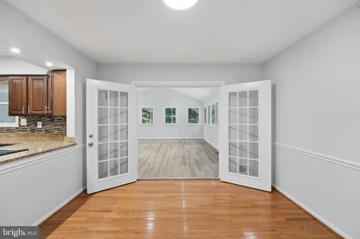
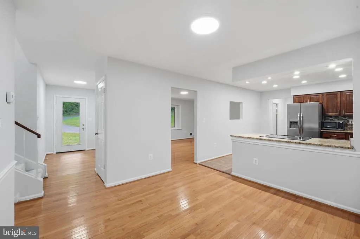
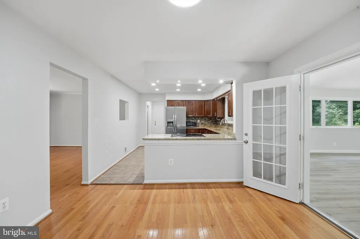
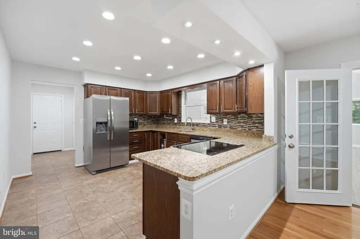
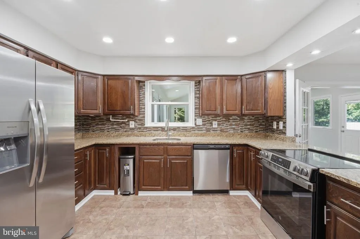
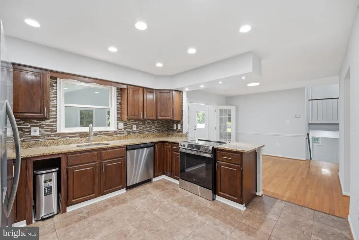
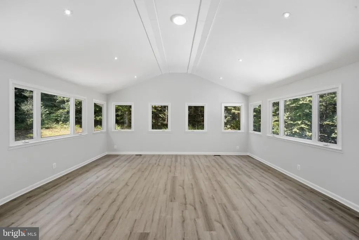
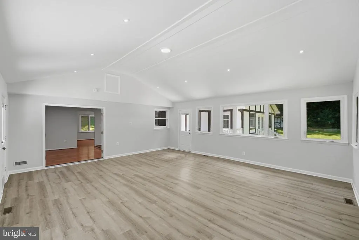
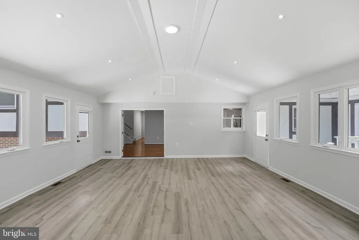
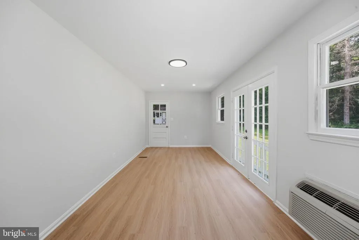
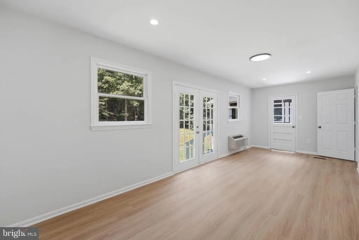
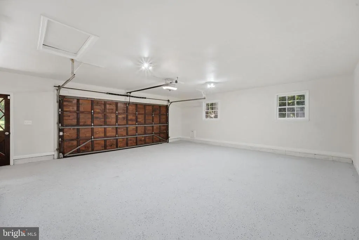
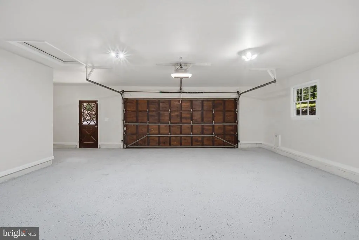
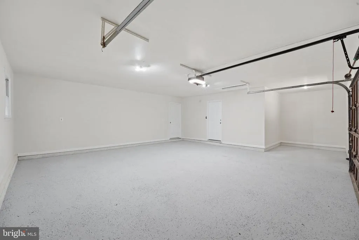
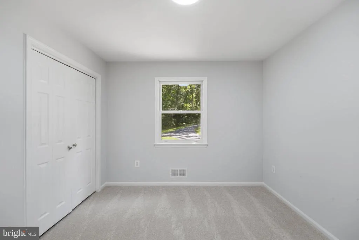
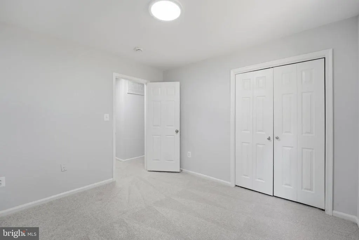
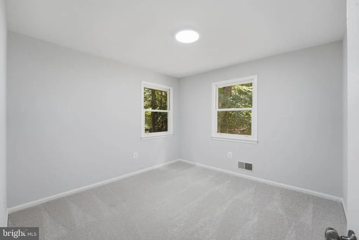
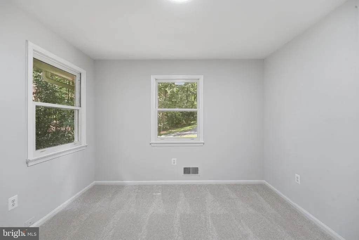
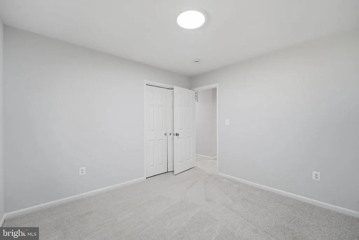
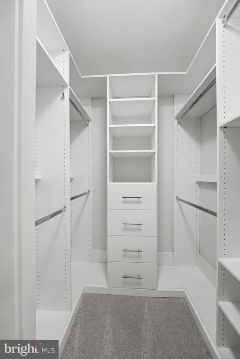
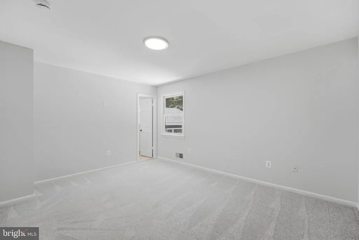
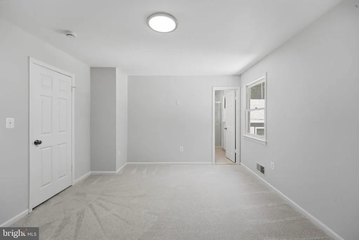
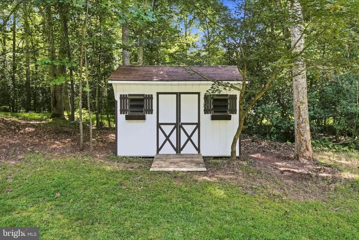
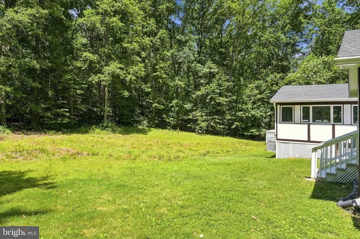
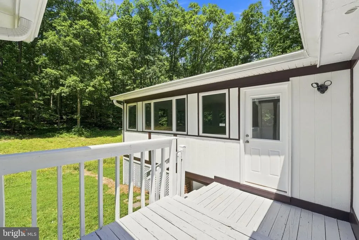
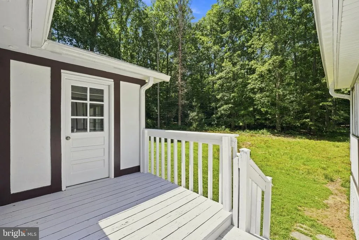
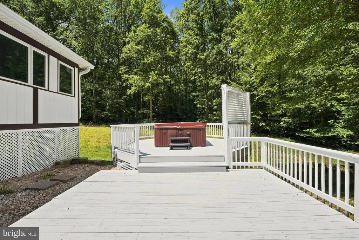
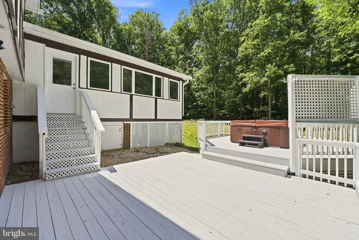
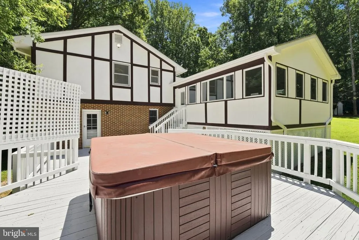
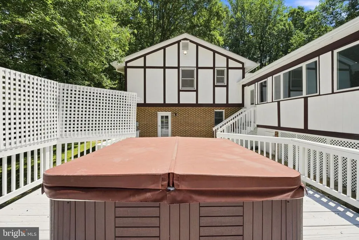
Welcome to your private oasis in Nokesville! This stunning 3-bedroom, 4-full-bath home sits on a scenic, ultra-private lot of over 2 acres. As you step inside, you are greeted by gleaming hardwood floors that flow throughout most of the main living areas. The gourmet kitchen is a chefs dream, featuring premium stainless steel appliances, elegant granite countertops, and a custom tile backsplash. The main level also boasts a spectacular sunroom filled with natural light, which opens up to a massive back yard and a rear deck. This outdoor space is perfect for entertaining or relaxing, and it includes a hot tub (conveyed as-is) for your ultimate enjoyment. Outside, the property features a long, paved driveway leading to a spacious 2-car garage, offering plenty of parking and storage. Enjoy the peace and quiet of country living with all the modern updates you desire. Schedule your tour today!
| Price History | |
|---|---|
| 8/4/2026 | Listed $639,900 |
General Features
| Living Area | 2145 |
|---|---|
| Sewer | Septic Exists |
| Heating | Forced Air |
| Cooling | Ceiling Fan(s),Central A/C,Heat Pump(s) |
| Possession | Immediate,Settlement |
| Roof | Asphalt |
| Zoning | A1 |
| Garage Spaces | 2.00 |
| Architectural Style | Raised Ranch/Rambler |
| Construction Materials | Combination |
| School District | PRINCE WILLIAM COUNTY PUBLIC SCHOOLS |
| Year Built | 1976 |
| Levels | 3 |
| Tax Year | 2026 |
| Ownership | Fee Simple |
| Cool Fuel | Electric |
| Section | 3 |
| Accessibility | None |
| County | PRINCE WILLIAM |
| New Construction | No |
| Property Type | Residential |
| HOA | No |
| Subdivision Name | RIDGEWOOD ESTATES |
| Garage Y/N | Yes |
| Water Access Y/N | No |
| Other Structures | Above Grade,Below Grade |
| Full Baths | 4 |
| Status | ACTIVE |
| Directions | g ps |
| City | NOKESVILLE |
| Disclosures | Agent has Financial Interest,Agent Related to Owner,Lead Based Paint - Federal,Owner RE Licensee,Prop Disclosure |
| Senior Community Y/N | No |
| Lot Size Units | Square Feet |
| Lot Size Square Feet | 96677.00 |
| Tax Assessed Value | 526300.0 |
| Tax Annual Amount | 5082.0 |
| Structure Type | Detached |
| Condo/Coop Association fee Y/N | No |
| Bathrooms Full Main Level | 1 |
| Bathrooms Count Main Level | 1.00 |
| Price Per Sq Ft Total AG | 403.72 |
| Vacation Rental Y/N | No |
| Total SQFT | 2285 |
| Standard Status | Active |
| Year Built Source | Assessor |
| Legal Subdivision | RIDGEWOOD ESTATES |
| Tax Lot | 66 |
Interior Features
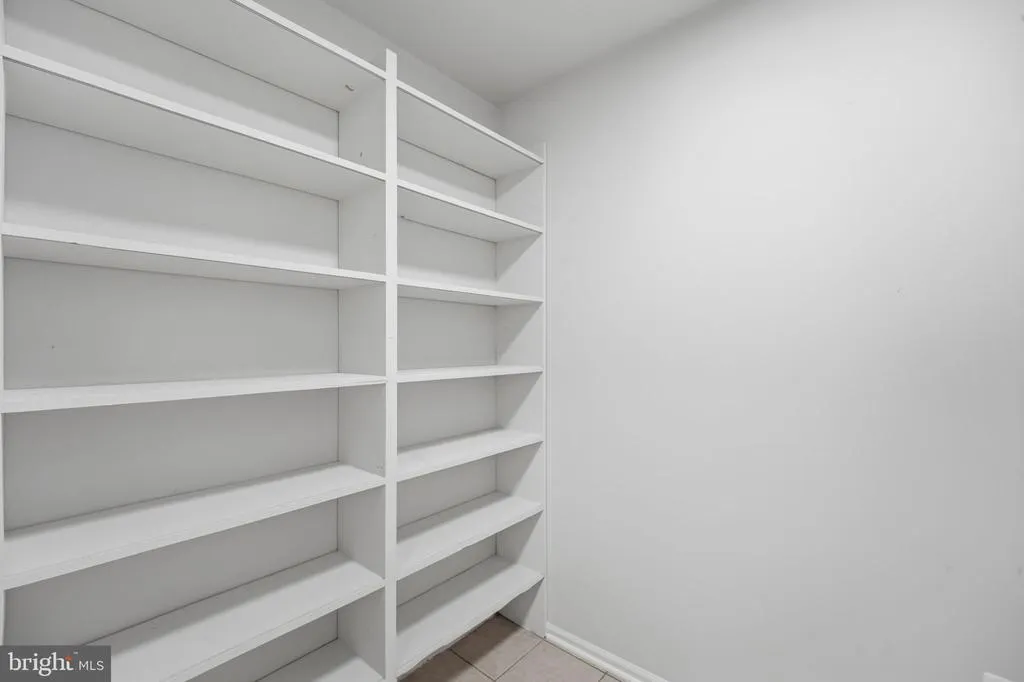
| Interior Amenities | Butlers Pantry,Combination Kitchen/Dining,Kitchen - Eat-In,Primary Bath(s),Chair Railings,Window Treatments,Wood Floors,WhirlPool/HotTub |
|---|---|
| Heating Fuel | Electric |
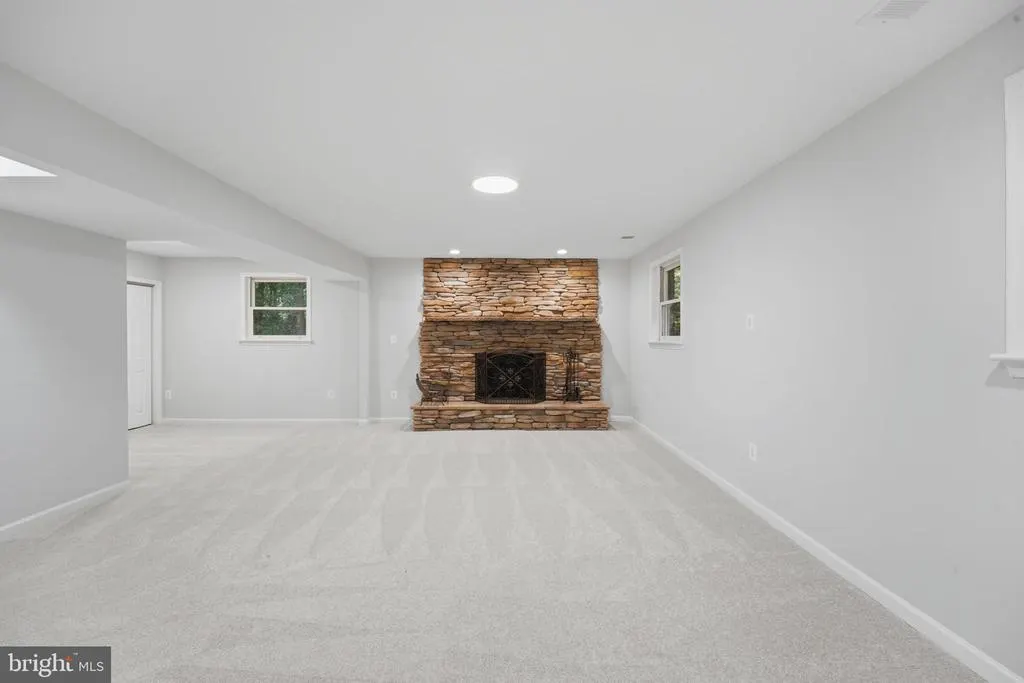
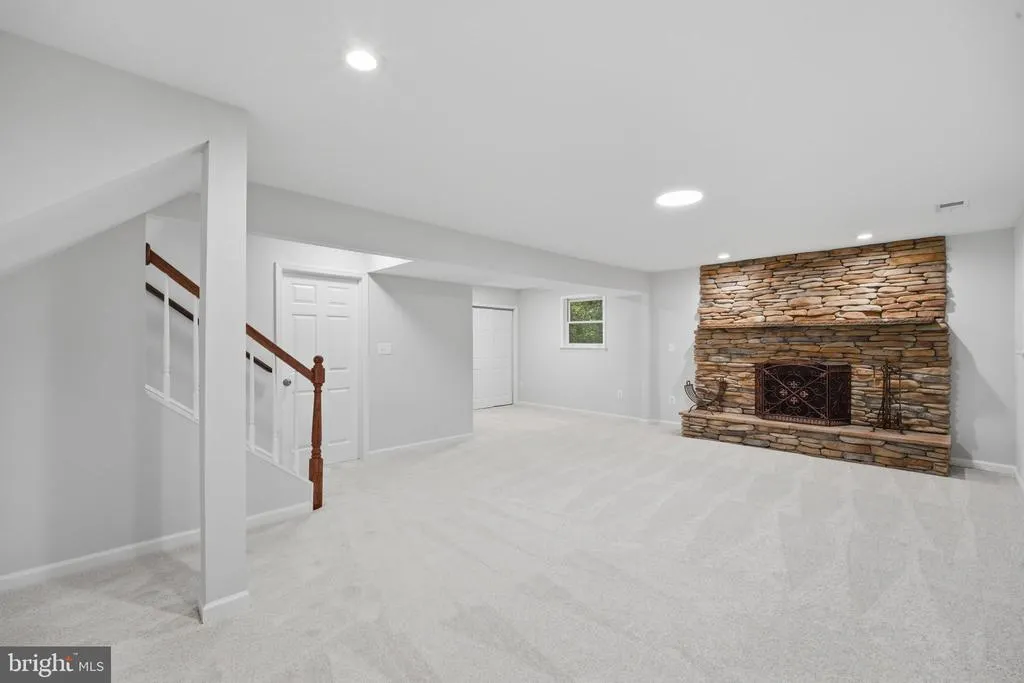
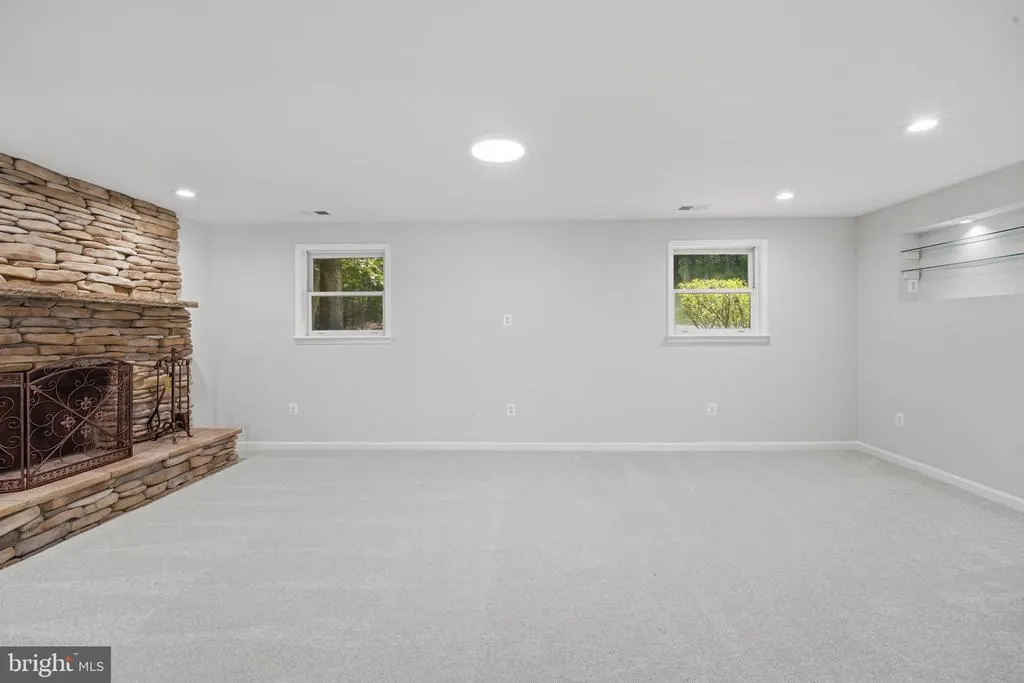
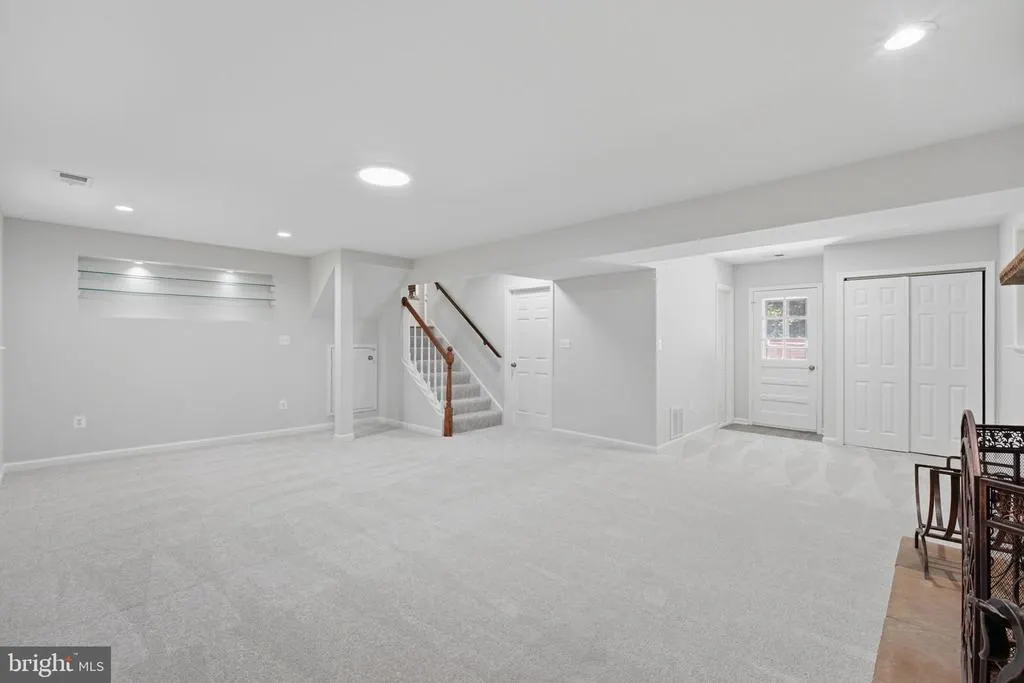
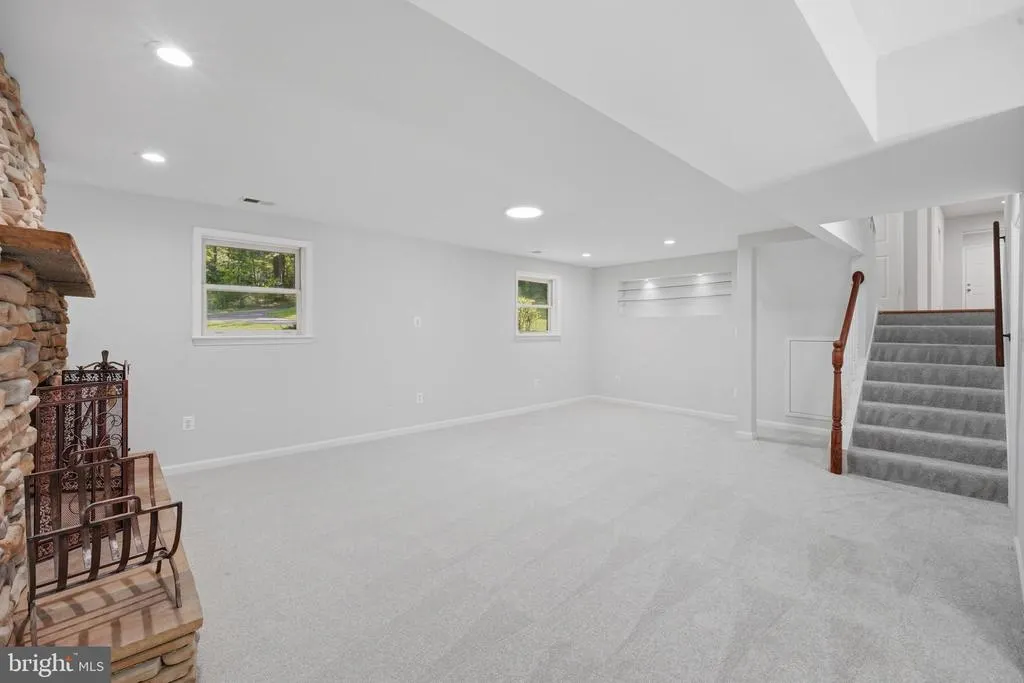
| Basement | Full,Daylight,Full,English,Fully Finished,Heated,Improved,Outside Entrance,Interior Access |
| Total Fireplaces | 1 |
| Fireplace Features | Screen |
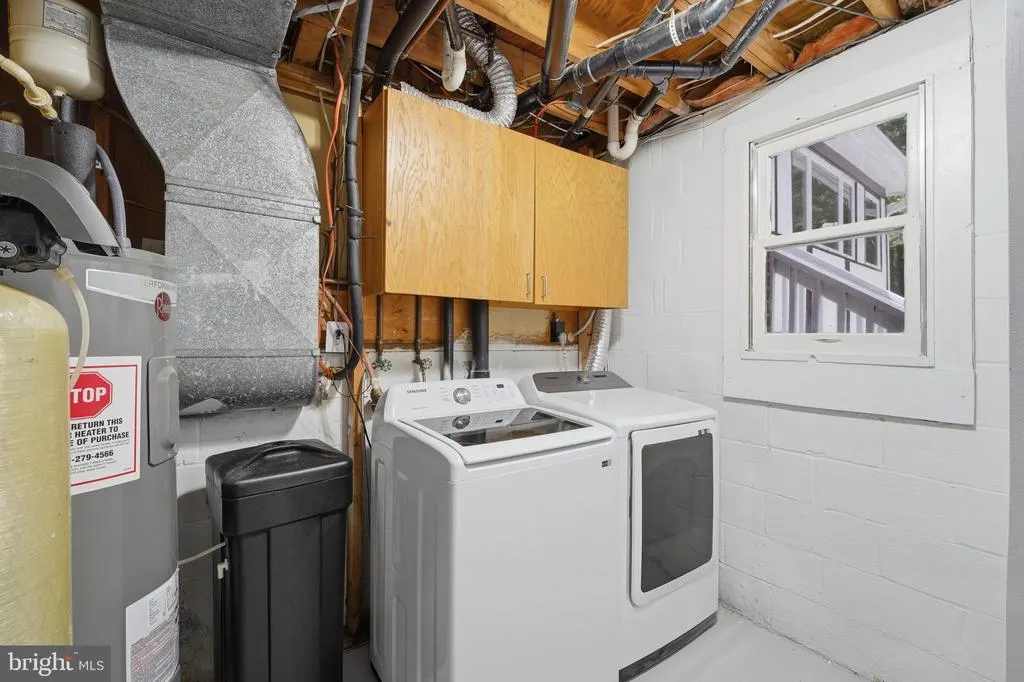
| Hot Water | Electric |
| Basement (Y/N) | Yes |
| Heating Y/N | Yes |
| Fireplace Y/N | Yes |
| Above Grade Finished Area | 1585 |
| Central Air Y/N | Yes |
| Total Bedrooms | 3 |
| Below Grade Finished Area | 560 |
| Room Type | Living Room,Primary Bedroom,Bedroom 2,Kitchen,Game Room,Family Room,Bedroom 1,Study,Sun/Florida Room,Attic |
| Below Grade Finished Area Unit Type | Square Feet |
| LivingAreaSource | Assessor |
| Below Grade Unfin Area Units | Square Feet |
| Below Grade Unfin SQFT | 140 |
| Below Grade Unfin SQFT Source | Assessor |
| Below Grade Finished Area Source | Assessor |
| Bedrooms Count All Upper Levels | 3 |
| Bedrooms Count Upper Level 1 | 3 |
| Bathrooms Full Upper Level 1 | 2 |
| Bathrooms Full Lower Level 1 | 1 |
| Bathrooms Full All Upper Levels | 2 |
| Bathrooms Full All Lower Levels | 1 |
| Bathrooms Count Upper Level 1 | 2.00 |
| Bathrooms Count Lower Level 2 | 0.00 |
| Bathrooms Count Lower Level 1 | 1.00 |
| Bathrooms Count All Upper Levels | 2 |
| Bathrooms Count All Lower Levels | 1 |
| Above Grade Finished Area Source | Assessor |
| Above Grade Finished Area Unit Type | Square Feet |
| Total Baths | 4 |
Exterior Features
| Pool | No Pool |
|---|---|
| Parking Features | Asphalt Driveway |
| Water Source | Well |
| Total Parking Spaces | 4 |
| Garage Features | Garage Door Opener |
| Type of Parking | Driveway,Attached Garage |
| Land Use Code | 131 |
| Foundation Details | Crawl Space,Permanent |
| Water View Y/N | No |
| Lot Size Acres | 2.22 |
| Lot Size Source | Assessor |
| Waterfront Y/N | No |
| Land Assessed Value | 180100.00 |
| Navigable Water Y/N | No |
| Water Oriented Y/N | No |
| # of Attached Garage Spaces | 2 |
Room Details
| Room | Dimensions | Level | Flooring | Details |
|---|---|---|---|---|
| Attic | Unspecified | |||
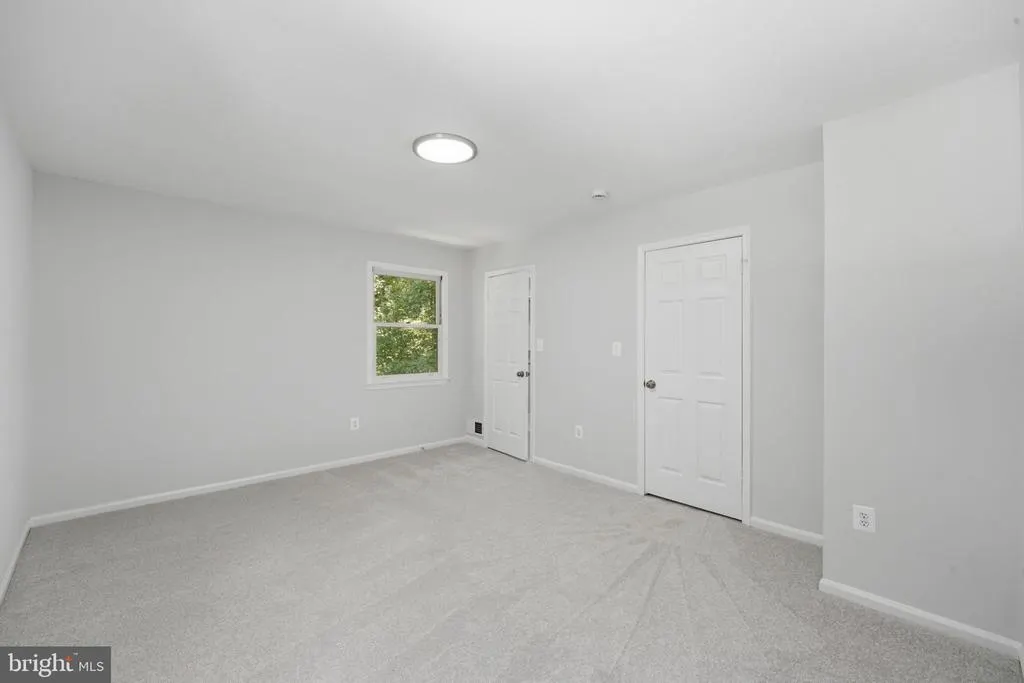
| Bedroom 1 | Upper 1 | Flooring - Carpet | ||
| Bedroom 2 | Upper 1 | Flooring - Carpet | ||
| Family Room | Main | Flooring - Solid Hardwood | ||
| Game Room | Lower 1 | Flooring - Carpet | ||
| Kitchen | Main | Flooring - Ceramic Tile | ||
| Living Room | Main | Flooring - Solid Hardwood | ||
| Primary Bedroom | Upper 1 | Flooring - Carpet | ||
| Study | Unspecified | |||
| Sun/Florida Room | Unspecified |
Amenities
- Foreclosure
- Views
- Short Sale
- New Construction
- Adult 55+
- Lease To Own
- No HOA Fees
- Furnished
- Primary On Main
- Air Conditioning
- Seller Finance
- Green
- Fixer Upper
- Horse
- Golf
- Fireplace
- Deck
- Garage
- Basement
- Pool
Property vs Single Family Average in 20181
Price
Taxes
Year Built
Visits
 © BRIGHT, All Rights Reserved
