
Waterfront - Primary on Main
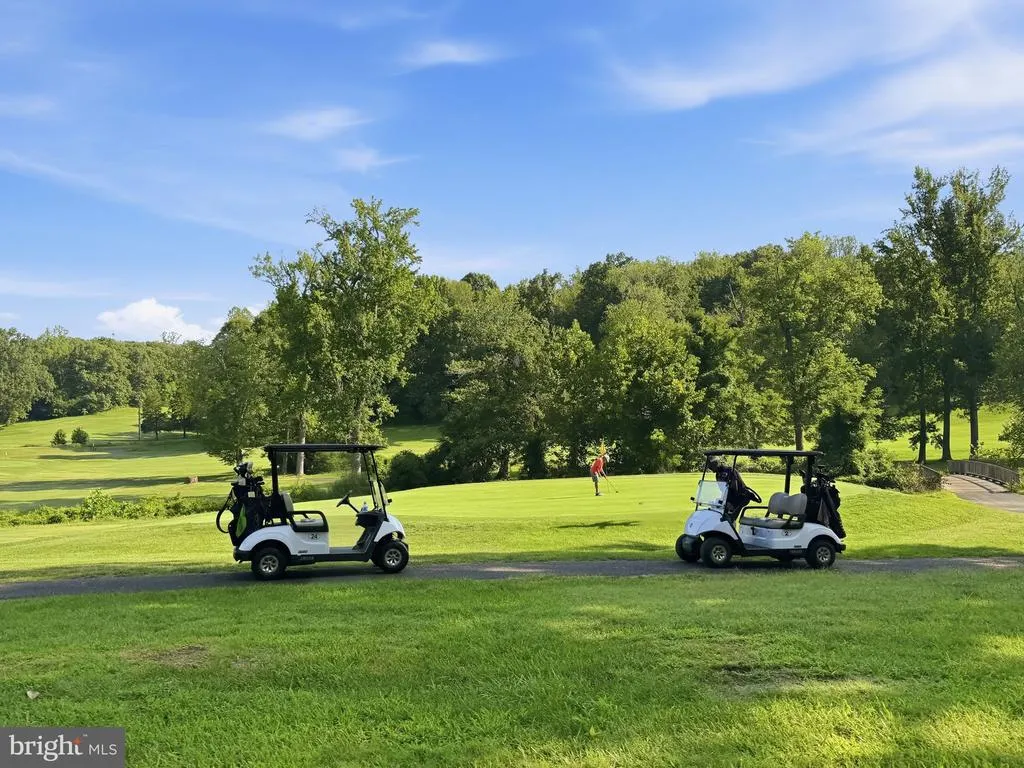
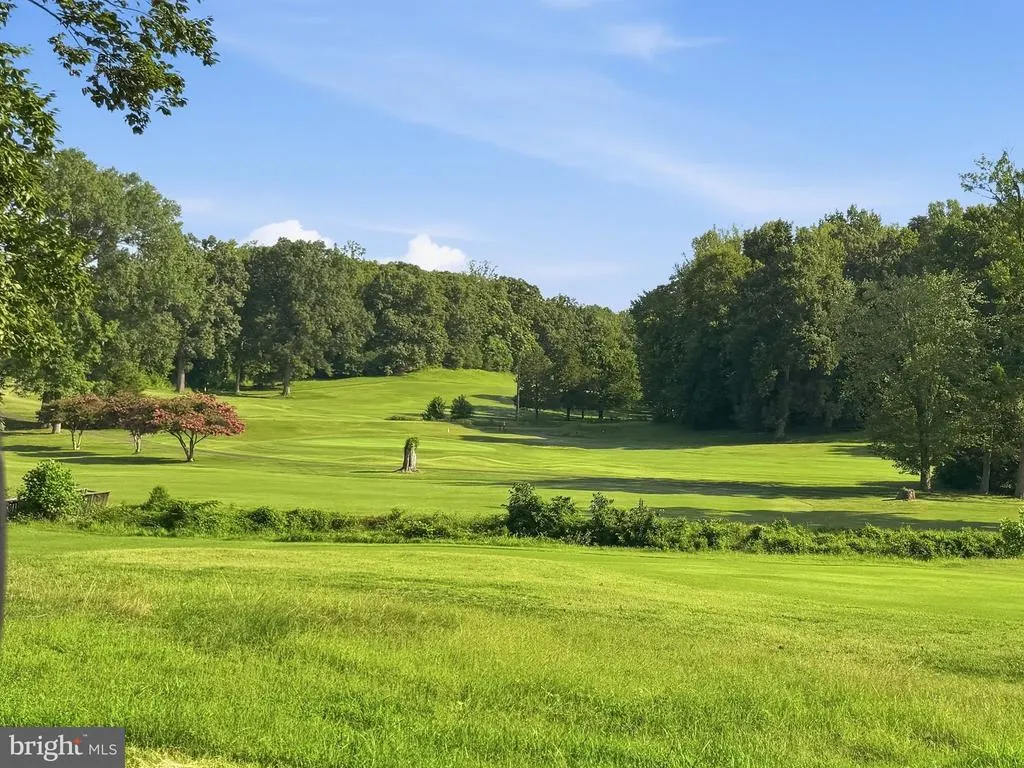
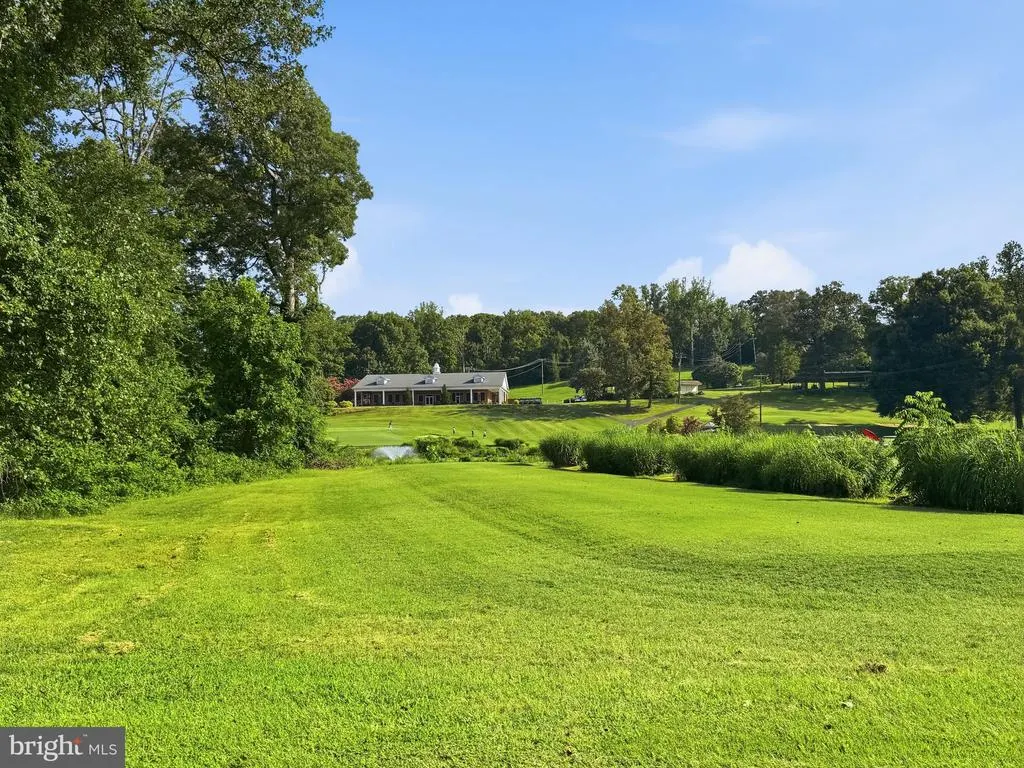
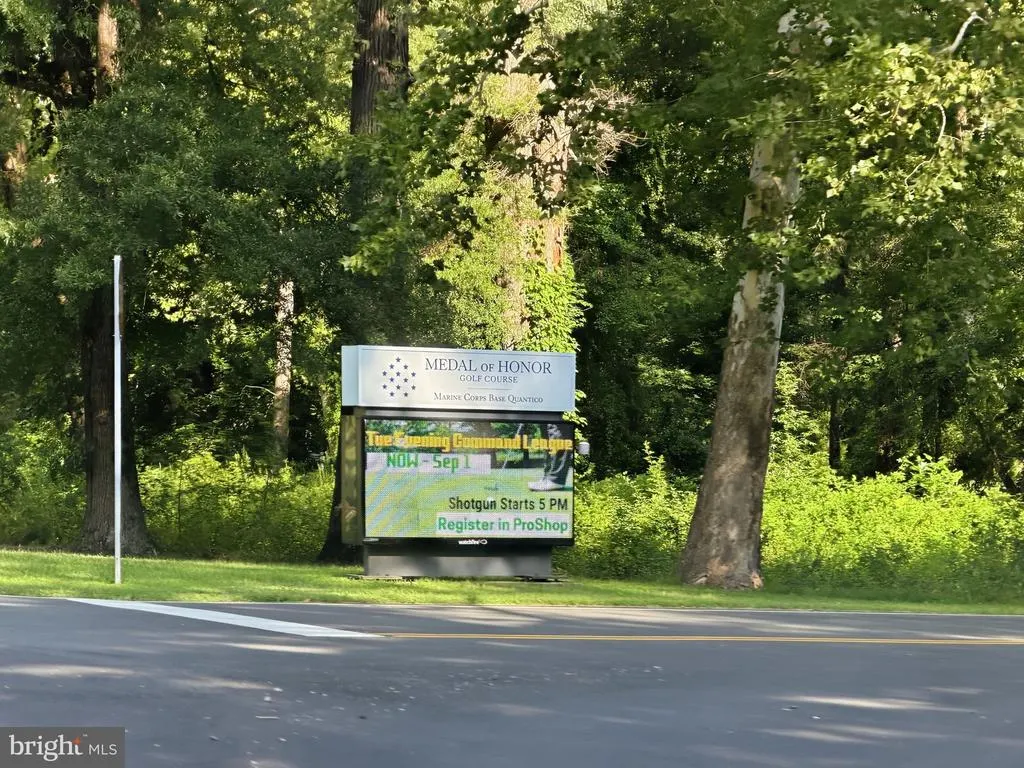
Address
320 3rd Avenue, Quantico, VA
Price
$ 389,000
Property Attributes
- MLS#VAPW2127660
- TypeSingle Family
- Listing Status ACTIVE
- CountyPRINCE WILLIAM
- CityQuantico
- NeighborhoodTown Of Quantico
- Zip22134
- StyleBungalow,Ranch/Rambler
- Year Built1930
- Taxes$ 2707
- Price$ 389,000
- Bedrooms3
- Full Bathrooms1
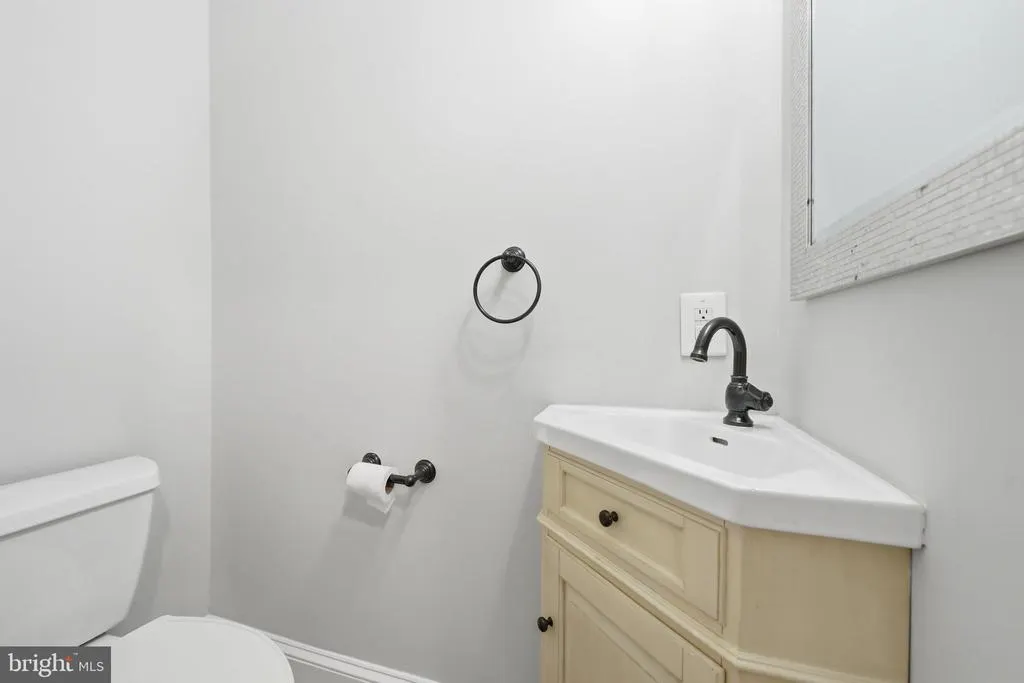
- Half Bathrooms1
- Sqr Footage1152
- Lot Size0.06 Acres
Data Source:
Bright MLS
Property Description
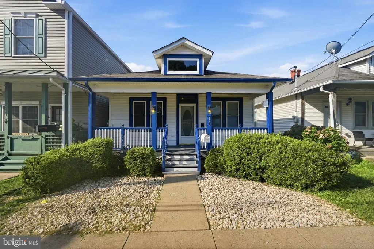
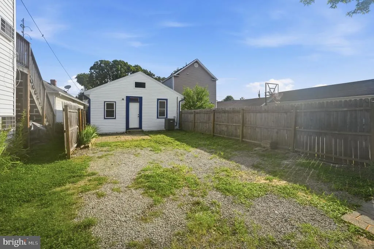
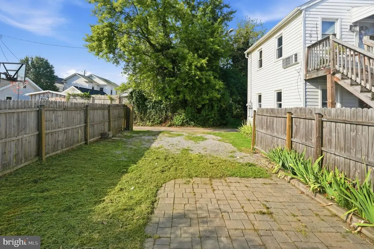
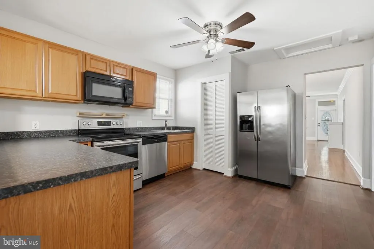
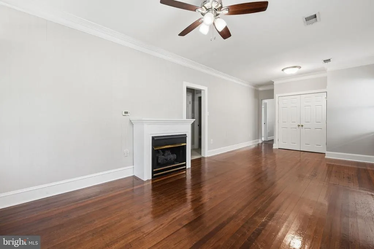
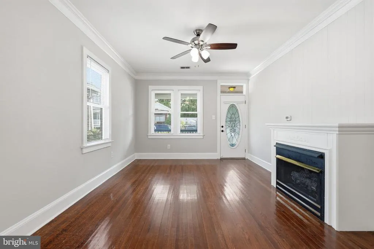
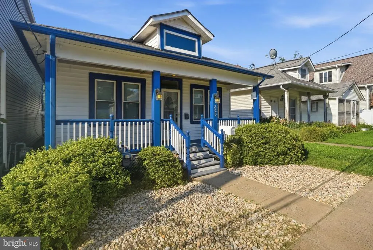
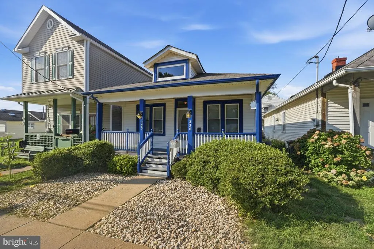
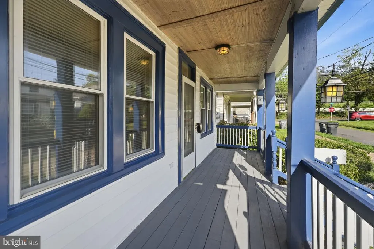
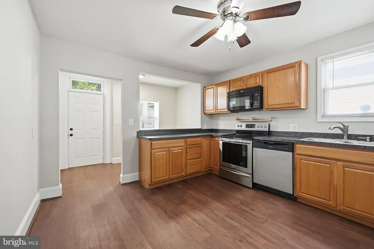
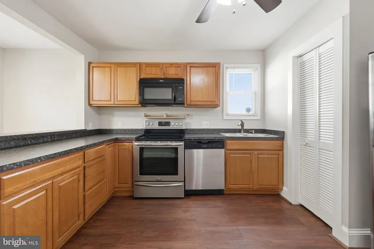
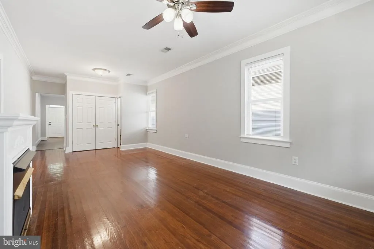
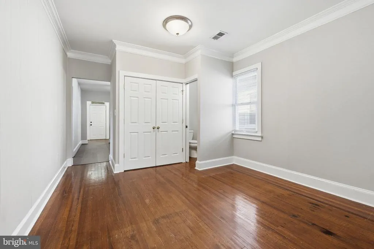
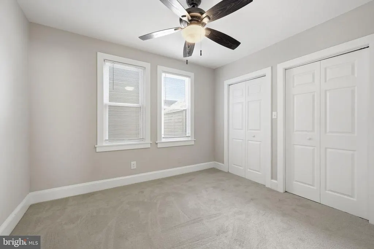
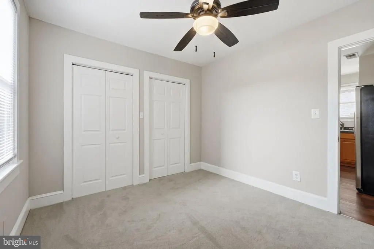
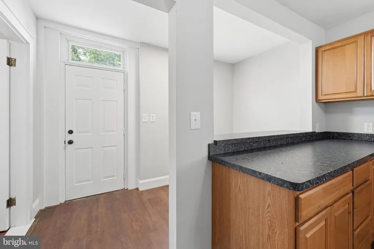
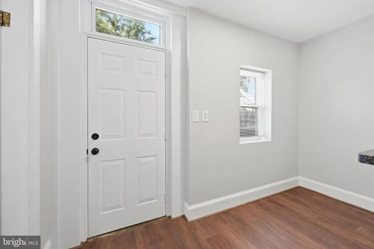
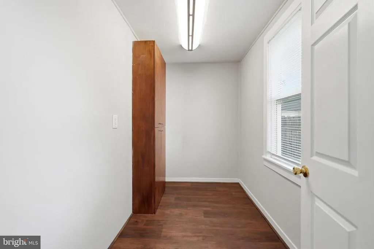
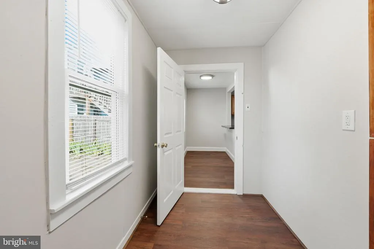
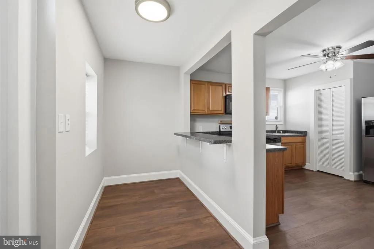
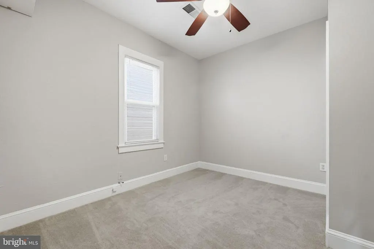
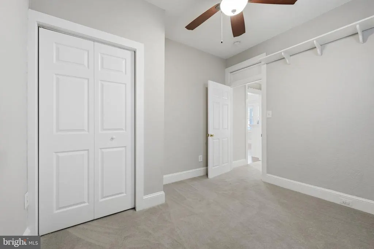
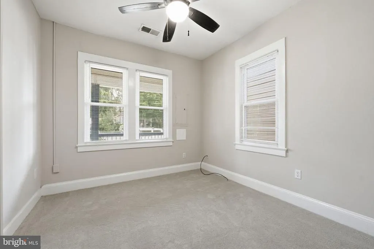
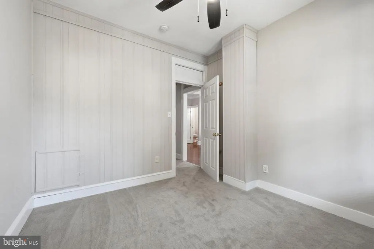
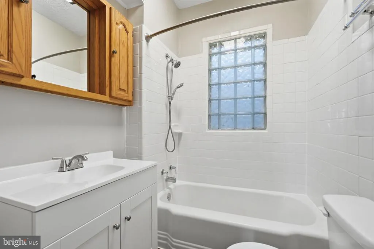
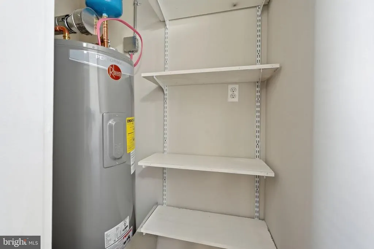
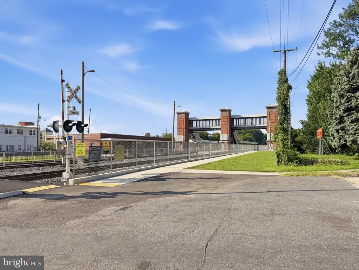
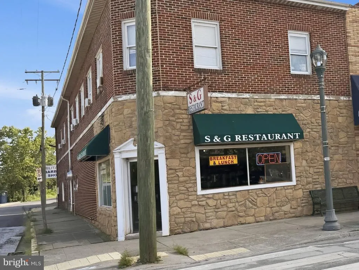
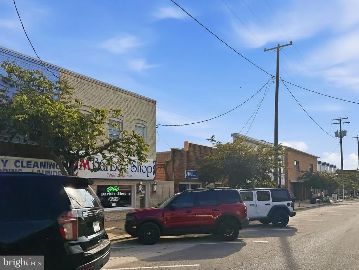
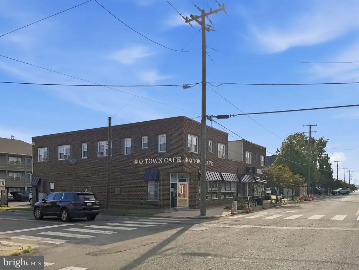
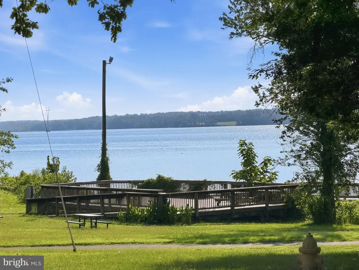
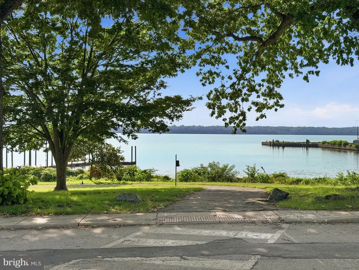
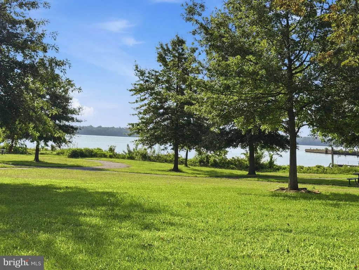

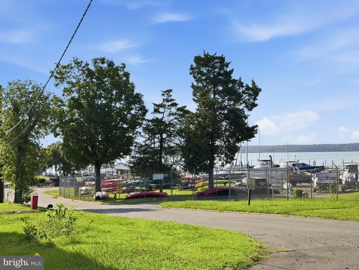
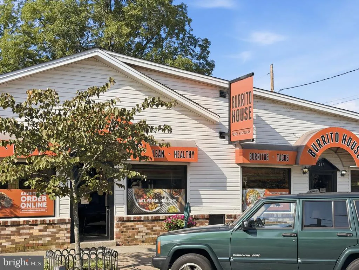
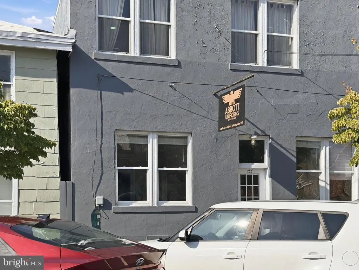
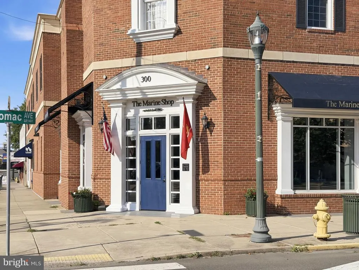
WELCOME to a truly UNIQUE opportunity to live in the HISTORIC and picturesque TOWN OF QUANTICO! This CHARMING 1930s-era BUNGALOW offers the character, warmth, and one-level living that are increasingly hard to find. Featuring 3 bedrooms, 1 full bath, and 1 half bath, this 1,152-square-foot home is thoughtfully arranged on ONE convenient LEVEL. New water heater installed - 2026. Dishwasher - 2025. New UV filter system installed in the HVAC system - 2025. Freshly painted interior and new carpet provide a clean, inviting feel, while complementing the homes timeless character. A WELCOMING FRONT PORCH sets the tone for the charm found throughout. One of the standout features is the RARE, deep, rear yard with OFF-STREET PARKINGa highly desirable convenience in the historic and charming Town of Quantico. The location is exceptional just a couple of blocks from downtown Quanticos restaurants and shops and from the beautiful Town of Quantico riverfront park. Inside, enjoy an eat-in kitchen with stainless steel appliances and comfortable living spaces full of possibilities. For COMMUTERS, the VRE Quantico Station is just a few blocks away, making travel toward Washington, DC convenient. Whether youre drawn to the history, small-town atmosphere, walkability, riverfront setting, off-street parking, or commuter access, this home offers a lifestyle that is truly one-of-a-kind. Dont miss this rare opportunity to own a piece of the charm and character of the TOWN OF QUANTICO!
| Elementary School | Middle School | High School |
|---|---|---|
| Triangle Elementary School | Graham Park Middle School | Potomac High School |
| Price History | |
|---|---|
| 8/9/2026 | Listed $389,000 |
General Features
| Living Area | 1152 |
|---|---|
| Sewer | Public Sewer |
| Heating | Forced Air |
| Cooling | Central A/C |
| Possession | Settlement |
| Appliances | Built-In Microwave,Dishwasher,Disposal,Exhaust Fan,Oven/Range - Electric,Refrigerator,Stainless Steel Appliances |
| Zoning | T1 |
| Patio/Porch Features | Porch(es) |
| Architectural Style | Bungalow,Ranch/Rambler |
| Construction Materials | Vinyl Siding |
| School District | PRINCE WILLIAM COUNTY PUBLIC SCHOOLS |
| Year Built | 1930 |
| Levels | 1 |
| Tax Year | 2026 |
| Ownership | Fee Simple |
| Cool Fuel | Electric |
| Accessibility | None |
| County | PRINCE WILLIAM |
| New Construction | No |
| Property Type | Residential |
| HOA | No |
| Subdivision Name | TOWN OF QUANTICO |
| Garage Y/N | No |
| Water Access Y/N | No |
| Other Structures | Above Grade,Below Grade |
| Transportation | Metro/Subway Station 1 to 3 miles |
| Full Baths | 1 |
| Status | ACTIVE |
| Directions | ***IMPORTANT*** - Check in is REQUIRED at the Quantico Visitor Control Center - 27190 Russell Road,Stafford,VA 22554... https://www.quantico.marines.mil/Info/Base-Access/Visitor-Control-Center/ Pleas |
| City | QUANTICO |
| Disclosures | Prop Disclosure,Lead Based Paint - Federal |
| Senior Community Y/N | No |
| Lot Size Units | Square Feet |
| Lot Size Square Feet | 2613.60 |
| Tax Assessed Value | 294800.0 |
| Tax Annual Amount | 2707.0 |
| Home Warranty Y/N | Yes |
| Property Condition | Very Good |
| Structure Type | Detached |
| Condo/Coop Association fee Y/N | No |
| Bathrooms Full Main Level | 1 |
| Bathrooms Count Main Level | 2.00 |
| Price Per Sq Ft Total AG | 337.67 |
| Acceptable Financing | Cash,Conventional,FHA,VA |
| Lease Considered Y/N | No |
| Vacation Rental Y/N | No |
| Total SQFT | 1152 |
| Standard Status | Active |
| Year Built Source | Assessor |
| Legal Subdivision | TOWN OF QUANTICO |
| Tax Lot | 15 |
| Association Recreation Fee | No |
Interior Features
| Interior Amenities | Carpet,Ceiling Fan(s),Combination Dining/Living,Entry Level Bedroom,Floor Plan - Traditional,Wood Floors,Kitchen - Eat-In,Bathroom - Tub Shower |
|---|---|
| Heating Fuel | Natural Gas |
| Flooring | Carpet,Hardwood,Vinyl |
| Total Fireplaces | 1 |
| Fireplace Features | Gas/Propane |
| Hot Water | Electric |
| Basement (Y/N) | No |
| Heating Y/N | Yes |
| Fireplace Y/N | Yes |
| Above Grade Finished Area | 1152 |
| Half Baths | 1 |
| Central Air Y/N | Yes |
| Total Bedrooms | 3 |
| Room Type | Living Room,Dining Room,Bedroom 2,Kitchen,Bedroom 1,Other,Storage Room,Bathroom 3 |
| Main Level Bedrooms | 3 |
| Below Grade Finished Area Unit Type | Square Feet |
| LivingAreaSource | Assessor |
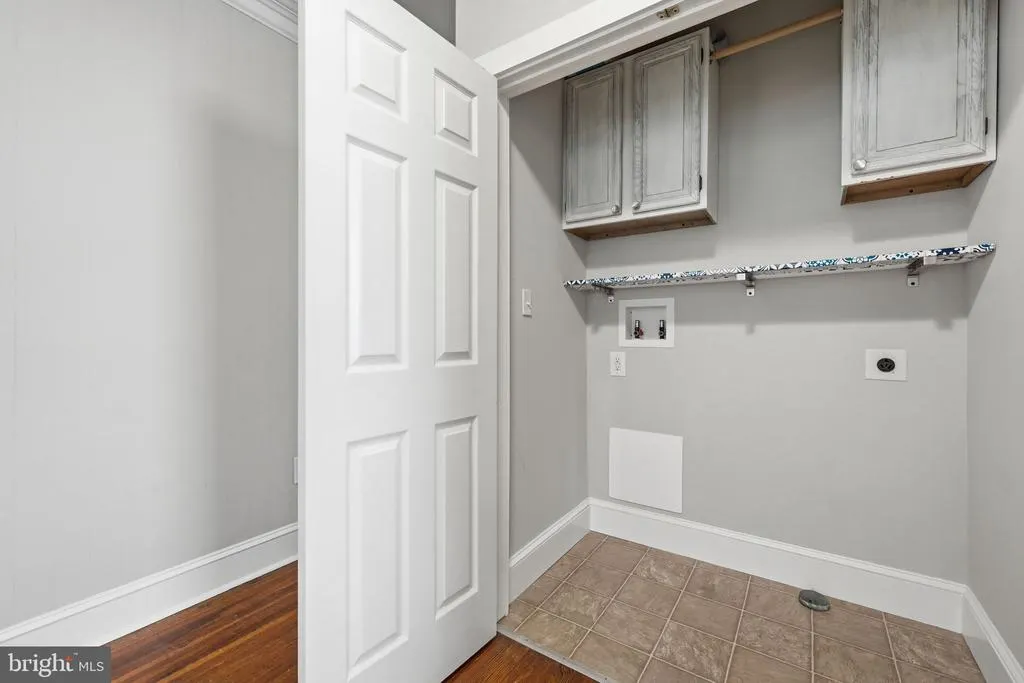
| Laundry Type | Main Floor |
| Below Grade Unfin Area Units | Square Feet |
| Below Grade Finished Area Source | Assessor |
| Bathrooms Half Main Level | 1 |
| Above Grade Finished Area Source | Assessor |
| Above Grade Finished Area Unit Type | Square Feet |
| Total Baths | 2 |
Exterior Features
| Exterior Amenities | Sidewalks,Street Lights |
|---|---|
| Pool | No Pool |
| Lot Features | Level |
| Water Source | Public |
| Total Parking Spaces | 4 |
| Type of Parking | Driveway |
| Land Use Code | 131 |
| Foundation Details | Crawl Space |
| Water View Y/N | No |
| Lot Size Acres | 0.06 |
| Lot Size Source | Estimated |
| Waterfront Y/N | No |
| Land Assessed Value | 60000.00 |
| Navigable Water Y/N | No |
| Water Oriented Y/N | No |
Room Details
| Room | Dimensions | Level | Flooring | Details |
|---|---|---|---|---|
| Bathroom 3 | Main | Flooring - Carpet | ||
| Bedroom 1 | Main | Flooring - Carpet | ||
| Bedroom 2 | Main | Flooring - Carpet | ||
| Dining Room | Main | Flooring - HardWood | ||
| Kitchen | Main | Flooring - Vinyl | ||
| Living Room | Main | Flooring - HardWood | ||
| Other | Main | |||
| Storage Room | Main |
Amenities
- Foreclosure
- Views
- Short Sale
- New Construction
- Adult 55+
- Lease To Own
- No HOA Fees
- Furnished
- Primary On Main
- Air Conditioning
- Seller Finance
- Green
- Fixer Upper
- Horse
- Golf
- Fireplace
- Deck
- Garage
- Basement
- Pool
Property vs Single Family Average in 22134
Price
Taxes
Year Built
Visits
 © BRIGHT, All Rights Reserved
