
Primary on Main
Address
4821 Regiment Court, Woodbridge, VA
Price
$ 740,000
Property Attributes
- MLS#VAPW2128318
- TypeSingle Family
- Listing Status ACTIVE
- CountyPRINCE WILLIAM
- CityWoodbridge
- NeighborhoodColony Woods
- Zip22193
- StyleColonial
- Year Built1981
- Taxes$ 6228
- Price$ 740,000
- Bedrooms6
- Full Bathrooms4
- Half Bathrooms1
- Sqr Footage3418
- Lot Size0.48 Acres
Data Source:
Bright MLS
Property Description
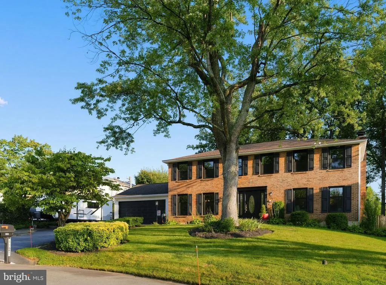
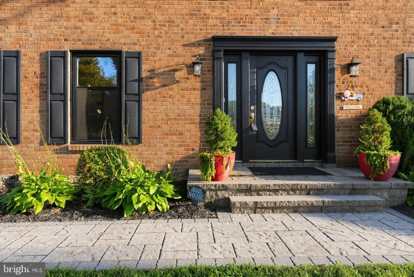
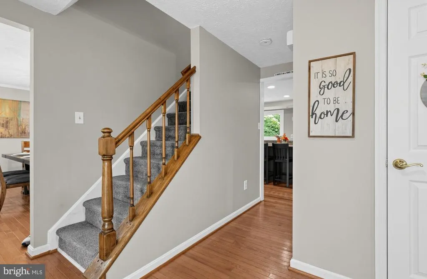
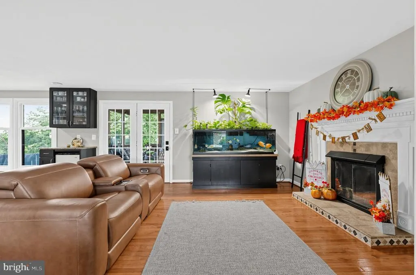
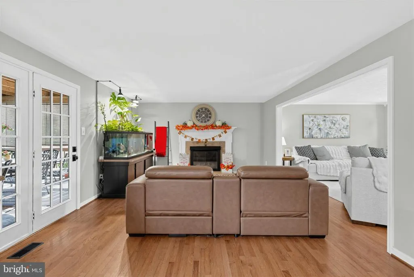
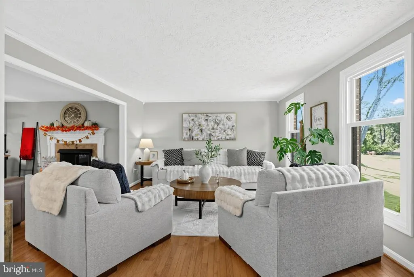
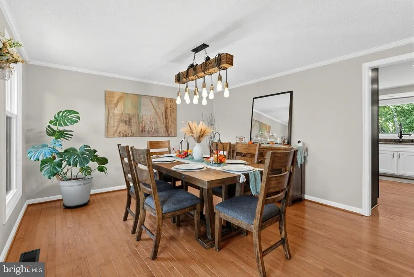
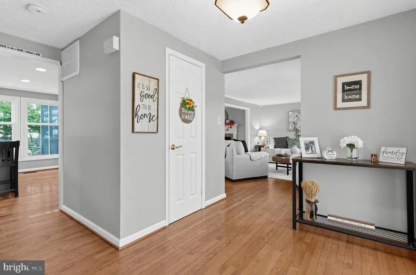
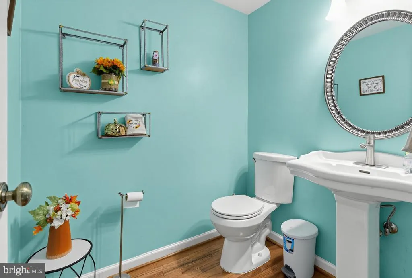
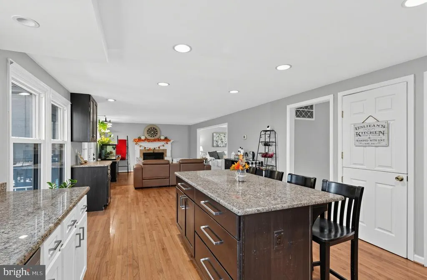
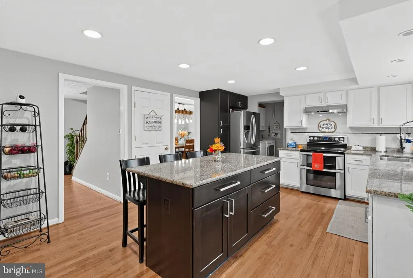
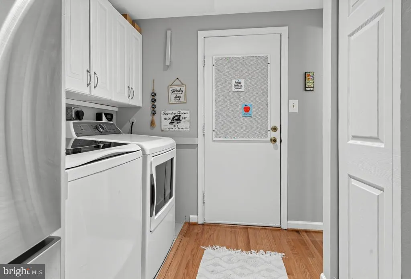
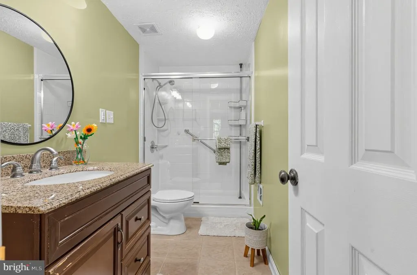
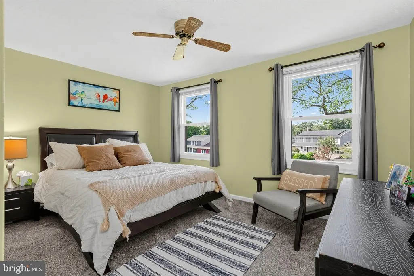
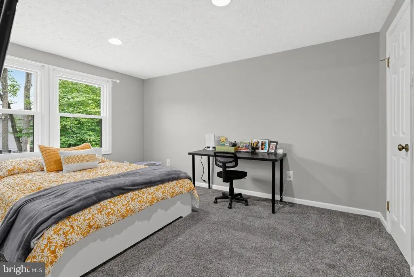
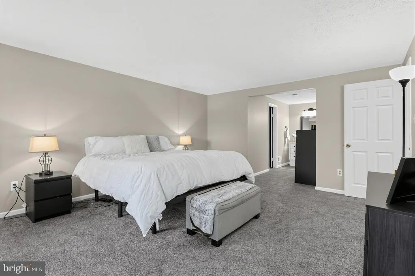
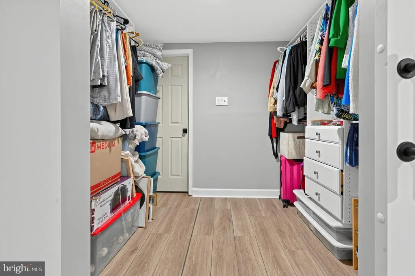
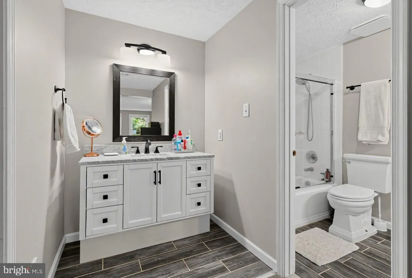
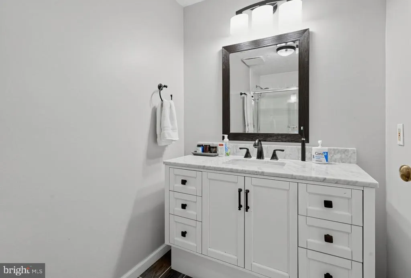
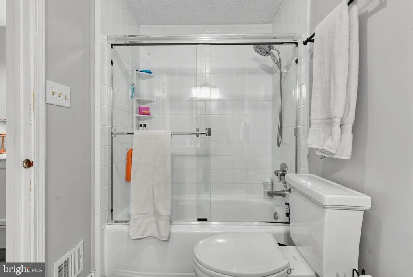
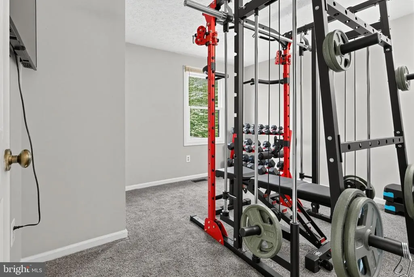
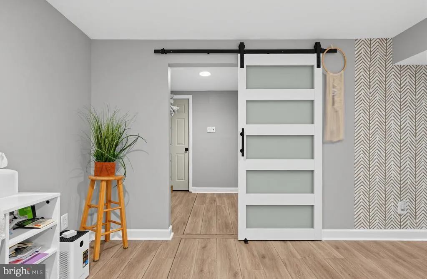
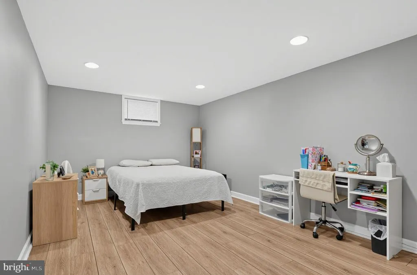
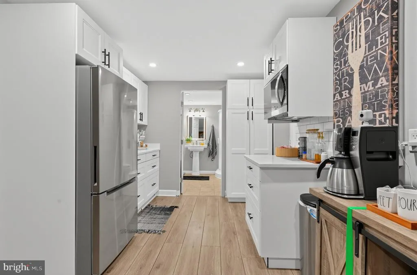
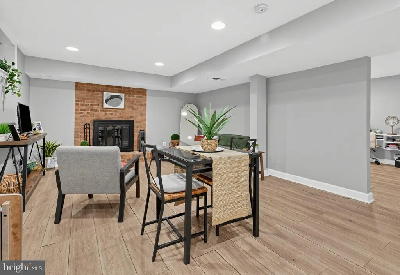
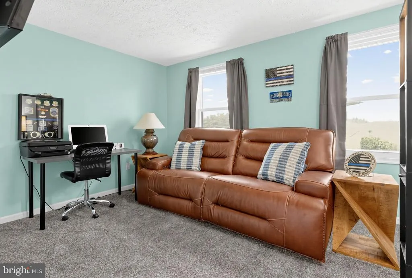
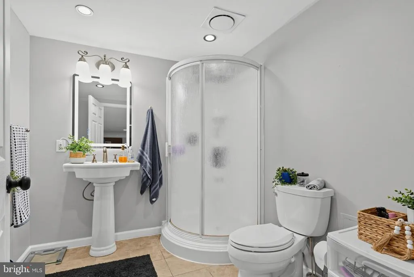
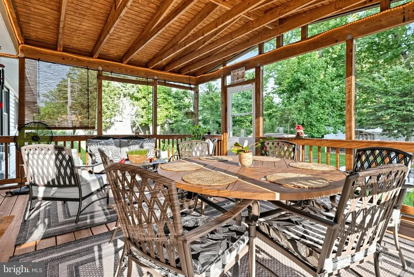
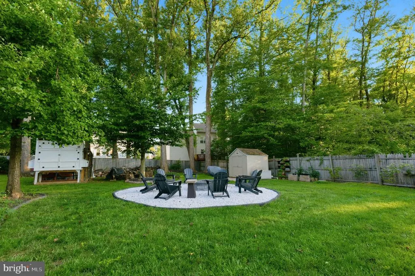
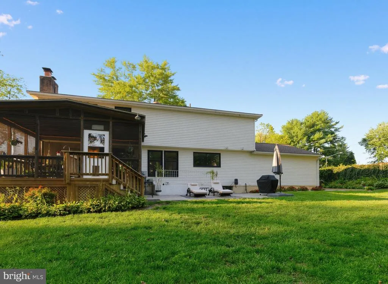
Colony Woods Beauty! Well-maintained home! Come home to this 5-bedroom, 3.5-bath, 2-car garage home! You will love the Large stone walkway that welcomes your guests to the newly updated front door. The home features a large formal living and Dining Room. Stainless steel appliances, granite counters, lots of cabinets, and an island with pull-outs. Hardwood floors run throughout the main level. The kitchen opens to the Family Room with a Gas Fireplace. On the back of the home is a lovely screened-in porch for lazy summer afternoons with no bugs! On the upper level, you will find five generous-sized bedrooms. The primary bedroom is large and has a walk-in closet with a motion-sensor light. And a cedar shoe closet. The newly updated luxury primary bath has dual sinks and an oversized tub/ shower combo. The other four bedrooms all have nice-size closets. A fun 1/2-door barn-style door leads to the basement. The walk-up finished basement has luxury vinyl flooring throughout. The main recreation room has a wood-burning fireplace, plus an additional room for an office or workout space, and tons of recessed lighting. A full bath is also located here. The two-car garage has cabinets that will convey. And an electric car charger. The yard has a shed and fire pit for your outdoor entertaining! Washer/ dryer. This home is close to commuter lots, bus transportation, and the VRE. Close to Quantico and Ft Belvoir!
| Price History | |
|---|---|
| 8/21/2026 | Listed $740,000 |
General Features
| Living Area | 3418 |
|---|---|
| Sewer | Public Sewer |
| Heating | Heat Pump(s) |
| Cooling | Central A/C |
| Possession | Settlement |
| Roof | Shingle |
| Zoning | A1 |
| Garage Spaces | 2.00 |
| Architectural Style | Colonial |
| Construction Materials | Combination |
| School District | PRINCE WILLIAM COUNTY PUBLIC SCHOOLS |
| Year Built | 1981 |
| Levels | 3 |
| Tax Year | 2026 |
| Ownership | Fee Simple |
| Cool Fuel | Electric |
| Accessibility | None |
| County | PRINCE WILLIAM |
| New Construction | No |
| Property Type | Residential |
| HOA | No |
| Subdivision Name | COLONY WOODS |
| Garage Y/N | Yes |
| Water Access Y/N | No |
| Other Structures | Above Grade,Below Grade |
| Full Baths | 4 |
| Status | ACTIVE |
| Directions | I-95 South to Exit 158B,Left on Minnieville,Right on Estate Drive,Right on Regiment Court. |
| City | WOODBRIDGE |
| Senior Community Y/N | No |
| Lot Size Units | Square Feet |
| Lot Size Square Feet | 20873.00 |
| Tax Assessed Value | 648500.0 |
| Tax Annual Amount | 6228.0 |
| Structure Type | Detached |
| Condo/Coop Association fee Y/N | No |
| Bathrooms Full Main Level | 1 |
| Bathrooms Count Main Level | 2.00 |
| Price Per Sq Ft Total AG | 317.32 |
| Vacation Rental Y/N | No |
| Total SQFT | 3476 |
| Standard Status | Active |
| Year Built Source | Assessor |
| Legal Subdivision | COLONY WOODS |
| Tax Lot | 44 |
Interior Features
| Heating Fuel | Electric |
|---|---|
| Basement | Walkout Level,Fully Finished |
| Total Fireplaces | 2 |
| Hot Water | Electric |
| Basement (Y/N) | Yes |
| Heating Y/N | Yes |
| Fireplace Y/N | Yes |
| Above Grade Finished Area | 2332 |
| Half Baths | 1 |
| Central Air Y/N | Yes |
| Total Bedrooms | 6 |
| Below Grade Finished Area | 1086 |
| Room Type | Living Room,Dining Room,Bedroom 2,Bedroom 3,Bedroom 4,Bedroom 5,Family Room,Bedroom 1,In-Law/auPair/Suite,Laundry,Bathroom 1,Bathroom 2,Half Bath,Screened Porch |
| Main Level Bedrooms | 1 |
| Below Grade Finished Area Unit Type | Square Feet |
| LivingAreaSource | Assessor |
| Laundry Type | Main Floor |
| Below Grade Unfin Area Units | Square Feet |
| Below Grade Unfin SQFT | 58 |
| Below Grade Unfin SQFT Source | Assessor |
| Below Grade Finished Area Source | Assessor |
| Bedrooms Count All Lower Levels | 1 |
| Bedrooms Count All Upper Levels | 4 |
| Bedrooms Count Lower Level 1 | 1 |
| Bedrooms Count Upper Level 1 | 4 |
| Bathrooms Half Main Level | 1 |
| Bathrooms Full Upper Level 1 | 2 |
| Bathrooms Full Lower Level 1 | 1 |
| Bathrooms Full All Upper Levels | 2 |
| Bathrooms Full All Lower Levels | 1 |
| Bathrooms Count Upper Level 1 | 2.00 |
| Bathrooms Count Lower Level 1 | 1.00 |
| Bathrooms Count All Upper Levels | 2 |
| Bathrooms Count All Lower Levels | 1 |
| Above Grade Finished Area Source | Assessor |
| Above Grade Finished Area Unit Type | Square Feet |
| Total Baths | 5 |
Exterior Features
| Pool | No Pool |
|---|---|
| Parking Features | Asphalt Driveway |
| Water Source | Public |
| Total Parking Spaces | 2 |
| Garage Features | Garage - Front Entry |
| Type of Parking | Attached Garage |
| Land Use Code | 131 |
| Foundation Details | Block |
| Water View Y/N | No |
| Lot Size Acres | 0.48 |
| Lot Size Source | Assessor |
| Waterfront Y/N | No |
| Land Assessed Value | 223000.00 |
| Navigable Water Y/N | No |
| Water Oriented Y/N | No |
| # of Attached Garage Spaces | 2 |
Room Details
| Room | Dimensions | Level | Flooring | Details |
|---|---|---|---|---|
| Bathroom 1 | Upper 1 | |||
| Bathroom 2 | Upper 1 | |||
| Bedroom 1 | Upper 1 | |||
| Bedroom 2 | Upper 1 | |||
| Bedroom 3 | Upper 1 | |||
| Bedroom 4 | Upper 1 | |||
| Bedroom 5 | Upper 1 | |||
| Dining Room | Main | |||
| Family Room | Main | |||
| Half Bath | Main | |||
| In-Law/auPair/Suite | Lower 1 | |||
| Laundry | Main | |||
| Living Room | Main | |||
| Screened Porch | Main |
Amenities
- Foreclosure
- Views
- Short Sale
- New Construction
- Adult 55+
- Lease To Own
- No HOA Fees
- Furnished
- Primary On Main
- Air Conditioning
- Seller Finance
- Green
- Fixer Upper
- Horse
- Golf
- Fireplace
- Deck
- Garage
- Basement
- Pool
Property vs Single Family Average in 22193
Price
Taxes
Year Built
 © BRIGHT, All Rights Reserved
