
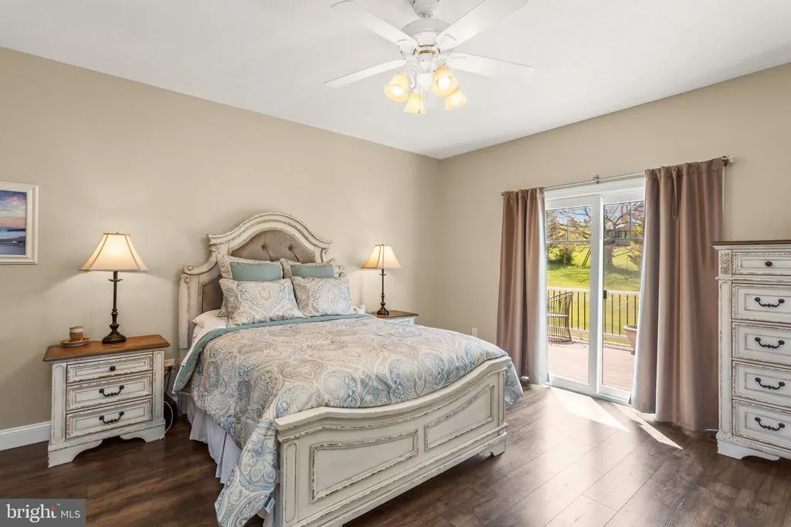
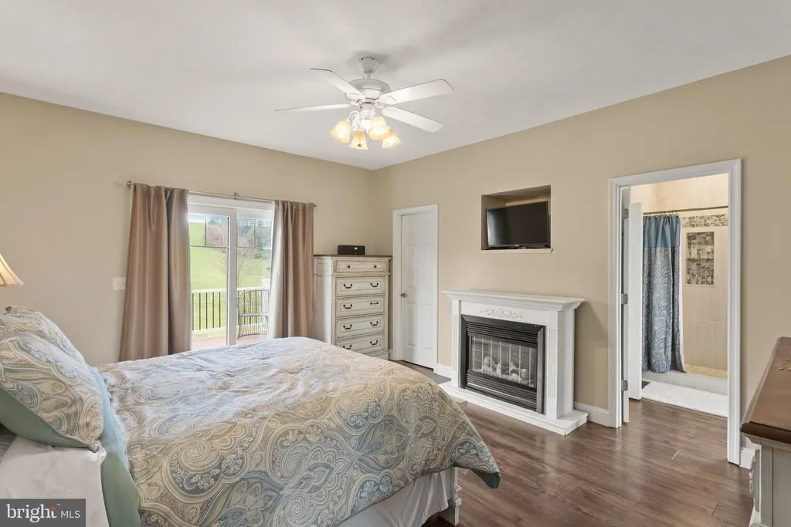
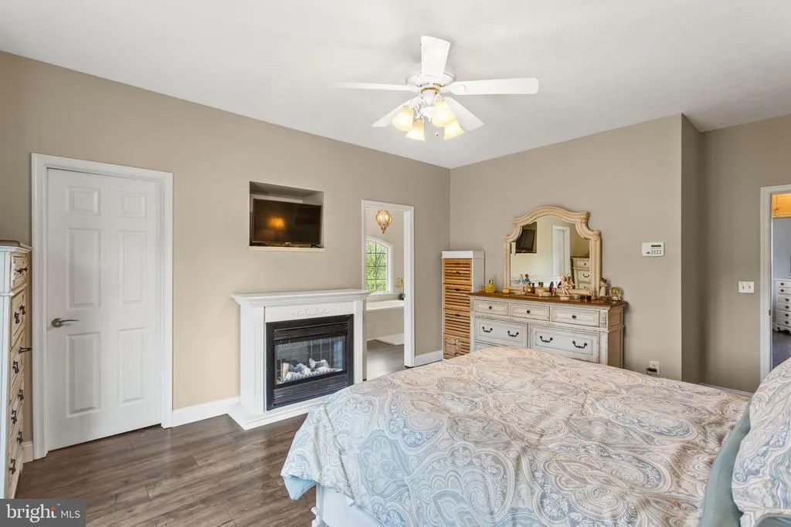
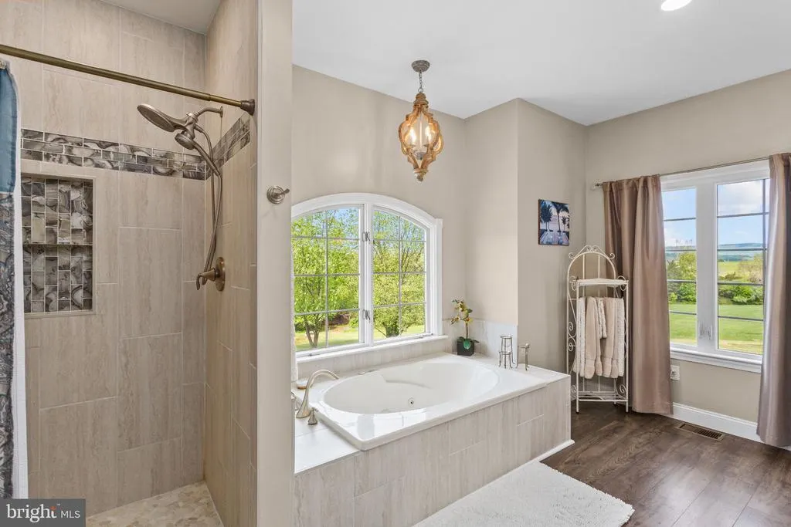
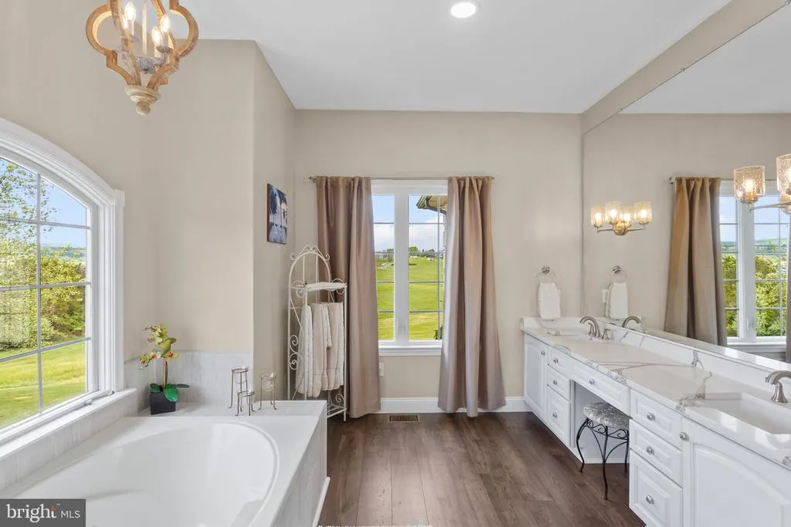
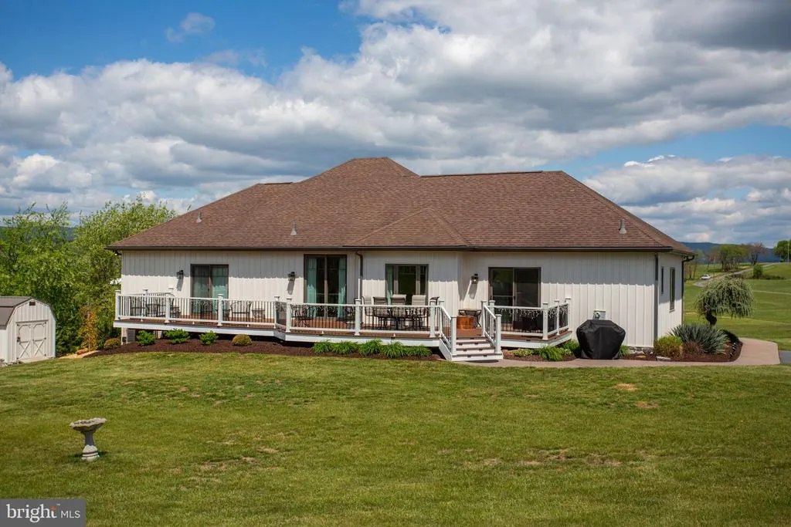
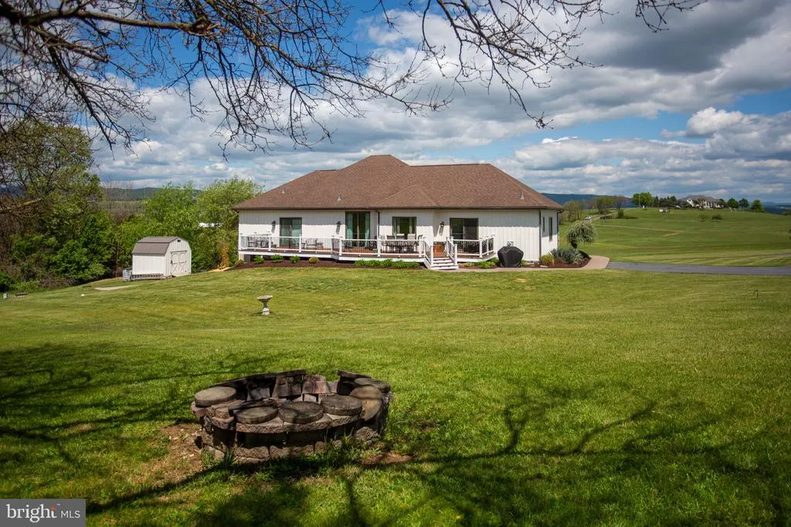
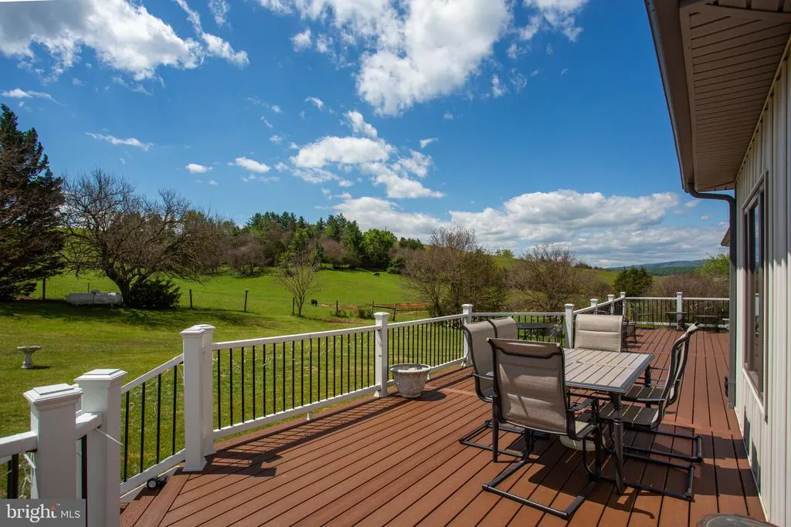
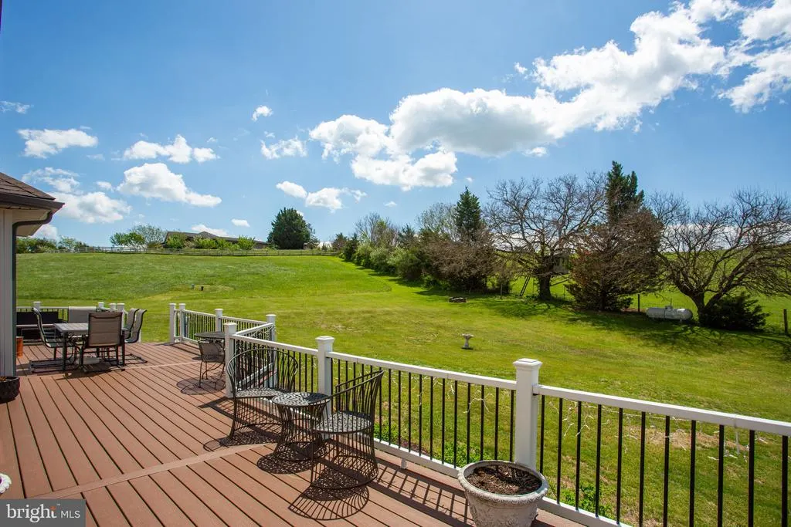
Price Reduction - Views - Primary on Main
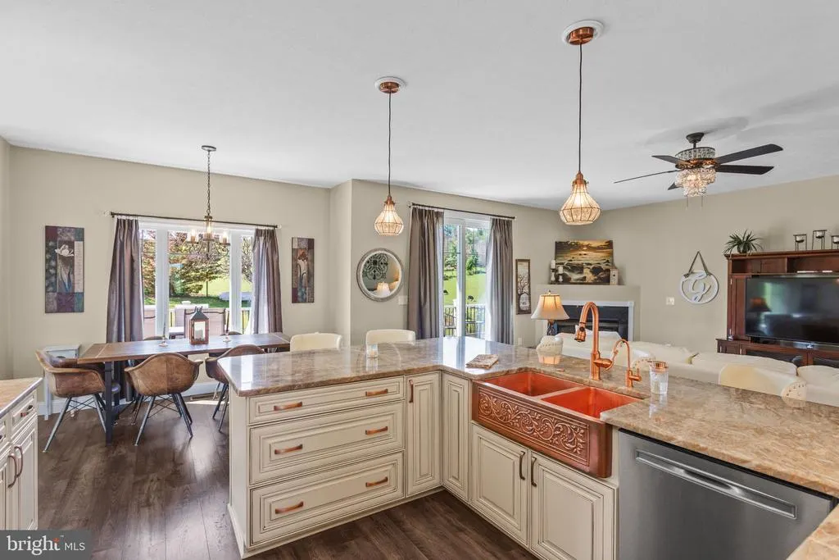
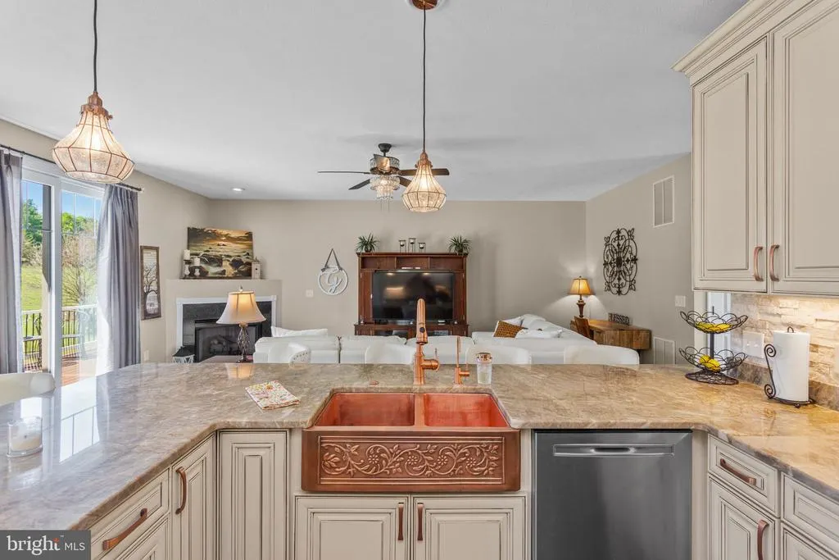
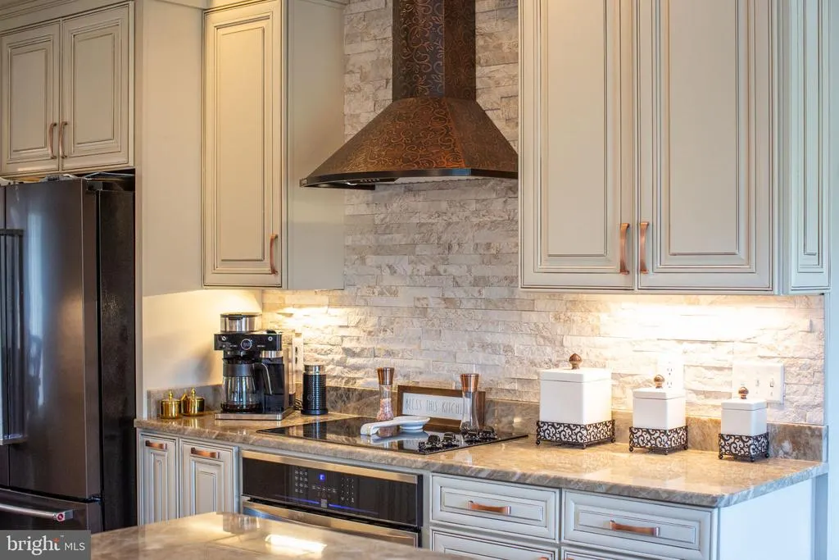
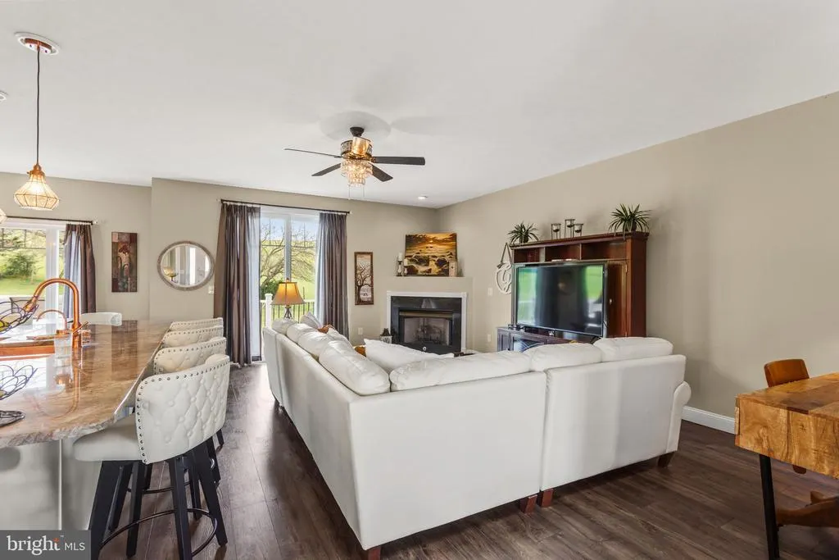
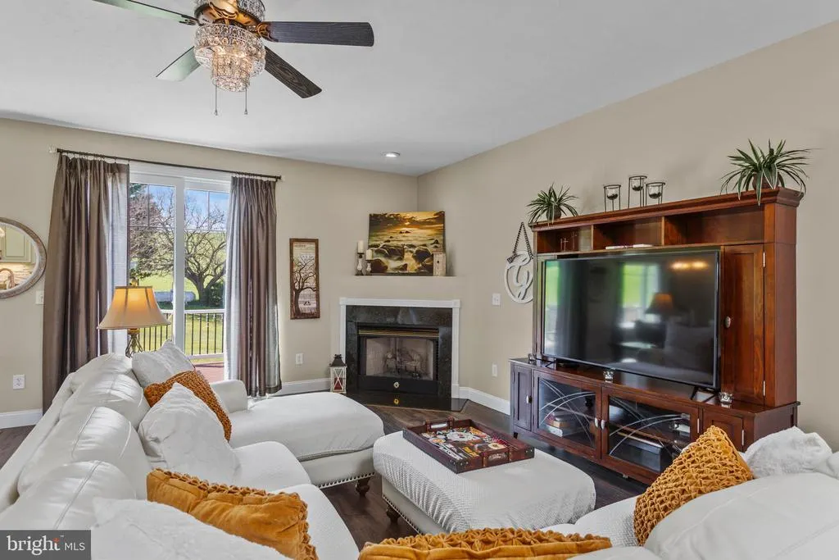
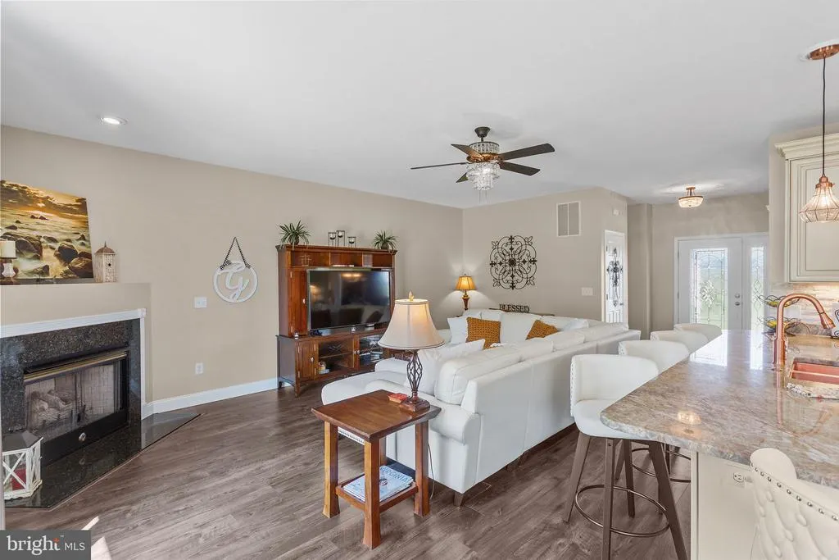
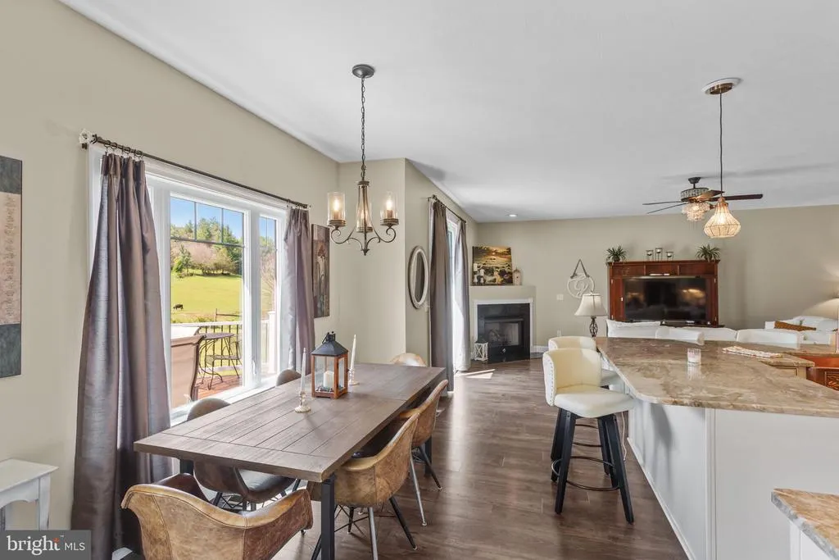
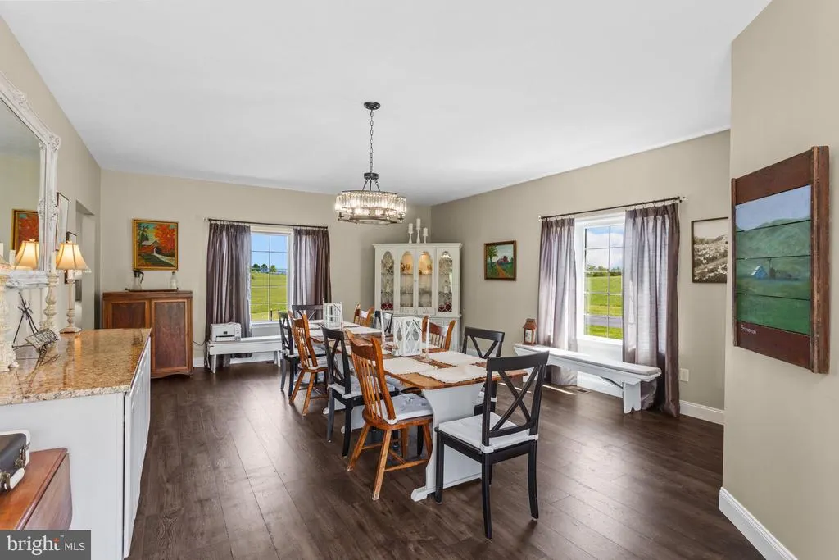
Address
10005 Bonny Brae Lane, Broadway, VA
Price
$ 889,000
Property Attributes
- MLS#VARO2003022
- TypeSingle Family
- Listing Status ACTIVE
- CountyROCKINGHAM
- CityBroadway
- NeighborhoodBonney Brae Farms
- Zip22815
- StyleContemporary
- Year Built1998
- Taxes$ 2898
- Price$ 889,000
- Bedrooms4
- Full Bathrooms3
- Half Bathrooms1
- Sqr Footage3863
- Lot Size11.03 Acres
Data Source:
Bright MLS
Property Description
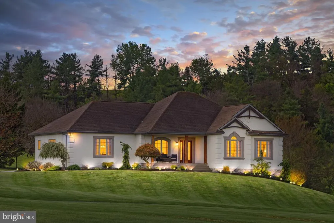
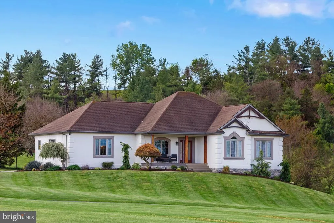
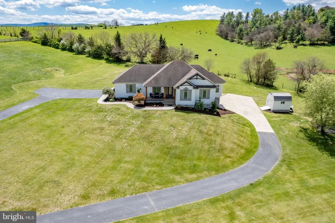
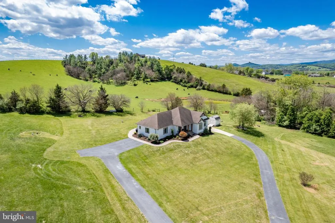
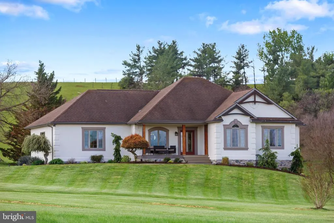
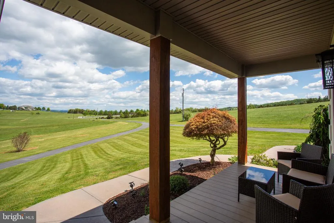
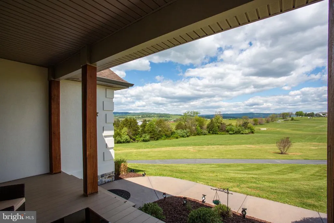
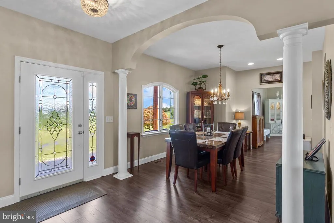
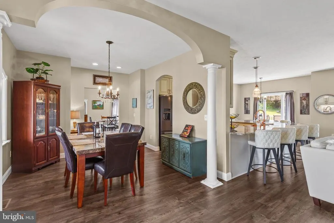
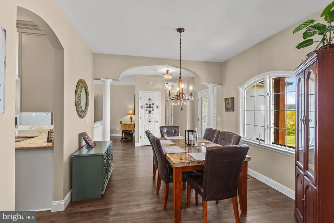
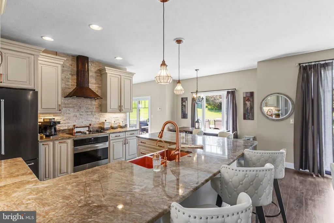
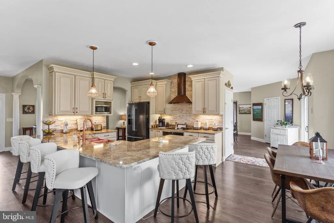
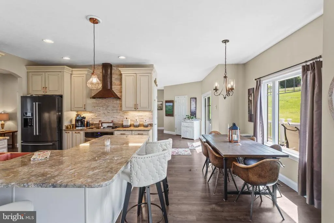
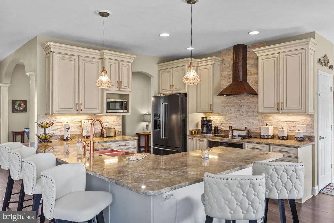
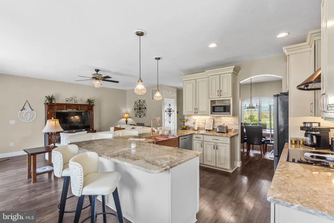
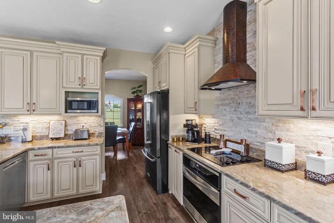
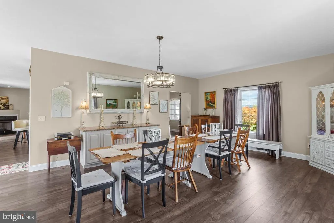
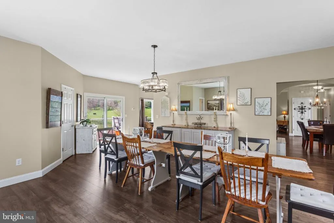
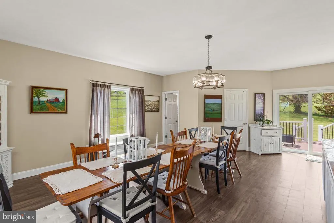
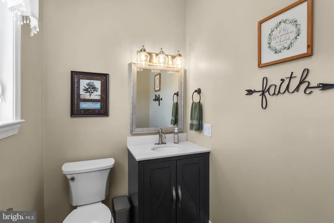
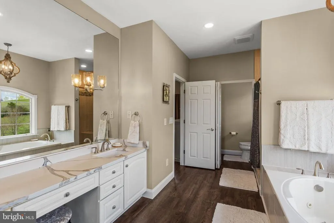
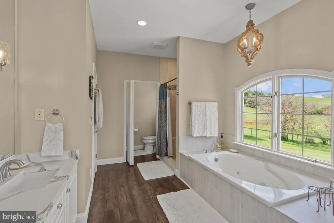
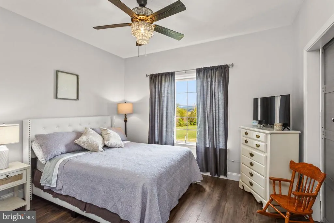
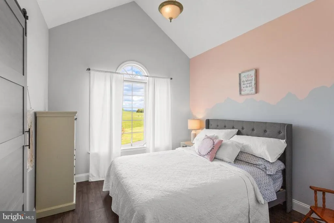
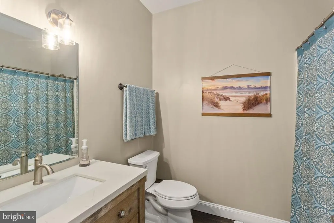
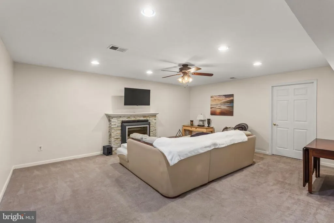
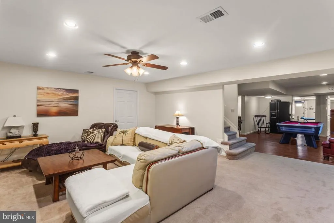
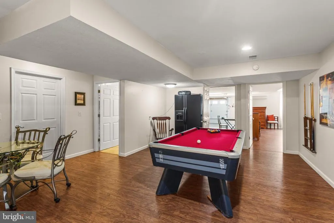
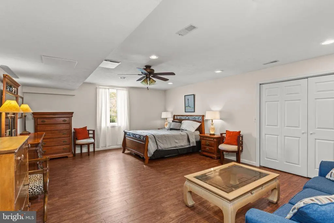
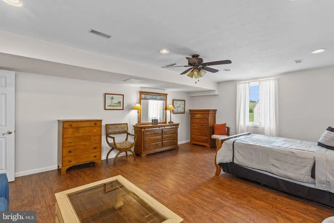
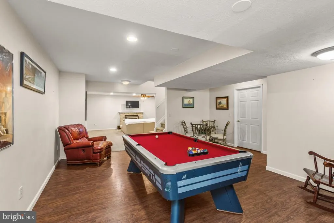
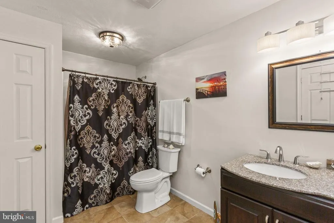
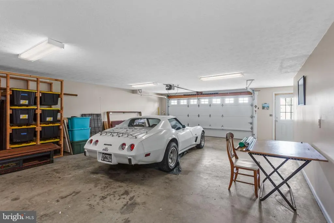
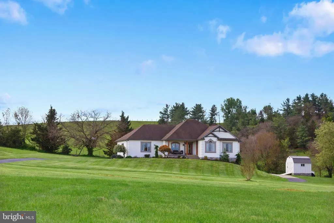
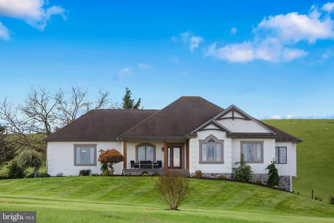
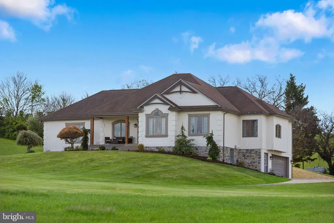
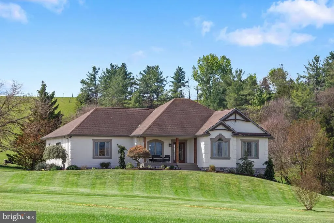
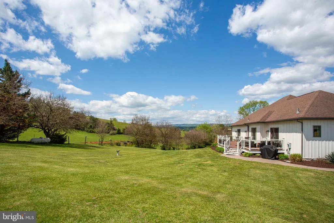
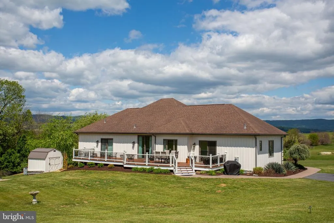
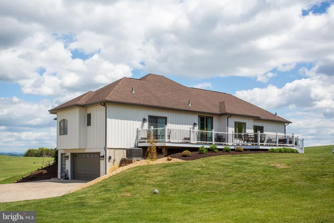
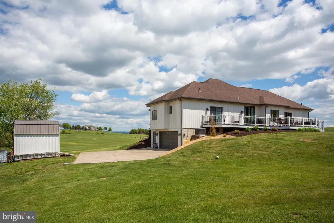
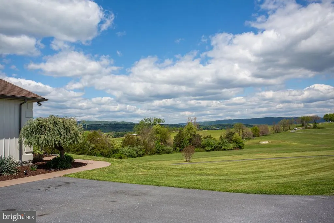
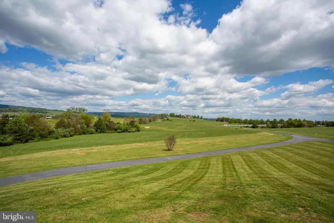
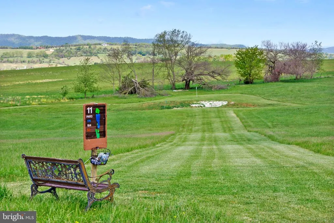
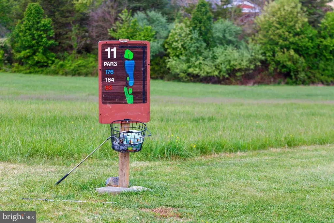
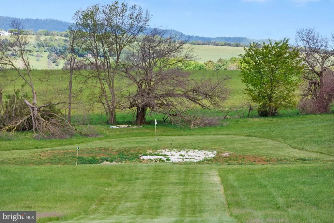
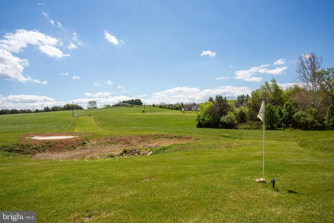
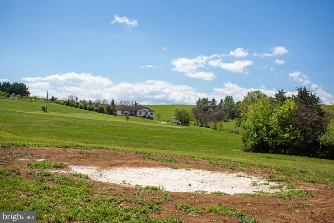
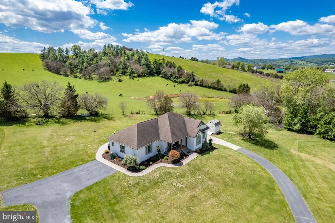
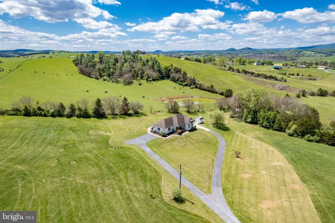
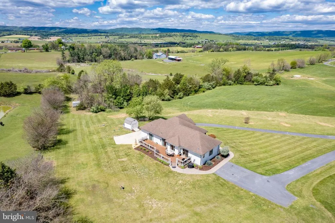
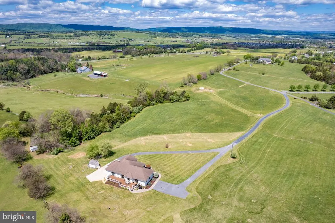
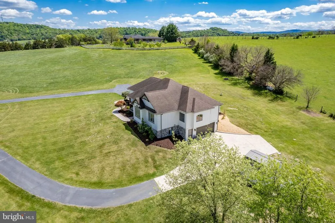
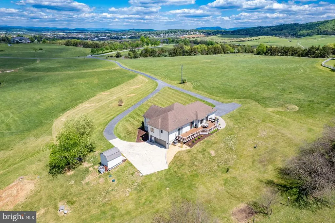
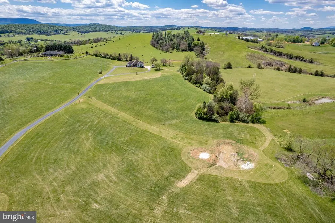
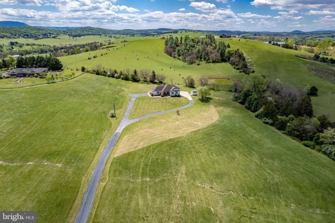
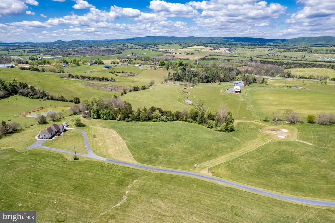
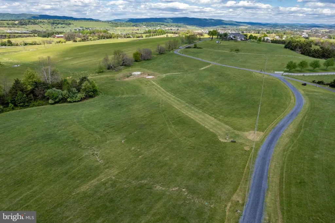
Majestic views, quiet surroundings, and passing wildlife define the experience of everyday living at this contemporary home nestled on 11 private acres. Inside, the home offers a well-designed layout with 4 bedrooms; septic is approved for a 3 bedroom occupancy; and generous living space throughout. The main level is thoughtfully arranged with 3 bedrooms and 2.5 baths, offering an easy, functional flow that connects the main living areas. The fully finished basement expands the home further, featuring an additional bedroom, a full bath, and a living area well suited for guests, multi-generational living or recreation, along with a 2 car garage. Built in 1998, the home has seen a number of thoughtful upgrades and renovations over time, adding to its comfort and livability while maintaining its original character. A unique par-3 setup at the front of the acreage adds a distinctive recreational feature to the property and enhances the overall outdoor experience. This home offers a rare blend of privacy, functionality and natural beauty in a peaceful setting while remaining just minutes from everyday conveniences.
| Price History | |
|---|---|
| 5/2/2026 | Listed $950,000 |
| 6/19/2026 | 3$925,000 |
| 8/17/2026 | 4$889,000 |
General Features
| Living Area | 3863 |
|---|---|
| Sewer | Spray Irrigation |
| Heating | Central,Forced Air,Heat Pump - Gas BackUp |
| Cooling | Central A/C,Heat Pump(s) |
| Possession | Settlement |
| Roof | Architectural Shingle |
| Appliances | Dishwasher,Disposal,Dryer - Electric,Refrigerator,Washer,Water Heater,Oven/Range - Electric |
| Zoning | A - 2 |
| Garage Spaces | 2.00 |
| Architectural Style | Contemporary |
| Construction Materials | Vinyl Siding,Stone,Synthetic Stucco,Concrete |
| School District | ROCKINGHAM COUNTY PUBLIC SCHOOLS |
| Exclusions | Black Refrigerator In Basement |
| Year Built | 1998 |
| View | Mountain,Panoramic |
| Levels | 1 |
| Tax Year | 2026 |
| Ownership | Fee Simple |
| Cool Fuel | Electric |
| Accessibility | None |
| County | ROCKINGHAM |
| New Construction | No |
| Property Type | Residential |
| HOA | No |
| Subdivision Name | BONNEY BRAE FARMS |
| Garage Y/N | Yes |
| Water Access Y/N | No |
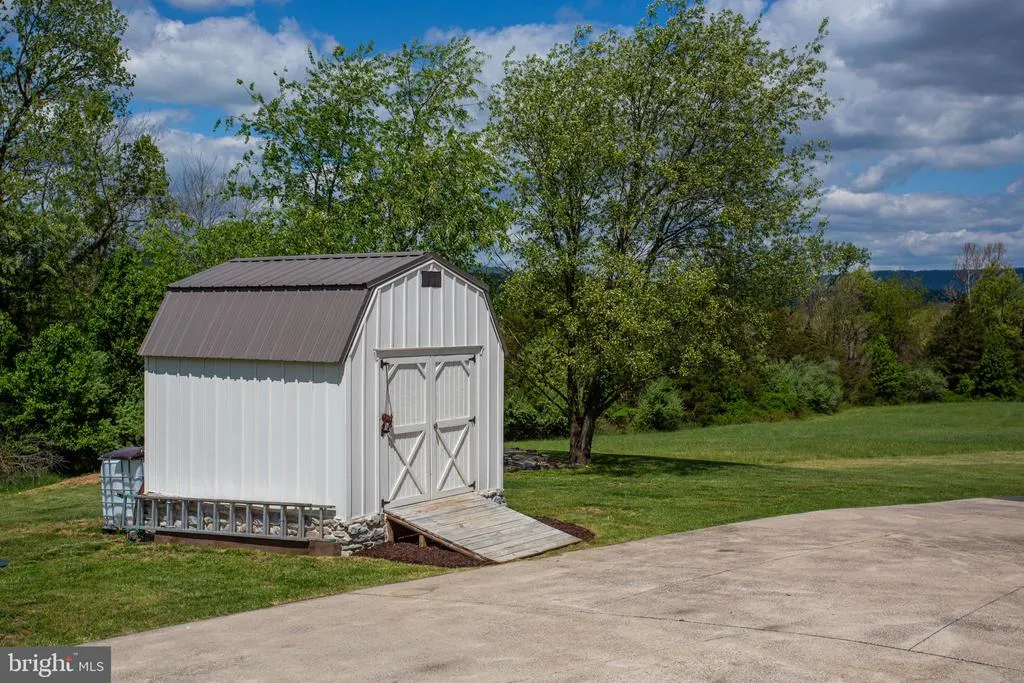
| Other Structures | Above Grade,Below Grade |
| Full Baths | 3 |
| Status | ACTIVE |
| Directions | From Harrisonburg: North on Route 42,Right on Bonny Brae Lane just before you get into the Town of Broadway. 1st house on the right. |
| City | BROADWAY |
| Senior Community Y/N | No |
| Lot Size Units | Square Feet |
| Lot Size Square Feet | 480467.00 |
| Tax Assessed Value | 512300.0 |
| Tax Annual Amount | 2898.72 |
| Home Warranty Y/N | No |
| Structure Type | Detached |
| Condo/Coop Association fee Y/N | No |
| Bathrooms Full Main Level | 3 |
| Bathrooms Count Main Level | 4.00 |
| Price Per Sq Ft Total AG | 384.18 |
| Vacation Rental Y/N | No |
| Total SQFT | 4574 |
| Standard Status | Active |
| Year Built Source | Estimated |
Interior Features
| Heating Fuel | Electric,Propane - Leased |
|---|---|
| Basement | Full,Garage Access,Heated,Outside Entrance,Poured Concrete,Walkout Level |
| Flooring | Carpet,Luxury Vinyl Plank |
| Total Fireplaces | 1 |
| Fireplace Features | Corner |
| Hot Water | Electric |
| Basement (Y/N) | Yes |
| Heating Y/N | Yes |
| Fireplace Y/N | Yes |
| Above Grade Finished Area | 2314 |
| Half Baths | 1 |
| Central Air Y/N | Yes |
| Total Bedrooms | 4 |
| Below Grade Finished Area | 1549 |
| Main Level Bedrooms | 4 |
| Below Grade Finished Area Unit Type | Square Feet |
| LivingAreaSource | Estimated |
| Below Grade Unfin Area Units | Square Feet |
| Below Grade Unfin SQFT | 711 |
| Below Grade Unfin SQFT Source | Estimated |
| Below Grade Finished Area Source | Estimated |
| Bathrooms Half Main Level | 1 |
| Above Grade Unfin Area Units | Square Feet |
| Above Grade Unfin SQFT Source | Estimated |
| Above Grade Finished Area Source | Estimated |
| Above Grade Finished Area Unit Type | Square Feet |
| Total Baths | 4 |
Exterior Features
| Pool | No Pool |
|---|---|
| Parking Features | Asphalt Driveway |
| Water Source | Well-Shared |
| Total Parking Spaces | 2 |
| Garage Features | Basement Garage,Inside Access |
| Type of Parking | Attached Garage,Driveway |
| Foundation Details | Slab |
| Water View Y/N | No |
| Lot Size Acres | 11.03 |
| Lot Size Source | Estimated |
| Waterfront Y/N | No |
| Horse Y/N | No |
| Navigable Water Y/N | No |
| Water Oriented Y/N | No |
| # of Attached Garage Spaces | 2 |
Amenities
- Foreclosure
- Views
- Short Sale
- New Construction
- Adult 55+
- Lease To Own
- No HOA Fees
- Furnished
- Primary On Main
- Air Conditioning
- Seller Finance
- Green
- Fixer Upper
- Horse
- Golf
- Fireplace
- Deck
- Garage
- Basement
- Pool
Property vs Single Family Average in 22815
Price
Taxes
Year Built
Visits
 © BRIGHT, All Rights Reserved
