
Views
Address
65 Clark Lane, Washington, VA
Price
$ 2,495,000
Property Attributes
- MLS#VARP2002764
- TypeSingle Family
- Listing Status ACTIVE
- CountyRAPPAHANNOCK
- CityWashington
- NeighborhoodFlat Woods
- Zip22747
- StyleVictorian
- Year Built2003
- Taxes$ 7834
- Price$ 2,495,000
- Bedrooms6
- Full Bathrooms10
- Half Bathrooms4
- Sqr Footage13211
- Lot Size29.32 Acres
Data Source:
Bright MLS
Property Description
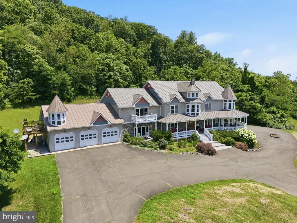
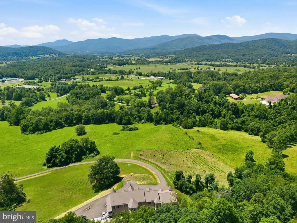
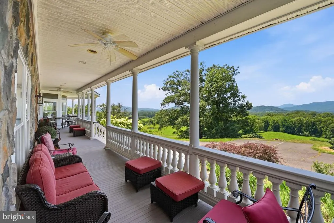
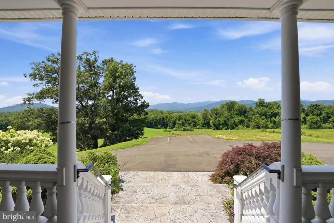
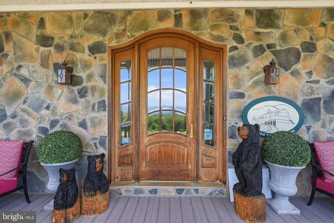
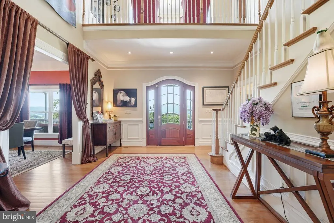
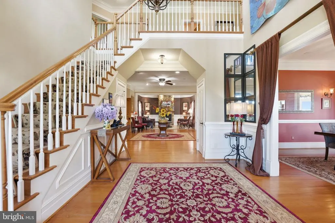
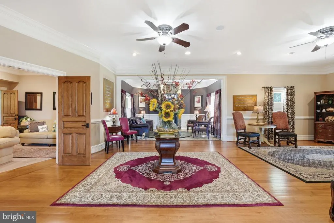
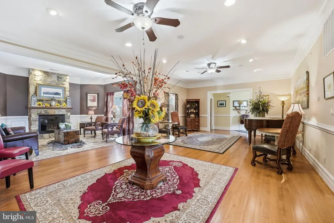
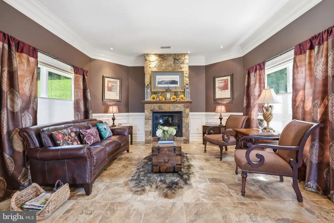
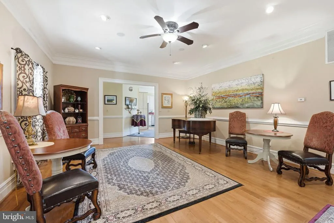
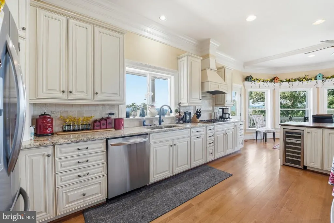
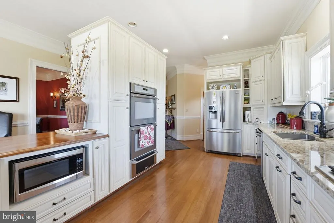
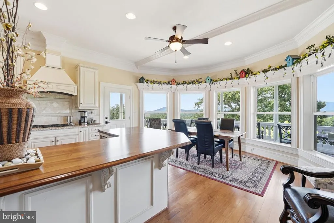
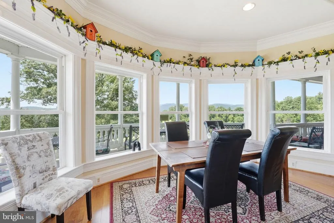
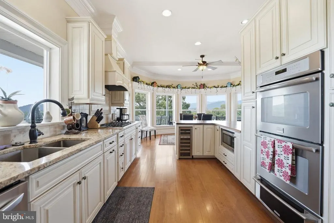
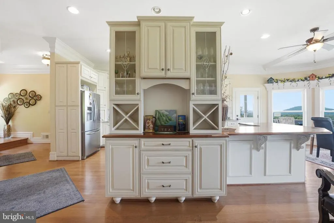
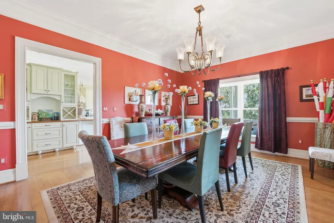
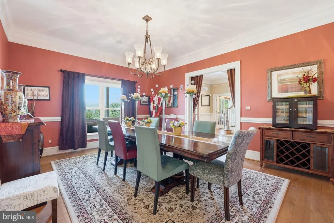
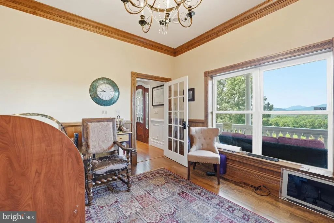
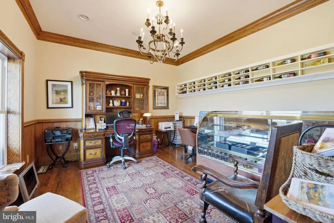

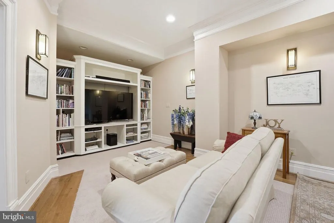
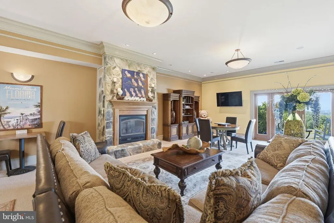
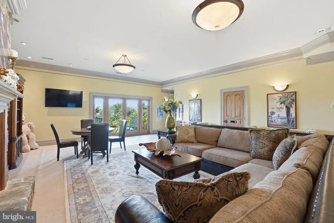
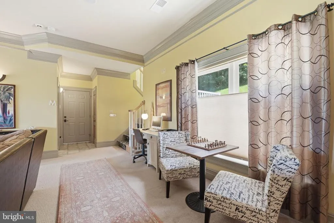
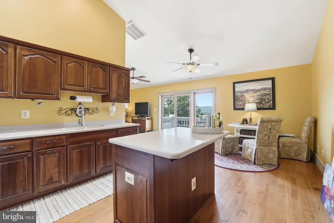
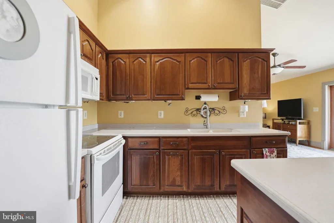
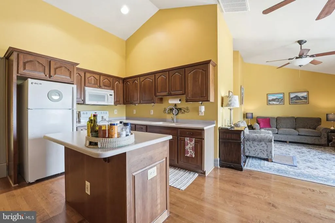
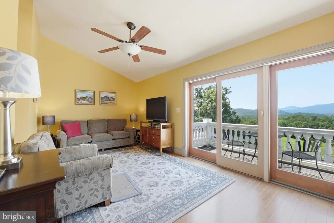
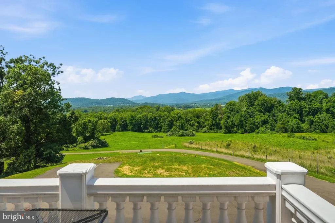
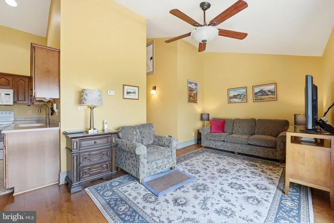
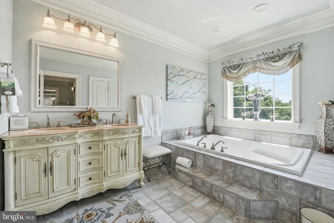
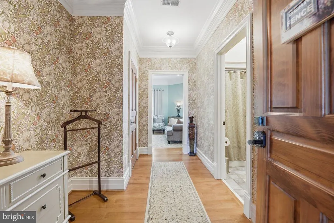
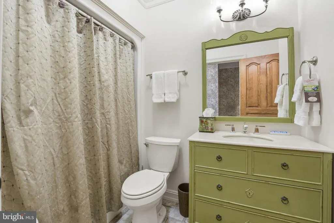
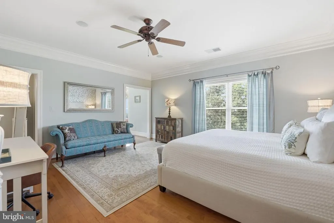
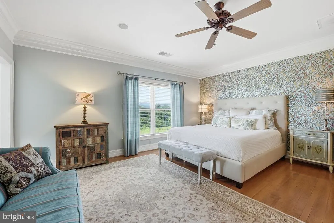
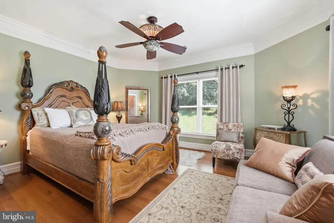
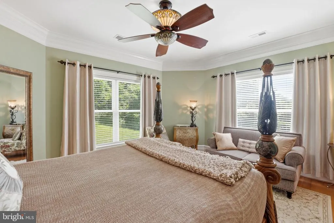
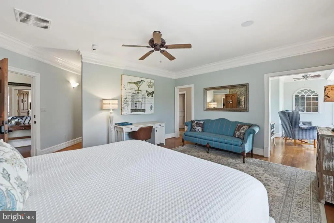
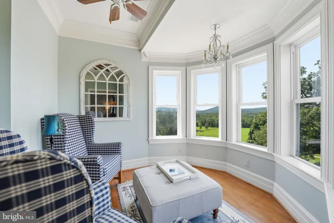
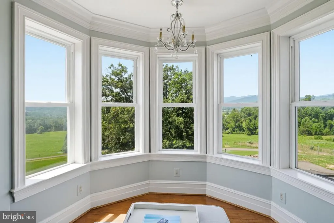
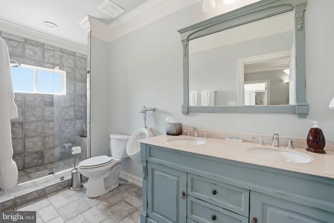
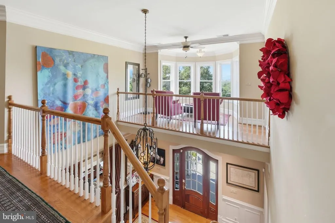
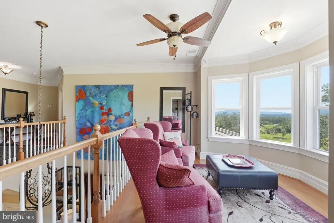
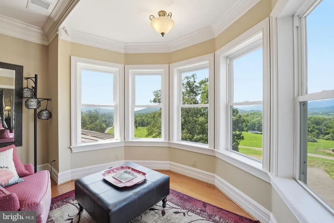
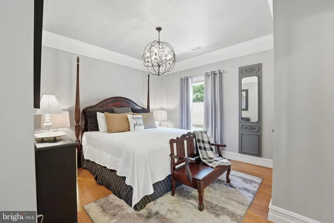
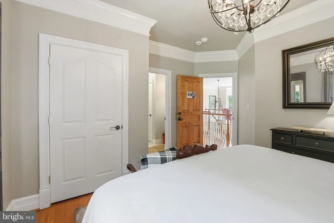
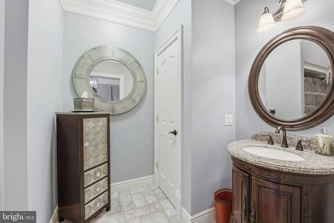
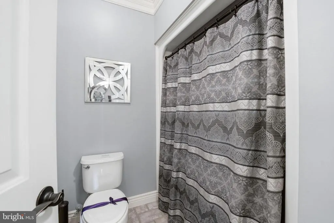
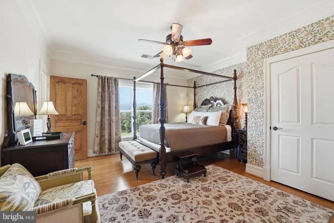
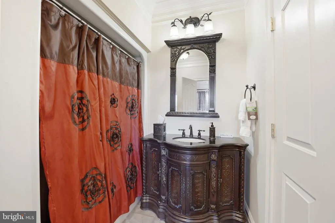
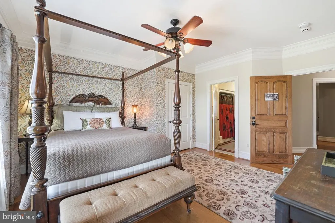
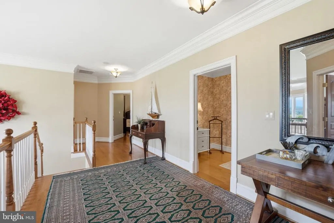
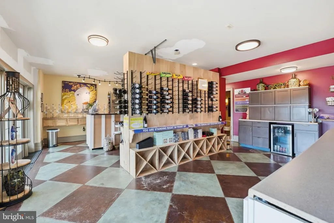
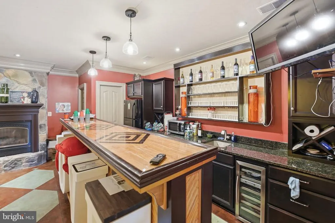
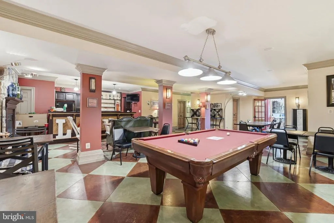
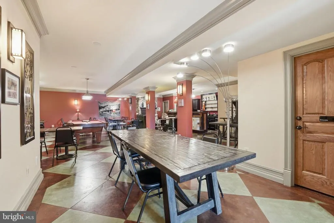
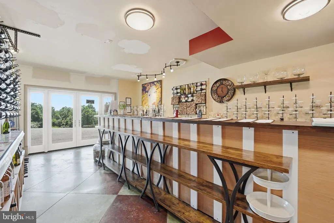
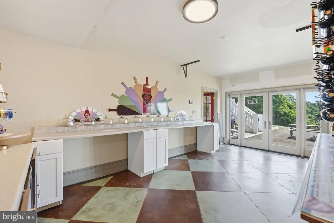
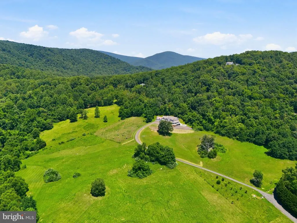
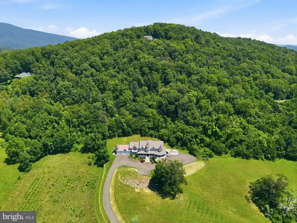
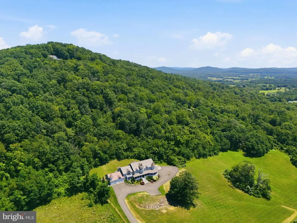
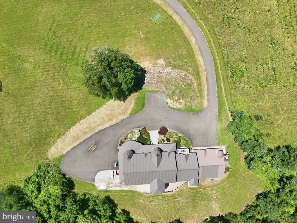
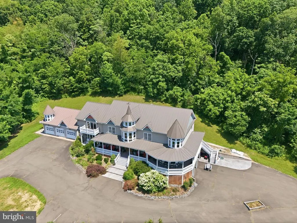
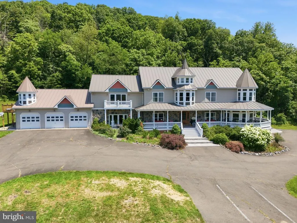
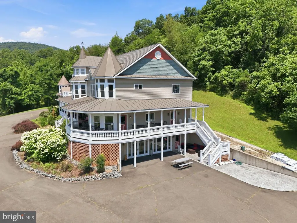
Perched atop 30 breathtaking acres in the heart of Rappahannock County, this extraordinary estate offers arguably some of the finest panoramic views in the region. From sweeping Blue Ridge Mountain vistas to rolling Piedmont countryside, every season provides a spectacular backdrop from the home's expansive wraparound porches and walls of windows. Encompassing approximately 11,000 square feet, this custom manor-style residence offers six bedrooms, thirteen bathrooms, and two private apartment suites, creating exceptional flexibility for multi-generational living, guests, caretakers, or potential income opportunities. The home's distinctive architecture features soaring roof lines, turreted towers, deep covered verandas, and generously proportioned living spaces designed for both everyday comfort and grand-scale entertaining. A spacious three-car attached garage provides ample storage for vehicles, recreational equipment, and hobbies. The fully finished lower level is an entertainer's dream, offering a private recreation and hospitality space complete with a full wet bar, dedicated wine-tasting area with extensive wine storage, billiards room, comfortable lounge areas, and abundant space for hosting family gatherings, celebrations, or unforgettable evenings with guests. Outside, the 30-acre setting provides exceptional privacy while remaining just minutes from the historic villages of Little Washington and Sperryville. Whether enjoying sunrise over the valleys below, entertaining on the wraparound porch, or relaxing beneath some of Virginia's darkest night skies, the property offers a lifestyle rarely found in today's market. TLDR: 30 rolling acres zoned Agricultural. 13,211 square feet home (9,574 above grade, 3637 below grade) : 6 bedrooms, 10 full bathrooms, 4 half bathrooms, exceptional finished basement, 3 car garage, two separate apartments included in the bed / bath count. Past operations include B&B , Winery Tasting room and private residence.
| Price History | |
|---|---|
| 7/17/2026 | Listed $2,495,000 |
General Features
| Living Area | 13211 |
|---|---|
| Sewer | Septic Exists |
| Heating | Heat Pump(s),Zoned |
| Cooling | Heat Pump(s) |
| Utilities | Cable TV Available,Multiple Phone Lines |
| Possession | Immediate |
| Roof | Metal |
| Appliances | Washer/Dryer Hookups Only |
| Zoning | AGRICULTURAL |
| Garage Spaces | 3.00 |
| Patio/Porch Features | Wrap Around,Porch(es) |
| Architectural Style | Victorian |
| Security Features | Smoke Detector,Security System |
| Construction Materials | HardiPlank Type,Stone,Vinyl Siding |
| School District | RAPPAHANNOCK COUNTY PUBLIC SCHOOLS |
| Year Built | 2003 |
| View | Mountain,Panoramic |
| Levels | 3 |
| Tax Year | 2010 |
| Ownership | Fee Simple |
| Cool Fuel | Electric |
| Accessibility | None |
| County | RAPPAHANNOCK |
| New Construction | No |
| Property Type | Residential |
| HOA | No |
| Subdivision Name | FLAT WOODS |
| Facing Direction | West |
| Garage Y/N | Yes |
| Water Access Y/N | No |
| Other Structures | Above Grade,Below Grade |
| Full Baths | 10 |
| Status | ACTIVE |
| Directions | From Warrenton,take Rte 211 west. Clark Lane is on right side of highway with access road just beyond the Farm Co-op. Stay straight on Clark lane. |
| City | WASHINGTON |
| Disclosures | None |
| Senior Community Y/N | No |
| Lot Size Units | Square Feet |
| Lot Size Square Feet | 1277157.00 |
| Tax Assessed Value | 2224800.0 |
| Tax Annual Amount | 7834.75 |
| Home Warranty Y/N | No |
| Structure Type | Detached |
| Condo/Coop Association fee Y/N | No |
| Bathrooms Full Main Level | 1 |
| Bathrooms Count Main Level | 5.00 |
| Price Per Sq Ft Total AG | 260.6 |
| Acceptable Financing | Conventional,Cash |
| Additional Parcels Y/N | No |
| Historic Y/N | No |
| Vacation Rental Y/N | No |
| Total SQFT | 13211 |
| Location Type | Mountain |
| Standard Status | Active |
| Year Built Source | Estimated |
| Tax Lot | 52F |
| Association Recreation Fee | No |
Interior Features
| Interior Amenities | 2nd Kitchen,Breakfast Area,Butlers Pantry,Family Room Off Kitchen,Kitchen - Table Space,Dining Area,Kitchen - Eat-In,Primary Bath(s),Built-Ins,Chair Railings,Crown Moldings,Wainscotting,Wood Floors,F |
|---|---|
| Heating Fuel | Electric |
| Basement | Connecting Stairway,Outside Entrance,Side Entrance,Daylight,Partial,Full,Fully Finished,Heated,Improved,Walkout Level |
| Flooring | Ceramic Tile,Solid Hardwood,Carpet |
| Total Fireplaces | 2 |
| Fireplace Features | Gas/Propane,Fireplace - Glass Doors,Mantel(s) |
| Hot Water | 60+ Gallon Tank,Electric |
| Basement (Y/N) | Yes |
| Heating Y/N | Yes |
| Fireplace Y/N | Yes |
| Above Grade Finished Area | 9574 |
| Half Baths | 4 |
| Central Air Y/N | No |
| Total Bedrooms | 6 |
| Below Grade Finished Area | 3637 |
| Entry Level | 2 |
| Below Grade Finished Area Unit Type | Square Feet |
| LivingAreaSource | Estimated |
| Below Grade Finished Area Source | Estimated |
| Bedrooms Count All Upper Levels | 6 |
| Bedrooms Count Upper Level 1 | 6 |
| Bathrooms Half Main Level | 4 |
| Bathrooms Full Upper Level 1 | 7 |
| Bathrooms Full Lower Level 1 | 2 |
| Bathrooms Full All Upper Levels | 7 |
| Bathrooms Full All Lower Levels | 2 |
| Bathrooms Count Upper Level 2 | 0.00 |
| Bathrooms Count Upper Level 1 | 7.00 |
| Bathrooms Count Lower Level 2 | 0.00 |
| Bathrooms Count Lower Level 1 | 2.00 |
| Bathrooms Count All Upper Levels | 7 |
| Bathrooms Count All Lower Levels | 2 |
| Above Grade Finished Area Source | Estimated |
| Above Grade Finished Area Unit Type | Square Feet |
| Total Baths | 14 |
Exterior Features
| Exterior Amenities | Satellite Dish |
|---|---|
| Pool | No Pool |
| Fencing | Partially,High Tensile,Other |
| Parking Features | Paved Driveway,Under Home Parking,Asphalt Driveway |
| Lot Features | Backs to Trees,Open,Secluded,Private |
| Water Source | Well |
| Total Parking Spaces | 11 |
| Garage Features | Garage - Side Entry,Garage Door Opener |
| Type of Parking | Driveway,Attached Garage |
| Foundation Details | Block |
| Water View Y/N | No |
| Lot Size Acres | 29.32 |
| Road Surface Type | Gravel,Paved |
| Lot Size Source | Estimated |
| Waterfront Y/N | No |
| Road Responsibility | Private |
| Land Assessed Value | 604000.00 |
| Navigable Water Y/N | No |
| Water Oriented Y/N | No |
| # of Attached Garage Spaces | 3 |
Amenities
- Foreclosure
- Views
- Short Sale
- New Construction
- Adult 55+
- Lease To Own
- No HOA Fees
- Furnished
- Primary On Main
- Air Conditioning
- Seller Finance
- Green
- Fixer Upper
- Horse
- Golf
- Fireplace
- Deck
- Garage
- Basement
- Pool
Property vs Single Family Average in 22747
Price
Taxes
Year Built
 © BRIGHT, All Rights Reserved
