
Price Reduction - Views - New Construction
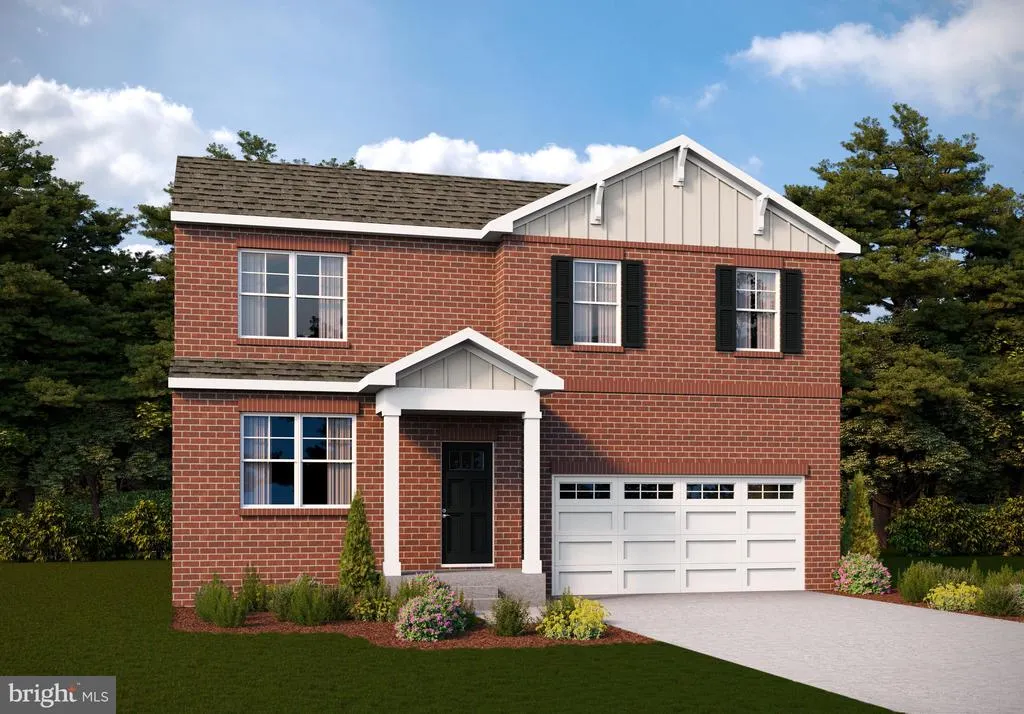
Address
21 River Oak Drive, Staunton, VA
Price
$ 399,990
Property Attributes
- MLS#VASC2000902
- TypeSingle Family
- Listing Status ACTIVE
- CountySTAUNTON CITY
- CityStaunton
- NeighborhoodRed Oaks
- Zip24401
- StyleRanch/Rambler
- Year Built2026
- Price$ 399,990
- Bedrooms4
- Full Bathrooms2
- Half Bathrooms1
- Sqr Footage1649
- Lot Size0.24 Acres
Data Source:
Bright MLS
Property Description
ith its prime location, stunning new homes, mountain views, and a strong sense of community, Red Oaks is more than just aneighborhood; its a place to call home. The 1649 sq ft Glendale model offers a spacious open-concept living space designed for modern living. The mainlevel features a powder room, a bright kitchen area that opens into a large family room, perfect for both daily living and entertaining. Upstairs, the largeprimary suite provides a luxurious retreat with an oversized walk-in closet and a bath with separate vanities for added convenience and comfort. Thesecond floor also includes a laundry room, a full bathroom, and three additional bedrooms, offering ample space for the whole family. This home isdesigned to meet the needs of families of all types, offering flexible living spaces and modern amenities.Take advantage of exceptional savings when youfinance with the preferred lender!
| Elementary School | Middle School |
|---|---|
| Bessie Weller Elementary School | Shelburne Middle School |
| Price History | |
|---|---|
| 7/30/2026 | Listed $409,990 |
| 8/18/2026 | 3$399,990 |
General Features
| Living Area | 1649 |
|---|---|
| Sewer | Public Sewer |
| Heating | Heat Pump(s) |
| Cooling | Central A/C |
| Possession | Settlement |
| Roof | Architectural Shingle |
| Appliances | Built-In Microwave,Disposal,ENERGY STAR Dishwasher,Water Heater,Washer/Dryer Hookups Only,Stainless Steel Appliances,Oven/Range - Electric |
| Zoning | RES |
| HOA Fee | 1300.00 |
| Garage Spaces | 2.00 |
| Association Fee Includes | Insurance,Management,Common Area Maintenance,Lawn Maintenance |
| Patio/Porch Features | Porch(es) |
| Architectural Style | Ranch/Rambler |
| Security Features | Carbon Monoxide Detector(s),Smoke Detector |
| Construction Materials | Frame |
| School District | STAUNTON CITY PUBLIC SCHOOLS |
| Year Built | 2026 |
| View | Mountain,Trees/Woods |
| Levels | 2 |
| Tax Year | 2026 |
| Ownership | Fee Simple |
| Cool Fuel | Electric |
| Accessibility | None |
| Assoc Fee Paid Per | Annually |
| County | STAUNTON CITY |
| New Construction | Yes |
| Property Type | Residential |
| Association Amenities | None |
| HOA | Yes |
| Subdivision Name | RED OAKS |
| Garage Y/N | Yes |
| Water Access Y/N | No |
| Other Structures | Above Grade |
| Full Baths | 2 |
| Status | ACTIVE |
| Directions | Please call the owner |
| City | STAUNTON |
| Disclosures | Exempt - Disclosure/Disclaimer,Owner RE Licensee |
| Senior Community Y/N | No |
| Lot Size Units | Square Feet |
| Lot Size Square Feet | 10454.40 |
| Tax Assessed Value | 0.0 |
| Tax Annual Amount | 0.0 |
| Home Warranty Y/N | Yes |
| Property Condition | Excellent |
| Structure Type | Detached |
| Condo/Coop Association fee Y/N | No |
| Bathrooms Count Main Level | 1.00 |
| Price Per Sq Ft Total AG | 242.57 |
| Construction Completed Y/N | Yes |
| Vacation Rental Y/N | No |
| Total SQFT | 1649 |
| Builder Name | D.R.Horton |
| Standard Status | Active |
| Year Built Source | Estimated |
| Tax Lot | 25 |
Interior Features
| Interior Amenities | Carpet,Kitchen - Eat-In,Walk-in Closet(s) |
|---|---|
| Heating Fuel | Electric |
| Flooring | Laminate Plank,Carpet |
| Hot Water | Electric |
| Basement (Y/N) | No |
| Heating Y/N | Yes |
| Above Grade Finished Area | 1649 |
| Half Baths | 1 |
| Central Air Y/N | Yes |
| Total Bedrooms | 4 |
| LivingAreaSource | Estimated |
| Laundry Type | Main Floor |
| Bedrooms Count All Upper Levels | 4 |
| Bedrooms Count Upper Level 1 | 4 |
| Bathrooms Half Main Level | 1 |
| Bathrooms Full Upper Level 1 | 2 |
| Bathrooms Full All Upper Levels | 2 |
| Bathrooms Count Upper Level 1 | 2.00 |
| Bathrooms Count All Upper Levels | 2 |
| Above Grade Finished Area Source | Estimated |
| Above Grade Finished Area Unit Type | Square Feet |
| Total Baths | 3 |
Exterior Features
| Pool | No Pool |
|---|---|
| Lot Features | Landscaping |
| Water Source | Public |
| Total Parking Spaces | 2 |
| Garage Features | Garage - Front Entry |
| Type of Parking | Attached Garage |
| Foundation Details | Slab |
| Water View Y/N | No |
| Lot Size Acres | 0.24 |
| Lot Size Source | Estimated |
| Waterfront Y/N | No |
| Builder Model | The Glendale |
| Navigable Water Y/N | No |
| Water Oriented Y/N | No |
| # of Attached Garage Spaces | 2 |
Amenities
- Foreclosure
- Views
- Short Sale
- New Construction
- Adult 55+
- Lease To Own
- No HOA Fees
- Furnished
- Primary On Main
- Air Conditioning
- Seller Finance
- Green
- Fixer Upper
- Horse
- Golf
- Fireplace
- Deck
- Garage
- Basement
- Pool
Property vs Single Family Average in 24401
Price
Year Built
Visits
 © BRIGHT, All Rights Reserved
