
Price Reduction - Views - Eco Friendly
Address
405 Spring Hollow Road, Woodstock, VA
Price
$ 684,900
Property Attributes
- MLS#VASH2013720
- TypeSingle Family
- Listing Status ACTIVE
- CountySHENANDOAH
- CityWoodstock
- NeighborhoodSpring Hollow Estates
- Zip22664
- StyleColonial
- Year Built1988
- Taxes$ 3199
- Price$ 684,900
- Bedrooms4
- Full Bathrooms4
- Half Bathrooms1
- Sqr Footage4700
- Lot Size2.15 Acres
Data Source:
Bright MLS
Property Description
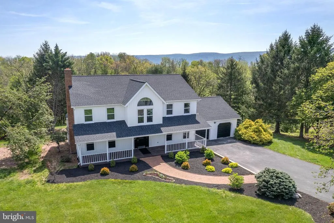
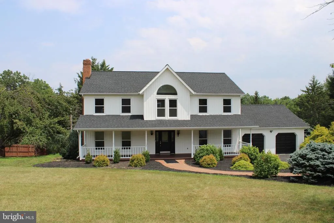
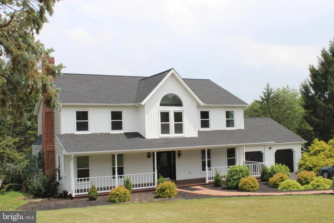
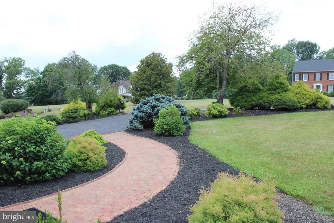
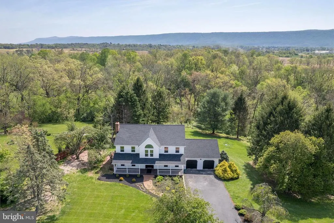
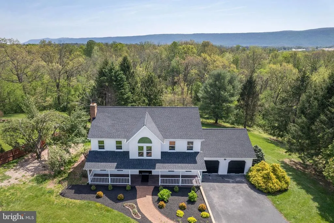
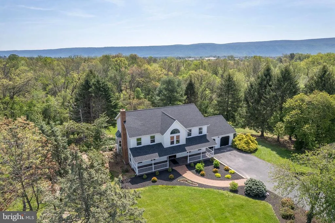
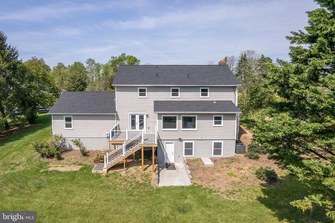
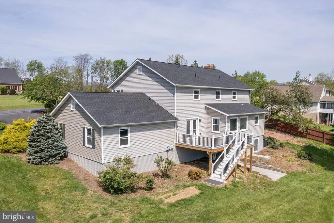
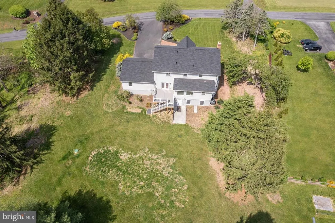
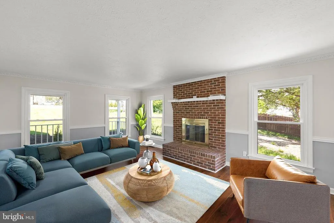
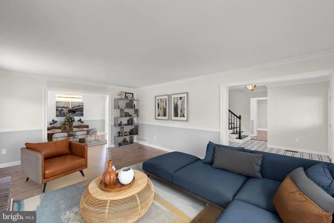
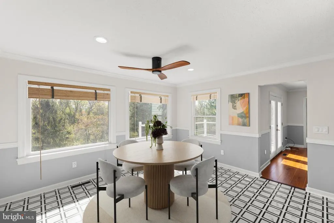
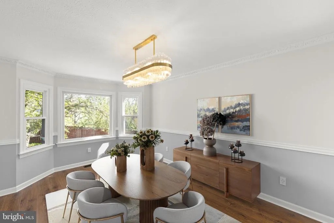
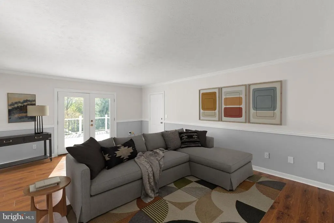
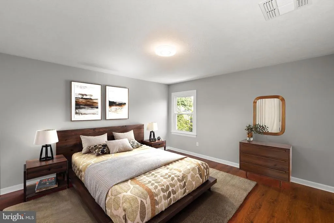
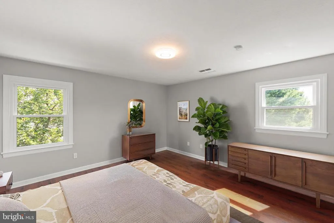
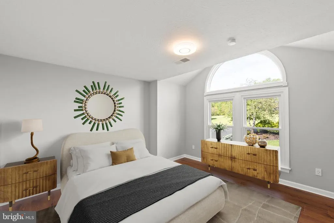
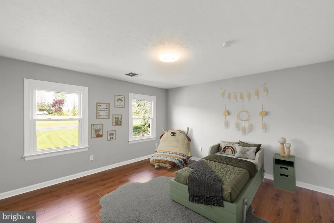
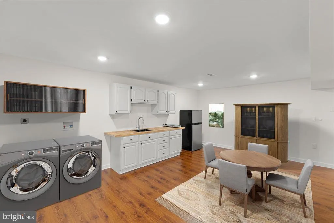
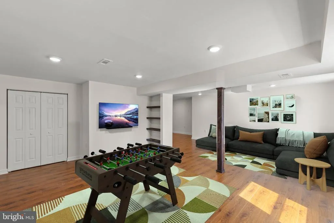
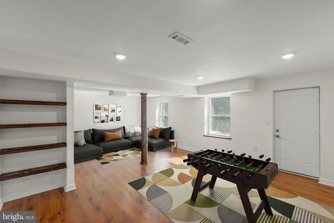
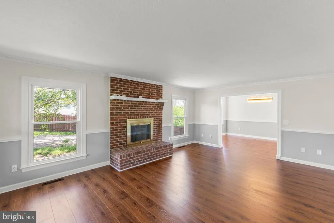
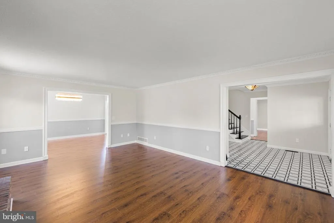
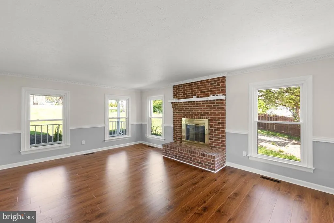
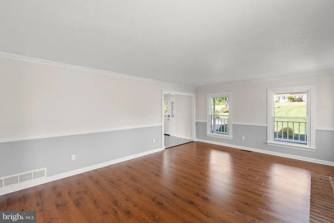
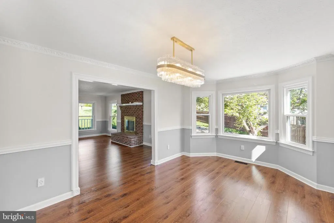
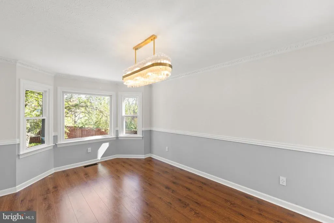
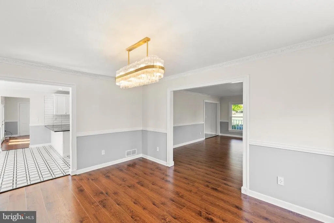
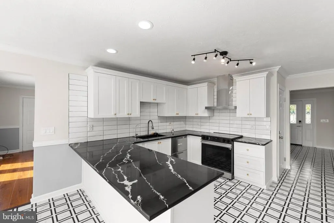
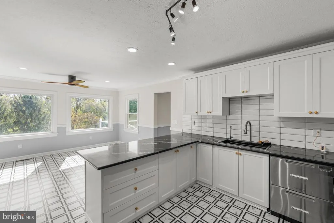
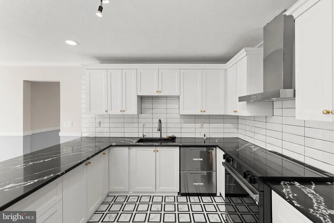
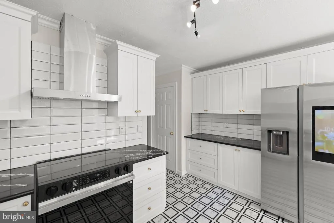
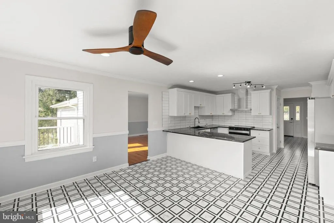
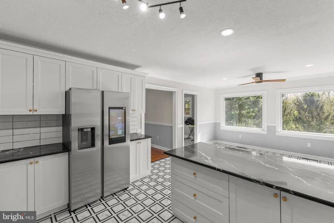
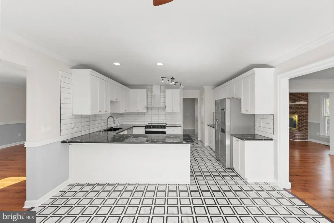
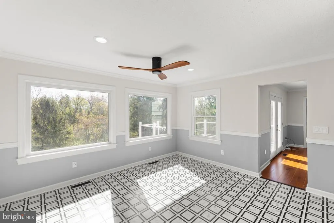
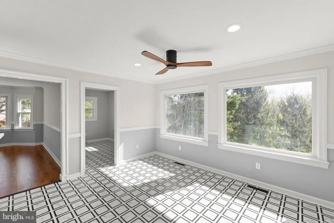
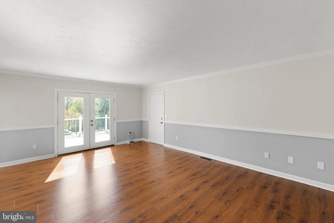
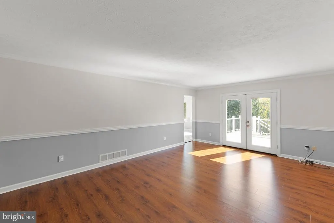
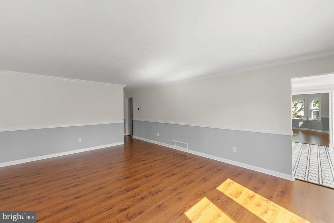
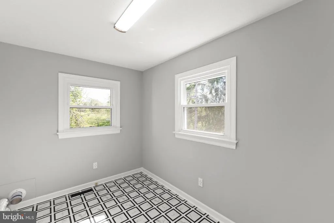
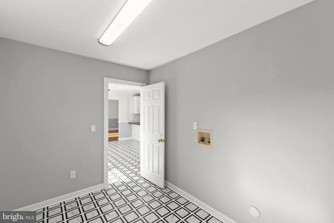
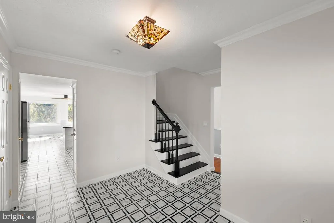
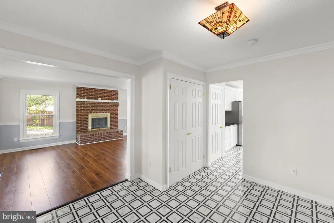
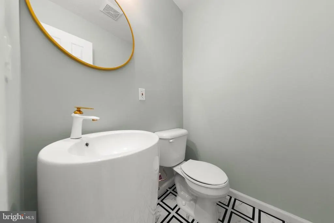
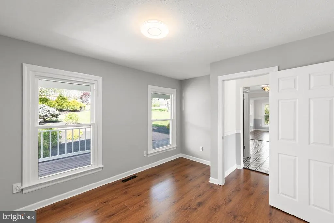
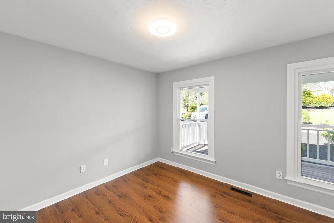
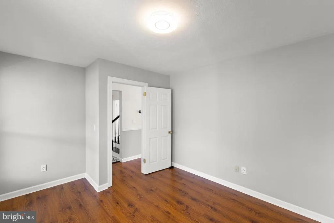
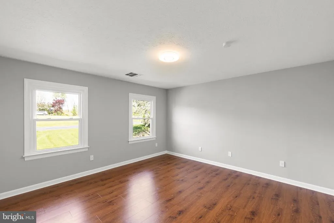
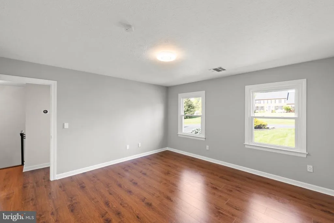
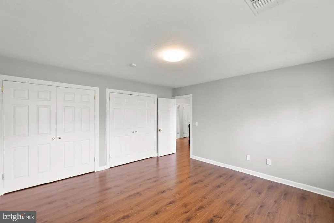
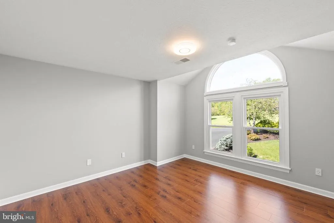
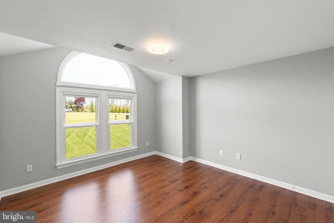
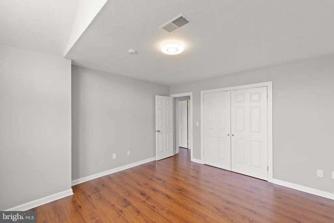
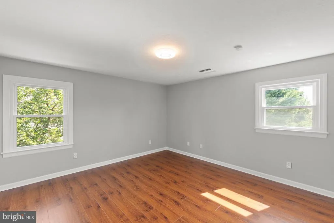
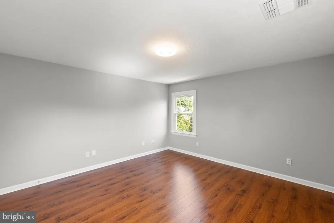
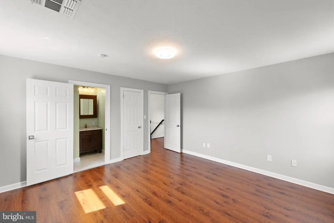
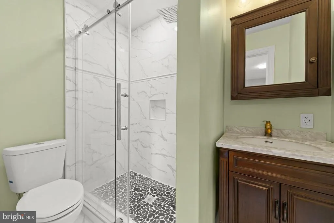
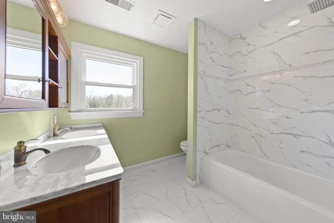
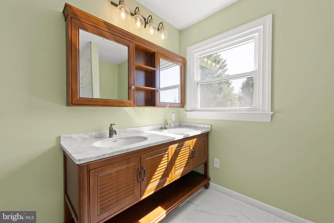
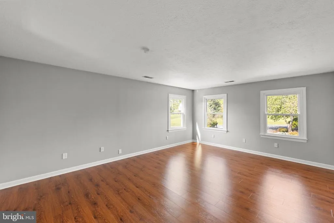
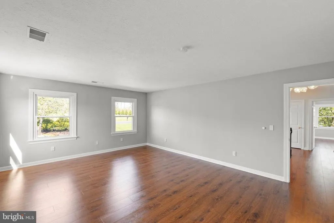
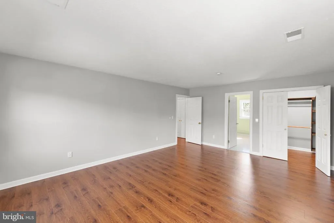
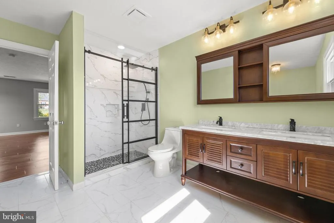
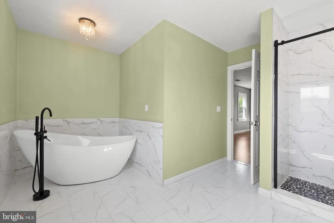
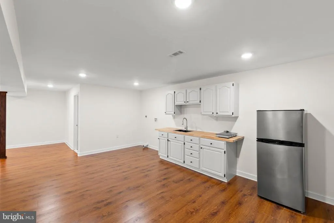
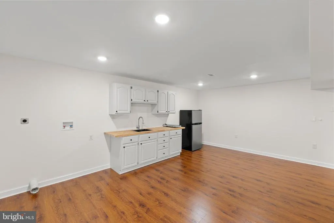
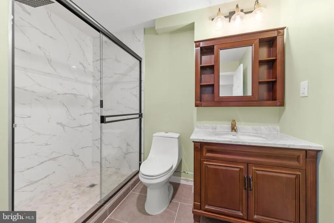
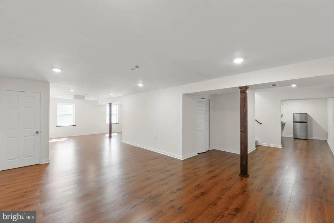
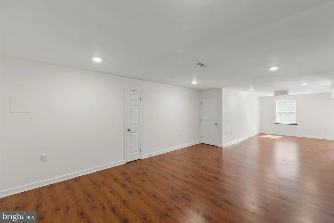
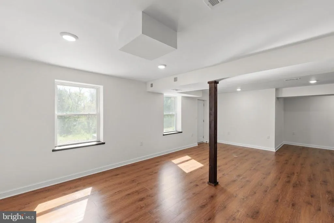
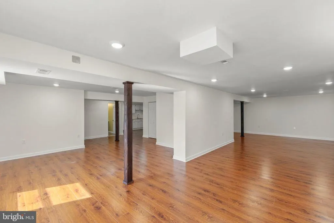
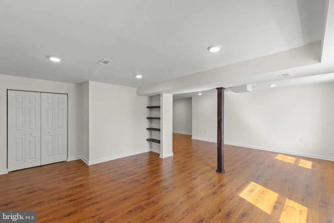
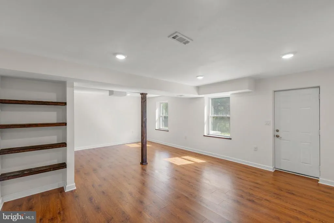
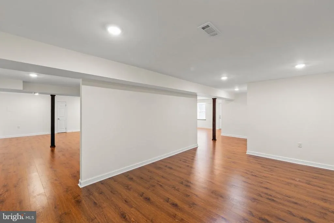
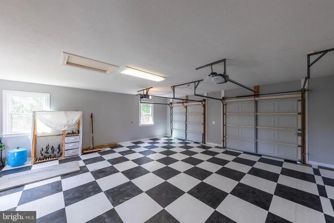
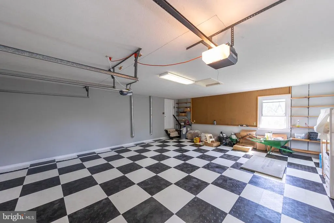
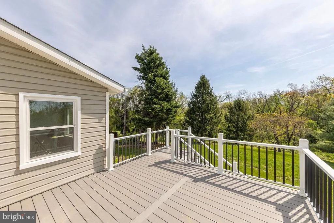
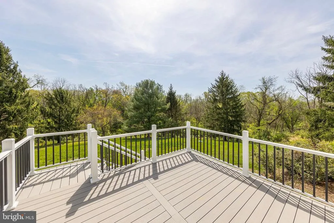
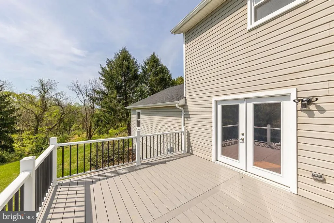
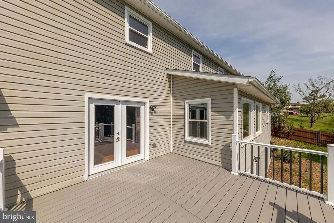
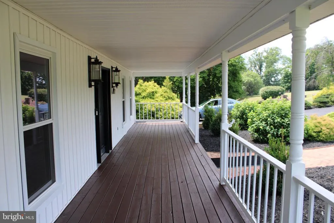
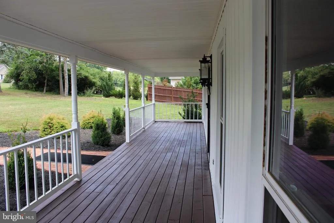
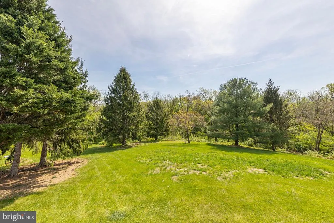
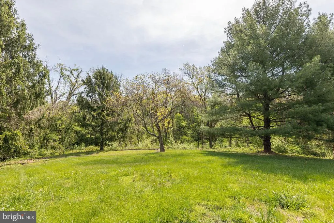
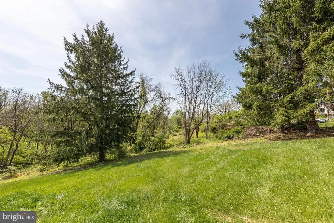
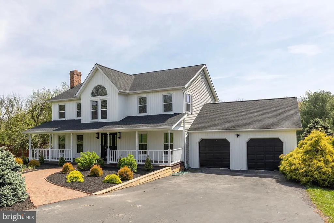
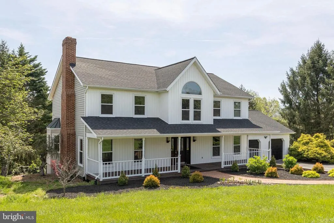
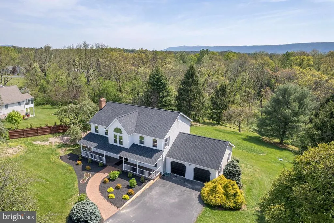
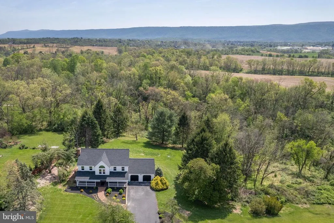
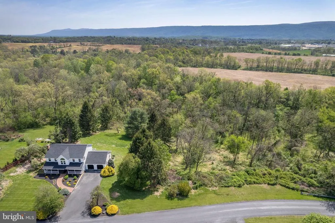
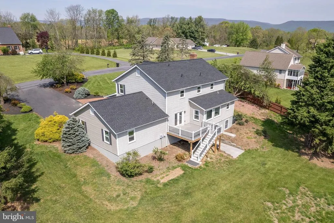
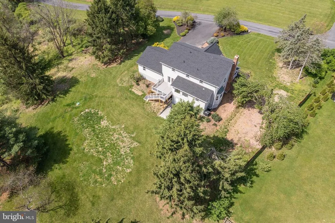
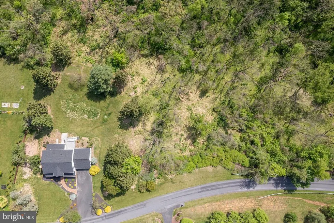
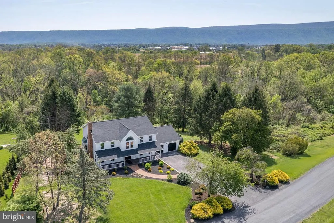
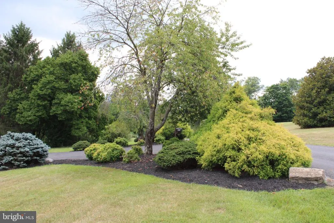
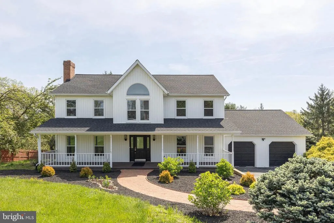
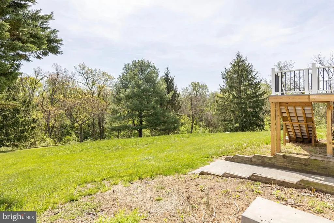
NEW PRICE REDUCTION !! Meticulously Renovated Colonial on 2.15 Acres with In-Law Suite & Smart Features Welcome to this exquisitely renovated 4-bedroom, 4.5-bath Colonial in the prestigious Spring Hollow Estates. Set on a private 2.15-acre lot, this nearly 5,000 sq ft residence blends timeless architecture with high-end modern upgradesjust a couple minutes from I-81 and the vibrant town of Woodstock. Renovated to an exceptional standard, this home features hardwood flooring across all three levels, elegant tilework, custom millwork, and refined lighting throughout. The main level includes formal living and dining rooms with crown molding and chair rail, a sunlit living room centered around an unused brick fireplace, and a designer kitchen with quartz countertops, smart stainless steel appliances, and abundant natural light. Upstairs, the spacious primary suite offers a spa-like bath with a freestanding soaking tub, glass-enclosed shower, and marble-topped dual vanity. One additional bedroom includes a private en-suite bath, while two more bedrooms share a third full bathperfect for family or guests. The fully finished walk-out lower level features a complete in-law suite with a kitchenette, full bath with marble vanity, private laundry, and its own entranceideal for multigenerational living or flexible accommodations. Step out from the family room onto a maintenance-free composite deck with peaceful easterly views. The backyard backs to mature woods and enjoys exceptional privacy with no neighbors on two sides. Key Features and Recent Upgrades: New energy-efficient windows throughout New roof, heat pump, and water treatment system with two new hot water tanks Smart switches, USB outlets, and Google Nest thermostats Smart appliances and 4-camera Ring security system Oversized 2-car garage with new garage door opener and decorative flooring Extensive mechanical improvements throughout This move-in-ready home delivers space, quality, and smart living in one of Woodstocks most desirable neighborhoods
| Price History | |
|---|---|
| 3/7/2026 | Listed $799,900 |
| 3/23/2026 | 4$774,900 |
| 4/3/2026 | 4$749,900 |
| 5/1/2026 | 7$699,900 |
| 8/5/2026 | 3$684,900 |
General Features
| Living Area | 4700 |
|---|---|
| Sewer | On Site Septic |
| Heating | Heat Pump(s) |
| Cooling | Central A/C,Heat Pump(s) |
| Utilities | Under Ground |
| Possession | Settlement |
| Roof | Architectural Shingle |
| Appliances | Dishwasher,Disposal,Refrigerator,Stove,Extra Refrigerator/Freezer |
| Zoning | RESIDENTIAL |
| HOA Fee | 300.00 |
| Garage Spaces | 2.00 |
| Architectural Style | Colonial |
| Construction Materials | Vinyl Siding |
| School District | SHENANDOAH COUNTY PUBLIC SCHOOLS |
| Year Built | 1988 |
| Levels | 3 |
| Tax Year | 2026 |
| Ownership | Fee Simple |
| Cool Fuel | Electric |
| Accessibility | None |
| Assoc Fee Paid Per | Annually |
| County | SHENANDOAH |
| New Construction | No |
| Property Type | Residential |
| HOA | Yes |
| Subdivision Name | SPRING HOLLOW ESTATES |
| Garage Y/N | Yes |
| Water Access Y/N | No |
| Other Structures | Above Grade,Below Grade |
| Full Baths | 4 |
| Status | ACTIVE |
| Directions | 81 south to exit 283. Right onto Reservoir rd to right onto Hisey ave (3/10ths) Left onto Walton Farm rd then turn right onto Spring Hollow rd to house on right |
| City | WOODSTOCK |
| Disclosures | Prop Disclosure |
| Senior Community Y/N | No |
| Lot Size Units | Square Feet |
| Lot Size Square Feet | 93480.00 |
| Tax Assessed Value | 666620.0 |
| Tax Annual Amount | 3199.78 |
| Home Warranty Y/N | No |
| Property Condition | Excellent |
| Structure Type | Detached |
| Condo/Coop Association fee Y/N | No |
| Bathrooms Count Main Level | 1.00 |
| Price Per Sq Ft Total AG | 220.65 |
| Acceptable Financing | Cash,Conventional,VA,FHA |
| Additional Parcels Y/N | No |
| Historic Y/N | No |
| Lease Considered Y/N | No |
| Vacation Rental Y/N | No |
| Total SQFT | 4780 |
| Standard Status | Active |
| Year Built Source | Assessor |
| Legal Subdivision | SPRING HOLLOW ESTATES |
| Association Recreation Fee | No |
Interior Features
| Interior Amenities | Water Treat System,Wood Floors |
|---|---|
| Heating Fuel | Electric |
| Basement | Connecting Stairway,Daylight,Full,Fully Finished,Outside Entrance,Rear Entrance,Walkout Level |
| Flooring | Hardwood |
| Total Fireplaces | 1 |
| Fireplace Features | Wood |
| Hot Water | Electric |
| Basement (Y/N) | Yes |
| Heating Y/N | Yes |
| Fireplace Y/N | Yes |
| Above Grade Finished Area | 3104 |
| Half Baths | 1 |
| Central Air Y/N | Yes |
| Total Bedrooms | 4 |
| Below Grade Finished Area | 1596 |
| Room Type | Living Room,Dining Room,Primary Bedroom,Bedroom 2,Bedroom 3,Bedroom 4,Kitchen,Family Room,In-Law/auPair/Suite,Laundry,Office,Bathroom 2,Bathroom 3,Primary Bathroom |
| Below Grade Finished Area Unit Type | Square Feet |
| LivingAreaSource | Estimated |
| Laundry Type | Main Floor,Has Laundry |
| Below Grade Unfin Area Units | Square Feet |
| Below Grade Unfin SQFT | 80 |
| Below Grade Unfin SQFT Source | Estimated |
| Below Grade Finished Area Source | Estimated |
| Bedrooms Count All Upper Levels | 4 |
| Bedrooms Count Upper Level 1 | 4 |
| Bathrooms Half Main Level | 1 |
| Bathrooms Full Upper Level 1 | 3 |
| Bathrooms Full Lower Level 1 | 1 |
| Bathrooms Full All Upper Levels | 3 |
| Bathrooms Full All Lower Levels | 1 |
| Bathrooms Count Upper Level 1 | 3.00 |
| Bathrooms Count Lower Level 1 | 1.00 |
| Bathrooms Count All Upper Levels | 3 |
| Bathrooms Count All Lower Levels | 1 |
| Above Grade Unfin Area Units | Square Feet |
| Above Grade Finished Area Source | Assessor |
| Above Grade Finished Area Unit Type | Square Feet |
| Total Baths | 5 |
Exterior Features
| Pool | No Pool |
|---|---|
| Parking Features | Asphalt Driveway,Paved Driveway |
| Water Source | Well |
| Total Parking Spaces | 6 |
| Garage Features | Garage - Front Entry,Garage Door Opener |
| Type of Parking | Attached Garage,Driveway |
| Foundation Details | Permanent,Block |
| Spa | No |
| Water View Y/N | No |
| Lot Size Acres | 2.15 |
| Road Surface Type | Paved |
| Lot Size Source | Assessor |
| Waterfront Y/N | No |
| Horse Y/N | No |
| Land Assessed Value | 58520.00 |
| Navigable Water Y/N | No |
| Water Oriented Y/N | No |
| # of Attached Garage Spaces | 2 |
Room Details
| Room | Dimensions | Level | Flooring | Details |
|---|---|---|---|---|
| Bathroom 2 | Upper 1 | |||
| Bathroom 3 | Lower 1 | |||
| Bathroom 3 | Upper 1 | |||
| Bedroom 2 | Upper 1 | |||
| Bedroom 3 | Upper 1 | |||
| Bedroom 4 | Upper 1 | |||
| Dining Room | Main | Flooring - HardWood,Chair Rail,Crown Molding | ||
| Family Room | Main | Flooring - HardWood,Chair Rail,Crown Molding | ||
| In-Law/auPair/Suite | Lower 1 | Flooring - HardWood,Lighting - Recessed | ||
| Kitchen | Main | Flooring - Ceramic Tile,Ceiling Fan(s),Chair Rail,Crown Molding,Lighting - Recessed,Countertop(s) - Quartz | ||
| Laundry | Main | |||
| Laundry | Lower 1 | |||
| Living Room | Main | Flooring - HardWood,Fireplace - Wood Burning | ||
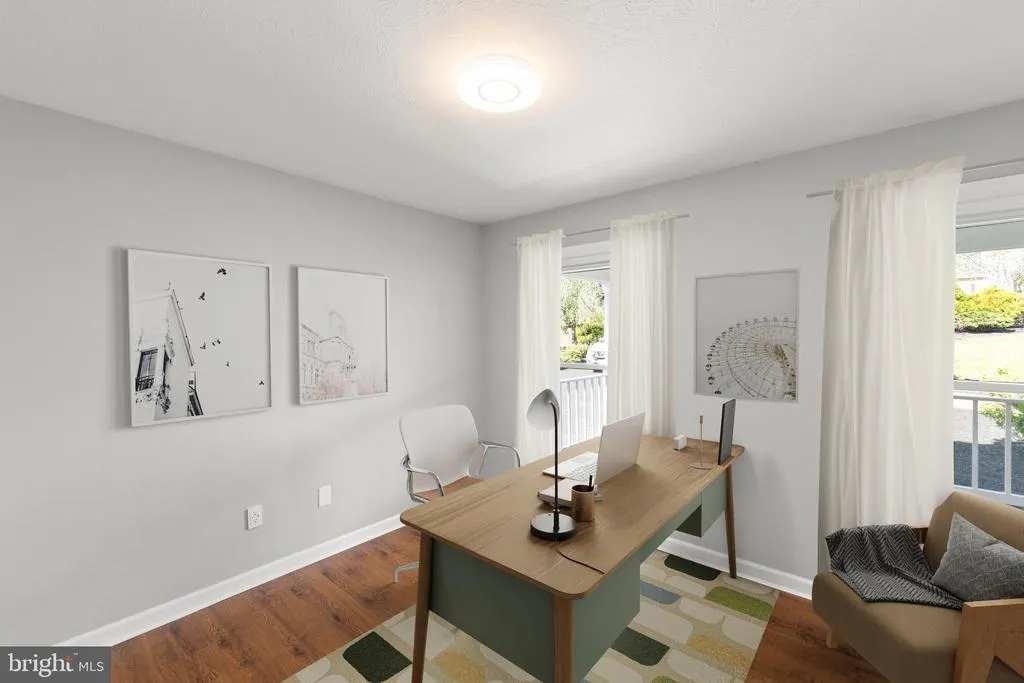
| Office | Main | Flooring - HardWood | ||
| Primary Bathroom | Upper 1 | Flooring - Ceramic Tile | ||
| Primary Bedroom | Upper 1 | Flooring - HardWood |
Amenities
- Foreclosure
- Views
- Short Sale
- New Construction
- Adult 55+
- Lease To Own
- No HOA Fees
- Furnished
- Primary On Main
- Air Conditioning
- Seller Finance
- Green
- Fixer Upper
- Horse
- Golf
- Fireplace
- Deck
- Garage
- Basement
- Pool
Property vs Single Family Average in 22664
Price
Taxes
Year Built
Visits
 © BRIGHT, All Rights Reserved
