
Price Reduction - Views - Golf Course - Primary on Main


Address
139 Tee Court, New Market, VA
Price
$ 749,900
Property Attributes
- MLS#VASH2014076
- TypeSingle Family
- Listing Status ACTIVE
- CountySHENANDOAH
- CityNew Market
- NeighborhoodFairway Manor
- Zip22844
- StyleContemporary,Traditional
- Year Built1996
- Taxes$ 4403
- Price$ 749,900
- Bedrooms5
- Full Bathrooms3
- Half Bathrooms1
- Sqr Footage4158
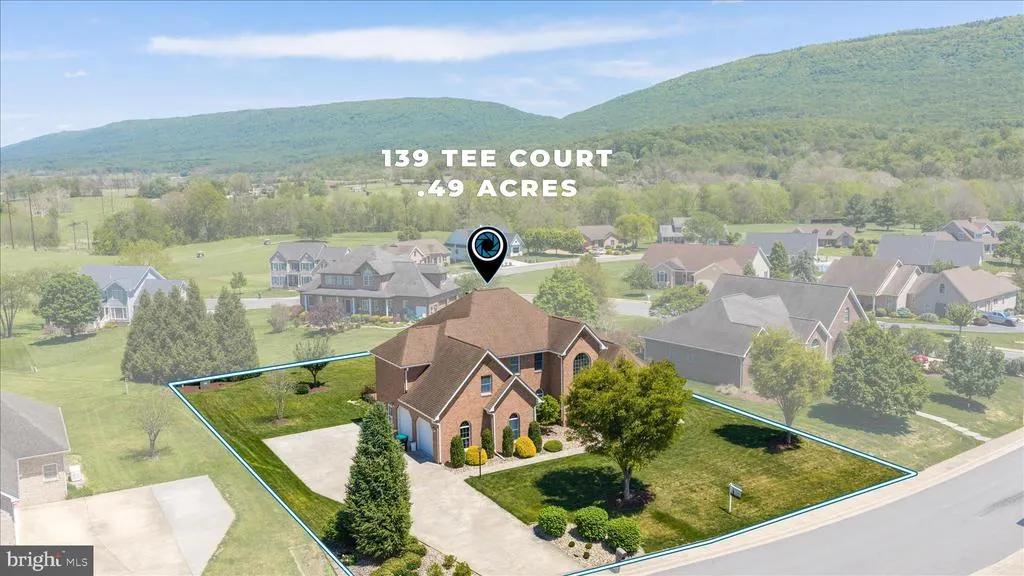
- Lot Size0.49 Acres
Data Source:
Bright MLS
Property Description
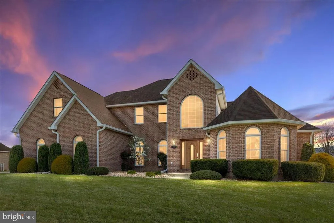
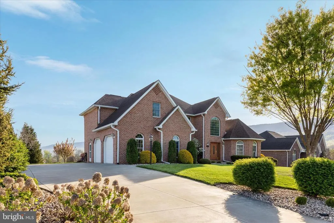
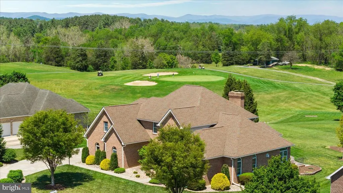
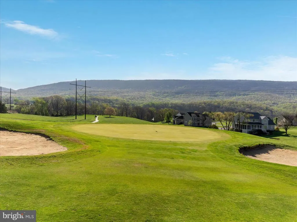
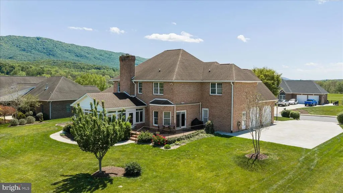
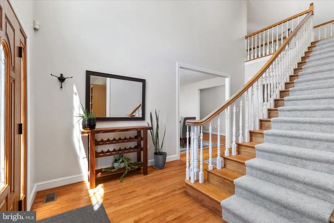
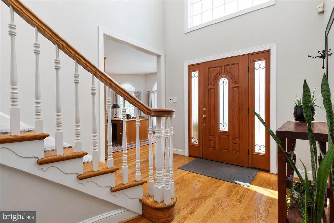
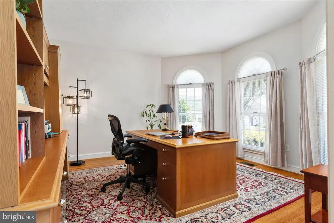
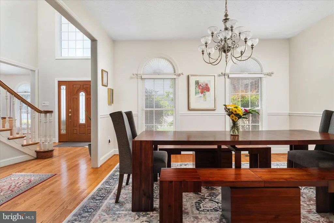
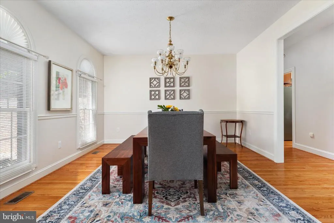
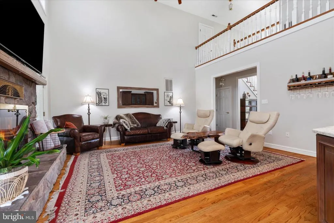
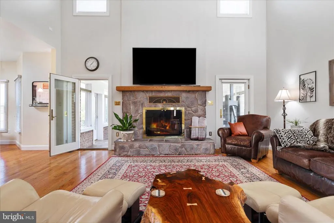
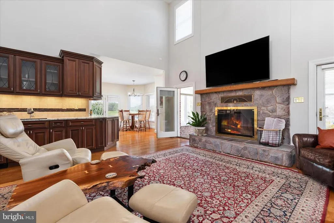
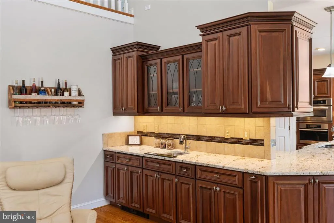
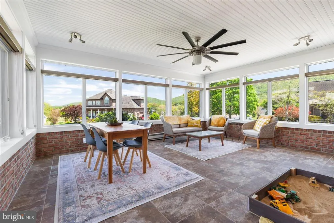
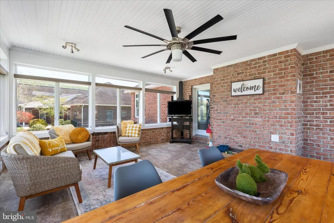
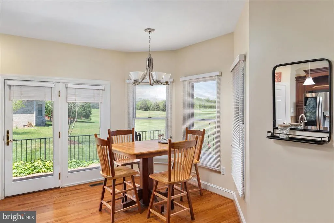
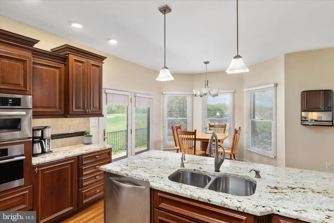
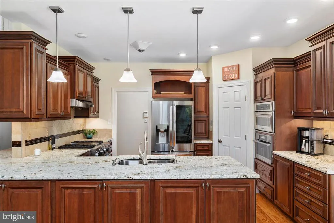
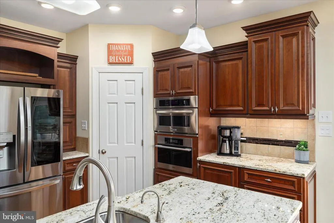
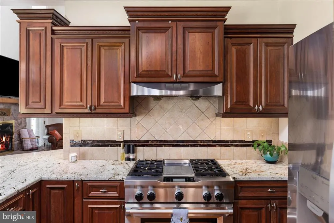
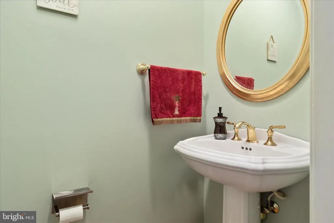
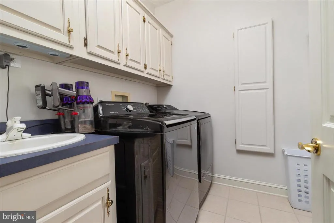
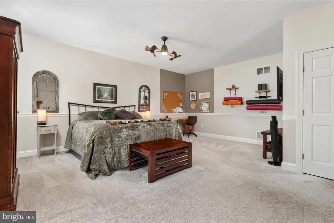
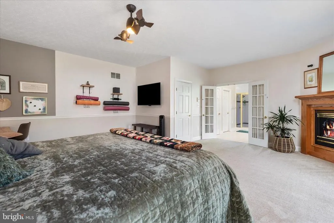
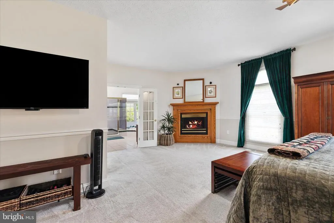
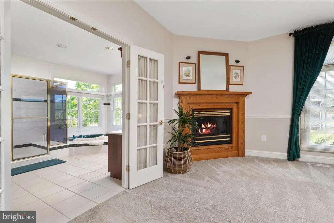
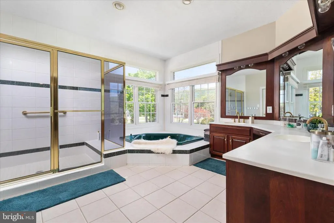
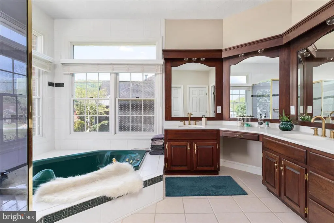
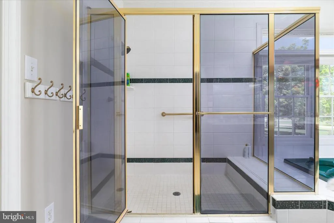
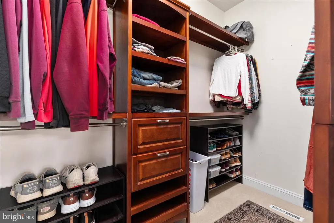
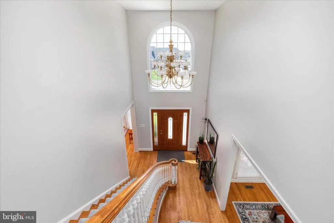
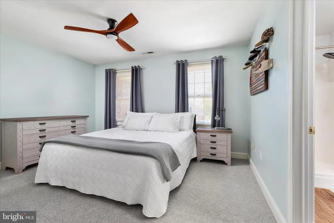
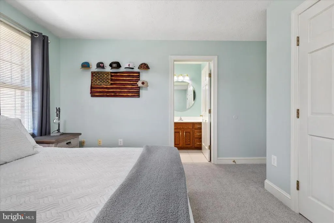
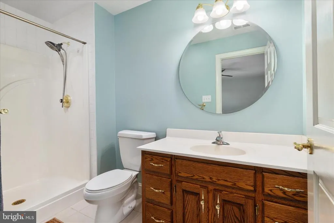
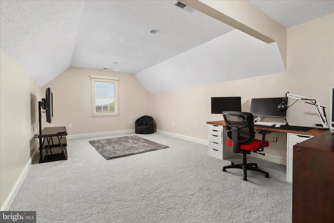
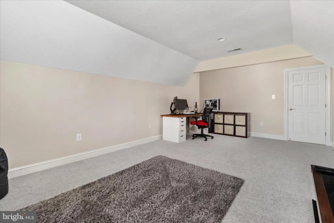
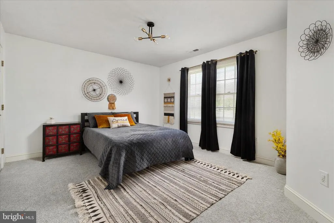
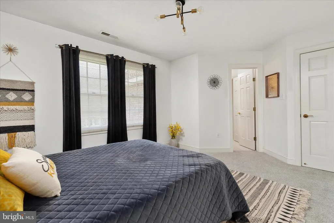
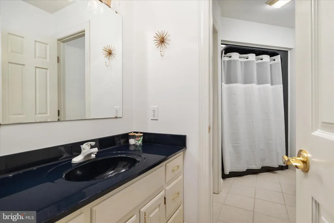
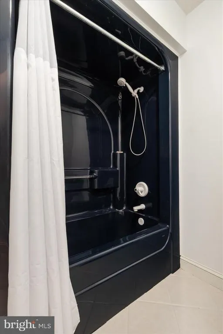
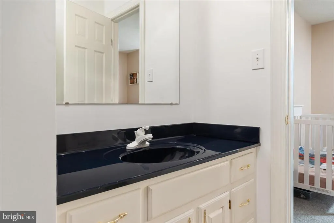
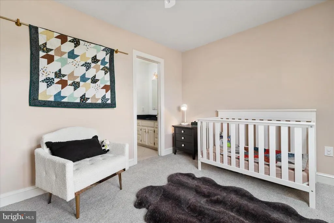
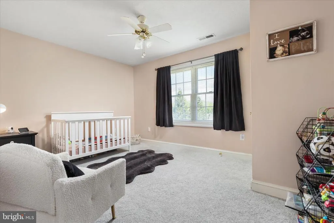
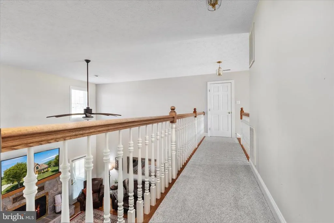
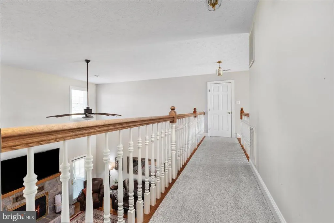
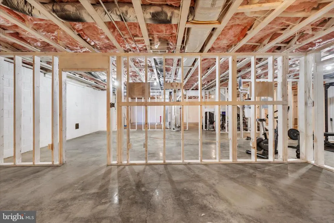
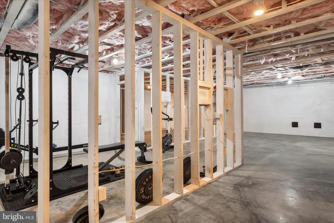
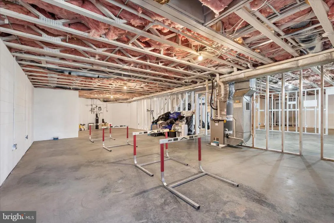
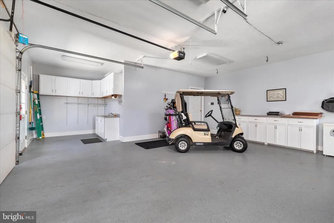
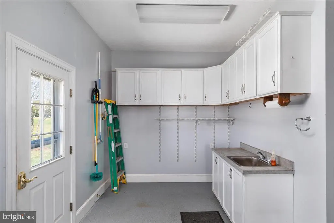
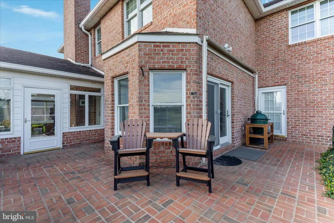
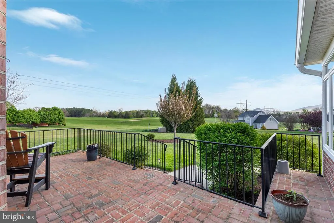
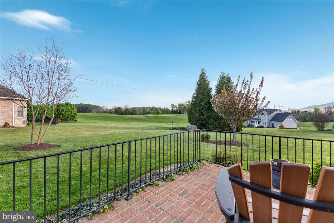
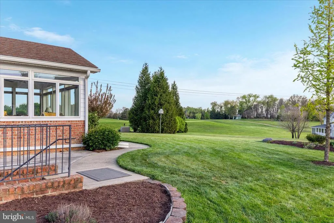
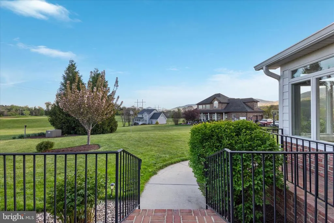
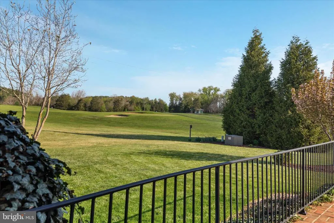
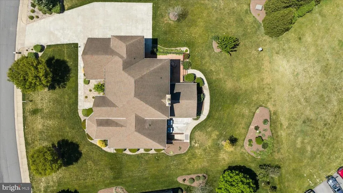
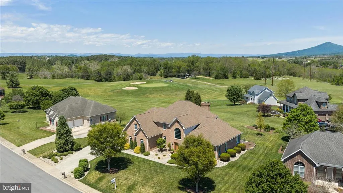
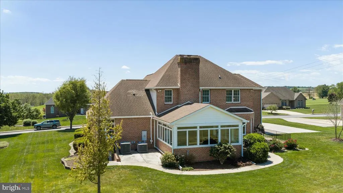
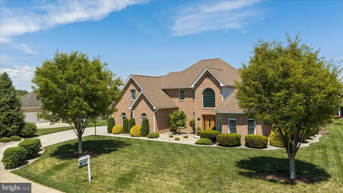
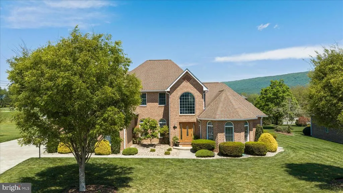
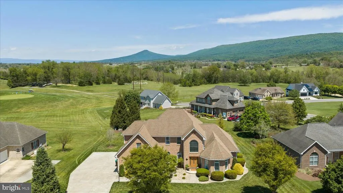
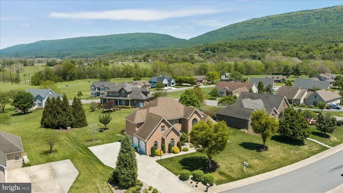
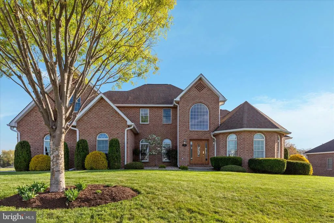
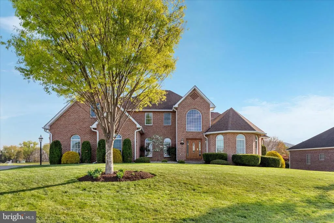
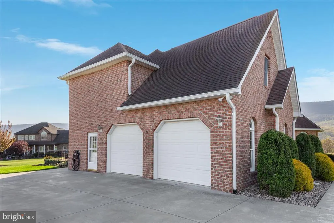
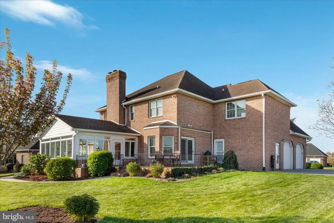
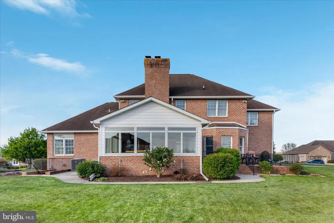
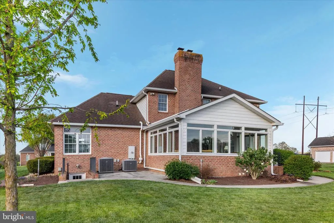
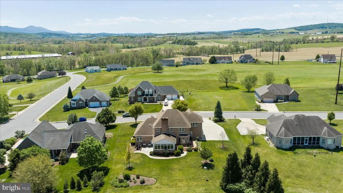
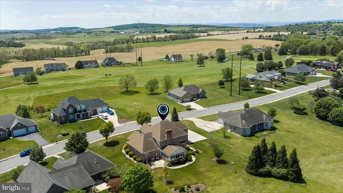
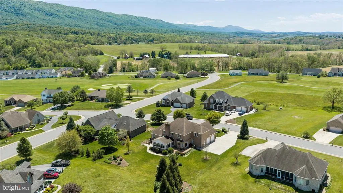
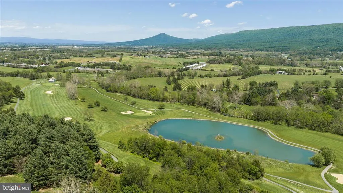
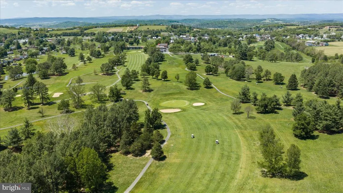
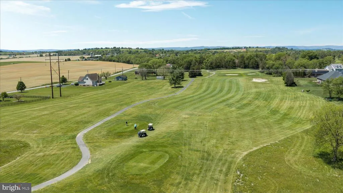
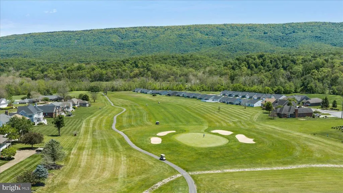
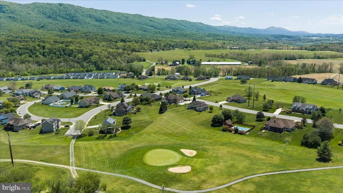
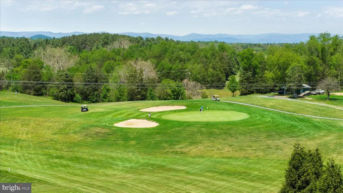
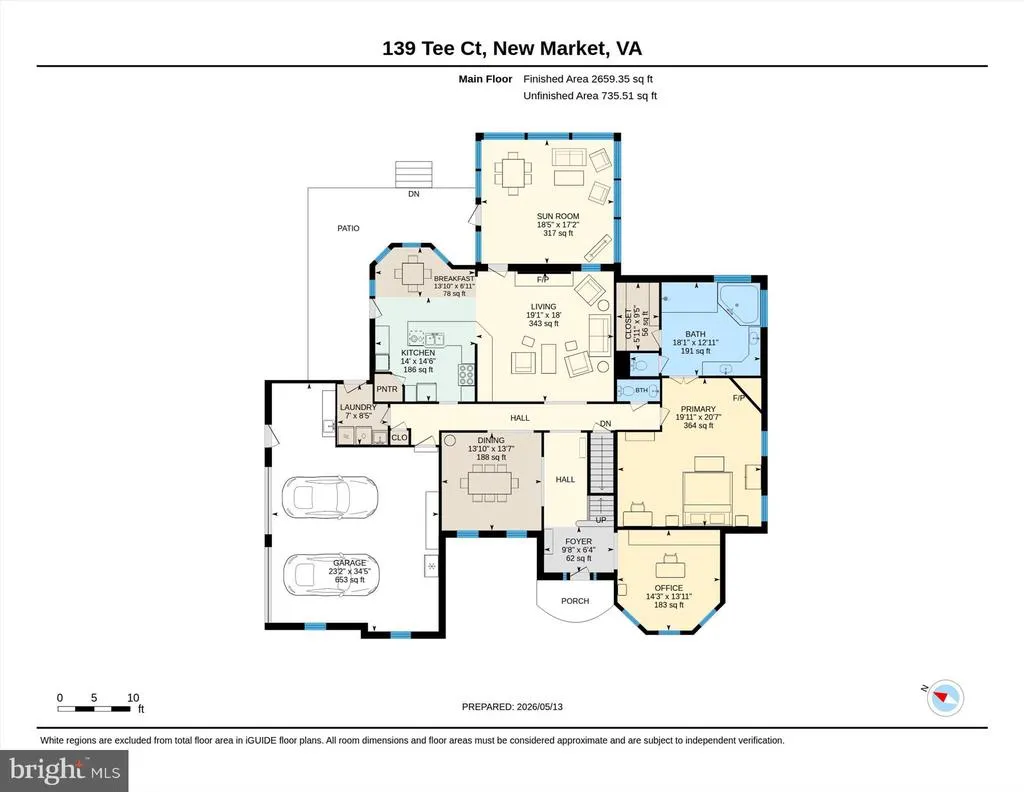
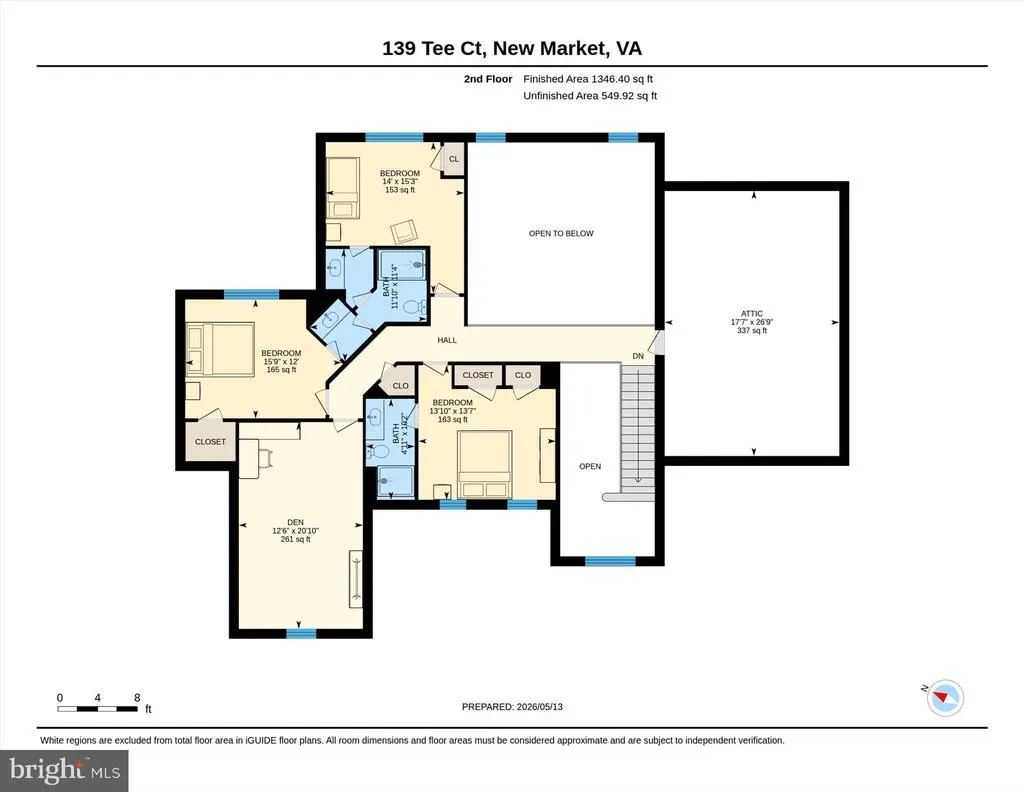
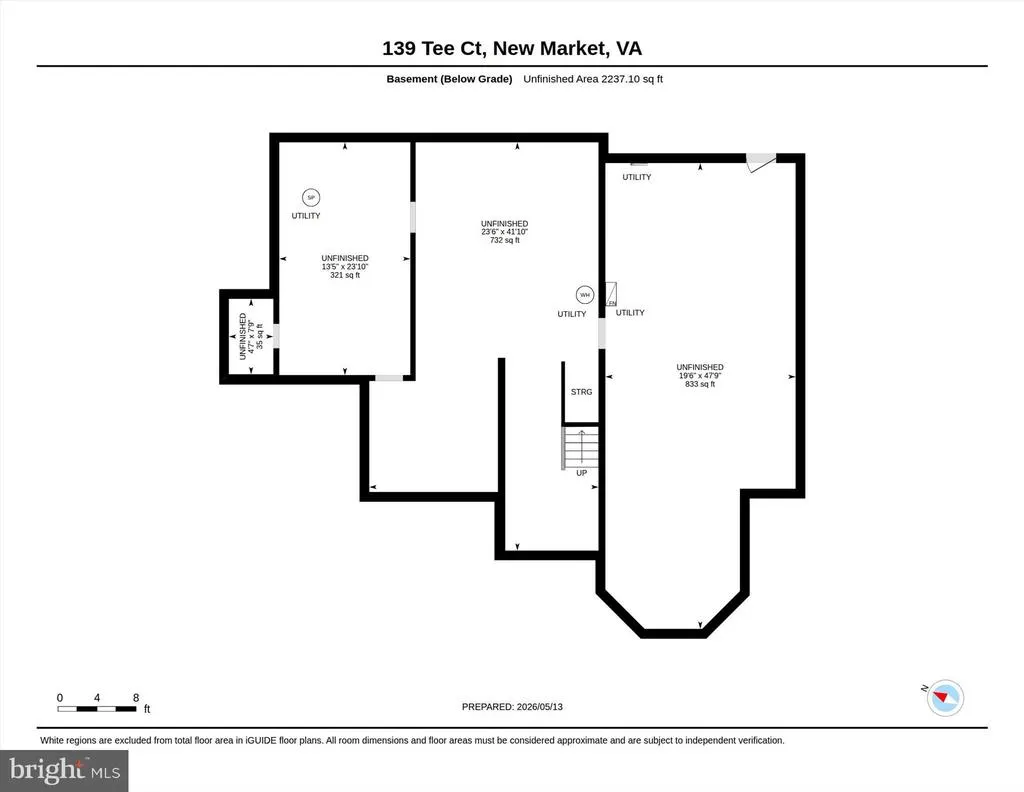
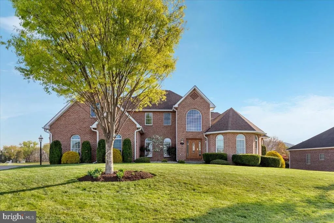
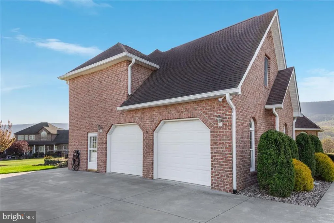
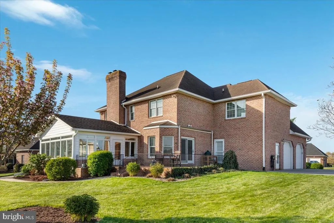
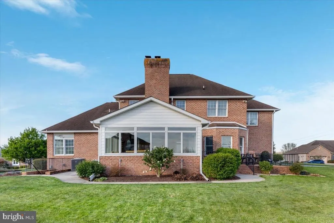
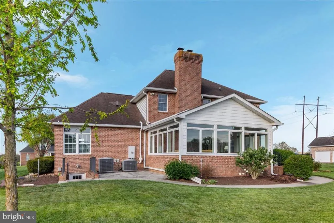
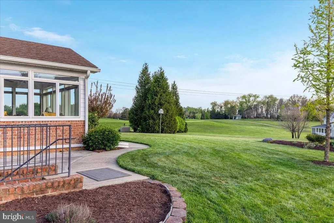
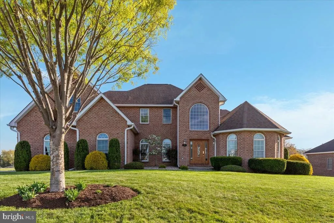
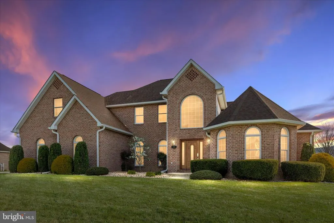
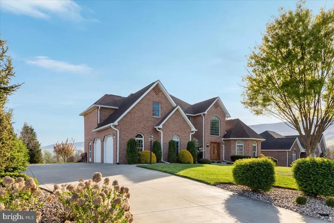
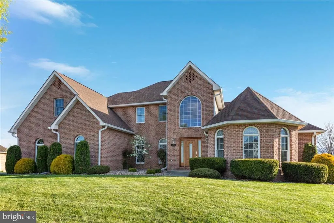
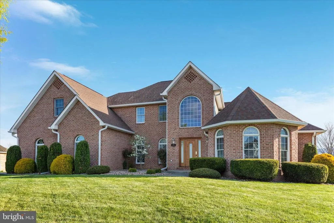
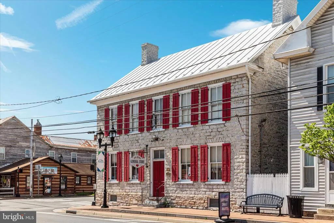
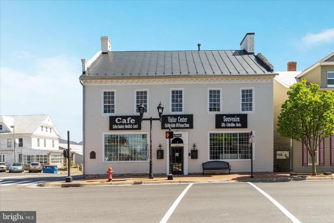
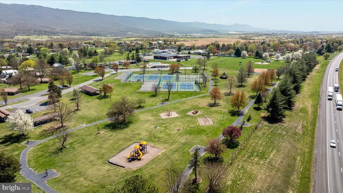
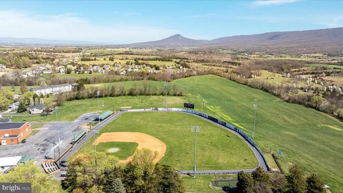
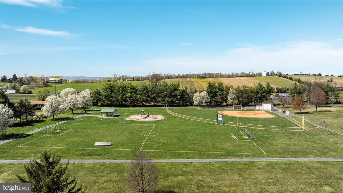
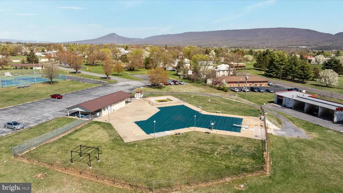
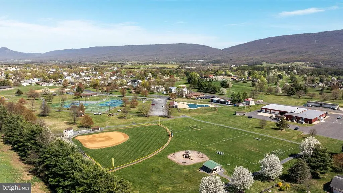
Perfectly positioned on the 4th hole of the Miller Course at Shenvalee Golf Resort, this stunning custom-built brick home offers breathtaking golf course and mountain views paired with an exceptional layout designed for both everyday living and entertaining. Step inside to gleaming hardwood floors and a welcoming foyer that leads to a beautiful formal dining room and a dedicated front officeperfect for working from home or a quiet sitting area. The spacious living room features soaring ceilings and a gorgeous stone-front gas fireplace, creating a warm and inviting atmosphere filled with natural light. The beautifully updated kitchen is truly the heart of the home, complete with granite countertops, abundant cabinetry, a pantry, eat-in dining area, and a unique wraparound wet bar that opens seamlessly into the living spaceideal for hosting gatherings and entertaining guests. Just off the living room, the sunroom is sure to impress with tile flooring, walls of windows, and incredible views overlooking the golf course and surrounding mountains, making it the perfect place to relax year-round while taking in the beauty of the Shenandoah Valley. The main level also features the spacious primary suite complete with a cozy gas fireplace, large walk-in closet, and an attached bath offering a soaking tub, walk-in shower, and double vanity. A laundry room and convenient half bath complete the main floor. Upstairs, youll find an additional spacious primary suite with its own attached bathroom, along with three additional bedrooms. Two of the bedrooms are connected by a Jack and Jill bathroom featuring dual vanities and a tub/shower combination. A large walk-in attic area provides excellent storage space and added convenience. The full unfinished basement is already plumbed for an additional bathroom and ready for your finishing touches, offering endless possibilities for future expansion, recreation space, or additional living quarters. Outside, enjoy the beautiful brick patio overlooking the fairwayperfect for outdoor dining, entertaining, or simply taking in the peaceful setting. The oversized two-car garage provides ample room for vehicles, storage, and even your golf cart. Located in the heart of the Shenandoah Valley at Shenvalee Golf Resort, this exceptional property combines elegance, comfort, and a premier golf course lifestyle all in one.
| Elementary School | Middle School | High School |
|---|---|---|
| Ashby-Lee Elementary School | North Fork Middle School | Stonewall Jackson High School |
| Price History | |
|---|---|
| 4/15/2026 | Listed $775,000 |
| 8/5/2026 | 4$749,900 |
General Features
| Living Area | 4158 |
|---|---|
| Sewer | Public Sewer |
| Heating | Forced Air,Heat Pump(s) |
| Cooling | Central A/C,Heat Pump(s) |
| Possession | Settlement |
| Appliances | Built-In Microwave,Central Vacuum,Dishwasher,Stainless Steel Appliances,Water Conditioner - Owned,Refrigerator,Oven - Wall,Disposal,Oven/Range - Gas,Range Hood |
| Zoning | R-2 |
| HOA Fee | 25.00 |
| Garage Spaces | 2.00 |
| Patio/Porch Features | Patio(s),Brick |
| Architectural Style | Contemporary,Traditional |
| Security Features | Security System,Smoke Detector |
| Construction Materials | Brick |
| School District | SHENANDOAH COUNTY PUBLIC SCHOOLS |
| Year Built | 1996 |
| View | Golf Course,Panoramic,Mountain |
| Levels | 3 |
| Tax Year | 2025 |
| Ownership | Fee Simple |
| Cool Fuel | Electric |
| Accessibility | Level Entry - Main |
| Assoc Fee Paid Per | Annually |
| County | SHENANDOAH |
| New Construction | No |
| Property Type | Residential |
| HOA | Yes |
| Subdivision Name | FAIRWAY MANOR |
| Garage Y/N | Yes |
| Water Access Y/N | No |
| Other Structures | Above Grade,Below Grade |
| Full Baths | 3 |
| Status | ACTIVE |
| Directions | From Route 11 - S Congress Street turn left on Clicks Lane,left on Par,left on Tee. Property on the right. |
| City | NEW MARKET |
| Senior Community Y/N | No |
| Lot Size Units | Square Feet |
| Lot Size Square Feet | 21344.40 |
| Tax Assessed Value | 790100.0 |
| Tax Annual Amount | 4403.1 |
| Property Condition | Excellent |
| Structure Type | Detached |
| Condo/Coop Association fee Y/N | No |
| Bathrooms Full Main Level | 1 |
| Bathrooms Count Main Level | 2.00 |
| Price Per Sq Ft Total AG | 180.35 |
| Additional Parcels Y/N | No |
| Historic Y/N | No |
| Lease Considered Y/N | No |
| Vacation Rental Y/N | No |
| Virtual Tour | https://media.absolutealtitude.us/139-Tee-Ct/idx |
| Total SQFT | 6331 |
| Location Type | Adjoins Golf Course |
| Standard Status | Active |
| Year Built Source | Assessor |
| Legal Subdivision | FAIRWAY MANOR |
| Tax Lot | 043 |
| Association Recreation Fee | No |
Interior Features
| Interior Amenities | Attic,Bar,Breakfast Area,Carpet,Ceiling Fan(s),Central Vacuum,Chair Railings,Family Room Off Kitchen,Formal/Separate Dining Room,Kitchen - Gourmet,Kitchen - Table Space,Recessed Lighting,Sprinkler Sy |
|---|---|
| Heating Fuel | Natural Gas,Electric |
| Basement | Full,Interior Access,Outside Entrance,Rough Bath Plumb,Space For Rooms,Unfinished |
| Flooring | Hardwood,Carpet,Ceramic Tile |
| Total Fireplaces | 2 |
| Fireplace Features | Mantel(s),Stone,Gas/Propane |
| Hot Water | Natural Gas |
| Basement (Y/N) | Yes |
| Heating Y/N | Yes |
| Fireplace Y/N | Yes |
| Above Grade Finished Area | 4158 |
| Half Baths | 1 |
| Central Air Y/N | Yes |
| Total Bedrooms | 5 |
| Main Level Bedrooms | 1 |
| Below Grade Finished Area Unit Type | Square Feet |
| LivingAreaSource | Assessor |
| Laundry Type | Main Floor |
| Below Grade Unfin Area Units | Square Feet |
| Below Grade Unfin SQFT | 2173 |
| Below Grade Unfin SQFT Source | Assessor |
| Below Grade Finished Area Source | Assessor |
| Bedrooms Count All Upper Levels | 4 |
| Bedrooms Count Upper Level 1 | 4 |
| Bathrooms Half Main Level | 1 |
| Bathrooms Full Upper Level 1 | 2 |
| Bathrooms Full All Upper Levels | 2 |
| Bathrooms Count Upper Level 1 | 2.00 |
| Bathrooms Count All Upper Levels | 2 |
| Above Grade Unfin Area Units | Square Feet |
| Above Grade Unfin SQFT Source | Estimated |
| Above Grade Finished Area Source | Assessor |
| Above Grade Finished Area Unit Type | Square Feet |
| Total Baths | 4 |
Exterior Features
| Exterior Amenities | Sidewalks,Exterior Lighting,Awning(s),Gutter System |
|---|---|
| Pool | No Pool |
| Lot Features | Cleared,Cul-de-sac,Landscaping,Premium,Level |
| Water Source | Public |
| Total Parking Spaces | 2 |
| Garage Features | Additional Storage Area,Garage - Side Entry,Garage Door Opener,Oversized,Other |
| Type of Parking | Attached Garage,Driveway |
| Land Use Code | 100R |
| Foundation Details | Block |
| Water View Y/N | No |
| Lot Size Acres | 0.49 |
| Road Surface Type | Black Top |
| Lot Size Source | Estimated |
| Waterfront Y/N | No |
| Door Features | French,Insulated |
| Road Responsibility | City/County |
| Land Assessed Value | 88000.00 |
| Navigable Water Y/N | No |
| Water Oriented Y/N | No |
| # of Attached Garage Spaces | 2 |
Amenities
- Foreclosure
- Views
- Short Sale
- New Construction
- Adult 55+
- Lease To Own
- No HOA Fees
- Furnished
- Primary On Main
- Air Conditioning
- Seller Finance
- Green
- Fixer Upper
- Horse
- Golf
- Fireplace
- Deck
- Garage
- Basement
- Pool
Property vs Single Family Average in 22844
Price
Taxes
Year Built
Visits
 © BRIGHT, All Rights Reserved
