
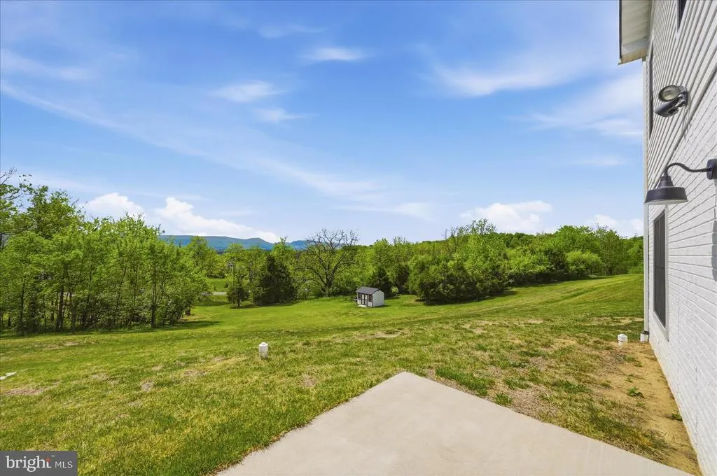
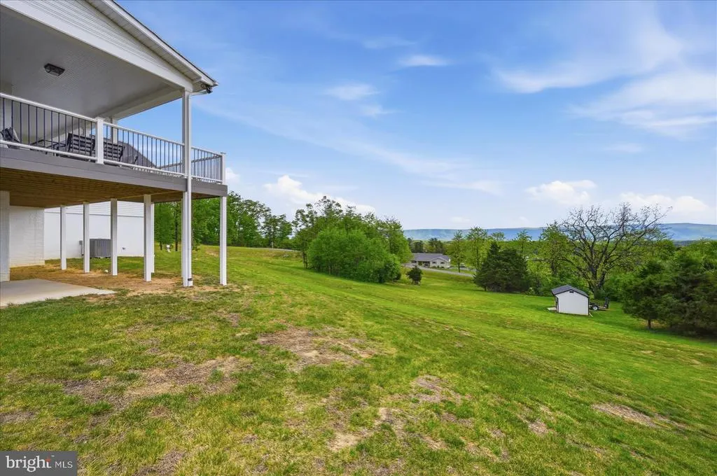
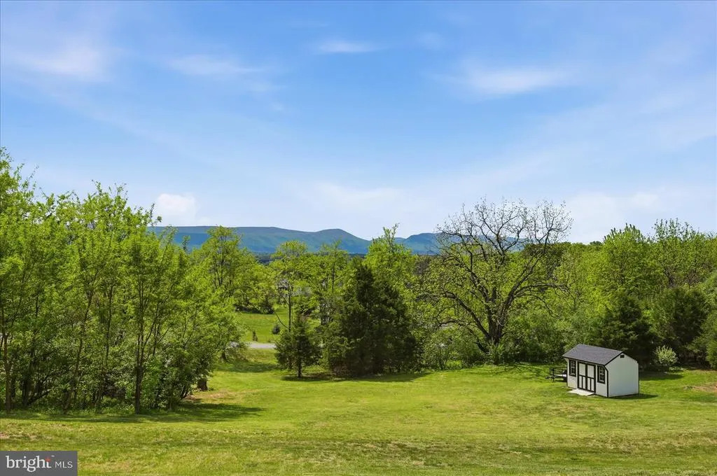
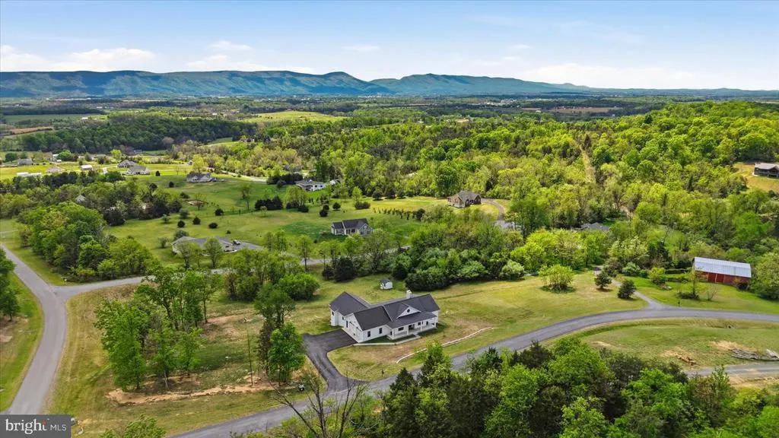
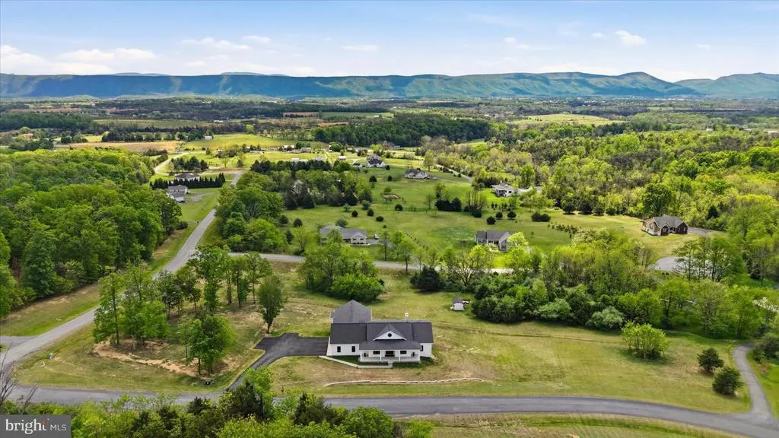
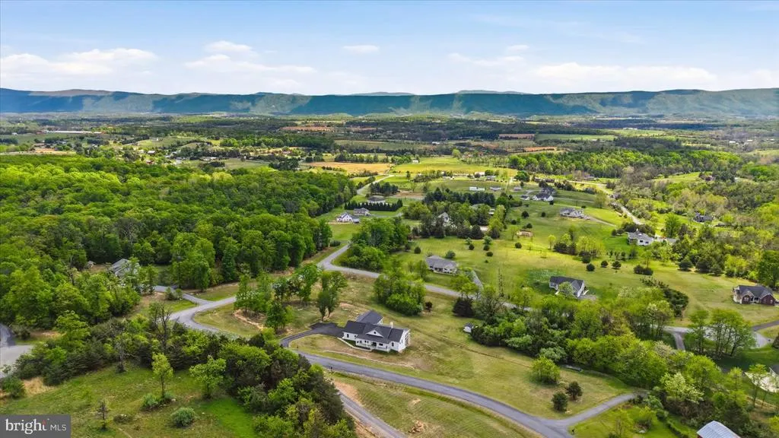
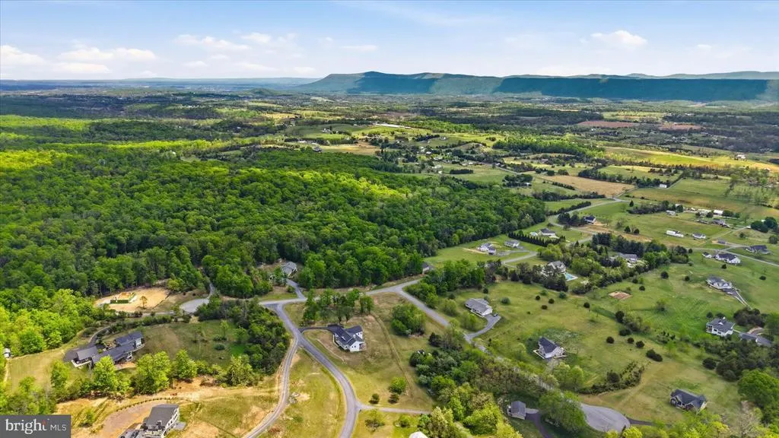
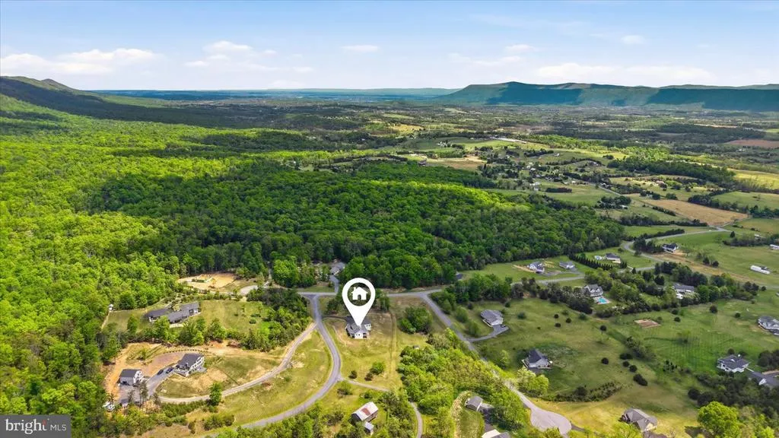
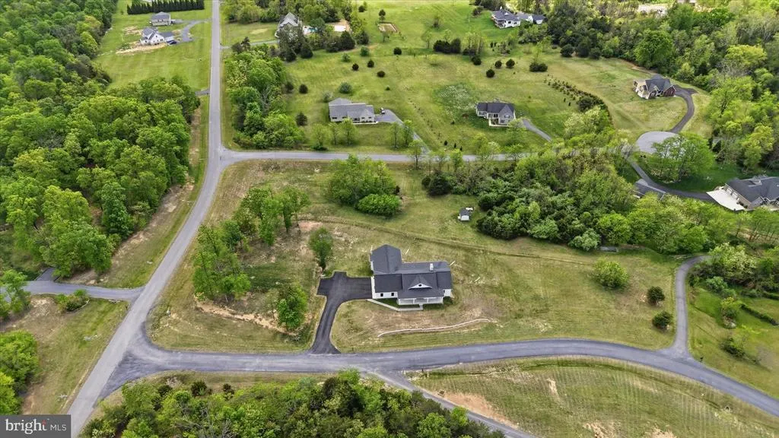
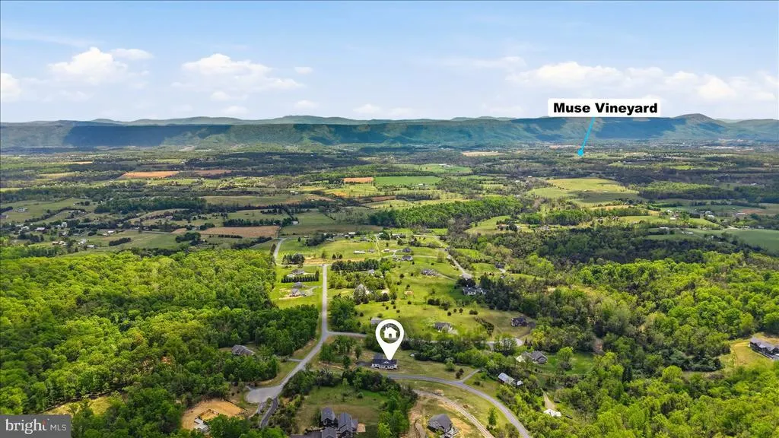
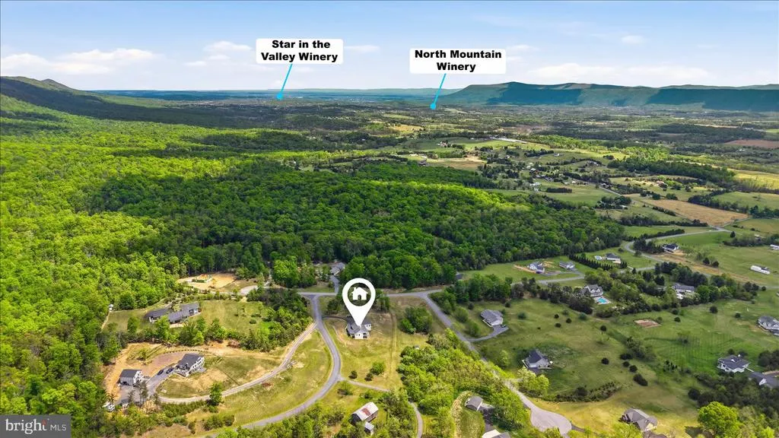
Views - Primary on Main
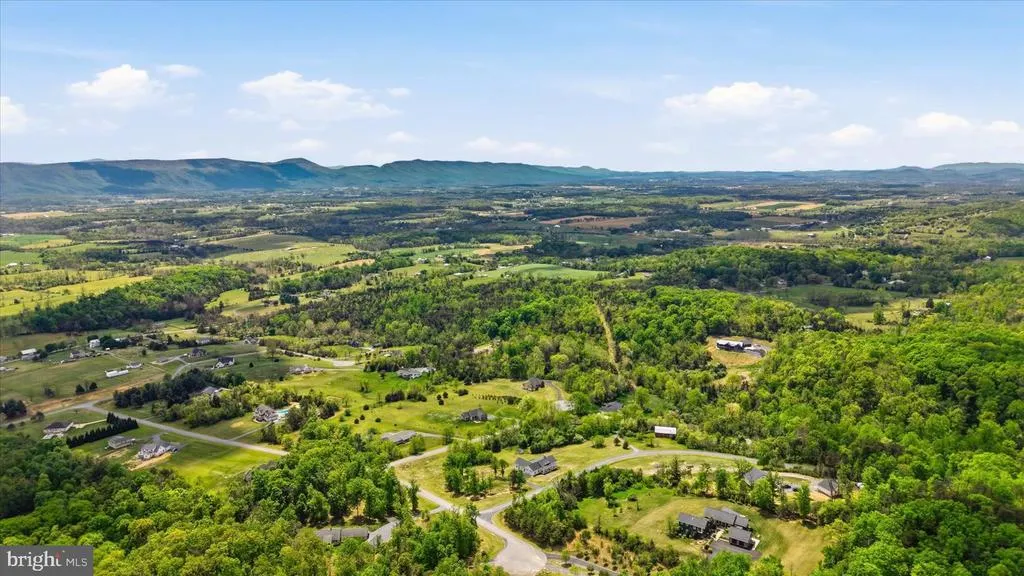
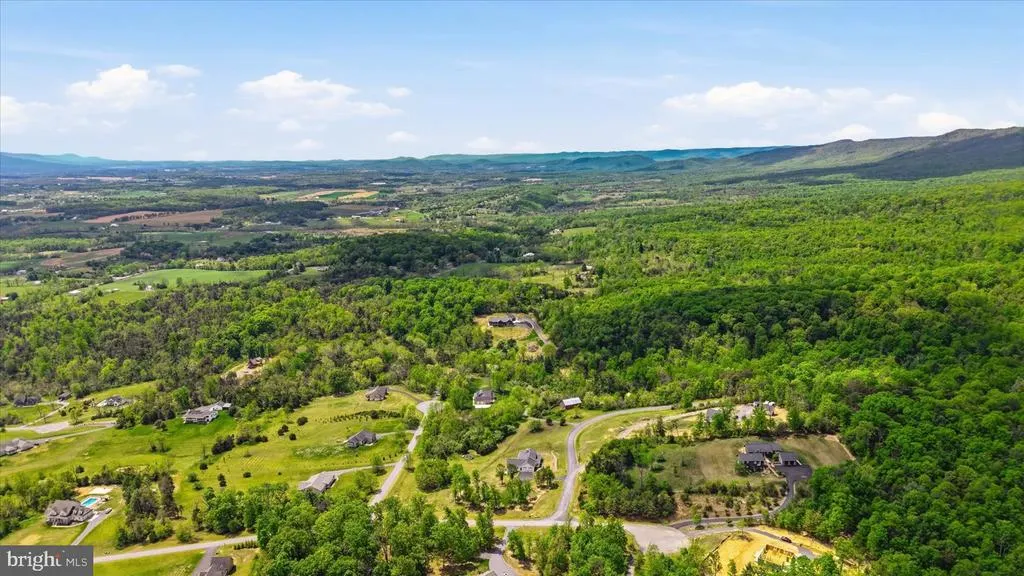
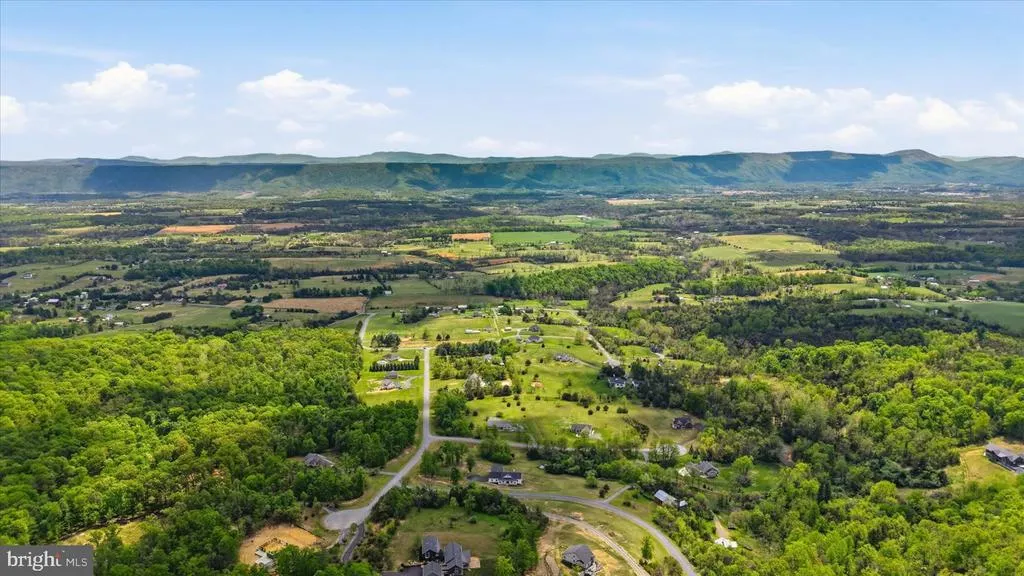
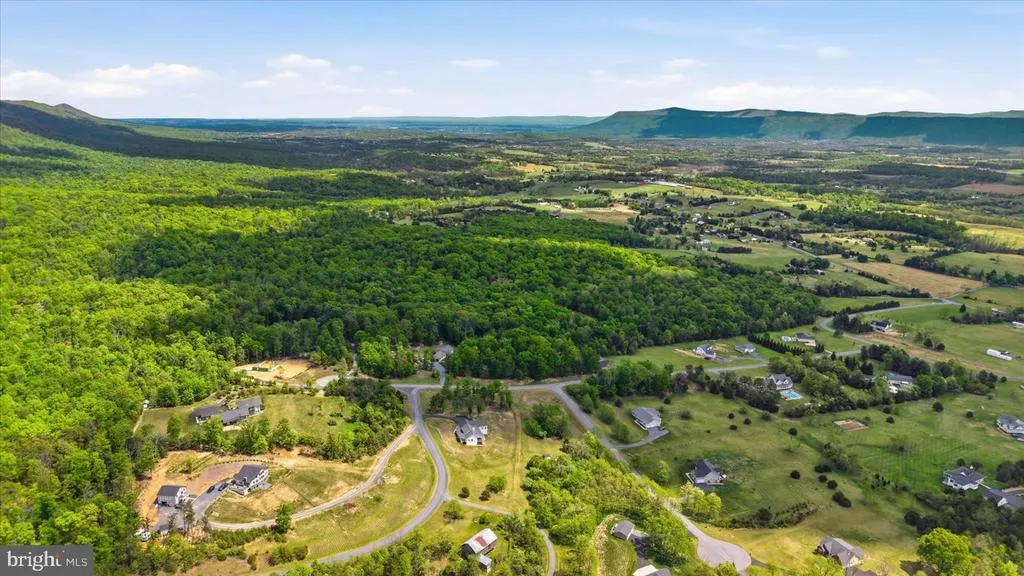
Address
33 Kibo Ct, Maurertown, VA
Price
$ 895,000
Property Attributes
- MLS#VASH2014164
- TypeSingle Family
- Listing Status ACTIVE
- CountySHENANDOAH
- CityMaurertown
- NeighborhoodWoodstock Views
- Zip22644
- Style
- Year Built2022
- Taxes$ 3624
- Price$ 895,000
- Bedrooms4
- Full Bathrooms3
- Half Bathrooms1
- Sqr Footage3160
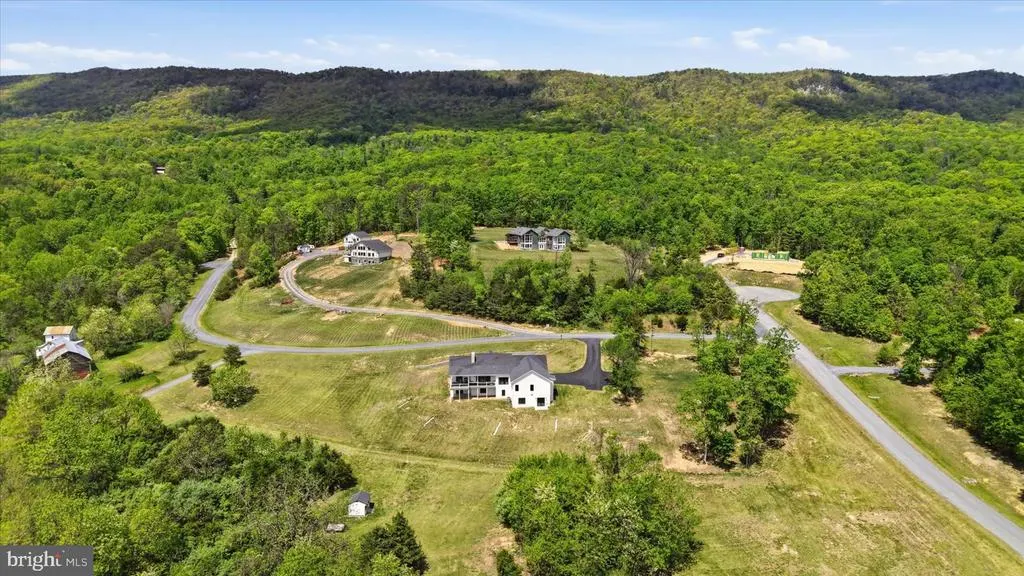
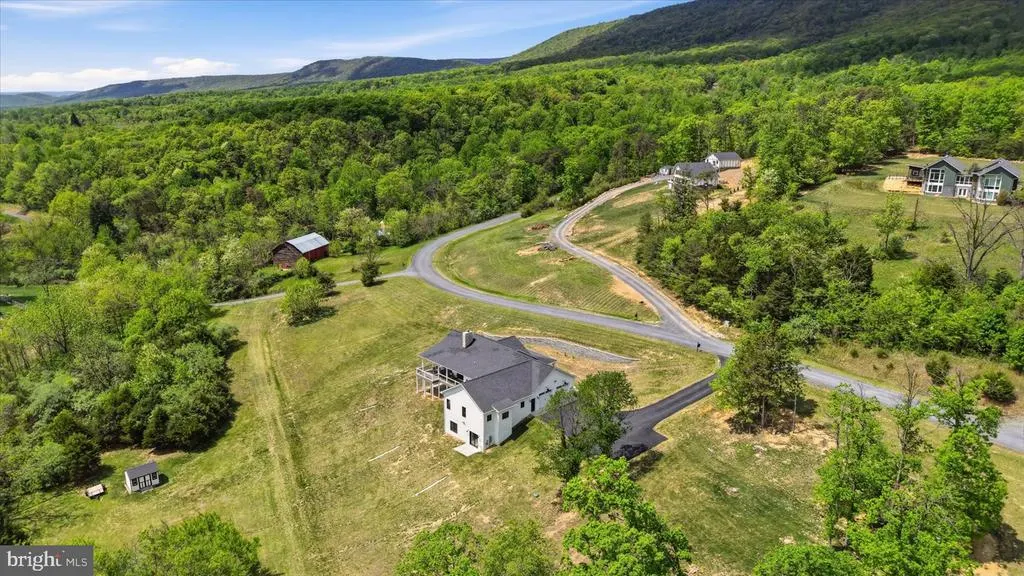
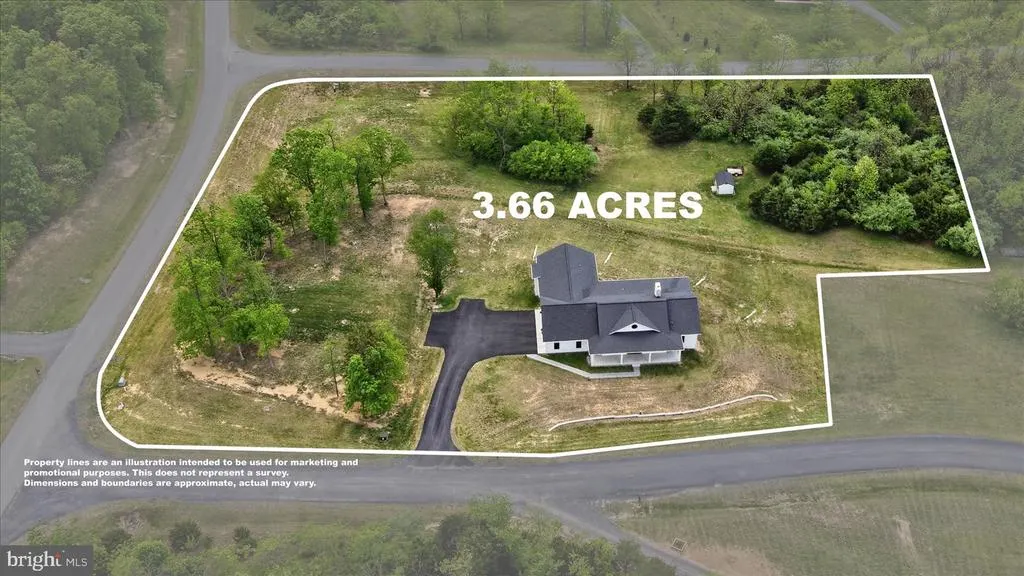
- Lot Size3.66 Acres
Data Source:
Bright MLS
Property Description
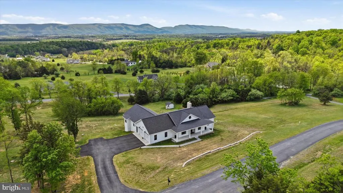
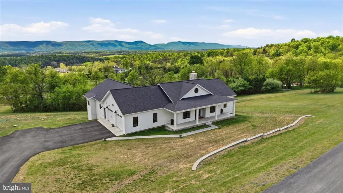
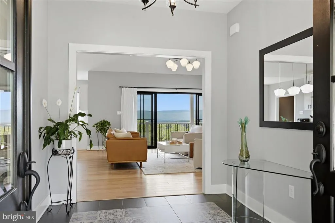
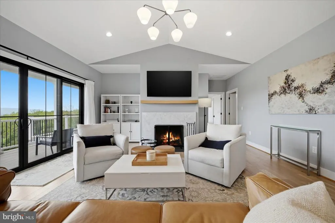
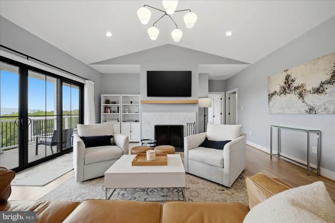
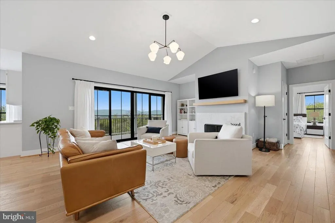
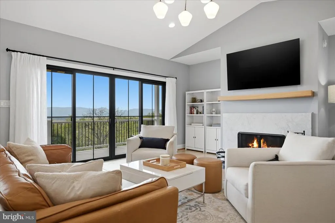
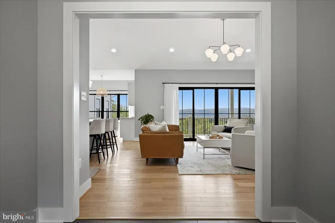
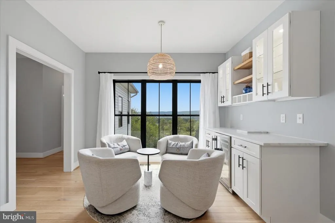
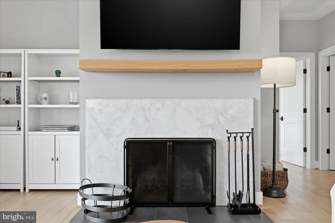
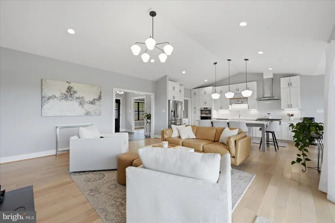
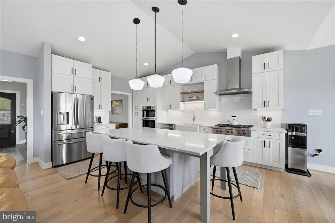
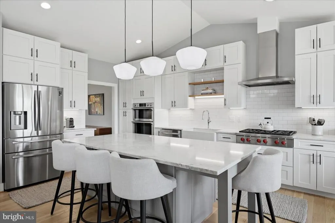
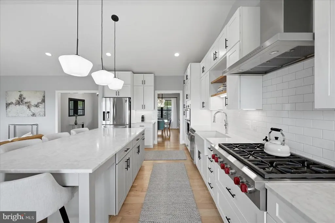
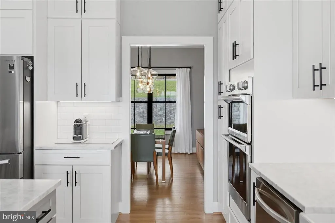
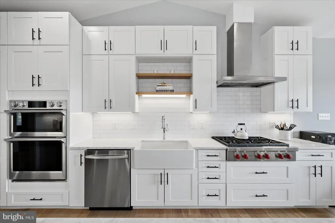
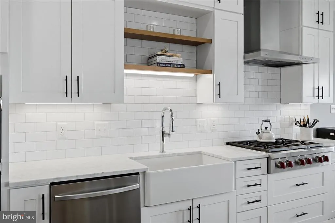
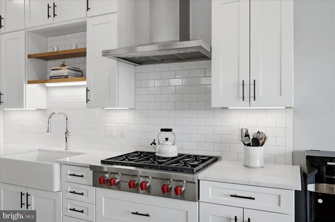
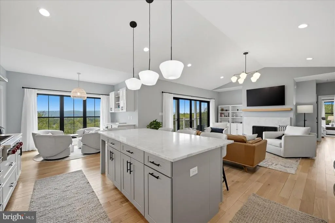
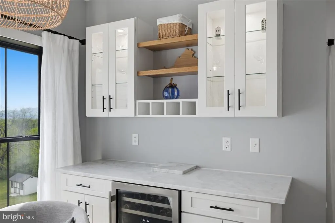
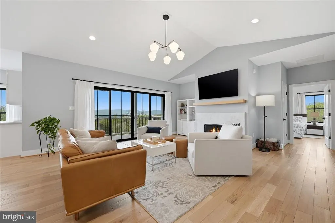
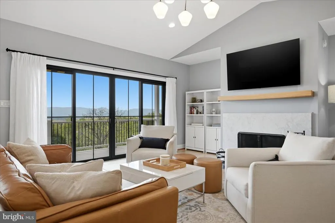
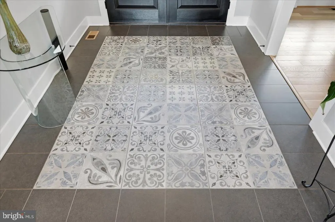
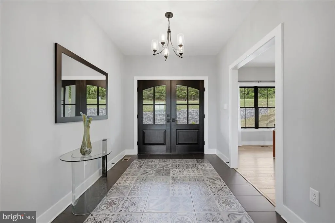
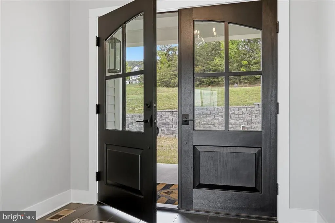
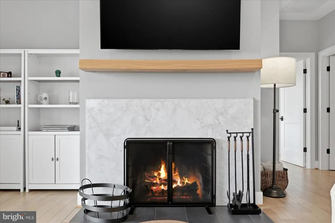
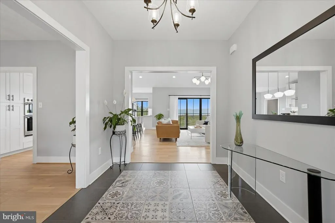
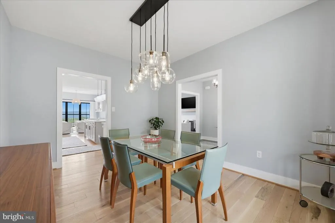
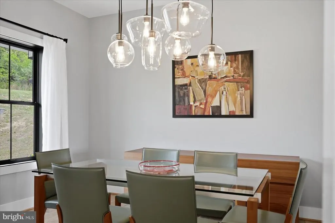
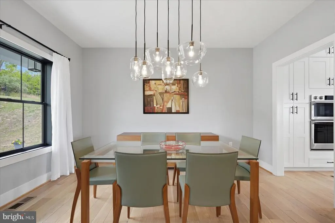
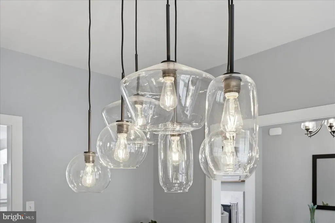
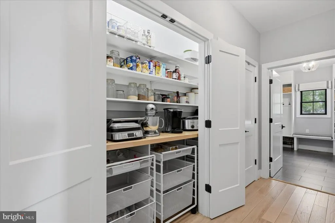
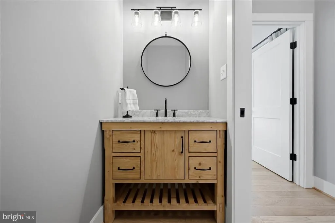
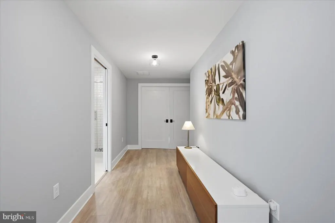
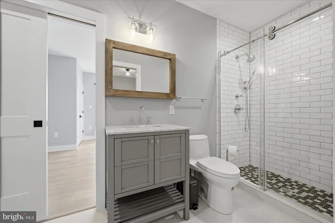
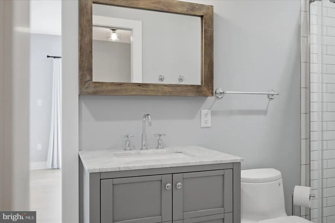
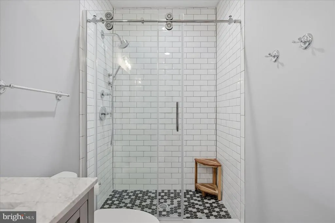
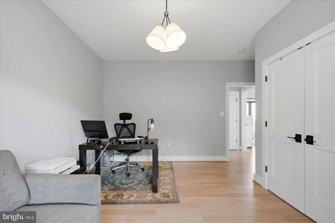
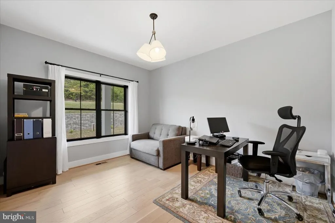
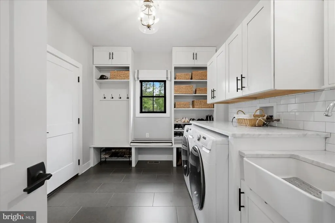
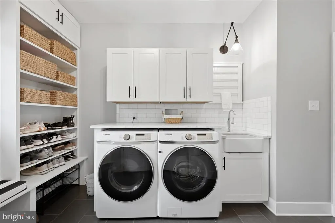
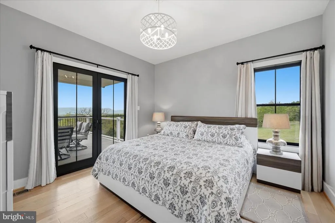
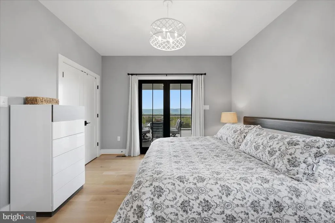
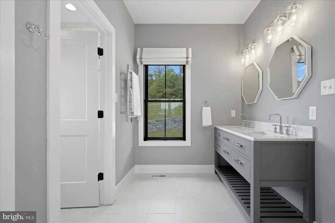
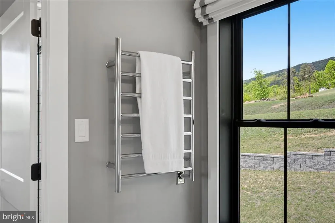
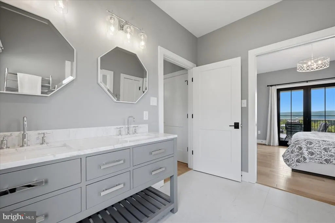
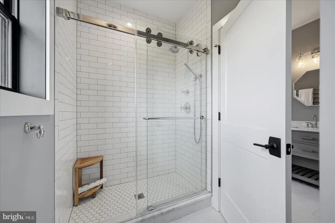
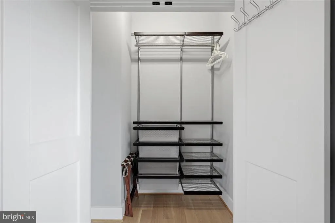
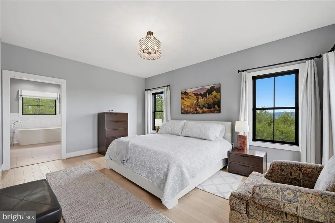
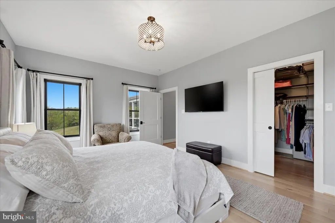
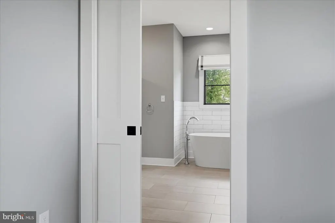
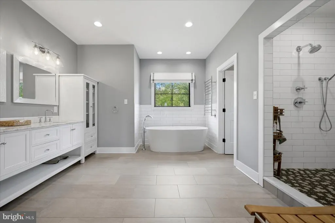
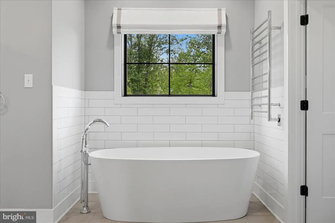
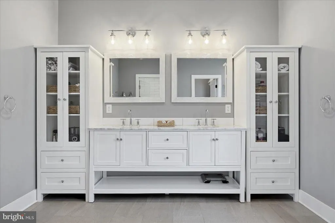
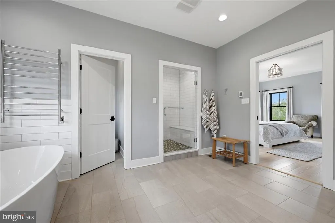
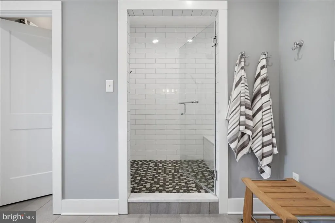
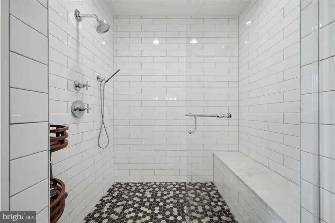
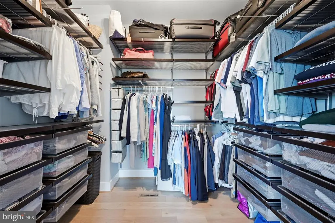
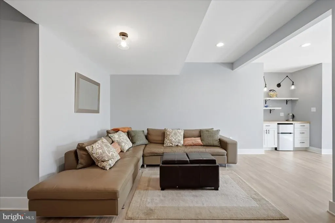
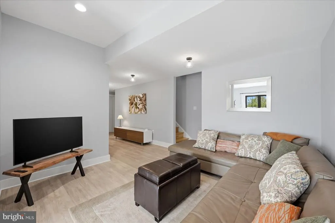
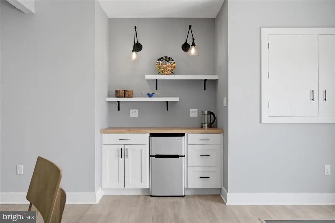
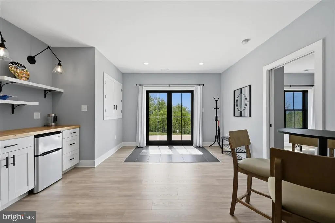
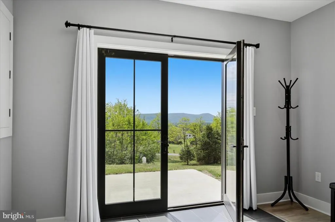
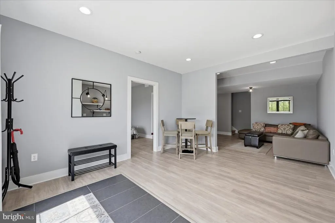
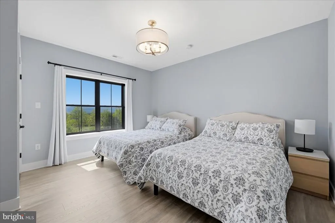
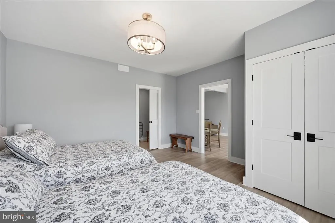
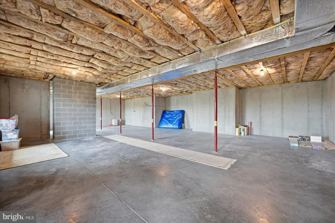
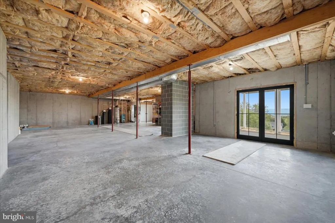
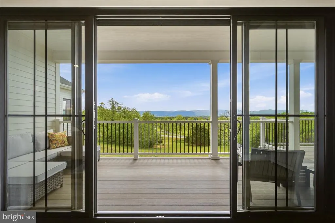
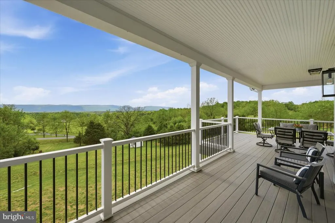
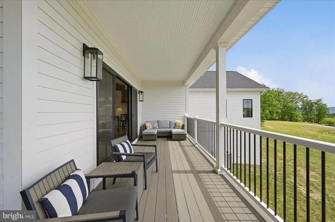
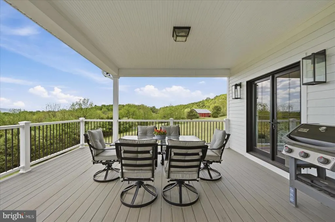
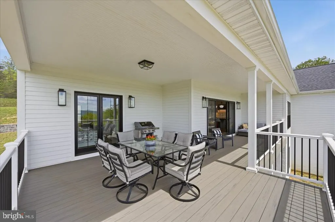
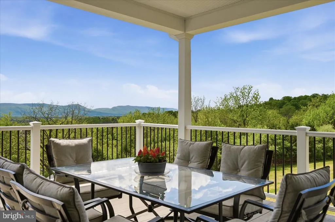
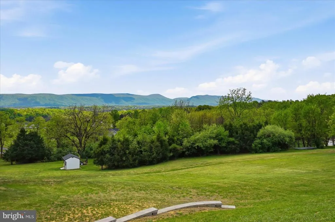
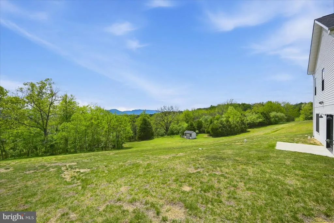
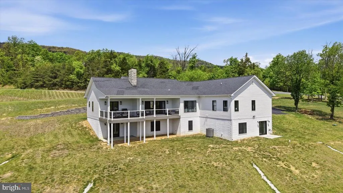
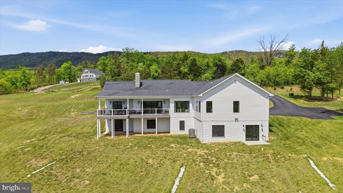
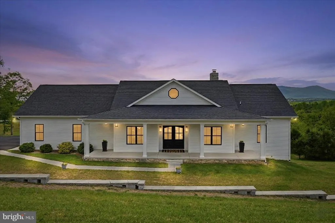
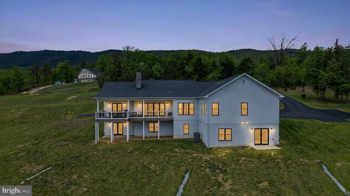
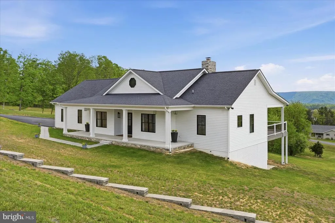
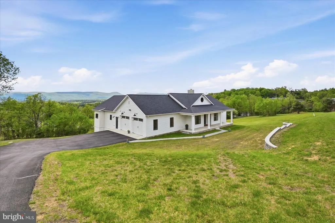
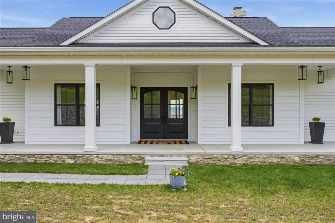
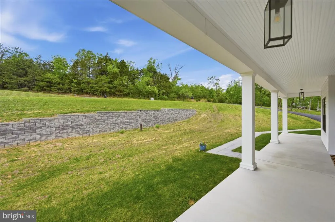
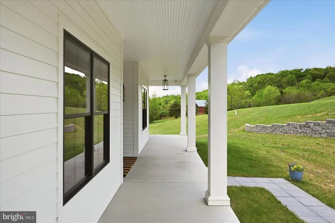
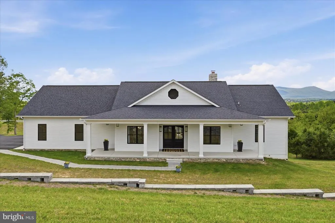
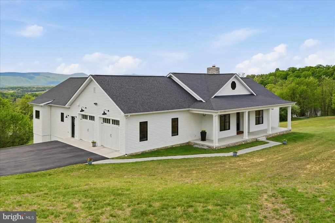
Watch the Video! Escape the Beltway without sacrificing luxury or connectivity. Wake each morning to unobstructed Massanutten Mountain views, work effortlessly on Shentels gig-speed fiber internet, and spend your evenings exploring nearby wineries, Main Street Woodstock, and the beauty of the Shenandoah Valley. Completed in 2022, this custom Modern Farmhouse in Woodstock Views blends timeless design with exceptional craftsmanship and was thoughtfully designed for elegant one-level living. Step through the impressive double front doors into a breathtaking great room where soaring cathedral ceilings, walls of windows, Spanish Porcelanosa tile, and rich oak hardwood floors frame the spectacular mountain backdrop. The gourmet kitchen is as beautiful as it is functional, featuring Italian Carrara marble countertops, a large entertaining island, premium Wolf appliances, custom cabinetry, designer West Elm lighting, a dedicated wine bar, and an oversized pantry. The family room is anchored by a warm wood-burning fireplace and opens to a covered deck that feels like an outdoor living roomperfect for morning coffee, sunset dinners, or simply taking in the panoramic views. The private primary suite is a true retreat, offering a custom ELFA walk-in closet and a spa-inspired bath complete with heated floors, heated towel racks, custom Pottery Barn vanity, Kohler fixtures, Toto toilet, an oversized walk-in shower, and a luxurious freestanding soaking tub. Two additional bedrooms share a beautifully appointed Jack-and-Jill bath with heated floors and towel rack, while the finished lower level offers a fourth bedroom with incredible mountain views, a full bath, recreation space, and abundant unfinished storage ready for future expansion. Beyond its beauty, this home was built with quality and efficiency in mind, featuring 2x6 construction, dual-fuel HVAC, 400-amp electrical service, a 28 x 28 garage with floor drains, Lutron Caseta lighting controls, Ring security cameras, custom window treatments that convey, a freshly sealed driveway (2025), and a septic system pumped and inspected in 2025. Located on state-maintained roads just minutes from charming downtown Woodstock, local wineries, farmers markets, Shenandoah Memorial Hospital/Valley Health, and I-81 and I-66, this home offers the rare opportunity to enjoy peaceful country living without giving up modern conveniencesincluding some of the fastest internet available. Luxury. Privacy. Views. Connectivity. This is Shenandoah Valley living at its finest.
| Elementary School | Middle School | High School |
|---|---|---|
| W.W. Robinson Elementary School | Peter Muhlenberg Middle School | Central High School |
| Price History | |
|---|---|
| 4/24/2026 | Listed $895,000 |
General Features
| Living Area | 3160 |
|---|---|
| Sewer | Septic < # of BR |
| Heating | Heat Pump(s) |
| Cooling | Central A/C |
| Utilities | Propane |
| Possession | Settlement |
| Roof | Architectural Shingle |
| Appliances | Washer,Dryer,Dishwasher,Built-In Microwave,Refrigerator,Oven - Wall,Range Hood,Cooktop |
| Zoning | RESIDENTIAL |
| HOA Fee | 0.00 |
| Garage Spaces | 2.00 |
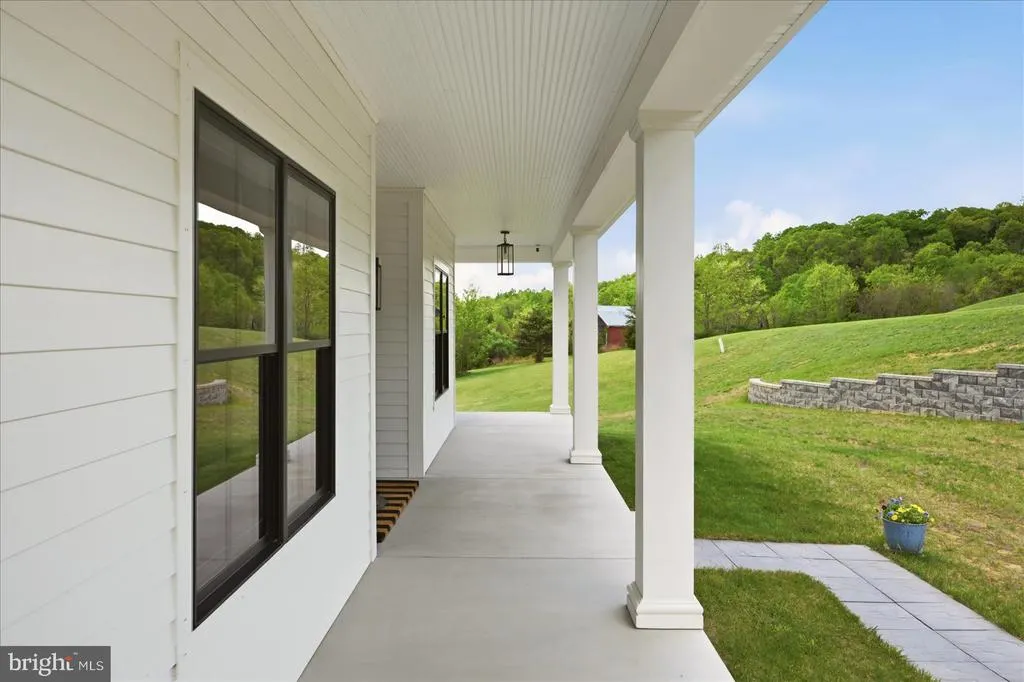
| Patio/Porch Features | Porch(es),Deck(s) |
| Architectural Style | Other |
| Security Features | Exterior Cameras |
| Construction Materials | Other |
| School District | SHENANDOAH COUNTY PUBLIC SCHOOLS |
| Year Built | 2022 |
| View | Scenic Vista,Mountain,Panoramic |
| Levels | 2 |
| Tax Year | 2025 |
| Ownership | Fee Simple |
| Cool Fuel | Electric |
| Accessibility | None |
| Assoc Fee Paid Per | Monthly |
| County | SHENANDOAH |
| New Construction | No |
| Property Type | Residential |
| HOA | Yes |
| Subdivision Name | WOODSTOCK VIEWS |
| Garage Y/N | Yes |
| Water Access Y/N | No |
| Other Structures | Above Grade,Below Grade |
| Full Baths | 3 |
| Status | ACTIVE |
| Directions | From Rt 623,turn right onto Bergen Dr. Turn right onto Highgate Dr. Turn left onto Kibo Ct. House is on the left. |
| City | MAURERTOWN |
| Disclosures | Prop Disclosure |
| Association Name | WOODSTOCK VIEWS PROPERTY OWNERS ASSOCIATION |
| Senior Community Y/N | No |
| Lot Size Units | Square Feet |
| Lot Size Square Feet | 159255.00 |
| Tax Assessed Value | 566200.0 |
| Tax Annual Amount | 3624.0 |
| Property Condition | Excellent |
| Structure Type | Detached |
| Condo/Coop Association fee Y/N | No |
| Bathrooms Full Main Level | 2 |
| Bathrooms Count Main Level | 3.00 |
| Price Per Sq Ft Total AG | 379.88 |
| Additional Parcels Y/N | No |
| Vacation Rental Y/N | No |
| Virtual Tour | https://player.vimeo.com/video/1205528522?badge=0&autopause=0&player_id=0&app_id=58479 |
| Total SQFT | 4712 |
| Standard Status | Active |
| Year Built Source | Estimated |
| Legal Subdivision | WOODSTOCK VIEWS |
| Tax Lot | 034 |
Interior Features
| Interior Amenities | Wood Floors,Attic,Entry Level Bedroom,Floor Plan - Open,Kitchen - Gourmet,Primary Bath(s),Upgraded Countertops,Bar,Bathroom - Walk-In Shower,Built-Ins,Ceiling Fan(s),Dining Area,Family Room Off Kitch |
|---|---|
| Heating Fuel | Electric,Propane - Leased |
| Basement | Daylight,Full,Outside Entrance,Walkout Level |
| Flooring | Ceramic Tile,Wood |
| Total Fireplaces | 1 |
| Fireplace Features | Marble,Wood,Screen |
| Hot Water | Propane |
| Basement (Y/N) | Yes |
| Heating Y/N | Yes |
| Window Features | Double Hung,Screens |
| Fireplace Y/N | Yes |
| Above Grade Finished Area | 2356 |
| Half Baths | 1 |
| Central Air Y/N | Yes |
| Total Bedrooms | 4 |
| Below Grade Finished Area | 804 |
| Room Type | Recreation Room |
| Main Level Bedrooms | 3 |
| Below Grade Finished Area Unit Type | Square Feet |
| LivingAreaSource | Assessor |
| Laundry Type | Main Floor |
| Below Grade Unfin Area Units | Square Feet |
| Below Grade Unfin SQFT | 1552 |
| Below Grade Unfin SQFT Source | Assessor |
| Below Grade Finished Area Source | Assessor |
| Bedrooms Count All Lower Levels | 1 |
| Bedrooms Count Lower Level 1 | 1 |
| Bathrooms Half Main Level | 1 |
| Bathrooms Full Lower Level 1 | 1 |
| Bathrooms Full All Lower Levels | 1 |
| Bathrooms Count Lower Level 1 | 1.00 |
| Bathrooms Count All Lower Levels | 1 |
| Above Grade Finished Area Source | Assessor |
| Above Grade Finished Area Unit Type | Square Feet |
| Total Baths | 4 |
Exterior Features
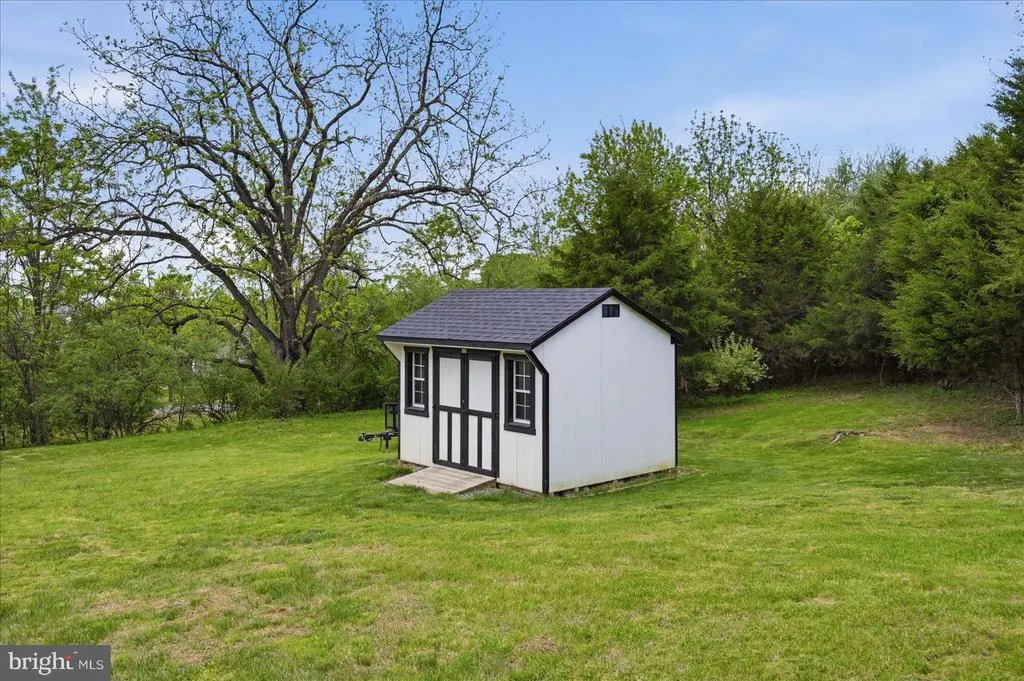
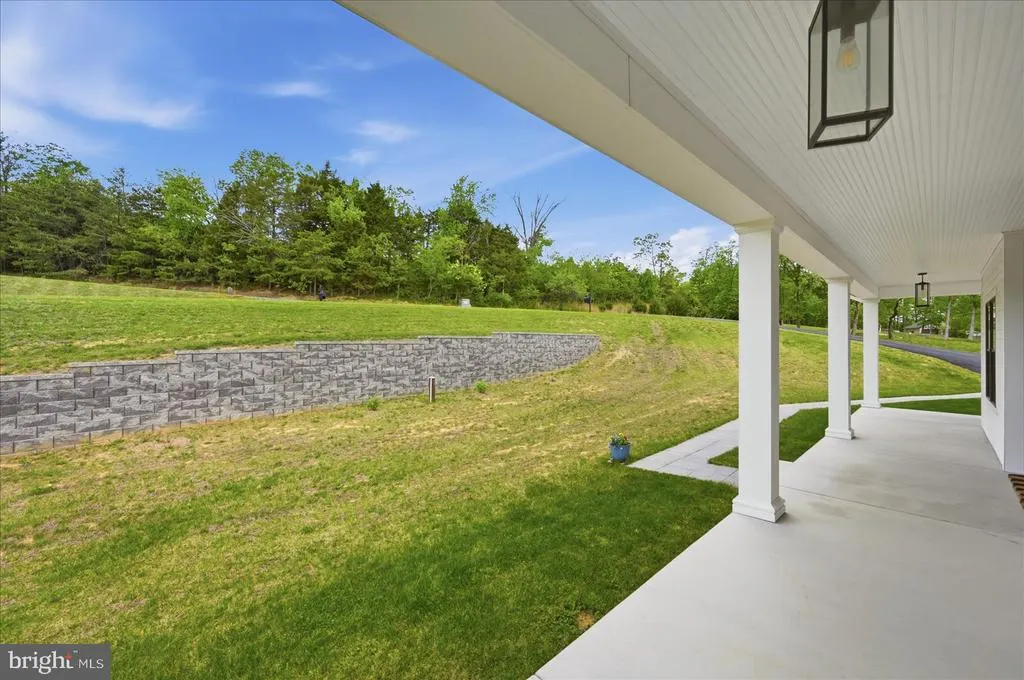
| Exterior Amenities | Outbuilding(s),Stone Retaining Walls |
|---|---|
| Pool | No Pool |
| Parking Features | Asphalt Driveway |
| Lot Features | Rear Yard |
| Water Source | Well,Private |
| Inclusions | TVs and mounts,ELFA Tool Organizer,Water Softener,Ring Cameras |
| Total Parking Spaces | 4 |
| Garage Features | Garage - Side Entry,Garage Door Opener,Inside Access |
| Type of Parking | Attached Garage,Driveway |
| Land Use Code | 200R |
| Foundation Details | Concrete Perimeter |
| Water View Y/N | No |
| Lot Size Acres | 3.66 |
| Lot Size Source | Assessor |
| Waterfront Y/N | No |
| Door Features | Double Entry,Sliding Glass |
| Road Responsibility | State |
| Land Assessed Value | 108300.00 |
| Navigable Water Y/N | No |
| Water Oriented Y/N | No |
| # of Attached Garage Spaces | 2 |
Room Details
| Room | Dimensions | Level | Flooring | Details |
|---|---|---|---|---|
| Recreation Room | Lower 1 |
Amenities
- Foreclosure
- Views
- Short Sale
- New Construction
- Adult 55+
- Lease To Own
- No HOA Fees
- Furnished
- Primary On Main
- Air Conditioning
- Seller Finance
- Green
- Fixer Upper
- Horse
- Golf
- Fireplace
- Deck
- Garage
- Basement
- Pool
Property vs Single Family Average in 22644
Price
Taxes
Year Built
Visits
 © BRIGHT, All Rights Reserved
