
Price Reduction - Views - Primary on Main
Address
658 W King Street, Strasburg, VA
Price
$ 345,000
Property Attributes
- MLS#VASH2014428
- TypeSingle Family
- Listing Status ACTIVE
- CountySHENANDOAH
- CityStrasburg
- NeighborhoodDavis Strasburg
- Zip22657
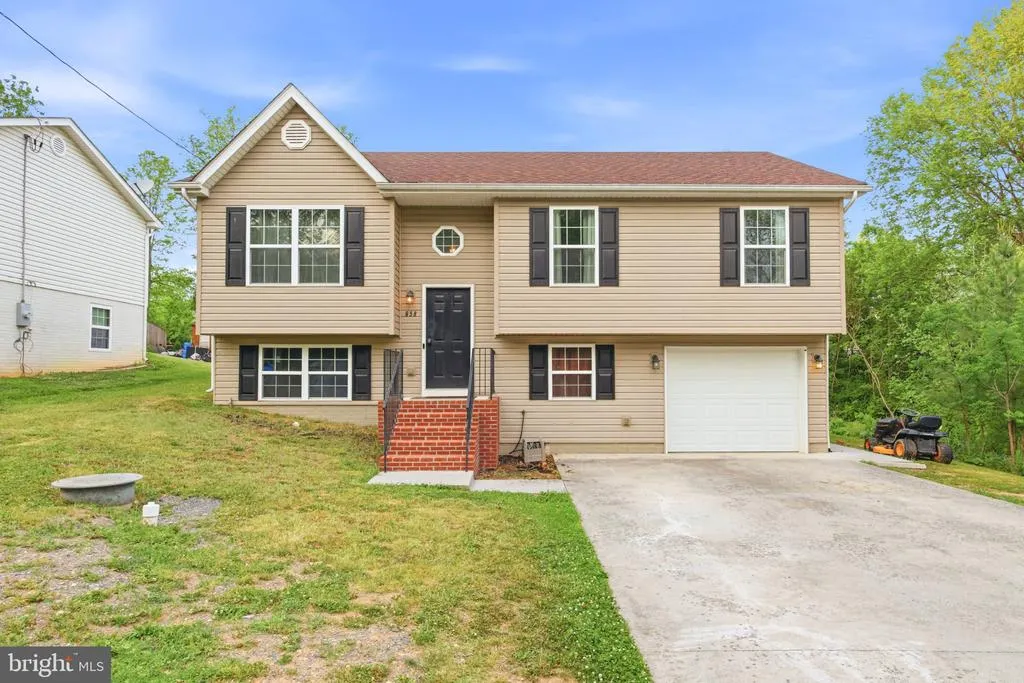
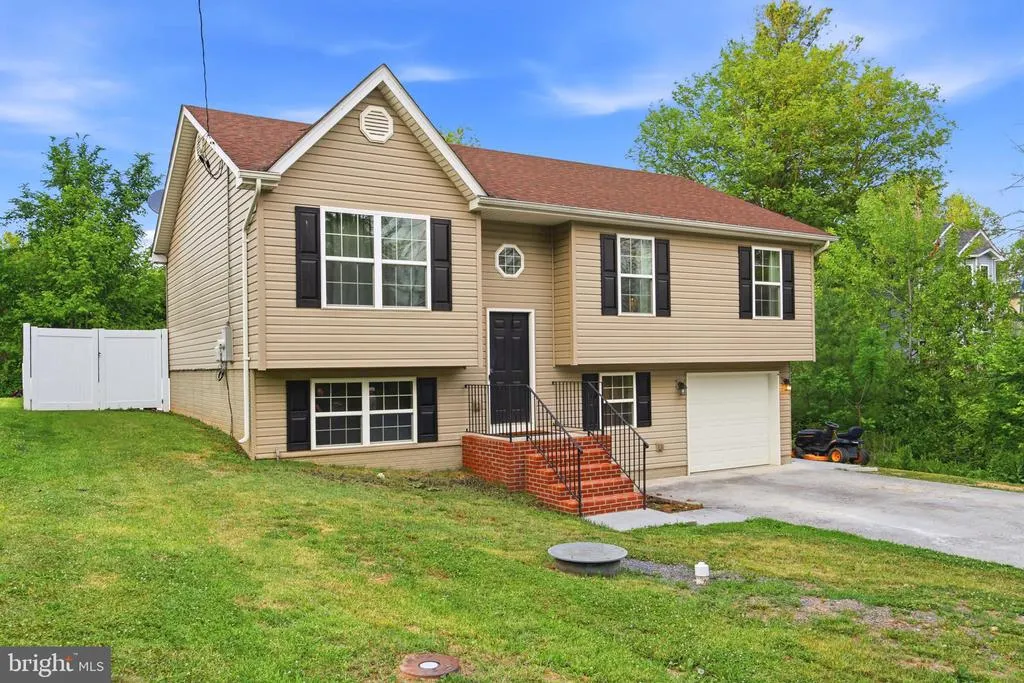
- StyleSplit Foyer
- Year Built2013
- Taxes$ 1512
- Price$ 345,000
- Bedrooms3
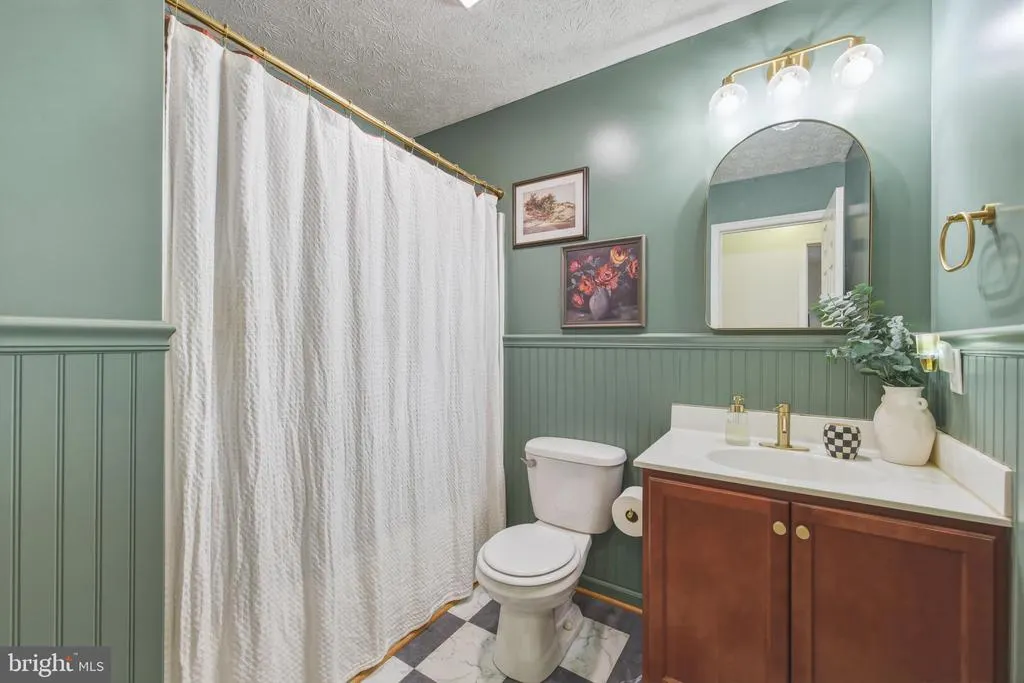
- Full Bathrooms2
- Half Bathrooms0
- Sqr Footage1106
- Lot Size0.18 Acres
Data Source:
Bright MLS
Property Description
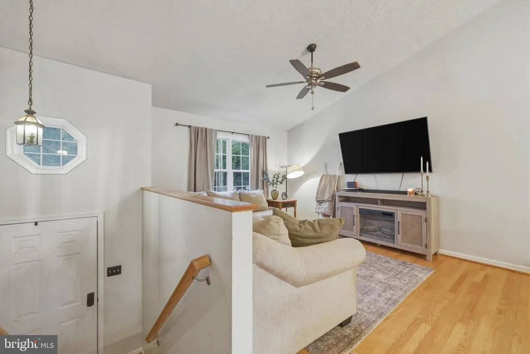
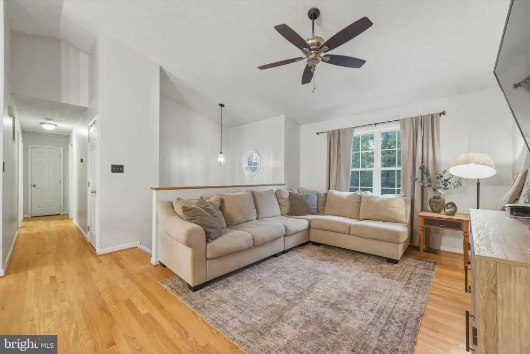
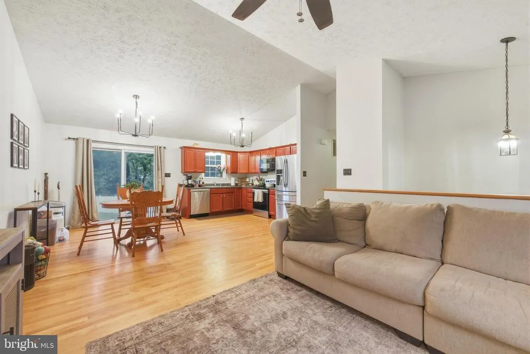
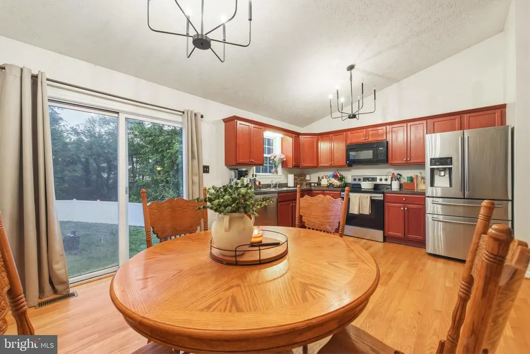
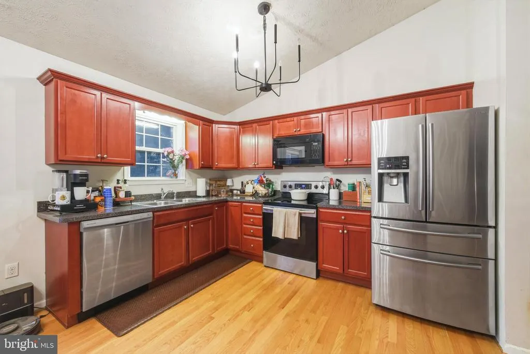
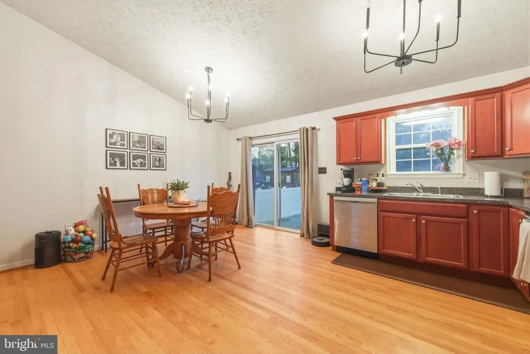
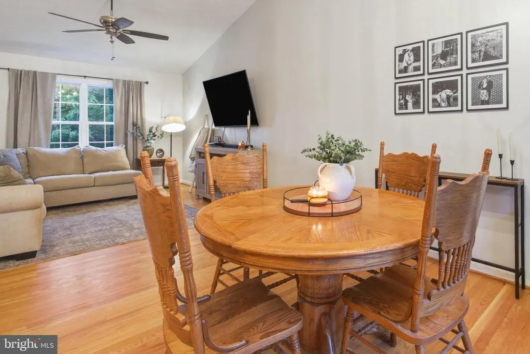
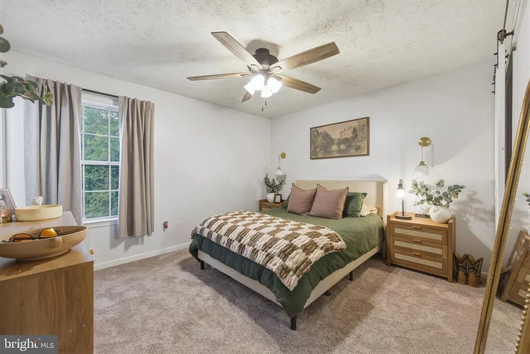
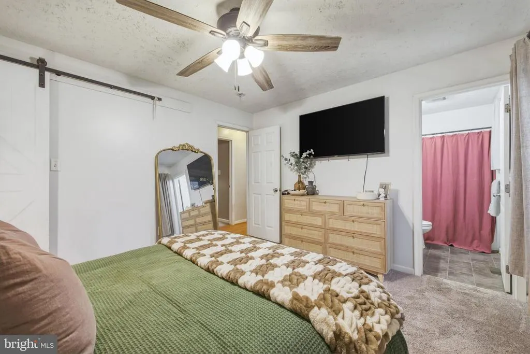
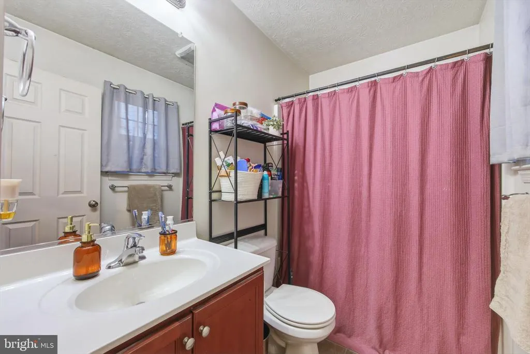
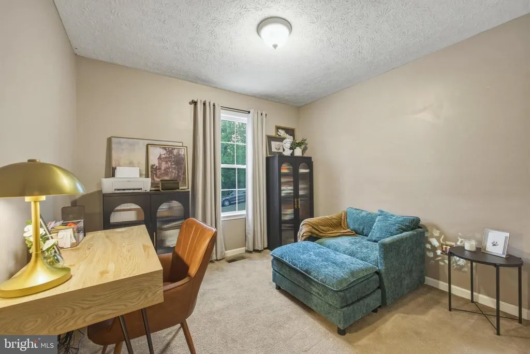
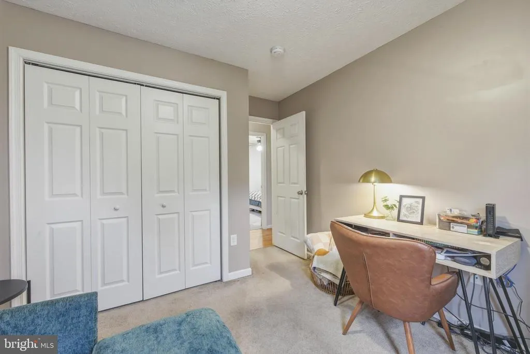
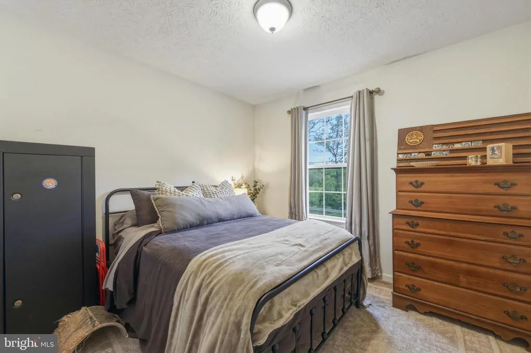
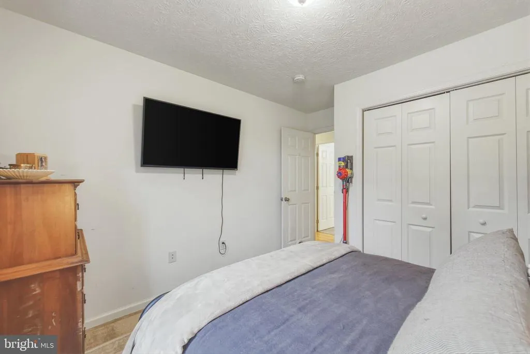
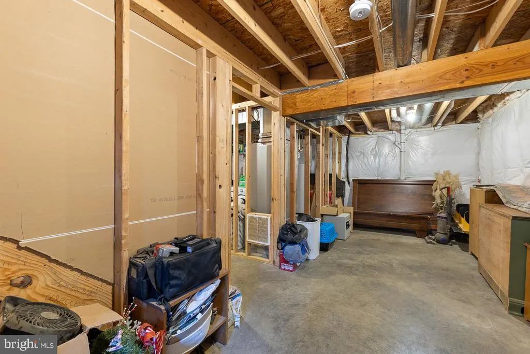
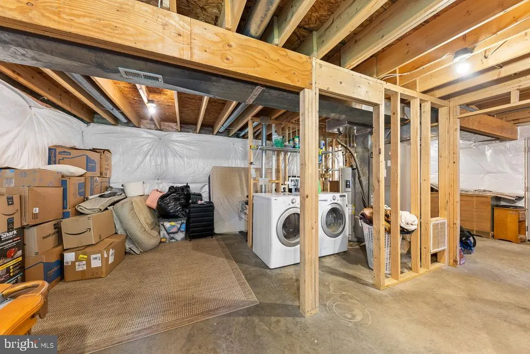
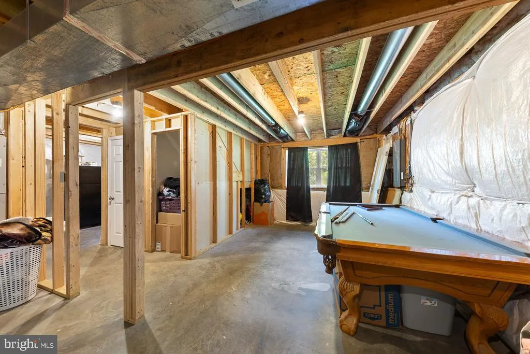
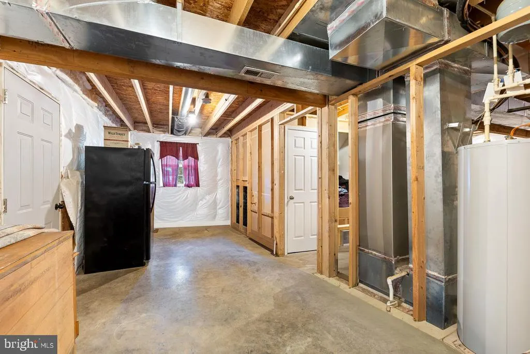
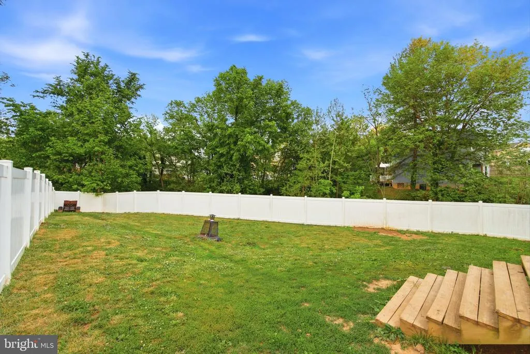
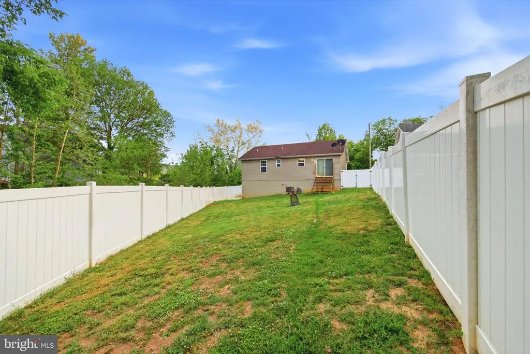
Built in 2013 and carefully maintained, this move-in-ready home combines modern comfort with room to grow. Featuring 3 bedrooms, 2 full bathrooms, hardwood floors, mountain views, a fully fenced backyard, and over 2100 square feet of total space, it offers exceptional value in a convenient location. Step inside to find a bright, open-concept main level where the living room, dining area, and kitchen flow seamlessly beneath vaulted ceilings, creating an inviting space for everyday living and entertaining alike. Sliding glass doors lead directly to the fully fenced backyard, extending your living space outdoors and providing the perfect setting for pets, play, gardening, or summer cookouts. Down the hall, the primary suite offers a private retreat with its own attached full bathroom, while two additional bedrooms and a second full bathroom provide comfortable accommodations for family, guests, or a home office. The full unfinished lower level is ready for your vision, offering enough space to nearly double the finished living area. With rough-ins already in place for an additional full bathroom, it's perfectly suited for a recreation room, guest suite, home gym, office, media room, or additional bedroom. The attached one-car garage provides added convenience along with extra storage. Enjoy mountain views from the front of the home while benefiting from the ideal location, just minutes from Downtown Strasburg, Route 11, I-81, and only approximately 5 miles from I-66, making commuting and everyday errands simple while still enjoying the feel of a quiet residential neighborhood. Whether you're searching for your first home or simply want a well-maintained property with space to grow, this home delivers the perfect combination of comfort, flexibility, and convenience. Schedule your showing today!
| High School |
|---|
| Strasburg High School |
| Price History | |
|---|---|
| 5/21/2026 | Listed $370,000 |
| 6/25/2026 | 3$360,000 |
| 7/7/2026 | 3$350,000 |
| 8/25/2026 | 2$345,000 |
General Features
| Living Area | 1106 |
|---|---|
| Sewer | Public Sewer |
| Heating | Heat Pump(s) |
| Cooling | Central A/C |
| Possession | Negotiable |
| Zoning | RESIDENTIAL |
| Garage Spaces | 1.00 |
| Architectural Style | Split Foyer |
| Construction Materials | Vinyl Siding |
| School District | SHENANDOAH COUNTY PUBLIC SCHOOLS |
| Year Built | 2013 |
| Levels | 2 |
| Tax Year | 2025 |
| Ownership | Fee Simple |
| Cool Fuel | Electric |
| Accessibility | None |
| County | SHENANDOAH |
| New Construction | No |
| Property Type | Residential |
| HOA | No |
| Subdivision Name | DAVIS STRASBURG |
| Garage Y/N | Yes |
| Water Access Y/N | No |
| Other Structures | Above Grade,Below Grade |
| Full Baths | 2 |
| Status | ACTIVE |
| Directions | From Route 11: Turn onto W. King Street. Property is on right. Sign on property. |
| City | STRASBURG |
| Senior Community Y/N | No |
| Lot Size Units | Square Feet |
| Lot Size Square Feet | 7797.00 |
| Tax Assessed Value | 236300.0 |
| Tax Annual Amount | 1512.0 |
| Structure Type | Detached |
| Condo/Coop Association fee Y/N | No |
| Bathrooms Full Main Level | 2 |
| Bathrooms Count Main Level | 2.00 |
| Price Per Sq Ft Total AG | 311.93 |
| Vacation Rental Y/N | No |
| Total SQFT | 2146 |
| Standard Status | Active |
| Year Built Source | Assessor |
| Tax Lot | 031 |
| Association Recreation Fee | No |
Interior Features
| Interior Amenities | Ceiling Fan(s),Dining Area,Floor Plan - Open,Bathroom - Tub Shower,Wood Floors |
|---|---|
| Heating Fuel | Electric |
| Basement | Full |
| Hot Water | Electric |
| Basement (Y/N) | Yes |
| Heating Y/N | Yes |
| Fireplace Y/N | No |
| Above Grade Finished Area | 1106 |
| Central Air Y/N | Yes |
| Total Bedrooms | 3 |
| Main Level Bedrooms | 3 |
| Below Grade Finished Area Unit Type | Square Feet |
| LivingAreaSource | Assessor |
| Below Grade Unfin Area Units | Square Feet |
| Below Grade Unfin SQFT | 1040 |
| Below Grade Unfin SQFT Source | Assessor |
| Below Grade Finished Area Source | Assessor |
| Above Grade Finished Area Source | Assessor |
| Above Grade Finished Area Unit Type | Square Feet |
| Total Baths | 2 |
Exterior Features
| Pool | No Pool |
|---|---|
| Water Source | Public |
| Total Parking Spaces | 1 |
| Garage Features | Garage - Front Entry |
| Type of Parking | Driveway,Attached Garage |
| Land Use Code | 100R |
| Foundation Details | Block |
| Water View Y/N | No |
| Lot Size Acres | 0.18 |
| Lot Size Source | Assessor |
| Waterfront Y/N | No |
| Land Assessed Value | 33000.00 |
| Navigable Water Y/N | No |
| Water Oriented Y/N | No |
| # of Attached Garage Spaces | 1 |
Amenities
- Foreclosure
- Views
- Short Sale
- New Construction
- Adult 55+
- Lease To Own
- No HOA Fees
- Furnished
- Primary On Main
- Air Conditioning
- Seller Finance
- Green
- Fixer Upper
- Horse
- Golf
- Fireplace
- Deck
- Garage
- Basement
- Pool
Property vs Single Family Average in 22657
Price
Taxes
Year Built
Visits
 © BRIGHT, All Rights Reserved
