
Views - Golf Course - Primary on Main
Address
323 Palmer Road, Basye, VA
Price
$ 449,950
Property Attributes
- MLS#VASH2014484
- TypeSingle Family
- Listing Status ACTIVE
- CountySHENANDOAH
- CityBasye
- NeighborhoodMountain View
- Zip22810
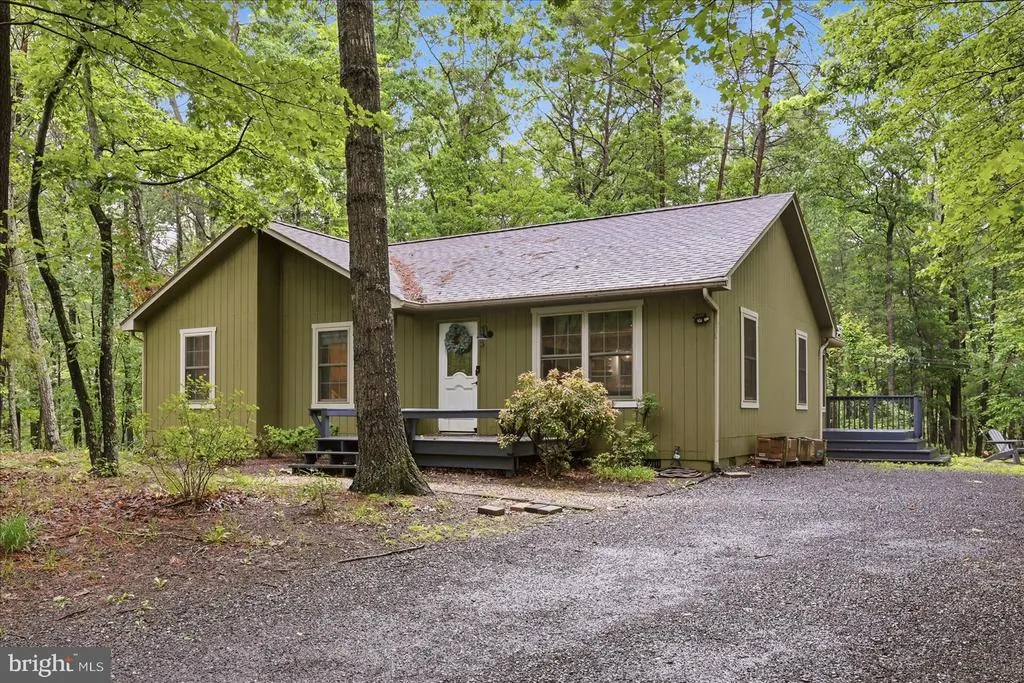
- StyleCabin/Lodge,Cottage
- Year Built2002
- Taxes$ 1421
- Price$ 449,950
- Bedrooms3
- Full Bathrooms2
- Half Bathrooms0
- Sqr Footage1416
- Lot Size0.29 Acres
Data Source:
Bright MLS
Property Description
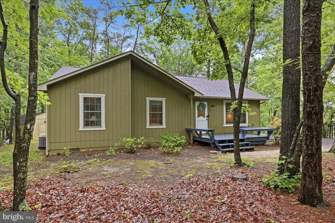
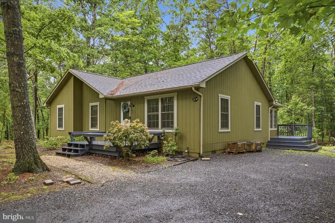
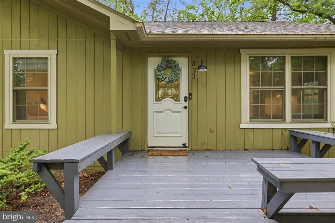
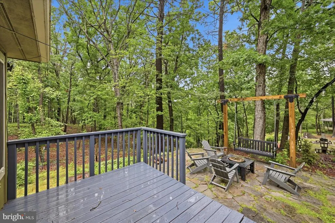
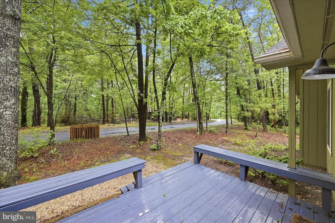
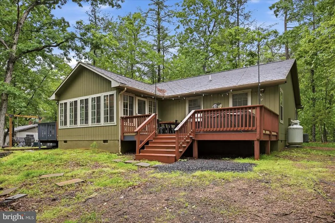
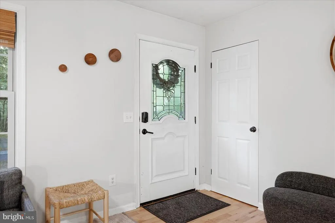
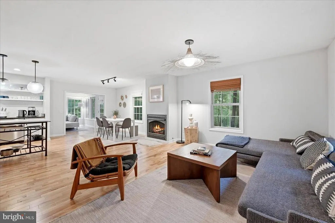
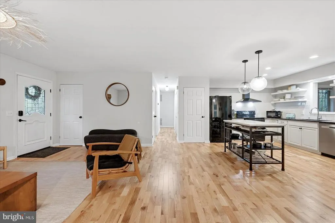
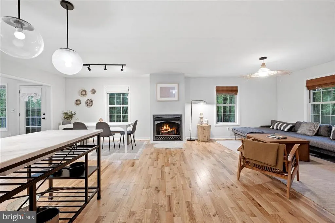
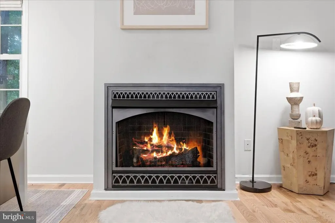
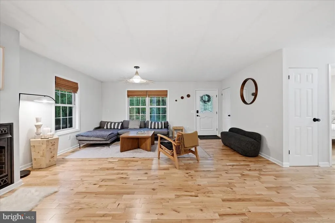
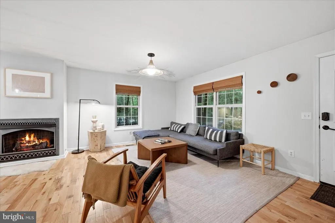
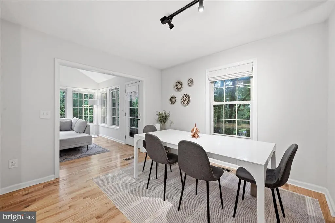
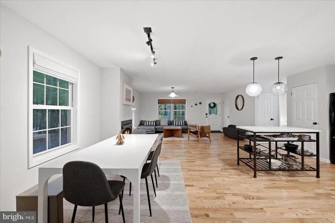
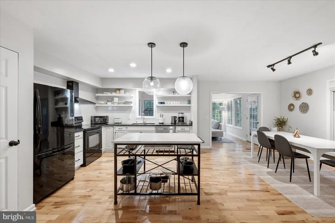
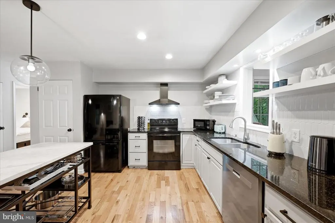
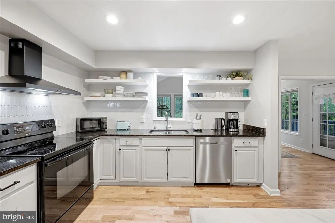
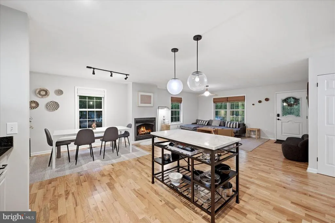
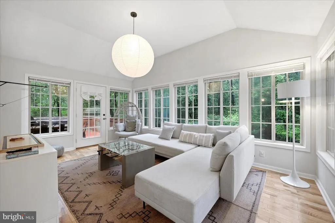
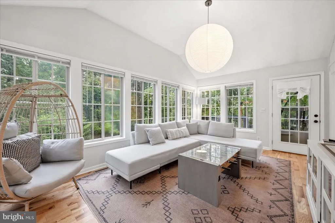
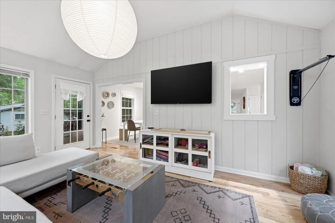
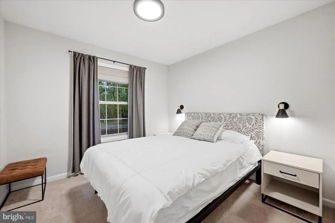
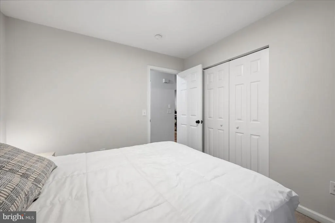
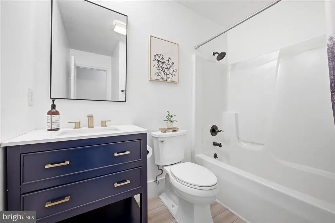
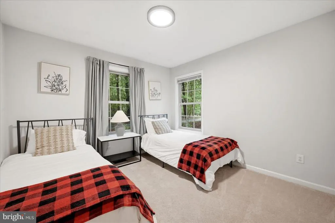
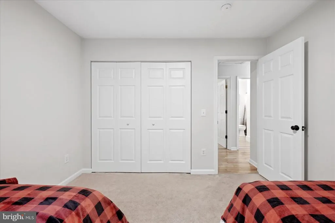
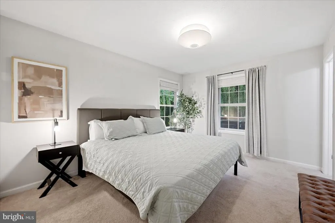
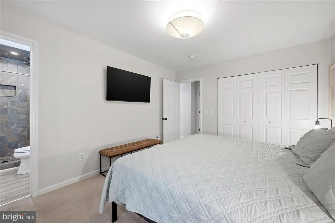
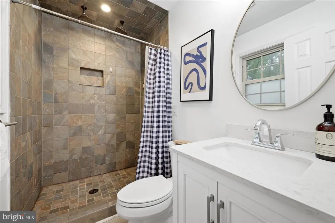
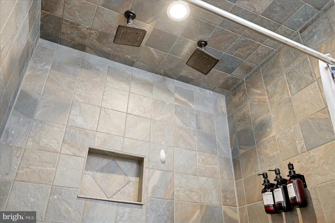
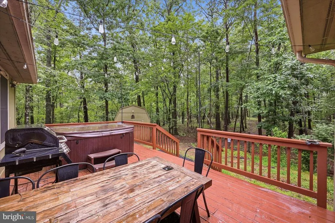
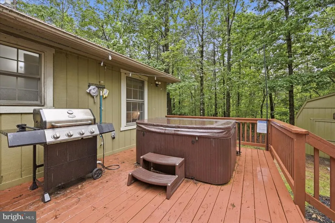
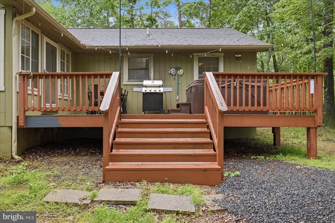
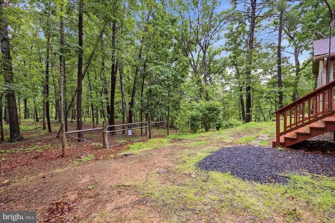
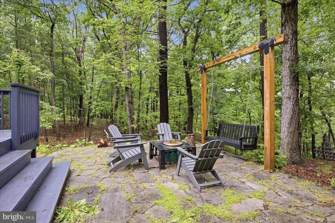
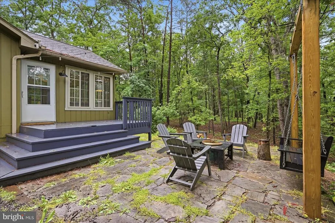
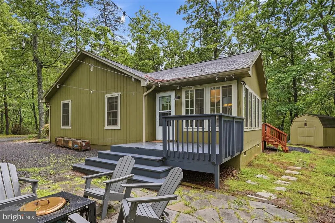
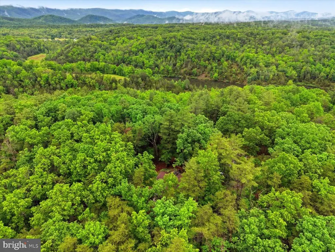
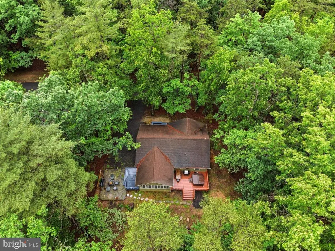
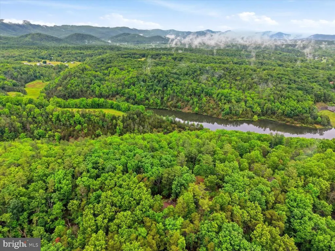
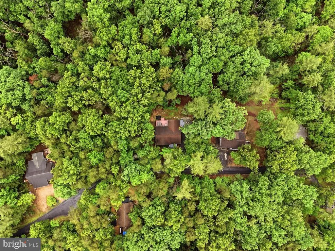
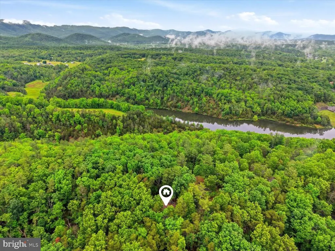
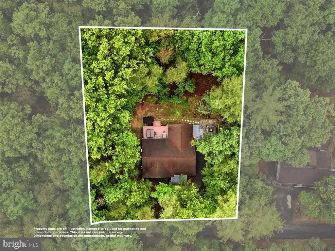
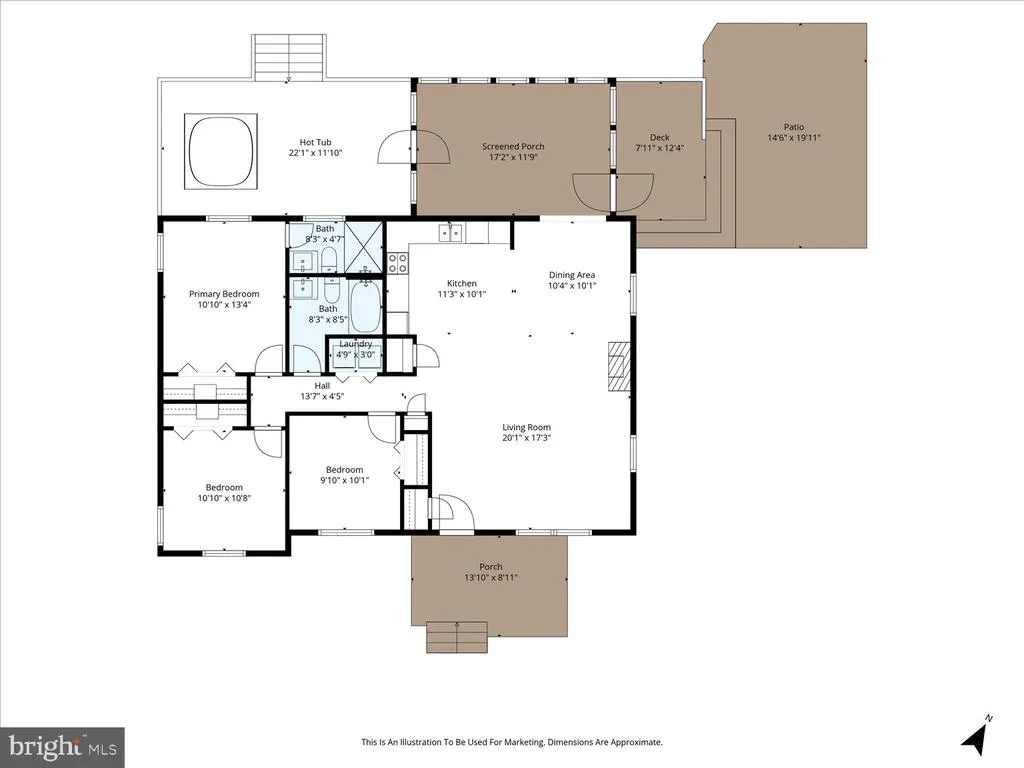
Turn-key and income-producing, this successful short-term rental retreat offers the perfect blend of mountain charm, modern updates, and easy one-level living within Bryce Resort. Being sold fully furnished, this 3-bedroom, 2-bath home is ready for continued short-term rental use, a personal getaway, or full-time living. Inside, the thoughtfully updated interior features an open-concept kitchen, dining, and living area designed for gathering and entertaining with vaulted ceilings, hardwood floors, and gas logs creating a warm and inviting focal point. The additional sunroom offers flexible secondary living space filled with natural light and views of the surrounding landscape. Outside, the home continues to shine with inviting spaces designed for relaxation and entertaining. The rear deck offers room for outdoor dining along with a hot tub overlooking a large undeveloped area, providing added privacy and a peaceful setting instead of looking directly into neighboring homes. Off to the right of the home, the landscaped firepit area with swing creates the perfect place to unwind after a day enjoying Bryce Resort amenities. Located at Bryce Resort in Basye, this property places you close to year-round activities including skiing, golf, mountain biking, pickleball, Lake Laura, and more, while still offering a peaceful mountain setting guests and owners alike love returning to. Please note: Property is an active short-term rental and showings will need to be accommodated around existing guest reservations.
| Elementary School | Middle School | High School |
|---|---|---|
| Ashby-Lee Elementary School | North Fork Middle School | Stonewall Jackson High School |
| Price History | |
|---|---|
| 5/28/2026 | Listed $449,950 |
General Features
| Living Area | 1416 |
|---|---|
| Sewer | Public Sewer |
| Heating | Heat Pump(s) |
| Cooling | Central A/C |
| Utilities | Cable TV Available,Electric Available,Phone Available,Sewer Available,Under Ground,Water Available |
| Possession | Settlement |
| Roof | Architectural Shingle |
| Appliances | Built-In Range,Dishwasher,Dryer,Exhaust Fan,Microwave,Oven/Range - Electric,Refrigerator,Washer,Water Heater |
| Zoning | R-2 |
| HOA Fee | 766.00 |
| Association Fee Includes | Road Maintenance,Trash,Snow Removal |
| Patio/Porch Features | Deck(s),Patio(s),Porch(es) |
| Architectural Style | Cabin/Lodge,Cottage |
| Construction Materials | Other,T-1-11,Wood Siding |
| School District | SHENANDOAH COUNTY PUBLIC SCHOOLS |
| Exclusions | personal items |
| Year Built | 2002 |
| View | Mountain,Trees/Woods |
| Levels | 1 |
| Tax Year | 2025 |
| Ownership | Fee Simple |
| Cool Fuel | Electric |
| Accessibility | None |
| Assoc Fee Paid Per | Annually |
| County | SHENANDOAH |
| New Construction | No |
| Property Type | Residential |
| HOA | Yes |
| Subdivision Name | MOUNTAIN VIEW |
| Garage Y/N | No |
| Water Access Y/N | No |
| Other Structures | Above Grade,Below Grade |
| Full Baths | 2 |
| Status | ACTIVE |
| Directions | From Resort Dr,turn Left onto Snead Ln,bear Left onto Picard Ct,turn Right onto Palmer Rd. Home will be on the Left. |
| City | BASYE |
| Association Name | SKY BRYCE HOA |
| Senior Community Y/N | No |
| Lot Size Units | Square Feet |
| Lot Size Square Feet | 12545.00 |
| Tax Assessed Value | 222000.0 |
| Tax Annual Amount | 1421.0 |
| Structure Type | Detached |
| Condo/Coop Association fee Y/N | No |
| Bathrooms Full Main Level | 2 |
| Bathrooms Count Main Level | 2.00 |
| Price Per Sq Ft Total AG | 317.76 |
| Vacation Rental Y/N | Yes |
| Total SQFT | 1416 |
| Location Type | Mountain |
| Standard Status | Active |
| Year Built Source | Assessor |
| Legal Subdivision | BRYCE MOUNTAIN |
| Tax Lot | 057 |
Interior Features
| Interior Amenities | Bathroom - Tub Shower,Breakfast Area,Carpet,Combination Dining/Living,Combination Kitchen/Dining,Combination Kitchen/Living,Dining Area,Entry Level Bedroom,Family Room Off Kitchen,Floor Plan - Open,K |
|---|---|
| Heating Fuel | Electric |
| Flooring | Ceramic Tile,Hardwood,Carpet |
| Total Fireplaces | 1 |
| Fireplace Features | Gas/Propane,Insert,Other |
| Hot Water | Electric |
| Basement (Y/N) | No |
| Heating Y/N | Yes |
| Fireplace Y/N | Yes |
| Above Grade Finished Area | 1416 |
| Central Air Y/N | Yes |
| Total Bedrooms | 3 |
| Main Level Bedrooms | 3 |
| Below Grade Finished Area Unit Type | Square Feet |
| LivingAreaSource | Assessor |
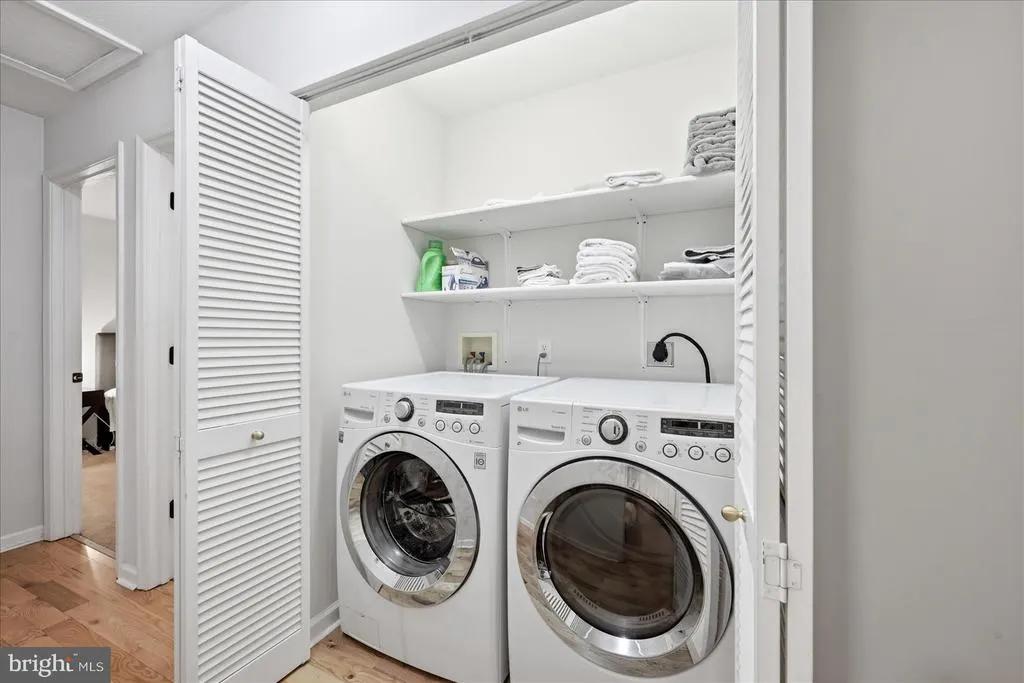
| Laundry Type | Main Floor,Dryer In Unit,Has Laundry,Washer In Unit |
| Below Grade Unfin Area Units | Square Feet |
| Below Grade Unfin SQFT Source | Assessor |
| Below Grade Finished Area Source | Assessor |
| Above Grade Finished Area Source | Assessor |
| Above Grade Finished Area Unit Type | Square Feet |
| Total Baths | 2 |
Exterior Features
| Exterior Amenities | Exterior Lighting,Extensive Hardscape,Gutter System,Hot Tub |
|---|---|
| Pool | No Pool |
| Parking Features | Gravel Driveway |
| Water Source | Public |
| Inclusions | Turn key home,all furnishings,washer/dryer,refrigerator,oven/range,dishwasher,microwave,etc |
| Type of Parking | Driveway |
| Land Use Code | 200R |
| Foundation Details | Block,Crawl Space |
| Water View Y/N | No |
| Lot Size Acres | 0.29 |
| Lot Size Source | Assessor |
| Waterfront Y/N | No |
| Land Assessed Value | 33000.00 |
| Navigable Water Y/N | No |
| Water Oriented Y/N | No |
Amenities
- Foreclosure
- Views
- Short Sale
- New Construction
- Adult 55+
- Lease To Own
- No HOA Fees
- Furnished
- Primary On Main
- Air Conditioning
- Seller Finance
- Green
- Fixer Upper
- Horse
- Golf
- Fireplace
- Deck
- Garage
- Basement
- Pool
Property vs Single Family Average in 22810
Price
Taxes
Year Built
Visits
 © BRIGHT, All Rights Reserved
