
Views - Primary on Main
Address
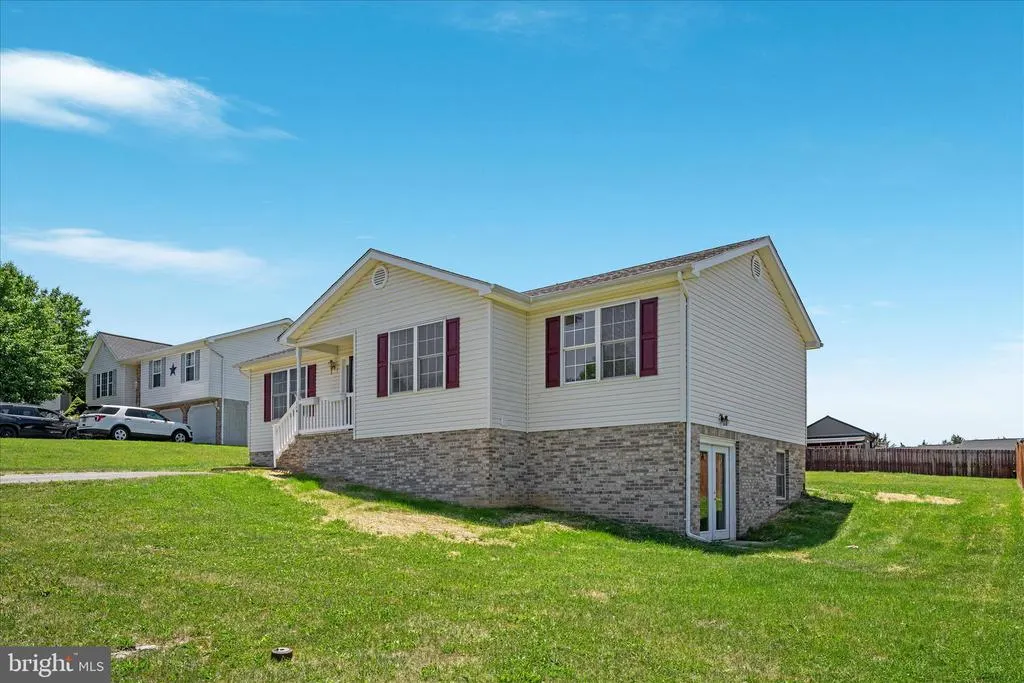
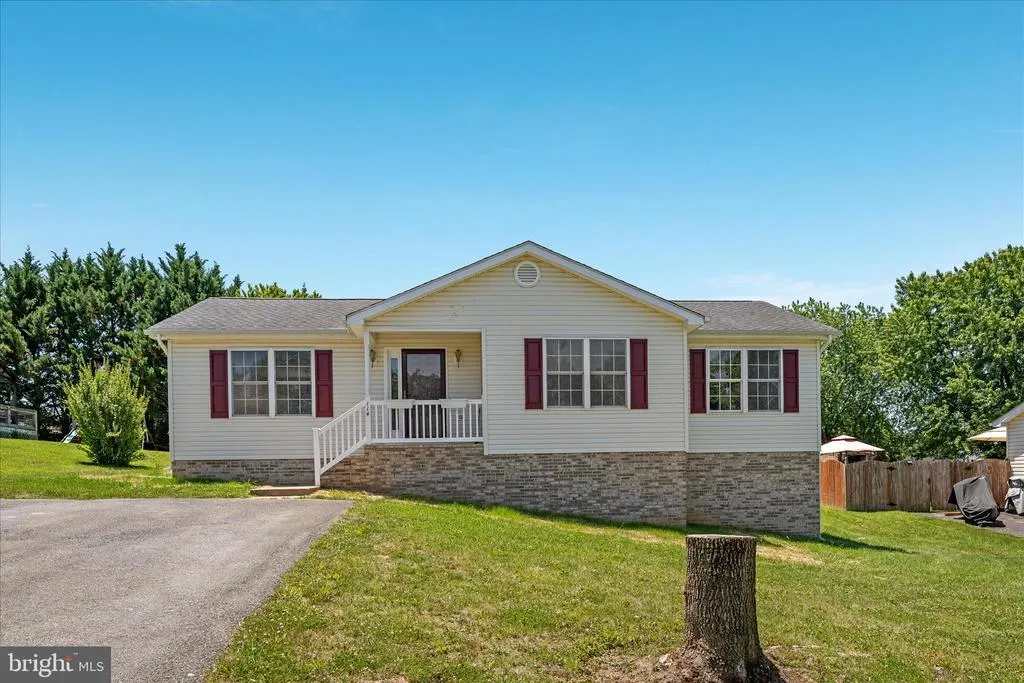
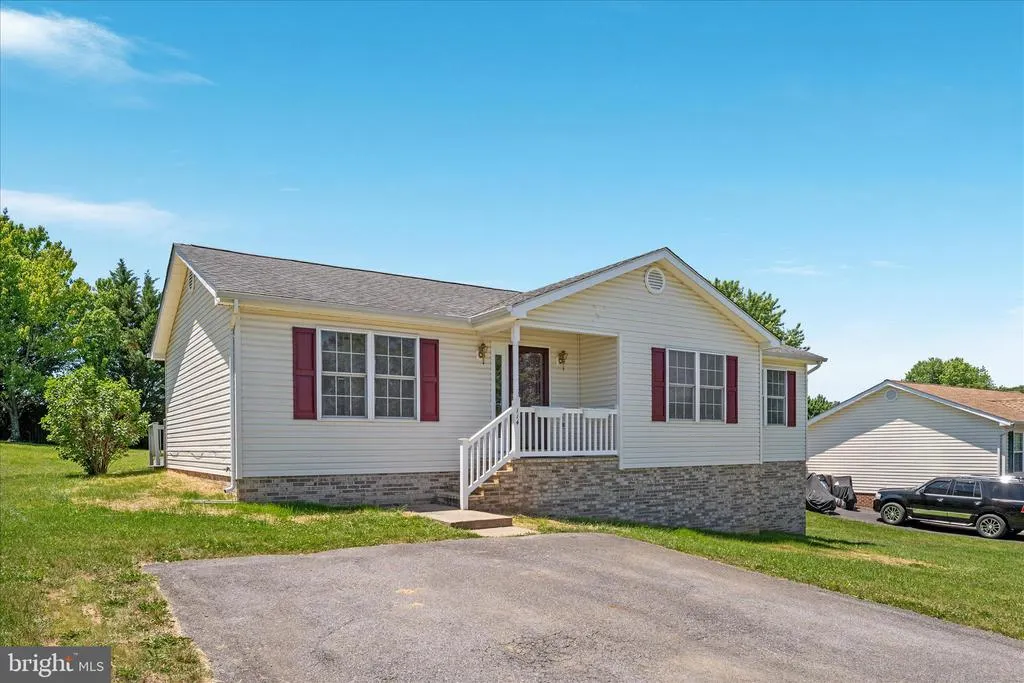
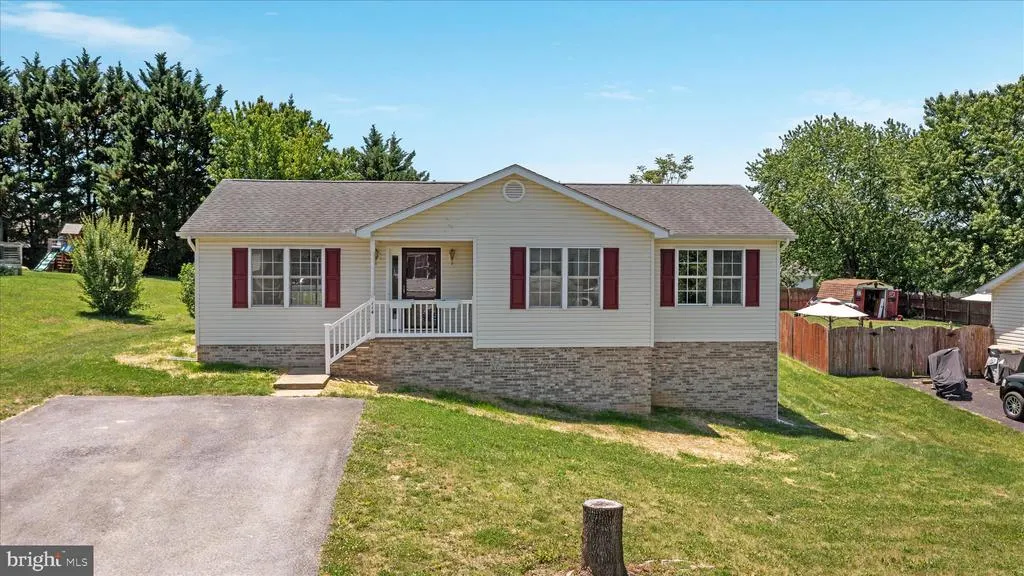
114 Hillview Drive, Maurertown, VA
Price
$ 419,000
Property Attributes
- MLS#VASH2014556
- TypeSingle Family
- Listing Status ACTIVE
- CountySHENANDOAH
- CityMaurertown
- NeighborhoodHillview Subdivi
- Zip22644
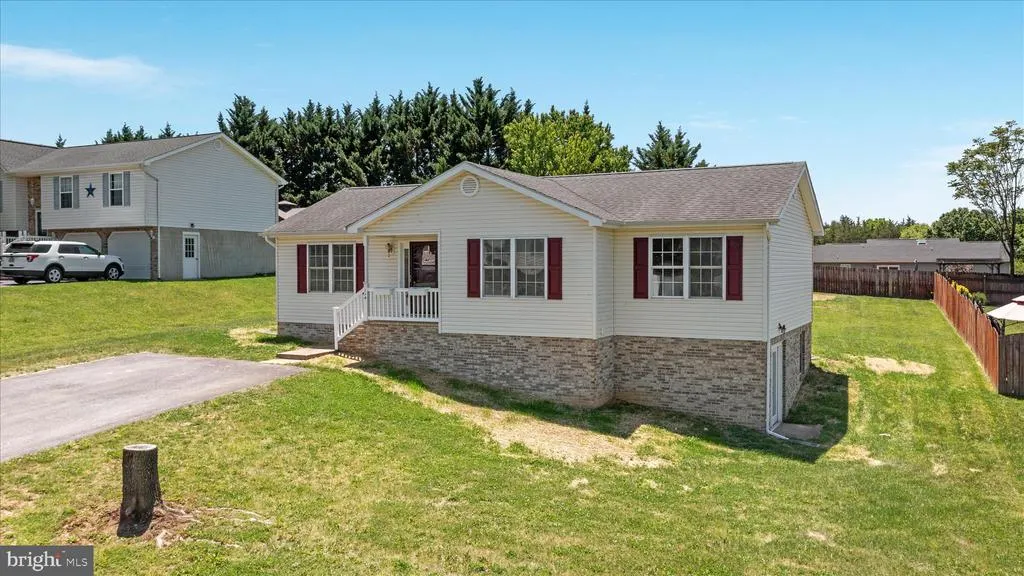
- StyleRanch/Rambler
- Year Built1997
- Taxes$ 1871
- Price$ 419,000
- Bedrooms3
- Full Bathrooms3
- Half Bathrooms0
- Sqr Footage2416
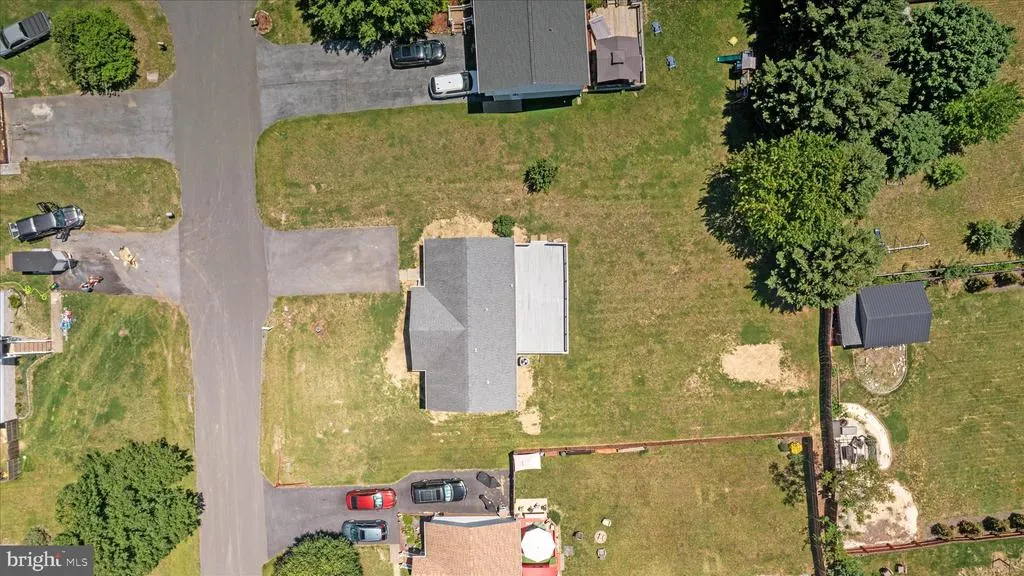
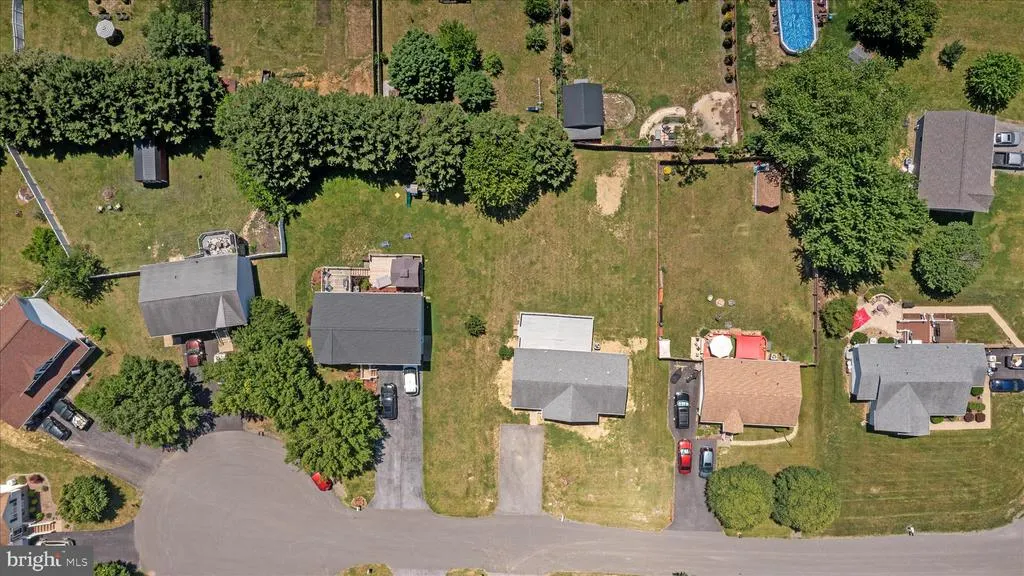
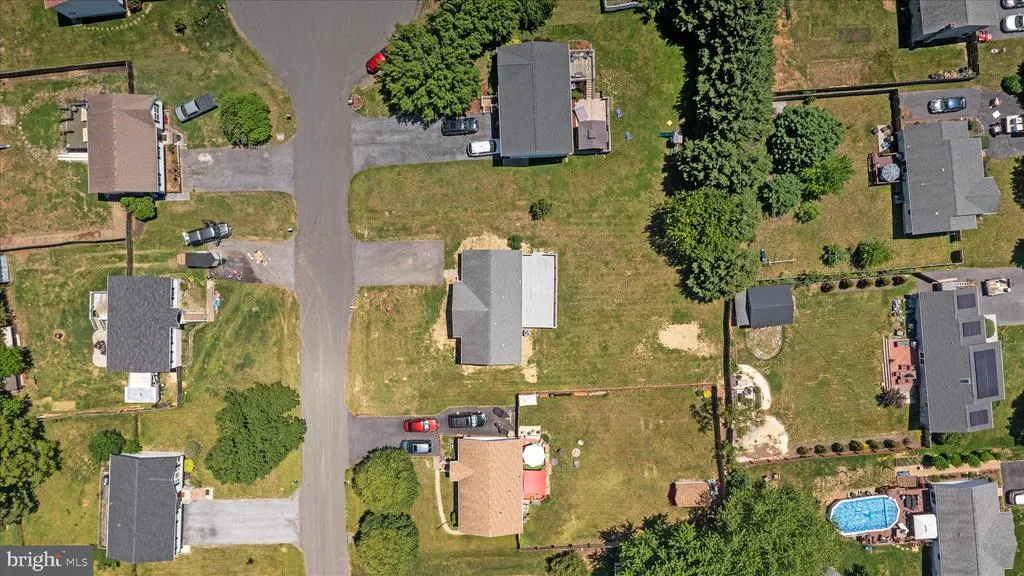
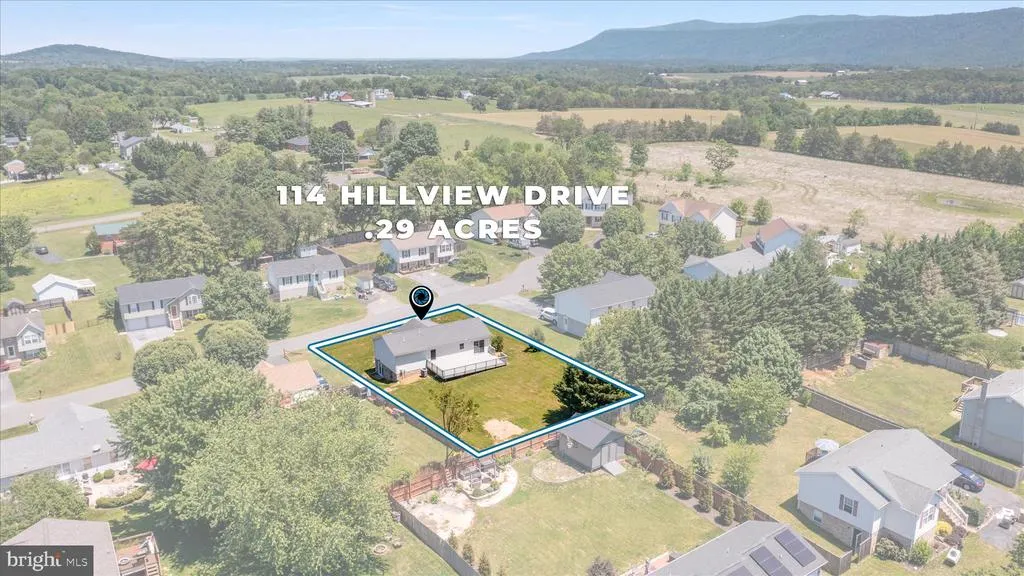
- Lot Size0.29 Acres
Data Source:
Bright MLS
Property Description
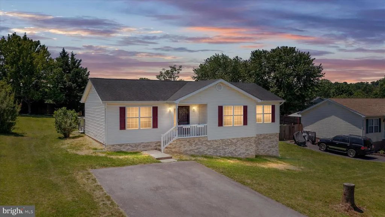
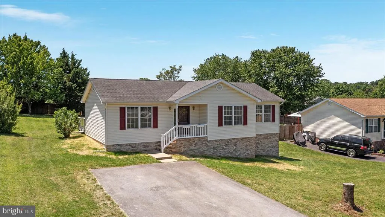
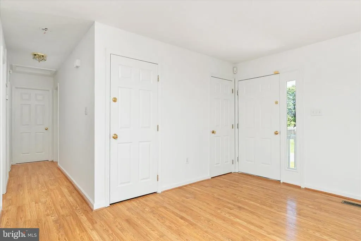
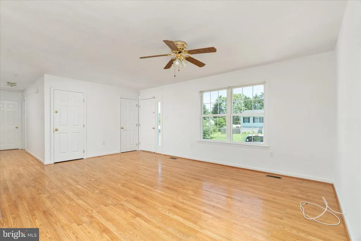
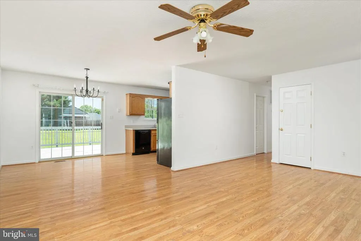
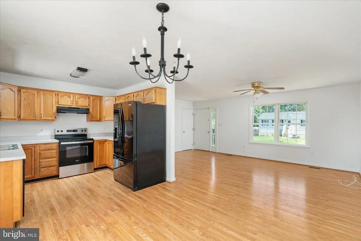
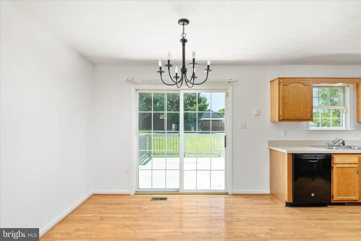
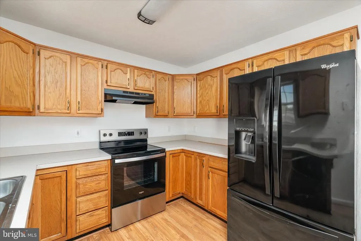
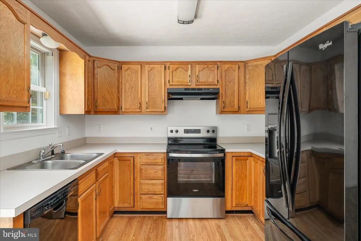
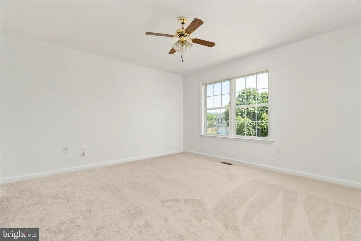
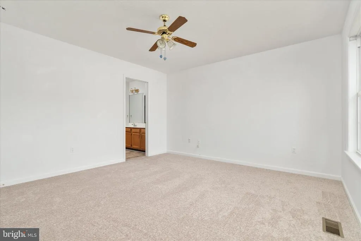
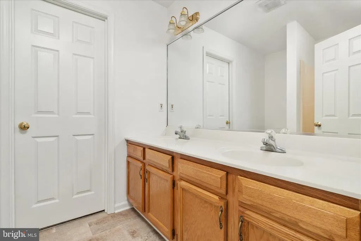
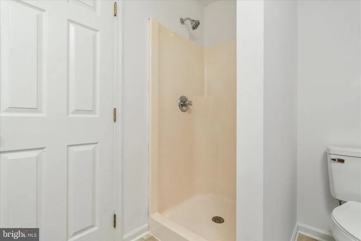
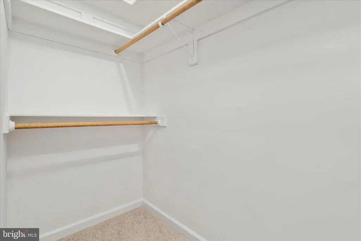
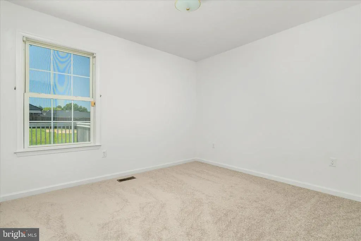
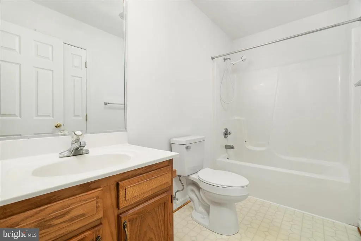
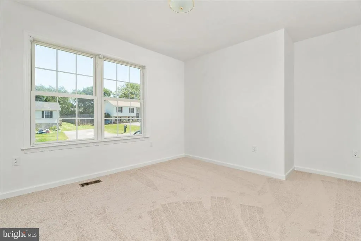
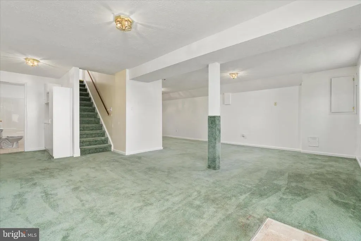
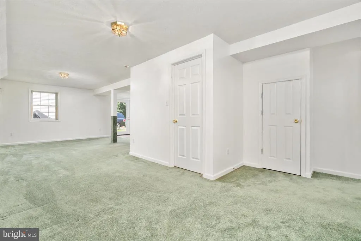
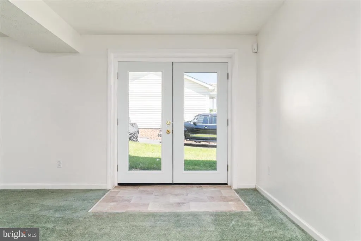
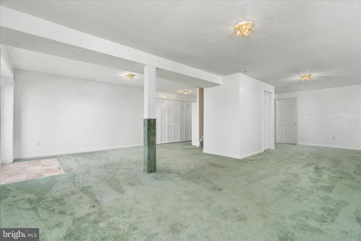
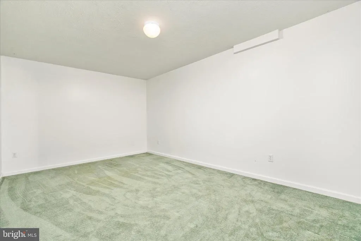
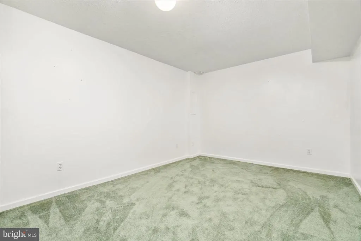
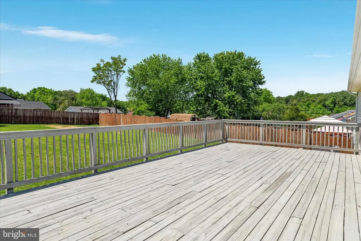
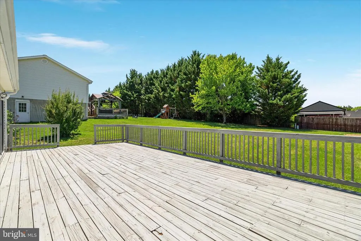
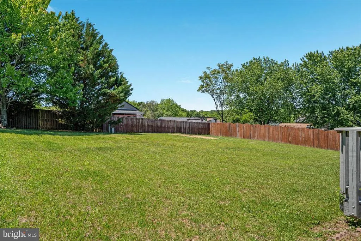
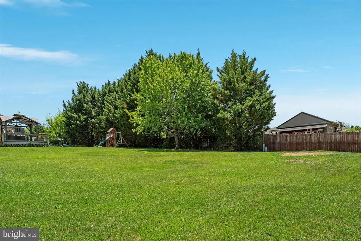
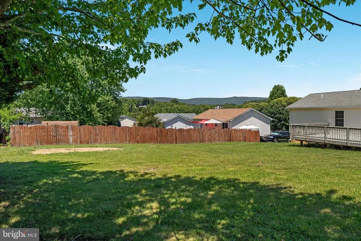
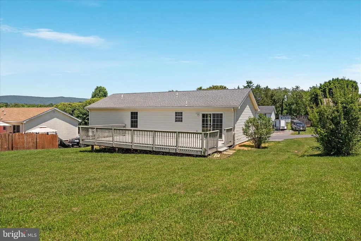
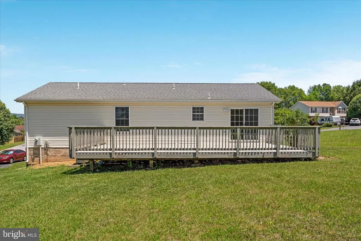
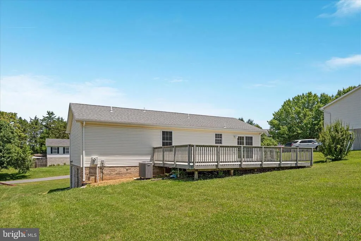
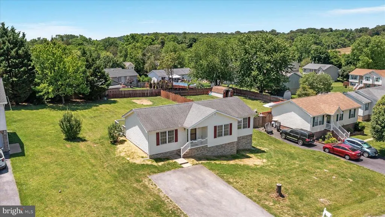
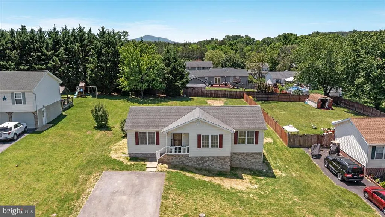
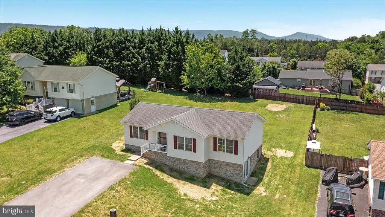
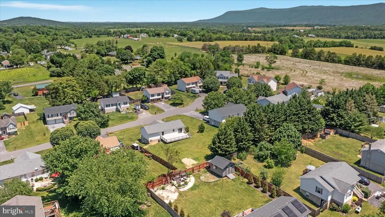
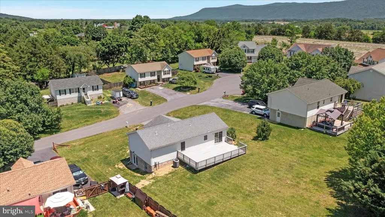
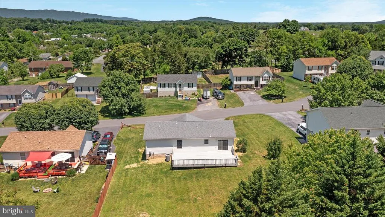
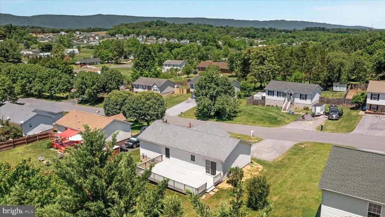
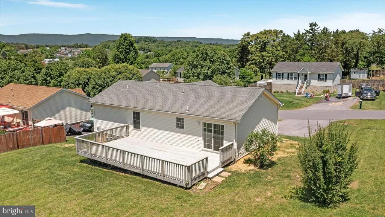
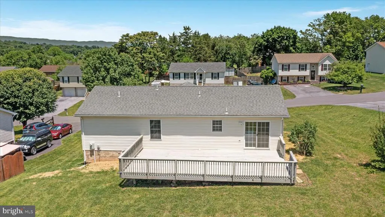
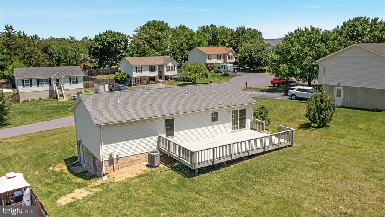
Well-maintained ranch-style home offering 3 bedrooms, 3 bathrooms, and plenty of space to spread out! The finished lower level features 2 bonus rooms that could serve as guest rooms, home offices, hobby spaces, or additional sleeping areas, along with a spacious recreation room with French doors leading to the side yard. Recent updates include brand-new carpet in the bedrooms, fresh paint throughout, a new stove, new water heater, and two new toilets. Major improvements include a new roof and HVAC system installed in 2017. The main-level primary suite offers a walk-in closet and private bath with double sink vanity and a stand-up shower. Hardwood flooring highlights the living and dining areas, while sliding doors from the dining room lead to a large wooden deck with steps down to the backyard. Enjoy mountain views from the welcoming front porch with white railings or rear deck, all within a desirable subdivision with no HOA. This spacious rancher combines comfortable one-level living with the added flexibility of a finished lower level.
| Elementary School | Middle School | High School |
|---|---|---|
| W.W. Robinson Elementary School | Peter Muhlenberg Middle School | Central High School |
| Price History | |
|---|---|
| 6/6/2026 | Listed $449,000 |
| 7/18/2026 | 7$419,000 |
General Features
| Living Area | 2416 |
|---|---|
| Sewer | Public Sewer |
| Heating | Heat Pump(s) |
| Cooling | Heat Pump(s),Central A/C,Ceiling Fan(s) |
| Possession | Settlement,Negotiable |
| Roof | Architectural Shingle |
| Appliances | Dishwasher,Disposal,Dryer,Icemaker,Oven/Range - Electric,Range Hood,Refrigerator,Washer,Water Heater |
| Zoning | RESIDENTIAL |
| Patio/Porch Features | Deck(s),Porch(es) |
| Architectural Style | Ranch/Rambler |
| Construction Materials | Vinyl Siding,Brick |
| School District | SHENANDOAH COUNTY PUBLIC SCHOOLS |
| Year Built | 1997 |
| View | Mountain |
| Levels | 2 |
| Tax Year | 2025 |
| Ownership | Fee Simple |
| Cool Fuel | Electric |
| Accessibility | None |
| County | SHENANDOAH |
| New Construction | No |
| Property Type | Residential |
| HOA | No |
| Subdivision Name | HILLVIEW SUBDIVI |
| Garage Y/N | No |
| Water Access Y/N | No |
| Other Structures | Above Grade,Below Grade |
| Full Baths | 3 |
| Status | ACTIVE |
| Directions | Take I-81 S toward Roanoke,take exit 291 toward Toms Brook/CR-651/Toms Book,turn left onto Mount Olive Rd toward Toms Book,turn right onto Old Valley Pike (US-11 S) toward Staunton/Toms Brook,turn le |
| City | MAURERTOWN |
| Disclosures | Prop Disclosure |
| Senior Community Y/N | No |
| Lot Size Units | Square Feet |
| Lot Size Square Feet | 12720.00 |
| Tax Assessed Value | 403270.0 |
| Tax Annual Amount | 1871.0 |
| Property Condition | Good |
| Structure Type | Detached |
| Condo/Coop Association fee Y/N | No |
| Bathrooms Full Main Level | 2 |
| Bathrooms Count Main Level | 2.00 |
| Price Per Sq Ft Total AG | 346.85 |
| Acceptable Financing | Cash,Conventional,FHA,USDA,VA,VHDA |
| Additional Parcels Y/N | No |
| Lease Considered Y/N | No |
| Vacation Rental Y/N | No |
| Total SQFT | 2416 |
| Standard Status | Active |
| Year Built Source | Assessor |
| Legal Subdivision | HILLVIEW |
| Tax Lot | 014 |
Interior Features
| Interior Amenities | Bathroom - Tub Shower,Bathroom - Walk-In Shower,Built-Ins,Carpet,Ceiling Fan(s),Combination Kitchen/Dining,Dining Area,Entry Level Bedroom,Floor Plan - Open,Primary Bath(s),Walk-in Closet(s),Wood Flo |
|---|---|
| Heating Fuel | Electric |
| Basement | Fully Finished,Heated,Interior Access,Outside Entrance,Space For Rooms,Walkout Level,Connecting Stairway,Side Entrance |
| Flooring | Hardwood,Vinyl,Carpet |
| Hot Water | Electric |
| Basement (Y/N) | Yes |
| Heating Y/N | Yes |
| Fireplace Y/N | No |
| Above Grade Finished Area | 1208 |
| Central Air Y/N | Yes |
| Total Bedrooms | 3 |
| Below Grade Finished Area | 1208 |
| Room Type | Living Room,Dining Room,Primary Bedroom,Bedroom 2,Bedroom 3,Kitchen,Recreation Room,Bathroom 2,Bathroom 3,Bonus Room,Primary Bathroom |
| Main Level Bedrooms | 3 |
| Below Grade Finished Area Unit Type | Square Feet |
| LivingAreaSource | Assessor |
| Laundry Type | Lower Floor,Dryer In Unit,Washer In Unit |
| Below Grade Unfin Area Units | Square Feet |
| Below Grade Unfin SQFT Source | Assessor |
| Below Grade Finished Area Source | Assessor |
| Bathrooms Full Lower Level 1 | 1 |
| Bathrooms Full All Lower Levels | 1 |
| Bathrooms Count Lower Level 1 | 1.00 |
| Bathrooms Count All Lower Levels | 1 |
| Above Grade Finished Area Source | Assessor |
| Above Grade Finished Area Unit Type | Square Feet |
| Total Baths | 3 |
Exterior Features
| Pool | No Pool |
|---|---|
| Parking Features | Private,Asphalt Driveway |
| Lot Features | Cleared,Front Yard,Level,Rear Yard |
| Water Source | Public |
| Type of Parking | Driveway,On Street,Off Street |
| Land Use Code | 200R |
| Foundation Details | Permanent |
| Water View Y/N | No |
| Lot Size Acres | 0.29 |
| Lot Size Source | Assessor |
| Waterfront Y/N | No |
| Door Features | French,Sliding Glass |
| Land Assessed Value | 98000.00 |
| Navigable Water Y/N | No |
| Water Oriented Y/N | No |
Room Details
| Room | Dimensions | Level | Flooring | Details |
|---|---|---|---|---|
| Bathroom 2 | Main | Bathroom - Tub Shower,Flooring - Vinyl | ||
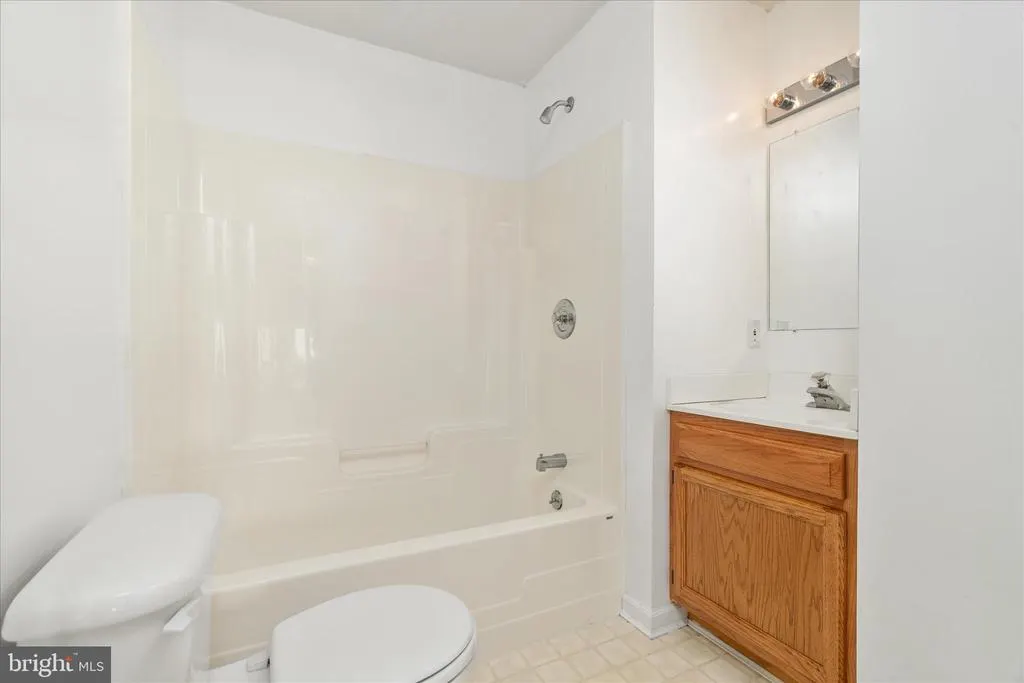
| Bathroom 3 | Lower 1 | Flooring - Vinyl,Bathroom - Tub Shower | ||
| Bedroom 2 | Main | Flooring - Carpet | ||
| Bedroom 3 | Main | Flooring - Carpet | ||
| Bonus Room | Lower 1 | Flooring - Carpet | ||
| Bonus Room | Lower 1 | Flooring - Carpet | ||
| Dining Room | Main | Flooring - HardWood | ||
| Kitchen | Main | Flooring - Vinyl | ||
| Living Room | Main | Ceiling Fan(s),Flooring - HardWood | ||
| Primary Bathroom | Main | Double Sink,Walk-In Closet(s),Bathroom - Walk-In Shower,Flooring - Vinyl | ||
| Primary Bedroom | Main | Ceiling Fan(s),Flooring - Carpet | ||
| Recreation Room | Lower 1 | Built-Ins,Flooring - Carpet |
Amenities
- Foreclosure
- Views
- Short Sale
- New Construction
- Adult 55+
- Lease To Own
- No HOA Fees
- Furnished
- Primary On Main
- Air Conditioning
- Seller Finance
- Green
- Fixer Upper
- Horse
- Golf
- Fireplace
- Deck
- Garage
- Basement
- Pool
Property vs Single Family Average in 22644
Price
Taxes
Year Built
Visits
 © BRIGHT, All Rights Reserved
