
Waterfront - Golf Course - Primary on Main
Address
368 Ridge Hollow Road, Edinburg, VA
Price
$ 2,450,000
Property Attributes
- MLS#VASH2014566
- TypeSingle Family
- Listing Status ACTIVE
- CountySHENANDOAH
- CityEdinburg
- Zip22824
- StyleManor
- Year Built1995
- Taxes$ 9478
- Price$ 2,450,000
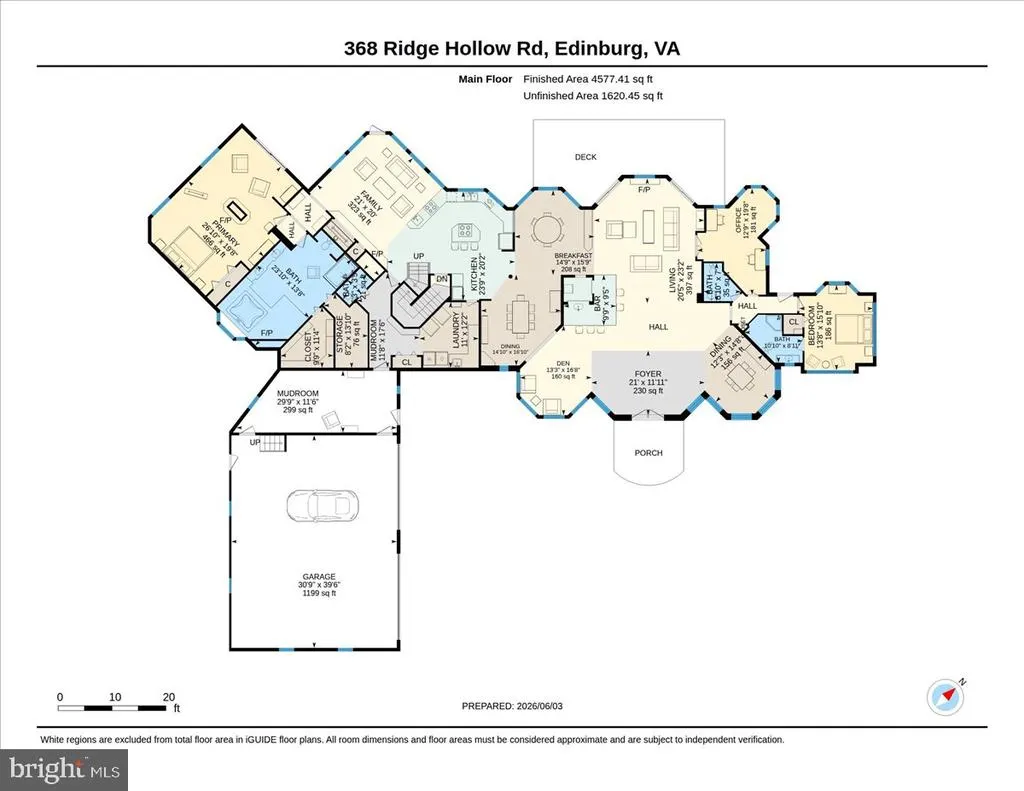
- Bedrooms4
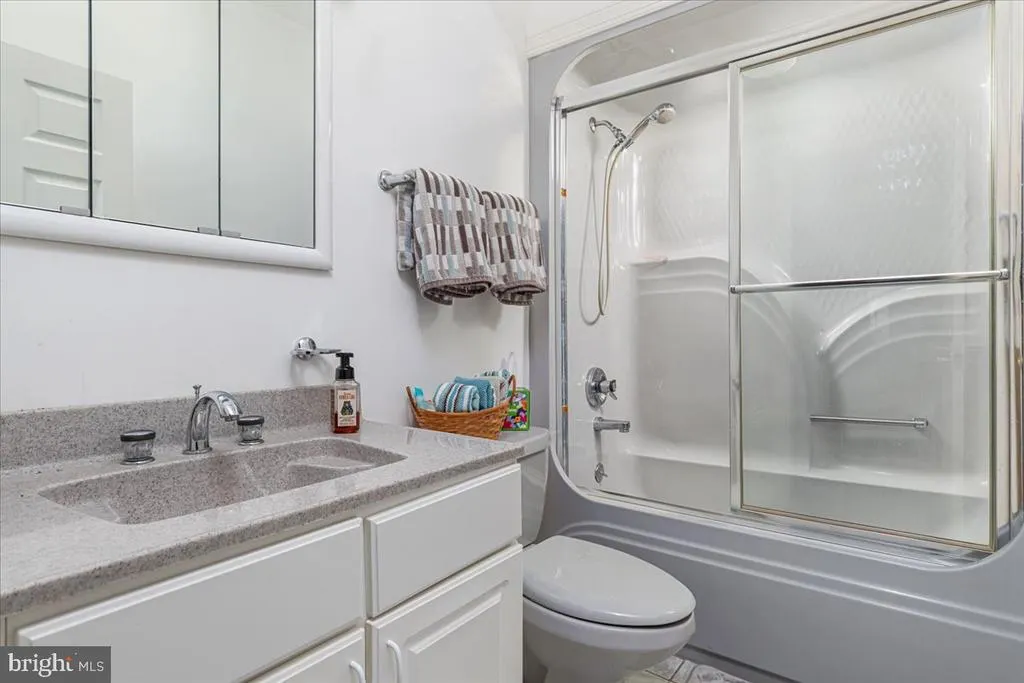
- Full Bathrooms5
- Half Bathrooms2
- Sqr Footage7823
- Lot Size93.3 Acres
Data Source:
Bright MLS
Property Description
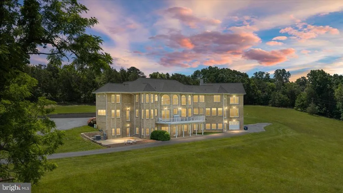
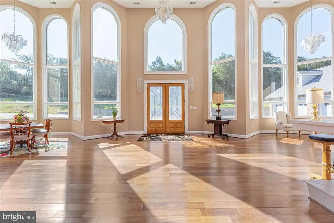
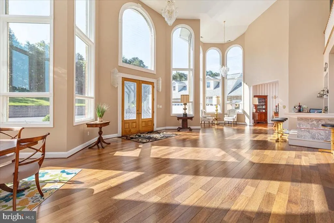
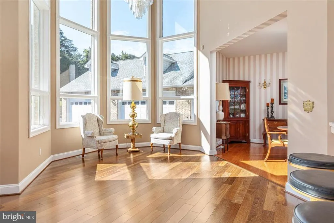
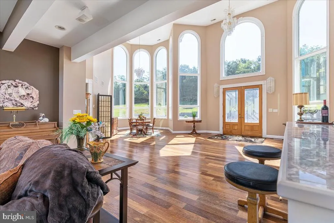
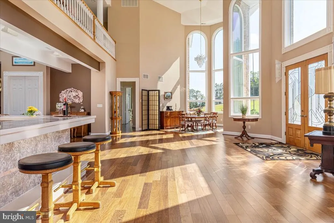
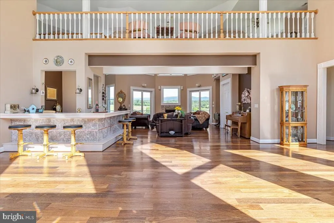
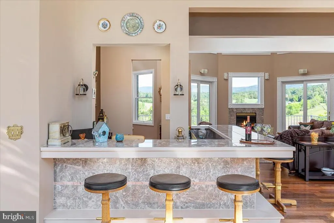
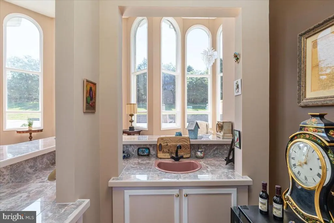
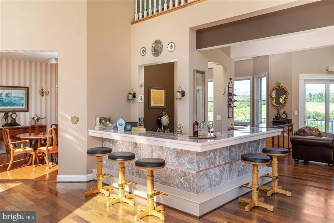
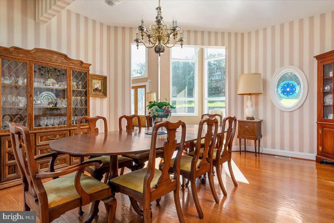
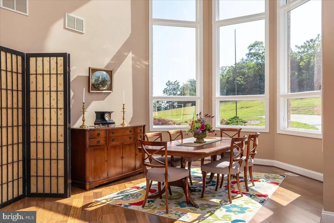
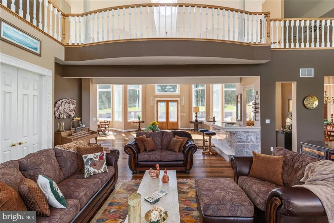
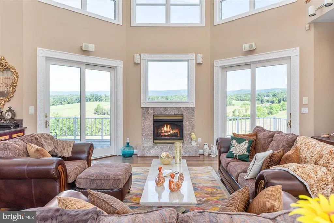
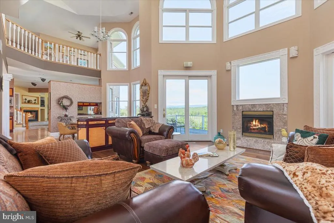
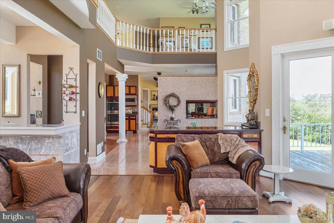
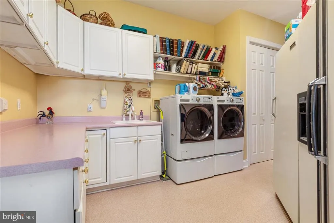
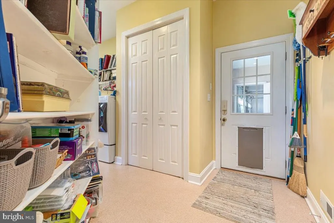
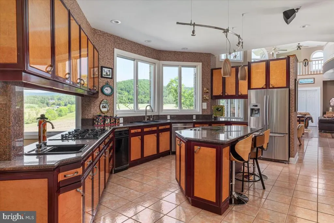
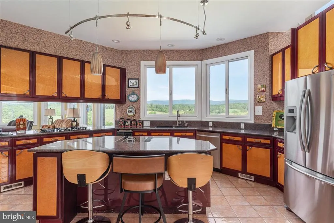
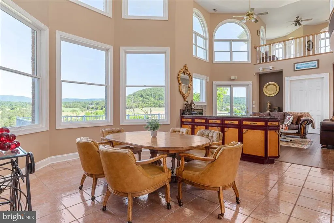
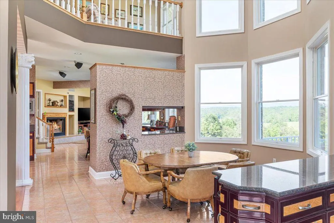
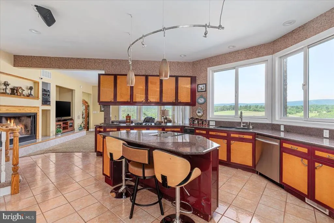
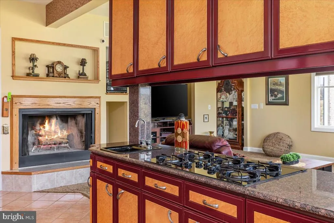
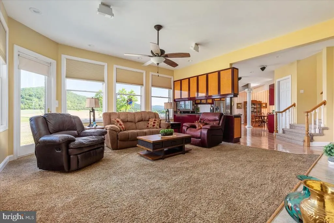
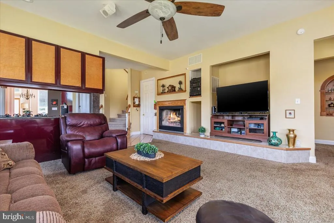
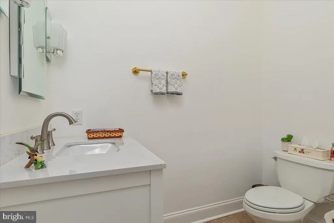
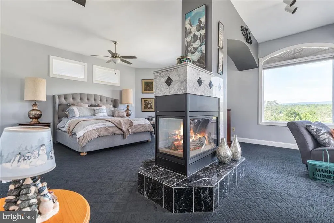
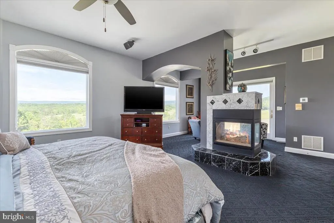
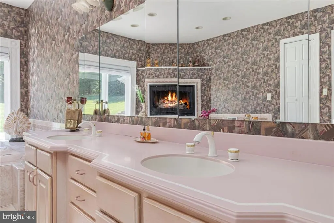
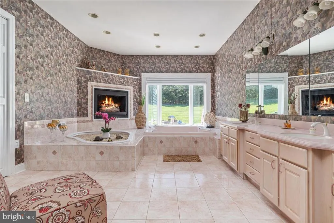
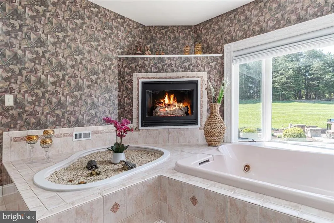
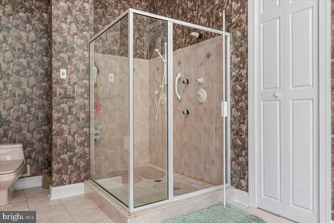
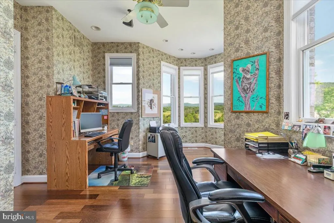
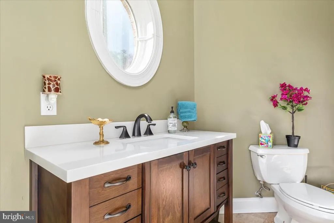
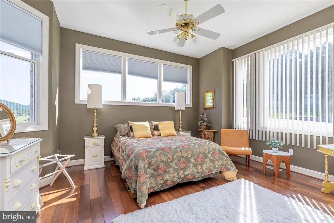
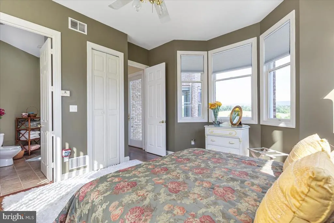
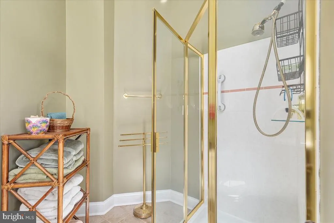
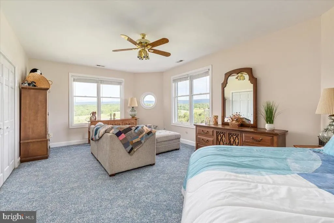
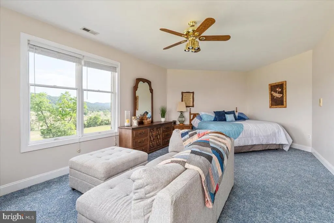
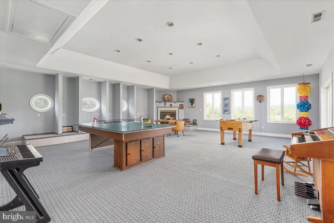
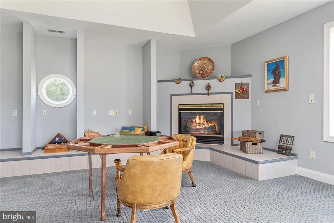
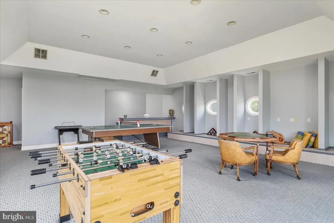
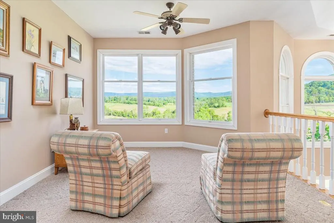
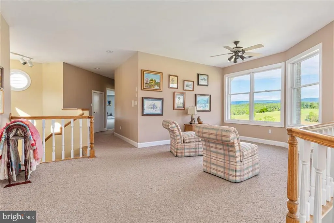
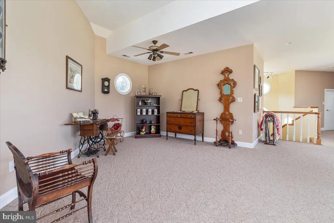
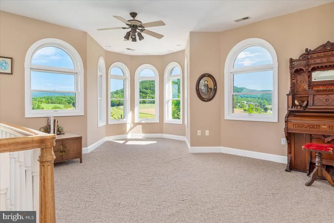
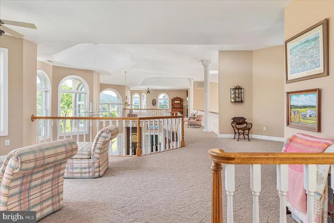
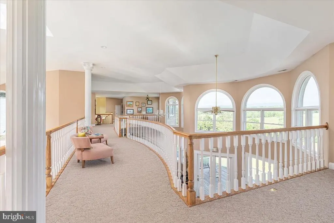
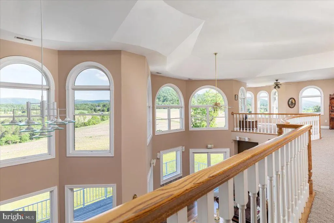
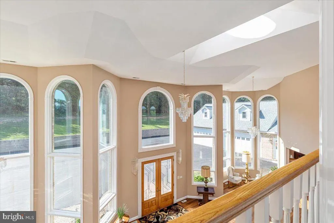
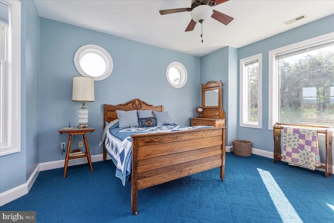
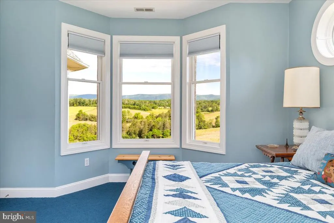
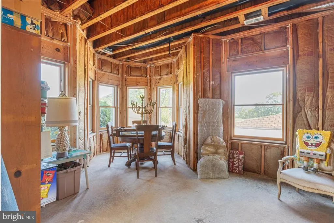
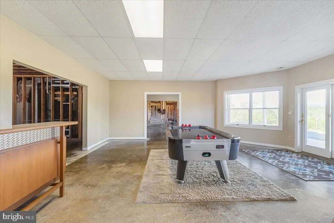
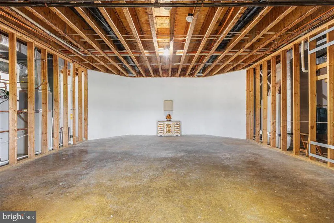
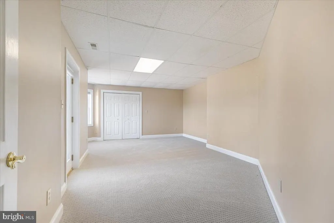
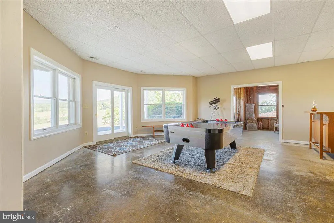
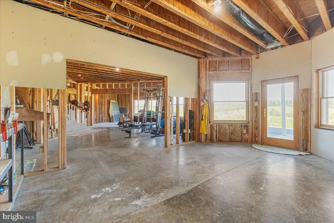
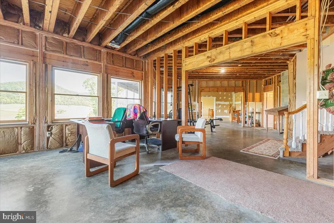
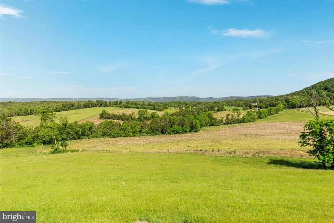
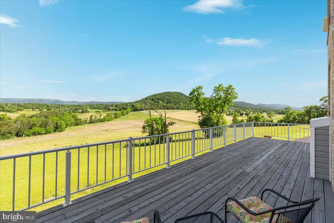
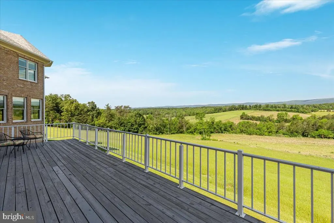
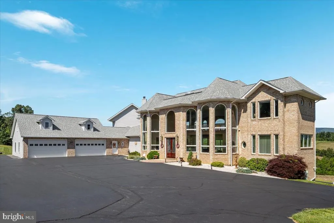
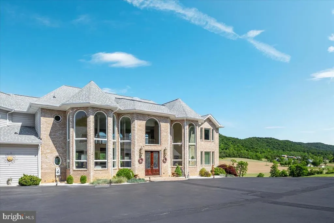
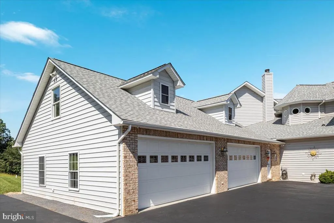
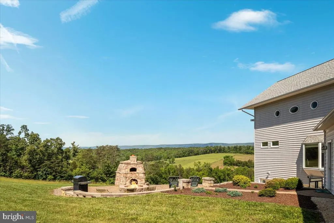
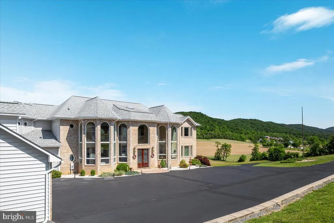
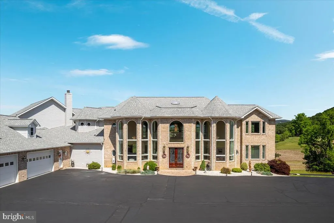
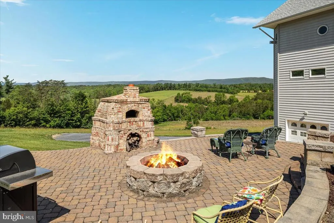
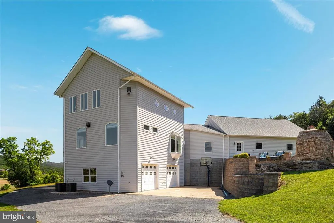
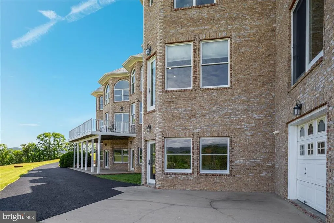
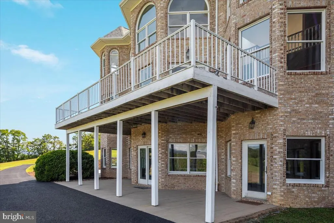
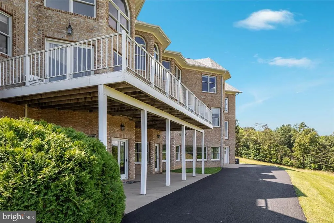
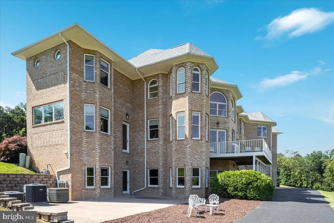
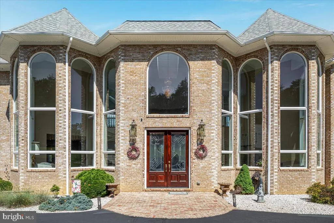
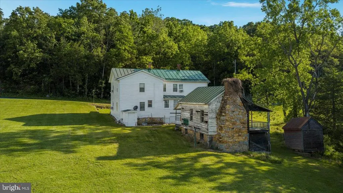
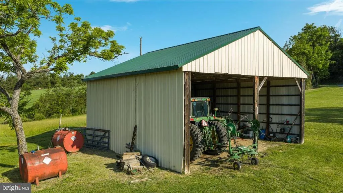
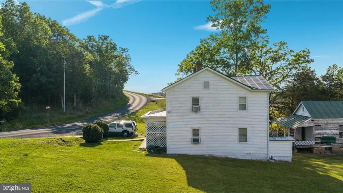
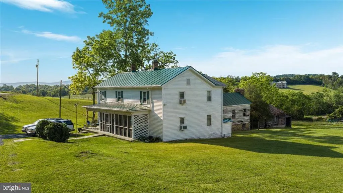
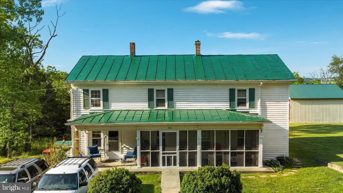
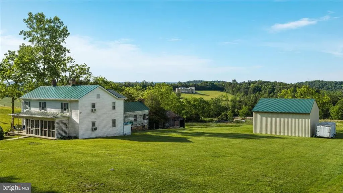
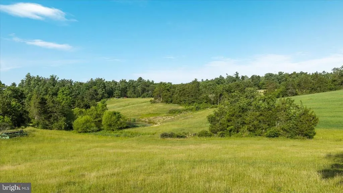
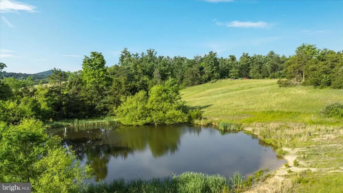
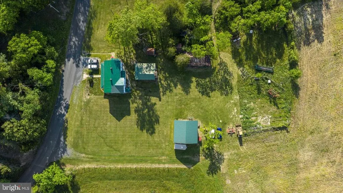
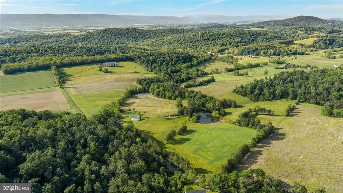
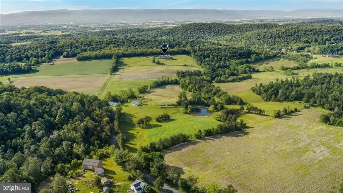
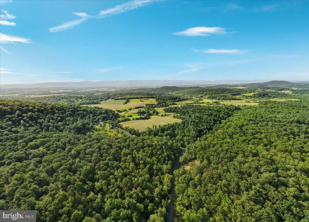
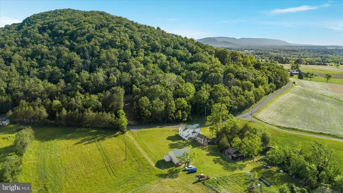
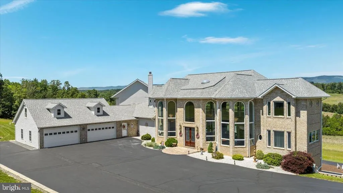
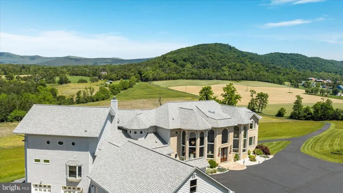
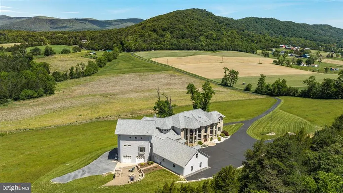
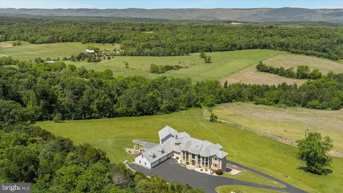
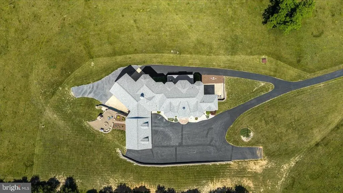
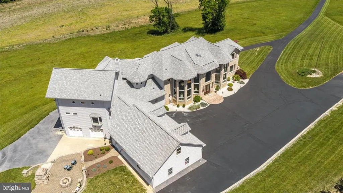
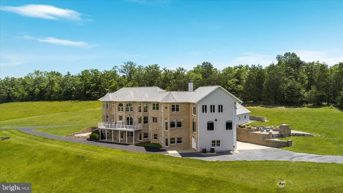
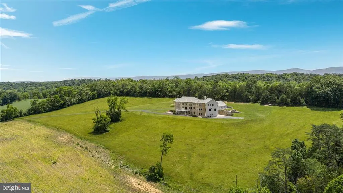
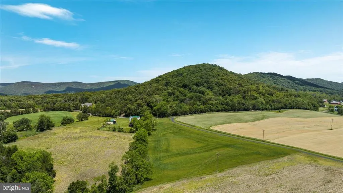
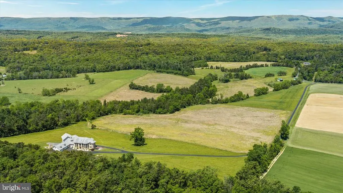
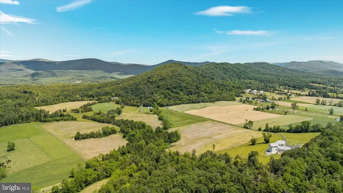
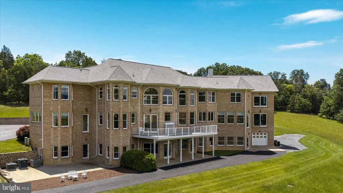
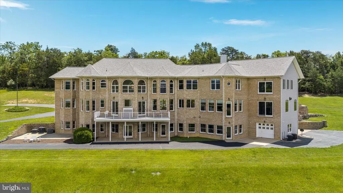
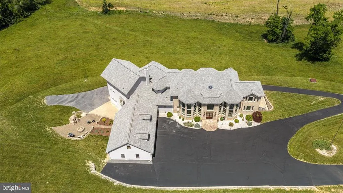
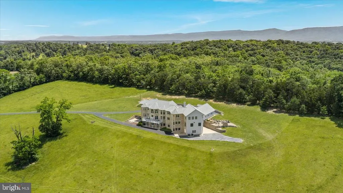
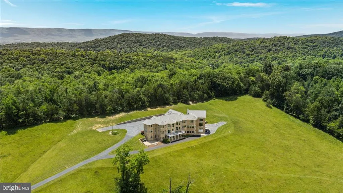
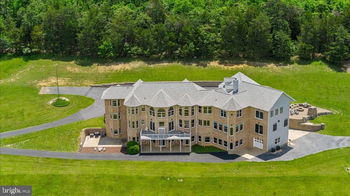
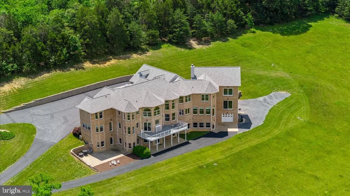
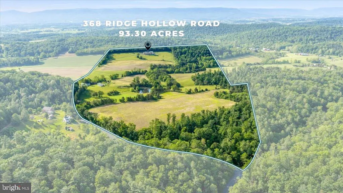
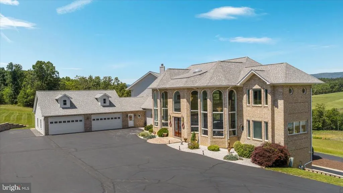
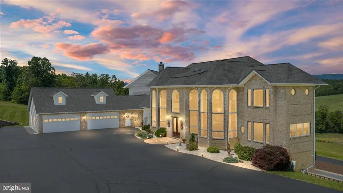
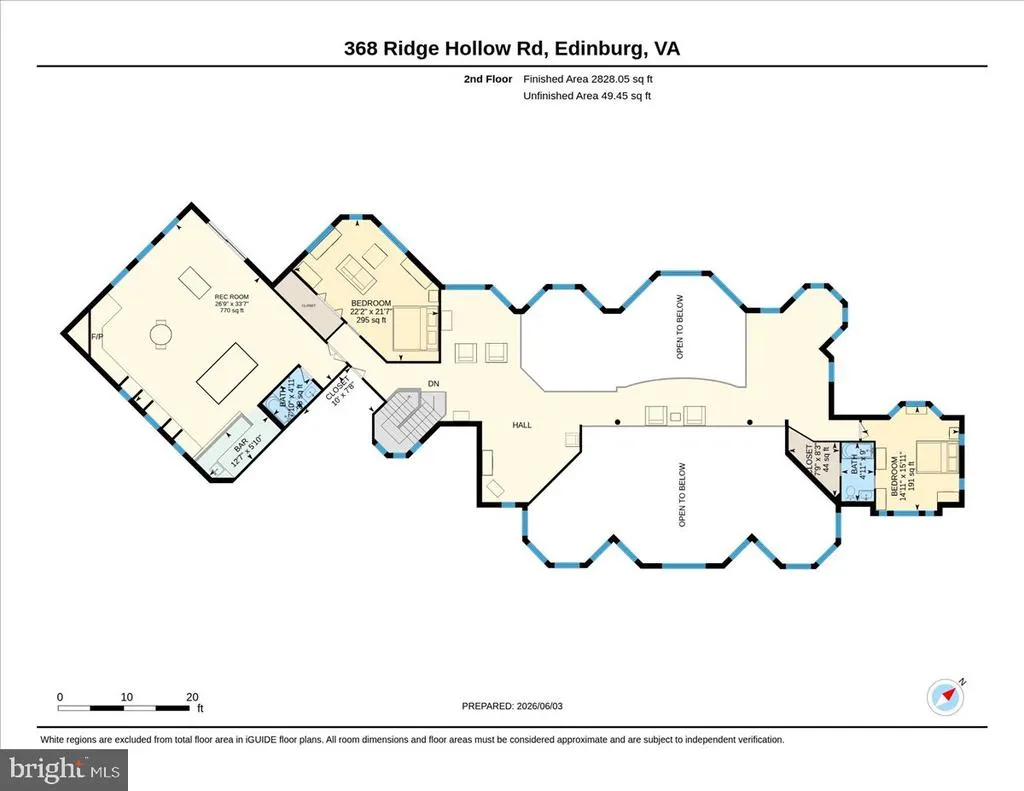
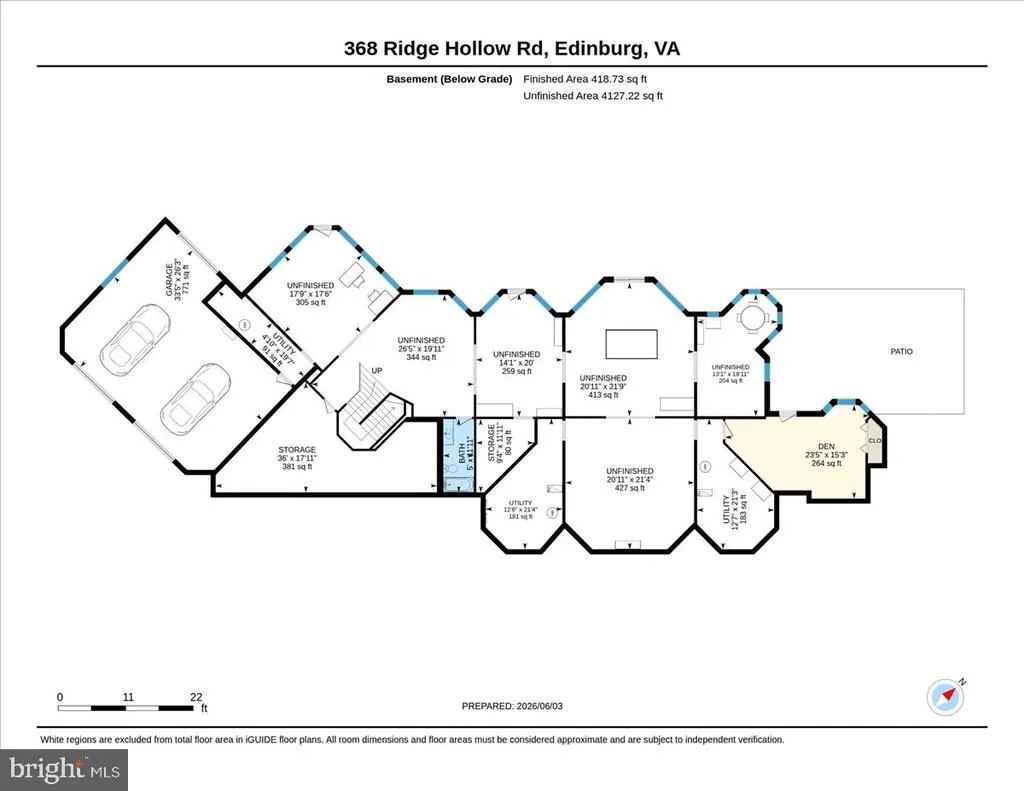
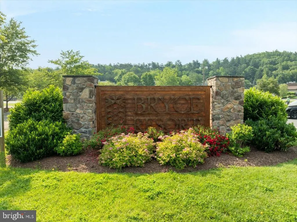
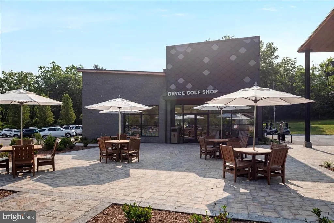
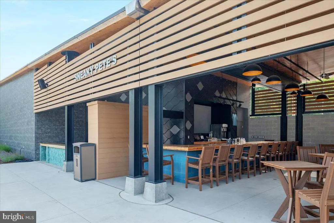
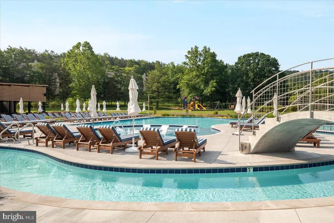
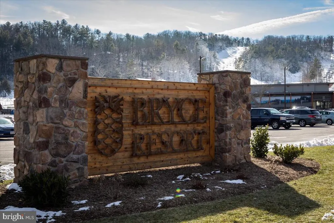
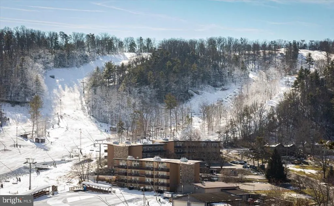
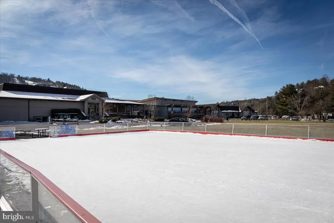
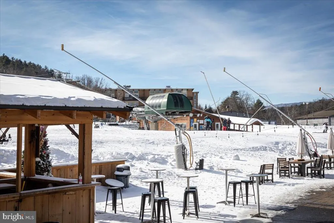
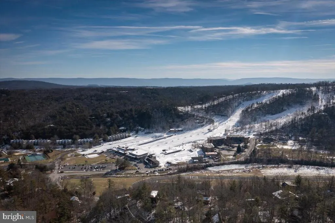
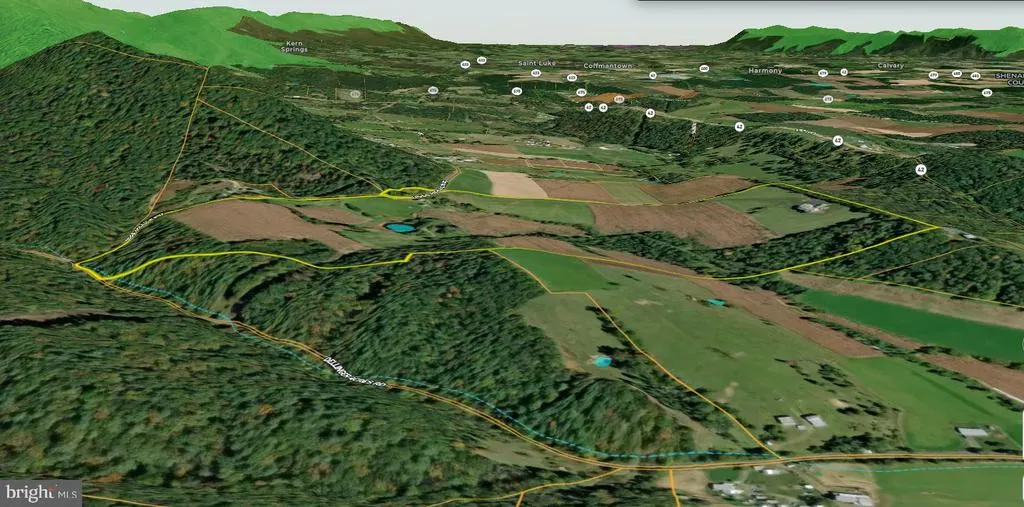
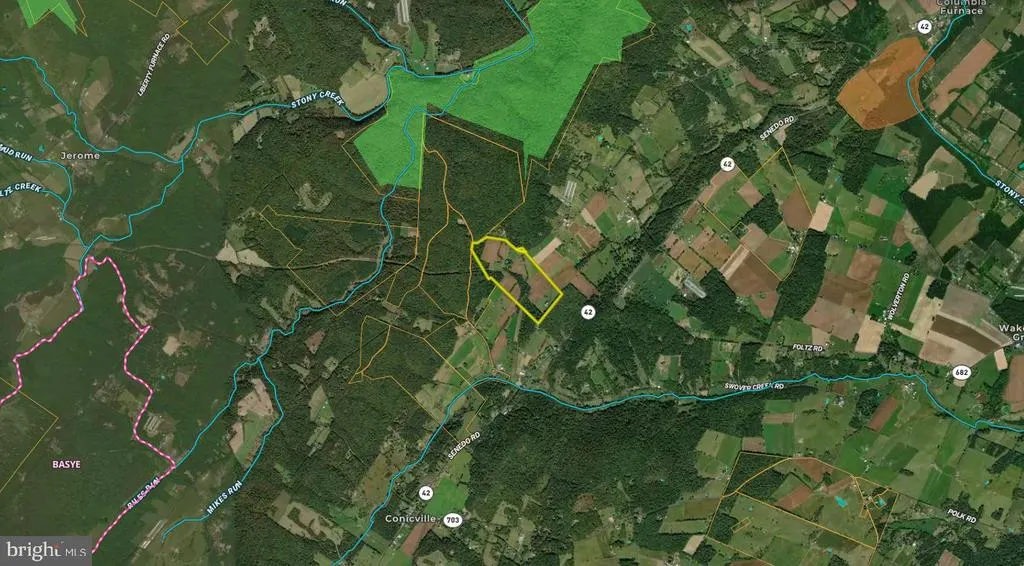
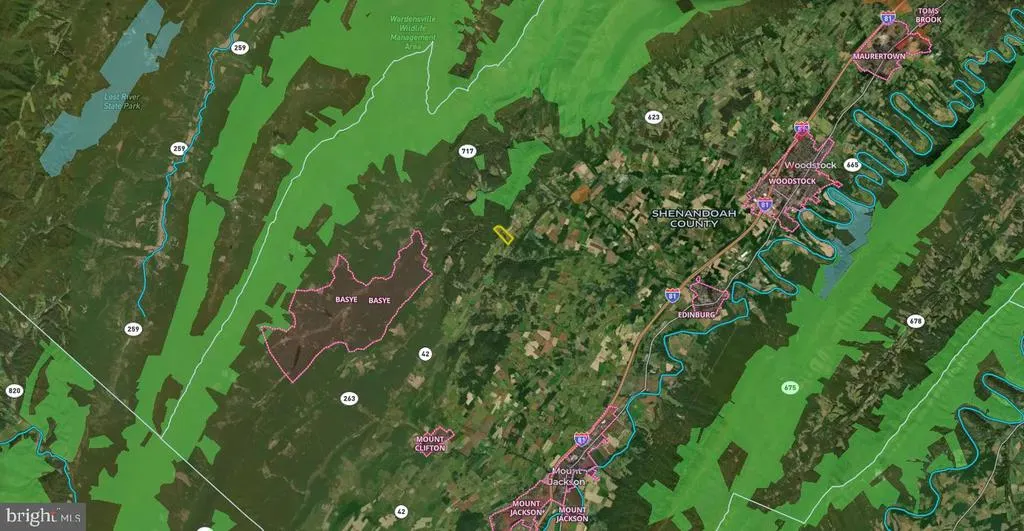
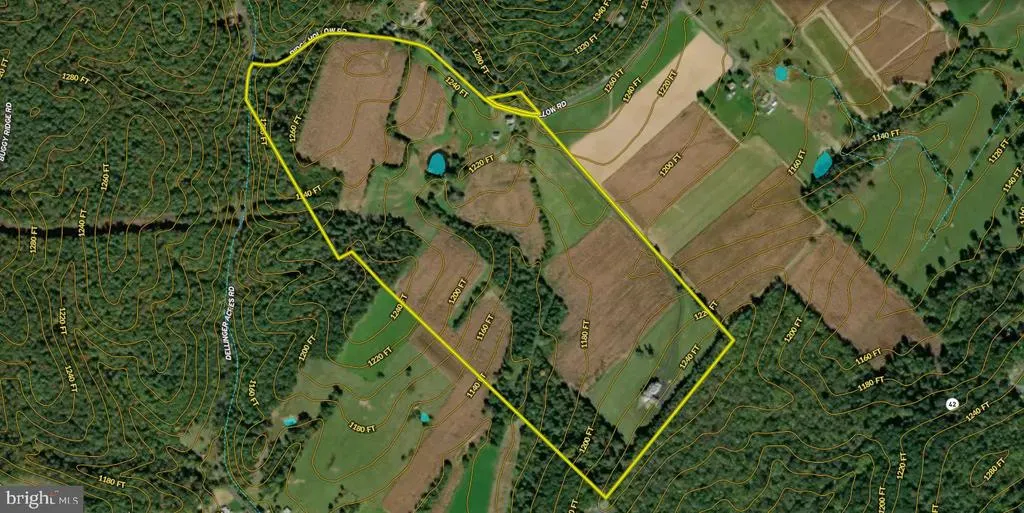
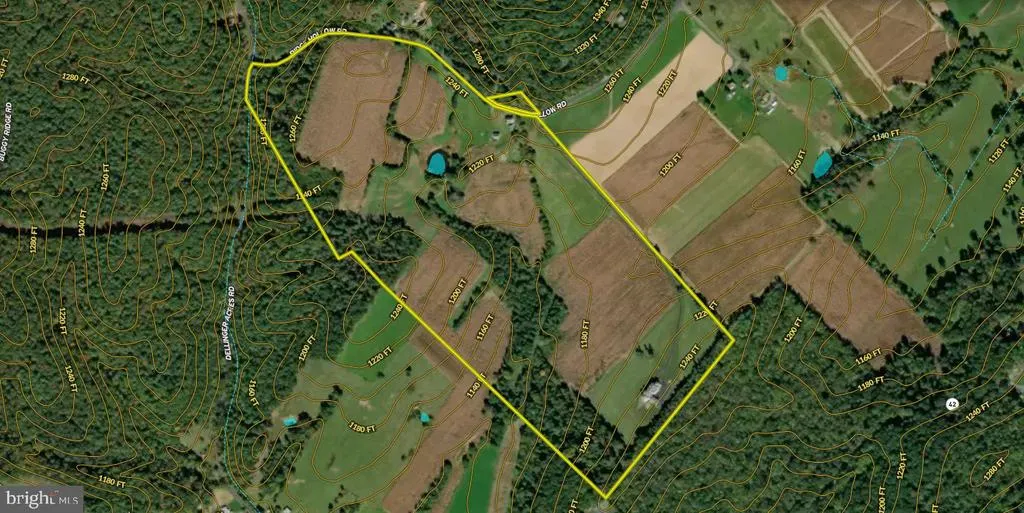
Welcome to the pristine and picturesque Lindhaven Manor & Farm Estate, a rare Shenandoah Valley legacy property held by the same family since 1780. Situated on 93 acres just minutes from historic Woodstock and Interstate 81, this extraordinary estate offers privacy, history, income potential, breathtaking mountain views, and endless possibilities for future generations. The property features extensive state-maintained road frontage, open farmland, mature woods, multiple creeks, a large stocked pond, valuable spring rights, and panoramic views of North Mountain and the base of Three Mile Mountain. Prime hunting opportunities. Approximately 83 acres are currently leased for hay and crop production, providing agricultural land-use tax benefits. Zoned A-1 Agriculture with subdivision potential. No HOA, covenants, or restrictions. Thoughtfully crafted over a two-year period from 1993 to 1995, the main residence was designed with openness, natural light, and a seamless connection to the surrounding landscape at its core. Soaring 26-foot ceilings, expansive windows framing breathtaking views, Brazilian Chestnut flooring, a custom wet bar with marble backsplash, a first-floor office, and 10-foot ceilings throughout the main living areas and bedrooms create a timeless and inviting atmosphere. The private main-level primary suite serves as a peaceful retreat, offering stunning mountain views. Five fireplaces throughout the home and natural gas service provide both comfort and efficiency. A new 50-year roof was installed in November 2025. Designed with both comfort and future growth in mind, the home offers exceptional flexibility, including a full unfinished walk-out lower level ready to be transformed into additional living space, guest quarters, recreation areas, or multi-generational accommodations. Lindhaven Manor & Farm also includes an income-producing circa-1700 farmhouse currently leased, a historic spring house, pole barn, and original outbuildings that contribute to the property's rich heritage and functionality. Ideally located approximately two hours from Washington, D.C., 90 minutes from Dulles International Airport, and a short drive to Bryce Resort, vineyards, golf, and year-round outdoor recreation, this remarkable offering represents a rare combination of history, natural resources, income production, and long-term stewardship. Whether envisioned as a family compound, working farm, equestrian property, private retreat, or legacy investment, this is a truly unique opportunity to own a significant piece of Virginia history while creating a legacy of your own. ***Owner is willing to sell the home with less than the full 93 acres of land. Ask the listing agents for details.***
| Elementary School | Middle School | High School |
|---|---|---|
| Ashby-Lee Elementary School | North Fork Middle School | Stonewall Jackson High School |
| Price History | |
|---|---|
| 6/6/2026 | Listed $2,450,000 |
General Features
| Living Area | 7823 |
|---|---|
| Sewer | On Site Septic |
| Heating | Heat Pump(s),Wood Burn Stove |
| Cooling | Central A/C |
| Utilities | Cable TV Available,Natural Gas Available,Phone Available |
| Possession | Settlement |
| Roof | Architectural Shingle |
| Appliances | Disposal,Dishwasher,Cooktop,Extra Refrigerator/Freezer,Freezer,Oven - Double,Oven - Wall,Oven/Range - Gas,Washer,Dryer |
| Zoning | AGRICULTURAL |
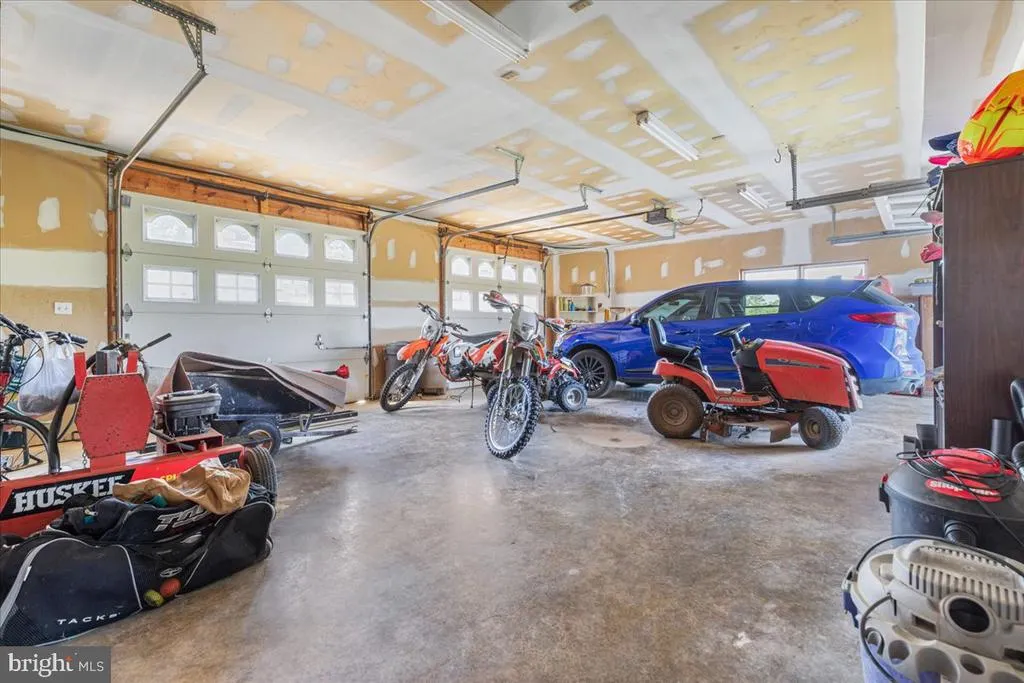
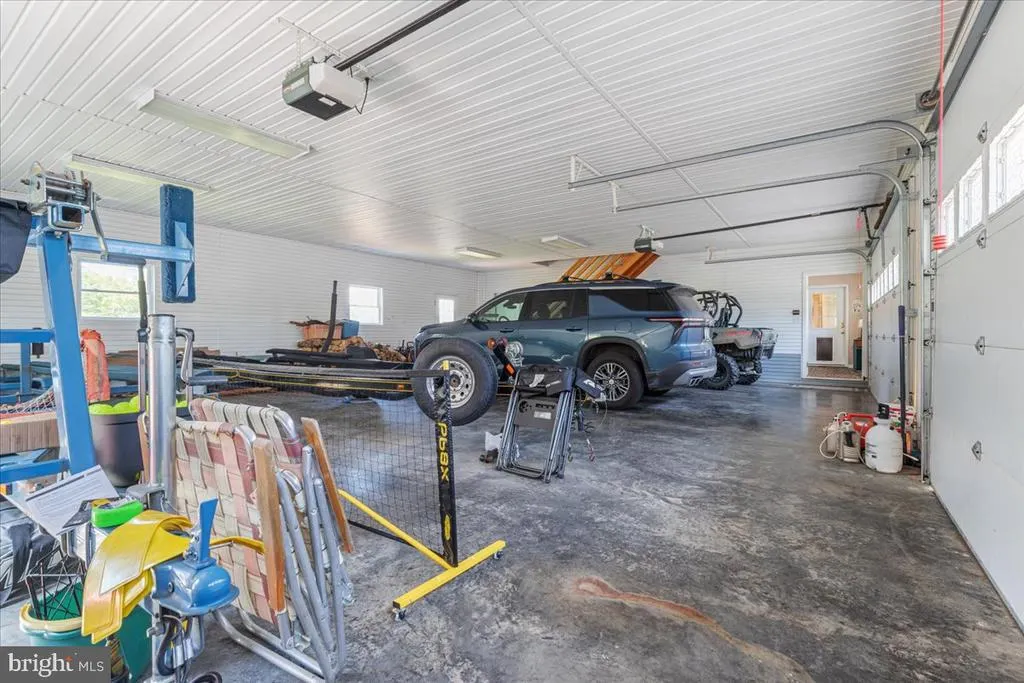
| Garage Spaces | 6.00 |
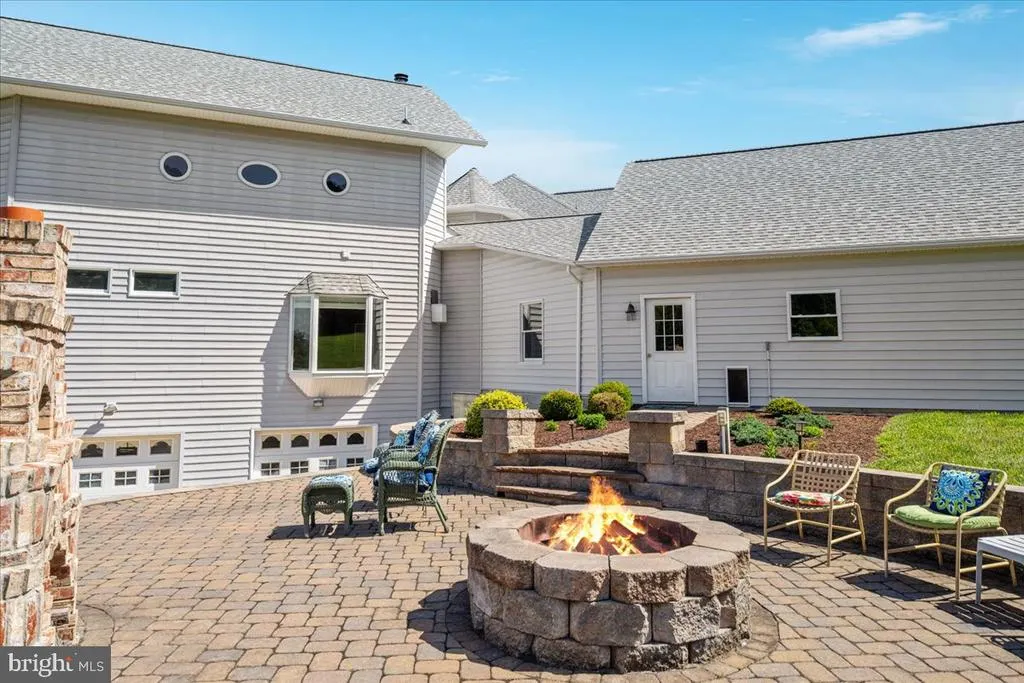
| Patio/Porch Features | Deck(s),Patio(s) |
| Architectural Style | Manor |
| Construction Materials | Masonry,Brick |
| School District | SHENANDOAH COUNTY PUBLIC SCHOOLS |
| Exclusions | Farm equipment shown in the photography does not convey with the sale. Farmer retains rights to harvest 2026 crops and hay. |
| Year Built | 1995 |
| View | Mountain,Panoramic,Pasture,Pond,Trees/Woods,Valley |
| Levels | 2 |
| Tax Year | 2021 |
| Ownership | Fee Simple |
| Cool Fuel | Electric |
| Accessibility | None |
| County | SHENANDOAH |
| New Construction | No |
| Property Type | Residential |
| HOA | No |
| Subdivision Name | NONE |
| Garage Y/N | Yes |
| Water Access Y/N | Yes |
| Other Structures | Above Grade,Below Grade |
| Full Baths | 5 |
| Status | ACTIVE |
| Directions | From I-66 and points east,take I-66 W to I-81 S. Take Exit 283 (VA-42 W) and turn right at the end of the ramp. Continue west on VA-42 for approximately 10 miles. Turn right onto Ridge Hollow Rd (Rou |
| City | EDINBURG |
| Senior Community Y/N | No |
| Lot Size Units | Square Feet |
| Lot Size Square Feet | 4064148.00 |
| Tax Assessed Value | 2566256.0 |
| Tax Annual Amount | 9478.08 |
| Structure Type | Detached |
| Condo/Coop Association fee Y/N | No |
| Bathrooms Full Main Level | 2 |
| Bathrooms Count Main Level | 4.00 |
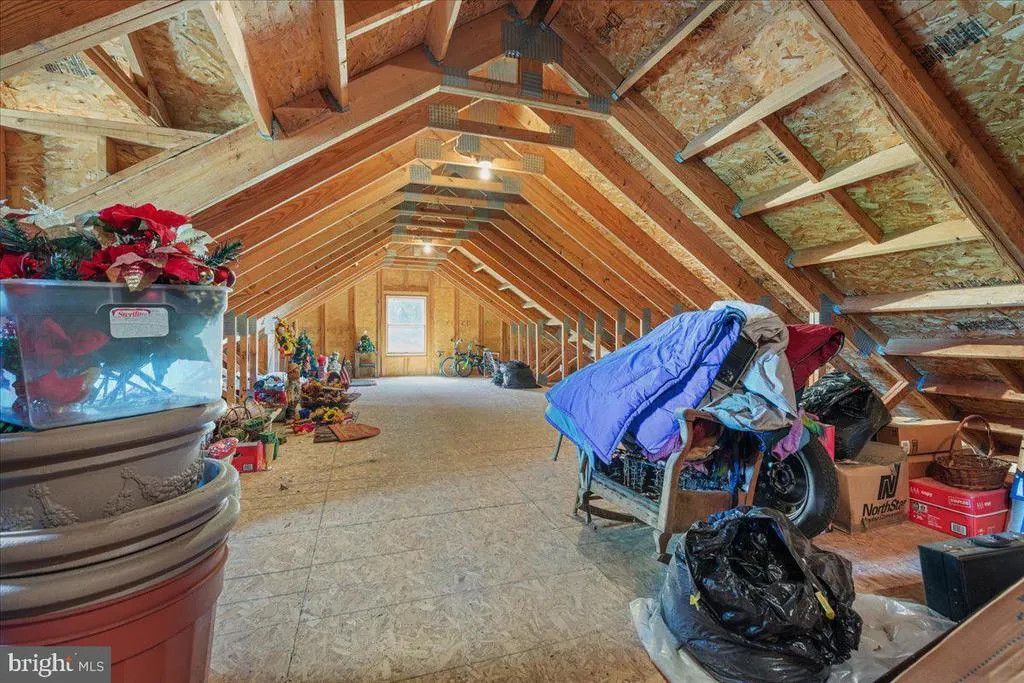
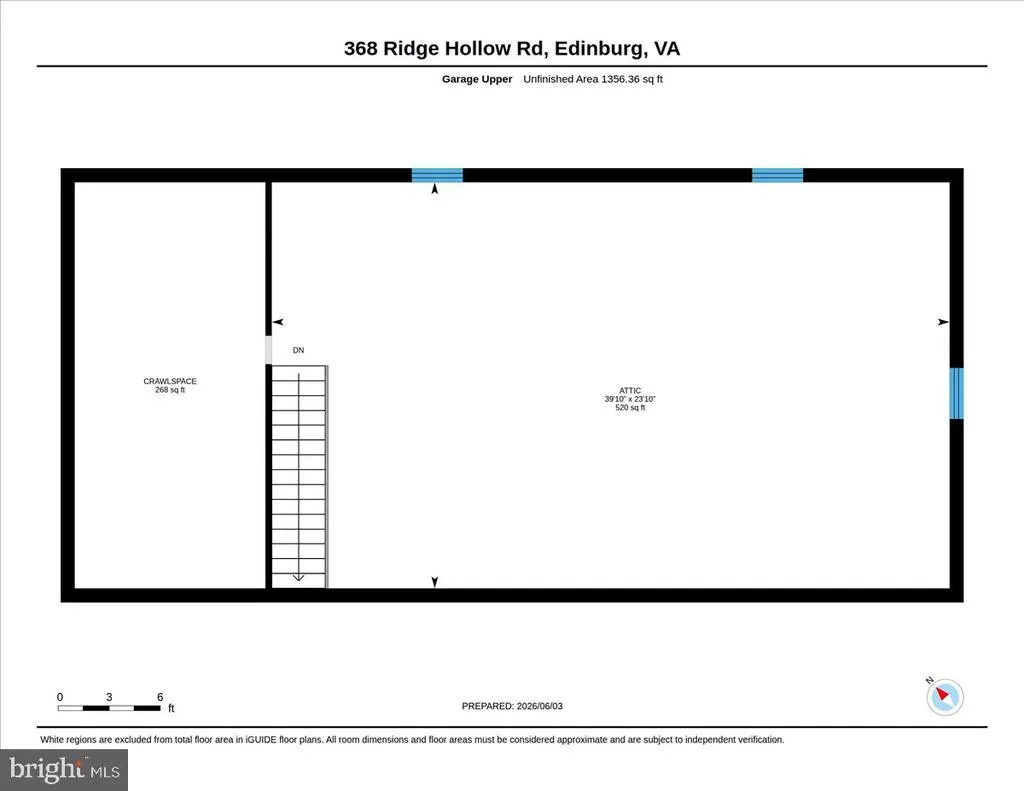
| Above Grade Unfin SQFT | 1670 |
| Price Per Sq Ft Total AG | 330.86 |
| Additional Parcels Y/N | No |
| Vacation Rental Y/N | No |
| Virtual Tour | https://iframe.videodelivery.net/4c46136042258af855c7bbf362a5f451 |
| Total SQFT | 13620 |
| Location Type | Pond |
| Standard Status | Active |
| Year Built Source | Estimated |
Interior Features
| Interior Amenities | Breakfast Area,Dining Area,Entry Level Bedroom,Family Room Off Kitchen,Kitchen - Gourmet,Pantry,Wood Floors |
|---|---|
| Heating Fuel | Natural Gas,Wood |

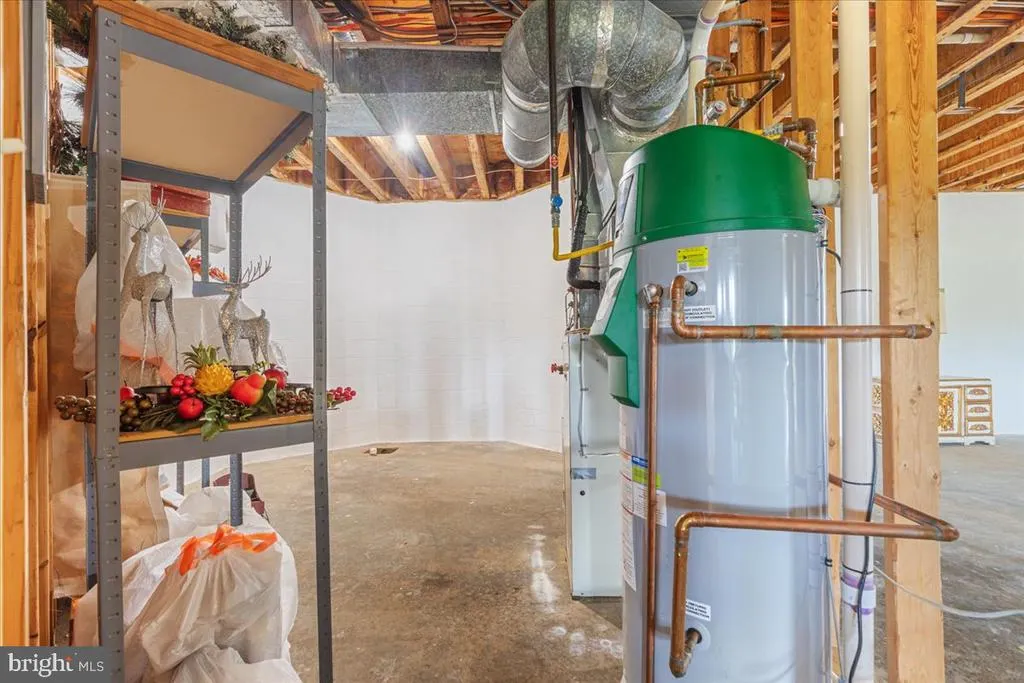
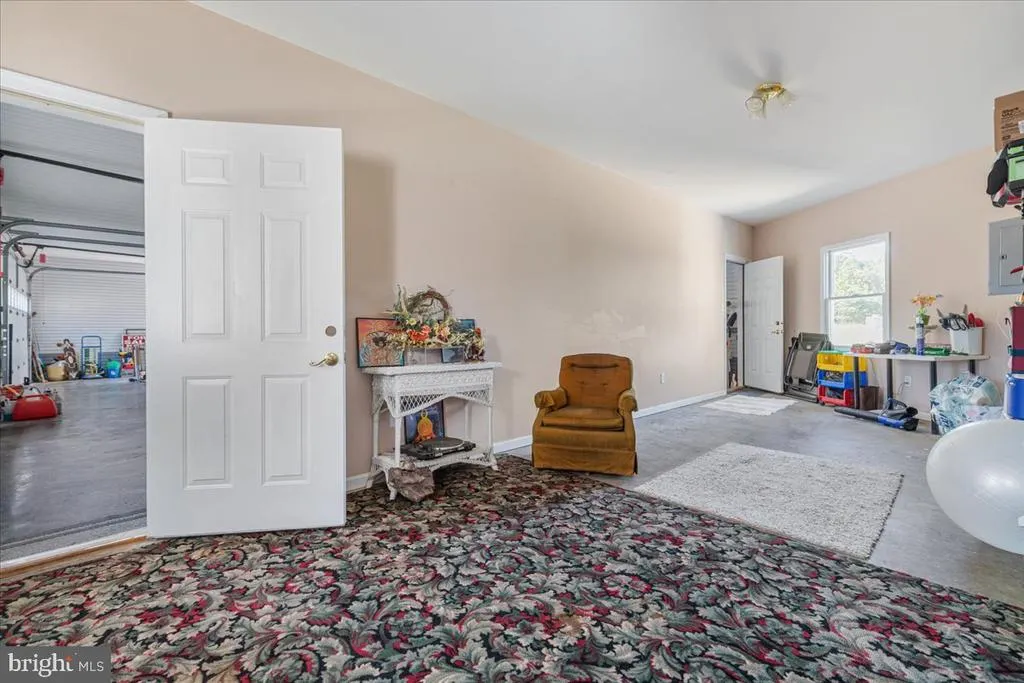
| Basement | Outside Entrance,Walkout Level,Windows,Rough Bath Plumb,Poured Concrete,Heated,Garage Access,Full |
| Flooring | Hardwood,Carpet,Ceramic Tile |
| Total Fireplaces | 5 |
| Fireplace Features | Gas/Propane,Wood |
| Hot Water | Natural Gas |
| Basement (Y/N) | Yes |
| Heating Y/N | Yes |
| Fireplace Y/N | Yes |
| Above Grade Finished Area | 7405 |
| Half Baths | 2 |
| Central Air Y/N | Yes |
| Total Bedrooms | 4 |
| Below Grade Finished Area | 418 |
| Main Level Bedrooms | 2 |
| Below Grade Finished Area Unit Type | Square Feet |
| LivingAreaSource | Estimated |
| Laundry Type | Main Floor |
| Below Grade Unfin Area Units | Square Feet |
| Below Grade Unfin SQFT | 4127 |
| Below Grade Unfin SQFT Source | Estimated |
| Below Grade Finished Area Source | Estimated |
| Bedrooms Count All Upper Levels | 2 |
| Bedrooms Count Upper Level 1 | 2 |
| Bathrooms Half Main Level | 2 |
| Bathrooms Full Upper Level 1 | 2 |
| Bathrooms Full Lower Level 1 | 1 |
| Bathrooms Full All Upper Levels | 2 |
| Bathrooms Full All Lower Levels | 1 |
| Bathrooms Count Upper Level 1 | 2.00 |
| Bathrooms Count Lower Level 1 | 1.00 |
| Bathrooms Count All Upper Levels | 2 |
| Bathrooms Count All Lower Levels | 1 |
| Above Grade Unfin Area Units | Square Feet |
| Above Grade Unfin SQFT Source | Estimated |
| Above Grade Finished Area Source | Estimated |
| Above Grade Finished Area Unit Type | Square Feet |
| Total Baths | 7 |
Exterior Features
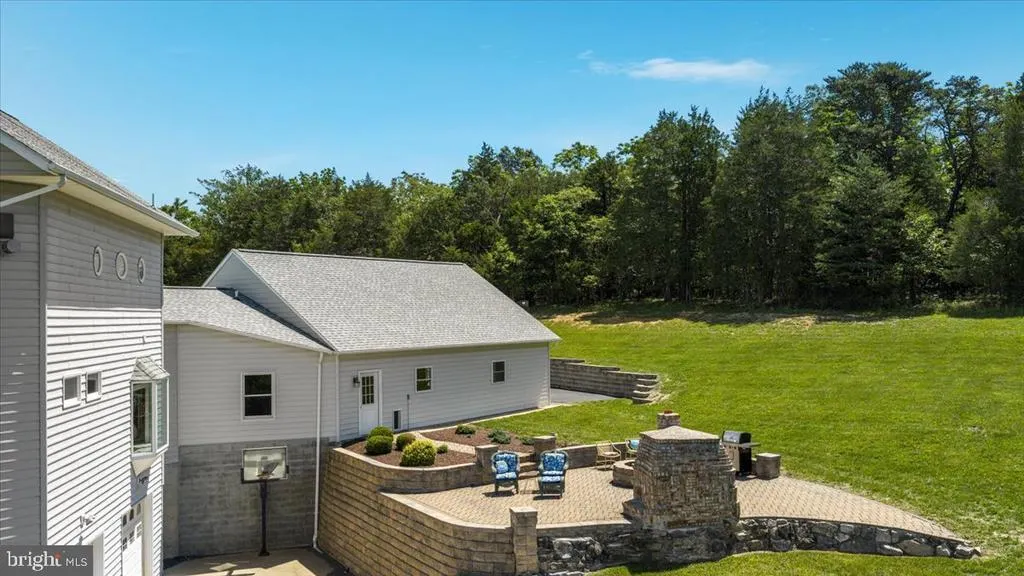
| Exterior Amenities | Extensive Hardscape,Exterior Lighting,Stone Retaining Walls |
|---|---|
| Pool | No Pool |
| Parking Features | Asphalt Driveway |
| Lot Features | Backs to Trees,Cleared,Rural,Unrestricted,Front Yard,Hunting Available,Landscaping,Partly Wooded,Pond,Private,Road Frontage,Secluded,Stream/Creek,Subdivision Possible,Trees/Wooded |
| Water Source | Well |
| Total Parking Spaces | 6 |
| Garage Features | Additional Storage Area,Built In,Garage Door Opener,Basement Garage |
| Type of Parking | Attached Garage |
| Land Use Code | 002 |
| Foundation Details | Other,Slab |
| Water View Y/N | Yes |
| Lot Size Acres | 93.30 |
| Road Surface Type | Tar and Chip,Paved |
| Water Body Type | Pond |
| Lot Size Source | Estimated |
| Waterfront Y/N | Yes |
| Road Responsibility | City/County |
| Land Assessed Value | 790240.00 |
| Navigable Water Y/N | Yes |
| Water Oriented Y/N | Yes |
| # of Attached Garage Spaces | 6 |
Amenities
- Foreclosure
- Views
- Short Sale
- New Construction
- Adult 55+
- Lease To Own
- No HOA Fees
- Furnished
- Primary On Main
- Air Conditioning
- Seller Finance
- Green
- Fixer Upper
- Horse
- Golf
- Fireplace
- Deck
- Garage
- Basement
- Pool
Property vs Single Family Average in 22824
Price
Taxes
Year Built
Visits
 © BRIGHT, All Rights Reserved
