
Views - Primary on Main - Eco Friendly
Address
110 Summers Lane, New Market, VA
Price
$ 475,000
Property Attributes
- MLS#VASH2014582
- TypeSingle Family
- Listing Status ACTIVE
- CountySHENANDOAH
- CityNew Market
- NeighborhoodAshby Meadows
- Zip22844
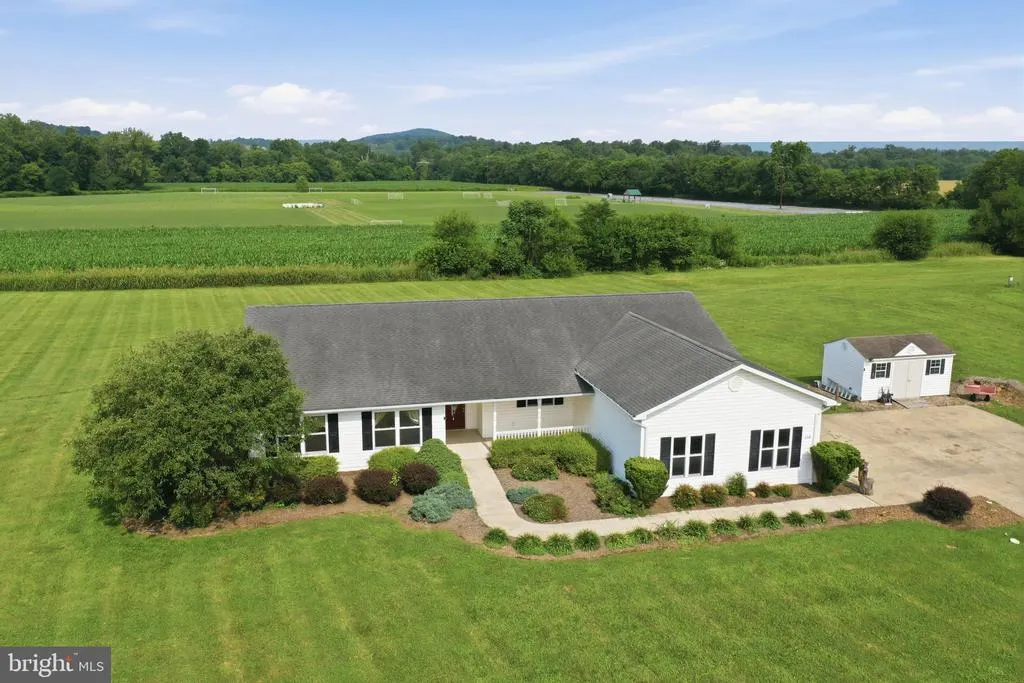
- StyleRanch/Rambler
- Year Built2007
- Taxes$ 2125
- Price$ 475,000
- Bedrooms4
- Full Bathrooms3
- Half Bathrooms0
- Sqr Footage2249
- Lot Size1.45 Acres
Data Source:
Bright MLS
Property Description
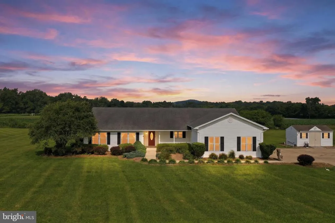
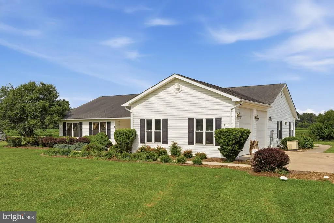
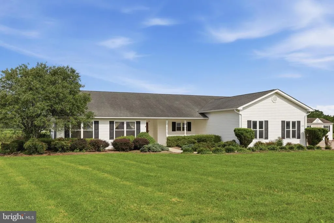
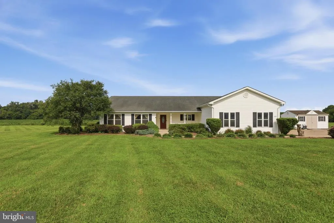
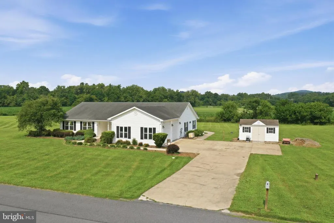
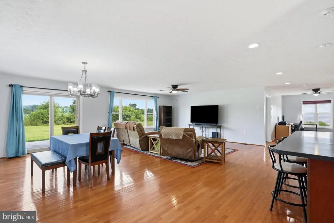
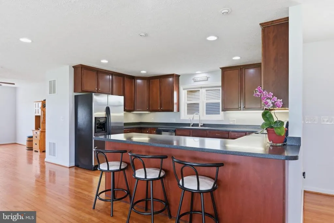
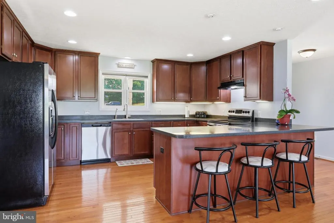
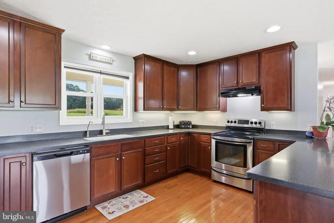
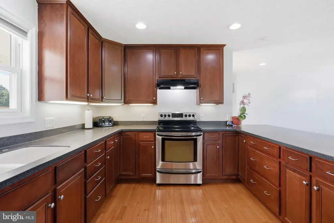
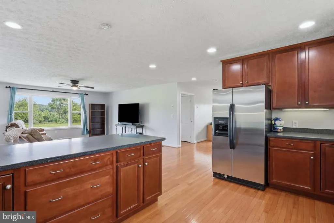
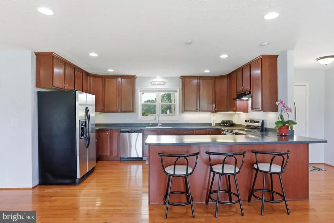
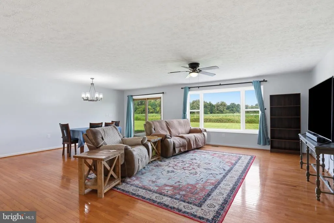
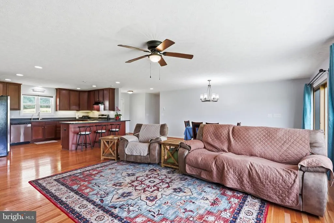
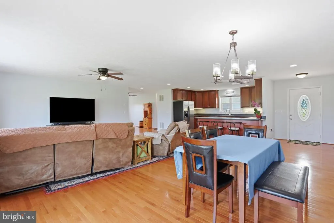
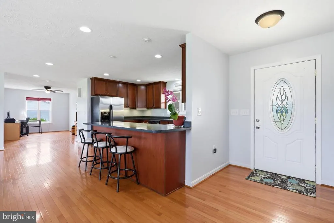
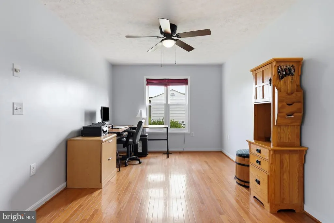
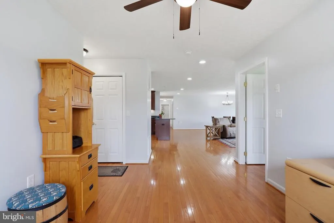
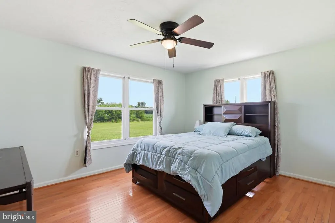
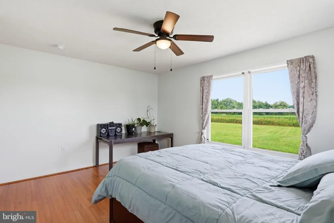
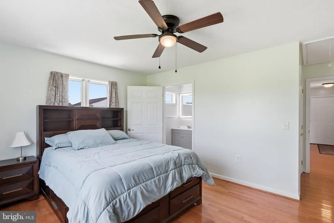
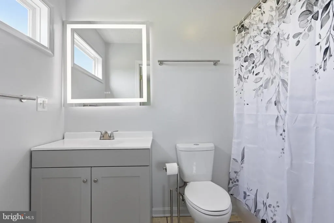
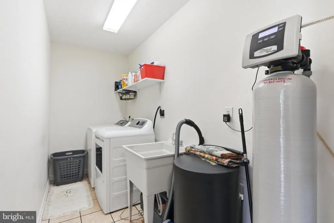
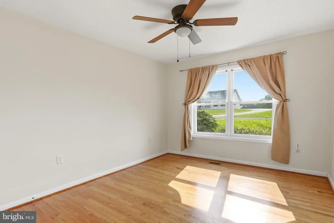
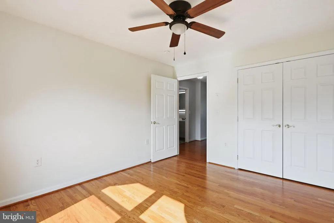
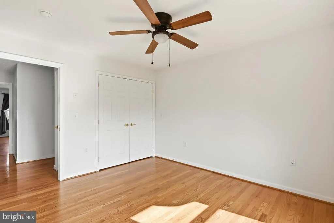
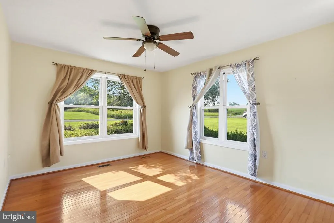
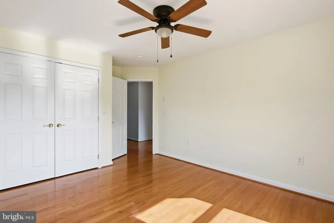
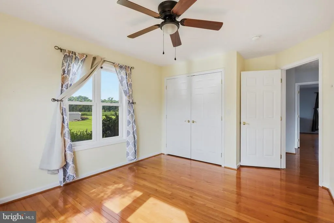
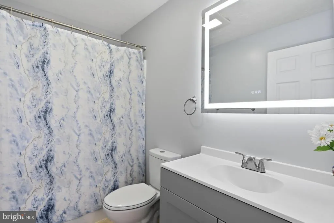
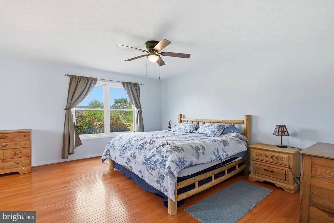
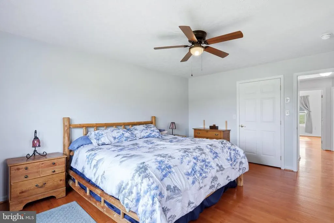
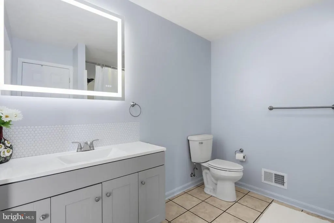
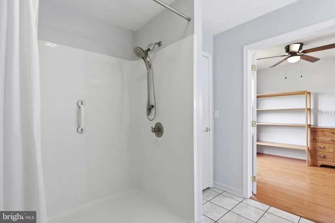
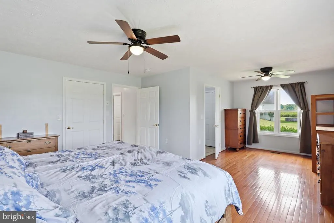
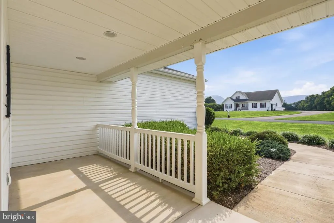
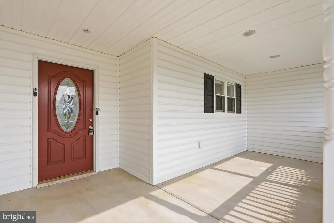
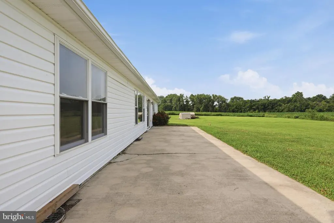
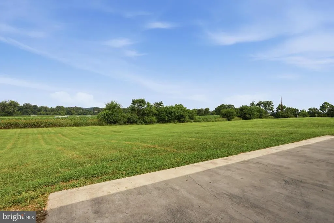
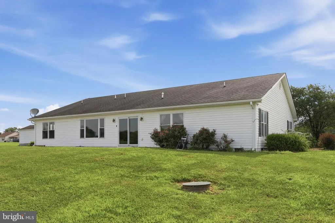
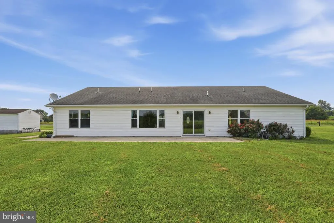
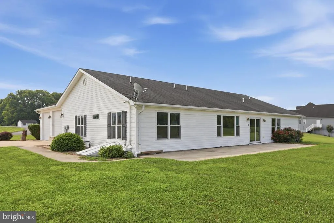
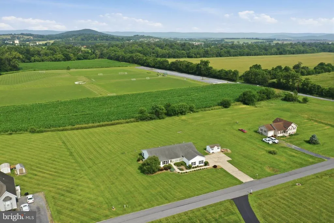
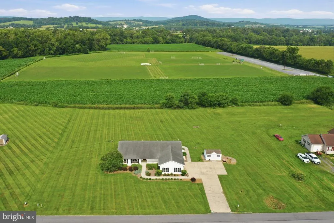
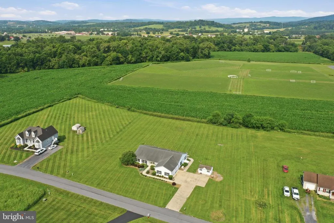
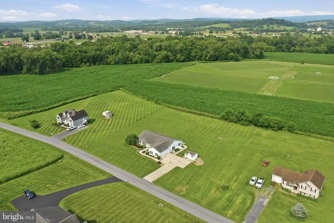
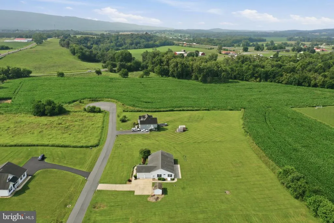
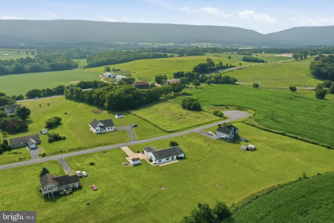
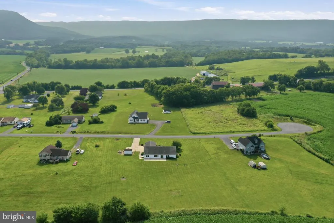
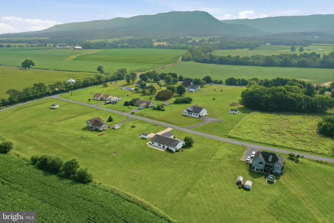
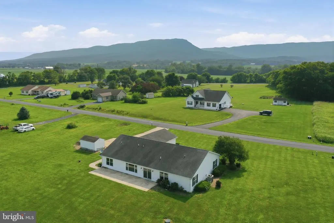
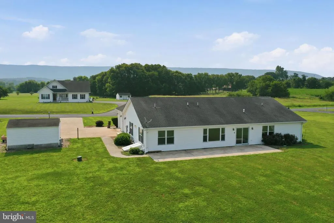
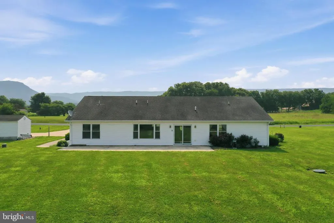
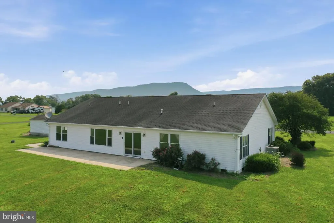
*** Agent: night worker Monday through Friday. Showings 2:00 PM to 8:00 PM; weekends 10:00 AM to 8:00 PM. 3-hour notice, please; dog needs to be picked up.*** 2026 Tax Assessment in Documents*** No HOA! Nestled in a peaceful rural setting just minutes from New Market, this exceptional one-level home offers the perfect blend of comfort, accessibility, and Shenandoah Valley charm. Situated on 1.45 beautifully landscaped level acres with scenic mountain views, this thoughtfully designed 2,249-square-foot residence is truly one of a kind. The spacious floor plan features four generously sized bedrooms, including two primary suites, three full bathrooms, and a dedicated office/flex space ideal for working from home or hobbies. Designed for ease of living, the home offers step-free access, 32-inch doorways, extra-wide 36-inch hallways, and a roll-in shower in one primary suite, making it ideal for multigenerational living or anyone seeking enhanced accessibility. Don't miss the Smart LED anti-fog mirrors in all 3 bathrooms equipped with light control. The spacious kitchen offers abundant cabinetry, generous counter space, and a breakfast bar for casual dining, along with a bright breakfast area. Gorgeous hardwood floors flow throughout the main living areas, while the bedrooms provide warmth and comfort. Additional features include a side-load two-car attached garage, ample driveway parking, a reverse osmosis water filtration system, two tankless water heaters, a whole-house Generac backup generator, seven ceiling fans, and a spacious outbuilding for additional storage. Enjoy peaceful mountain views, a beautifully landscaped yard, and the convenience of nearby community recreation fields, all while experiencing the tranquility of country living. This move-in-ready home combines quality construction, energy-efficient features, and exceptional accessibility in a beautiful Shenandoah Valley setting.
| Elementary School | Middle School | High School |
|---|---|---|
| Call School Board Elementary School | Call School Board Middle School | Call School Board High School |
| Price History | |
|---|---|
| 7/18/2026 | Listed $475,000 |
General Features
| Living Area | 2249 |
|---|---|
| Sewer | On Site Septic |
| Heating | Heat Pump - Gas BackUp |
| Cooling | Ceiling Fan(s),Central A/C |
| Possession | Settlement |
| Zoning | A-1 |
| Garage Spaces | 2.00 |
| Architectural Style | Ranch/Rambler |
| Construction Materials | Vinyl Siding |
| School District | SHENANDOAH COUNTY PUBLIC SCHOOLS |
| Year Built | 2007 |
| Levels | 1 |
| Tax Year | 2025 |
| Ownership | Fee Simple |
| Cool Fuel | Electric,Bottled Gas |
| Accessibility | No Stairs,Other |
| County | SHENANDOAH |
| New Construction | No |
| Property Type | Residential |
| HOA | No |
| Subdivision Name | ASHBY MEADOWS |
| Garage Y/N | Yes |
| Water Access Y/N | No |
| Other Structures | Above Grade,Below Grade |
| Full Baths | 3 |
| Status | ACTIVE |
| Directions | GPS |
| City | NEW MARKET |
| Disclosures | Prop Disclosure,Other |
| Senior Community Y/N | No |
| Lot Size Units | Square Feet |
| Lot Size Square Feet | 63162.00 |
| Tax Assessed Value | 429800.0 |
| Tax Annual Amount | 2125.0 |
| Property Condition | Excellent |
| Structure Type | Detached |
| Condo/Coop Association fee Y/N | No |
| Bathrooms Full Main Level | 3 |
| Bathrooms Count Main Level | 3.00 |
| Price Per Sq Ft Total AG | 211.2 |
| Acceptable Financing | Cash,Conventional,FHA,USDA,VA |
| Vacation Rental Y/N | No |
| Total SQFT | 2249 |
| Standard Status | Active |
| Year Built Source | Assessor |
| Legal Subdivision | ASHBY MEADOWS |
| Tax Lot | 008 |
Interior Features
| Heating Fuel | Electric |
|---|---|
| Hot Water | Tankless |
| Basement (Y/N) | No |
| Heating Y/N | Yes |
| Fireplace Y/N | No |
| Above Grade Finished Area | 2249 |
| Central Air Y/N | Yes |
| Total Bedrooms | 4 |
| Room Type | Living Room,Dining Room,Primary Bedroom,Bedroom 2,Bedroom 3,Bedroom 4,Kitchen,Office,Bathroom 2,Primary Bathroom |
| Main Level Bedrooms | 4 |
| Below Grade Finished Area Unit Type | Square Feet |
| LivingAreaSource | Assessor |
| Laundry Type | Main Floor |
| Below Grade Unfin Area Units | Square Feet |
| Below Grade Unfin SQFT Source | Assessor |
| Below Grade Finished Area Source | Assessor |
| Above Grade Finished Area Source | Assessor |
| Above Grade Finished Area Unit Type | Square Feet |
| Total Baths | 3 |
Exterior Features
| Pool | No Pool |
|---|---|
| Lot Features | Level |
| Water Source | Well |
| Total Parking Spaces | 4 |
| Garage Features | Garage - Side Entry,Garage Door Opener,Inside Access |
| Type of Parking | Attached Garage,Driveway |
| Land Use Code | 200R |
| Foundation Details | Crawl Space |
| Water View Y/N | No |
| Lot Size Acres | 1.45 |
| Lot Size Source | Assessor |
| Waterfront Y/N | No |
| Land Assessed Value | 60200.00 |
| Navigable Water Y/N | No |
| Water Oriented Y/N | No |
| # of Attached Garage Spaces | 2 |
Room Details
| Room | Dimensions | Level | Flooring | Details |
|---|---|---|---|---|
| Bathroom 2 | Main | Bathroom - Tub Shower | ||
| Bedroom 2 | Main | Ceiling Fan(s),Flooring - HardWood | ||
| Bedroom 3 | Main | Ceiling Fan(s),Flooring - HardWood | ||
| Bedroom 4 | Main | Ceiling Fan(s),Flooring - HardWood | ||
| Dining Room | Main | Flooring - HardWood | ||
| Kitchen | Main | Breakfast Bar,Countertop(s) - Solid Surface,Flooring - HardWood | ||
| Living Room | Main | Flooring - HardWood | ||
| Office | Main | Flooring - HardWood | ||
| Primary Bathroom | Main | Flooring - Ceramic Tile | ||
| Primary Bedroom | Main | Ceiling Fan(s),Flooring - HardWood,Primary Bedroom - Sitting Area |
Amenities
- Foreclosure
- Views
- Short Sale
- New Construction
- Adult 55+
- Lease To Own
- No HOA Fees
- Furnished
- Primary On Main
- Air Conditioning
- Seller Finance
- Green
- Fixer Upper
- Horse
- Golf
- Fireplace
- Deck
- Garage
- Basement
- Pool
Property vs Single Family Average in 22844
Price
Taxes
Year Built
 © BRIGHT, All Rights Reserved
