
Price Reduction - Views - Primary on Main
Address
7393 Orkney Grade, Mount Jackson, VA
Price
$ 675,000
Property Attributes
- MLS#VASH2014656
- TypeSingle Family
- Listing Status ACTIVE
- CountySHENANDOAH
- CityMount Jackson
- NeighborhoodSunnyside Estates
- Zip22842
- StyleCape Cod
- Year Built2006
- Taxes$ 2200
- Price$ 675,000
- Bedrooms5
- Full Bathrooms3
- Half Bathrooms0
- Sqr Footage3000
- Lot Size9.84 Acres
Data Source:
Bright MLS
Property Description
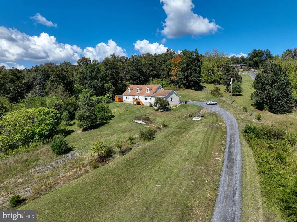
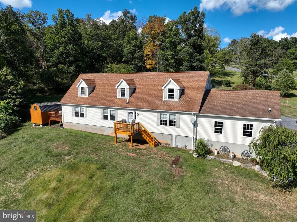
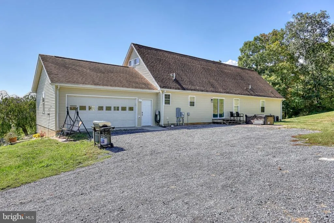
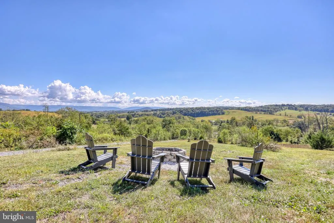
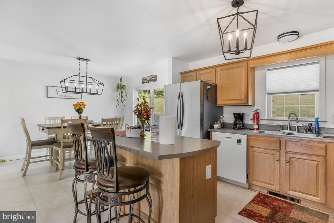
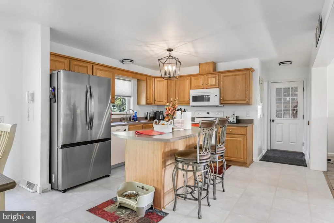
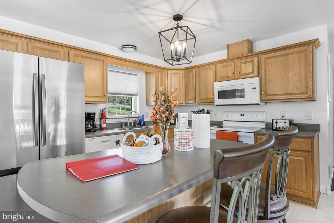
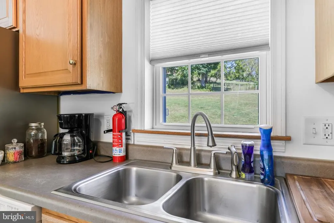
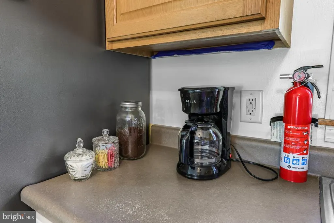
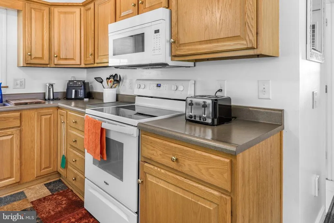
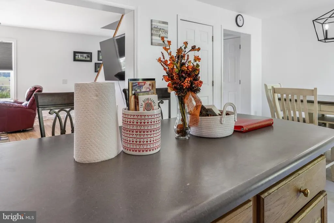
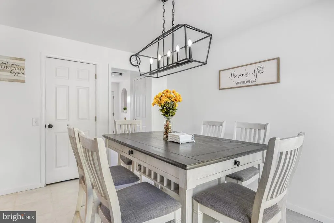
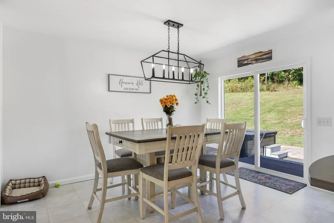
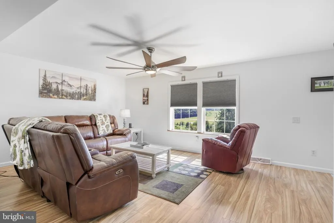
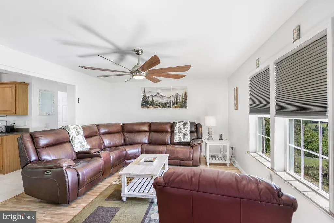
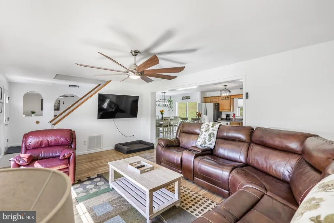
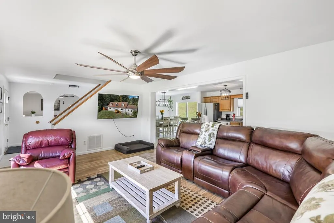
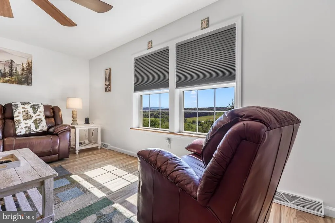
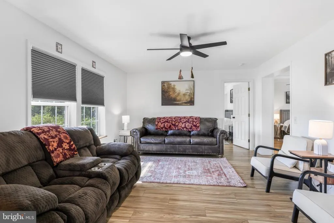
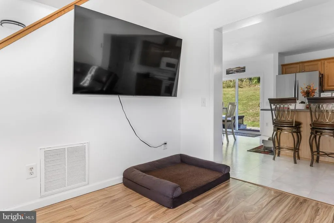
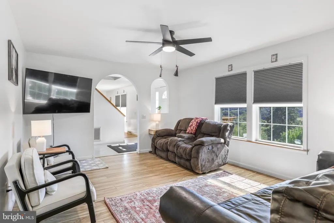
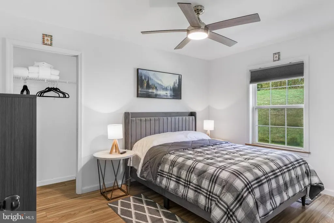
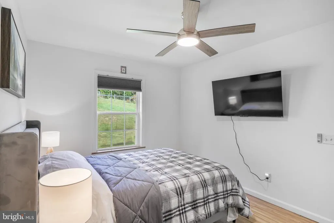
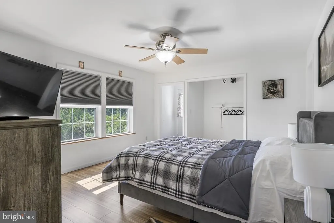
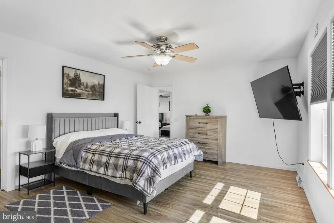
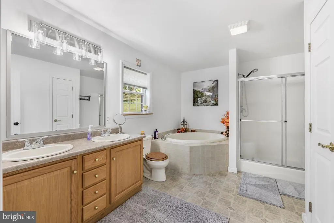
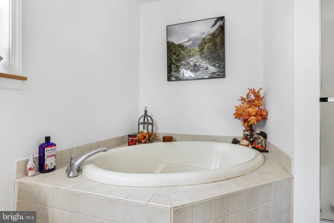
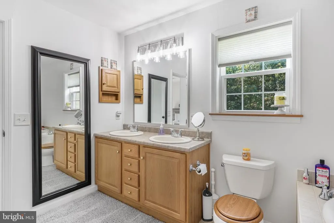
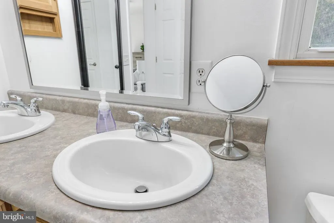
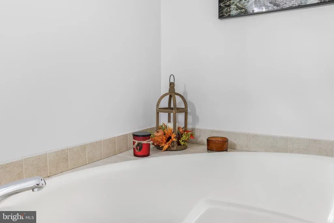
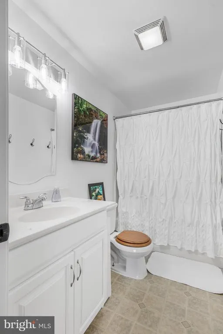
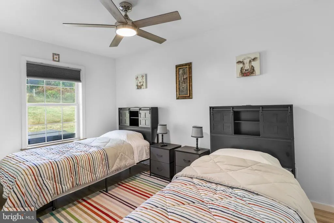
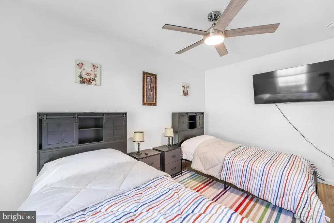
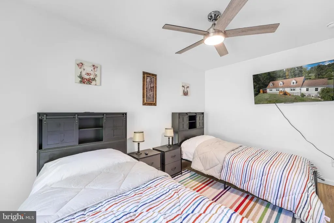
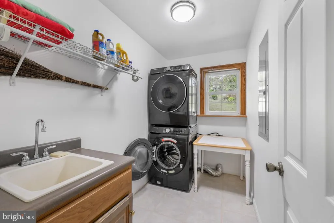
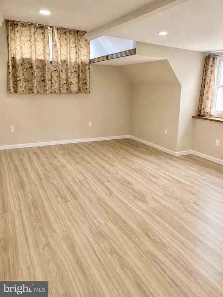
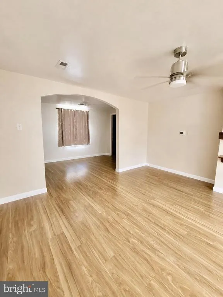
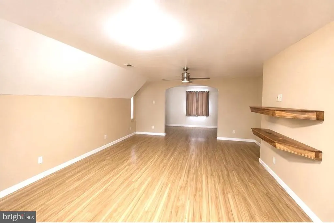
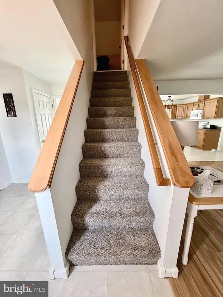
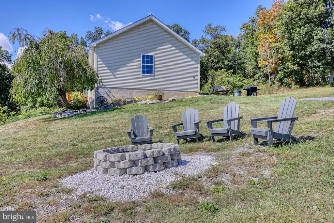
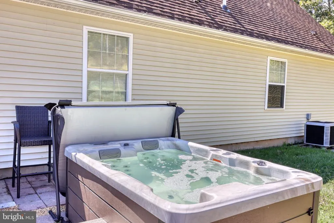
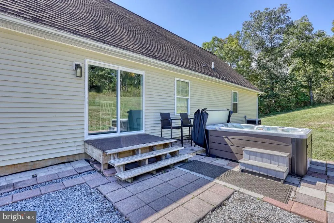
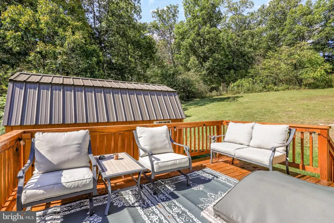
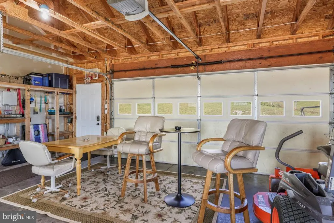
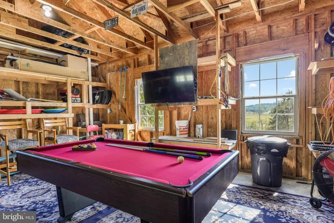
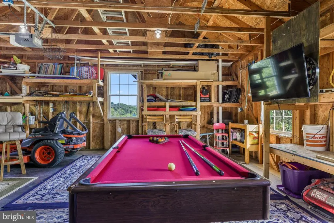
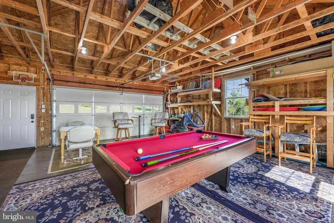
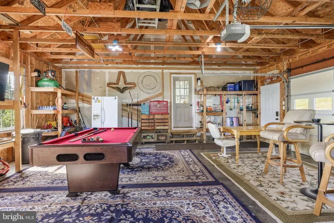
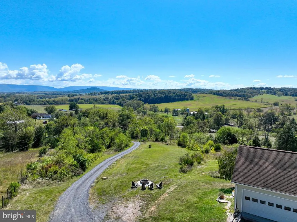
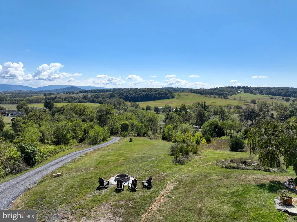
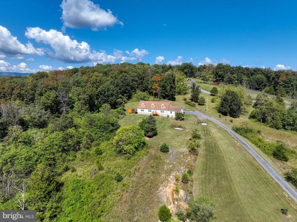
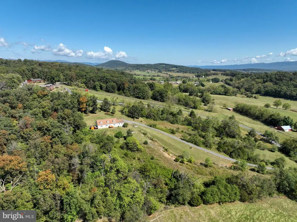
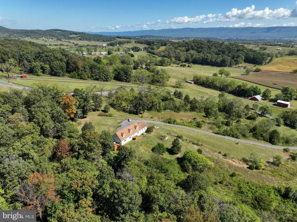
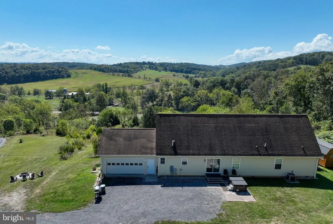
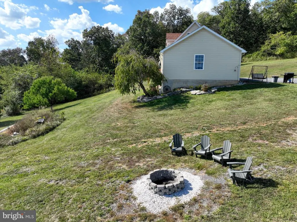
Escape to the peace and beauty of the Shenandoah Valley with this stunning 5-bedroom, 3-bath home nestled on 9.84 picturesque acres in Mount Jackson. Surrounded by nature and showcasing breathtaking mountain views from nearly every angle, this property offers the perfect blend of privacy, comfort, and space. Step inside to a bright and spacious main level designed for both everyday living and entertaining. The inviting living room is filled with natural light from large windows that perfectly frame the surrounding mountain scenery. The open-concept kitchen features abundant cabinetry, an island with bar seating, and flows seamlessly into the generous dining area, offering plenty of room for gatherings and special occasions. A second living room provides additional space to relax while enjoying the same incredible views. The main-level primary suite is a true retreat, featuring a spacious bedroom with direct access to a private side deck, along with an attached bath complete with dual vanities, a soaking tub, and a separate shower. Two additional bedrooms and a full bath are also located on the main level. Just off the dining area, step outside to the patio and unwind in the hot tub while taking in the peaceful surroundings. A convenient laundry room with utility sink is right off the access to the attached two-car garage. Upstairs, youll find two additional bedrooms, a full bath, and ample storage space. Outside, the beauty of this property truly shines. Enjoy nearly 10 acres of peaceful countryside, breathtaking mountain vistas, and a thoughtfully designed fire pit area perfectly positioned to soak in the panoramic views. Whether youre gathering with friends under the stars, enjoying a quiet morning coffee, or simply taking in the beauty of the surrounding landscape, this outdoor space is sure to become a favorite. Offering privacy, space, and unforgettable scenery, this property is the perfect place to experience the best of Shenandoah Valley living. A rare opportunity to own 9.84 acres of breathtaking views, nature, and endless possibilities. -3 Bedroom Septic System-
| Price History | |
|---|---|
| 6/12/2026 | Listed $695,000 |
| 8/10/2026 | 3$675,000 |
General Features
| Living Area | 3000 |
|---|---|
| Sewer | On Site Septic |
| Heating | Heat Pump(s) |
| Cooling | Central A/C,Ceiling Fan(s) |
| Possession | Settlement |
| Appliances | Dishwasher,Microwave,Oven/Range - Electric,Refrigerator,Washer/Dryer Hookups Only |
| Zoning | A1 |
| Garage Spaces | 2.00 |
| Patio/Porch Features | Deck(s) |
| Architectural Style | Cape Cod |
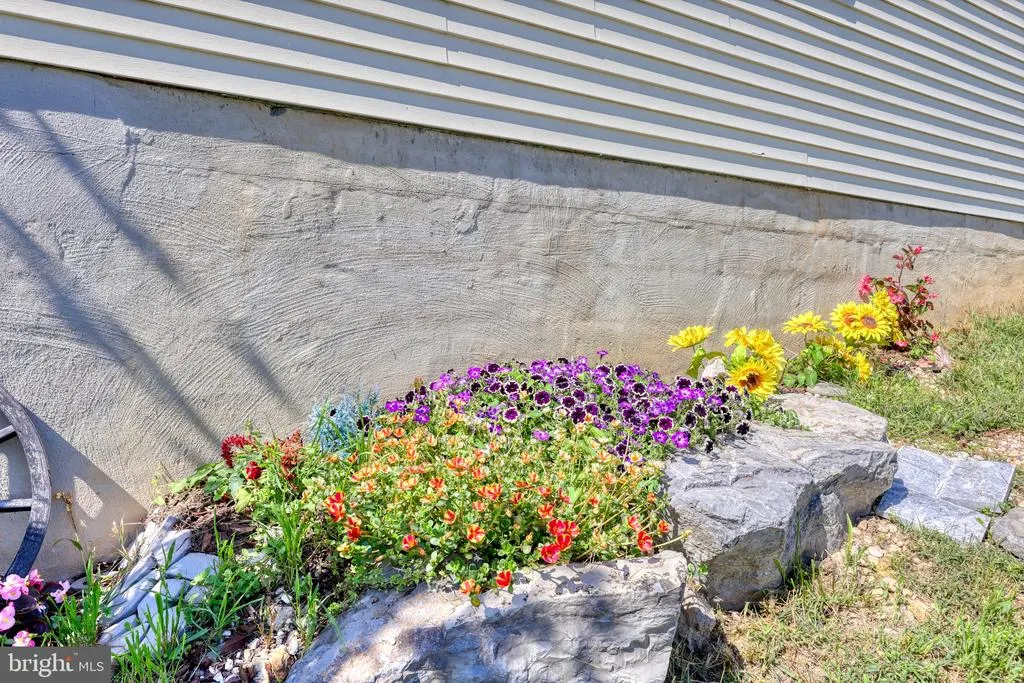
| Construction Materials | Vinyl Siding |
| School District | SHENANDOAH COUNTY PUBLIC SCHOOLS |
| Year Built | 2006 |
| View | Mountain |
| Levels | 2 |
| Tax Year | 2025 |
| Ownership | Fee Simple |
| Cool Fuel | Electric |
| Accessibility | Level Entry - Main |
| County | SHENANDOAH |
| New Construction | No |
| Property Type | Residential |
| HOA | No |
| Subdivision Name | SUNNYSIDE ESTATES |
| Garage Y/N | Yes |
| Water Access Y/N | No |
| Other Structures | Above Grade,Below Grade |
| Full Baths | 3 |
| Status | ACTIVE |
| Directions | From Rt. 11 turn on Mt Jackson Rd,then turn on S Middle,then turn on Orkney Grade,driveway is on the right,continue up the driveway and go to the left - follow gps. |
| City | MOUNT JACKSON |
| Senior Community Y/N | No |
| Lot Size Units | Square Feet |
| Lot Size Square Feet | 428500.00 |
| Tax Assessed Value | 432757.0 |
| Tax Annual Amount | 2200.0 |
| Property Condition | Excellent |
| Structure Type | Detached |
| Condo/Coop Association fee Y/N | No |
| Bathrooms Full Main Level | 2 |
| Bathrooms Count Main Level | 2.00 |
| Price Per Sq Ft Total AG | 225.0 |
| Additional Parcels Y/N | No |
| Lease Considered Y/N | No |
| Vacation Rental Y/N | No |
| Total SQFT | 3000 |
| Standard Status | Active |
| Year Built Source | Assessor |
| Legal Subdivision | SUNNYSIDE ESTATES |
| Tax Lot | 012 |
Interior Features
| Interior Amenities | Bathroom - Soaking Tub,Bathroom - Walk-In Shower,Breakfast Area,Ceiling Fan(s),Dining Area,Entry Level Bedroom,Family Room Off Kitchen,Kitchen - Island |
|---|---|
| Heating Fuel | Electric |
| Hot Water | Electric |
| Basement (Y/N) | No |
| Heating Y/N | Yes |
| Fireplace Y/N | No |
| Above Grade Finished Area | 3000 |
| Central Air Y/N | Yes |
| Total Bedrooms | 5 |
| Main Level Bedrooms | 3 |
| Below Grade Finished Area Unit Type | Square Feet |
| LivingAreaSource | Estimated |
| Laundry Type | Main Floor,Hookup |
| Below Grade Unfin Area Units | Square Feet |
| Below Grade Unfin SQFT Source | Assessor |
| Below Grade Finished Area Source | Assessor |
| Bedrooms Count All Upper Levels | 2 |
| Bedrooms Count Upper Level 1 | 2 |
| Bathrooms Full Upper Level 1 | 1 |
| Bathrooms Full All Upper Levels | 1 |
| Bathrooms Count Upper Level 1 | 1.00 |
| Bathrooms Count All Upper Levels | 1 |
| Above Grade Unfin Area Units | Square Feet |
| Above Grade Unfin SQFT Source | Estimated |
| Above Grade Finished Area Source | Estimated |
| Above Grade Finished Area Unit Type | Square Feet |
| Total Baths | 3 |
Exterior Features
| Exterior Amenities | Exterior Lighting,Hot Tub |
|---|---|
| Pool | No Pool |
| Parking Features | Gravel Driveway |
| Lot Features | Backs to Trees,Private,Secluded |
| Water Source | Well |
| Total Parking Spaces | 2 |
| Garage Features | Garage - Rear Entry,Garage Door Opener,Inside Access,Oversized |
| Type of Parking | Driveway,Attached Garage |
| Land Use Code | 200R |
| Foundation Details | Crawl Space |
| Water View Y/N | No |
| Lot Size Acres | 9.84 |
| Lot Size Source | Assessor |
| Waterfront Y/N | No |
| Land Assessed Value | 149057.00 |
| Navigable Water Y/N | No |
| Water Oriented Y/N | No |
| # of Attached Garage Spaces | 2 |
Amenities
- Foreclosure
- Views
- Short Sale
- New Construction
- Adult 55+
- Lease To Own
- No HOA Fees
- Furnished
- Primary On Main
- Air Conditioning
- Seller Finance
- Green
- Fixer Upper
- Horse
- Golf
- Fireplace
- Deck
- Garage
- Basement
- Pool
Property vs Single Family Average in 22842
Price
Taxes
Year Built
Visits
 © BRIGHT, All Rights Reserved
