
Primary on Main
Address
908 Jonathan Street, Woodstock, VA
Price
$ 675,000
Property Attributes
- MLS#VASH2014662
- TypeSingle Family
- Listing Status ACTIVE
- CountySHENANDOAH
- CityWoodstock
- NeighborhoodOrchard Place
- Zip22664
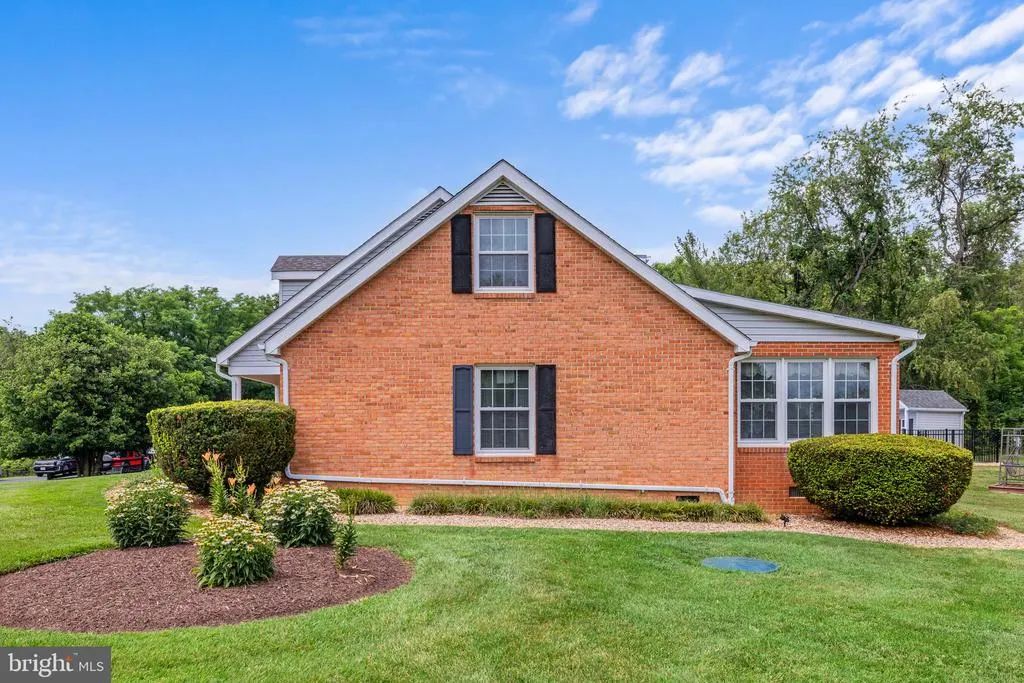
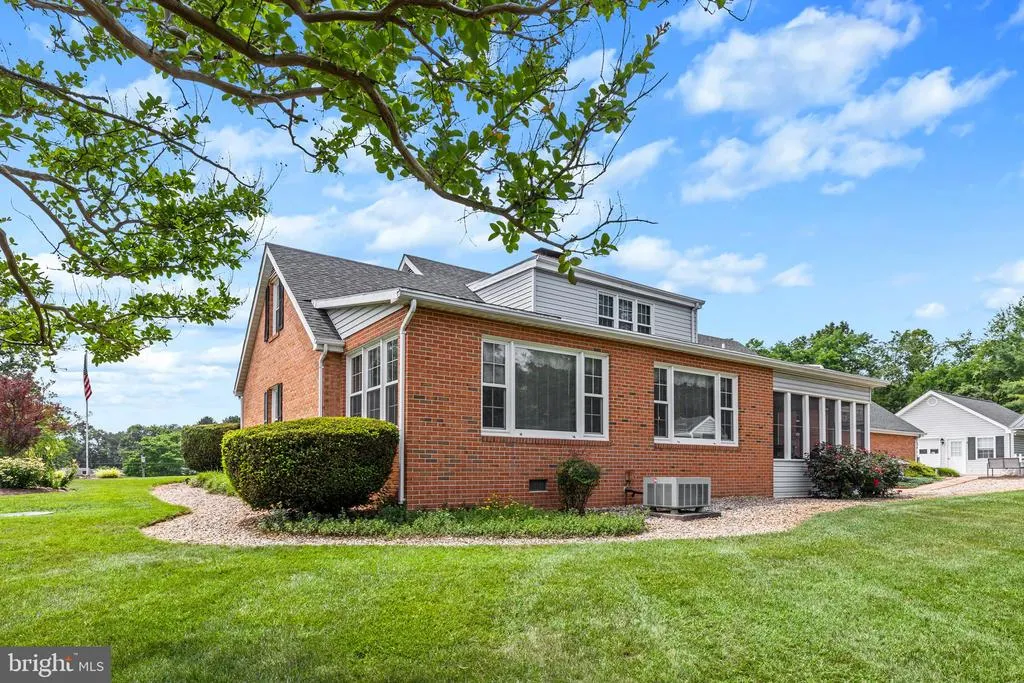
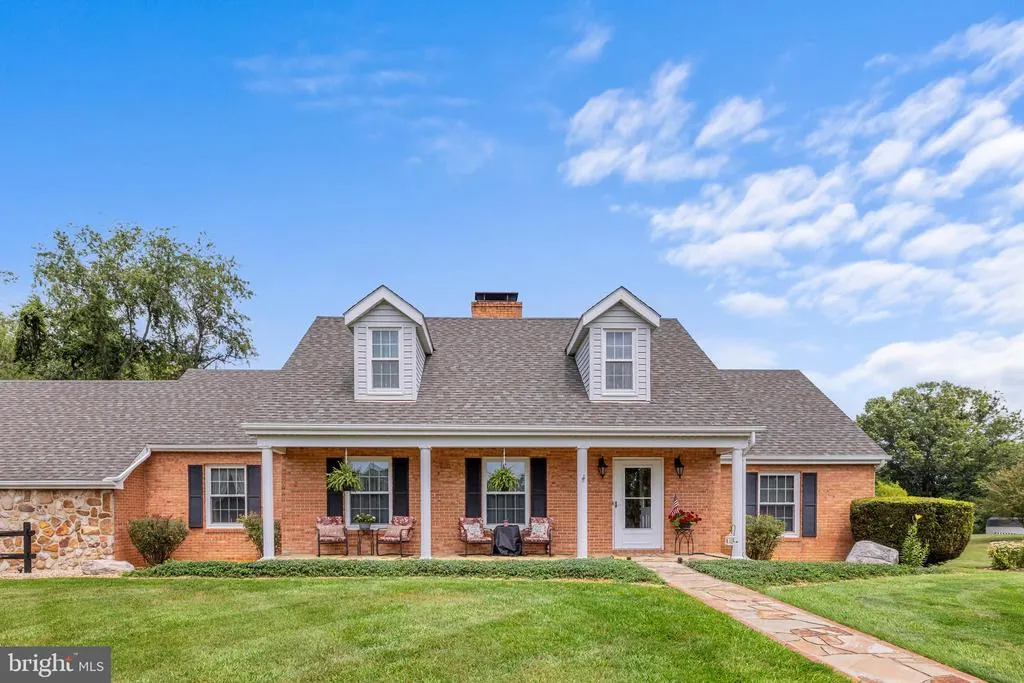
- StyleCape Cod
- Year Built1980
- Taxes$ 3069
- Price$ 675,000
- Bedrooms3
- Full Bathrooms2
- Half Bathrooms1
- Sqr Footage3293
- Lot Size1.17 Acres
Data Source:
Bright MLS
Property Description
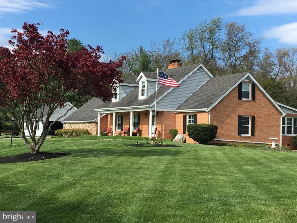
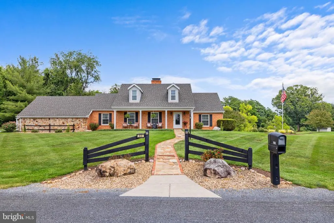
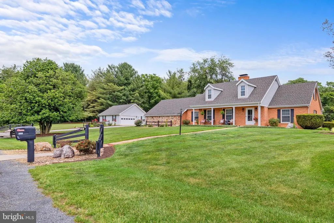
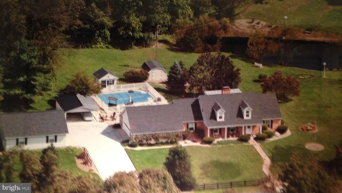
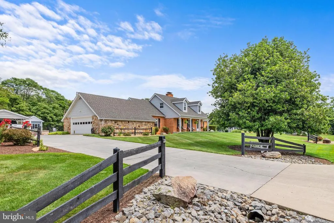
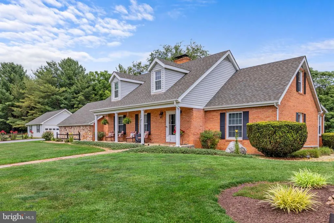
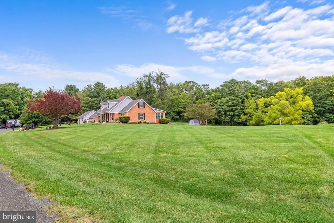
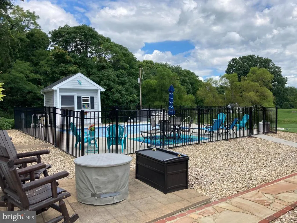
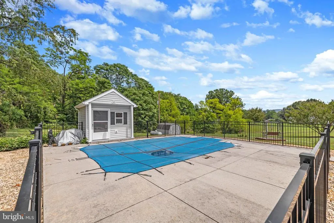
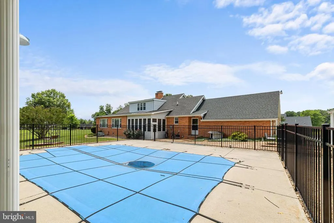
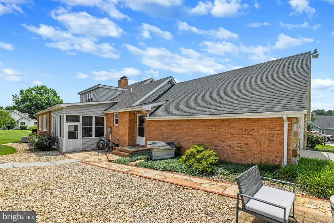
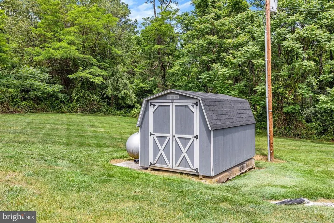
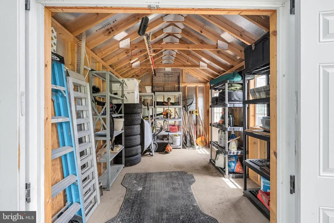
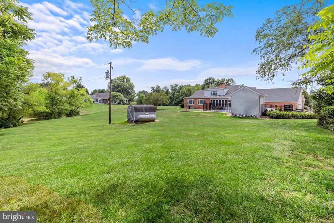
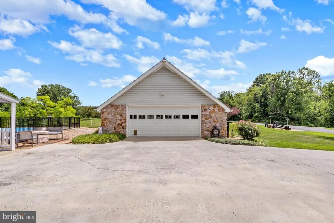
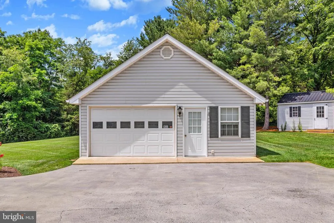
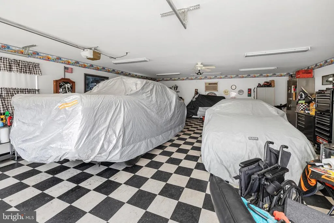
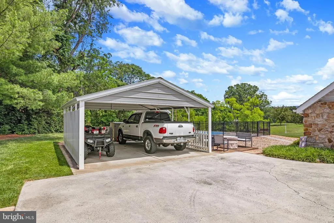
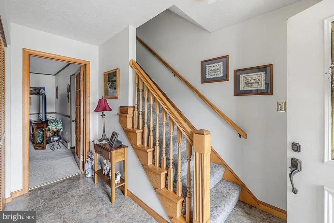
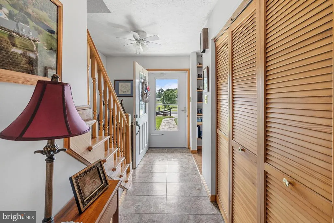
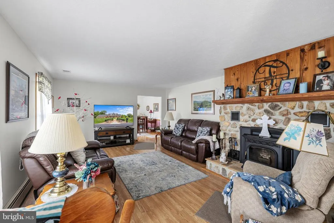
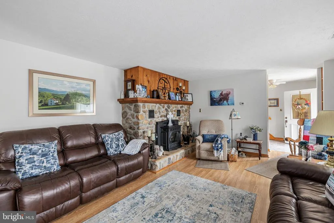
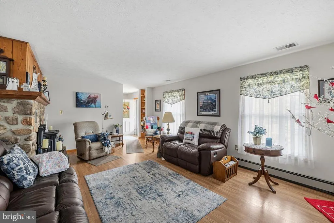
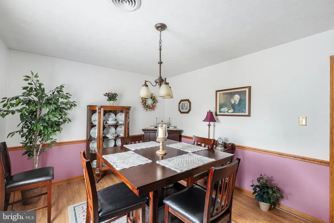
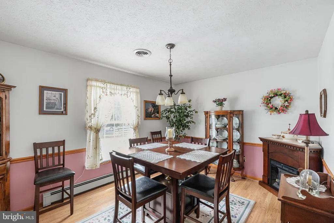
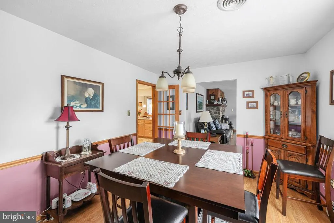
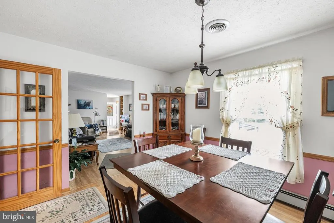
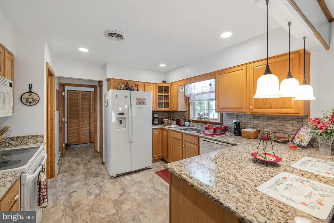
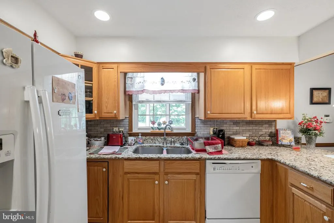
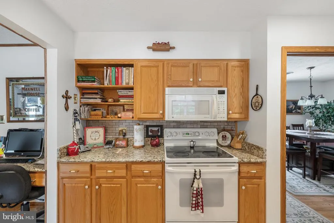
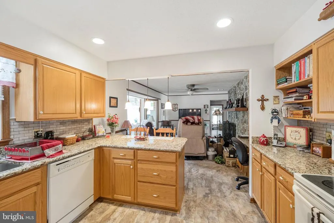
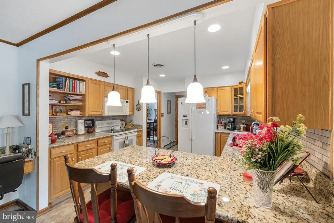
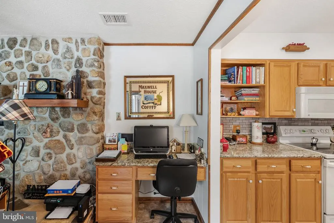
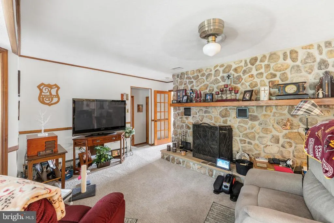
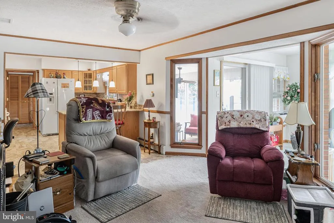
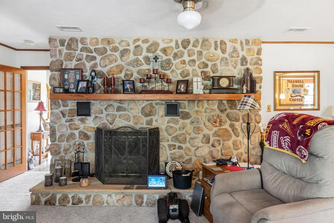
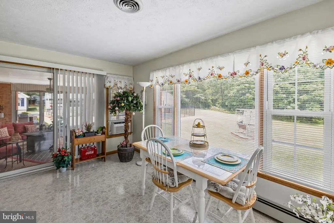
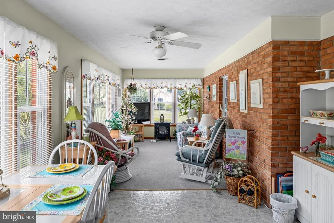
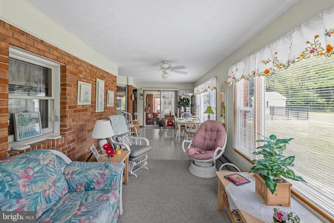
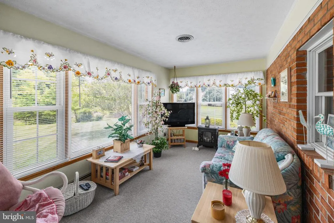
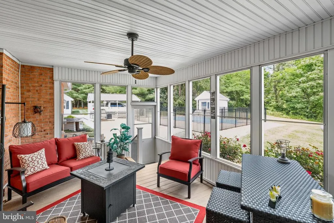
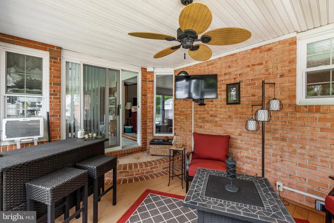
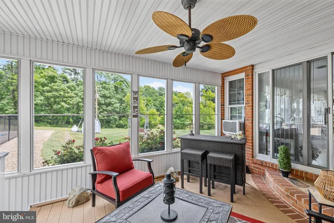
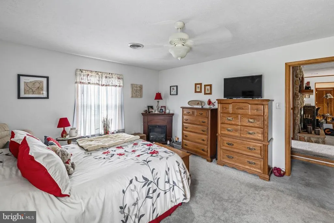
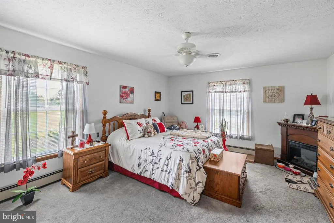
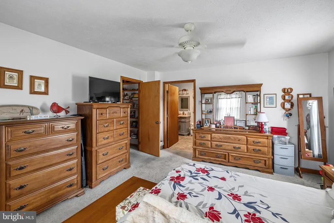
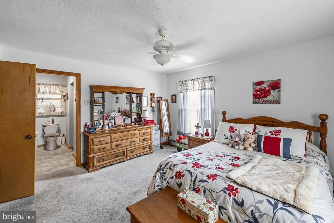
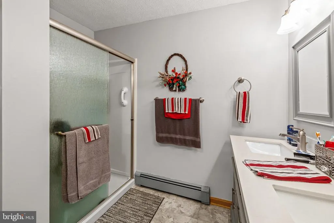
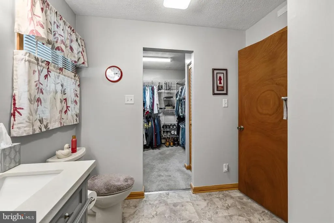
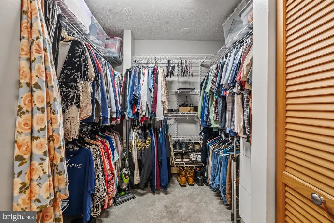
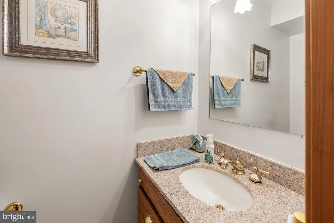
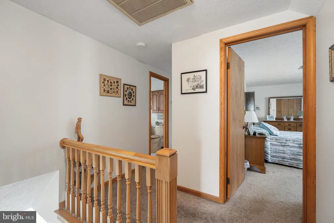
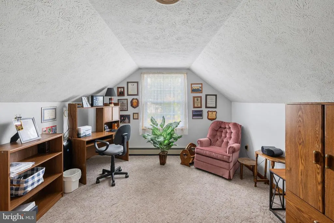
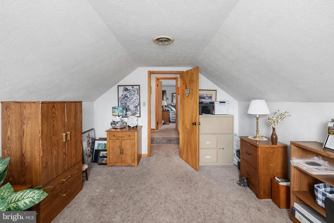
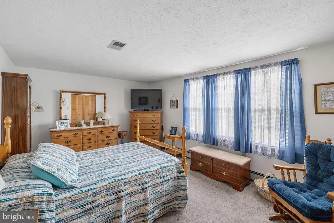
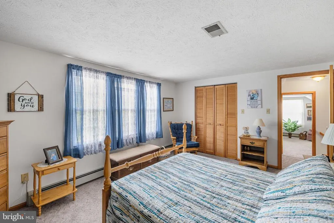
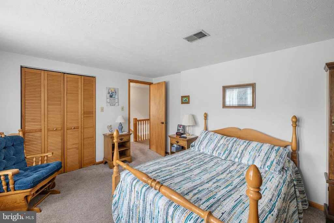
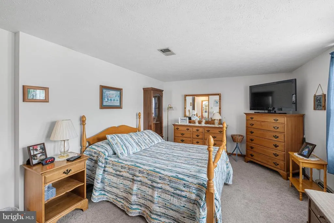
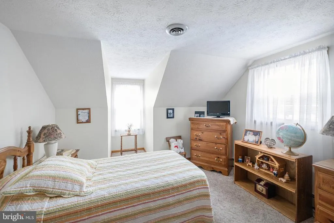
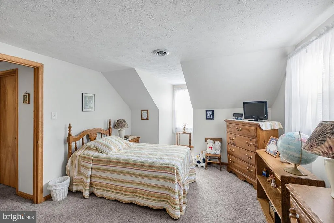
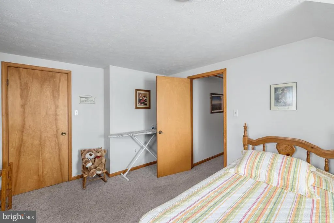
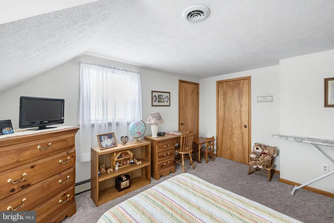
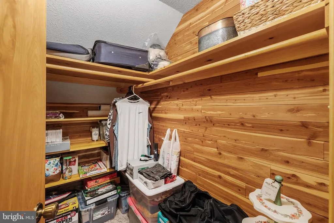
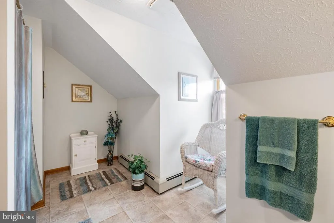
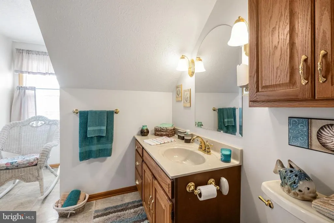
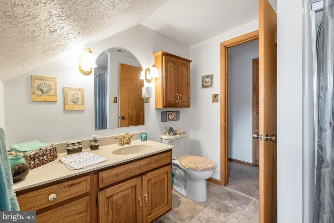
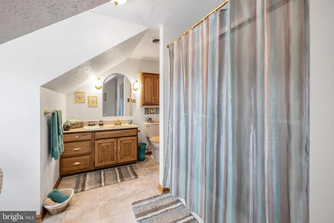
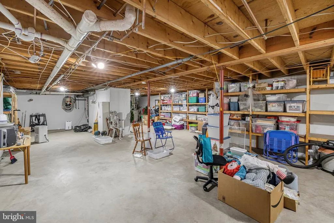
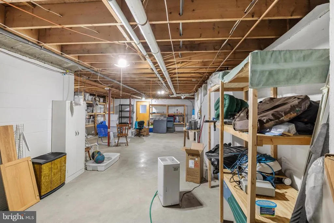
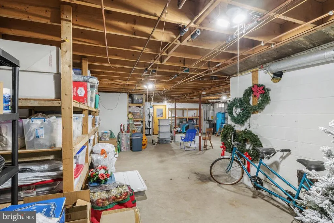
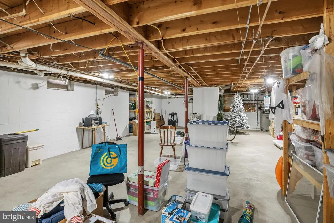
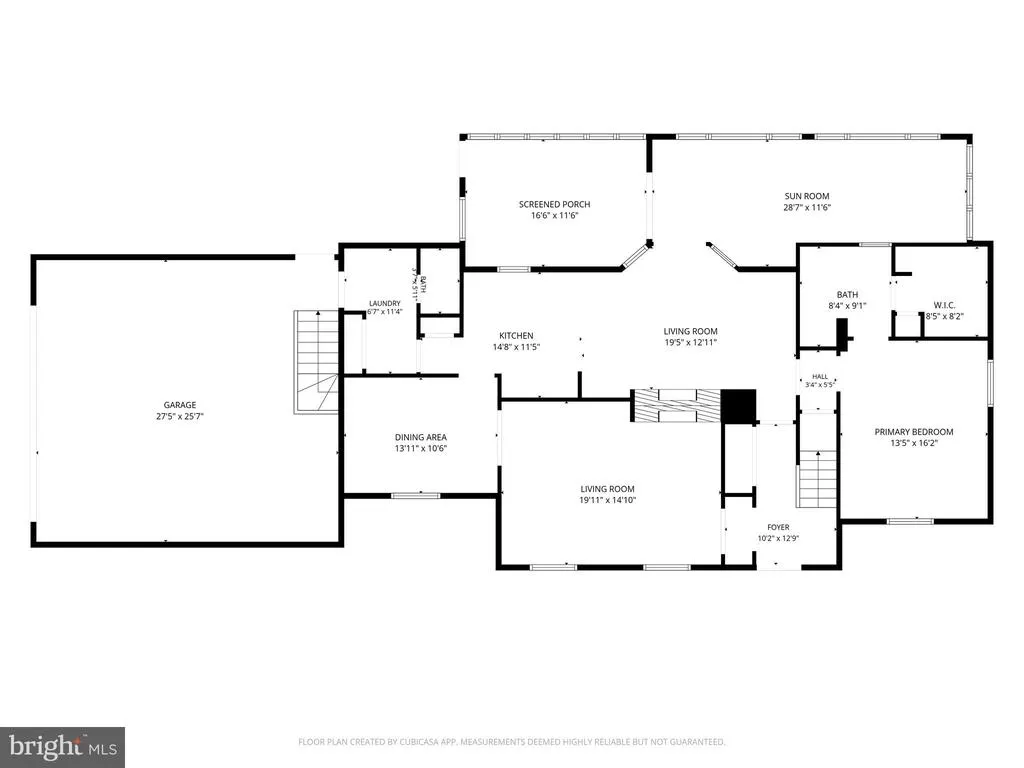
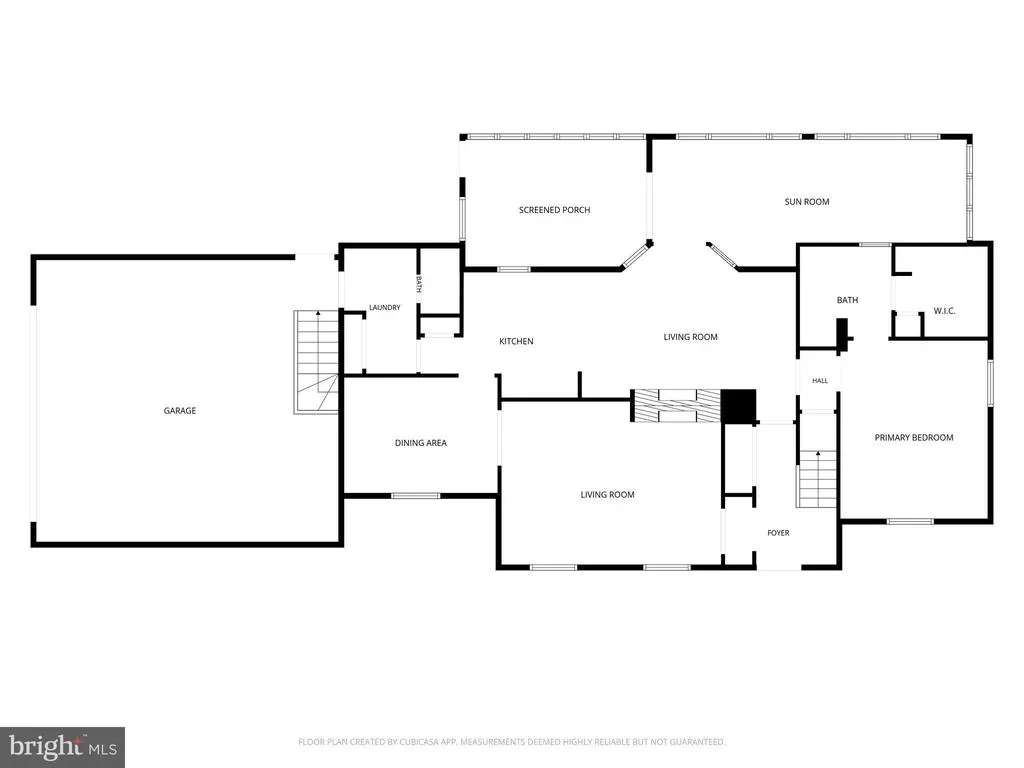
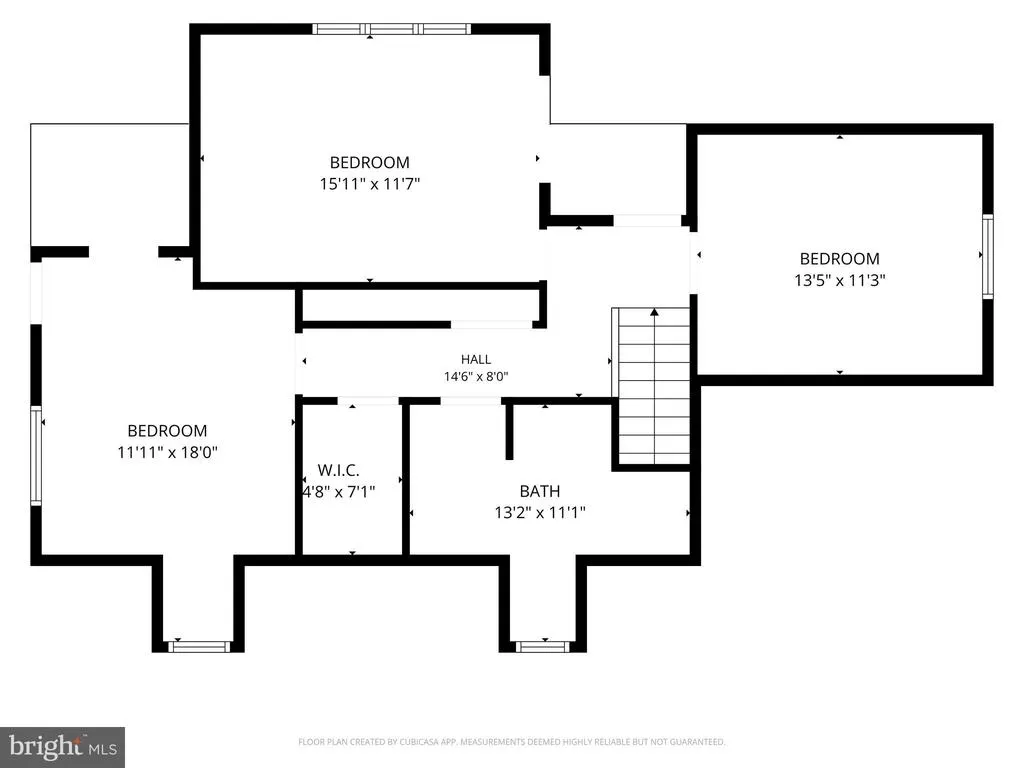
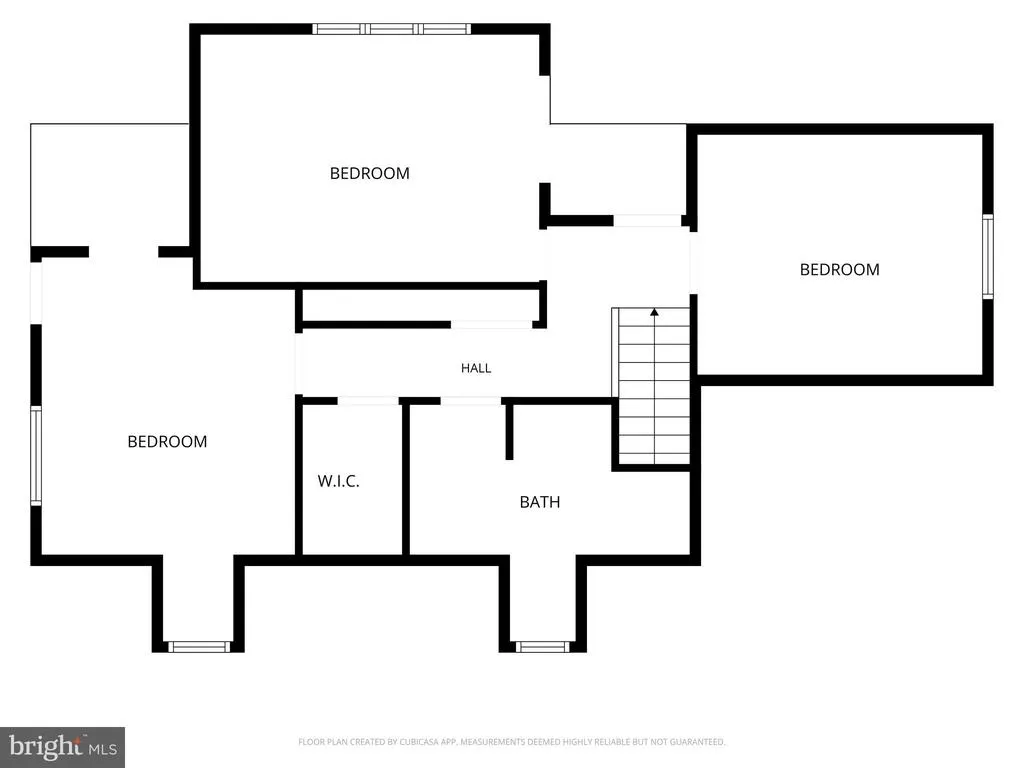
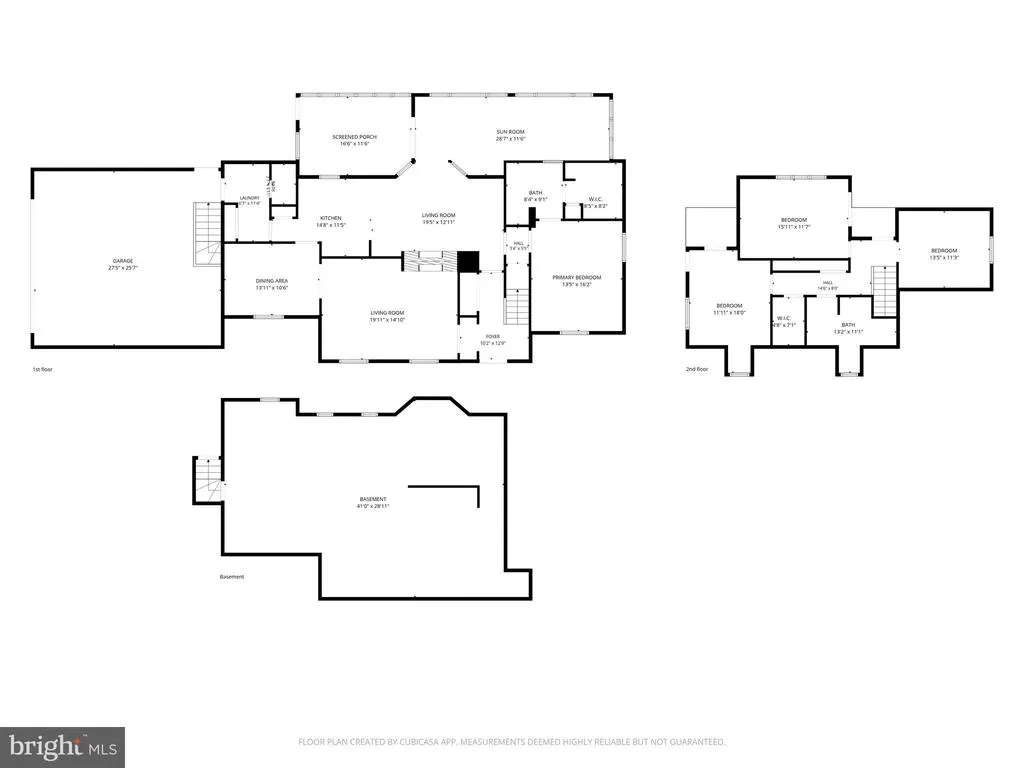
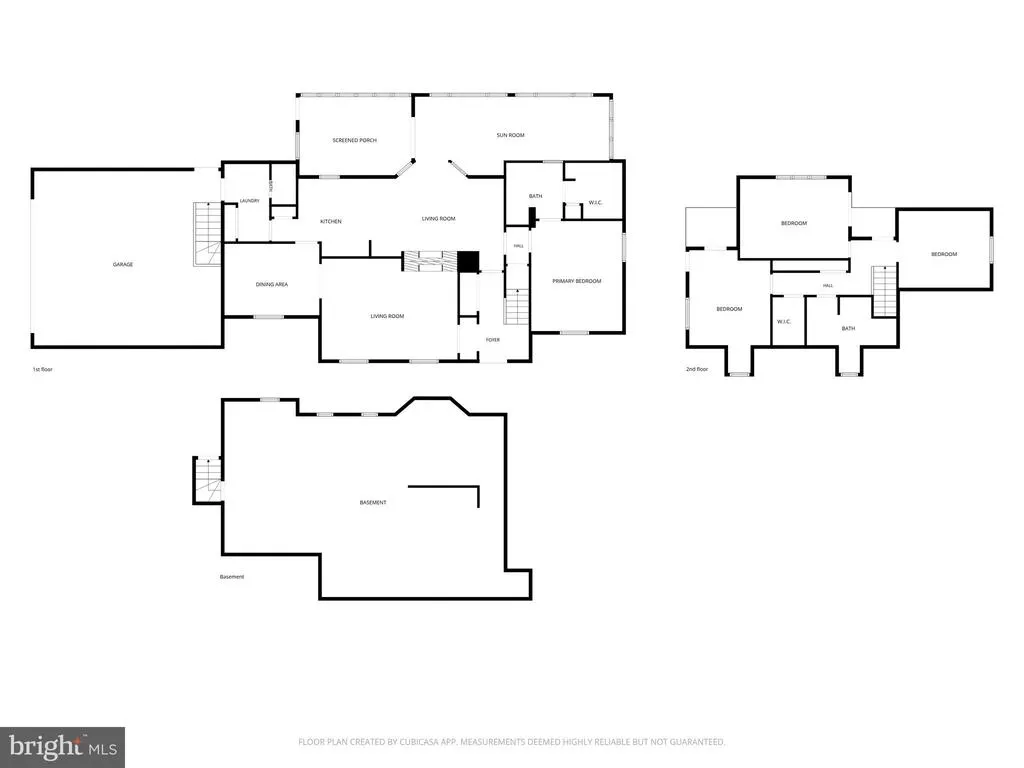
Welcome Home! Immaculate brick home on a quiet street just outside of town! Meticulously maintained inside and out. Enjoy your morning coffee in the sunroom or poolside. Main level Master Bedroom. Two upper level bedrooms, bath, office and unfinished storage space. Two (2) fireplaces, one pellet, one gas logs. Four (4) zone hot water baseboard heat. Access basement storage space and shelving from garage. Attached and detached garages plus carport. Fenced pool, depth 3.5 to 6.5 feet with storage building.
| Elementary School | Middle School | High School |
|---|---|---|
| W.W. Robinson Elementary School | Peter Muhlenberg Middle School | Central High School |
| Price History | |
|---|---|
| 6/27/2026 | Listed $675,000 |
General Features
| Living Area | 3293 |
|---|---|
| Sewer | Private Septic Tank,Gravity Sept Fld |
| Heating | Baseboard - Hot Water |
| Cooling | Central A/C,Ceiling Fan(s) |
| Utilities | Cable TV Available,Propane |
| Possession | Settlement |
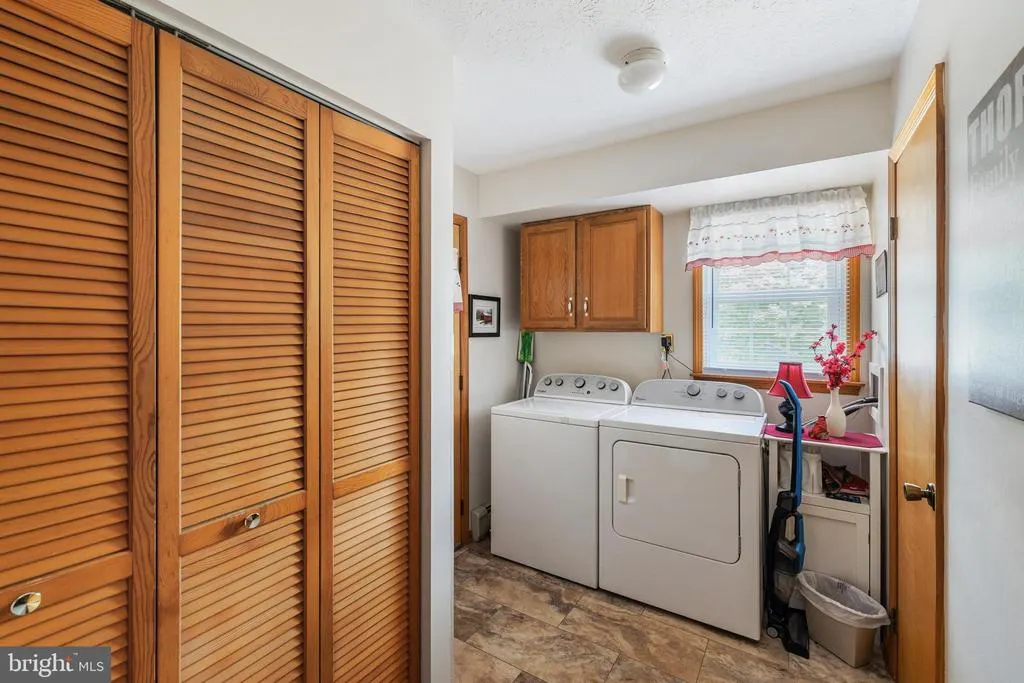
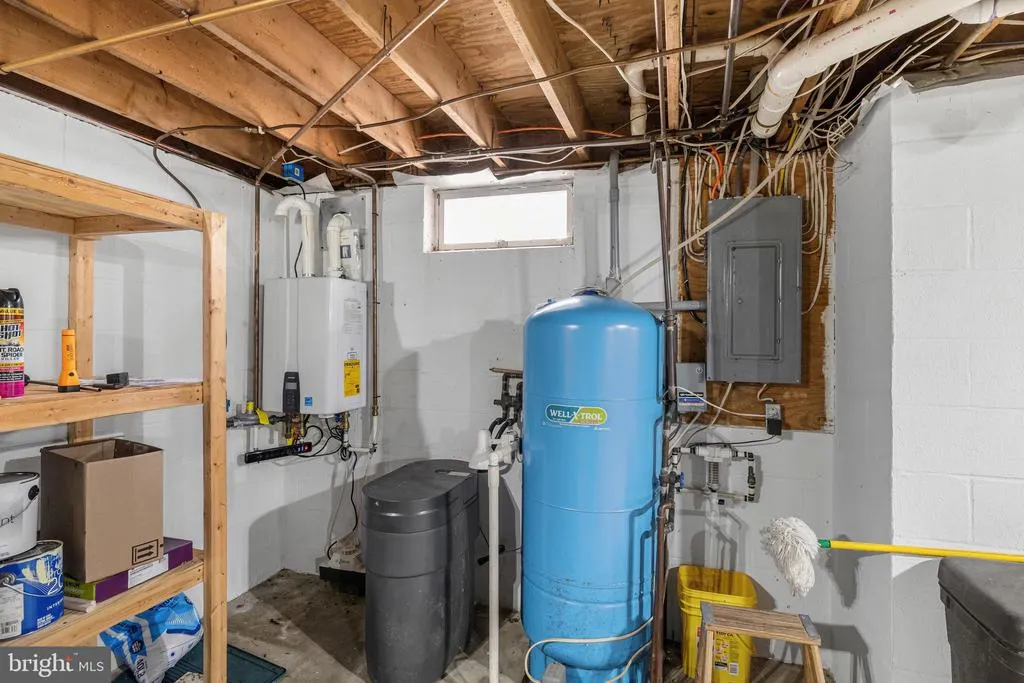
| Appliances | Built-In Microwave,Built-In Range,Central Vacuum,Dishwasher,Disposal,Dryer - Electric,Exhaust Fan,Refrigerator,Range Hood,Washer,Water Heater - Tankless |
| Zoning | R-2 |
| Garage Spaces | 4.00 |
| Architectural Style | Cape Cod |
| Pool Features | Fenced,In Ground |
| Construction Materials | Brick |
| School District | SHENANDOAH COUNTY PUBLIC SCHOOLS |
| Exclusions | Storage shed between detached garage and pool |
| Year Built | 1980 |
| Levels | 1.5 |
| Tax Year | 2025 |
| Ownership | Fee Simple |
| Cool Fuel | Electric |
| Accessibility | None |
| County | SHENANDOAH |
| New Construction | No |
| Property Type | Residential |
| HOA | No |
| Subdivision Name | ORCHARD PLACE |
| Garage Y/N | Yes |
| Water Access Y/N | No |
| Other Structures | Above Grade,Below Grade |
| Total Rooms | 9 |
| Full Baths | 2 |
| Status | ACTIVE |
| Directions | From I-81 Woodstock exit: East on Reservoir Rd (Rt 42) to Light at Rt 11. Left at light onto Main Street. Left on Spring Street. Cross I-81 to right on McIntosh Street to property. Sign in yard |
| City | WOODSTOCK |
| Senior Community Y/N | No |
| Lot Size Units | Square Feet |
| Lot Size Square Feet | 51096.00 |
| Tax Assessed Value | 479500.0 |
| Tax Annual Amount | 3069.0 |
| Home Warranty Y/N | No |
| Property Condition | Excellent |
| Structure Type | Detached |
| Condo/Coop Association fee Y/N | No |
| Bathrooms Full Main Level | 1 |
| Bathrooms Count Main Level | 2.00 |
| Price Per Sq Ft Total AG | 204.98 |
| Acceptable Financing | Conventional,Cash,FHA,VA |
| Additional Parcels Y/N | No |
| Historic Y/N | No |
| Lease Considered Y/N | No |
| Vacation Rental Y/N | No |
| Total SQFT | 4565 |
| Standard Status | Active |
| Year Built Source | Assessor |
| Legal Subdivision | ORCHARD PLACE |
| Tax Lot | 039 |
| Association Recreation Fee | No |
Interior Features
| Interior Amenities | Ceiling Fan(s),Entry Level Bedroom,Family Room Off Kitchen,Formal/Separate Dining Room,Stove - Pellet,Upgraded Countertops,Water Treat System,Cedar Closet(s),Central Vacuum,Chair Railings,Floor Plan |
|---|---|
| Heating Fuel | Pellets,Propane - Owned |
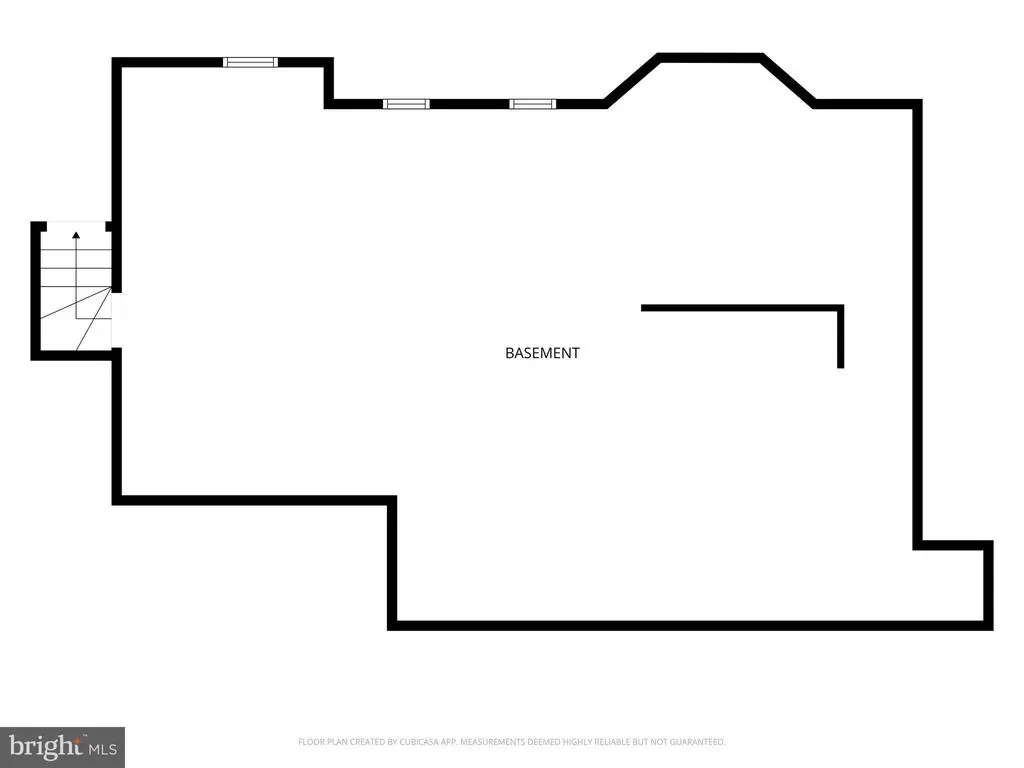
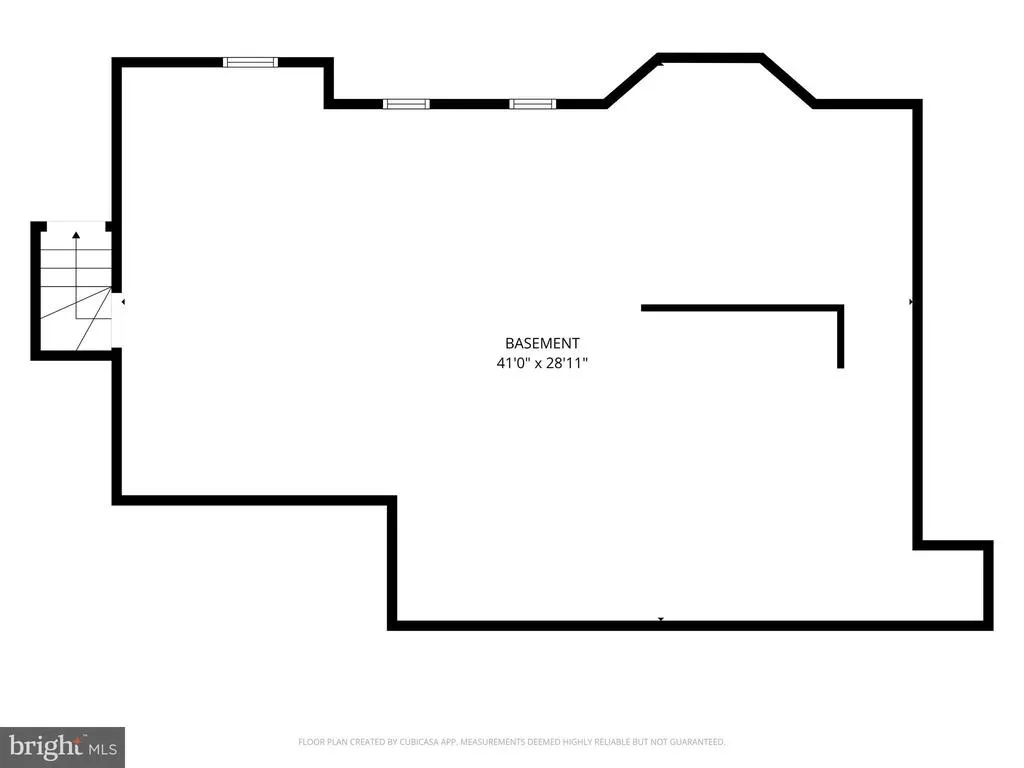
| Basement | Connecting Stairway,Poured Concrete,Interior Access,Shelving,Sump Pump,Unfinished,Partial |
| Flooring | Carpet,Laminate Plank,Vinyl |
| Total Fireplaces | 2 |
| Fireplace Features | Gas/Propane,Mantel(s),Stone |
| Hot Water | Instant Hot Water |
| Basement (Y/N) | Yes |
| Heating Y/N | Yes |
| Fireplace Y/N | Yes |
| Above Grade Finished Area | 3293 |
| Half Baths | 1 |
| Central Air Y/N | Yes |
| Total Bedrooms | 3 |
| Room Type | Primary Bedroom,Bathroom 1 |
| Main Level Bedrooms | 1 |
| Below Grade Finished Area Unit Type | Square Feet |
| LivingAreaSource | Assessor |
| Laundry Type | Main Floor |
| Below Grade Unfin Area Units | Square Feet |
| Below Grade Unfin SQFT | 1272 |
| Below Grade Unfin SQFT Source | Assessor |
| Below Grade Finished Area Source | Assessor |
| Bedrooms Count All Upper Levels | 2 |
| Bedrooms Count Upper Level 1 | 2 |
| Bathrooms Half Main Level | 1 |
| Bathrooms Full Upper Level 1 | 1 |
| Bathrooms Full All Upper Levels | 1 |
| Bathrooms Count Upper Level 1 | 1.00 |
| Bathrooms Count All Upper Levels | 1 |
| Above Grade Finished Area Source | Assessor |
| Above Grade Finished Area Unit Type | Square Feet |
| Total Baths | 3 |
Exterior Features
| Exterior Amenities | Extensive Hardscape,Exterior Lighting,Outbuilding(s),Secure Storage,Street Lights |
|---|---|
| Pool | Yes - Personal |
| Parking Features | Asphalt Driveway,Private |
| Lot Features | Landscaping,Front Yard,Level,Rear Yard,SideYard(s) |
| Water Source | Well,Public Hook-up Available |
| Total Parking Spaces | 12 |
| Garage Features | Garage - Side Entry,Inside Access,Garage Door Opener,Oversized |
| Type of Parking | Attached Garage,Detached Garage,Driveway,Off Street,Detached Carport |
| Land Use Code | 200R |
| Foundation Details | Block,Crawl Space |
| Spa | No |
| Water View Y/N | No |
| Lot Size Acres | 1.17 |
| Lot Size Source | Assessor |
| Waterfront Y/N | No |
| Road Responsibility | City/County |
| Horse Y/N | No |
| Land Assessed Value | 84100.00 |
| Navigable Water Y/N | No |
| Water Oriented Y/N | No |
| # of Attached Garage Spaces | 2 |
| # of Detached Carport Spaces | 2 |
| # of Detached Garage Spaces | 2 |
Room Details
| Room | Dimensions | Level | Flooring | Details |
|---|---|---|---|---|
| Bathroom 1 | Upper 1 | Flooring - Carpet | ||
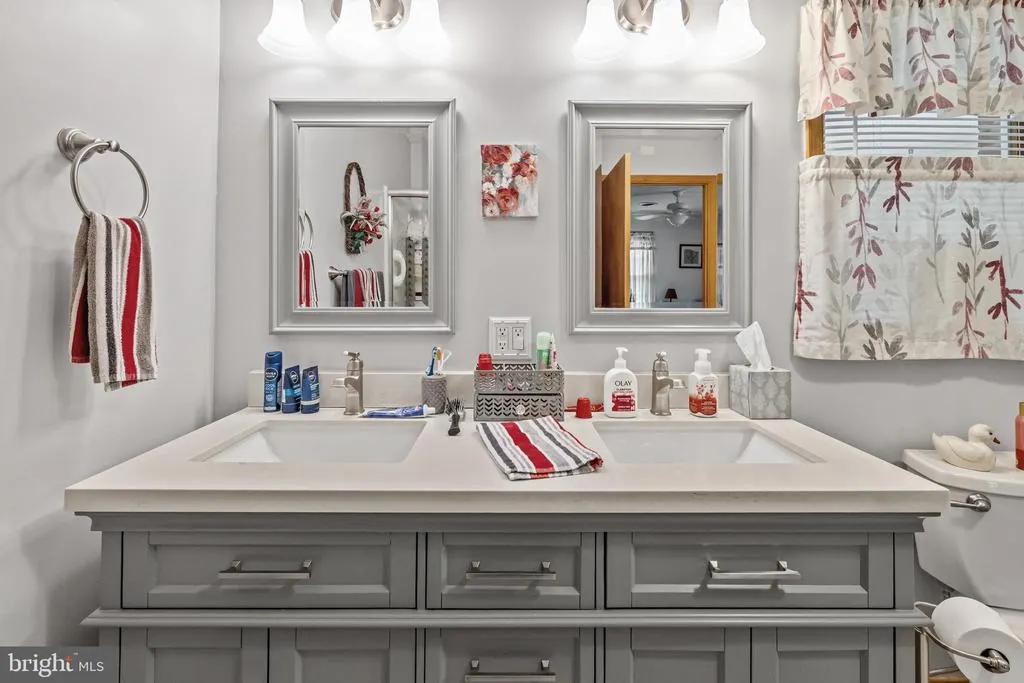
| Primary Bedroom | Main | Attached Bathroom,Ceiling Fan(s),Flooring - Carpet |
Amenities
- Foreclosure
- Views
- Short Sale
- New Construction
- Adult 55+
- Lease To Own
- No HOA Fees
- Furnished
- Primary On Main
- Air Conditioning
- Seller Finance
- Green
- Fixer Upper
- Horse
- Golf
- Fireplace
- Deck
- Garage
- Basement
- Pool
Property vs Single Family Average in 22664
Price
Taxes
Year Built
Visits
 © BRIGHT, All Rights Reserved
