
Views - Golf Course - Primary on Main
Address
685 N Maple, Mount Jackson, VA
Price
$ 499,000
Property Attributes
- MLS#VASH2014974
- TypeSingle Family
- Listing Status ACTIVE
- CountySHENANDOAH
- CityMount Jackson
- NeighborhoodSundance
- Zip22842
- StyleCabin/Lodge,Chalet,Cottage
- Year Built1981
- Taxes$ 1253
- Price$ 499,000
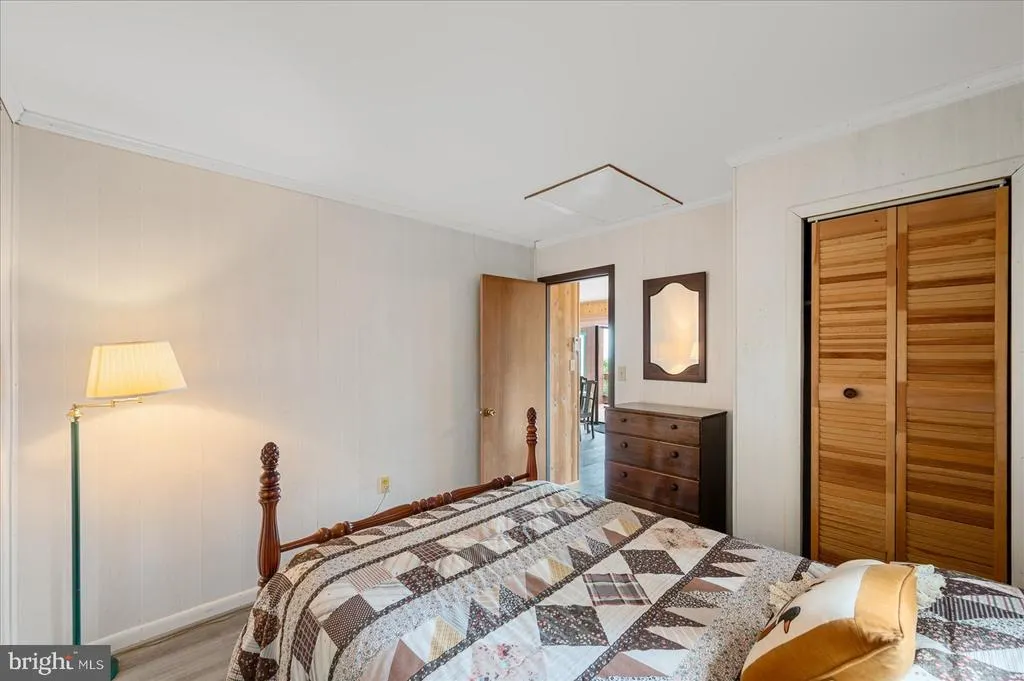
- Bedrooms4
- Full Bathrooms2
- Half Bathrooms0
- Sqr Footage2510
- Lot Size3.01 Acres
Data Source:
Bright MLS
Property Description
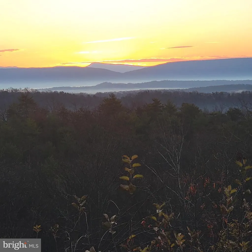
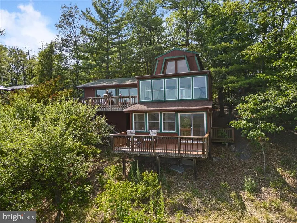
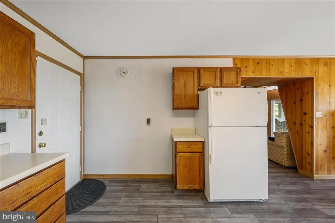
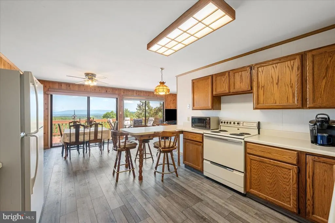
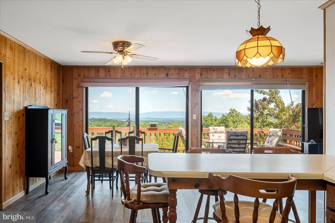
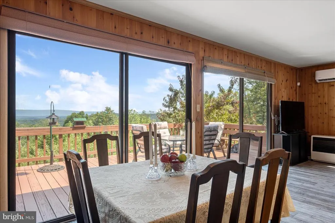
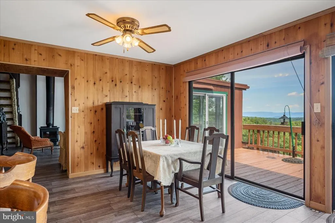
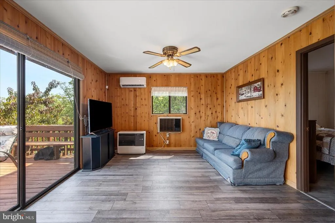
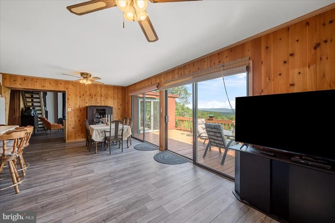
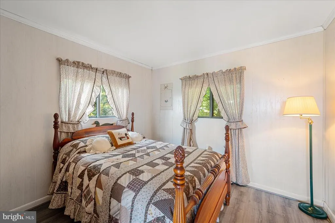
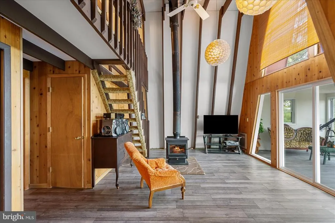
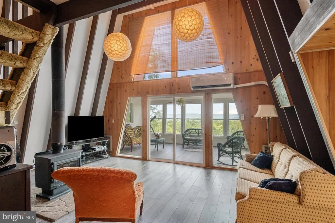
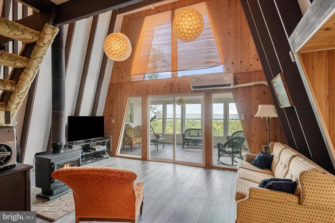
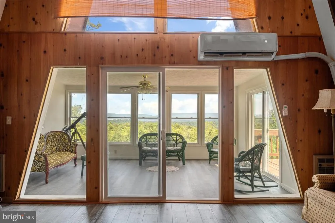
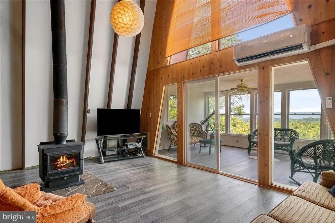
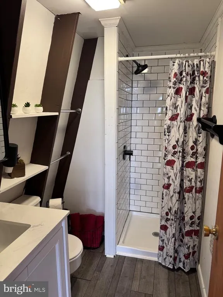
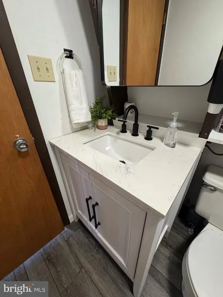
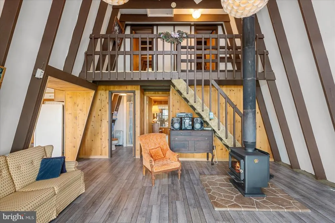
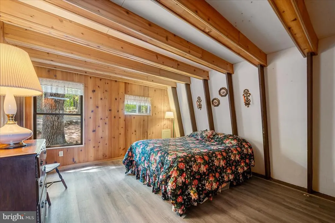
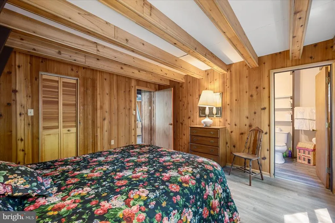
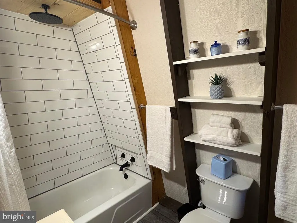
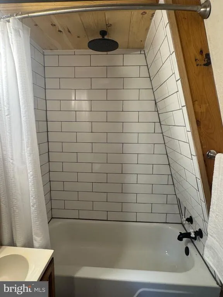
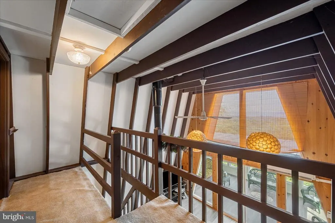

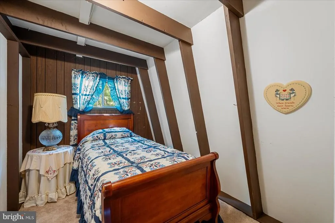
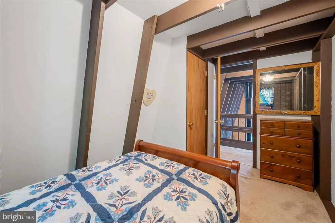
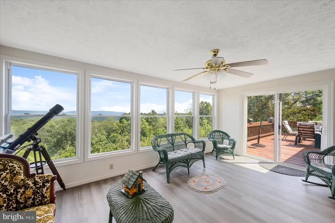
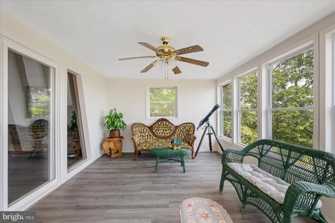
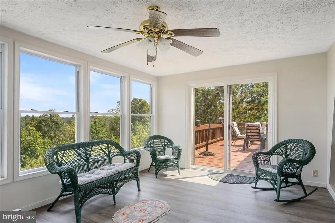
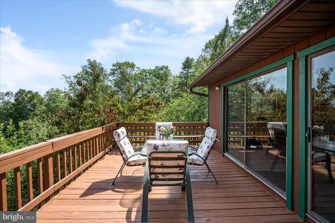
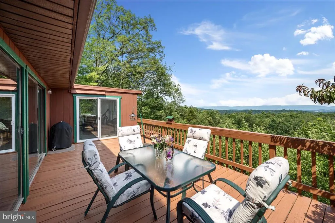
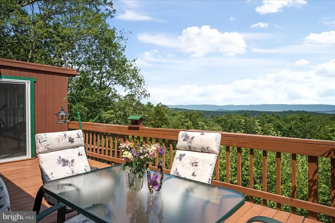
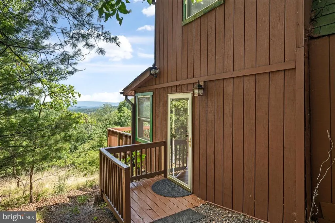
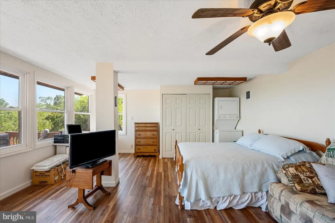
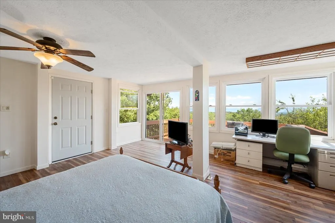
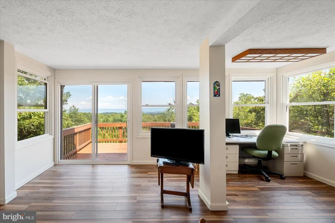
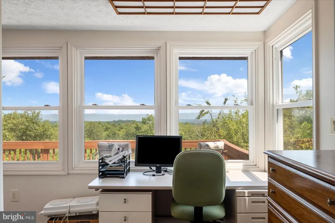
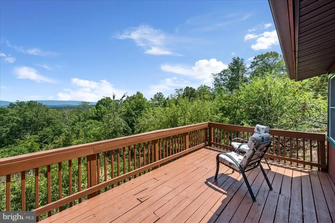
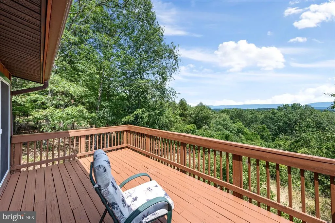
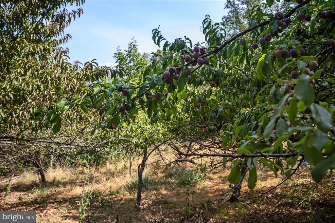
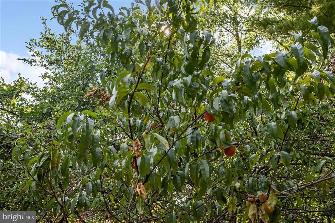
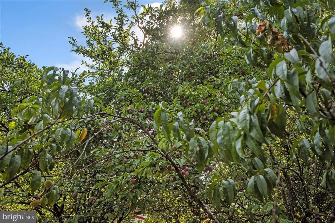
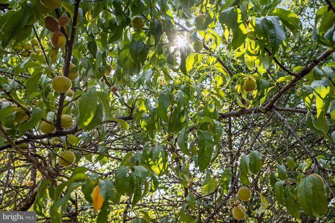
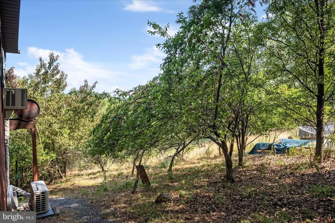
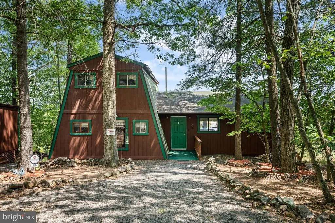
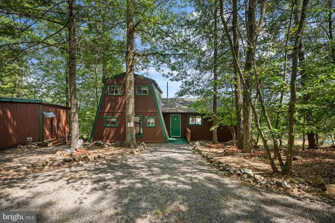
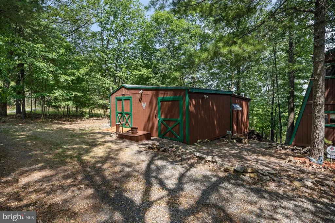
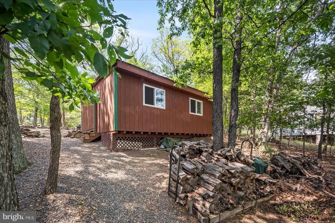
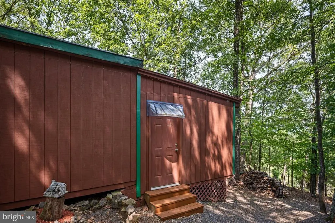
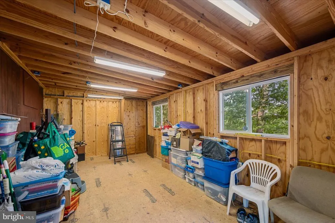
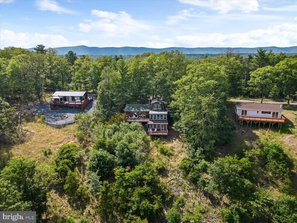
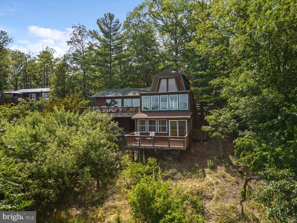
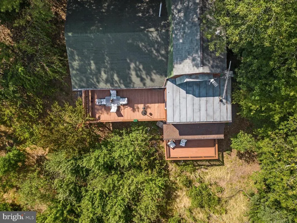
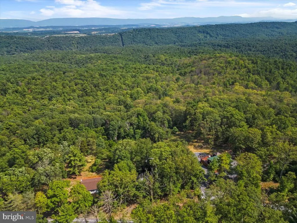
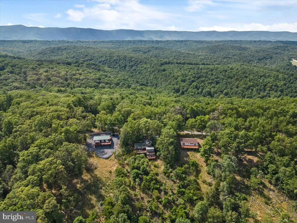
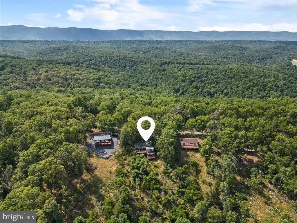
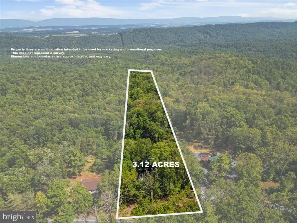
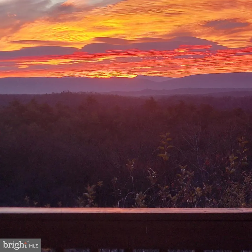
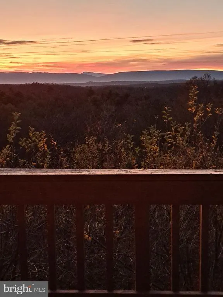
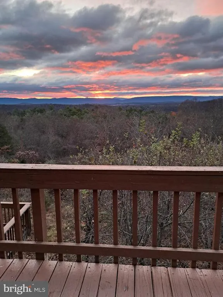
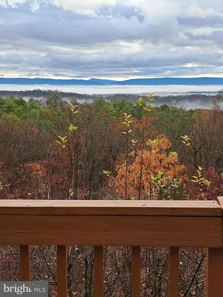
Perched atop a scenic ridge with breathtaking panoramic views, this 4-bedroom chalet (3-bedroom septic) offers 2,510 finished square feet on 3 private acres just around 10 minutes from the Basye/Bryce Resort area. Whether you're looking for a full-time residence, mountain getaway, or investment opportunity, you'll appreciate the privacy, flexible living space, and incredible mountain setting. Expansive windows and two spacious decks showcase stunning views, while three separate living areas provide plenty of room to gather, relax, or entertain. The no-step main level features luxury vinyl plank flooring, high-speed internet, and a cozy wood stove. Both bathrooms have been recently renovated with beautifully tiled showers, updated fixtures, and modern finishes. Outside, enjoy your own mini orchard with apple, pear, peach, plum, and nectarine trees, along with a detached hobby building with electricity, two storage sheds, a private well, and a circular driveway with ample parking. The updates have already begun, offering the next owner the opportunity to continue adding their own style while enjoying one of the Shenandoah Valley's most spectacular mountain settings. Conveniently located just minutes from Bryce Resort, Lake Laura, golf, hiking, mountain biking, wineries, and year-round recreation.
| Elementary School | Middle School | High School |
|---|---|---|
| Ashby-Lee Elementary School | North Fork Middle School | Stonewall Jackson High School |
| Price History | |
|---|---|
| 7/8/2026 | Listed $499,000 |
General Features
| Living Area | 2510 |
|---|---|
| Sewer | On Site Septic |
| Heating | Baseboard - Electric,Wood Burn Stove |
| Cooling | Ductless/Mini-Split,Ceiling Fan(s),Window Unit(s) |
| Possession | Settlement |
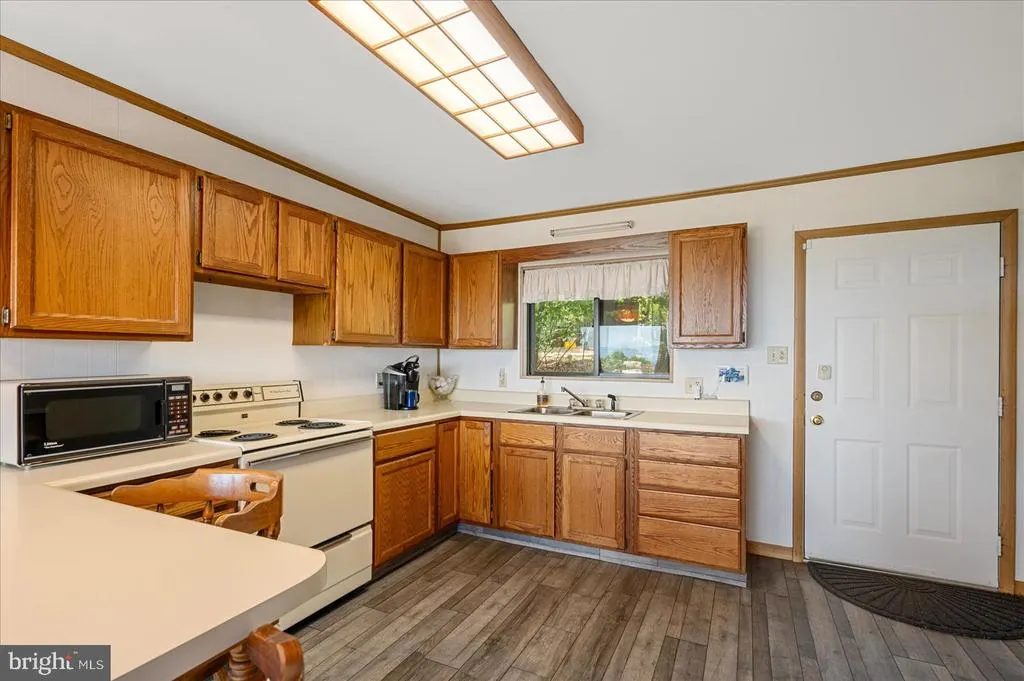
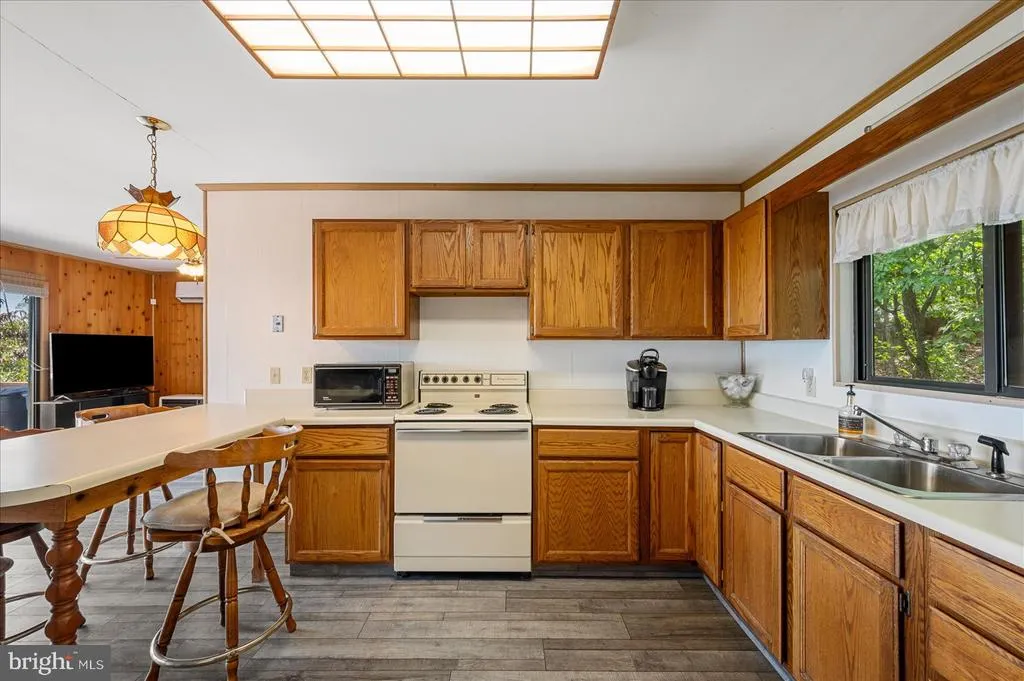
| Appliances | Microwave,Oven/Range - Electric,Refrigerator,Washer/Dryer Stacked,Water Heater |
| Zoning | C1 |
| HOA Fee | 345.00 |
| Association Fee Includes | Road Maintenance,Snow Removal |
| Patio/Porch Features | Deck(s) |
| Architectural Style | Cabin/Lodge,Chalet,Cottage |
| Security Features | Exterior Cameras,Security System |
| Construction Materials | Mixed,Stick Built,Wood Siding,Other |
| School District | SHENANDOAH COUNTY PUBLIC SCHOOLS |
| Exclusions | personal items |
| Year Built | 1981 |
| View | Valley,Scenic Vista,Panoramic |
| Levels | 2.5 |
| Tax Year | 2025 |
| Ownership | Fee Simple |
| Cool Fuel | Electric |
| Accessibility | Entry Slope |
| Assoc Fee Paid Per | Annually |
| County | SHENANDOAH |
| New Construction | No |
| Property Type | Residential |
| HOA | Yes |
| Subdivision Name | SUNDANCE |
| Garage Y/N | No |
| Water Access Y/N | No |
| Other Structures | Above Grade,Below Grade |
| Full Baths | 2 |
| Status | ACTIVE |
| Directions | From orkney Grade going West,turn Left onto Mill Creek Rd. Stay on Mill Creek Rd. Turn Right onto Krejci Rd. Turn right onto N Maple Rd. House will be up on the ridge on the Left. |
| City | MOUNT JACKSON |
| Senior Community Y/N | No |
| Lot Size Units | Square Feet |
| Lot Size Square Feet | 131203.00 |
| Tax Assessed Value | 195800.0 |
| Tax Annual Amount | 1253.0 |
| Structure Type | Detached |
| Condo/Coop Association fee Y/N | No |
| Bathrooms Full Main Level | 2 |
| Bathrooms Count Main Level | 2.00 |
| Price Per Sq Ft Total AG | 223.57 |
| Vacation Rental Y/N | No |
| Total SQFT | 2510 |
| Location Type | Mountain |
| Standard Status | Active |
| Year Built Source | Assessor |
| Legal Subdivision | SUNDANCE |
| Tax Lot | 008 |
Interior Features
| Interior Amenities | Bathroom - Stall Shower,Bathroom - Tub Shower,Breakfast Area,Ceiling Fan(s),Combination Dining/Living,Combination Kitchen/Dining,Dining Area,Entry Level Bedroom,Exposed Beams,Family Room Off Kitchen, |
|---|---|
| Heating Fuel | Electric,Oil,Wood |
| Basement | Fully Finished,Heated,Improved,Outside Entrance,Rear Entrance,Side Entrance,Walkout Level,Windows |
| Flooring | Luxury Vinyl Plank,Partially Carpeted |
| Hot Water | Electric |
| Basement (Y/N) | Yes |
| Heating Y/N | Yes |
| Fireplace Y/N | No |
| Above Grade Finished Area | 2232 |
| Central Air Y/N | No |
| Total Bedrooms | 4 |
| Below Grade Finished Area | 278 |
| Main Level Bedrooms | 2 |
| Below Grade Finished Area Unit Type | Square Feet |
| LivingAreaSource | Estimated |
| Laundry Type | Basement,Has Laundry,Dryer In Unit,Washer In Unit |
| Below Grade Unfin Area Units | Square Feet |
| Below Grade Finished Area Source | Estimated |
| Bedrooms Count All Upper Levels | 2 |
| Bedrooms Count Upper Level 1 | 2 |
| Bathrooms Count Upper Level 1 | 0.00 |
| Above Grade Finished Area Source | Estimated |
| Above Grade Finished Area Unit Type | Square Feet |
| Total Baths | 2 |
Exterior Features
| Exterior Amenities | Exterior Lighting,Gutter System,Outbuilding(s),Other |
|---|---|
| Pool | No Pool |
| Parking Features | Circular Driveway,Gravel Driveway,Private |
| Lot Features | Backs to Trees,Premium,Private,Trees/Wooded |
| Water Source | Well |
| Inclusions | Washer/dryer,oven/range,refrigerator,microwave,furnishings |
| Type of Parking | Driveway |
| Land Use Code | 200R |
| Foundation Details | Pillar/Post/Pier |
| Water View Y/N | No |
| Lot Size Acres | 3.01 |
| Lot Size Source | Assessor |
| Waterfront Y/N | No |
| Land Assessed Value | 49900.00 |
| Navigable Water Y/N | No |
| Water Oriented Y/N | No |
Amenities
- Foreclosure
- Views
- Short Sale
- New Construction
- Adult 55+
- Lease To Own
- No HOA Fees
- Furnished
- Primary On Main
- Air Conditioning
- Seller Finance
- Green
- Fixer Upper
- Horse
- Golf
- Fireplace
- Deck
- Garage
- Basement
- Pool
Property vs Single Family Average in 22842
Price
Taxes
Year Built
Visits
 © BRIGHT, All Rights Reserved
