
Views - Golf Course - Primary on Main
Address
14 Vickie Way, Basye, VA
Price
$ 619,000
Property Attributes
- MLS#VASH2014992
- TypeSingle Family
- Listing Status ACTIVE
- CountySHENANDOAH
- CityBasye
- NeighborhoodBryce Resort
- Zip22810
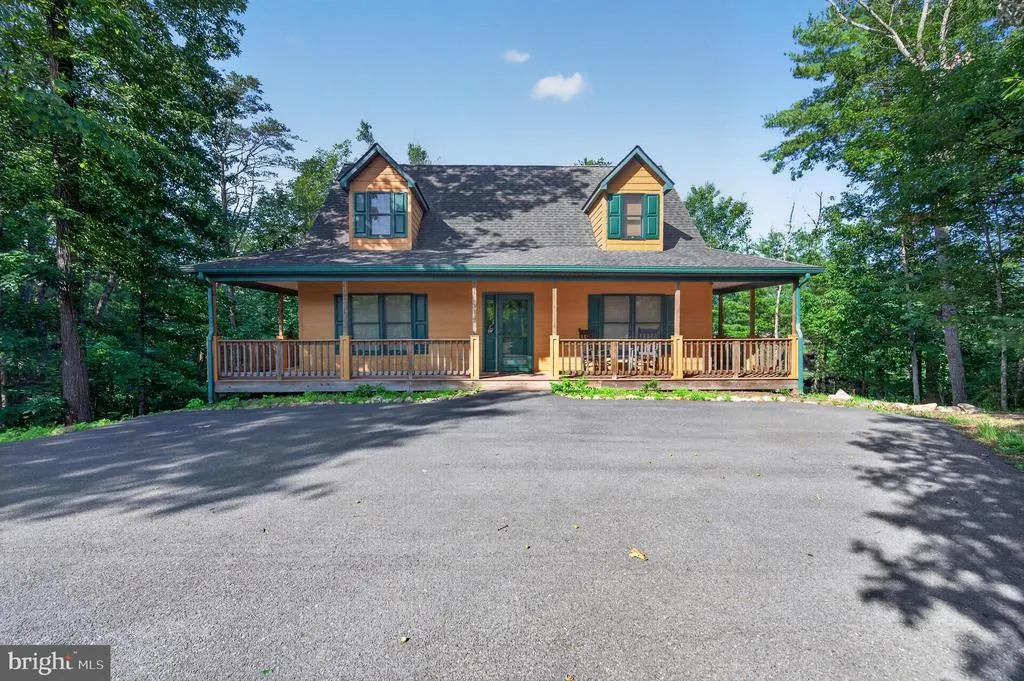
- StyleCape Cod
- Year Built2007
- Taxes$ 2276
- Price$ 619,000
- Bedrooms4
- Full Bathrooms3
- Half Bathrooms1
- Sqr Footage2834
- Lot Size0.72 Acres
Data Source:
Bright MLS
Property Description
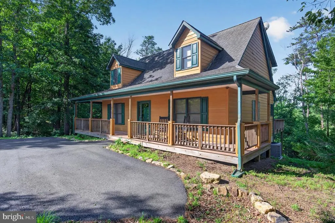
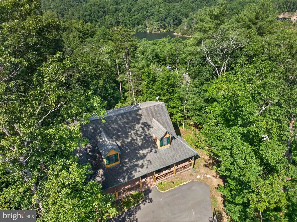
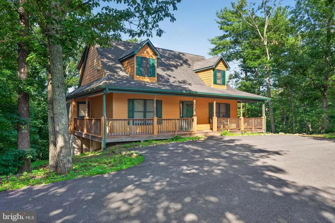
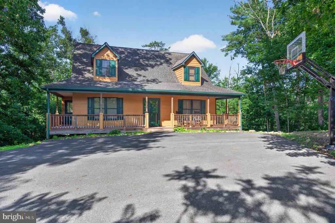
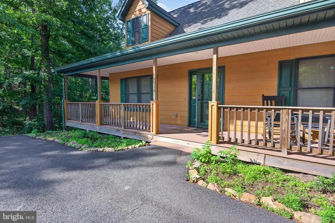
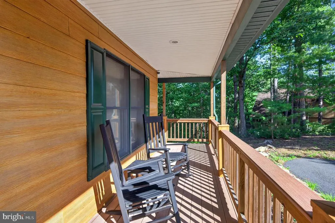
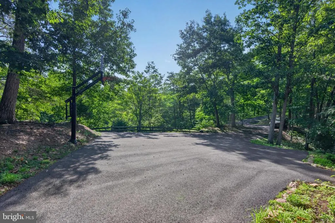
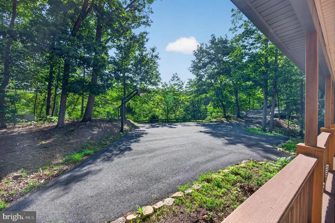
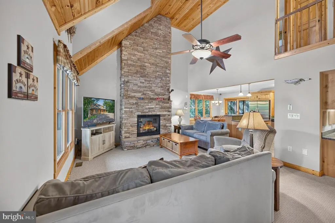
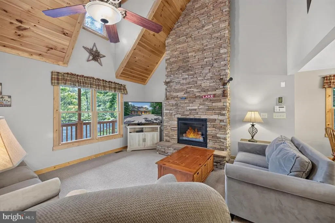
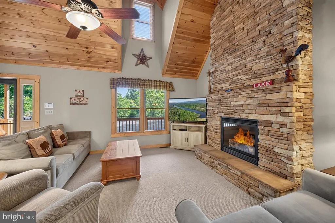
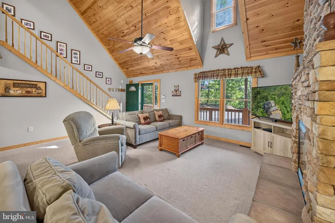
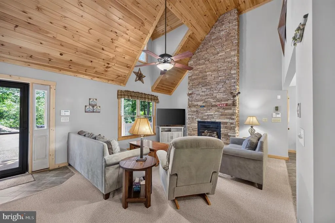
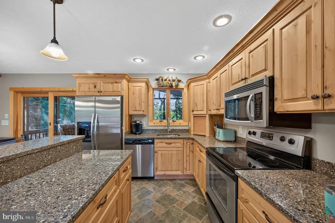
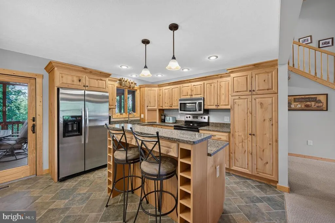
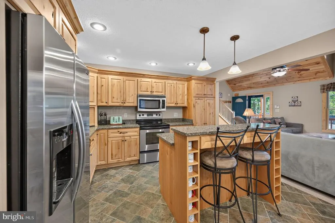
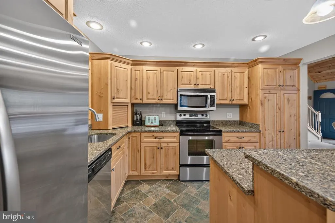
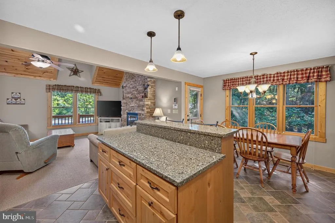
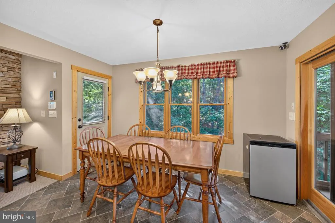
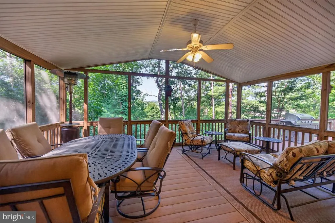
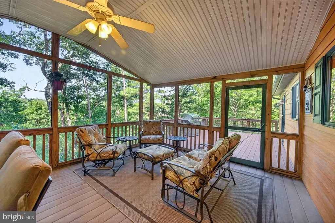
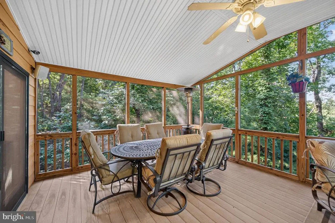
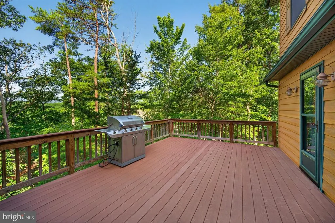
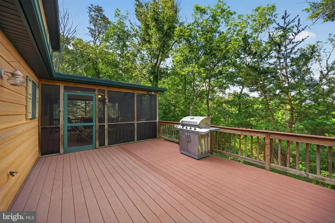
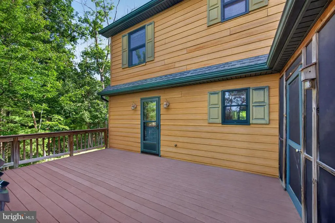
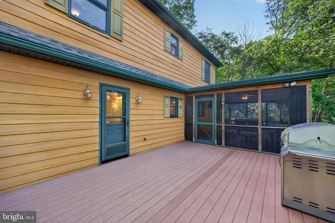
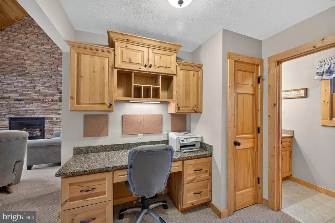
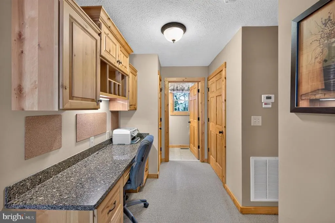
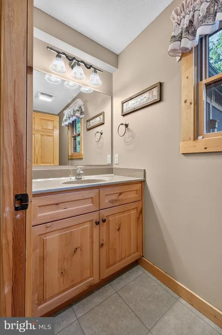
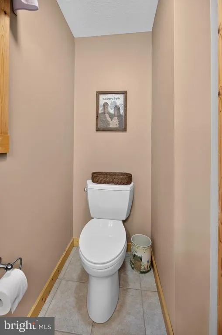
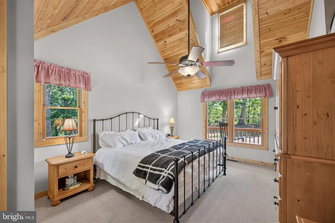
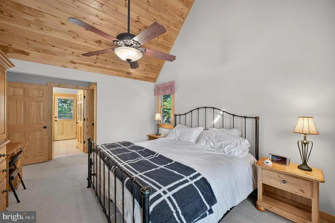
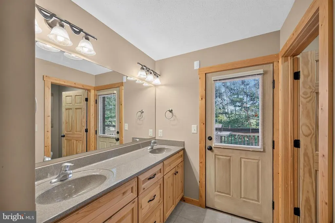
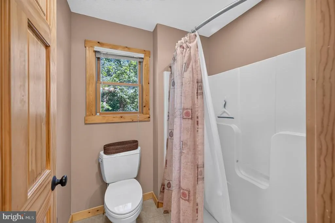
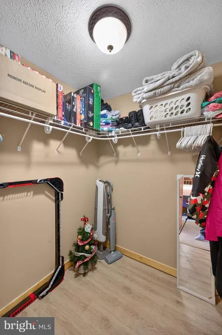
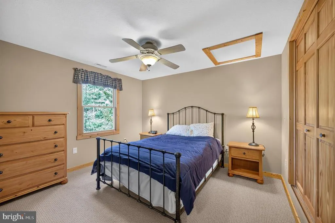
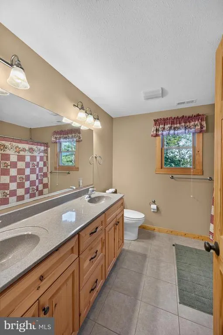
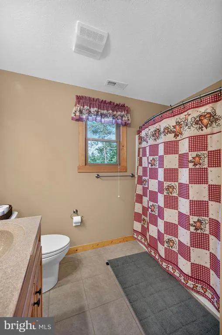
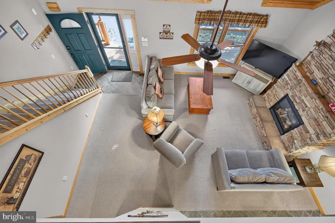
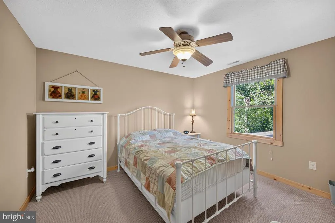
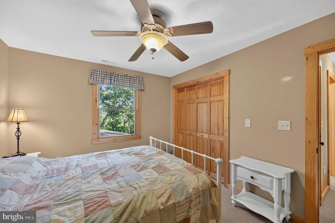
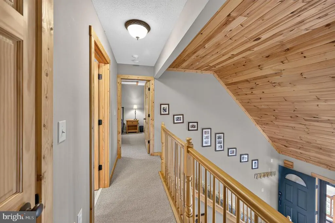
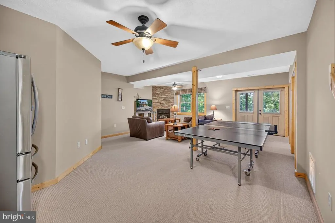
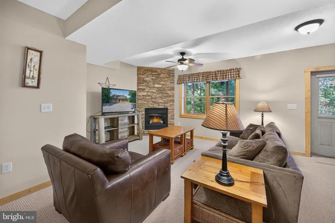
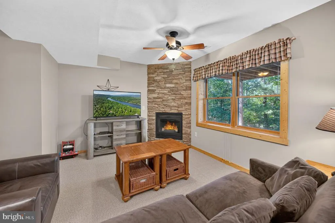
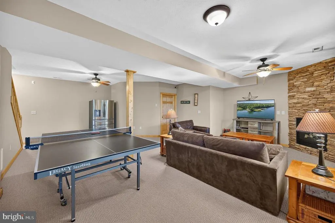
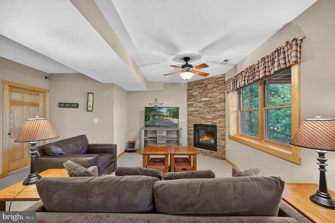
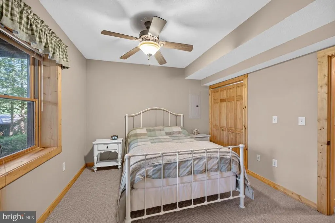
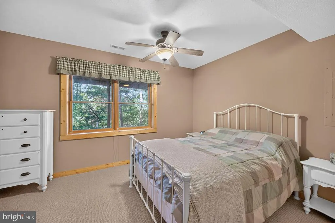
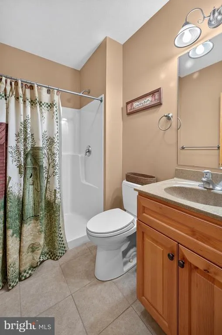
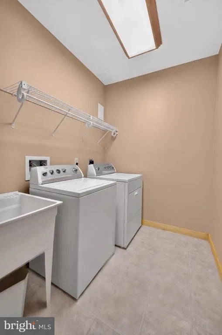
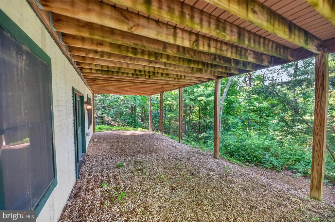
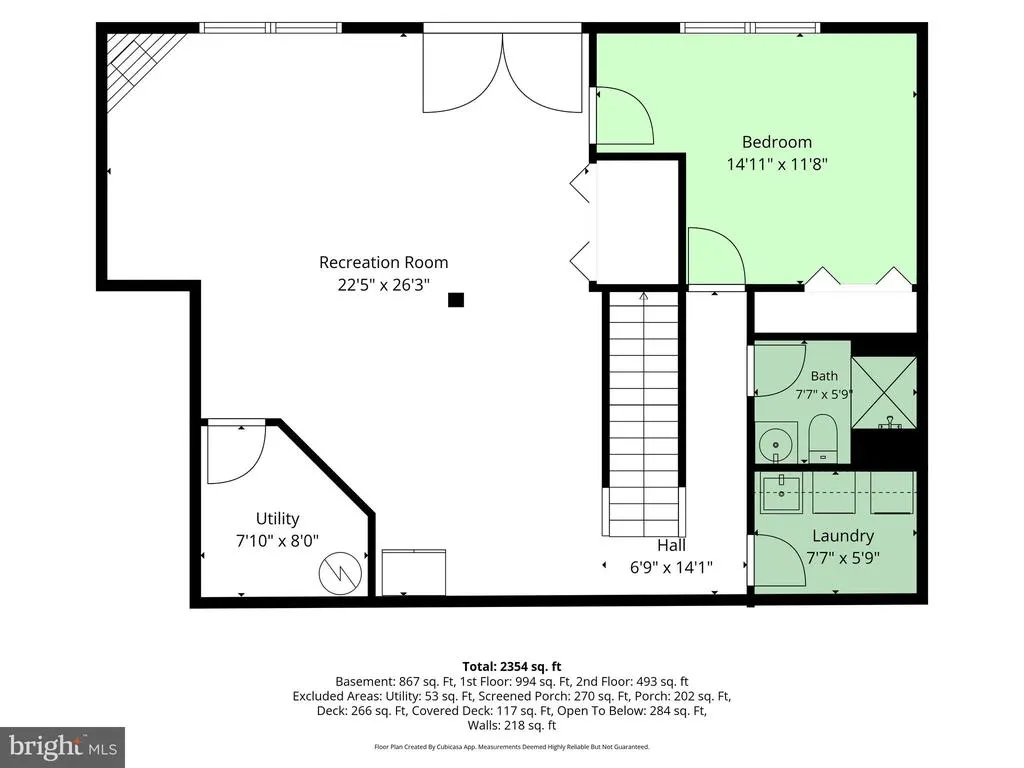
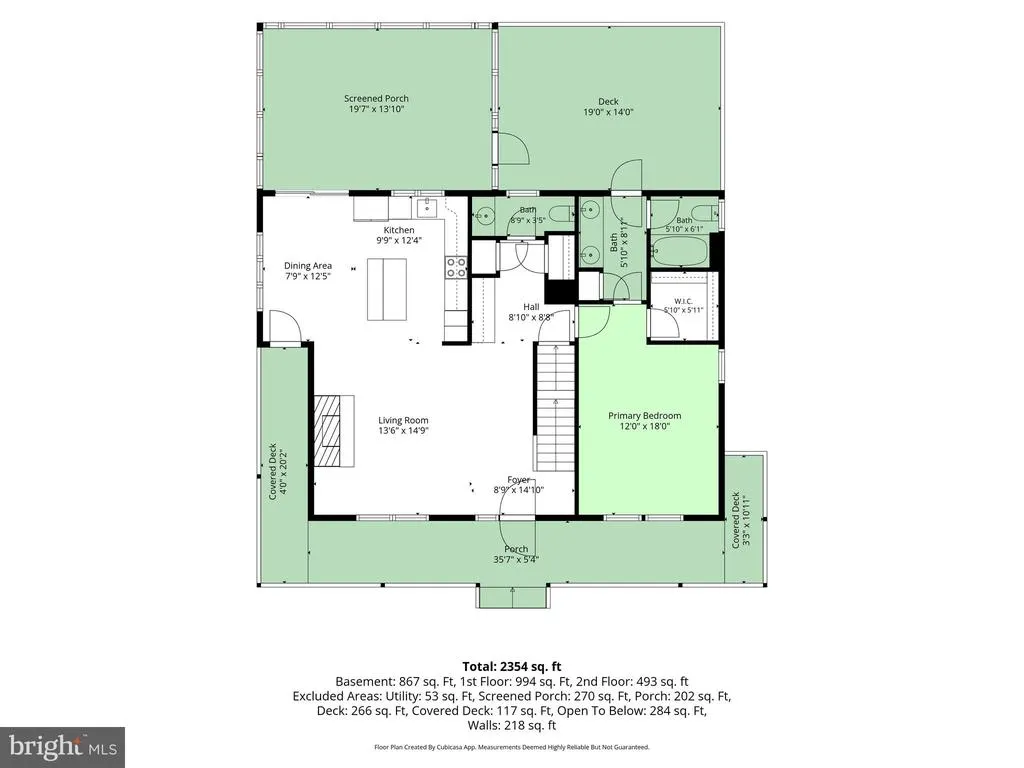
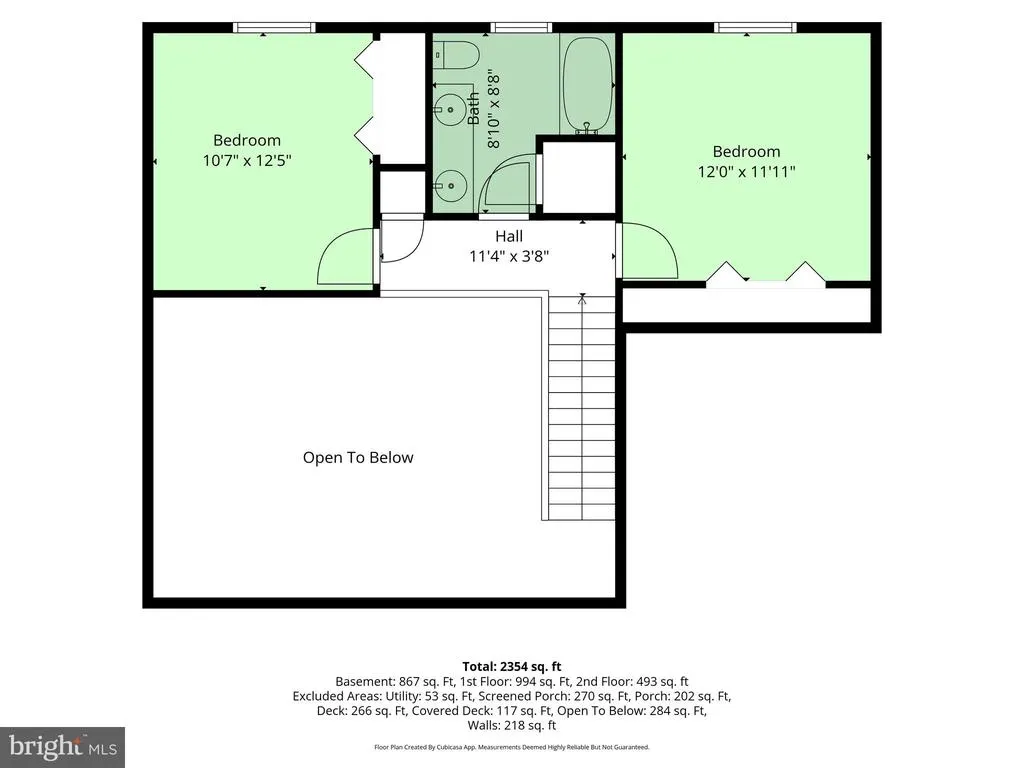
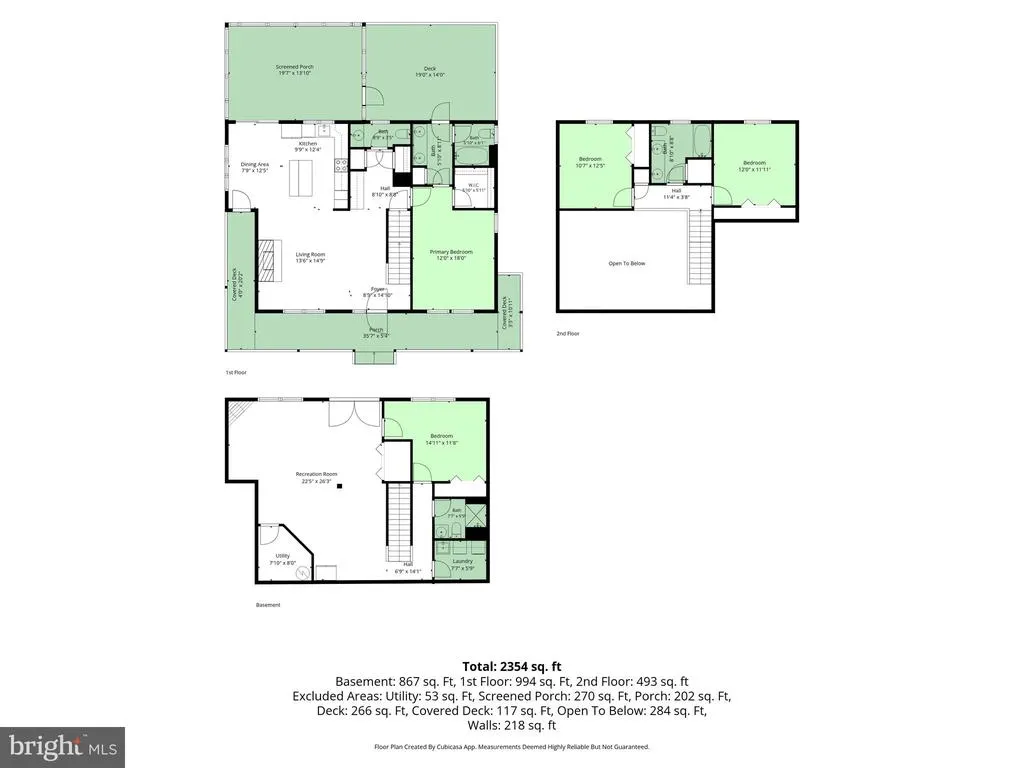
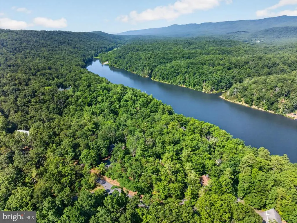
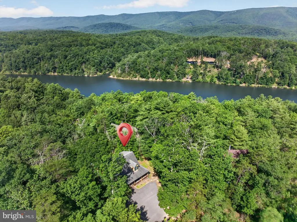
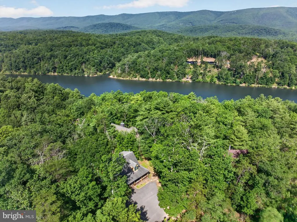
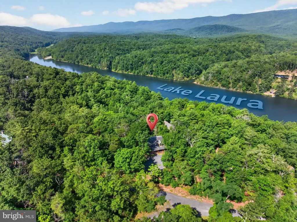
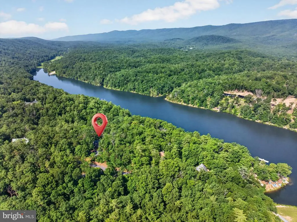
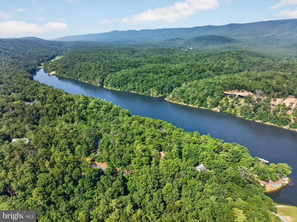
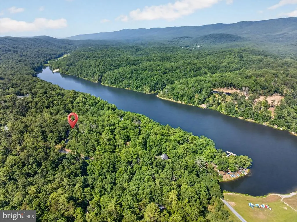
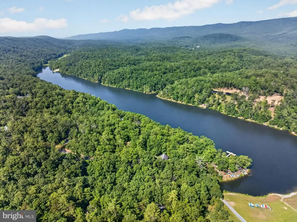
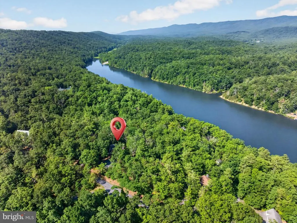
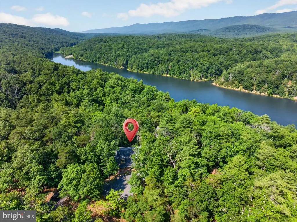
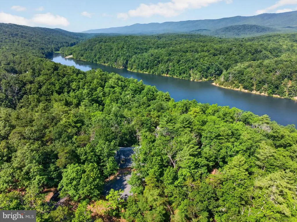
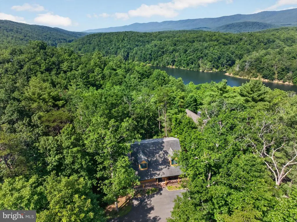
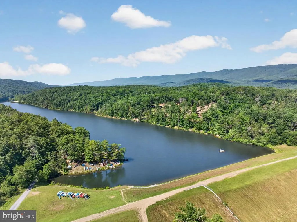
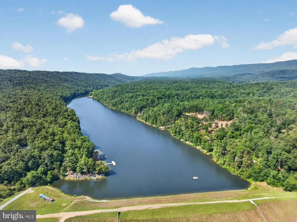
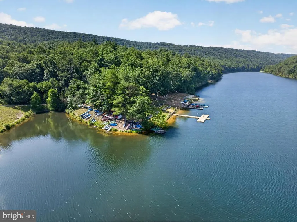
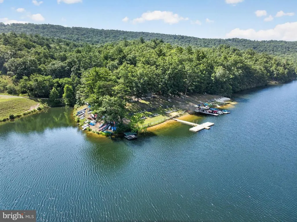
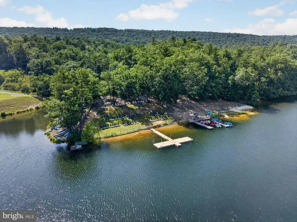
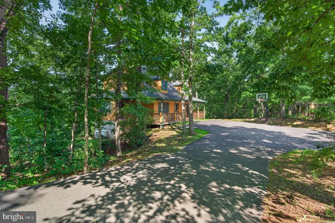
Welcome to your dream retreat in the heart of Bryce Resort! This beautifully maintained Cape Cod home sits on two spacious lots just above Lake Laura, offering a unique blend of log cabin charm and modern convenience. Enjoy the coziness of a log home without the upkeepexterior composite siding ensures low maintenance while the interior features stunning vaulted wood ceilings that create an inviting atmosphere throughout. With four bedrooms and 3.5 baths, this fully furnished gem is ready for you to move in and start enjoying summer to its fullest. The expansive great room is the centerpiece of the home, boasting a magnificent stone fireplace that reaches to the ceiling, visible from both the kitchen and dining areas. The gourmet kitchen is a chef's delight, featuring an island with a breakfast bar and ample space for a dining table, making it perfect for entertaining family and friends. Step outside through the kitchen to discover an impressive screened porch and a rear deck, both adorned with Trex-style deck boards for easy maintenance. The primary bedroom, conveniently located on the main floor, offers a walk-in closet, a luxurious full bath with a double vanity, and direct access to the rear deckideal for morning coffee or evening relaxation. Adjacent to the great room, you'll find a well-appointed office space with built-ins and a half bath for guests. Take in breathtaking year-round mountain views from the screened porch, deck, and bedrooms, making every moment feel like a getaway. The upper level features two generously sized bedrooms that share a full bath with a double vanity, perfect for family or guests. The lower level invites you to unwind in the oversized family room, which easily accommodates a ping-pong table and still provides plenty of space for gatherings. This level also includes another bedroom, a full bath, and a laundry room. Sitting on two lots, this property offers ample space for future enhancements, such as a garage, outdoor living areas, a fire pit, or even a hot tub. The paved driveway can accommodate plenty of vehicles, making it ideal for entertaining a crowd. Don't miss this one-of-a-kind opportunity to be just a short walk from Lake Laura and its nearly three-mile trail that wraps around the picturesque lake. Experience the best of mountain living at Bryce Resortschedule your showing today!
| Elementary School | Middle School | High School |
|---|---|---|
| Ashby-Lee Elementary School | North Fork Middle School | Stonewall Jackson High School |
| Price History | |
|---|---|
| 7/9/2026 | Listed $619,000 |
General Features
| Living Area | 2834 |
|---|---|
| Sewer | Public Sewer |
| Heating | Energy Star Heating System,Central,Programmable Thermostat |
| Cooling | Central A/C,Programmable Thermostat,Energy Star Cooling System |
| Utilities | Under Ground |
| Possession | Settlement |
| Roof | Shingle,Asphalt |
| Appliances | Dishwasher,Disposal,Dryer,Exhaust Fan,Refrigerator,Stove,Washer,Water Heater,Central Vacuum,Oven/Range - Electric,Built-In Microwave,Dryer - Electric,Energy Efficient Appliances,Extra Refrigerator/Fr |
| Zoning | R |
| HOA Fee | 1010.00 |
| Association Fee Includes | Management,Road Maintenance,Trash,Snow Removal,Other |
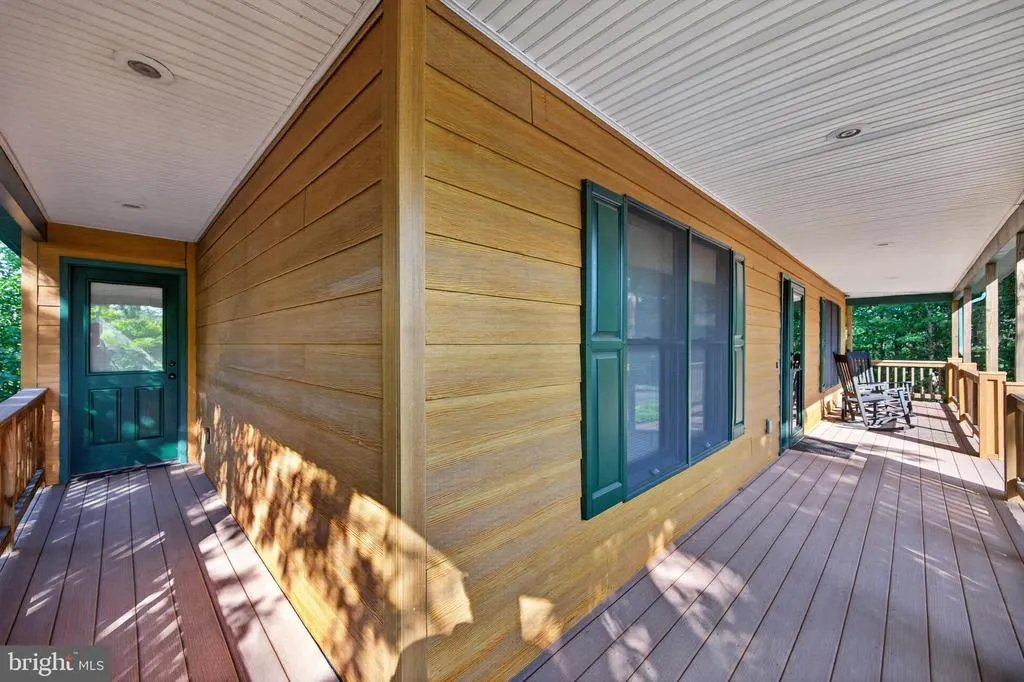
| Patio/Porch Features | Deck(s),Screened,Porch(es),Wrap Around |
| Architectural Style | Cape Cod |
| Security Features | Security System,Smoke Detector |
| Construction Materials | HardiPlank Type |
| School District | SHENANDOAH COUNTY PUBLIC SCHOOLS |
| Year Built | 2007 |
| View | Mountain,Trees/Woods |
| Levels | 1.5 |
| Tax Year | 2026 |
| Ownership | Fee Simple |
| Cool Fuel | Electric |
| Section | 11 |
| Building Name | SKY BRYCE |
| Accessibility | Doors - Swing In,Level Entry - Main |
| Additional Parcels Description | Lot 183 Conveys! |
| Assoc Fee Paid Per | Annually |
| County | SHENANDOAH |
| New Construction | No |
| Property Type | Residential |
| Association Amenities | Club House,Common Grounds,Dining Rooms,Golf Club,Golf Course,Golf Course Membership Available,Jog/Walk Path,Lake,Pool - Indoor,Pool - Outdoor,Pool Mem Avail,Putting Green,Reserved/Assigned Parking,Ba |
| HOA | Yes |
| Subdivision Name | BRYCE RESORT |
| Garage Y/N | No |
| Water Access Y/N | No |
| Other Structures | Above Grade,Below Grade |
| Total Rooms | 8 |
| Full Baths | 3 |
| Status | ACTIVE |
| Directions | Rt 263W towards Basye,follow down the S turn and turn Left onto Dawn Dr. Follow Dawn to the 2nd Right on Vickie. Follow downhill to the house on Left. See sign. |
| City | BASYE |
| Disclosures | Prop Disclosure,Subject to VA POA,Subject to Condo/HOA Docs |
| Association Name | SKY BRYCE ASSOCIATION |
| Senior Community Y/N | No |
| Lot Size Units | Square Feet |
| Lot Size Square Feet | 31363.20 |
| Tax Assessed Value | 499400.0 |
| Tax Annual Amount | 2276.14 |
| Property Condition | Very Good |
| Structure Type | Detached |
| Condo/Coop Association fee Y/N | No |
| Bathrooms Full Main Level | 1 |
| Bathrooms Count Main Level | 2.00 |
| Price Per Sq Ft Total AG | 349.72 |
| Acceptable Financing | Cash,Conventional,FHA,FNMA,USDA,VHDA,VA |
| Additional Parcels Y/N | Yes |
| Community Pool Features | Indoor,Other,In Ground |
| Historic Y/N | No |
| Vacation Rental Y/N | No |
| Total SQFT | 2834 |
| Location Type | Lake |
| Standard Status | Active |
| Year Built Source | Estimated |
| Tax Lot | 182 & 183 |
Interior Features
| Interior Amenities | Kitchen - Island,Combination Kitchen/Living,Combination Kitchen/Dining,Primary Bath(s),Entry Level Bedroom,Window Treatments,Upgraded Countertops,Floor Plan - Open,Bathroom - Tub Shower,Breakfast Are |
|---|---|
| Heating Fuel | Electric |
| Basement | Outside Entrance,Connecting Stairway,Full,Fully Finished,Heated,Windows,Walkout Level,Daylight,Partial,Improved,Interior Access,Rear Entrance |
| Flooring | Carpet,Ceramic Tile |
| Total Fireplaces | 2 |
| Fireplace Features | Mantel(s),Screen,Gas/Propane,Stone |
| Hot Water | Electric |
| Basement (Y/N) | Yes |
| Heating Y/N | Yes |
| Window Features | Double Pane,Screens,Double Hung |
| Fireplace Y/N | Yes |
| Above Grade Finished Area | 1770 |
| Half Baths | 1 |
| Central Air Y/N | Yes |
| Total Bedrooms | 4 |
| Below Grade Finished Area | 1064 |
| Room Type | Primary Bedroom,Family Room,Laundry,Office,Utility Room,Primary Bathroom |
| Main Level Bedrooms | 1 |
| Below Grade Finished Area Unit Type | Square Feet |
| LivingAreaSource | Estimated |
| Laundry Type | Basement,Has Laundry,Hookup,Lower Floor,Washer In Unit,Dryer In Unit |
| Below Grade Unfin Area Units | Square Feet |
| Below Grade Unfin SQFT Source | Estimated |
| Below Grade Finished Area Source | Estimated |
| Bedrooms Count All Lower Levels | 1 |
| Bedrooms Count All Upper Levels | 2 |
| Bedrooms Count Lower Level 1 | 1 |
| Bedrooms Count Upper Level 1 | 2 |
| Bathrooms Half Main Level | 1 |
| Bathrooms Full Upper Level 1 | 1 |
| Bathrooms Full Lower Level 1 | 1 |
| Bathrooms Full All Upper Levels | 1 |
| Bathrooms Full All Lower Levels | 1 |
| Bathrooms Count Upper Level 1 | 1.00 |
| Bathrooms Count Lower Level 1 | 1.00 |
| Bathrooms Count All Upper Levels | 1 |
| Bathrooms Count All Lower Levels | 1 |
| Above Grade Unfin Area Units | Square Feet |
| Above Grade Unfin SQFT Source | Estimated |
| Above Grade Finished Area Source | Estimated |
| Above Grade Finished Area Unit Type | Square Feet |
| Total Baths | 4 |
Exterior Features
| Exterior Amenities | Flood Lights,Play Equipment,Play Area |
|---|---|
| Pool | Yes - Community |
| Parking Features | Asphalt Driveway |
| Lot Features | Additional Lot(s) |
| Water Source | Public |
| Total Parking Spaces | 6 |
| Type of Parking | Driveway |
| Foundation Details | Slab |
| Water View Y/N | No |
| Lot Size Acres | 0.72 |
| Road Surface Type | Black Top |
| Lot Size Source | Estimated |
| Waterfront Y/N | No |
| Door Features | Sliding Glass,Storm,Insulated |
| Road Responsibility | HOA |
| Land Assessed Value | 49500.00 |
| Navigable Water Y/N | No |
| Water Oriented Y/N | No |
Room Details
| Room | Dimensions | Level | Flooring | Details |
|---|---|---|---|---|
| Family Room | Lower 1 | |||
| Laundry | Lower 1 | |||
| Office | Main | |||
| Primary Bathroom | Main | |||
| Primary Bedroom | Main | |||
| Utility Room | Lower 1 |
Amenities
- Foreclosure
- Views
- Short Sale
- New Construction
- Adult 55+
- Lease To Own
- No HOA Fees
- Furnished
- Primary On Main
- Air Conditioning
- Seller Finance
- Green
- Fixer Upper
- Horse
- Golf
- Fireplace
- Deck
- Garage
- Basement
- Pool
Property vs Single Family Average in 22810
Price
Taxes
Year Built
 © BRIGHT, All Rights Reserved
