
New Construction - Primary on Main - Eco Friendly
Address
0 Whitehall Boulevard, Spotsylvania, VA
Price
$ 749,900
Property Attributes
- MLS#VASP2029246
- TypeSingle Family
- Listing Status ACTIVE
- CountySPOTSYLVANIA
- CitySpotsylvania
- NeighborhoodWhitehall
- Zip22551
- StyleRanch/Rambler
- Price$ 749,900
- Bedrooms3
- Full Bathrooms2
- Half Bathrooms1
- Sqr Footage2419
- Lot Size2 Acres
Data Source:
Bright MLS
Property Description
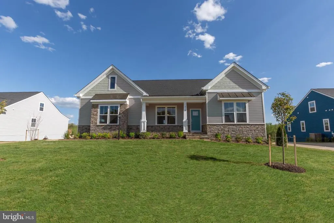
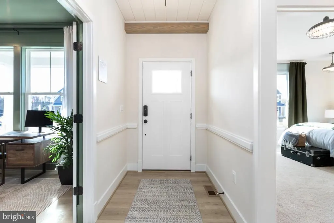
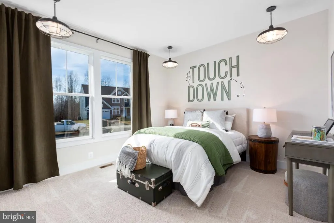
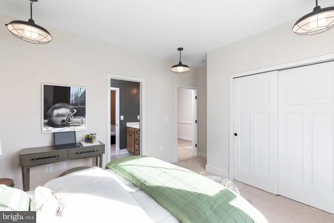
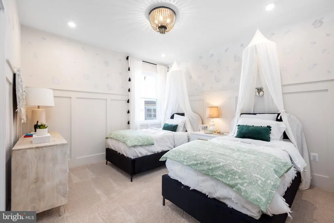
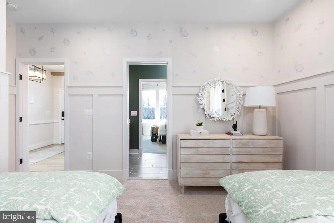
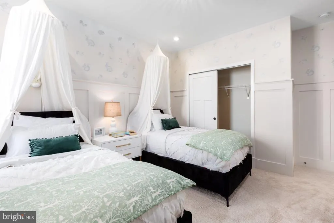
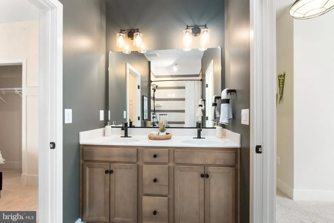
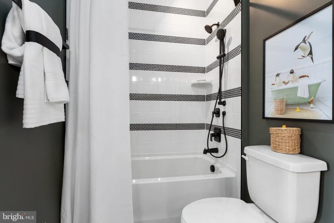
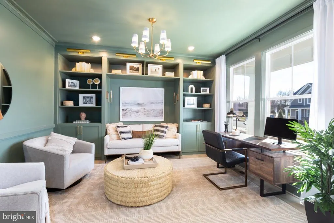
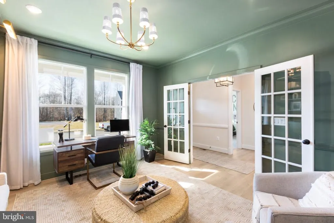
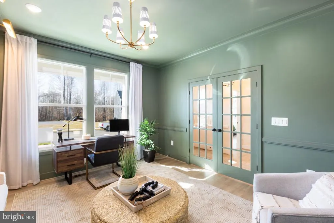
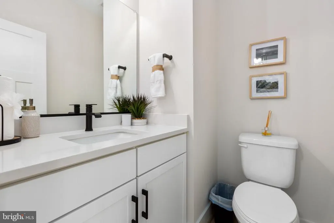
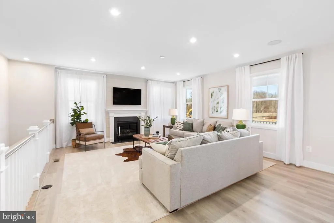
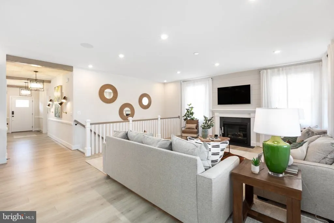
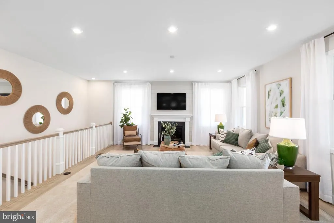
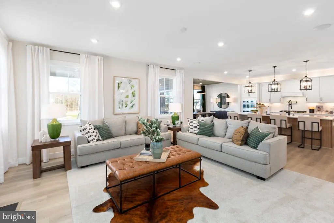
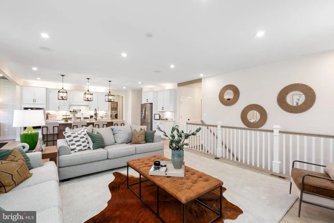
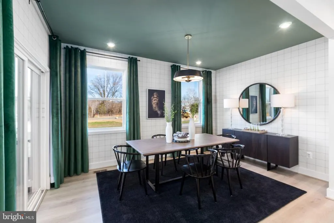
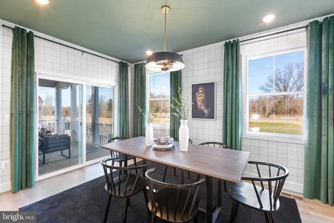
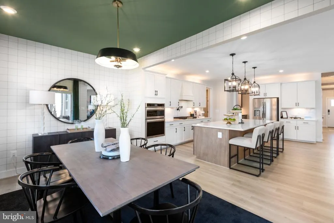
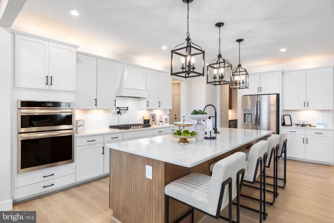
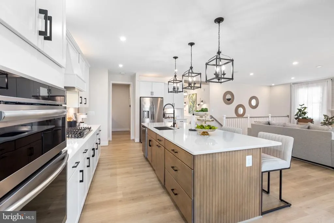
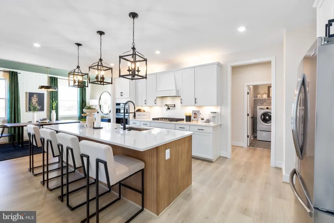
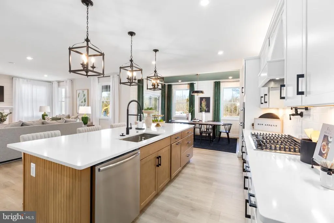
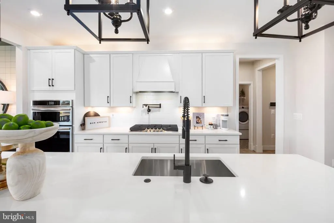
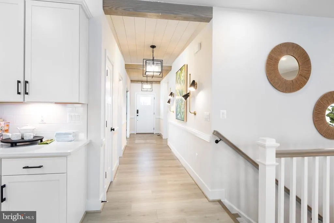
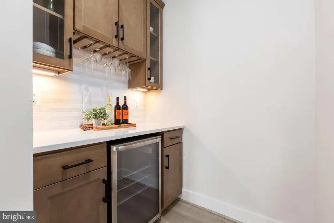
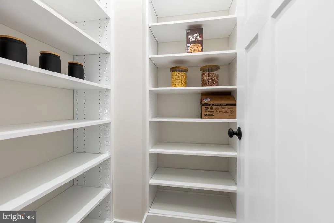
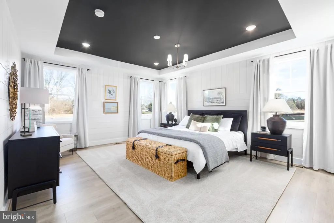
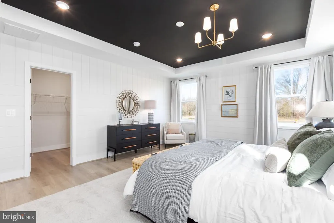
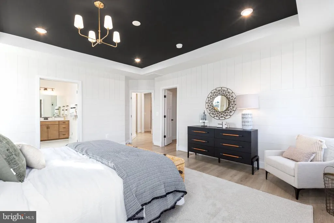
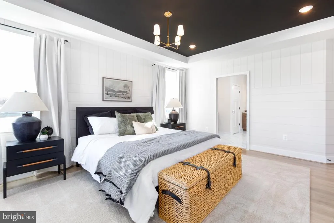
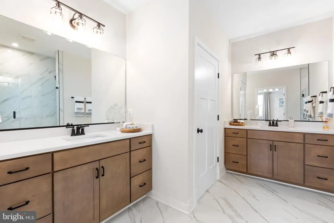
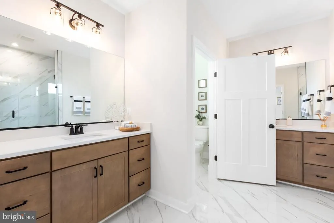
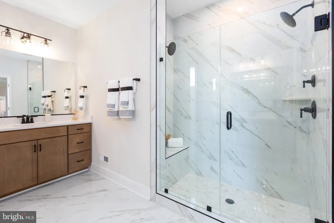
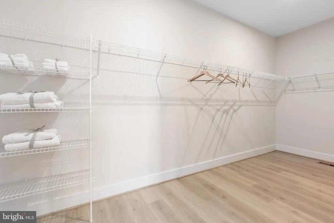
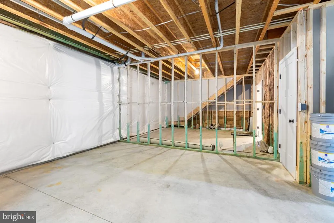
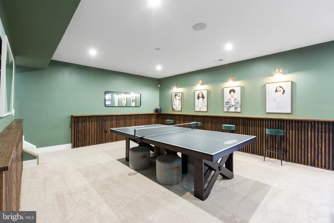
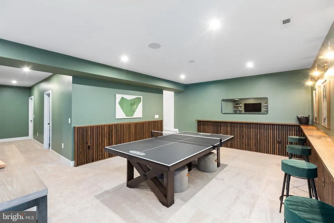
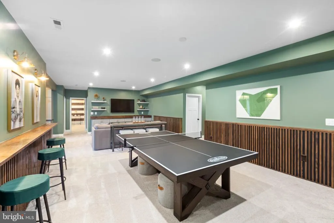
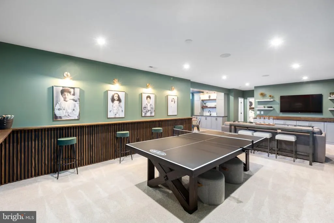
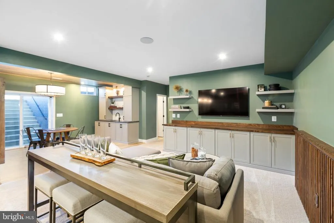
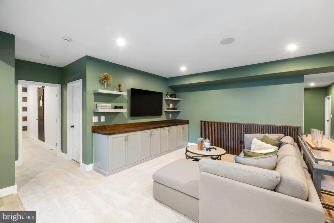
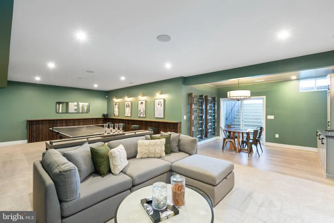
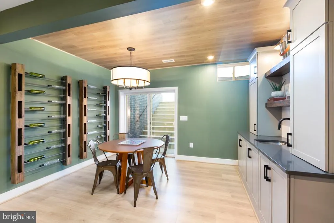
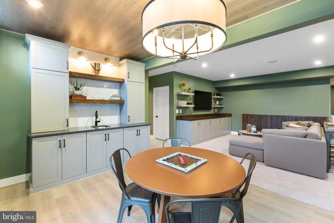
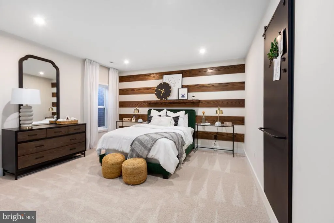
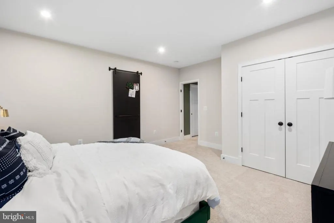
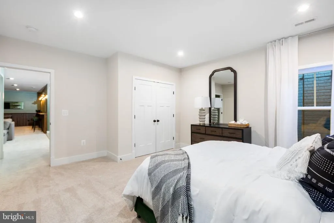
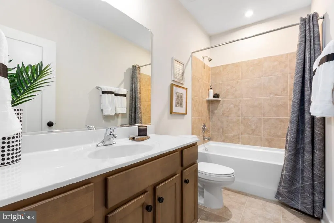
A new section of Whitehall Reserve is coming in Fall 2026! Visit our website and join our A-List today to stay up to date on the official release date. The Wingate is one of many thoughtfully designed floor plans available in this community. It features a main level design that offers 3 bedrooms, 2 baths, and plenty of living space for your family. The kitchen opens to the family room and casual dining area and is connected via a butler's pantry to the formal dining/den space. The owner's suite features two walk-in closets, elevated-height vanity, and a step-in seated shower. Bedrooms 2 and 3 are spacious and share a full bath. With options including front porch, screened-in deck, or finished basement, this home can accommodate families of all sizes and any living situation. This home starts at 2,419 sq. ft. **PLEASE NOTE: the list price reflects the base price only. Final pricing will be determined by the buyers personalized interior selections and upgrades chosen at the design studio. Home designs, features, and prices are subject to change without notice. Appointment required. To learn more about our various floor plans, upgrade options, and available features, we invite you to schedule an appointment with our Community Sales Manager. To book a visit, please contact the showing contact listed below.
| Price History | |
|---|---|
| 12/1/2025 | Listed $749,900 |
General Features
| Living Area | 2419 |
|---|---|
| Sewer | Public Sewer |
| Heating | Programmable Thermostat |
| Cooling | Programmable Thermostat,Energy Star Cooling System,Central A/C |
| Utilities | Cable TV Available,Under Ground,Phone Available,Propane |
| Possession | Settlement |
| Roof | Architectural Shingle |
| Appliances | Built-In Microwave,Dishwasher,Disposal,Oven/Range - Electric,Stainless Steel Appliances,Washer/Dryer Hookups Only,Water Heater,ENERGY STAR Refrigerator |
| Zoning | RESIDENTAIL |
| HOA Fee | 58.33 |
| Garage Spaces | 2.00 |
| Association Fee Includes | Management,Reserve Funds,Fiber Optics Available |
| Architectural Style | Ranch/Rambler |
| Security Features | Carbon Monoxide Detector(s),Motion Detectors,Security System,Smoke Detector |
| Construction Materials | Blown-In Insulation,CPVC/PVC,Spray Foam Insulation |
| School District | SPOTSYLVANIA COUNTY PUBLIC SCHOOLS |
| Electric | 200+ Amp Service |
| Levels | 2 |
| Tax Year | 2026 |
| Ownership | Fee Simple |
| Cool Fuel | Electric |
| Accessibility | None |
| Assoc Fee Paid Per | Monthly |
| County | SPOTSYLVANIA |
| New Construction | Yes |
| Property Type | Residential |
| Association Amenities | None |
| HOA | Yes |
| Energy Efficient | Appliances,Construction,HVAC |
| Subdivision Name | WHITEHALL |
| Garage Y/N | Yes |
| Water Access Y/N | No |
| Other Structures | Above Grade,Below Grade |
| Full Baths | 2 |
| Status | ACTIVE |
| Directions | New Onsite Model & Sales Office Now Open - 9528 Whitehall Blvd.,Spotsylvania,VA Directions : I-95 Exit 130 W; Follow Rt 3/Plank Road for 9 miles Turn left on Rte.621/Orange Plank Rd; Take your firs |
| City | SPOTSYLVANIA |
| Disclosures | Subject to Condo/HOA Docs,Subject to VA POA |
| Senior Community Y/N | No |
| Lot Size Units | Square Feet |
| Lot Size Square Feet | 87120.00 |
| Tax Assessed Value | 0.0 |
| Tax Annual Amount | 0.0 |
| Home Warranty Y/N | Yes |
| Structure Type | Detached |
| Condo/Coop Association fee Y/N | No |
| Bathrooms Full Main Level | 2 |
| Bathrooms Count Main Level | 3.00 |
| Price Per Sq Ft Total AG | 310.0 |
| Acceptable Financing | Cash,Conventional,FHA,VA |
| Additional Parcels Y/N | No |
| Construction Completed Y/N | No |
| Vacation Rental Y/N | No |
| Virtual Tour | https://my.matterport.com/show/?m=ynfzvppKHL6& |
| Total SQFT | 4697 |
| Builder Name | ATLANTIC BUILDERS |
| Standard Status | Active |
| Legal Subdivision | FAWN LAKE |
Interior Features
| Interior Amenities | Breakfast Area,Carpet,Chair Railings,Combination Kitchen/Dining,Combination Kitchen/Living,Dining Area,Entry Level Bedroom,Floor Plan - Open,Kitchen - Island,Pantry,Recessed Lighting,Walk-in Closet(s |
|---|---|
| Heating Fuel | Electric |
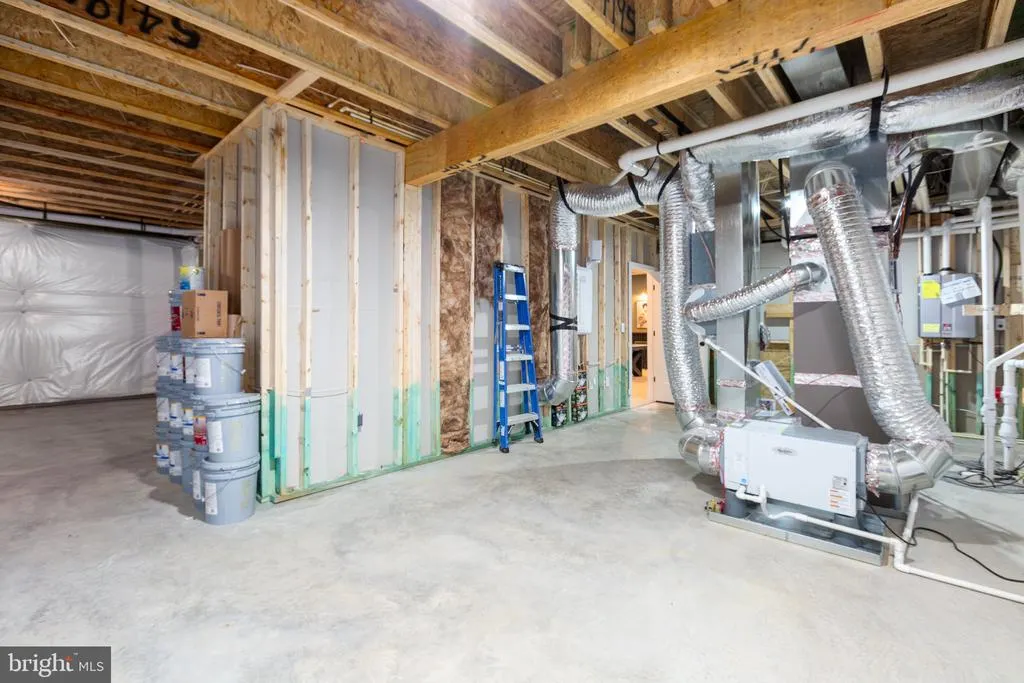
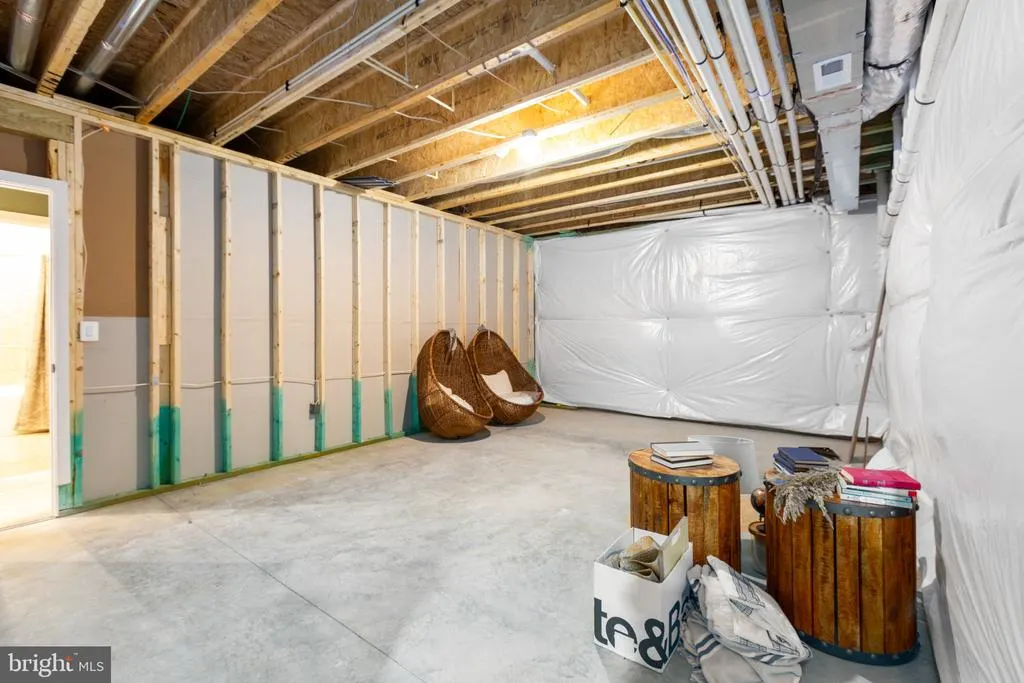
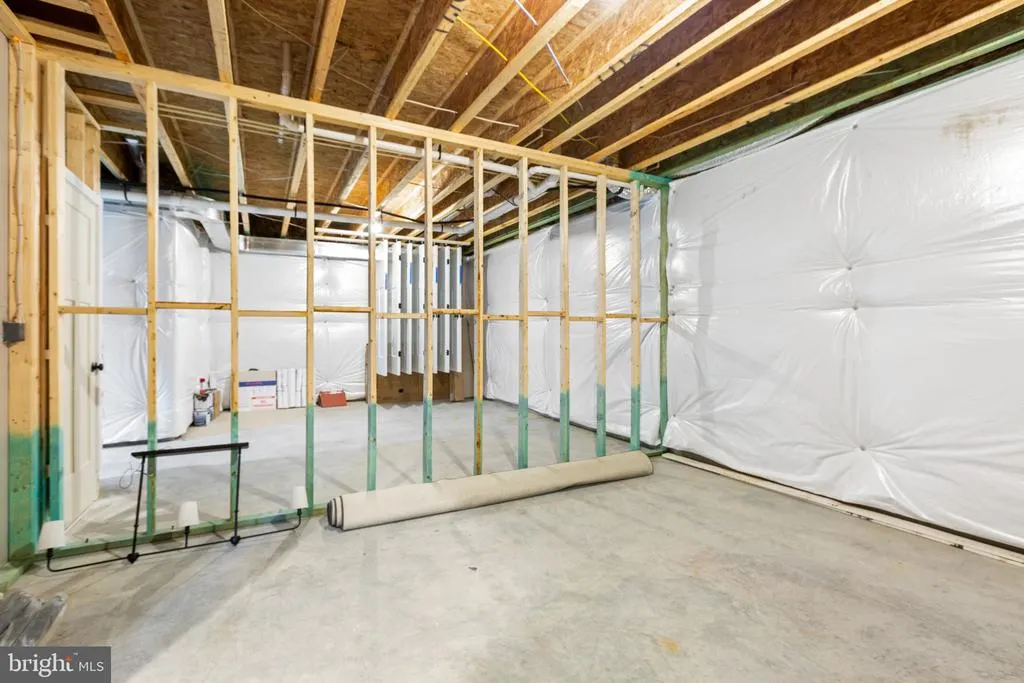
| Basement | Daylight,Partial,Daylight,Full,Full,Poured Concrete,Space For Rooms,Unfinished,Walkout Level,Walkout Stairs,Windows,Other |
| Hot Water | Electric |
| Basement (Y/N) | Yes |
| Heating Y/N | Yes |
| Window Features | Energy Efficient,Insulated,Low-E |
| Above Grade Finished Area | 2419 |
| Half Baths | 1 |
| Central Air Y/N | Yes |
| Total Bedrooms | 3 |
| Room Type | Dining Room,Primary Bedroom,Bedroom 2,Bedroom 3,Kitchen,Family Room,Foyer,Bathroom 2,Primary Bathroom |
| Main Level Bedrooms | 3 |
| Below Grade Finished Area Unit Type | Square Feet |
| LivingAreaSource | Estimated |
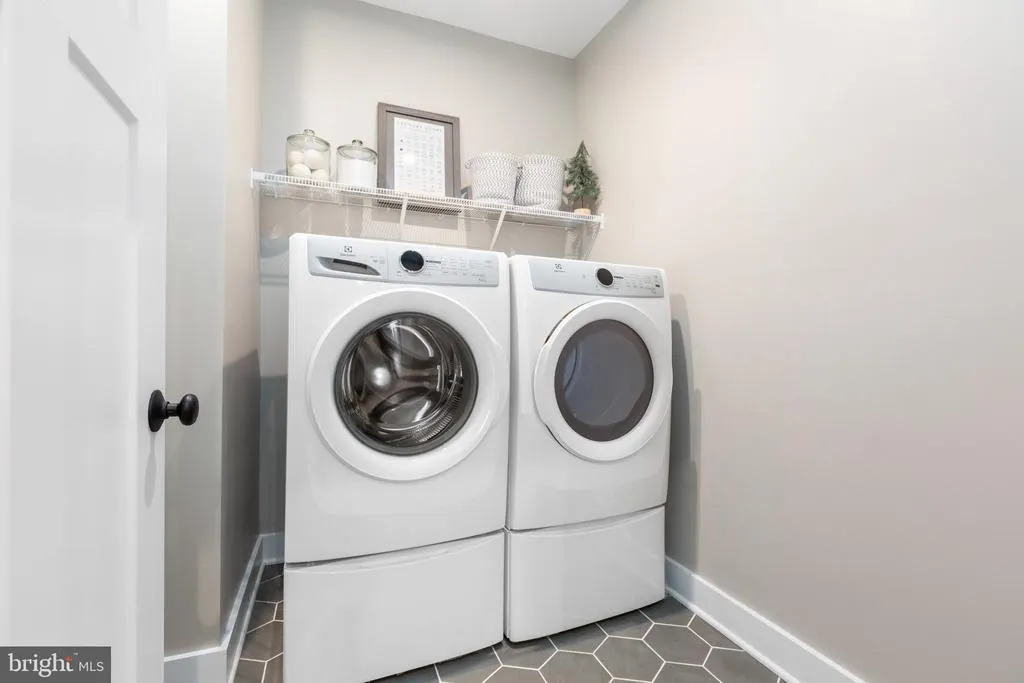
| Laundry Type | Hookup,Main Floor |
| Below Grade Unfin Area Units | Square Feet |
| Below Grade Unfin SQFT | 2278 |
| Below Grade Unfin SQFT Source | Estimated |
| Below Grade Finished Area Source | Assessor |
| Bathrooms Half Main Level | 1 |
| Above Grade Finished Area Source | Estimated |
| Above Grade Finished Area Unit Type | Square Feet |
| Total Baths | 3 |
Exterior Features
| Exterior Amenities | Exterior Lighting,Sidewalks |
|---|---|
| Pool | No Pool |
| Parking Features | Paved Driveway,Concrete Driveway |
| Lot Features | Trees/Wooded |
| Water Source | Public |
| Total Parking Spaces | 2 |
| Garage Features | Inside Access,Garage - Side Entry |
| Type of Parking | Attached Garage,Driveway |
| Foundation Details | Concrete Perimeter |
| Water View Y/N | No |
| Lot Size Acres | 2.00 |
| Road Surface Type | Paved |
| Lot Size Source | Estimated |
| Waterfront Y/N | No |
| Door Features | Sliding Glass |
| Builder Model | WINGATE |
| Horse Y/N | No |
| Navigable Water Y/N | No |
| Water Oriented Y/N | No |
| # of Attached Garage Spaces | 2 |
Room Details
| Room | Dimensions | Level | Flooring | Details |
|---|---|---|---|---|
| Bathroom 2 | Main | Flooring - Tile/Brick | ||
| Bedroom 2 | Main | Flooring - Carpet | ||
| Bedroom 3 | Main | Flooring - Carpet | ||
| Dining Room | Main | Flooring - Other | ||
| Family Room | Main | Flooring - Carpet | ||
| Foyer | Main | Flooring - Other | ||
| Kitchen | Main | Flooring - Other | ||
| Primary Bathroom | Main | Flooring - Tile/Brick | ||
| Primary Bedroom | Main | Flooring - Carpet |
Amenities
- Foreclosure
- Views
- Short Sale
- New Construction
- Adult 55+
- Lease To Own
- No HOA Fees
- Furnished
- Primary On Main
- Air Conditioning
- Seller Finance
- Green
- Fixer Upper
- Horse
- Golf
- Fireplace
- Deck
- Garage
- Basement
- Pool
Property vs Single Family Average in 22551
Price
Visits
 © BRIGHT, All Rights Reserved
