
Price Reduction - Primary on Main - Eco Friendly
Address
12136 Sawhill Boulevard, Spotsylvania, VA
Price
$ 839,000
Property Attributes
- MLS#VASP2038304
- TypeSingle Family
- Listing Status ACTIVE
- CountySPOTSYLVANIA
- CitySpotsylvania
- NeighborhoodSawhill
- Zip22553
- StyleTraditional
- Year Built2008
- Taxes$ 5872
- Price$ 839,000
- Bedrooms5
- Full Bathrooms5
- Half Bathrooms2
- Sqr Footage7810
- Lot Size0.77 Acres
Data Source:
Bright MLS
Property Description
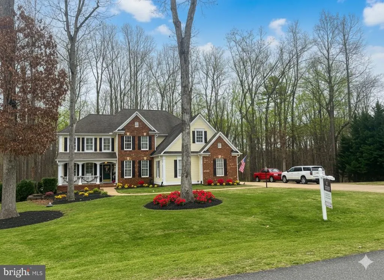
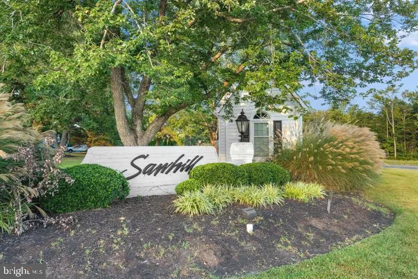
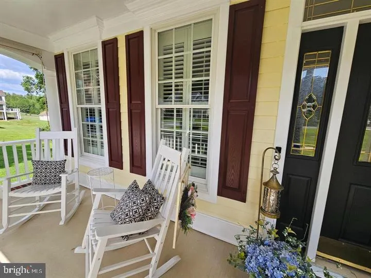
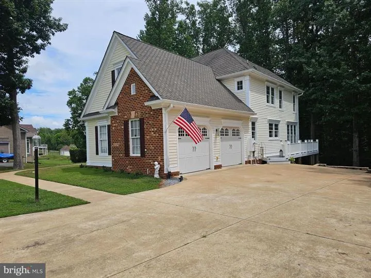
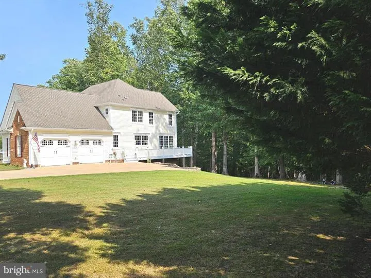
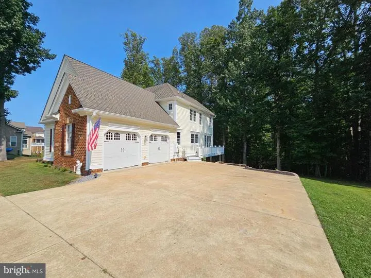
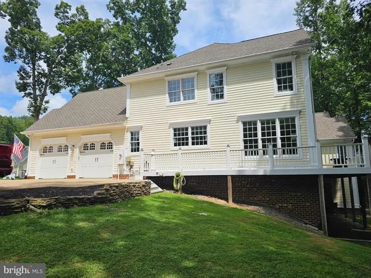
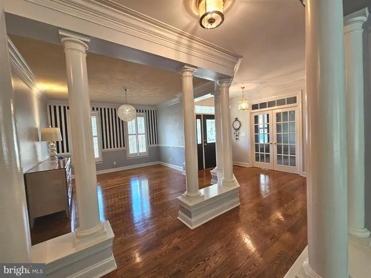
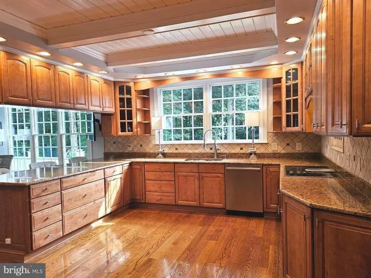
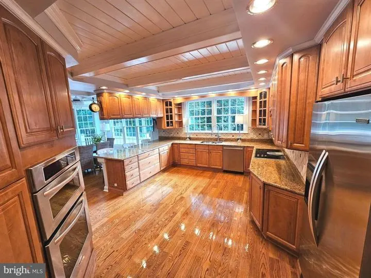
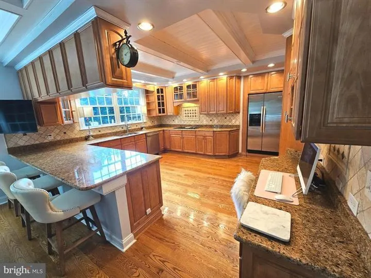
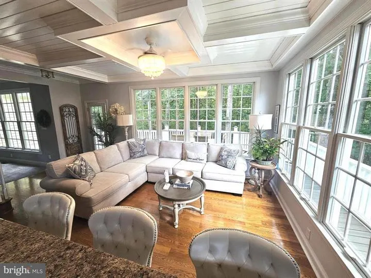
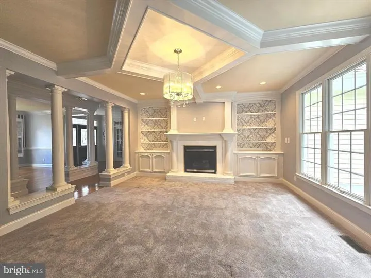
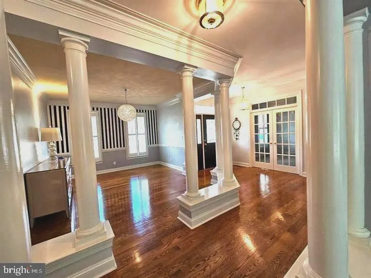
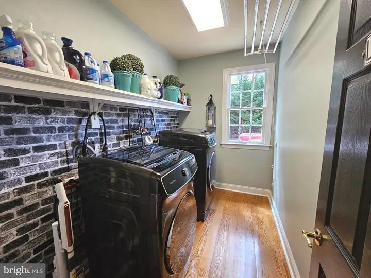
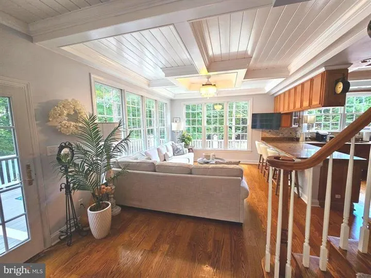
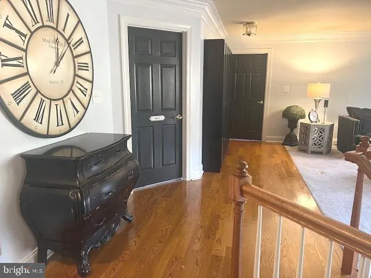
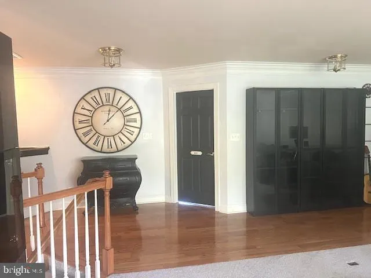
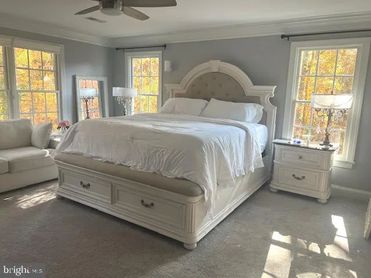
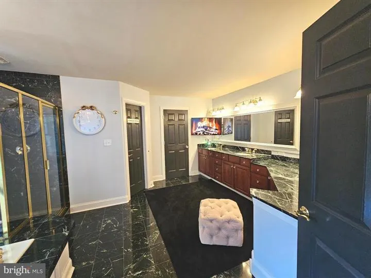
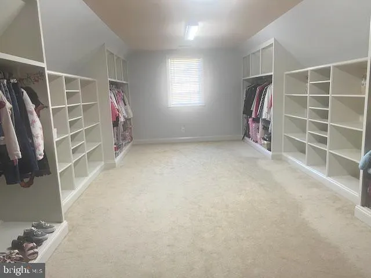
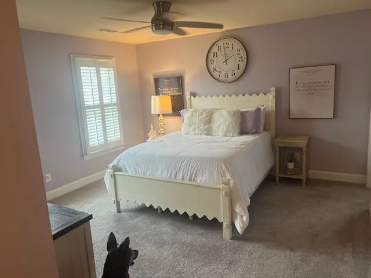
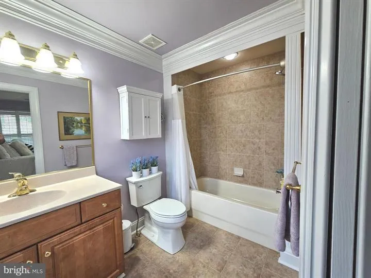
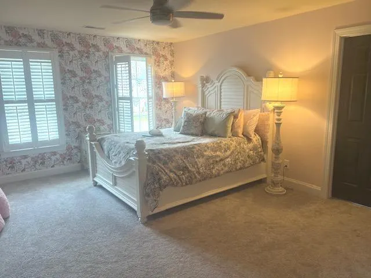
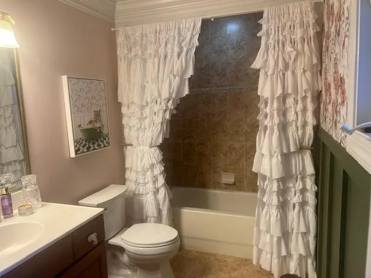
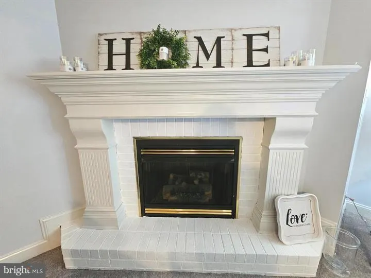
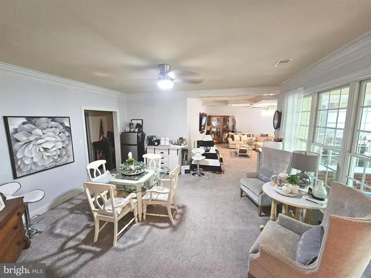
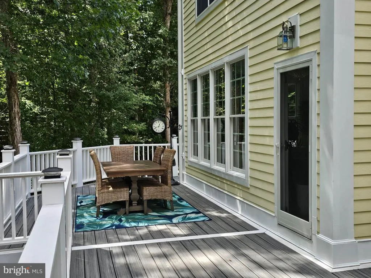
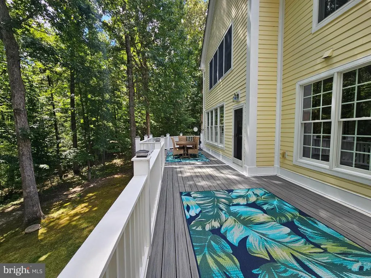
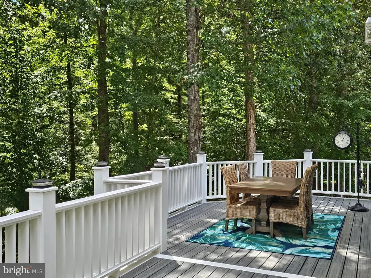
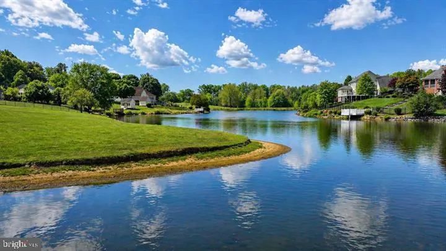
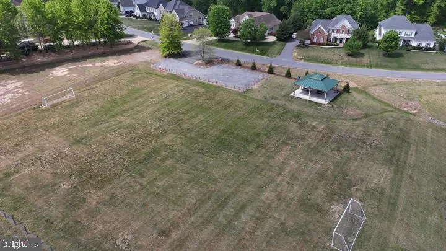
BACK ON MARKET, Contract Contingency Expired-Nestled in the charming Sawhill community, this exquisite traditional residence, built in 2008, offers a perfect blend of elegance and comfort. The exterior showcases a stunning combination of brick and HardiPlank siding, complemented by tasteful bump-outs that enhance its architectural appeal. The meticulously designed landscaping features stone retaining walls and well-placed flood lights, creating a warm and inviting atmosphere as you approach the home. Step inside to discover a spacious and thoughtfully laid-out interior, where luxury meets functionality. With five generously sized bedrooms and five full bathrooms, plus two additional half baths, this home is designed for both relaxation and entertaining. The fully finished basement, complete with a walkout level and ample natural light, provides an ideal space for gatherings or a cozy retreat. The heart of the home is undoubtedly the large gourmet kitchen, equipped with high-end stainless steel appliances, including an ENERGY STAR refrigerator, built-in microwave, and a self-cleaning wall oven. The down-draft cooktop and dishwasher ensure that culinary adventures are both enjoyable and efficient. The kitchen flows seamlessly into the dining and living areas, where two elegant fireplaces with glass doors create a warm ambiance for intimate evenings. The main floor laundry adds convenience to your daily routine, while the double-pane windows throughout the home ensure energy efficiency and comfort year-round. The inviting living spaces are adorned with plush carpeting and rich hardwood flooring, providing a luxurious feel underfoot. Outside, the property features a detached oversized garage with ample parking options, including off-street and on-street spaces. The well-maintained sidewalks invite leisurely strolls through the neighborhood, enhancing the sense of community. This home is not just a residence; it's a lifestyle. Enjoy the tranquility of suburban living while being just moments away from vibrant local amenities. Experience the perfect balance of luxury, comfort, and convenience in this exceptional property. Embrace the opportunity to make this stunning house your home, where every detail has been crafted for an elevated living experience.
| Elementary School | Middle School | High School |
|---|---|---|
| Wilderness Elementary School | Ni River Middle School | Riverbend High School |
| Price History | |
|---|---|
| 12/31/2025 | Listed $899,999 |
| 8/11/2026 | 7$839,000 |
General Features
| Living Area | 7810 |
|---|---|
| Sewer | Public Sewer |
| Heating | Heat Pump - Electric BackUp |
| Cooling | Ceiling Fan(s),Heat Pump(s),Programmable Thermostat |
| Utilities | Propane,Electric Available,Under Ground |
| Possession | Immediate,0-30 Days CD |
| Roof | Architectural Shingle |
| Appliances | Built-In Microwave,Cooktop - Down Draft,Dishwasher,Disposal,Energy Efficient Appliances,ENERGY STAR Refrigerator,Icemaker,Microwave,Oven - Self Cleaning,Oven - Single,Oven - Wall,Stainless Steel Appl |
| Zoning | RU |
| HOA Fee | 55.00 |
| Garage Spaces | 4.00 |
| Architectural Style | Traditional |
| Construction Materials | Block,Blown-In Insulation,Brick,Combination,HardiPlank Type |
| School District | SPOTSYLVANIA COUNTY PUBLIC SCHOOLS |
| Year Built | 2008 |
| Levels | 3 |
| Tax Year | 2024 |
| Ownership | Fee Simple |
| Cool Fuel | Electric |
| Section | 4A |
| Accessibility | 36 + wide Halls |
| Assoc Fee Paid Per | Monthly |
| County | SPOTSYLVANIA |
| New Construction | No |
| Property Type | Residential |
| HOA | Yes |
| Subdivision Name | SAWHILL |
| Garage Y/N | Yes |
| Water Access Y/N | No |
| Other Structures | Above Grade,Below Grade |
| Total Rooms | 12 |
| Full Baths | 5 |
| Status | ACTIVE |
| Directions | WEST FROM I-95 TOWARDS CULPEPPER ON ROUTE #3 |
| City | SPOTSYLVANIA |
| Disclosures | Agent Related to Owner |
| Association Name | SAWHILL |
| Senior Community Y/N | No |
| Lot Size Units | Square Feet |
| Lot Size Square Feet | 33541.00 |
| Tax Assessed Value | 799700.0 |
| Tax Annual Amount | 5872.0 |
| Home Warranty Y/N | Yes |
| Property Condition | Excellent |
| Structure Type | Detached |
| Condo/Coop Association fee Y/N | No |
| Bathrooms Full Main Level | 1 |
| Bathrooms Count Main Level | 2.00 |
| Price Per Sq Ft Total AG | 137.81 |
| Acceptable Financing | Cash,Conventional,FHA,VA |
| Historic Y/N | Yes |
| Lease Considered Y/N | No |
| Vacation Rental Y/N | No |
| Total SQFT | 7810 |
| Standard Status | Active |
| Year Built Source | Estimated |
| Tax Lot | 229R |
| Association Recreation Fee | No |
Interior Features
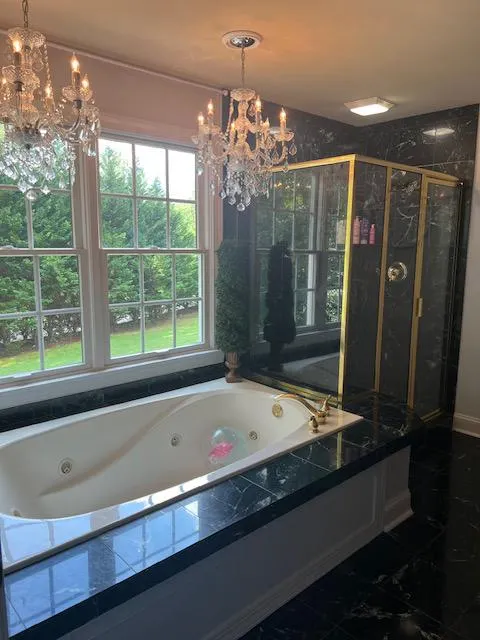
| Interior Amenities | Attic,Bathroom - Jetted Tub,Bathroom - Soaking Tub,Bathroom - Stall Shower,Bathroom - Walk-In Shower,Built-Ins,Ceiling Fan(s),Crown Moldings,Curved Staircase,Dining Area,Entry Level Bedroom,Exposed B |
|---|---|
| Heating Fuel | Propane - Leased |
| Basement | Connecting Stairway,Daylight,Full,Fully Finished,Heated,Improved,Interior Access,Outside Entrance,Rear Entrance,Walkout Level,Windows |
| Flooring | Carpet,Hardwood |
| Total Fireplaces | 2 |
| Fireplace Features | Brick,Fireplace - Glass Doors,Gas/Propane,Mantel(s),Screen |
| Hot Water | 60+ Gallon Tank |
| Basement (Y/N) | Yes |
| Heating Y/N | Yes |
| Window Features | Double Pane,Screens,Storm |
| Fireplace Y/N | Yes |
| Above Grade Finished Area | 6088 |
| Half Baths | 2 |
| Central Air Y/N | No |
| Total Bedrooms | 5 |
| Below Grade Finished Area | 1722 |
| Room Type | Bedroom 2,Bedroom 3,Bedroom 4,Bedroom 5,Bedroom 1,Bathroom 1,Full Bath,Half Bath |
| Main Level Bedrooms | 1 |
| Below Grade Finished Area Unit Type | Square Feet |
| LivingAreaSource | Estimated |
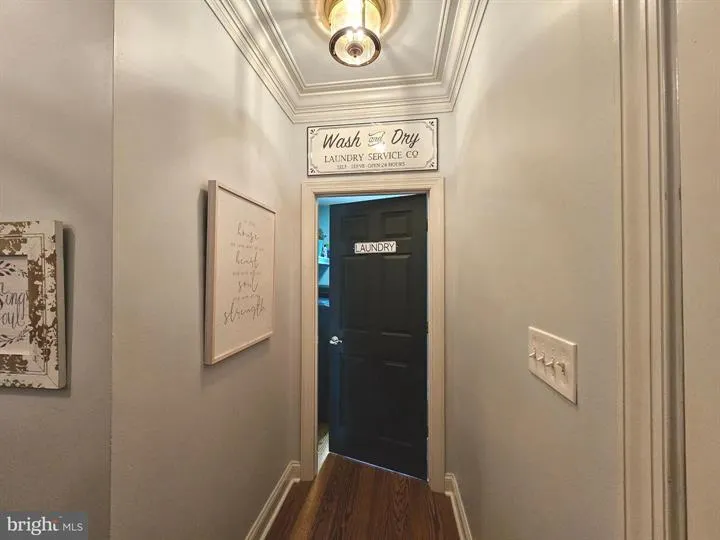
| Laundry Type | Main Floor |
| Below Grade Unfin Area Units | Square Feet |
| Below Grade Finished Area Source | Estimated |
| Bedrooms Count All Lower Levels | 1 |
| Bedrooms Count All Upper Levels | 3 |
| Bedrooms Count Lower Level 1 | 1 |
| Bedrooms Count Upper Level 1 | 3 |
| Bathrooms Half Main Level | 1 |
| Bathrooms Half Lower Level 1 | 1 |
| Bathrooms Half All Lower Levels | 1 |
| Bathrooms Full Upper Level 1 | 3 |
| Bathrooms Full Lower Level 1 | 1 |
| Bathrooms Full All Upper Levels | 3 |
| Bathrooms Full All Lower Levels | 1 |
| Bathrooms Count Upper Level 1 | 3.00 |
| Bathrooms Count Lower Level 1 | 2.00 |
| Bathrooms Count All Upper Levels | 3 |
| Bathrooms Count All Lower Levels | 2 |
| Above Grade Finished Area Source | Estimated |
| Above Grade Finished Area Unit Type | Square Feet |
| Total Baths | 7 |
Exterior Features
| Exterior Amenities | Bump-outs,Flood Lights,Gutter System,Sidewalks,Stone Retaining Walls |
|---|---|
| Pool | No Pool |
| Water Source | Community |
| Total Parking Spaces | 8 |
| Garage Features | Garage - Side Entry,Oversized |
| Type of Parking | Detached Garage,Off Street,On Street,Parking Garage |
| Foundation Details | Block |
| Spa | No |
| Water View Y/N | No |
| Lot Size Acres | 0.77 |
| Lot Size Source | Estimated |
| Waterfront Y/N | No |
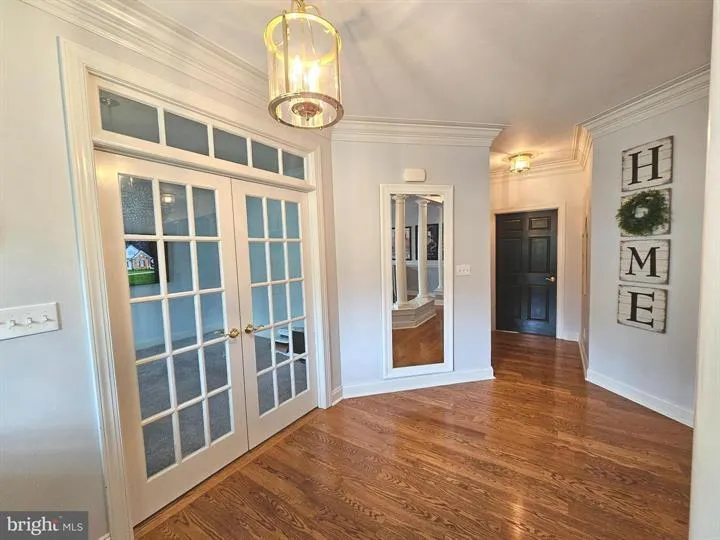
| Door Features | Double Entry,French,Six Panel |
| Builder Model | TOM SAGAN |
| Horse Y/N | No |
| Land Assessed Value | 156800.00 |
| Navigable Water Y/N | No |
| Water Oriented Y/N | No |
| # of Detached Garage Spaces | 2 |
| Off Street - # of Spaces | 4 |
| Parking Garage - # of Spaces | 2 |
Room Details
| Room | Dimensions | Level | Flooring | Details |
|---|---|---|---|---|
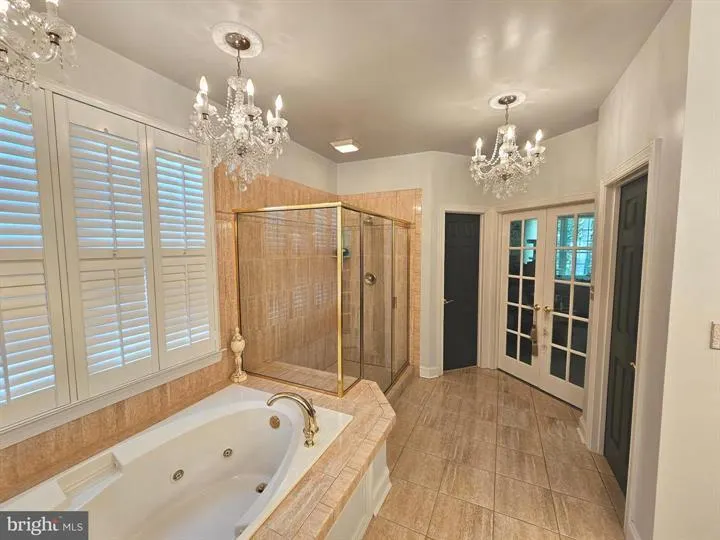
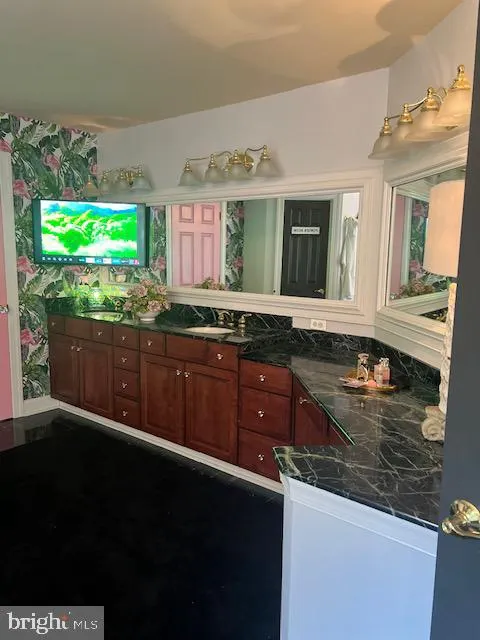
| Bathroom 1 | Main | Bathroom - Jetted Tub,Bathroom - Soaking Tub,Bathroom - Stall Shower,Bathroom - Walk-In Shower,Built-Ins,Countertop(s) - Granite,Double Sink,Lighting - Ceiling,Lighting - Pendants,Lighting - Wall sconces,Walk-In Closet(s),Window Treatments | ||
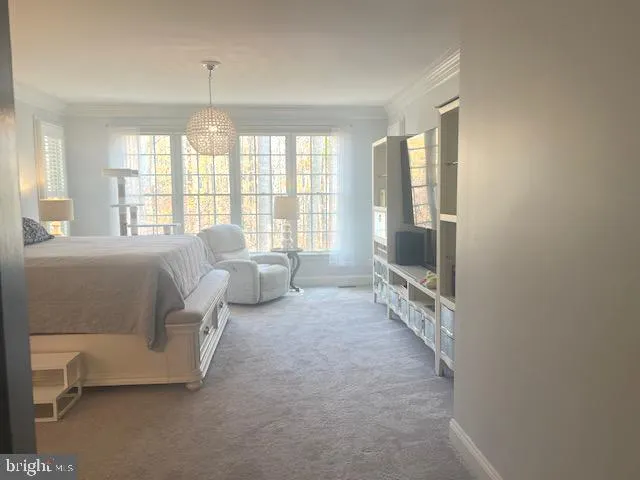
| Bedroom 1 | Main | Attached Bathroom,Built-Ins,Crown Molding,Flooring - Carpet,Flooring - Ceramic Tile,Lighting - Pendants,Lighting - Wall sconces,Primary Bedroom - Dressing Area,Primary Bedroom - Sitting Area,Walk-In Closet(s),Window Treatments | ||
| Bedroom 2 | Upper 1 | Attached Bathroom,Built-Ins,Ceiling Fan(s),Crown Molding,Lighting - Ceiling,Lighting - Pendants,Lighting - Wall sconces,Primary Bedroom - Dressing Area,Primary Bedroom - Sitting Area,Walk-In Closet(s),Window Treatments | ||
| Bedroom 3 | Upper 1 | Attached Bathroom,Built-Ins,Ceiling Fan(s),Crown Molding,Flooring - Carpet,Lighting - Ceiling,Primary Bedroom - Dressing Area,Primary Bedroom - Sitting Area,Walk-In Closet(s),Window Treatments | ||
| Bedroom 4 | Upper 1 | Attached Bathroom,Built-Ins,Ceiling Fan(s),Crown Molding,Flooring - Carpet,Primary Bedroom - Dressing Area,Walk-In Closet(s),Window Treatments | ||
| Bedroom 5 | Lower 1 | Attached Bathroom,Built-Ins,Ceiling Fan(s),Crown Molding,Flooring - Carpet,Walk-In Closet(s),Window Treatments,Primary Bedroom - Dressing Area | ||
| Full Bath | Upper 1 | |||
| Full Bath | Upper 1 | Bathroom - Tub Shower,Built-Ins,Countertop(s) - Granite,Flooring - Ceramic Tile,Lighting - Pendants,Lighting - Wall sconces,Walk-In Closet(s),Window Treatments | ||
| Full Bath | Upper 1 | Bathroom - Jetted Tub,Bathroom - Soaking Tub,Bathroom - Stall Shower,Bathroom - Walk-In Shower,Built-Ins,Countertop(s) - Granite,Double Sink,Flooring - Ceramic Tile,Lighting - Ceiling,Lighting - Pendants,Walk-In Closet(s),Window Treatments | ||
| Full Bath | Lower 1 | Bathroom - Tub Shower,Countertop(s) - Ceramic,Flooring - Ceramic Tile,Lighting - Pendants,Lighting - Wall sconces,Walk-In Closet(s),Window Treatments | ||
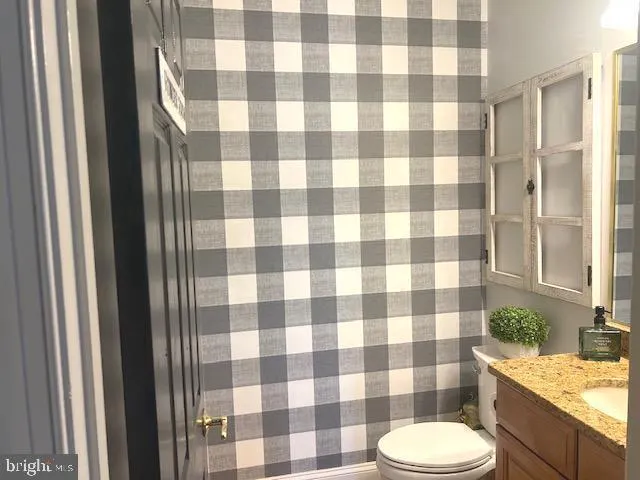
| Half Bath | Main | Countertop(s) - Granite,Flooring - Wood | ||
| Half Bath | Lower 1 | Countertop(s) - Granite,Flooring - Ceramic Tile,Lighting - Wall sconces |
Amenities
- Foreclosure
- Views
- Short Sale
- New Construction
- Adult 55+
- Lease To Own
- No HOA Fees
- Furnished
- Primary On Main
- Air Conditioning
- Seller Finance
- Green
- Fixer Upper
- Horse
- Golf
- Fireplace
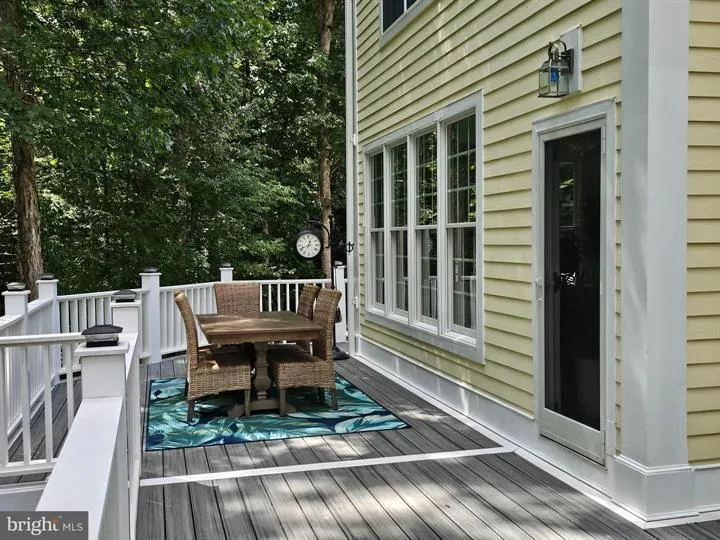
- Deck
- Garage
- Basement
- Pool
Property vs Single Family Average in 22553
Price
Taxes
Year Built
Visits
 © BRIGHT, All Rights Reserved
