
Waterfront - Primary on Main

Address
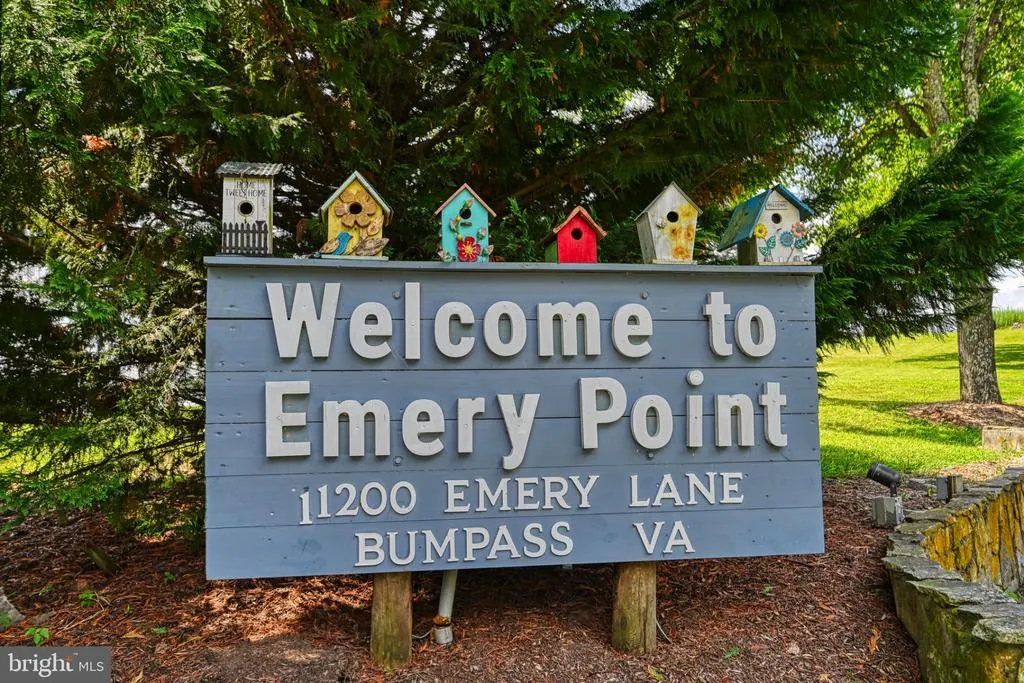
11200 Emery Lane, Bumpass, VA
Price
$ 3,500,000
Property Attributes
- MLS#VASP2038364
- TypeSingle Family
- Listing Status ACTIVE
- CountySPOTSYLVANIA
- CityBumpass
- Zip23024
- Style
- Year Built1965
- Taxes$ 10196
- Price$ 3,500,000
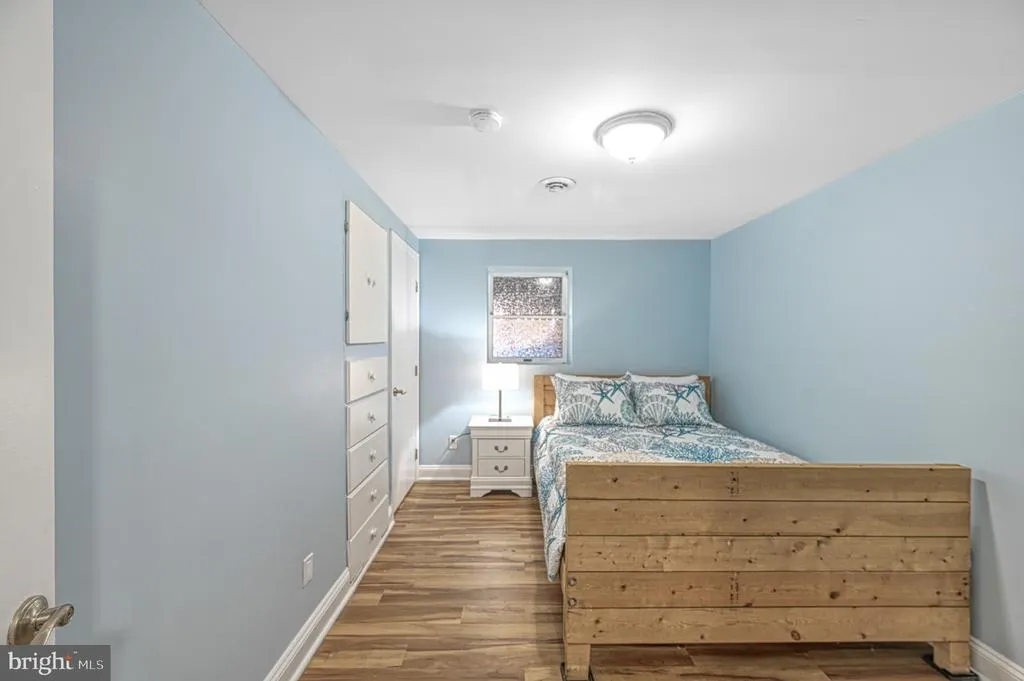
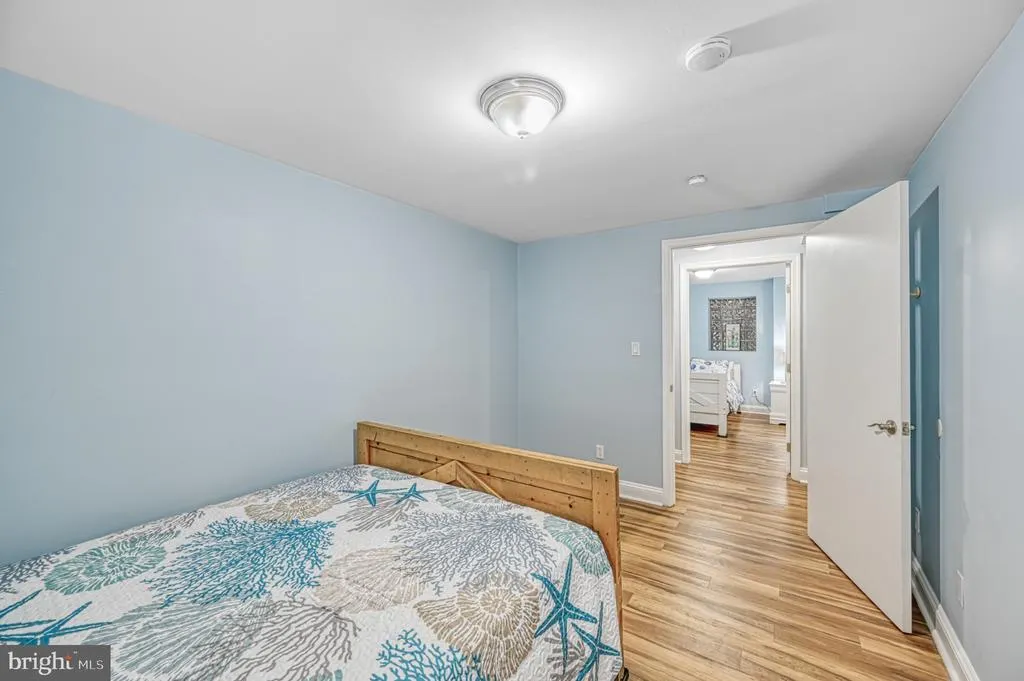
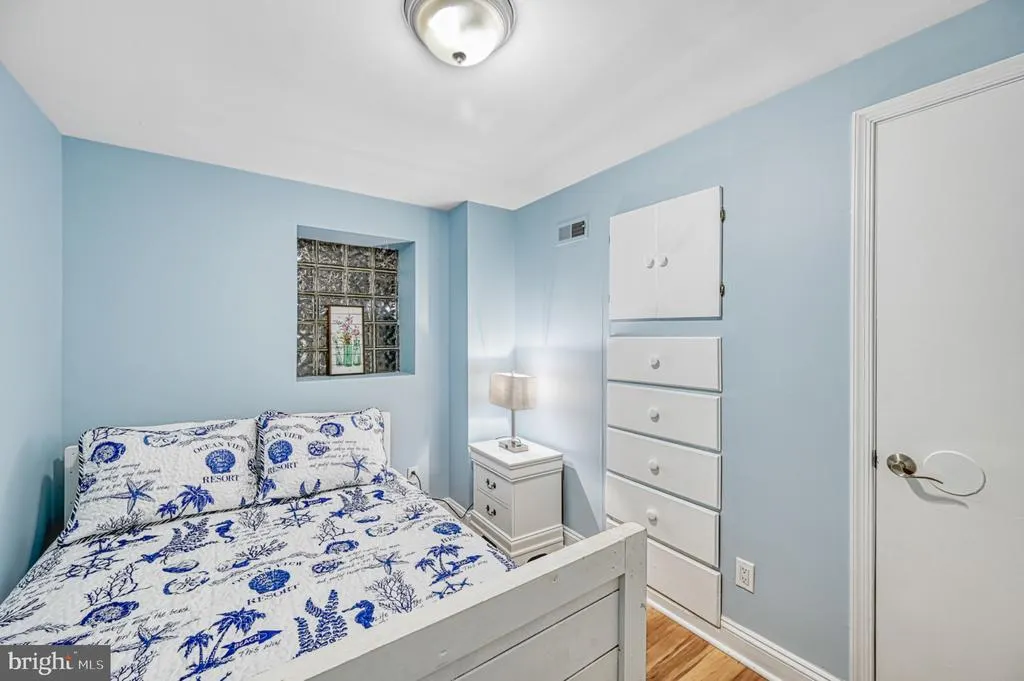
- Bedrooms7
- Full Bathrooms6
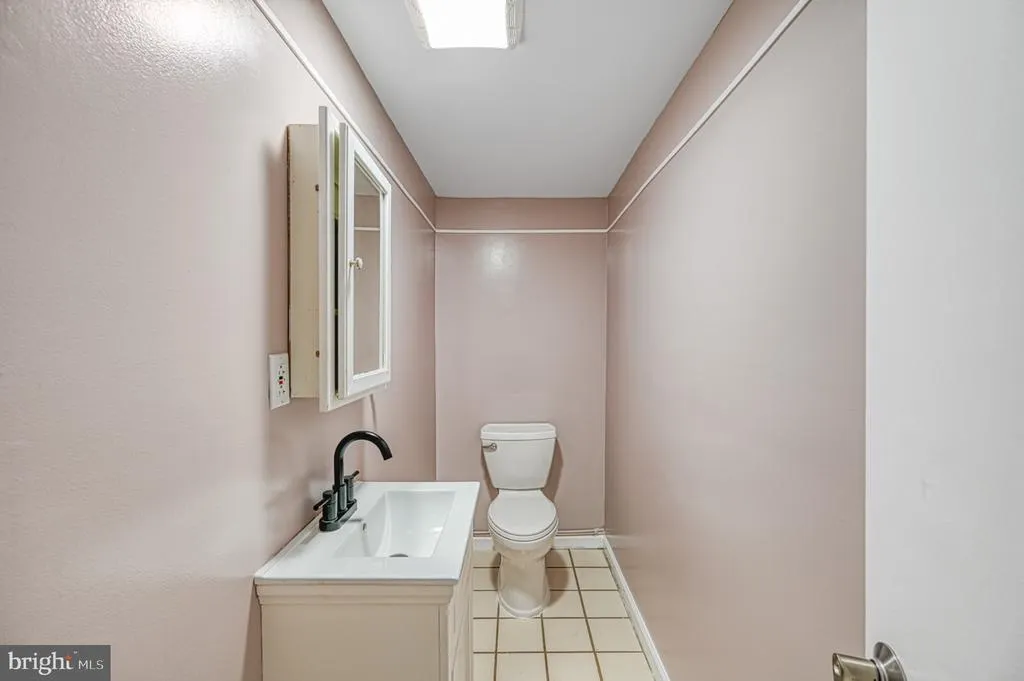
- Half Bathrooms1
- Sqr Footage5264
- Lot Size3.2 Acres
Data Source:
Bright MLS
Property Description
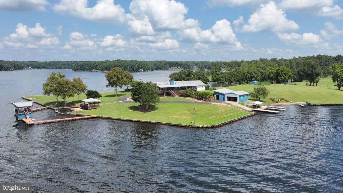
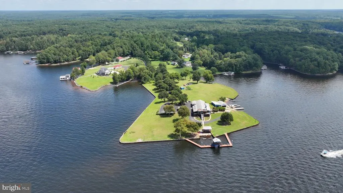
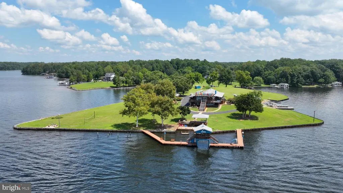
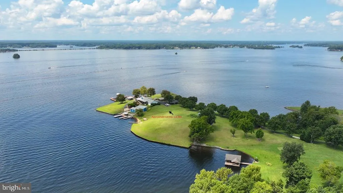
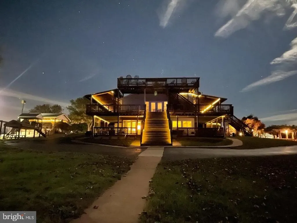
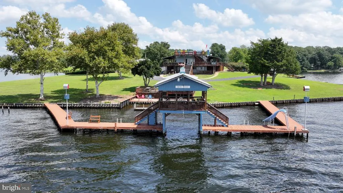
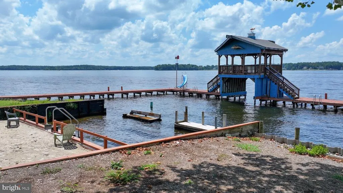
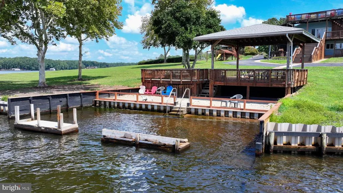
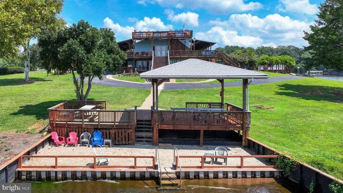
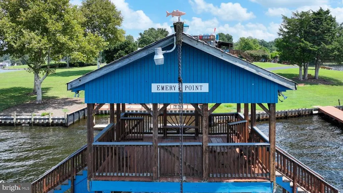
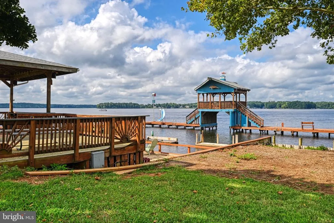
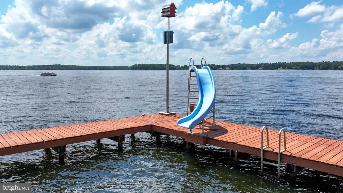
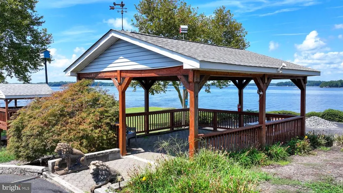
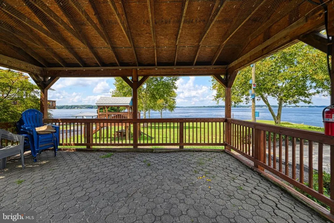
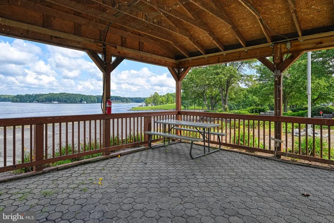
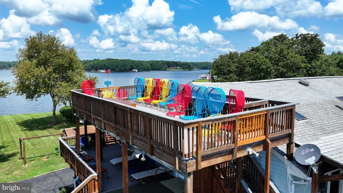
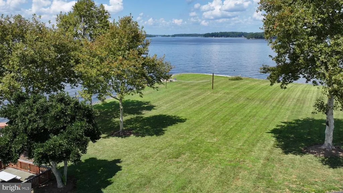

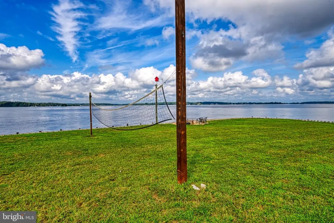
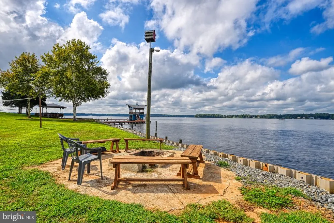
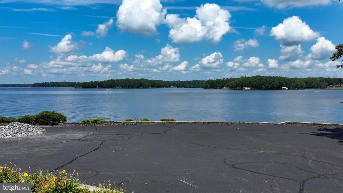
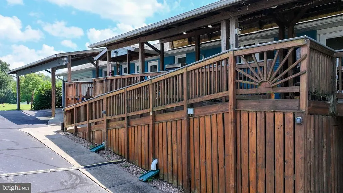
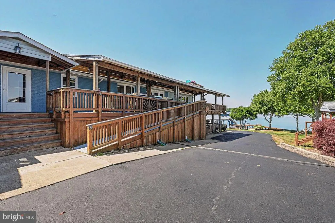
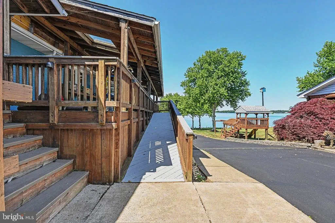
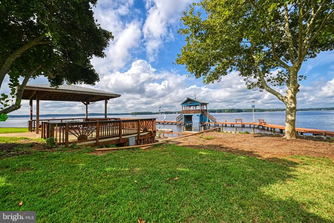
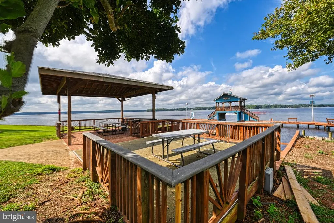
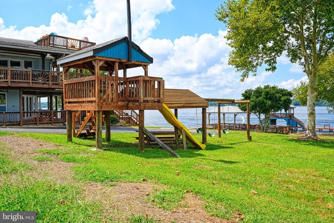
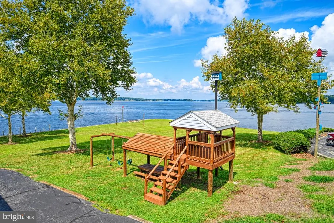
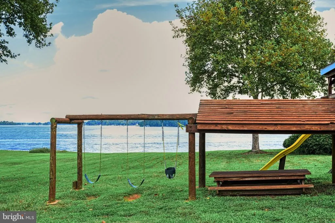
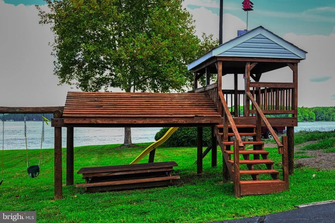
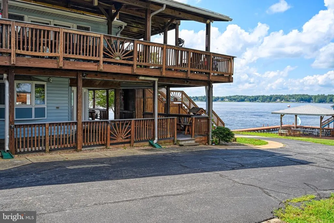
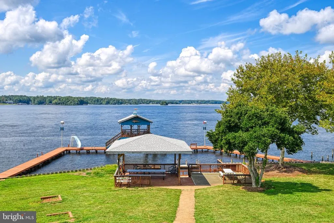
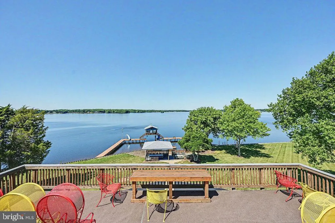
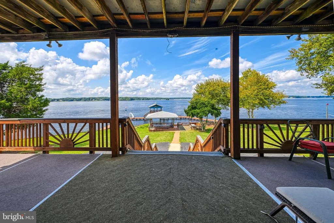
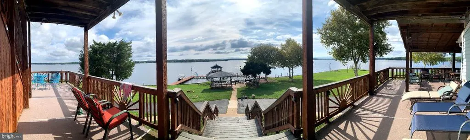
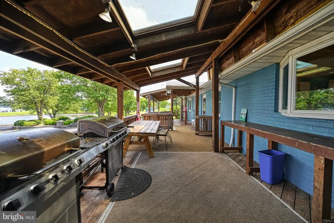
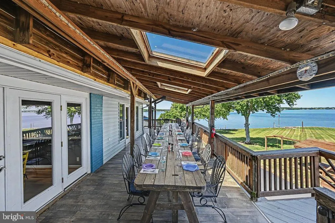
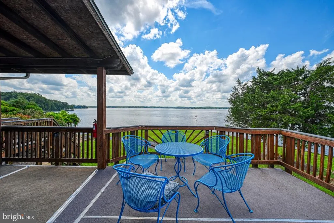
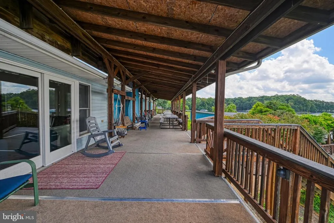
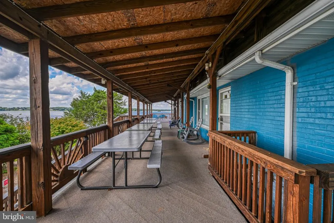
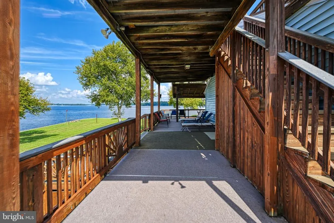
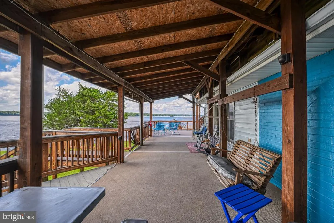
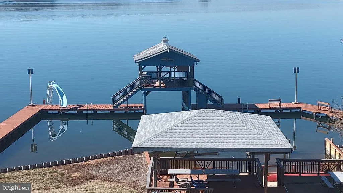
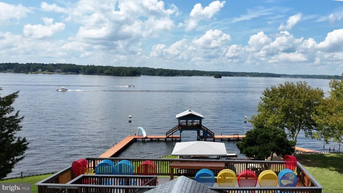
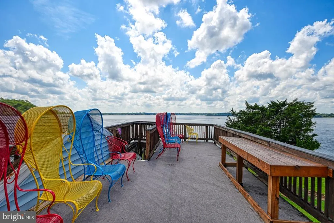
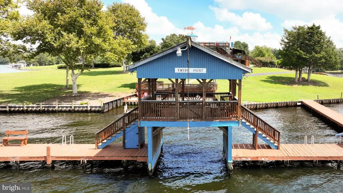
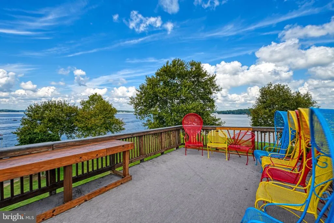
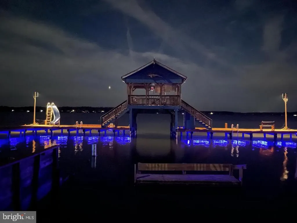
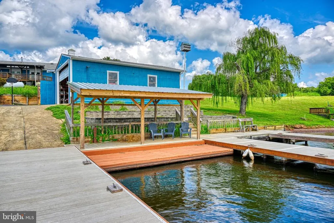
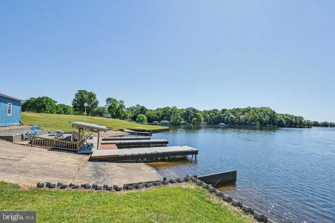
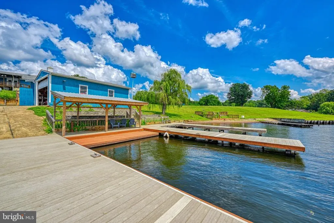
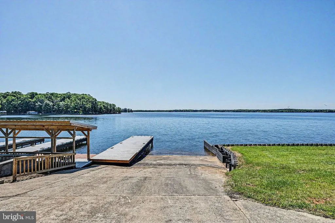
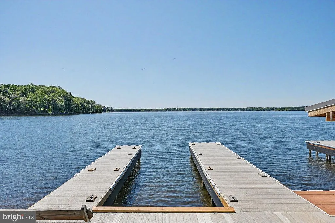
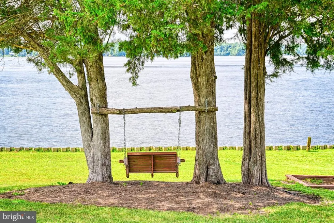
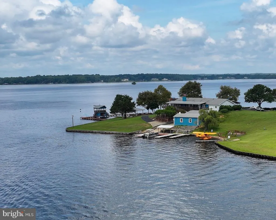
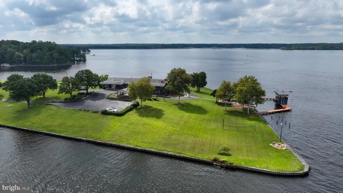
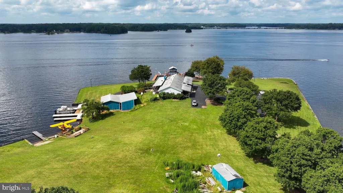
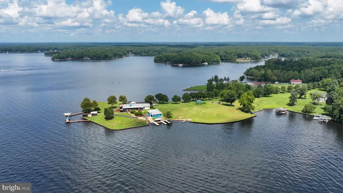
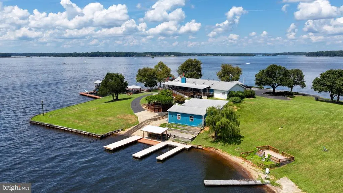
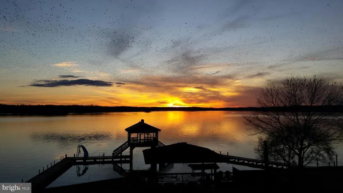
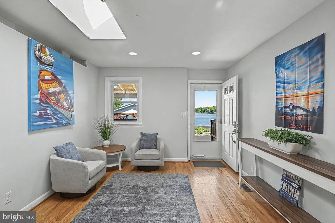
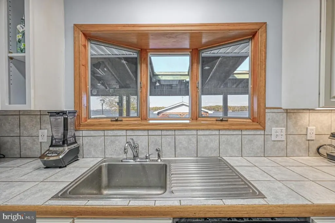
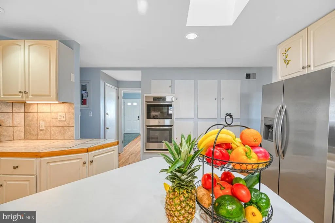
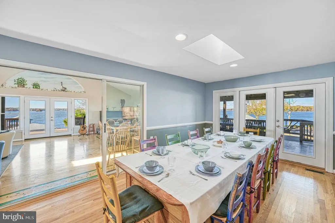
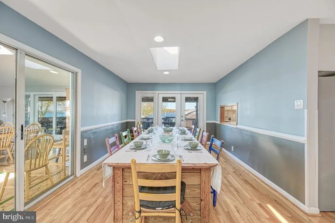
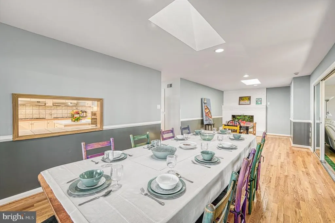
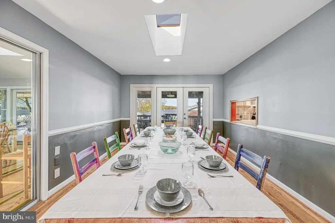
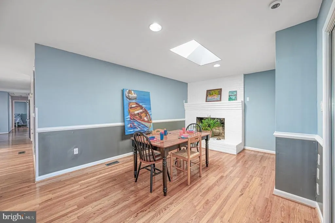
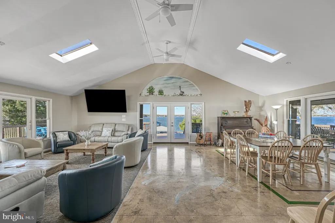
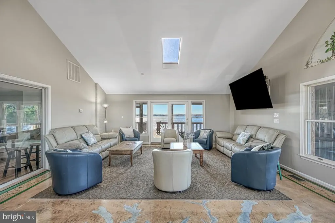
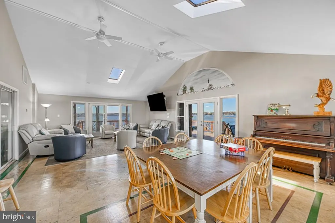
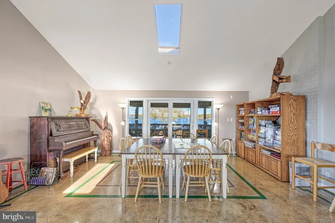
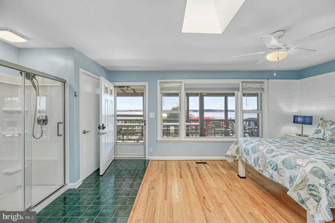
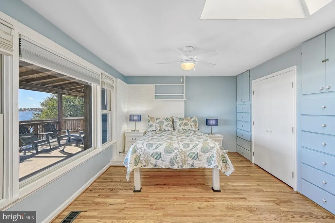
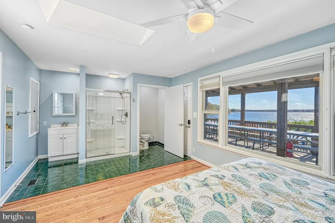
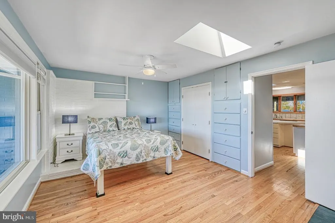
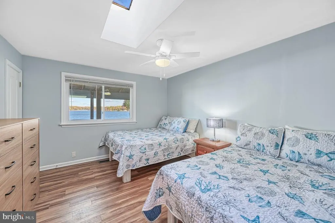
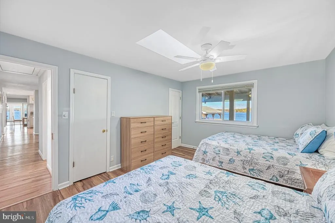
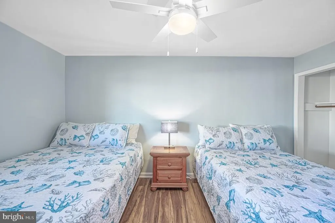
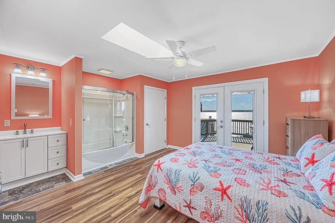
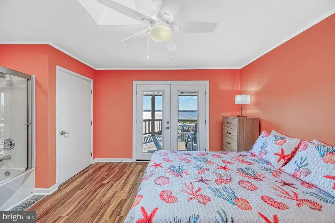
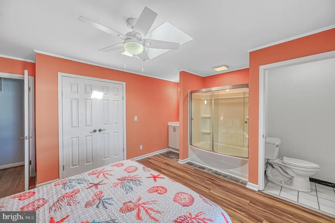
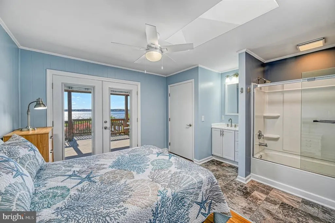
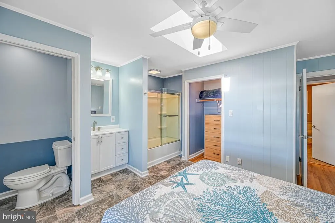
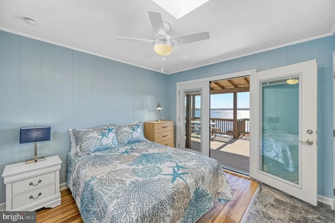
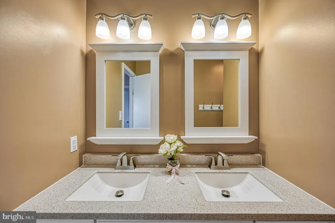
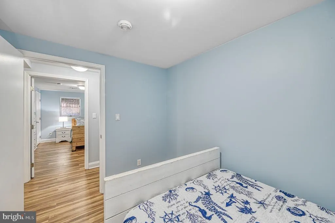
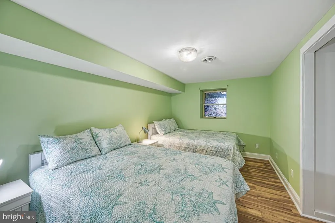
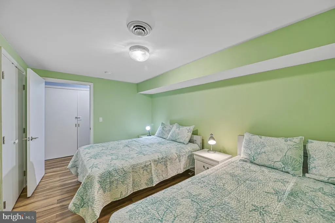
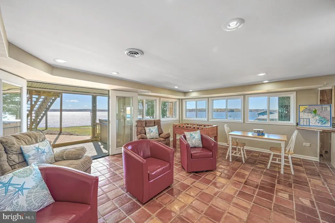
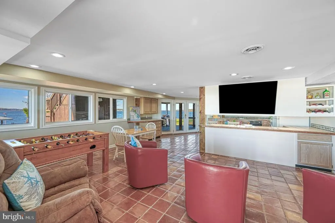
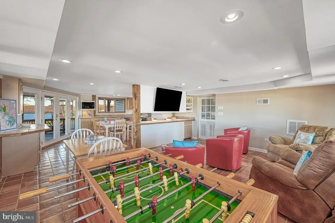

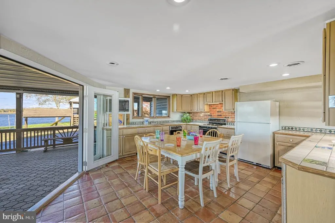
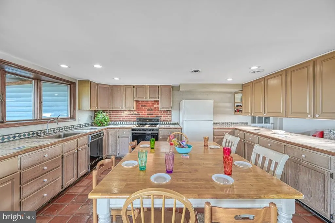
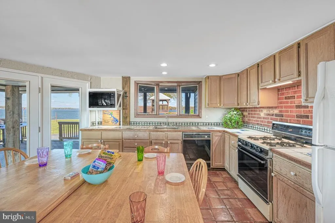
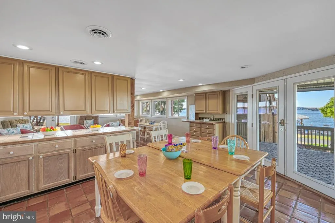
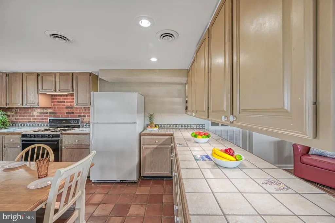
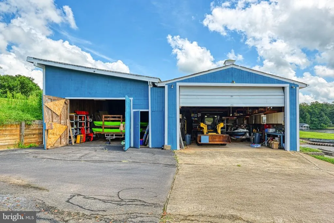
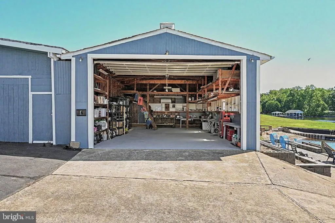
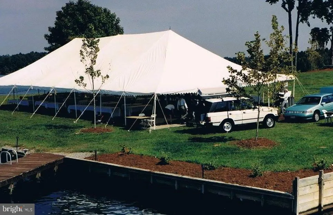
From the moment you arrive, its clear this is a place designed for family, connection, and lifelong memories. This extraordinary Lake Anna estate offers a rare opportunity for generations to gatherwhere grandparents can host children and grandchildren, and where those grandchildren, in turn, can grow up returning year after year to a place that feels like their own. Set on one of Lake Annas most remarkable point lots, this deep-water property provides expansive panoramic views, exceptional privacy, and room for everyone to spread out and enjoy. Encompassing 1.55 acres of fee-simple land, an additional 1.66 acres of Dominion Shoreland, and an impressive 1,260 feet of bulkheaded shoreline, the setting is as impressive as it is inviting. With so much to experience across the property, children and grandchildren will find endless opportunities for fun and adventure. From swimming and boating to exploring the grounds, this private estate creates the ideal environment for making memories. There is ample space for grandchildren to invite friends from school, host weekend gatherings, and even welcome entire sports teams for celebrations at the lake. Outdoor amenities include shaded gathering areas, whimsical birdhouses, three charming gazebos, a tranquil koi pond, and multiple recreation and entertainment spaceseach thoughtfully designed to bring people together while still offering quiet places to relax. The home offers over 5,200 square feet with seven bedrooms and 6.5 bathrooms, comfortably accommodating extended family and guests. Originally built in the 1960s prior to the creation of Lake Anna, the property was later expanded by the current owner, who envisioned a welcoming retreat where family and friends could gather in abundance. A hangar, previously used for an ultralight seaplane, an adjoining RV garage, and ample space for lake toys further enhance the lifestyle offered here. This is more than a waterfront homeit is a legacy property, a place where traditions are created, friendships are strengthened, and generations come together to enjoy the very best of Lake Anna living. See the feature sheet in Documents for amenities too extensive to list here.
| Elementary School | Middle School | High School |
|---|---|---|
| Call School Board Elementary School | Call School Board Middle School | Call School Board High School |
| Price History | |
|---|---|
| 5/11/2026 | Listed $3,500,000 |
General Features
| Living Area | 5264 |
|---|---|
| Sewer | On Site Septic |
| Heating | 90% Forced Air,Central,Heat Pump(s),Programmable Thermostat,Zoned |
| Cooling | Heat Pump(s),Multi Units,Programmable Thermostat,Zoned,Central A/C,Ceiling Fan(s) |
| Utilities | Under Ground,Propane |
| Possession | Settlement |
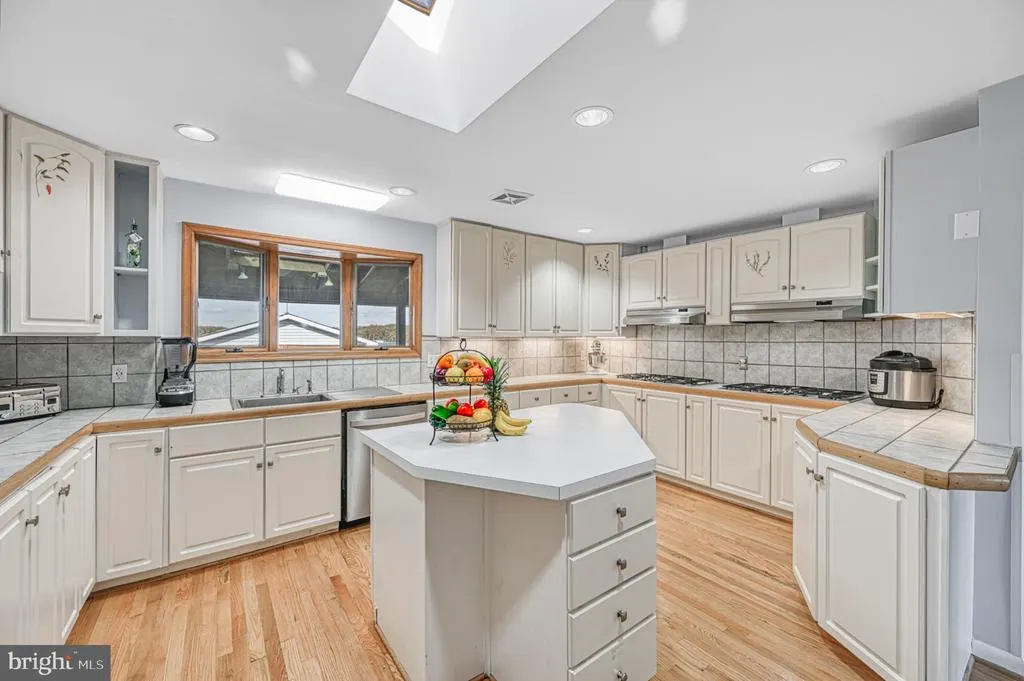
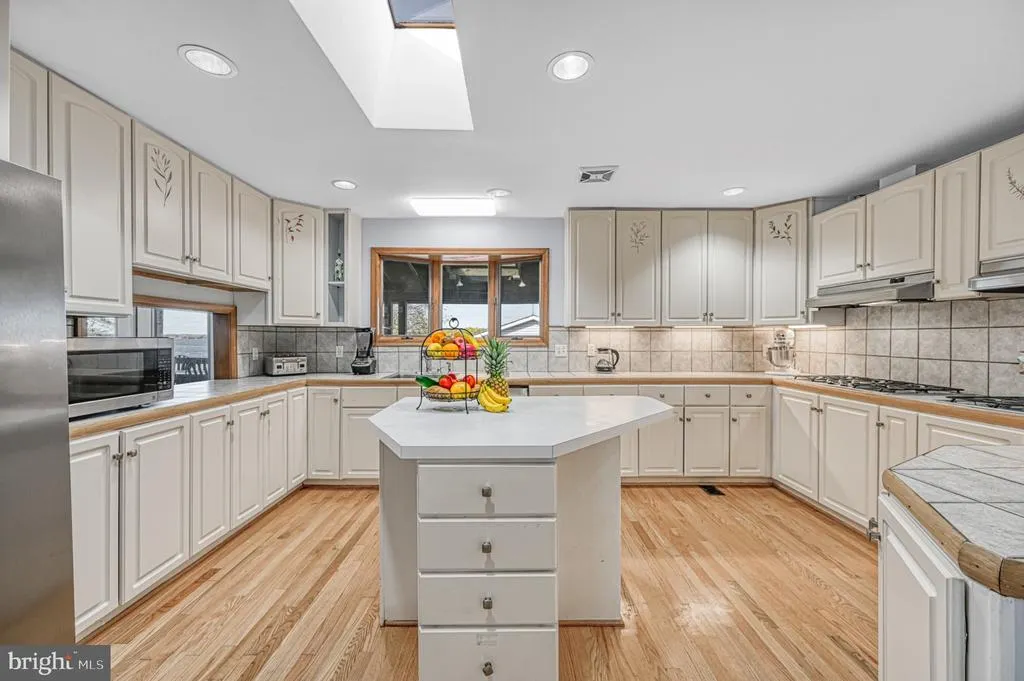
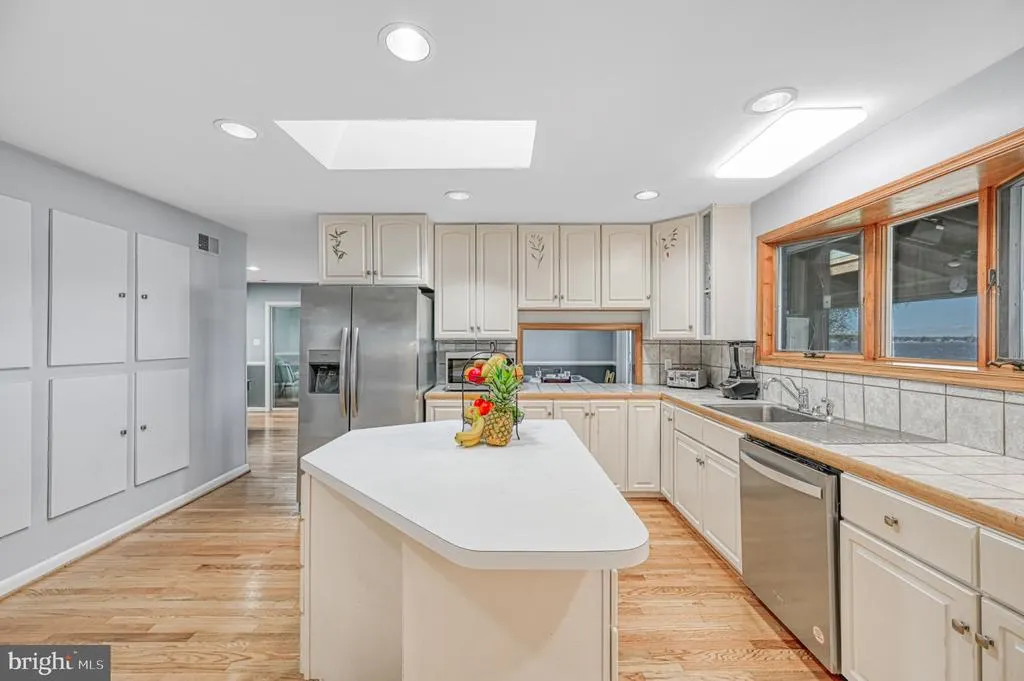
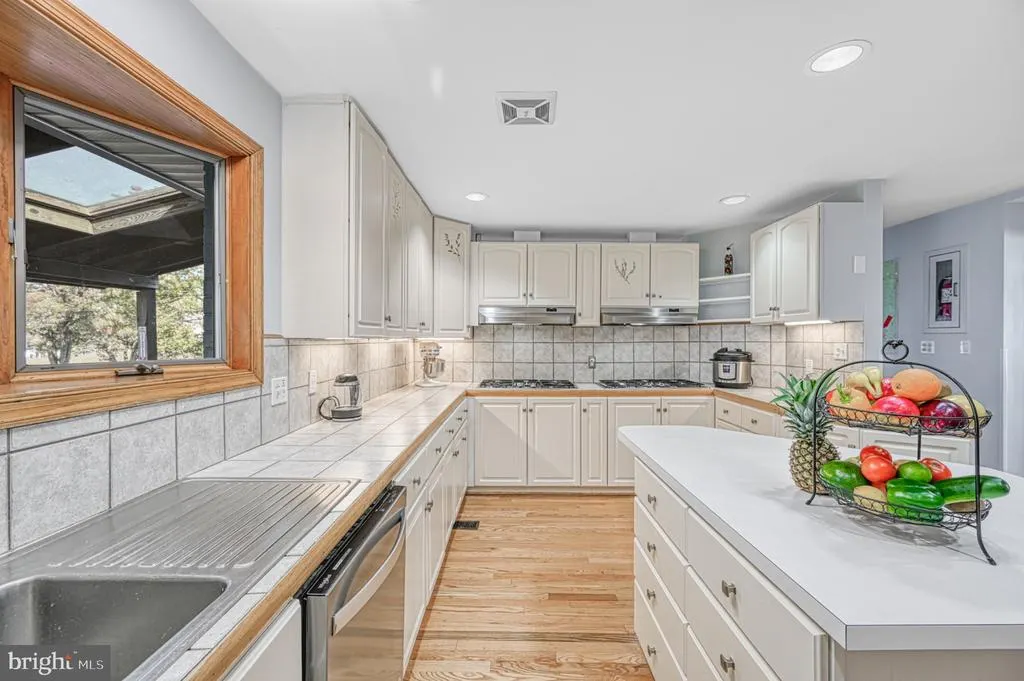
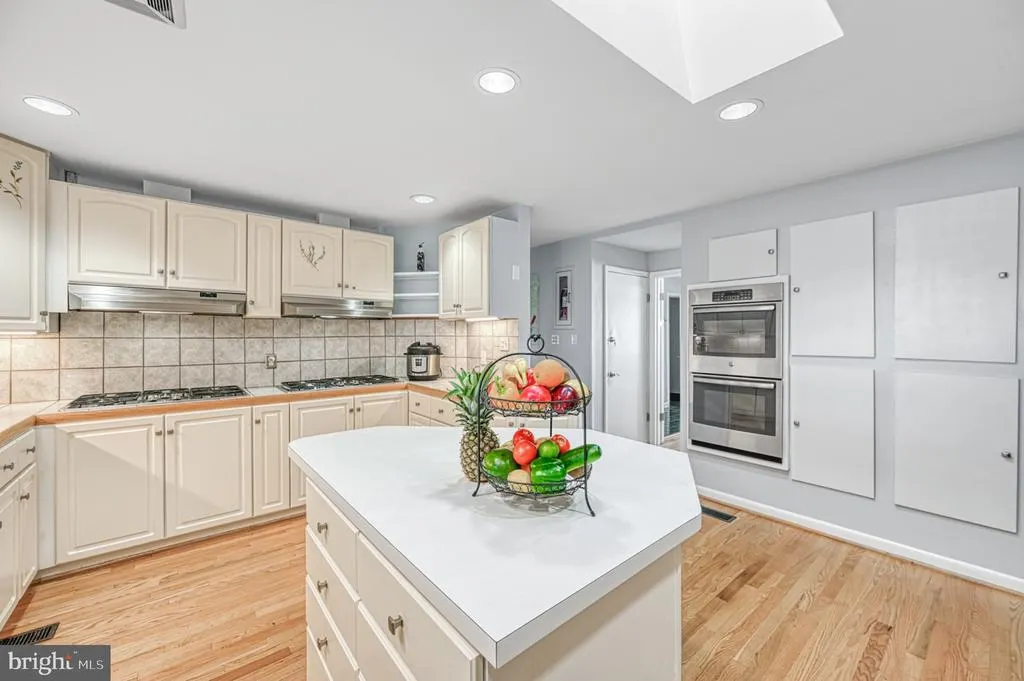
| Appliances | Cooktop,Dishwasher,Dryer,Extra Refrigerator/Freezer,Freezer,Oven - Double,Oven - Wall,Refrigerator,Six Burner Stove,Stainless Steel Appliances,Washer,Water Heater,Water Heater - Tankless,Microwave |
| Zoning | R-R |
| Garage Spaces | 5.00 |
| Patio/Porch Features | Deck(s),Roof,Wrap Around,Porch(es) |
| Architectural Style | Other |
| Security Features | Exterior Cameras,Smoke Detector,Security Gate |
| Construction Materials | Other,Wood Siding,Vinyl Siding,Brick |
| School District | SPOTSYLVANIA COUNTY PUBLIC SCHOOLS |
| Year Built | 1965 |
| Electric | Underground |
| View | Lake,Panoramic,Scenic Vista,Water,Mountain |
| Levels | 2 |
| Tax Year | 2025 |
| Ownership | Fee Simple |
| Cool Fuel | Electric |
| Waterfront Features | Boat/Launch Ramp - Private,Exclusive Easement,Private Dock Site,Sandy Beach,Rip-Rap |
| Accessibility | Ramp - Main Level,Vehicle Transfer Area,Low Pile Carpeting,2+ Access Exits |
| Additional Parcels Description | Buyer may consider purchasing additional 2.66-acre adjoining waterfront lot. |
| County | SPOTSYLVANIA |
| New Construction | No |
| Property Type | Residential |
| HOA | No |
| Subdivision Name | NONE AVAILABLE |
| Garage Y/N | Yes |
| Water Access Y/N | Yes |
| Other Structures | Above Grade,Below Grade |
| Total Rooms | 14 |
| Full Baths | 6 |
| Status | ACTIVE |
| Directions | From Rt. 208,go South on Lewiston Rd.,Right onto Lucks Rd. follow to the end,Left on Emery Lane. |
| City | BUMPASS |
| Body of Water | Lake Anna |
| Disclosures | Prop Disclosure |
| Senior Community Y/N | No |
| Lot Size Units | Square Feet |
| Lot Size Square Feet | 139392.00 |
| Tax Assessed Value | 1475400.0 |
| Property Attached Y/N | No |
| Tax Annual Amount | 10196.49 |
| Home Warranty Y/N | No |
| Property Condition | Good |
| Structure Type | Detached |
| Condo/Coop Association fee Y/N | No |
| Bathrooms Full Main Level | 5 |
| Bathrooms Count Main Level | 5.00 |
| Price Per Sq Ft Total AG | 1317.77 |
| Additional Parcels Y/N | Yes |
| Historic Y/N | No |
| Lease Considered Y/N | No |
| Vacation Rental Y/N | Yes |
| Virtual Tour | https://youtube.com/shorts/Sm1RfDWyIHU?feature=share |
| Total SQFT | 5264 |
| Location Type | Lake |
| Builder Name | Linda Fosdick |
| Standard Status | Active |
| Year Built Source | Estimated |
| Association Recreation Fee | No |
Interior Features
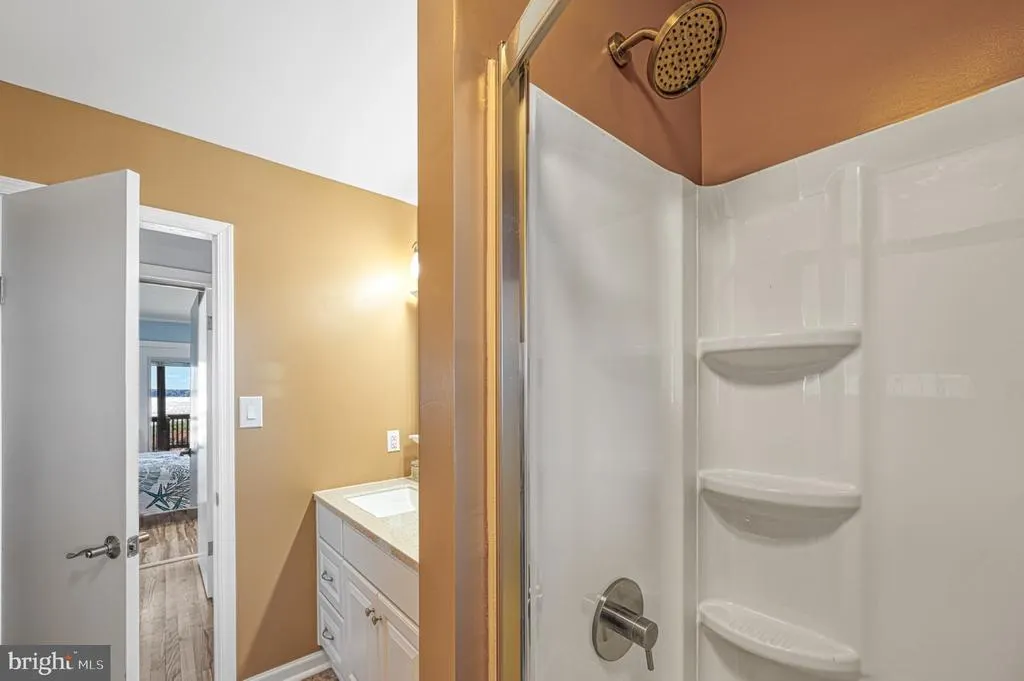
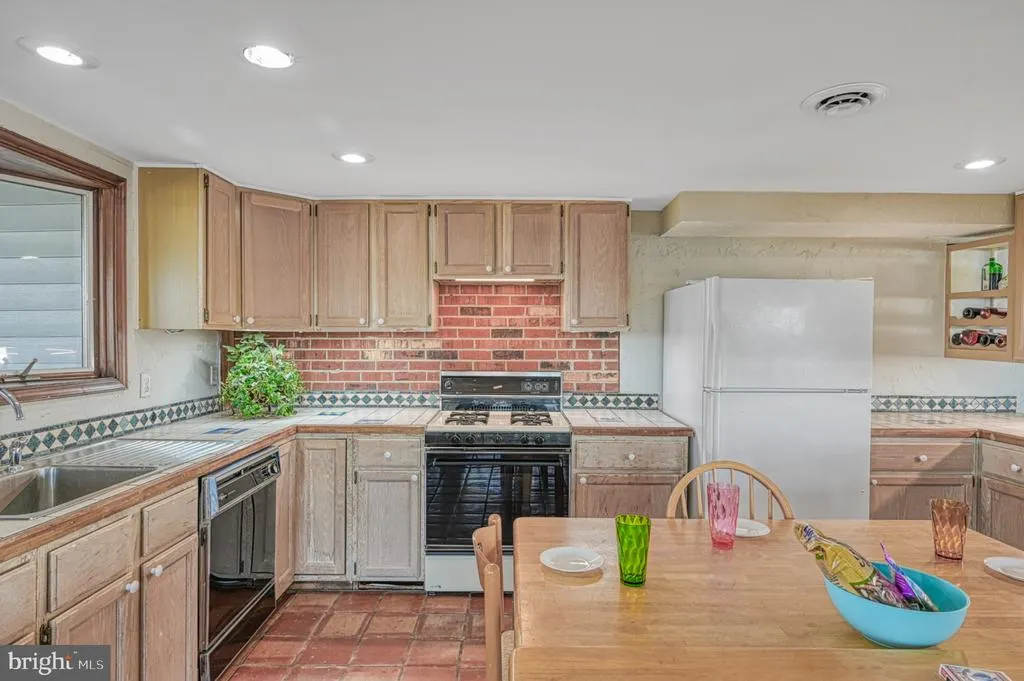
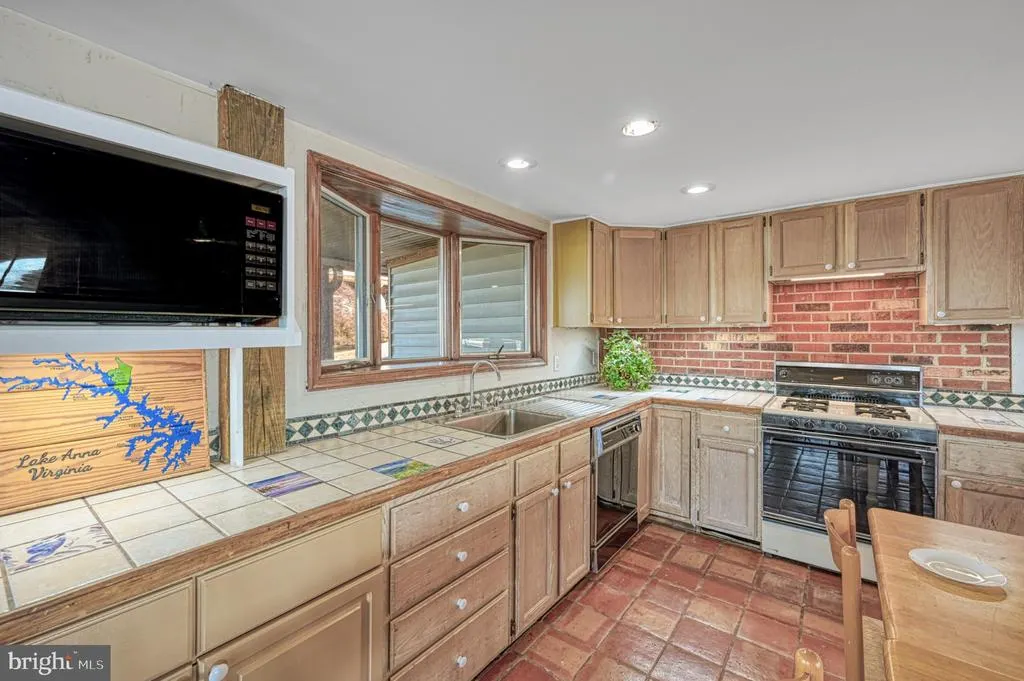
| Interior Amenities | 2nd Kitchen,Attic,Entry Level Bedroom,Kitchen - Island,Kitchen - Country,Skylight(s),Sound System |
|---|---|
| Heating Fuel | Propane - Owned,Oil |
| Basement | Other,Connecting Stairway,Daylight,Partial,Full,Heated,Improved,Interior Access,Outside Entrance,Poured Concrete,Walkout Level,Windows |
| Flooring | Hardwood,Carpet,Vinyl |
| Total Fireplaces | 1 |
| Fireplace Features | Brick |
| Hot Water | 60+ Gallon Tank,Tankless |
| Basement (Y/N) | Yes |
| Heating Y/N | Yes |
| Window Features | Skylights,Double Hung |
| Fireplace Y/N | Yes |
| Above Grade Finished Area | 2656 |
| Half Baths | 1 |
| Central Air Y/N | Yes |
| Total Bedrooms | 7 |
| Below Grade Finished Area | 2608 |
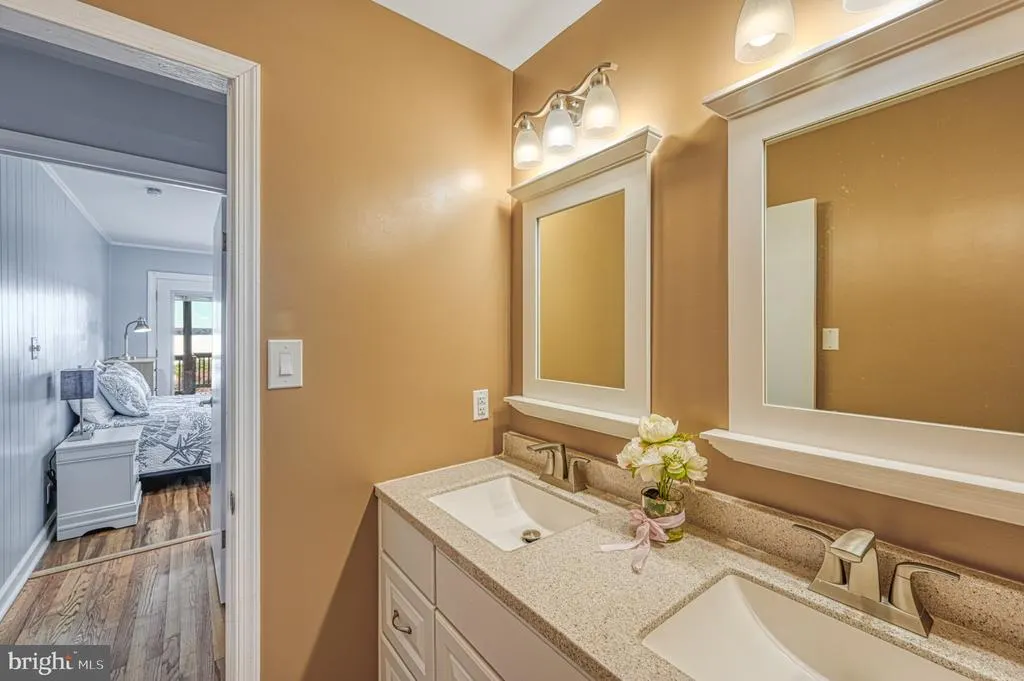
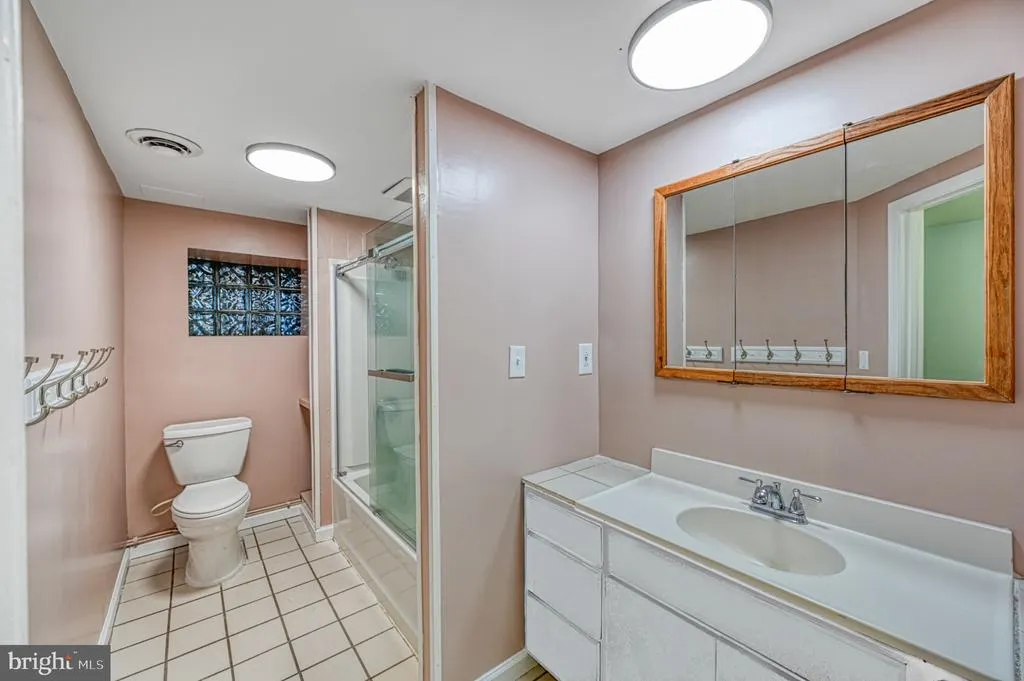
| Room Type | Bedroom 2,Bedroom 3,Bedroom 4,Bedroom 1,Bathroom 1,Bathroom 2,Bathroom 3,Full Bath,Half Bath |
| Main Level Bedrooms | 4 |
| Below Grade Finished Area Unit Type | Square Feet |
| LivingAreaSource | Estimated |
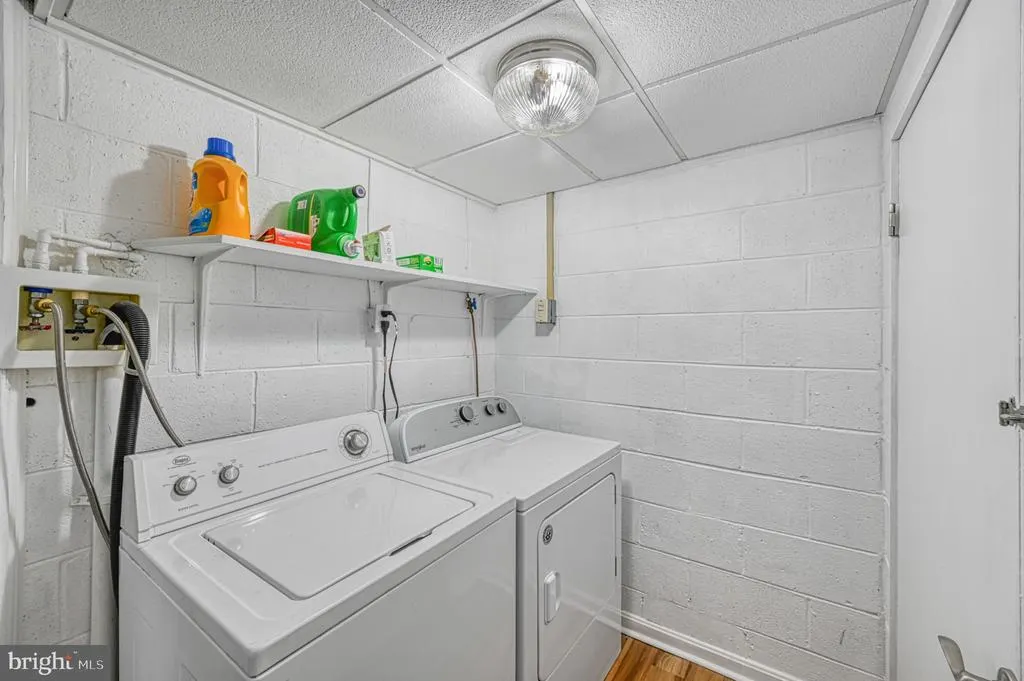
| Laundry Type | Lower Floor,Dryer In Unit,Washer In Unit |
| Below Grade Finished Area Source | Estimated |
| Bedrooms Count All Lower Levels | 3 |
| Bedrooms Count Lower Level 1 | 3 |
| Bathrooms Half Lower Level 1 | 1 |
| Bathrooms Half All Lower Levels | 1 |
| Bathrooms Full Lower Level 1 | 1 |
| Bathrooms Full All Lower Levels | 1 |
| Bathrooms Count Lower Level 1 | 2.00 |
| Bathrooms Count All Lower Levels | 2 |
| Above Grade Finished Area Source | Estimated |
| Above Grade Finished Area Unit Type | Square Feet |
| Total Baths | 7 |
Exterior Features
| Exterior Amenities | BBQ Grill,Boat Storage,Exterior Lighting,Hot Tub,Outbuilding(s),Play Area,Play Equipment,Private Beach,Roof Deck,Other,Flood Lights,Gutter System,Secure Storage,Sidewalks,Water Fountains,Water Falls, |
|---|---|
| Pool | No Pool |
| Parking Features | Paved Driveway,Paved Parking,Private |
| Lot Features | Bulkheaded,Not In Development,Private,Premium |
| Water Source | Well |
| Inclusions | All furniture,furnishings,interior and exterior. See Personal Property List in Documents |
| Total Parking Spaces | 15 |
| Garage Features | Garage - Front Entry,Garage - Rear Entry,Garage Door Opener,Additional Storage Area,Other |
| Type of Parking | Attached Garage,Driveway,Detached Garage |
| Land Use Code | United States |
| Foundation Details | Block,Slab |
| Spa | No |
| Water View Y/N | Yes |
| Lot Dimensions | 1.55 ac fee simple,plus additional 1.66 acres of Dominion property. Approx 1260 linear feet of bulkheaded lakefront shoreline. |
| Lot Size Acres | 3.20 |
| Road Surface Type | Paved |
| Water Body Type | Lake |
| Lot Size Source | Estimated |
| Waterfront Y/N | Yes |
| Door Features | Sliding Glass |
| Water Access Features | Boat - Powered,Canoe/Kayak,Fishing Allowed,Personal Watercraft (PWC),Private Beach,Public Access,Sail,Seaplane Permitted,Swimming Allowed,Waterski/Wakeboard |
| Road Responsibility | Private |
| Horse Y/N | No |
| Number of Docks | 3 |
| Land Assessed Value | 917300.00 |
| Navigable Water Y/N | Yes |
| Number of Slips | 5+ |
| Water Oriented Y/N | Yes |
| # of Attached Garage Spaces | 2 |
| # of Detached Garage Spaces | 3 |
| Dock/Slip Conveys YN | Yes |
| LotDimensionsSource | Estimated |
| Dock Type and Features | Material - Treated Lumber,Multiple Slip,Private,Ramp,Pier (Perpendicular) |
Room Details
| Room | Dimensions | Level | Flooring | Details |
|---|---|---|---|---|
| Bathroom 1 | Main | |||
| Bathroom 1 | Lower 1 | |||
| Bathroom 2 | Main | |||
| Bathroom 3 | Main | |||
| Bedroom 1 | Lower 1 | |||
| Bedroom 1 | Main | |||
| Bedroom 2 | Main | |||
| Bedroom 2 | Lower 1 | |||
| Bedroom 3 | Lower 1 | |||
| Bedroom 3 | Main | |||
| Bedroom 4 | Main | |||
| Full Bath | Main | |||
| Full Bath | Main | |||
| Half Bath | Lower 1 |
Amenities
- Foreclosure
- Views
- Short Sale
- New Construction
- Adult 55+
- Lease To Own
- No HOA Fees
- Furnished
- Primary On Main
- Air Conditioning
- Seller Finance
- Green
- Fixer Upper
- Horse
- Golf
- Fireplace
- Deck
- Garage
- Basement
- Pool
Property vs Single Family Average in 23024
Price
Taxes
Year Built
Visits
 © BRIGHT, All Rights Reserved
