
Price Reduction - Water Views - New Construction - Primary on Main
Address
9435 Signature Way, Fredericksburg, VA
Price
$ 1,198,900
Property Attributes
- MLS#VASP2040334
- TypeSingle Family
- Listing Status ACTIVE
- CountySPOTSYLVANIA
- CityFredericksburg
- NeighborhoodHunting Run Estates
- Zip22407
- StyleCraftsman,Ranch/Rambler
- Year Built2026
- Taxes$ 2094
- Price$ 1,198,900
- Bedrooms5
- Full Bathrooms4
- Half Bathrooms1
- Sqr Footage4192
- Lot Size6.24 Acres
Data Source:
Bright MLS
Property Description
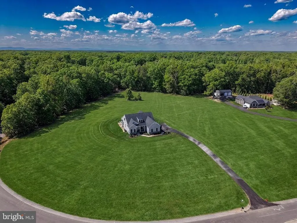
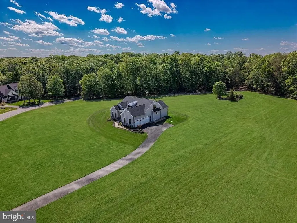
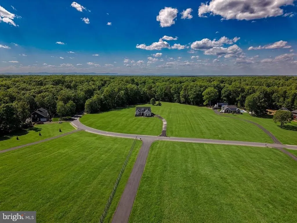
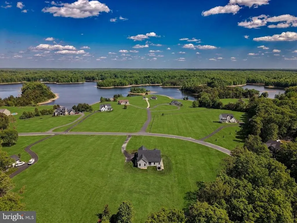
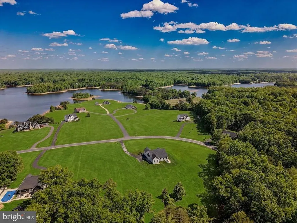
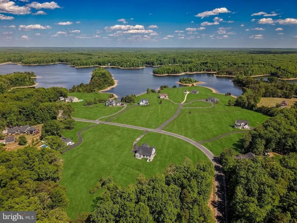
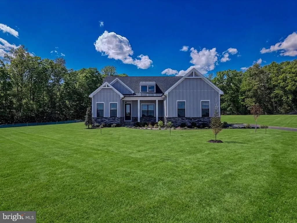
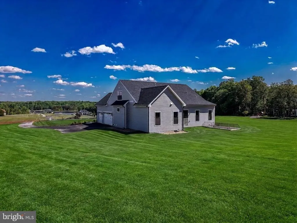
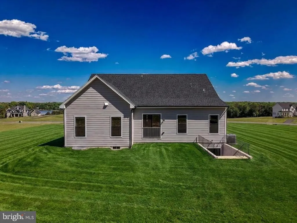
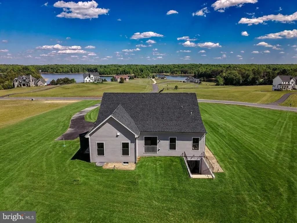
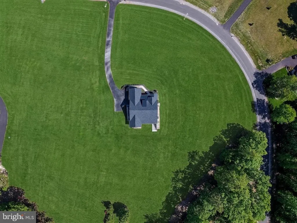
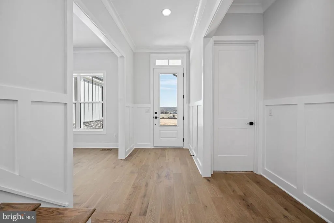
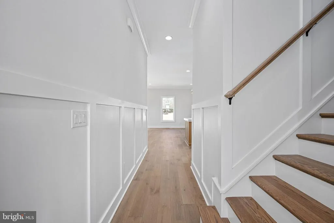
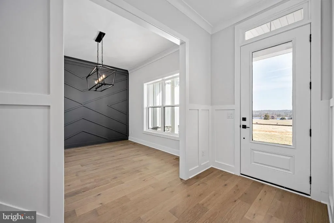
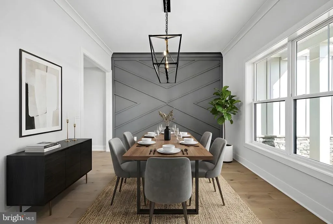
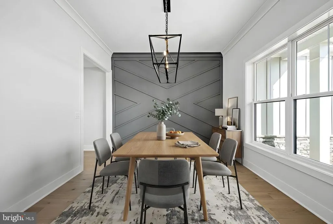
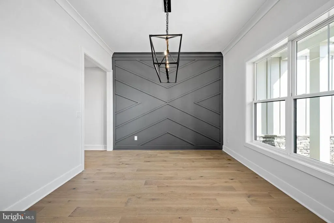
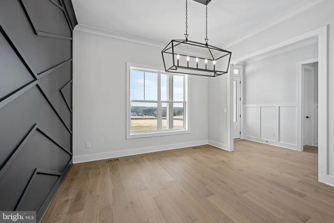
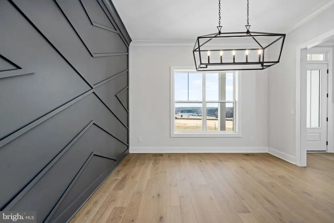
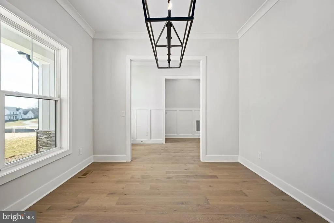
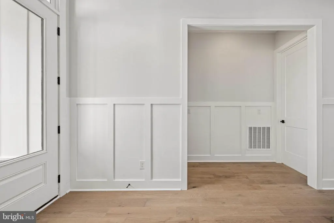
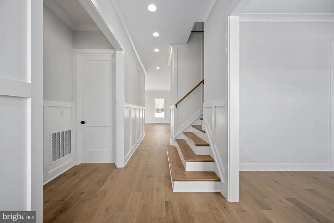
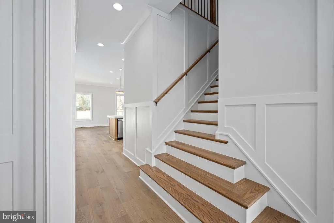
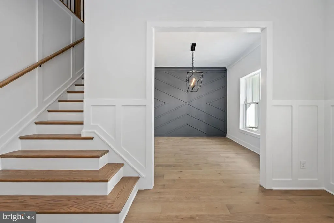
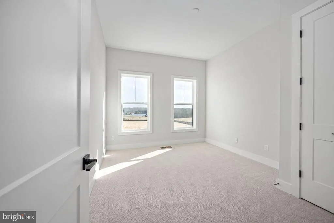
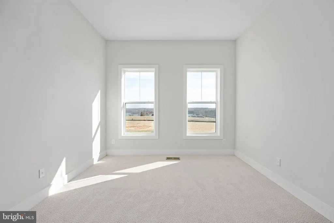
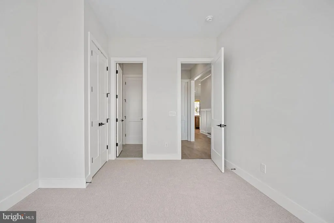
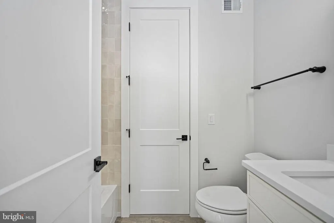
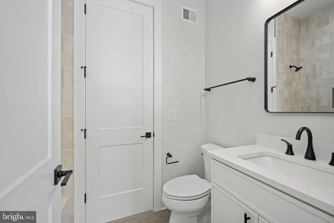
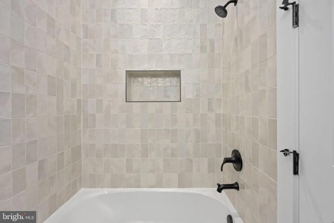
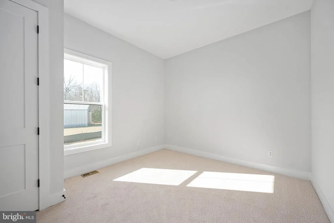
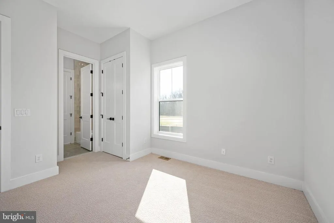
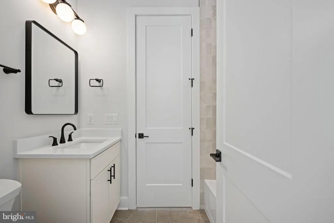
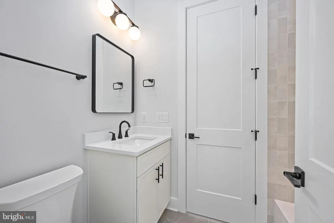
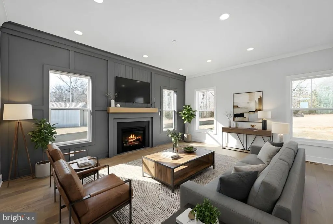

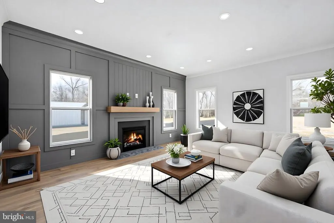
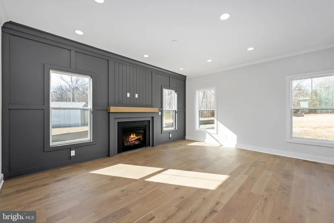
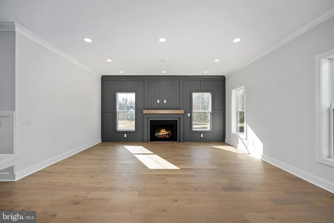
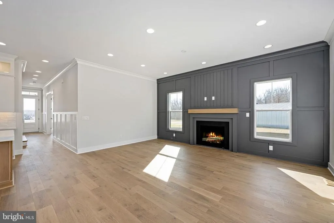
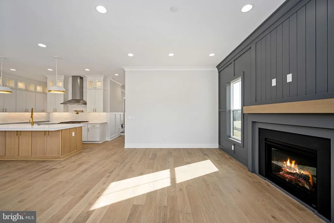
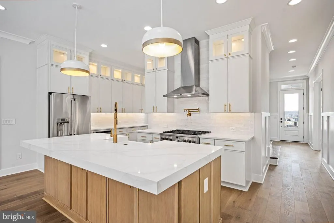
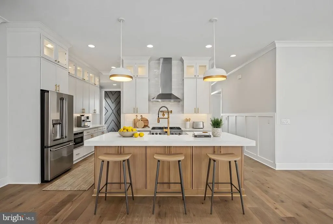
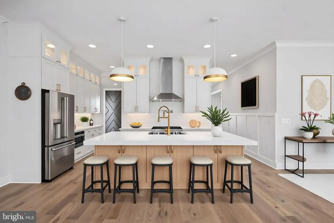
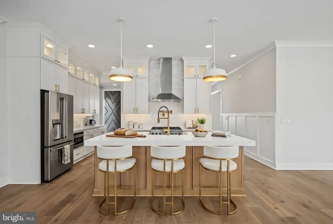
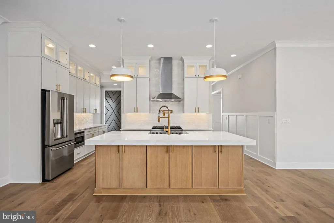
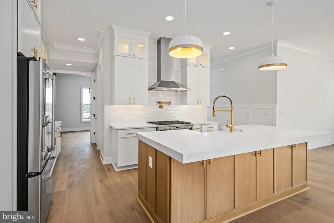
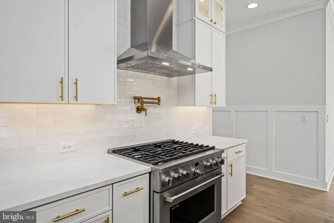
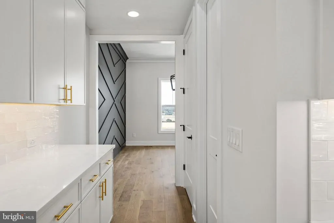
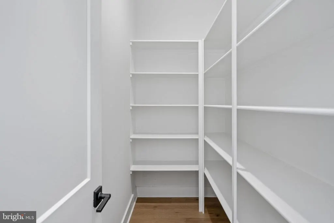
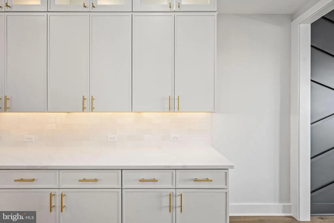
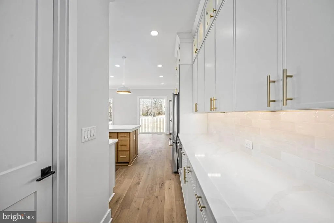
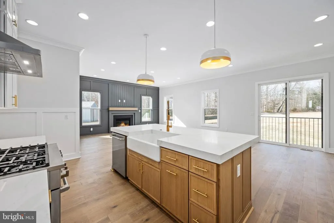
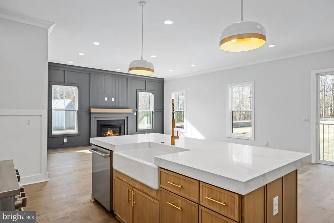
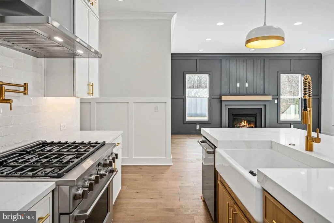
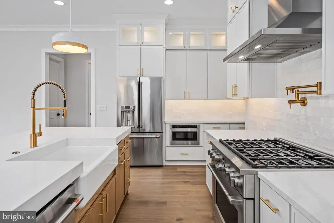
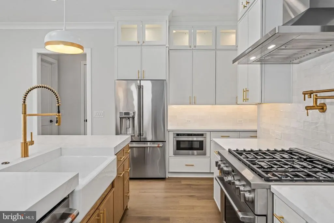
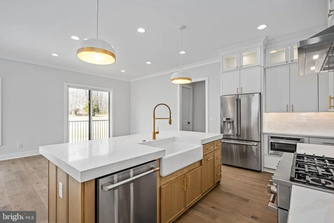
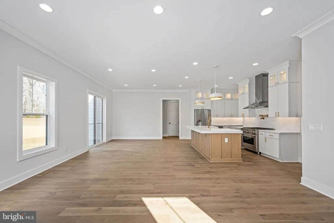
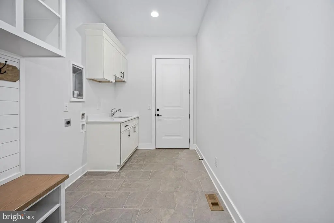
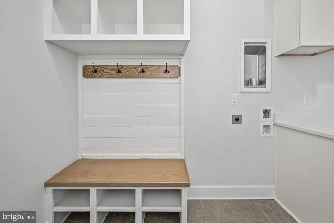
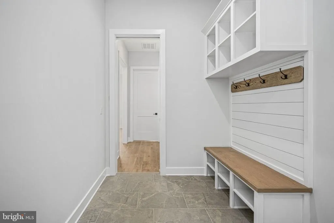
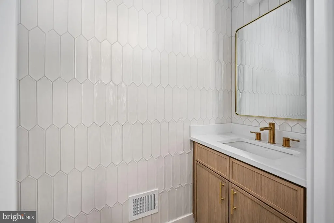
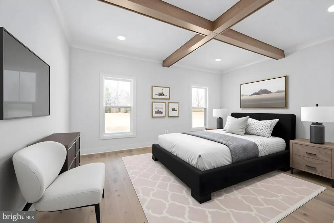
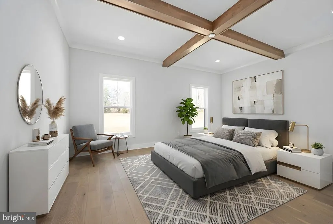
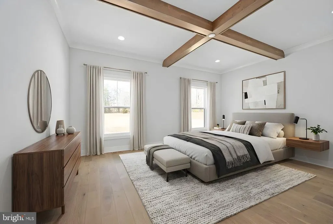
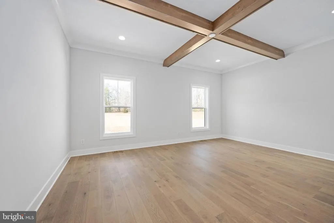
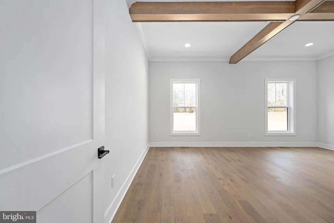
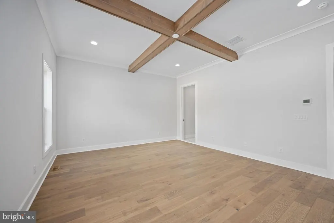
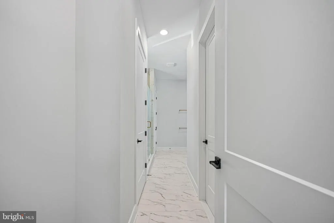
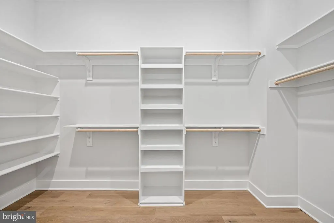
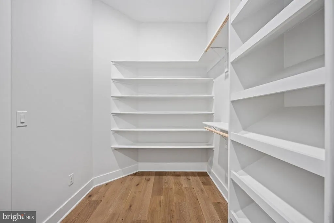
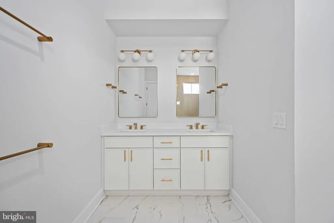
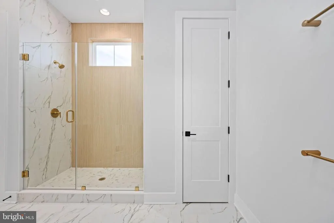
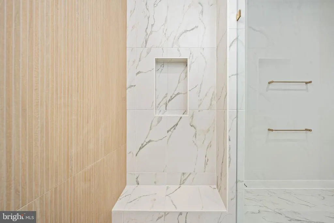
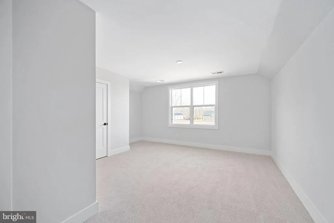
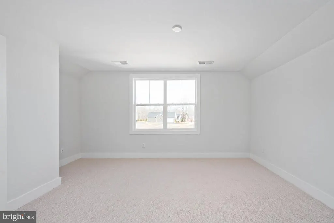
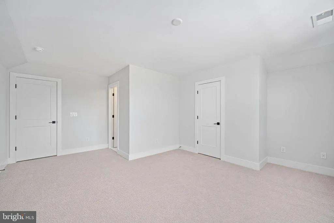

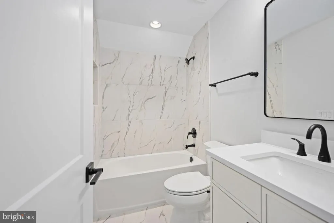
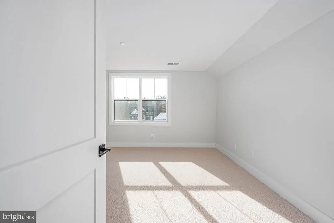
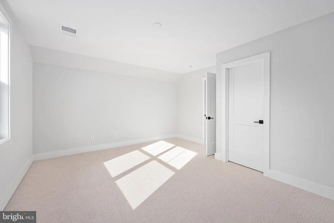
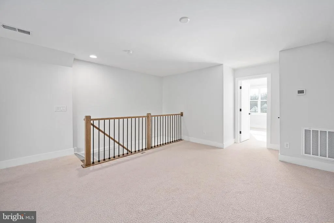
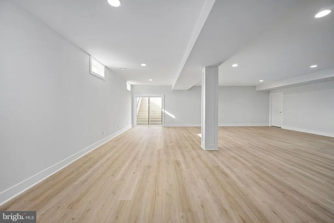
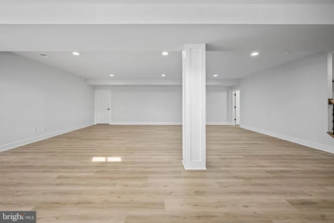
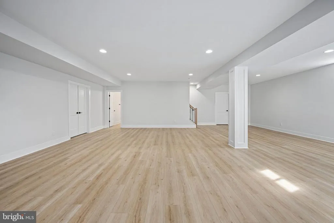
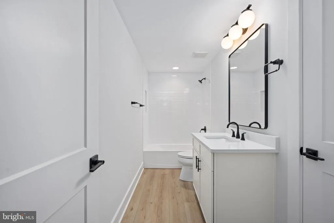
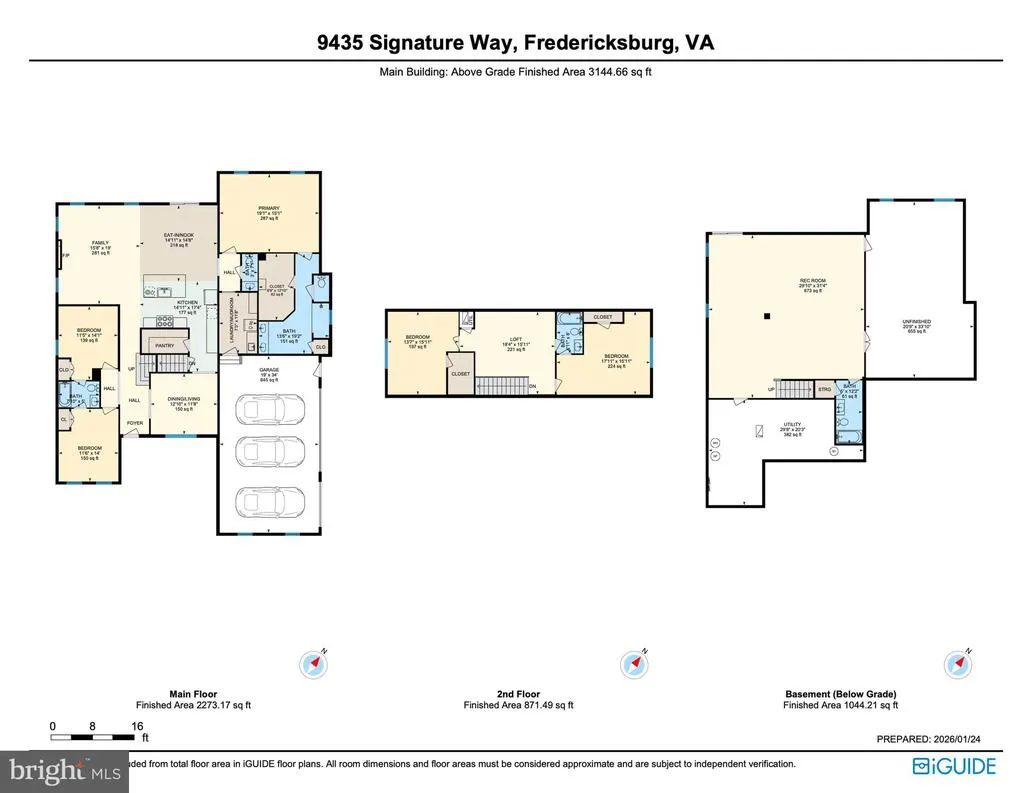
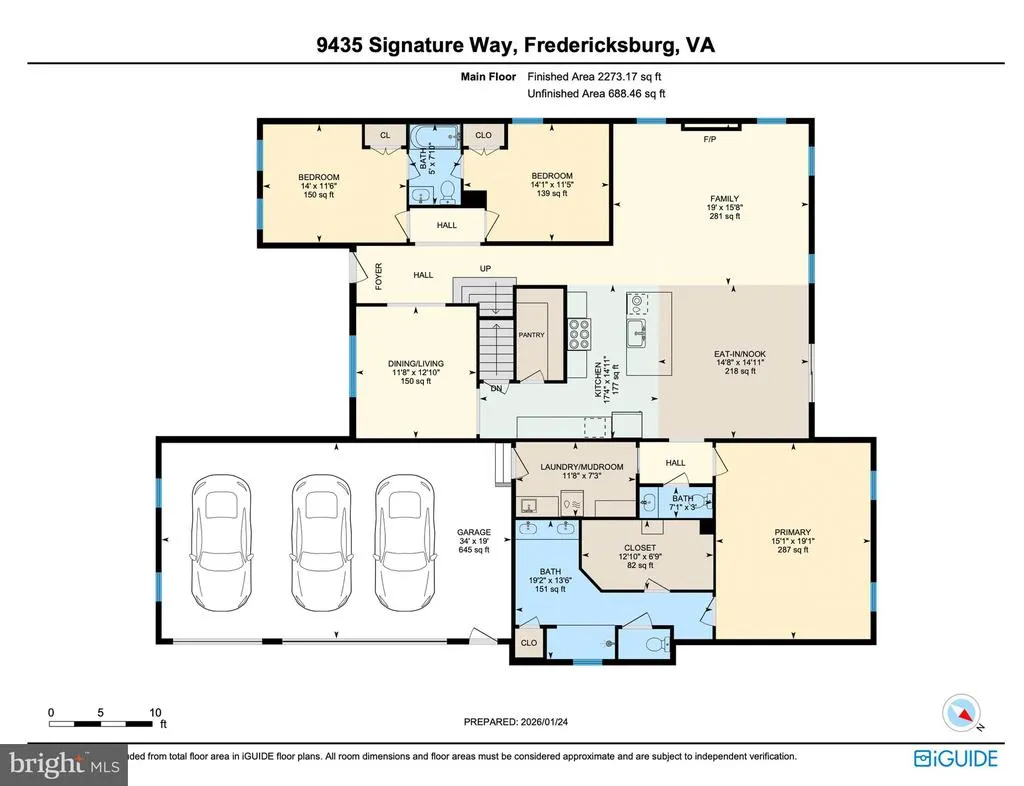
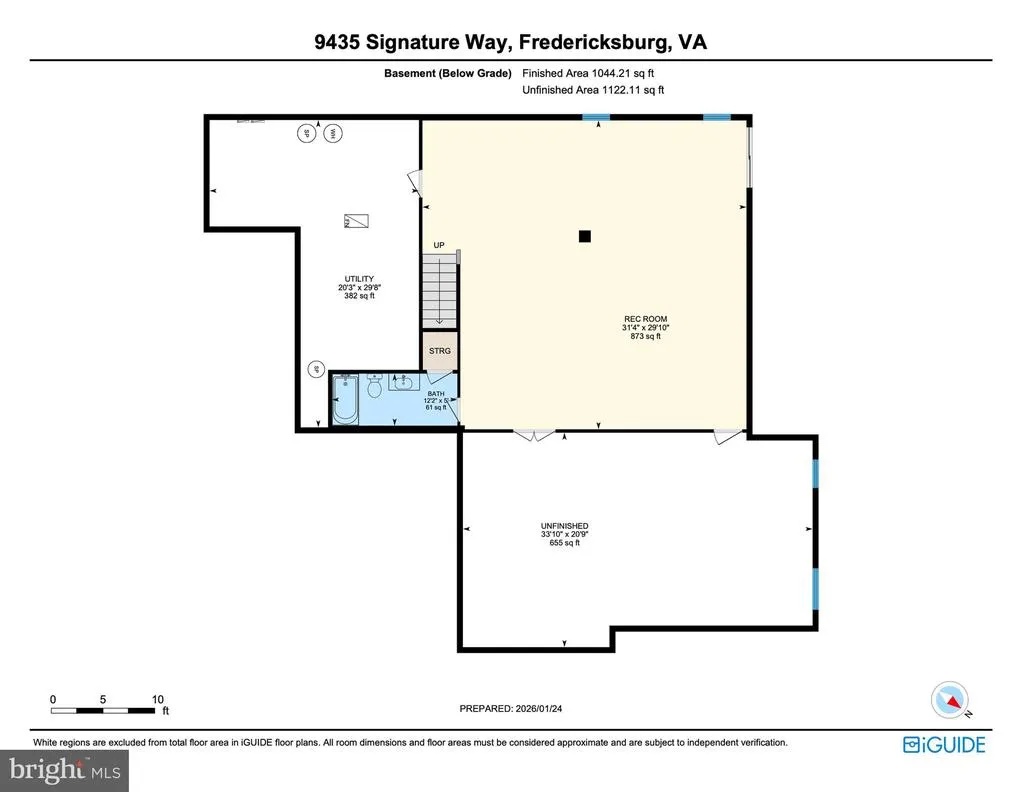
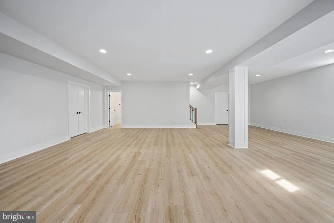
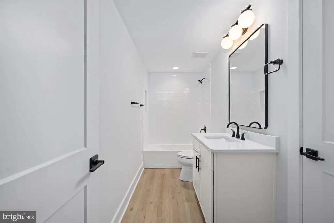
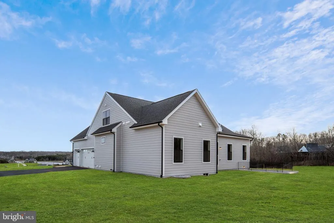
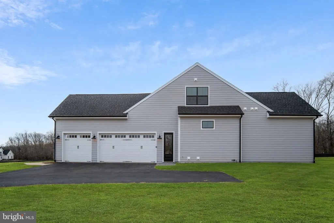
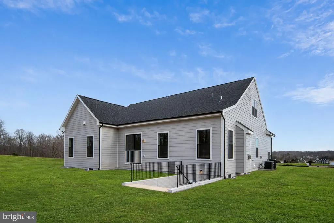
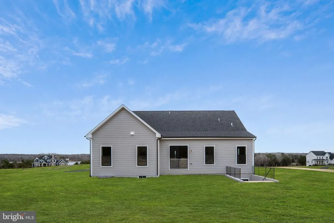
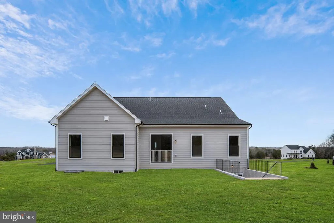
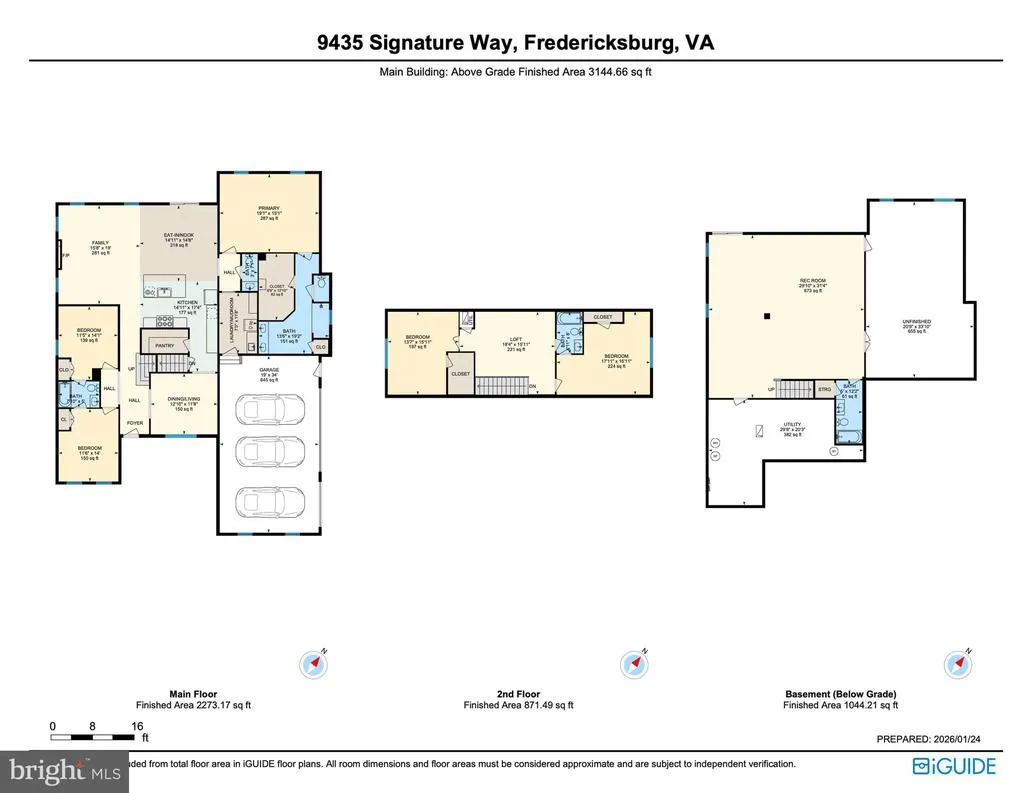
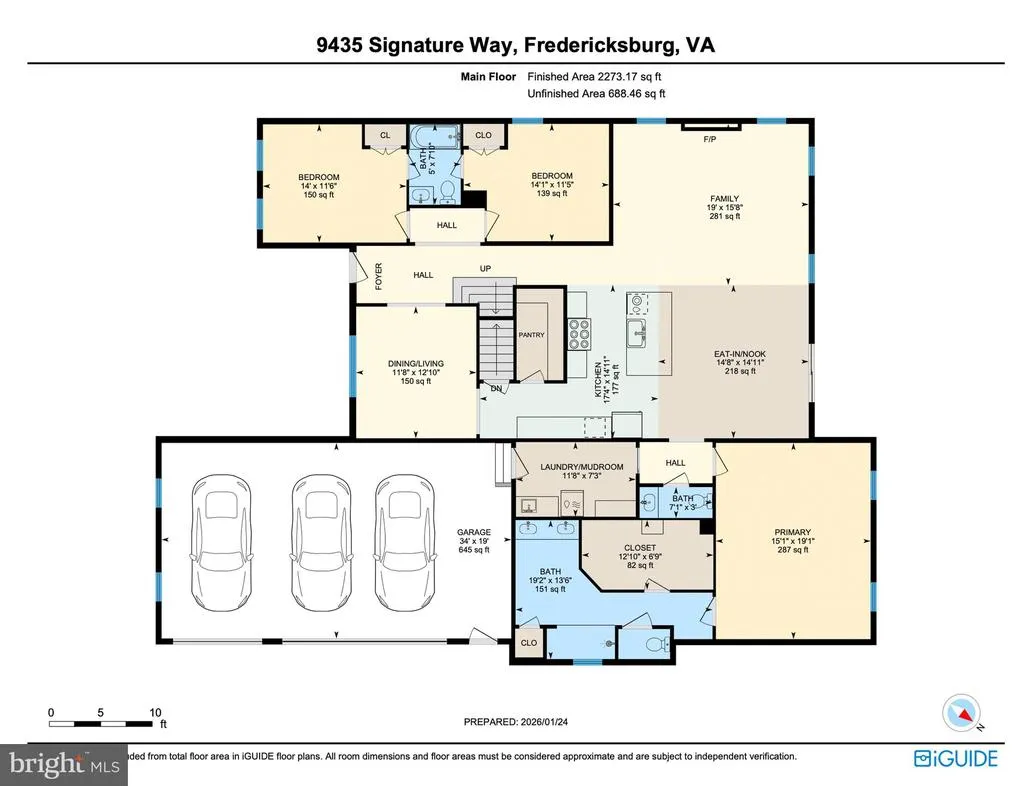
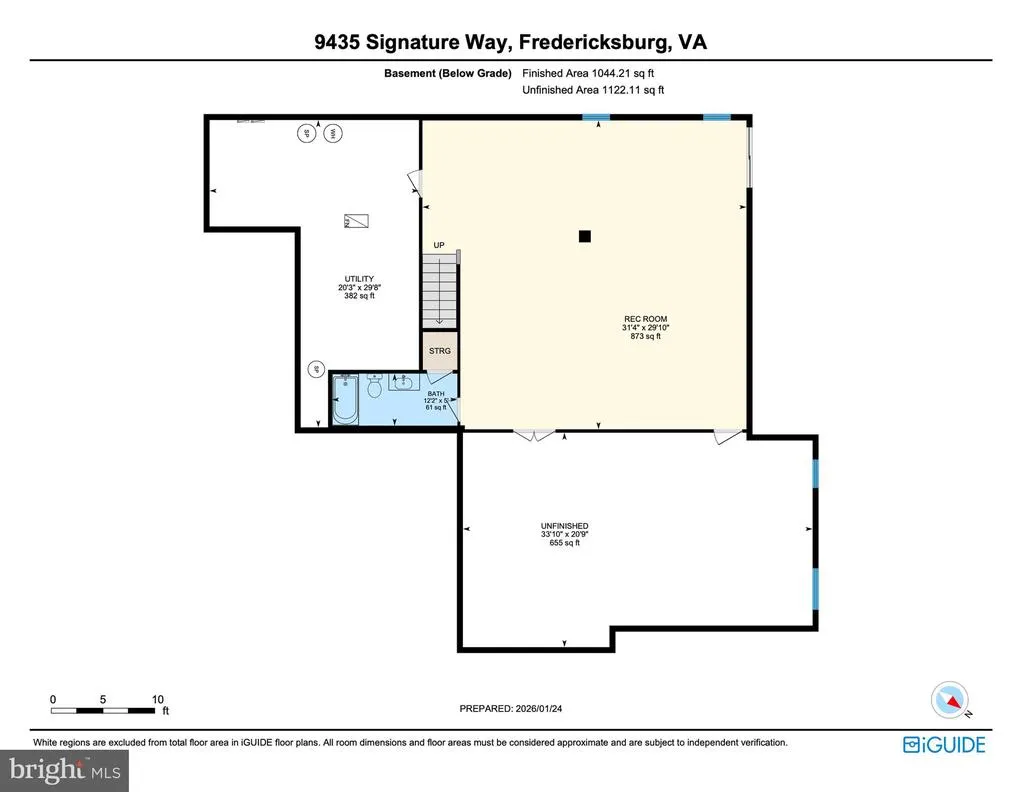
IMMEDIATE DELIVERY NEW CONSTRUCTION - Nestled within the serene enclave of Hunting Run Estates, this exquisite home offers a luxurious lifestyle surrounded by nature's beauty and the most spectacular water views! There's plenty of room to add your perfect outdoor entertainment spaces and swimming pool as desired. Spanning over 6.24 acres, this property boasts a harmonious blend of modern craftsmanship and timeless design, featuring a stunning combination of Craftsman and Ranch architectural styles. As you step inside, you are greeted by an open floor plan that seamlessly connects the gourmet kitchen to the family room, creating an inviting space perfect for both entertaining and everyday main level living. The kitchen is a chef's dream, equipped with high-end stainless steel appliances, including a 36-inch luxury freestanding gas range, wall oven, and built-in microwave, complemented by upgraded quartz countertops, and a spacious double beveled edge island with farmhouse sink. The interior features are thoughtfully designed for comfort and convenience, including a main level owner suite complete with a luxurious bath, a soaking tub, and walk-in shower, as well as ample storage with walk-in closets. The formal dining room provides an elegant setting for special occasions, while the cozy family room, complete with a gas fireplace, invites relaxation and warmth. Beautiful wood floors enhance the home's inviting atmosphere, while the main floor laundry adds practicality to your daily routine. The partially finished basement includes an expansive rec room, full bath, multiple and offers endless possibilities, whether you envision a lounge, theater, home gym, or additional living space. With an outside entrance and sump pump, this area is both functional and versatile. Outside, the property is a true retreat, backing to trees and offering panoramic views of the tranquil Hunting Run Reservoir. Amenities include a pathway down to the water's edge for launching kayaks. Enjoy the peaceful ambiance of rural living while being just a stone's throw away from the water's edge. The lot features a mix of cleared and wooded areas, providing a perfect backdrop for outdoor activities or simply unwinding in nature. Parking is a breeze with an attached three-car garage and an expansive asphalt driveway that accommodates multiple vehicles. The cul-de-sac location ensures privacy and a sense of community. Home has a 400-amp power service and dual-zoned HVAC system(s). This exceptional property is not just a home; it's a lifestyle choice that embraces luxury, comfort, and the beauty of nature. Experience the perfect blend of modern amenities and serene surroundings in this stunning new construction masterpiece. SOME PHOTOS ARE VIRTUALLY STAGED, HOME IS EMPTY.
| Elementary School | Middle School | High School |
|---|---|---|
| Chancellor Elementary School | Chancellor Middle School | Riverbend High School |
| Price History | |
|---|---|
| 3/25/2026 | Listed $1,249,900 |
| 8/25/2026 | 5$1,198,900 |
General Features
| Living Area | 4192 |
|---|---|
| Sewer | Private Septic Tank |
| Heating | 90% Forced Air,Central,Heat Pump - Gas BackUp,Programmable Thermostat,Zoned |
| Cooling | Central A/C |
| Utilities | Cable TV Available,Electric Available,Propane |
| Possession | Settlement |
| Roof | Architectural Shingle |
| Appliances | Built-In Microwave,Cooktop,Dishwasher,Oven - Double,Refrigerator,Stainless Steel Appliances |
| Zoning | RU |
| HOA Fee | 100.00 |
| Garage Spaces | 3.00 |
| Architectural Style | Craftsman,Ranch/Rambler |
| Construction Materials | Asphalt,Concrete,Stick Built,Stone,Tile,Cement Siding |
| School District | SPOTSYLVANIA COUNTY PUBLIC SCHOOLS |
| Year Built | 2026 |
| Electric | 200+ Amp Service |
| View | Lake,Panoramic,Water |
| Levels | 3 |
| Tax Year | 2025 |
| Ownership | Fee Simple |
| Cool Fuel | Electric |
| Accessibility | None |
| Assoc Fee Paid Per | Monthly |
| County | SPOTSYLVANIA |
| New Construction | Yes |
| Property Type | Residential |
| Association Amenities | Water/Lake Privileges,Lake |
| HOA | Yes |
| Subdivision Name | HUNTING RUN ESTATES |
| Garage Y/N | Yes |
| Water Access Y/N | No |
| Other Structures | Above Grade,Below Grade |
| Full Baths | 4 |
| Status | ACTIVE |
| Directions | From Spotswood Furnace Road,turn onto Signature Way,9435 will be on the left. |
| City | FREDERICKSBURG |
| Body of Water | Hunting Run Reservior |
| Disclosures | Subject to Condo/HOA Docs |
| Association Name | HUNTING RUN ESTATES |
| Senior Community Y/N | No |
| Lot Size Units | Square Feet |
| Lot Size Square Feet | 271814.00 |
| Tax Assessed Value | 285200.0 |
| Tax Annual Amount | 2094.0 |
| Home Warranty Y/N | Yes |
| Property Condition | Excellent |
| Structure Type | Detached |
| Condo/Coop Association fee Y/N | No |
| Bathrooms Full Main Level | 2 |
| Bathrooms Count Main Level | 3.00 |
| Price Per Sq Ft Total AG | 381.21 |
| Acceptable Financing | Cash,Conventional,VA,FHA |
| Additional Parcels Y/N | No |
| Construction Completed Y/N | Yes |
| Lease Considered Y/N | No |
| Vacation Rental Y/N | No |
| Virtual Tour | https://unbranded.youriguide.com/9536_signature_way_fredericksburg_va/ |
| Total SQFT | 5229 |
| Location Type | Rural |
| Builder Name | Bryton Homes Custom |
| Standard Status | Active |
| Year Built Source | Estimated |
| Legal Subdivision | HUNTING RUN ESTATES |
| Association Recreation Fee | No |
Interior Features
| Interior Amenities | Bathroom - Soaking Tub,Bathroom - Walk-In Shower,Carpet,Entry Level Bedroom,Family Room Off Kitchen,Floor Plan - Open,Formal/Separate Dining Room,Kitchen - Gourmet,Kitchen - Island,Primary Bath(s),Up |
|---|---|
| Heating Fuel | Electric,Propane - Leased |
| Basement | Full,Outside Entrance,Sump Pump,Partially Finished |
| Flooring | Carpet,Wood |
| Total Fireplaces | 1 |
| Fireplace Features | Gas/Propane |
| Hot Water | Propane |
| Basement (Y/N) | Yes |
| Heating Y/N | Yes |
| Fireplace Y/N | Yes |
| Above Grade Finished Area | 3145 |
| Half Baths | 1 |
| Central Air Y/N | Yes |
| Total Bedrooms | 5 |
| Below Grade Finished Area | 1047 |
| Main Level Bedrooms | 3 |
| Below Grade Finished Area Unit Type | Square Feet |
| LivingAreaSource | Estimated |
| Laundry Type | Main Floor |
| Below Grade Unfin Area Units | Square Feet |
| Below Grade Unfin SQFT | 1037 |
| Below Grade Unfin SQFT Source | Estimated |
| Below Grade Finished Area Source | Estimated |
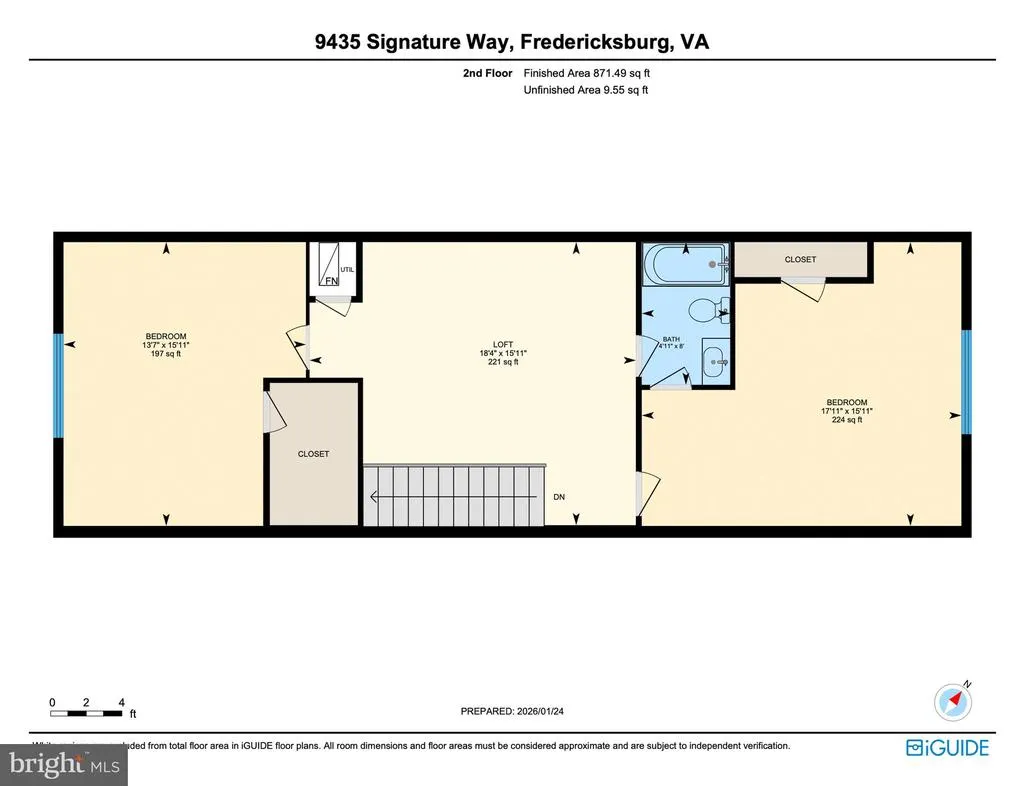
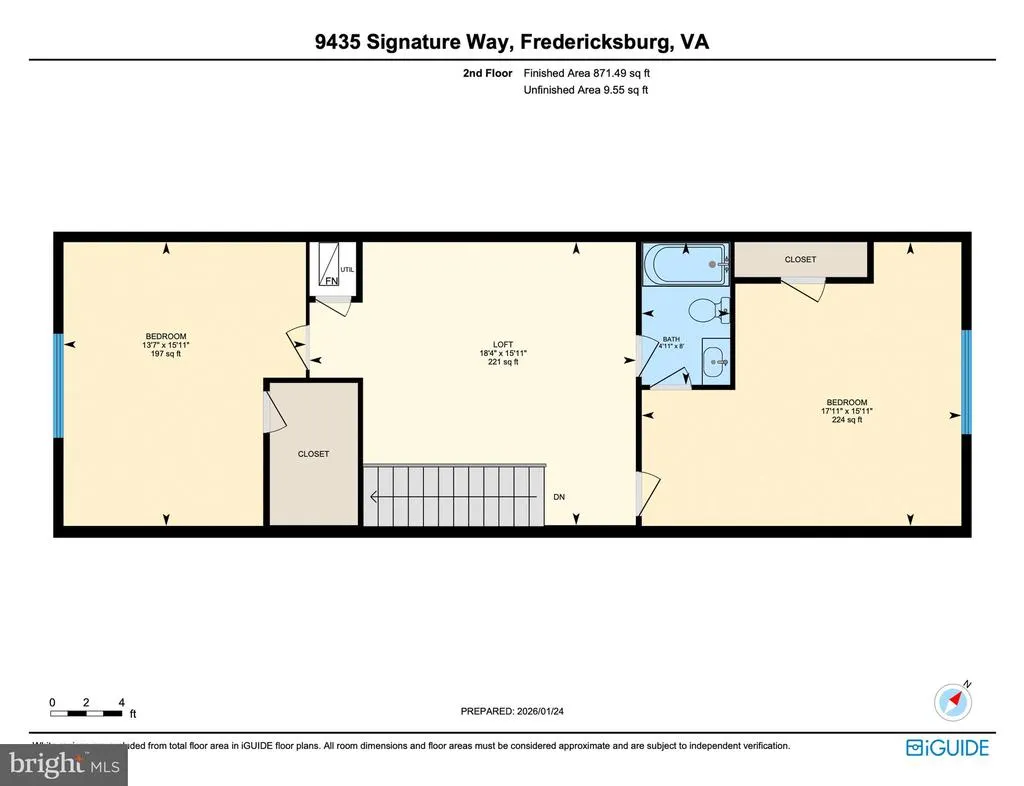
| Bedrooms Count All Upper Levels | 2 |
| Bedrooms Count Upper Level 1 | 2 |
| Bathrooms Half Main Level | 1 |
| Bathrooms Full Upper Level 1 | 1 |
| Bathrooms Full Lower Level 1 | 1 |
| Bathrooms Full All Upper Levels | 1 |
| Bathrooms Full All Lower Levels | 1 |
| Bathrooms Count Upper Level 1 | 1.00 |
| Bathrooms Count Lower Level 1 | 1.00 |
| Bathrooms Count All Upper Levels | 1 |
| Bathrooms Count All Lower Levels | 1 |
| Above Grade Unfin Area Units | Square Feet |
| Above Grade Unfin SQFT Source | Estimated |
| Above Grade Finished Area Source | Estimated |
| Above Grade Finished Area Unit Type | Square Feet |
| Total Baths | 5 |
Exterior Features
| Pool | No Pool |
|---|---|
| Parking Features | Asphalt Driveway |
| Lot Features | Backs to Trees,Cleared,Cul-de-sac,Front Yard,Landscaping,Partly Wooded,Premium,Rear Yard,Road Frontage |
| Water Source | Private,Well |
| Total Parking Spaces | 11 |
| Garage Features | Garage - Side Entry,Inside Access |
| Type of Parking | Attached Garage,Driveway |
| Foundation Details | Concrete Perimeter |
| Spa | No |
| Water View Y/N | Yes |
| Lot Size Acres | 6.24 |
| Water Body Type | Lake |
| Lot Size Source | Estimated |
| Waterfront Y/N | No |
| Builder Model | DALTON |
| Horse Y/N | No |
| Land Assessed Value | 285200.00 |
| Navigable Water Y/N | No |
| Water Oriented Y/N | Yes |
| # of Attached Garage Spaces | 3 |
Amenities
- Foreclosure
- Views
- Short Sale
- New Construction
- Adult 55+
- Lease To Own
- No HOA Fees
- Furnished
- Primary On Main
- Air Conditioning
- Seller Finance
- Green
- Fixer Upper
- Horse
- Golf
- Fireplace
- Deck
- Garage
- Basement
- Pool
Property vs Single Family Average in 22407
Price
Taxes
Year Built
Visits
 © BRIGHT, All Rights Reserved
