
Primary on Main
Address
5200 Hams Ford Road, Woodford, VA
Price
$ 379,800
Property Attributes
- MLS#VASP2040404
- TypeSingle Family
- Listing Status ACTIVE
- CountySPOTSYLVANIA
- CityWoodford
- NeighborhoodLittle Acres
- Zip22580
- StyleRanch/Rambler
- Year Built1976
- Taxes$ 881
- Price$ 379,800
- Bedrooms4
- Full Bathrooms3
- Half Bathrooms0
- Sqr Footage1840
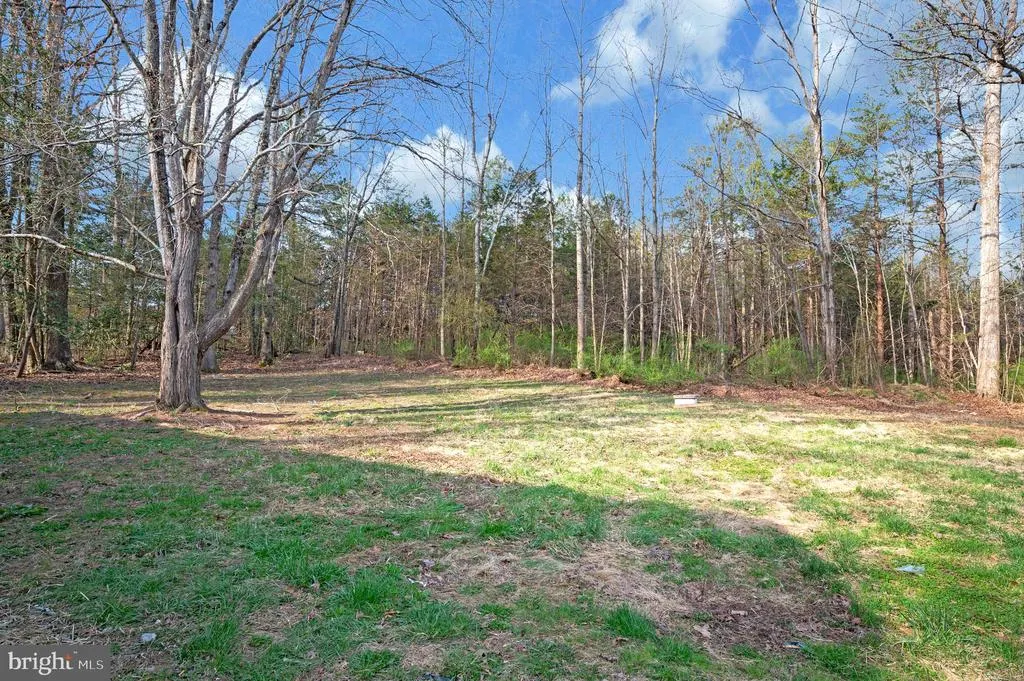
- Lot Size0.46 Acres
Data Source:
Bright MLS
Property Description
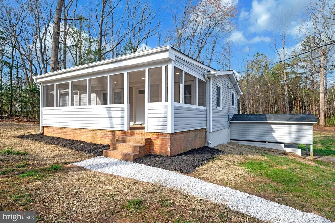
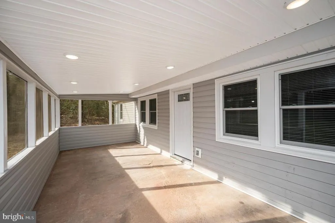
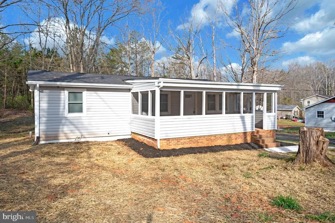
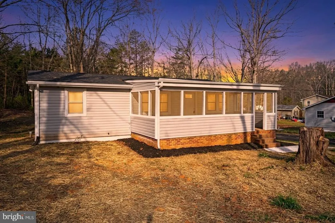
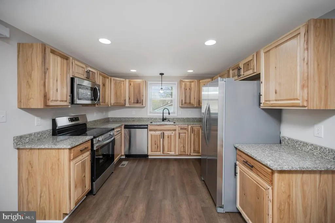
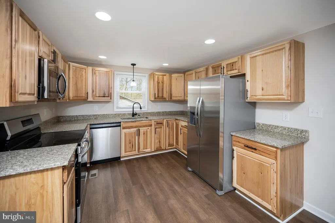
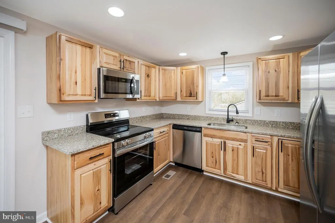
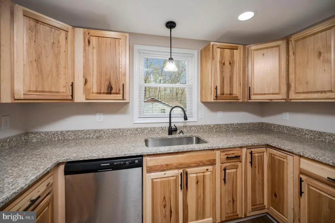
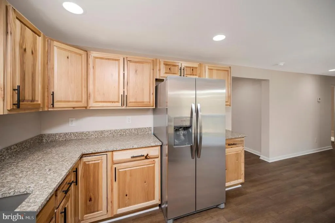
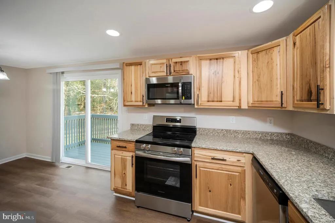
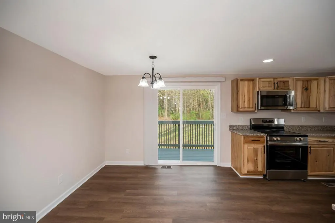
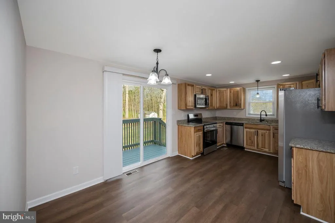
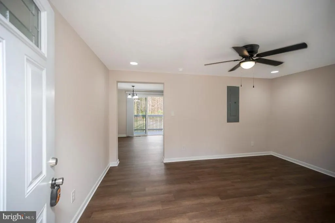
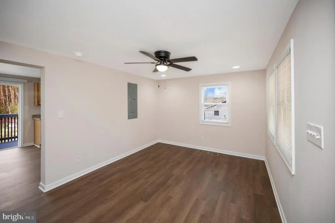
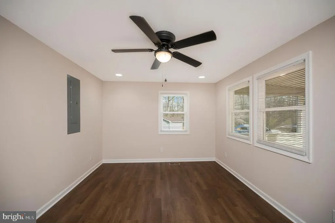
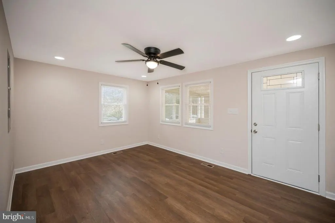
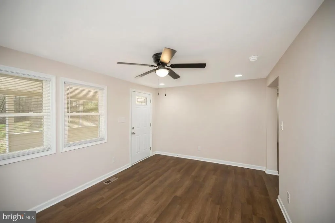
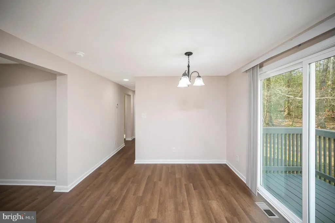
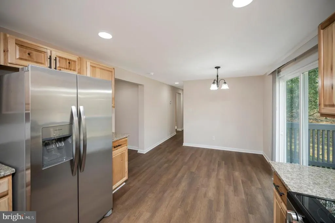
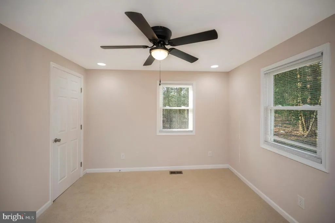
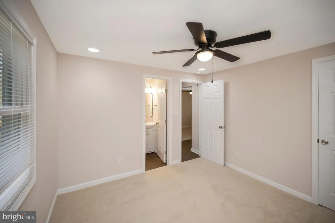
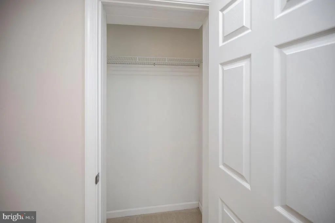
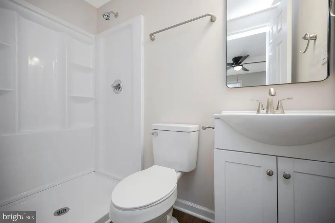
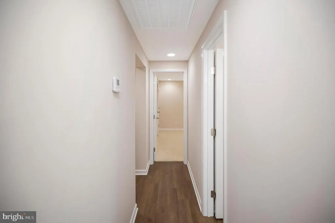
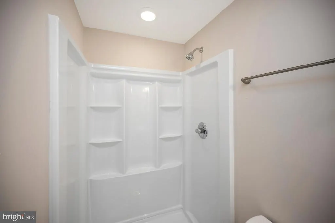
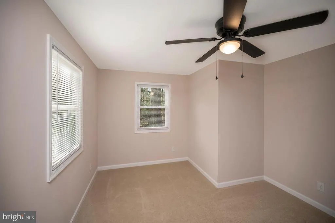
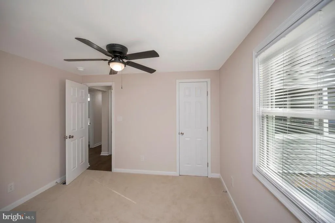
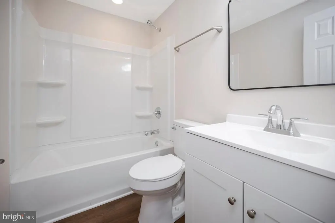
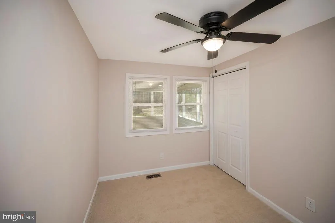
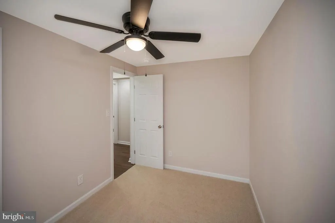
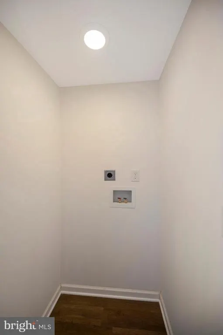
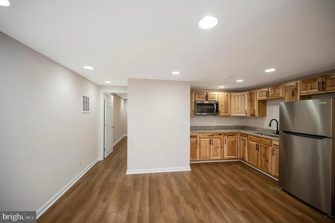
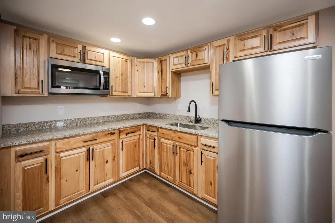
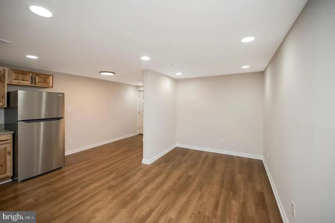
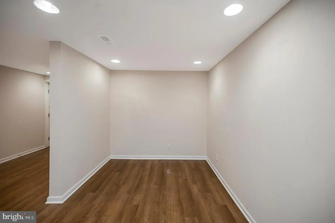
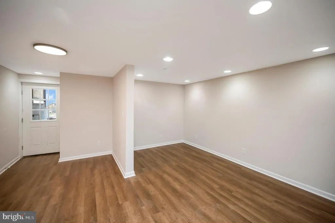
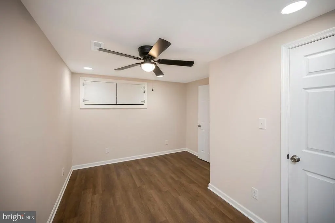
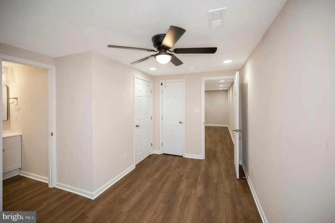
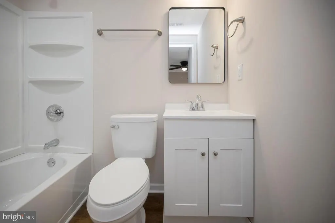
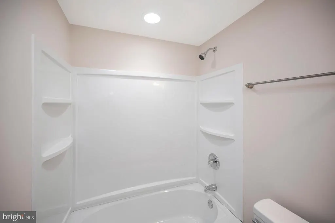
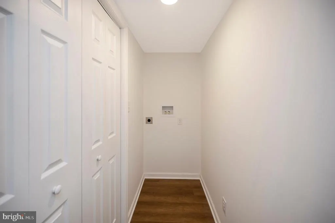
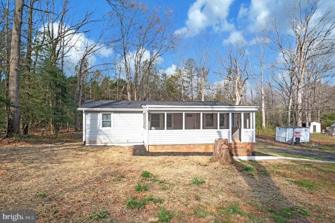
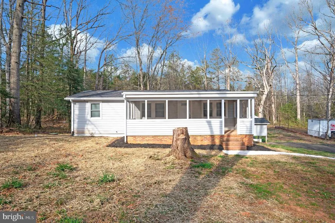
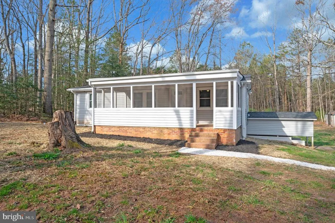
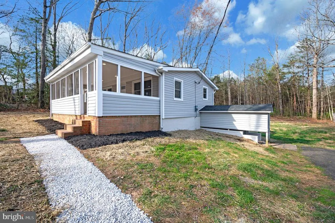
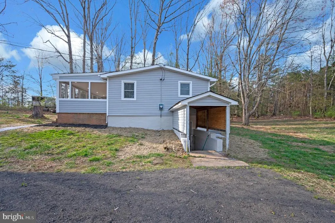
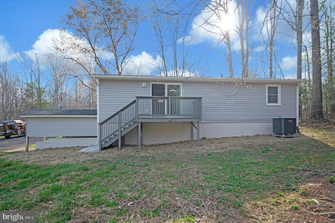
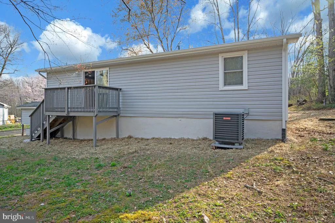
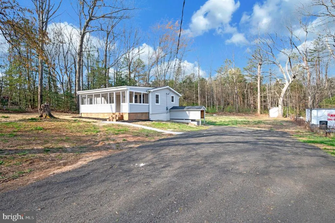
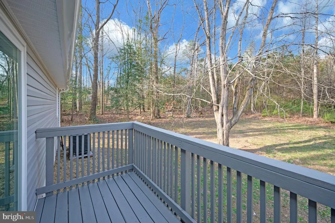
All work done with permits. Wow - only 2.8 miles from the new Kalahari Resort. This would be a great AirBNB. Main level offers 3 bedrooms and 2 full baths. Large screened in front porch. Luxury Vinyl flooring in the living room, dining, kitchen, hallway. Bedrooms are carpeted. Ceiling fans in living and all bedrooms. Rear deck. Kitchen has granite and stainless steel appliances. Mostly all new thru out. Kitchen cabinets, Roof, siding, freshly painted, lighting, updated bathrooms, HVAC, HWH, windows and the list goes on. New distribution box and header lines replaced along with the riser/lid. Agent has all paperwork. Lower level has it's own entrance. Living room, Kitchen, full bath and 2nd laundry area plus 4th BR/DEN (septic is only for a 3 bedroom ,NTC)
| Elementary School | Middle School | High School |
|---|---|---|
| Riverview Elementary School | Post Oak Middle School | Spotsylvania High School |
| Price History | |
|---|---|
| 3/28/2026 | Listed $379,800 |
General Features
| Living Area | 1840 |
|---|---|
| Sewer | On Site Septic |
| Heating | Heat Pump(s) |
| Cooling | Ceiling Fan(s),Central A/C,Heat Pump(s) |
| Possession | Settlement |
| Roof | Architectural Shingle |
| Appliances | Built-In Microwave,Dishwasher,Extra Refrigerator/Freezer,Icemaker,Refrigerator,Stainless Steel Appliances,Stove,Washer/Dryer Hookups Only,Water Dispenser,Water Heater |
| Zoning | A3 |
| Patio/Porch Features | Porch(es),Screened |
| Architectural Style | Ranch/Rambler |
| Security Features | Smoke Detector |
| Construction Materials | Vinyl Siding |
| School District | SPOTSYLVANIA COUNTY PUBLIC SCHOOLS |
| Year Built | 1976 |
| Levels | 2 |
| Tax Year | 2025 |
| Ownership | Fee Simple |
| Cool Fuel | Electric |
| Accessibility | Other |
| County | SPOTSYLVANIA |
| New Construction | No |
| Property Type | Residential |
| HOA | No |
| Subdivision Name | LITTLE ACRES |
| Garage Y/N | No |
| Water Access Y/N | No |
| Other Structures | Above Grade,Below Grade |
| Full Baths | 3 |
| Status | ACTIVE |
| Directions | From 95 South take exit 118 Thornburg. Turn right on Mudd Tavern Rd. At the circle take the 2nd exit and stay on Mudd Tavern Rd. Turn left on Rt1 North. Turn right on Arcadia Rd. Turn right on Marye |
| City | WOODFORD |
| Disclosures | Lead Based Paint - Federal,Prop Disclosure |
| Senior Community Y/N | No |
| Lot Size Units | Square Feet |
| Lot Size Square Feet | 20038.00 |
| Tax Assessed Value | 120000.0 |
| Tax Annual Amount | 881.0 |
| Structure Type | Detached |
| Condo/Coop Association fee Y/N | No |
| Bathrooms Full Main Level | 2 |
| Bathrooms Count Main Level | 2.00 |
| Price Per Sq Ft Total AG | 412.83 |
| Additional Parcels Y/N | No |
| Historic Y/N | No |
| Lease Considered Y/N | No |
| Vacation Rental Y/N | No |
| Total SQFT | 1840 |
| Standard Status | Active |
| Year Built Source | Assessor |
| Legal Subdivision | LITTLE ACRES |
| Tax Lot | 1 |
| Association Recreation Fee | No |
Interior Features
| Interior Amenities | 2nd Kitchen,Bathroom - Tub Shower,Breakfast Area,Ceiling Fan(s),Combination Kitchen/Dining,Efficiency,Entry Level Bedroom,Kitchen - Eat-In,Kitchen - Table Space,Primary Bath(s),Recessed Lighting,Upgr |
|---|---|
| Heating Fuel | Electric |
| Basement | Fully Finished,Side Entrance,Walkout Stairs |
| Flooring | Carpet,Luxury Vinyl Plank |
| Hot Water | Electric |
| Basement (Y/N) | Yes |
| Heating Y/N | Yes |
| Window Features | Energy Efficient,Insulated,Low-E,Screens,Vinyl Clad |
| Fireplace Y/N | No |
| Above Grade Finished Area | 920 |
| Central Air Y/N | Yes |
| Total Bedrooms | 4 |
| Below Grade Finished Area | 920 |
| Room Type | Living Room,Primary Bedroom,Bedroom 2,Bedroom 3,Kitchen,Den,Bathroom 3,Primary Bathroom,Screened Porch |
| Main Level Bedrooms | 3 |
| Below Grade Finished Area Unit Type | Square Feet |
| LivingAreaSource | Estimated |
| Laundry Type | Hookup,Lower Floor,Main Floor |
| Below Grade Unfin Area Units | Square Feet |
| Below Grade Finished Area Source | Estimated |
| Bedrooms Count All Lower Levels | 1 |
| Bedrooms Count Lower Level 1 | 1 |
| Bathrooms Full Lower Level 1 | 1 |
| Bathrooms Full All Lower Levels | 1 |
| Bathrooms Count Lower Level 1 | 1.00 |
| Bathrooms Count All Lower Levels | 1 |
| Above Grade Finished Area Source | Assessor |
| Above Grade Finished Area Unit Type | Square Feet |
| Total Baths | 3 |
Exterior Features
| Pool | No Pool |
|---|---|
| Lot Features | Backs to Trees |
| Water Source | Well |
| Total Parking Spaces | 8 |
| Type of Parking | Driveway |
| Foundation Details | Block |
| Spa | No |
| Water View Y/N | No |
| Lot Size Acres | 0.46 |
| Lot Size Source | Assessor |
| Waterfront Y/N | No |
| Door Features | Insulated,Six Panel,Sliding Glass |
| Land Assessed Value | 48000.00 |
| Navigable Water Y/N | No |
| Water Oriented Y/N | No |
Room Details
| Room | Dimensions | Level | Flooring | Details |
|---|---|---|---|---|
| Bathroom 3 | Lower 1 | |||
| Bedroom 2 | Main | |||
| Bedroom 3 | Main | |||
| Den | Lower 1 | Flooring - Luxury Vinyl Plank | ||
| Kitchen | Main | |||
| Kitchen | Lower 1 | Flooring - Luxury Vinyl Plank | ||
| Living Room | Main | |||
| Living Room | Lower 1 | Flooring - Luxury Vinyl Plank | ||
| Primary Bathroom | Main | |||
| Primary Bedroom | Main | |||
| Screened Porch | Main |
Amenities
- Foreclosure
- Views
- Short Sale
- New Construction
- Adult 55+
- Lease To Own
- No HOA Fees
- Furnished
- Primary On Main
- Air Conditioning
- Seller Finance
- Green
- Fixer Upper
- Horse
- Golf
- Fireplace
- Deck
- Garage
- Basement
- Pool
Property vs Single Family Average in 22580
Price
Taxes
Year Built
Visits
 © BRIGHT, All Rights Reserved
