
Views
Address
5621 Towles Mill Road, Partlow, VA
Price
$ 675,000
Property Attributes
- MLS#VASP2041366
- TypeSingle Family
- Listing Status ACTIVE
- CountySPOTSYLVANIA
- CityPartlow
- NeighborhoodThe Crossings
- Zip22534
- StyleColonial
- Year Built2006
- Taxes$ 3785
- Price$ 675,000
- Bedrooms4
- Full Bathrooms3
- Half Bathrooms1
- Sqr Footage3596
- Lot Size10.71 Acres
Data Source:
Bright MLS
Property Description
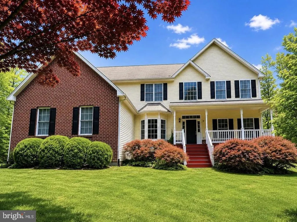
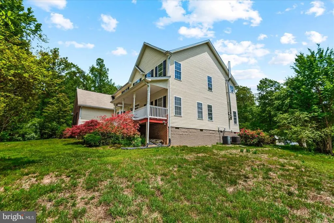
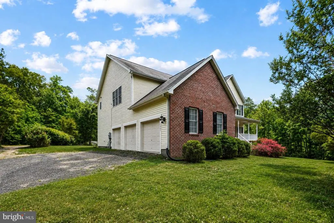
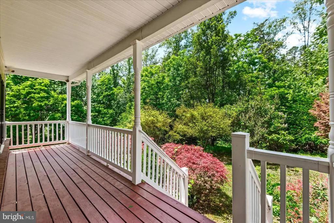
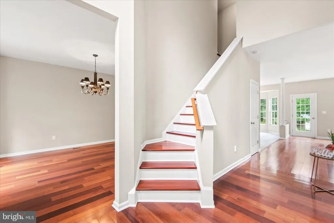
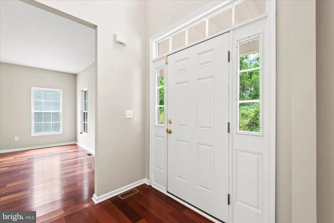
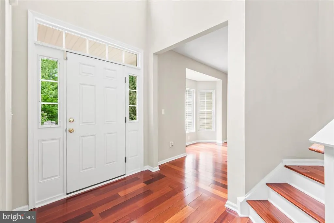
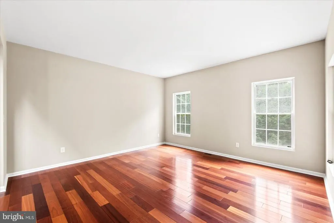
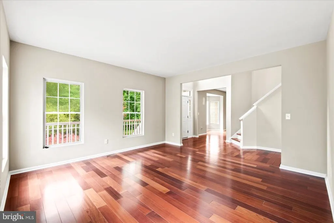
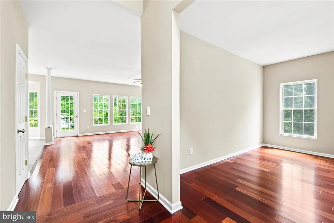
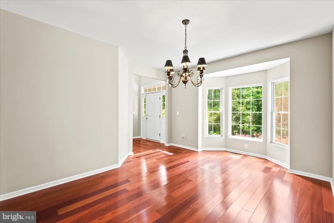

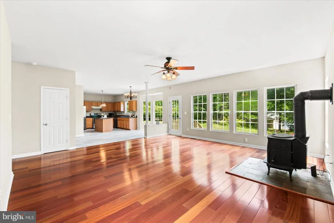
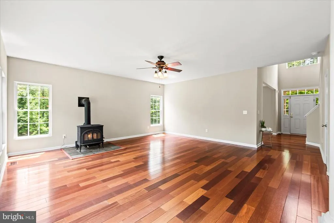
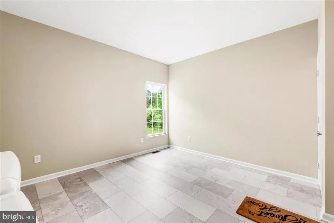
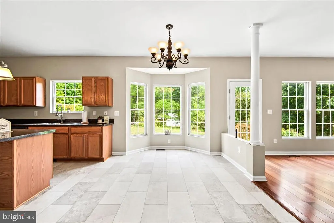
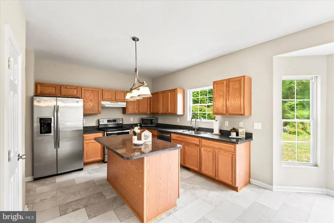
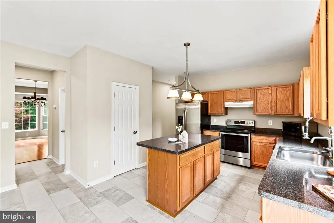
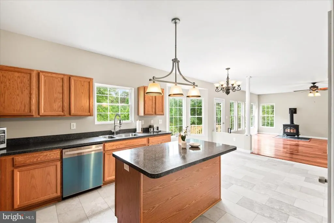
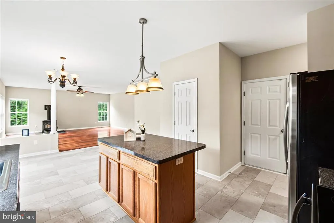
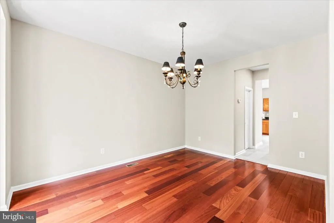
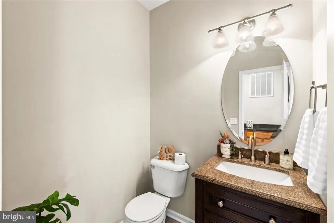
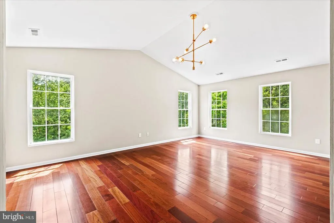
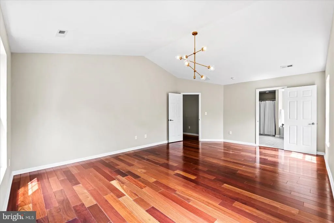
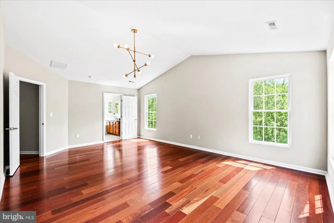
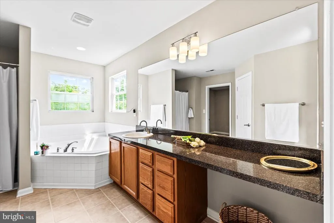
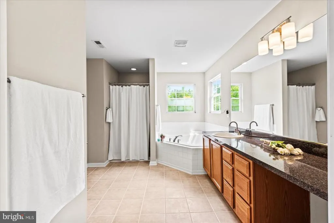
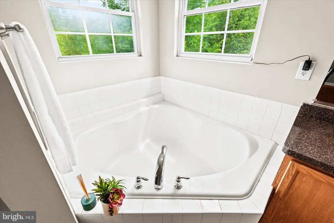
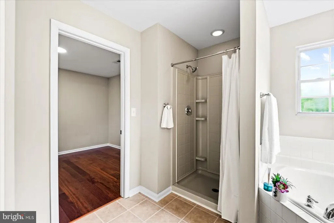
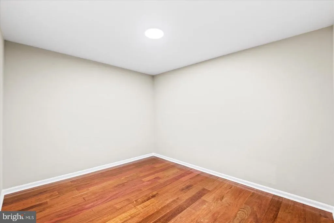
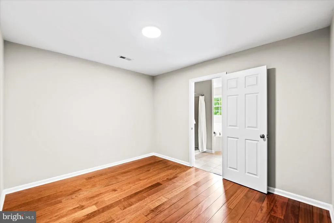
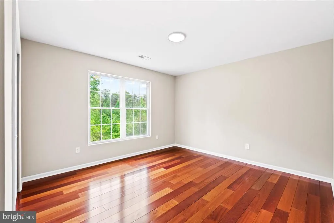
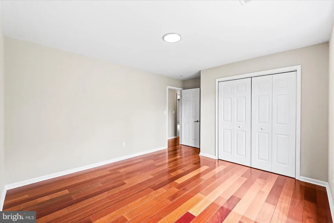
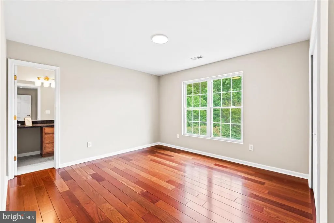
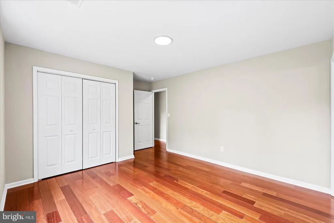
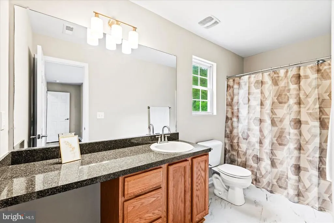
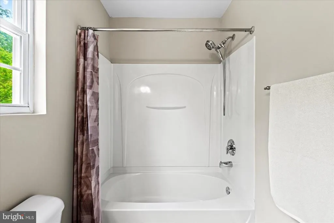
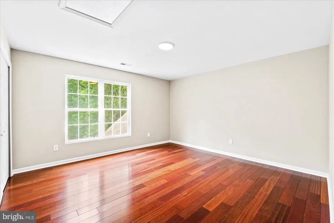
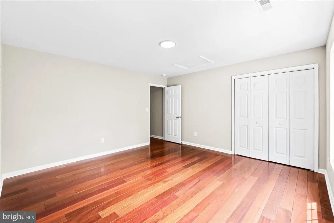
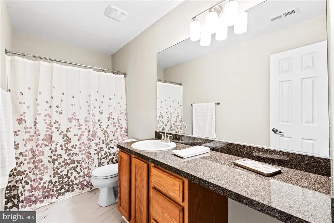
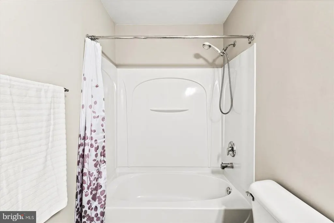
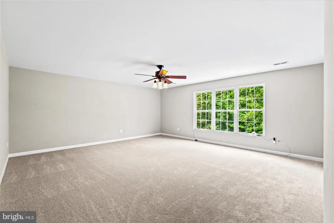
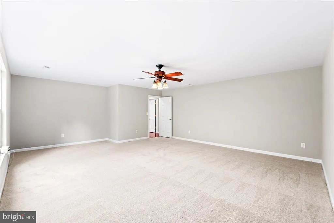
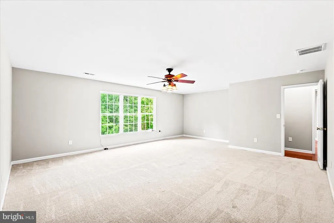
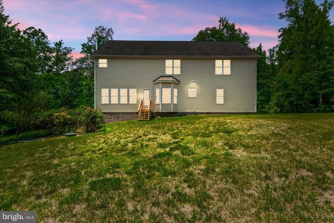
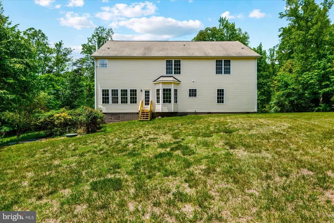
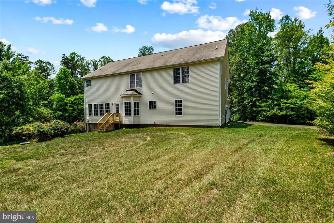
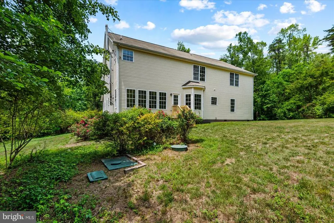
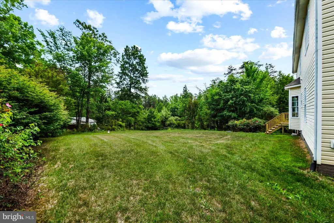
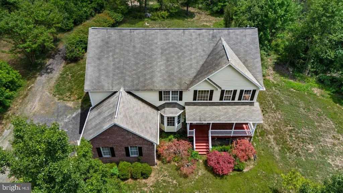
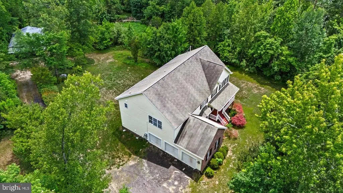
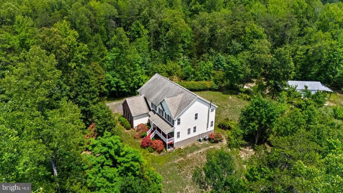
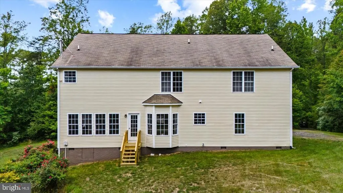
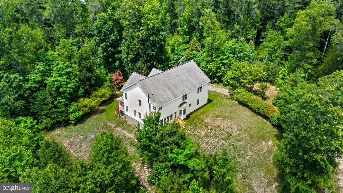
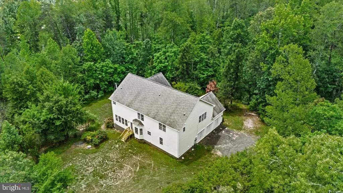
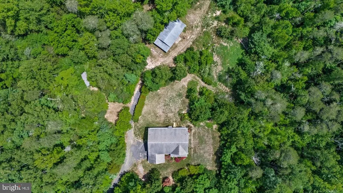
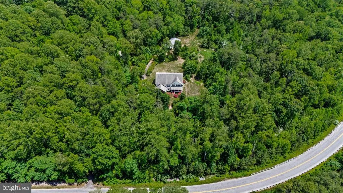
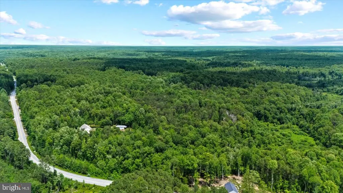
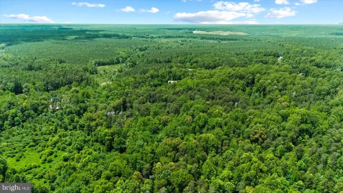
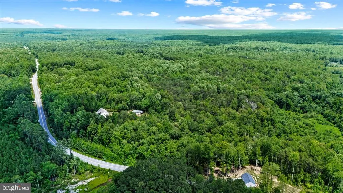
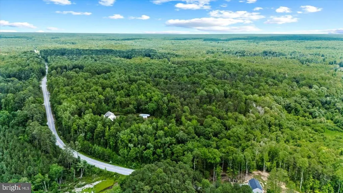
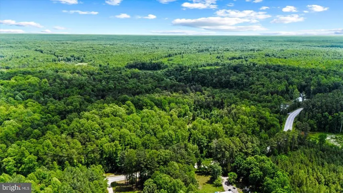
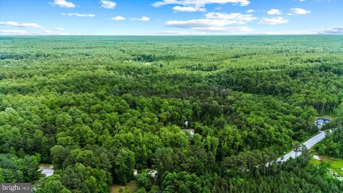

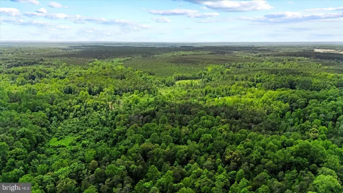
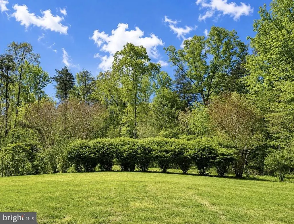
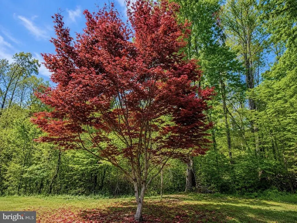
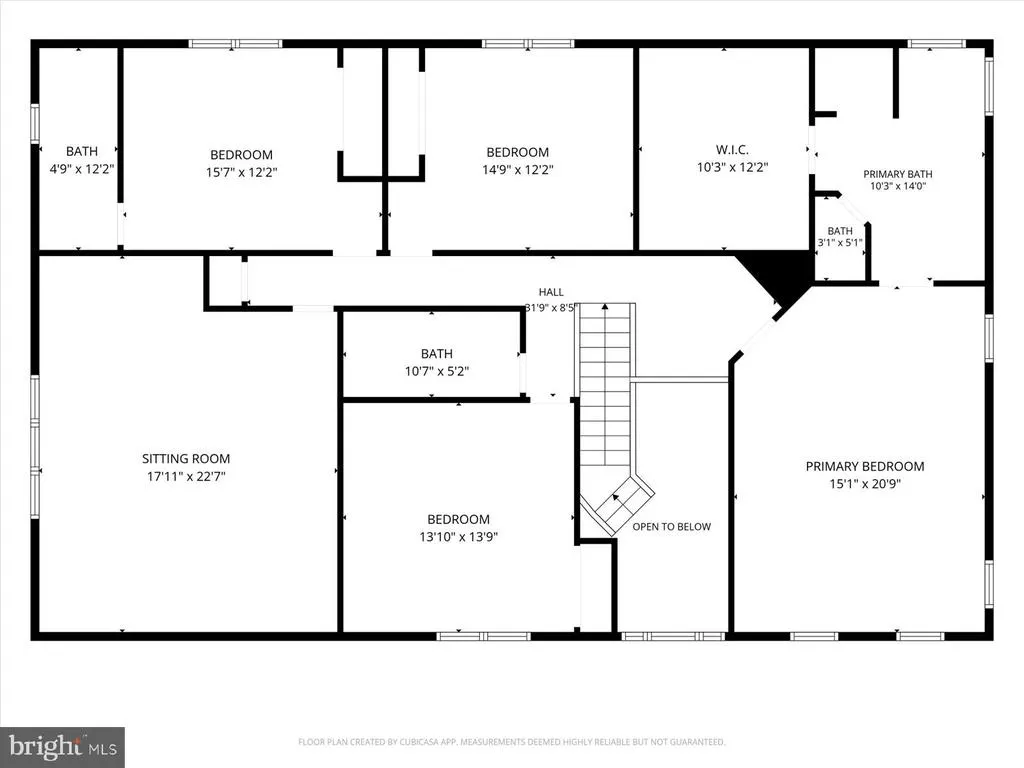
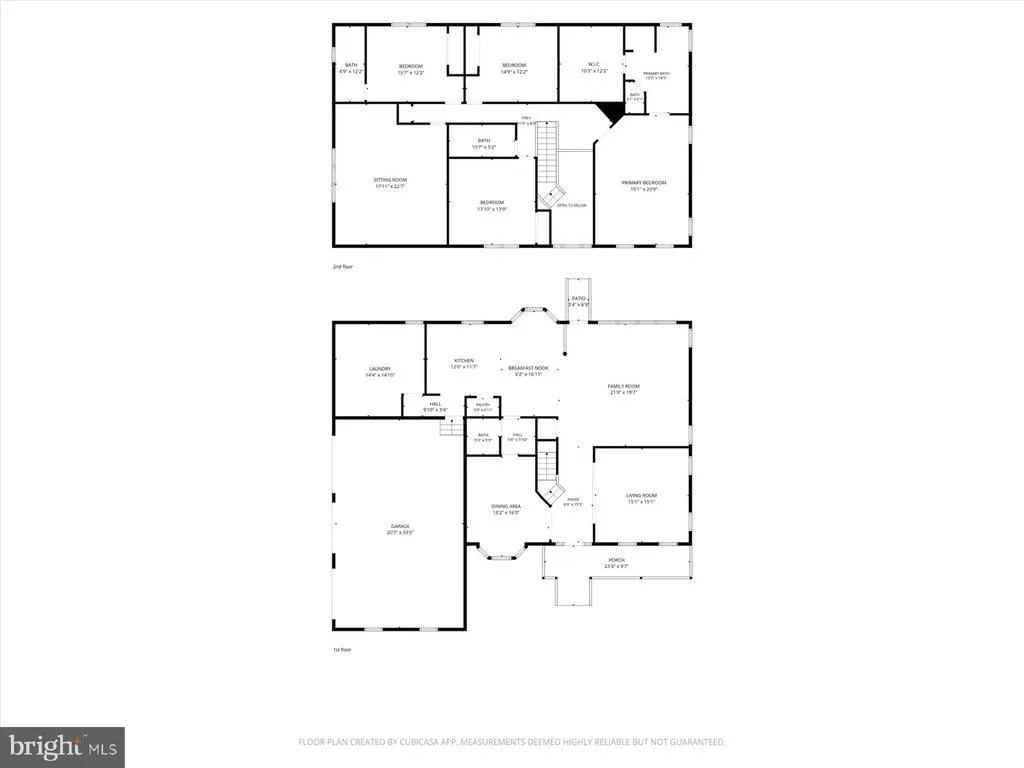
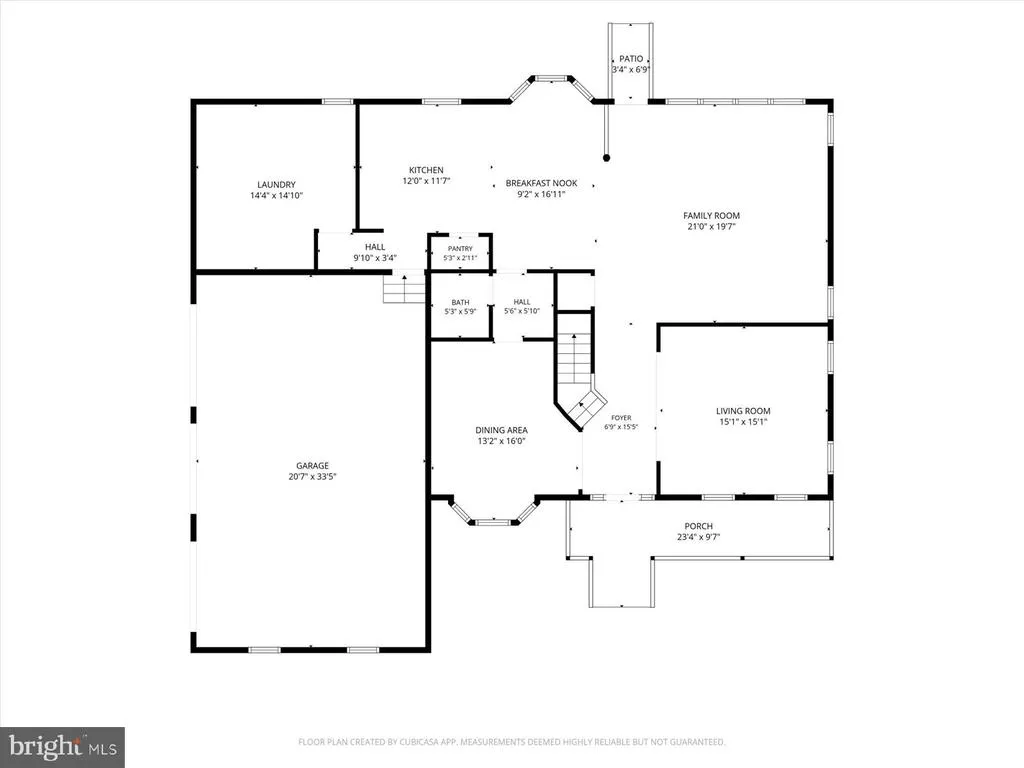
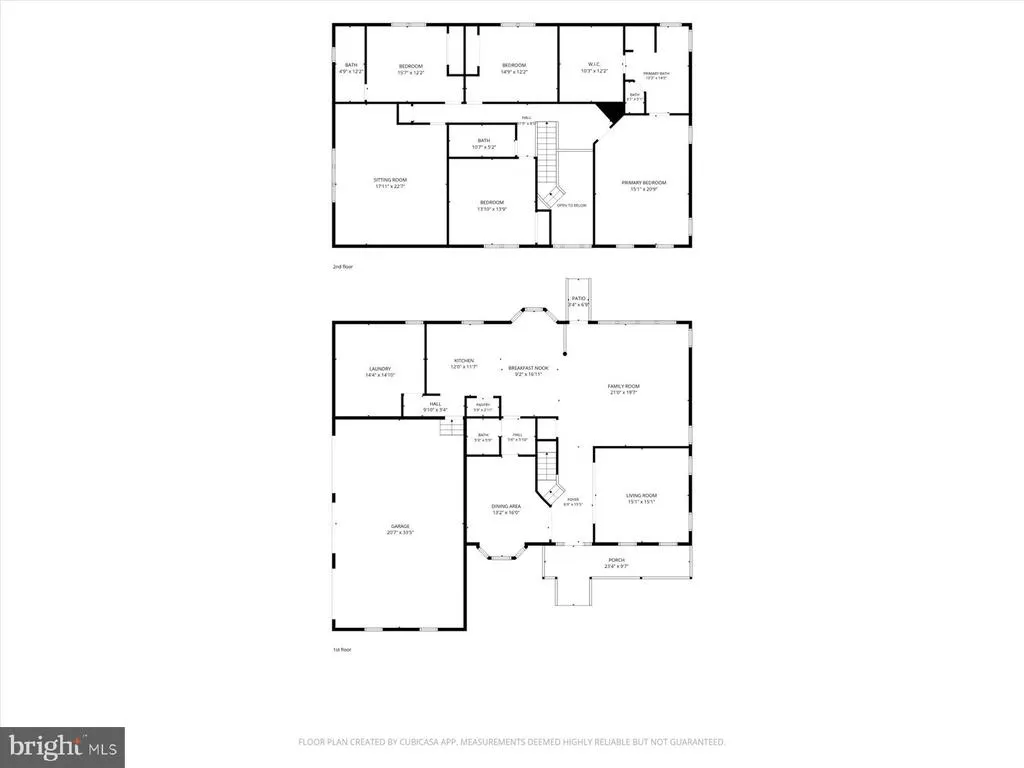
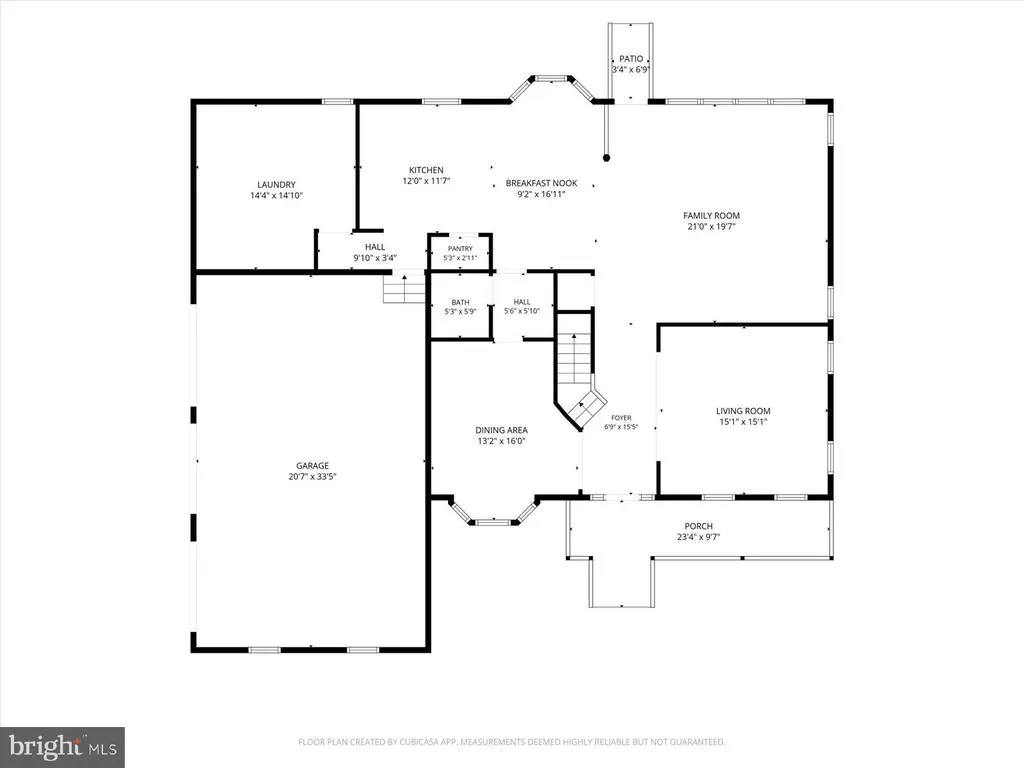
Recently improved by $25,000an incredible opportunity to own more than 10 private acres in Spotsylvania County! Welcome to 5621 Towles Mill Road in Partlow, where peaceful country living meets endless possibilities. This spacious Colonial-style home offers approximately 3,596 square feet, four bedrooms, 3.5 bathrooms, and plenty of room to spread outboth inside and out. Step through the impressive two-story foyer and discover a spacious, functional layout. All four bedrooms are located upstairs, including an oversized primary suite with a private bathroom and an enormous walk-in closet that feels like an additional room. Two generously sized bedrooms share a spacious hall bathroom, while the fourth bedroom features its own private bath. In addition, a large bonus room provides even more flexibility and could serve as an office, playroom, second living area, guest space, or potential additional bedroom (no closet). Surrounded by beautiful Japanese maple trees, mature landscaping, flowering plants, and natural privacy, the property offers a wonderful foundation for someone ready to refresh the outdoor spaces and make them their own. With a little attention, the grounds have incredible potential. Bring the four-wheelers, horses, chickens, goats, and all your country-living ideas! There is plenty of space for gardens, hobby farming, a future treehouse, outdoor entertaining, or simply relaxing and enjoying the peaceful surroundings. The property also features an attached three-car garage, an oversized detached workshop, and an additional detached covered parking areaideal for hobbyists, equipment, storage, or extra vehicles. Previously home to an expansive garden and designed for enjoying the outdoors, this property offers the space, freedom, and flexibility that are becoming increasingly difficult to find in Spotsylvania County. It is conveniently located near Spotsylvania High School and Lake Anna, while remaining approximately 2530 minutes from I-95, shopping, dining, and major commuter routes. Ready for its next owners personal touches, this one-of-a-kind property offers tremendous potential both inside and out. Schedule your showing today!
| Elementary School | Middle School | High School |
|---|---|---|
| Livingston Elementary School | Post Oak Middle School | Spotsylvania High School |
| Price History | |
|---|---|
| 5/21/2026 | Listed $699,900 |
| 7/18/2026 | 4$675,000 |
General Features
| Living Area | 3596 |
|---|---|
| Sewer | On Site Septic |
| Heating | Heat Pump(s) |
| Cooling | Central A/C |
| Possession | Settlement |
| Appliances | Dishwasher,Refrigerator,Oven/Range - Electric |
| Zoning | A3 |
| Garage Spaces | 5.00 |
| Patio/Porch Features | Porch(es),Roof |
| Architectural Style | Colonial |
| Construction Materials | Vinyl Siding |
| School District | SPOTSYLVANIA COUNTY PUBLIC SCHOOLS |
| Year Built | 2006 |
| View | Trees/Woods |
| Levels | 2 |
| Tax Year | 2025 |
| Ownership | Fee Simple |
| Cool Fuel | Electric |
| Section | 9 |
| Accessibility | None |
| County | SPOTSYLVANIA |
| New Construction | No |
| Property Type | Residential |
| HOA | No |
| Subdivision Name | THE CROSSINGS |
| Garage Y/N | Yes |
| Water Access Y/N | No |
| Other Structures | Above Grade |
| Full Baths | 3 |
| Status | ACTIVE |
| Directions | GPS |
| City | PARTLOW |
| Senior Community Y/N | No |
| Lot Size Units | Square Feet |
| Lot Size Square Feet | 466528.00 |
| Tax Assessed Value | 515500.0 |
| Tax Annual Amount | 3785.0 |
| Structure Type | Detached |
| Condo/Coop Association fee Y/N | No |
| Bathrooms Count Main Level | 1.00 |
| Price Per Sq Ft Total AG | 187.71 |
| Acceptable Financing | Cash,Conventional,FHA,USDA,VA |
| Historic Y/N | Yes |
| Vacation Rental Y/N | No |
| Total SQFT | 3596 |
| Location Type | Rural |
| Standard Status | Active |
| Year Built Source | Estimated |
| Legal Subdivision | THE CROSSINGS |
| Tax Lot | 5 |
Interior Features
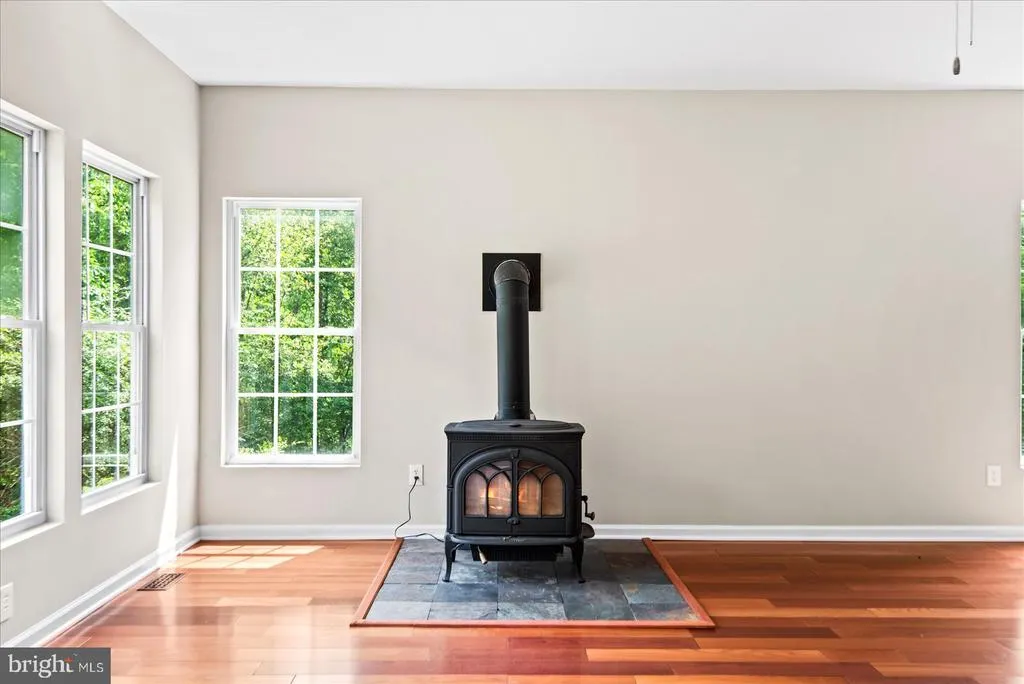
| Interior Amenities | Stove - Wood |
|---|---|
| Heating Fuel | Electric |
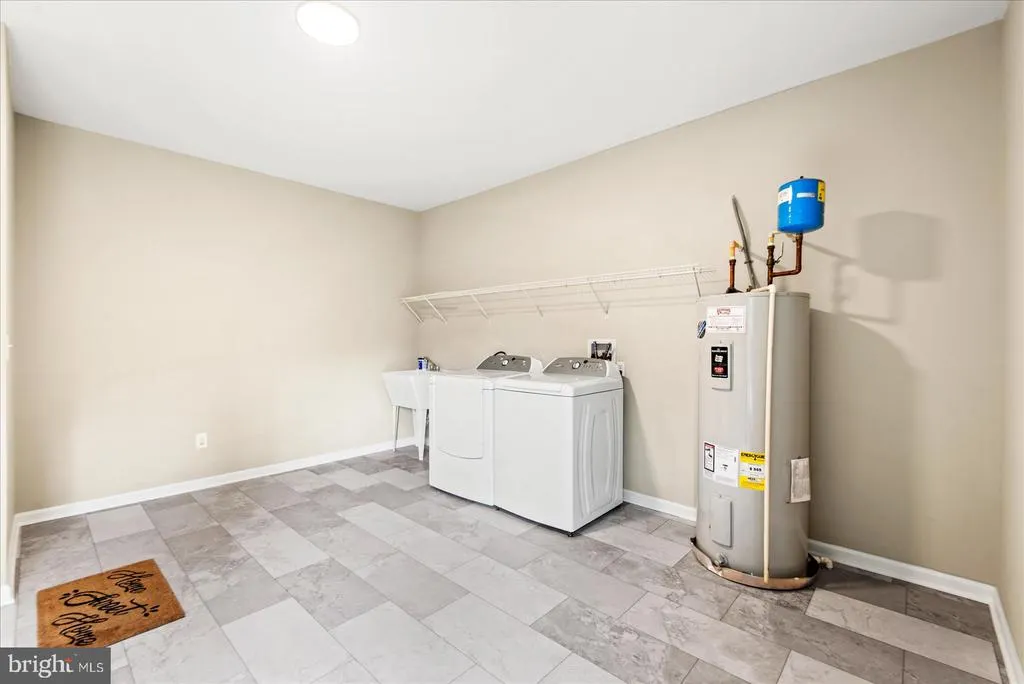
| Hot Water | Electric |
| Basement (Y/N) | No |
| Heating Y/N | Yes |
| Above Grade Finished Area | 3596 |
| Half Baths | 1 |
| Central Air Y/N | Yes |
| Total Bedrooms | 4 |
| LivingAreaSource | Assessor |
| Laundry Type | Main Floor,Washer In Unit,Dryer In Unit |
| Bedrooms Count All Upper Levels | 4 |
| Bedrooms Count Upper Level 1 | 4 |
| Bathrooms Half Main Level | 1 |
| Bathrooms Full Upper Level 1 | 3 |
| Bathrooms Full All Upper Levels | 3 |
| Bathrooms Count Upper Level 1 | 3.00 |
| Bathrooms Count All Upper Levels | 3 |
| Above Grade Finished Area Source | Assessor |
| Above Grade Finished Area Unit Type | Square Feet |
| Total Baths | 4 |
Exterior Features
| Exterior Amenities | Outbuilding(s) |
|---|---|
| Pool | No Pool |
| Parking Features | Gravel Driveway,Private |
| Lot Features | Backs to Trees,Hunting Available,Level,Not In Development,Front Yard,Private,Rear Yard,Rural,Secluded |
| Water Source | Well |
| Total Parking Spaces | 6 |
| Garage Features | Garage - Side Entry |
| Type of Parking | Attached Garage,Detached Carport,Detached Garage |
| Foundation Details | Crawl Space |
| Water View Y/N | No |
| Lot Size Acres | 10.71 |
| Road Surface Type | Gravel |
| Lot Size Source | Estimated |
| Waterfront Y/N | No |
| Road Responsibility | Private |
| Horse Y/N | Yes |
| Horse Amenities | Horses Allowed |
| Land Assessed Value | 100800.00 |
| Navigable Water Y/N | No |
| Water Oriented Y/N | No |
| # of Attached Garage Spaces | 3 |
| # of Detached Carport Spaces | 1 |
| # of Detached Garage Spaces | 2 |
Amenities
- Foreclosure
- Views
- Short Sale
- New Construction
- Adult 55+
- Lease To Own
- No HOA Fees
- Furnished
- Primary On Main
- Air Conditioning
- Seller Finance
- Green
- Fixer Upper
- Horse
- Golf
- Fireplace
- Deck
- Garage
- Basement
- Pool
Property vs Single Family Average in 22534
Price
Taxes
Year Built
Visits
 © BRIGHT, All Rights Reserved
