
Views
Address
5018 Birch Leaf Circle, Fredericksburg, VA
Price
$ 779,000
Property Attributes
- MLS#VASP2041602
- TypeSingle Family
- Listing Status ACTIVE
- CountySPOTSYLVANIA
- CityFredericksburg
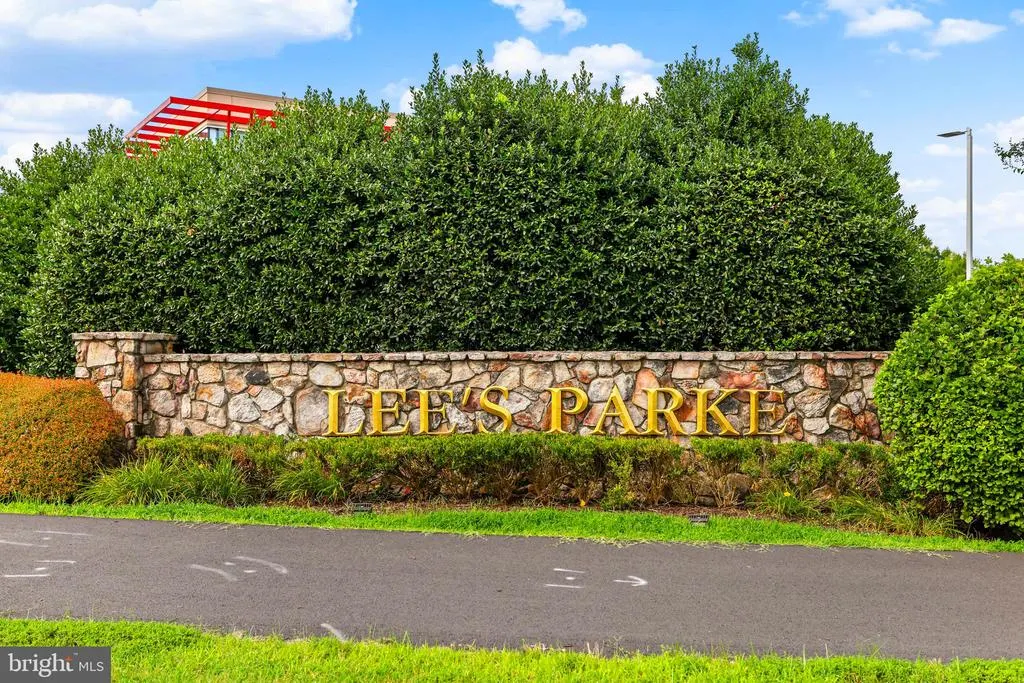
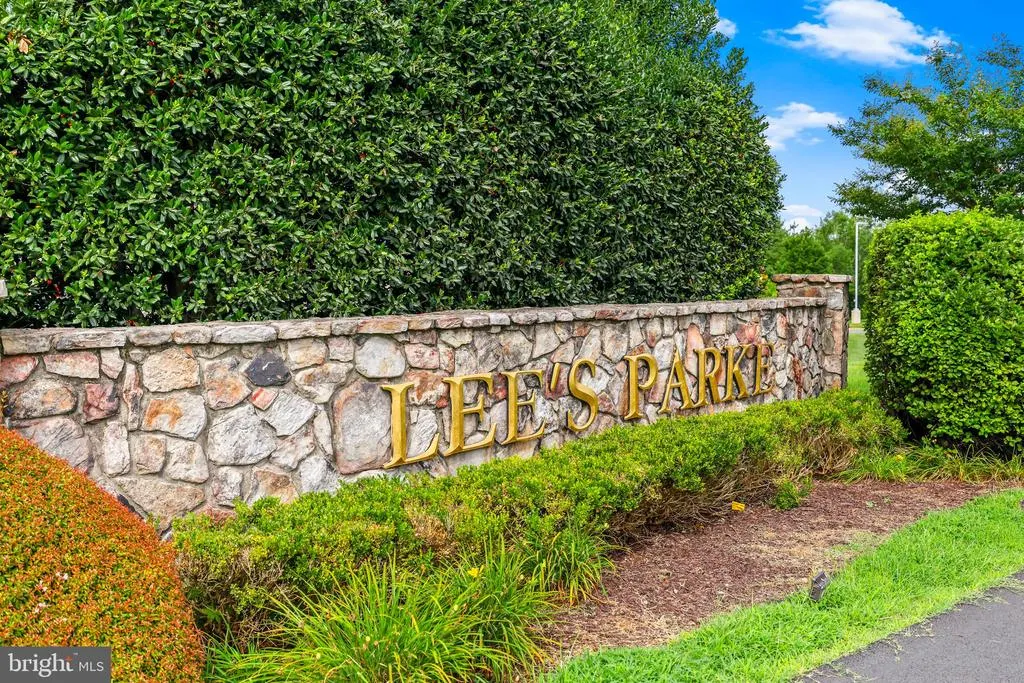
- NeighborhoodThe Falls At LeeS Parke
- Zip22407
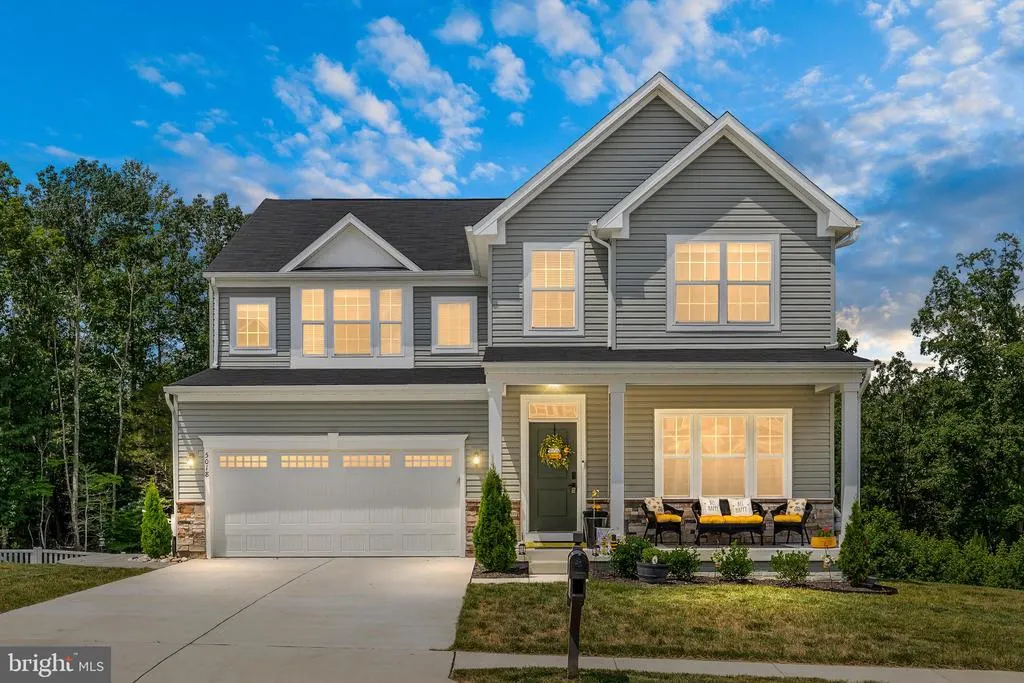
- StyleColonial
- Year Built2022
- Taxes$ 4500
- Price$ 779,000
- Bedrooms6
- Full Bathrooms4
- Half Bathrooms1
- Sqr Footage5384
- Lot Size0.45 Acres
Data Source:
Bright MLS
Property Description
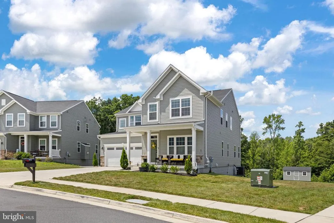
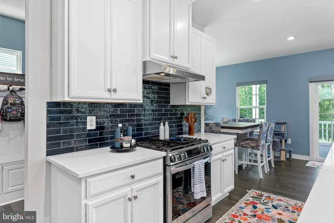
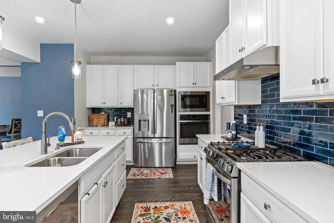
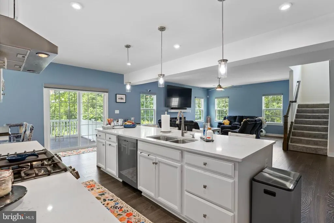
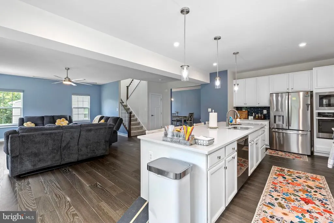
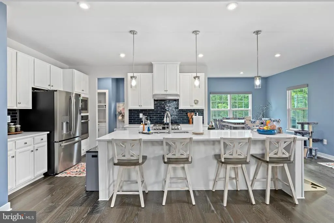
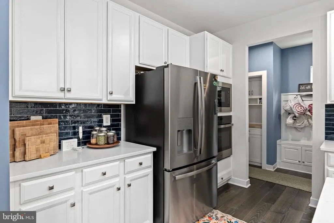
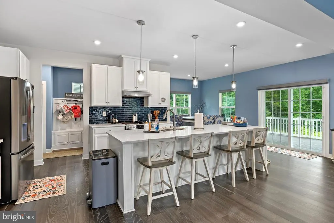
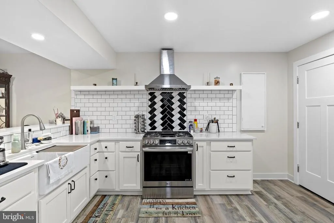
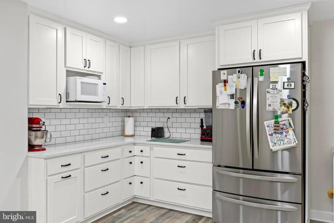
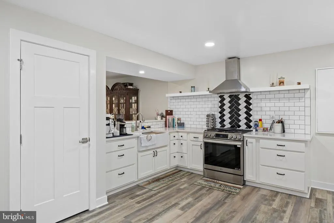
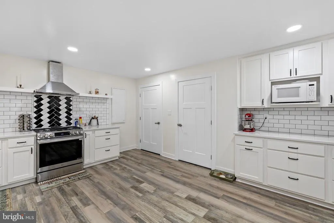
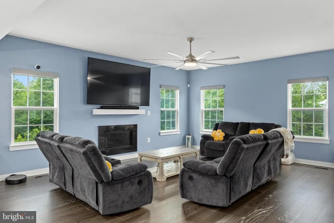
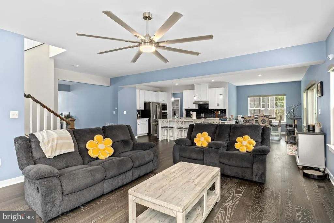
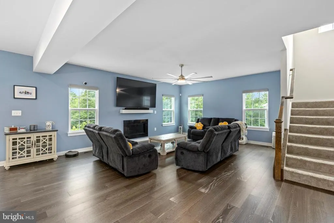
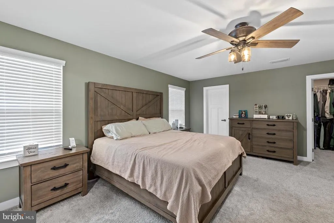
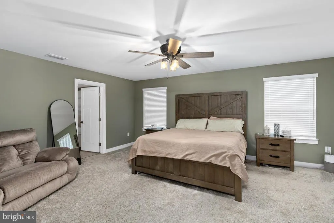
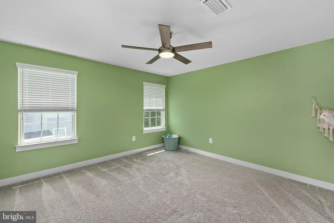
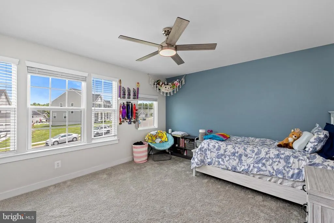
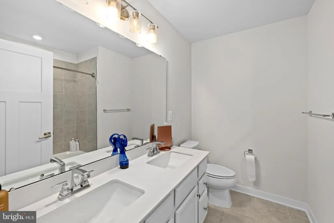
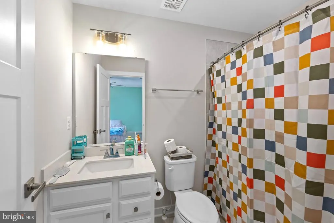
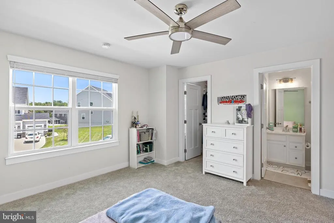
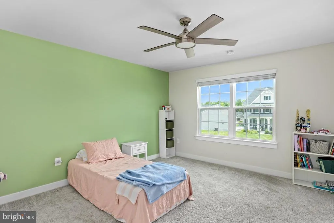
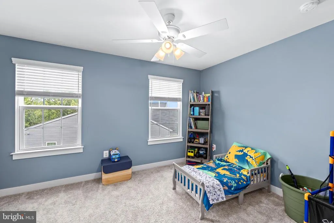
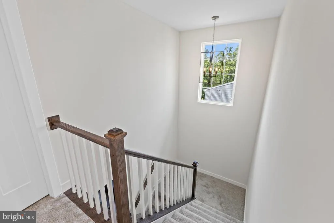
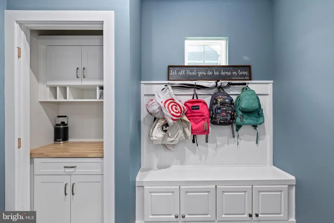
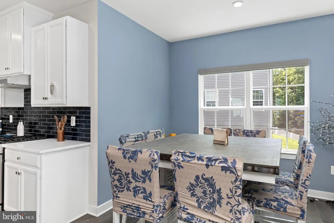
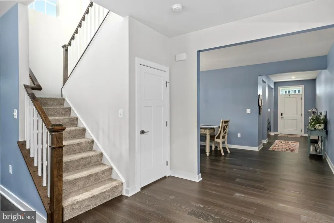
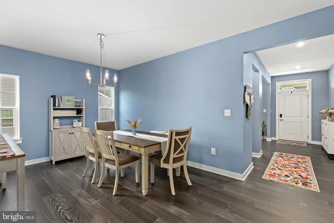
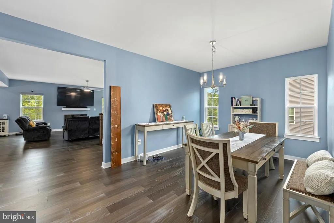
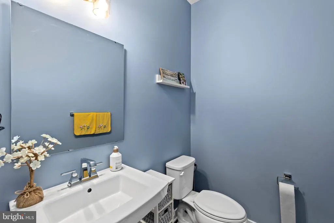
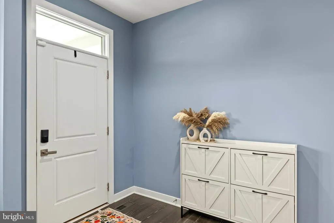
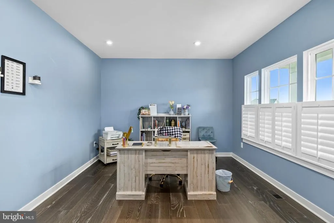
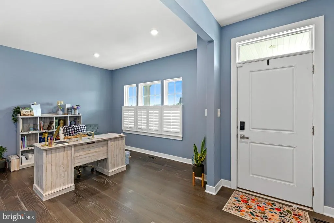
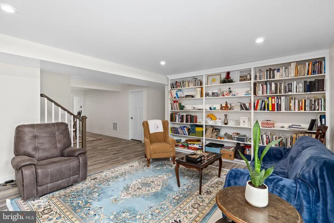
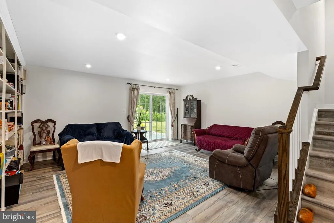
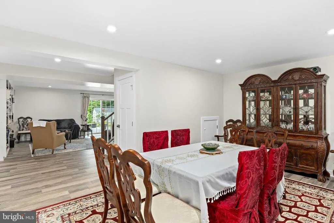
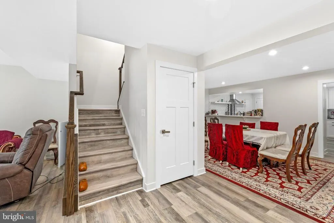
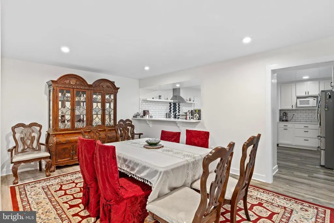
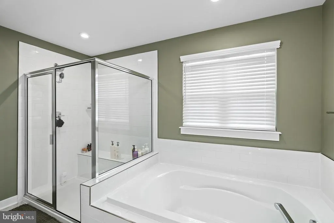
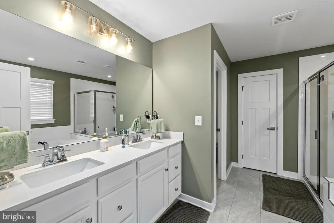
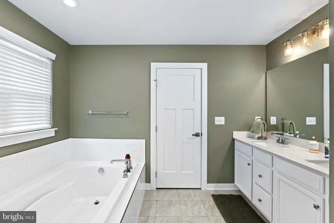
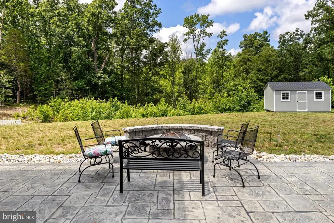
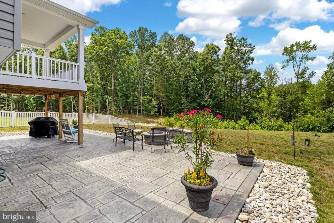
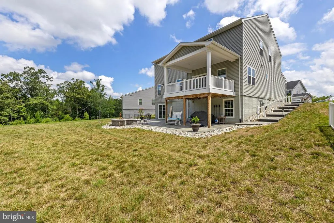
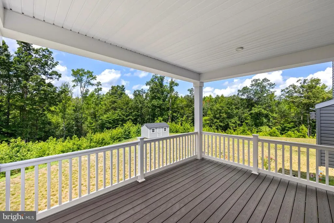
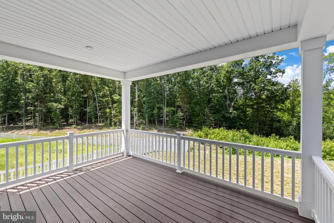
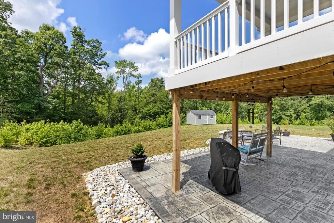
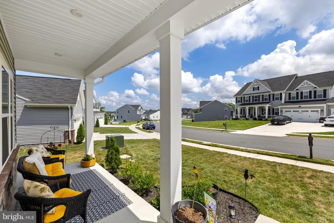
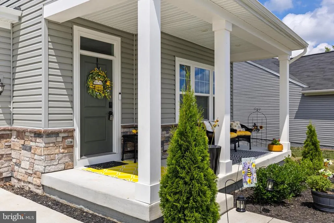
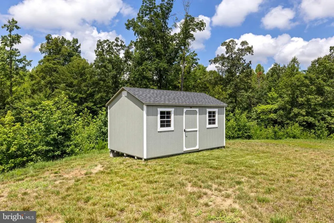
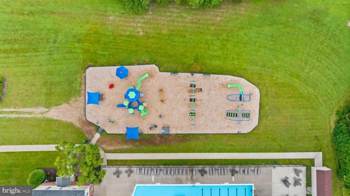
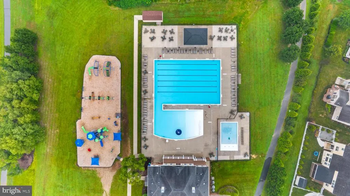

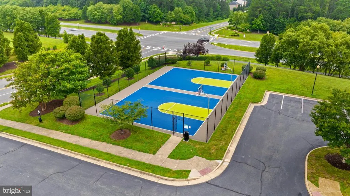
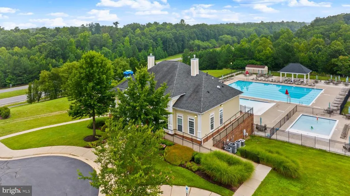
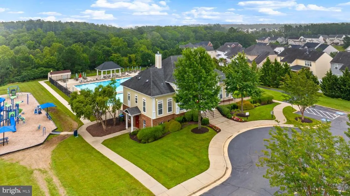
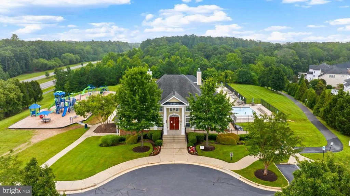
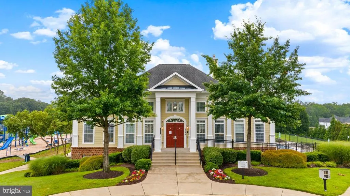
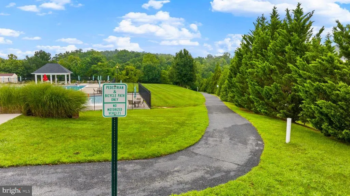
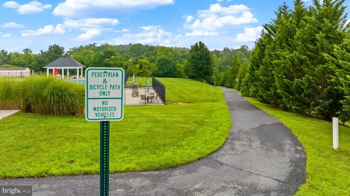
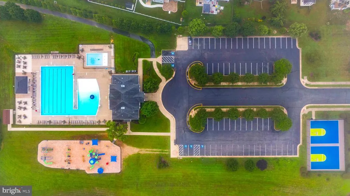
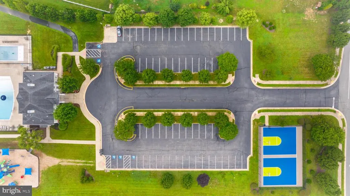
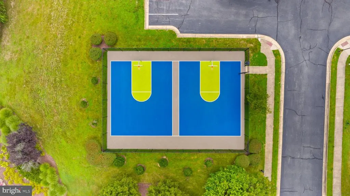
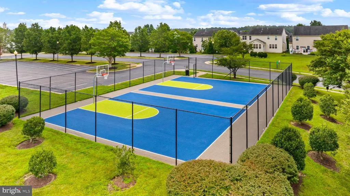
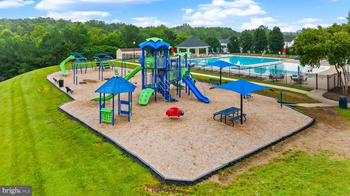
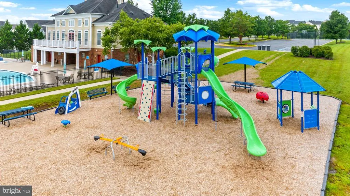
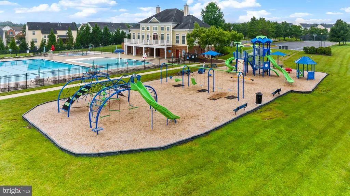
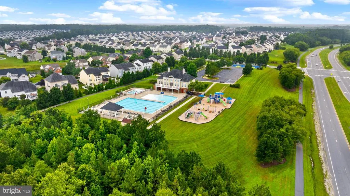
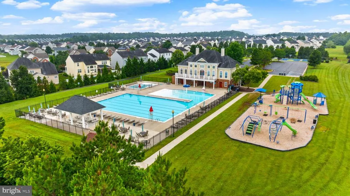
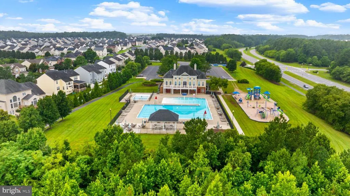
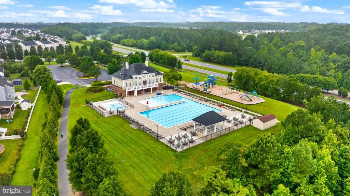
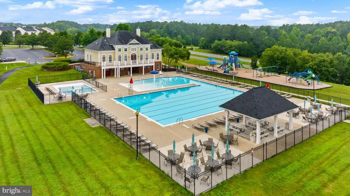
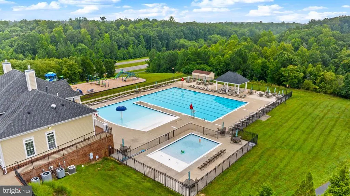
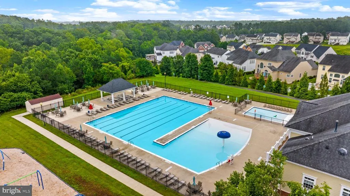
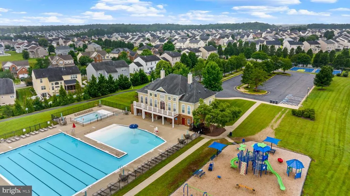
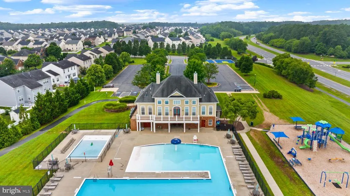
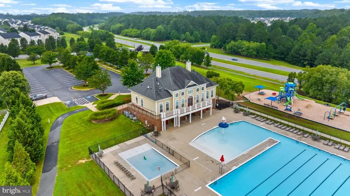
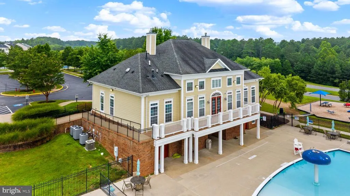
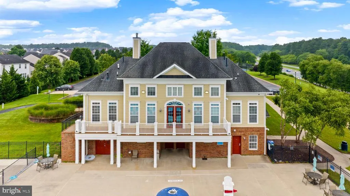
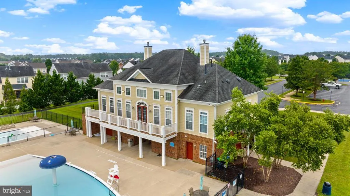
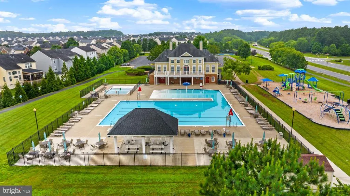
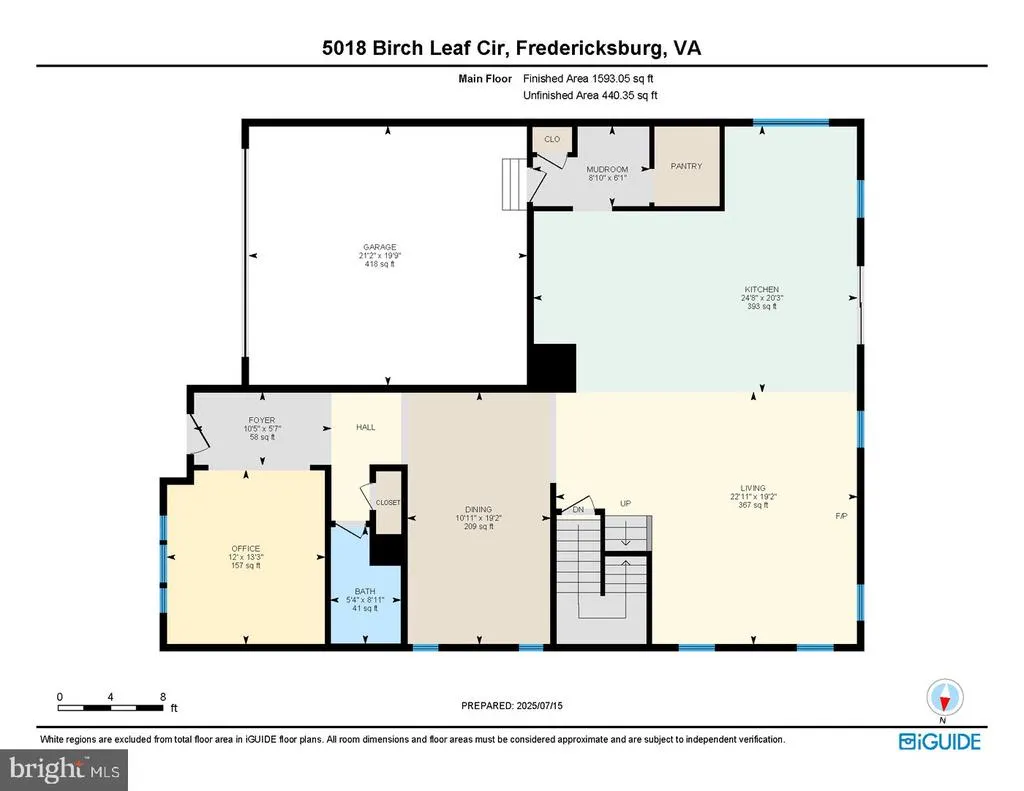
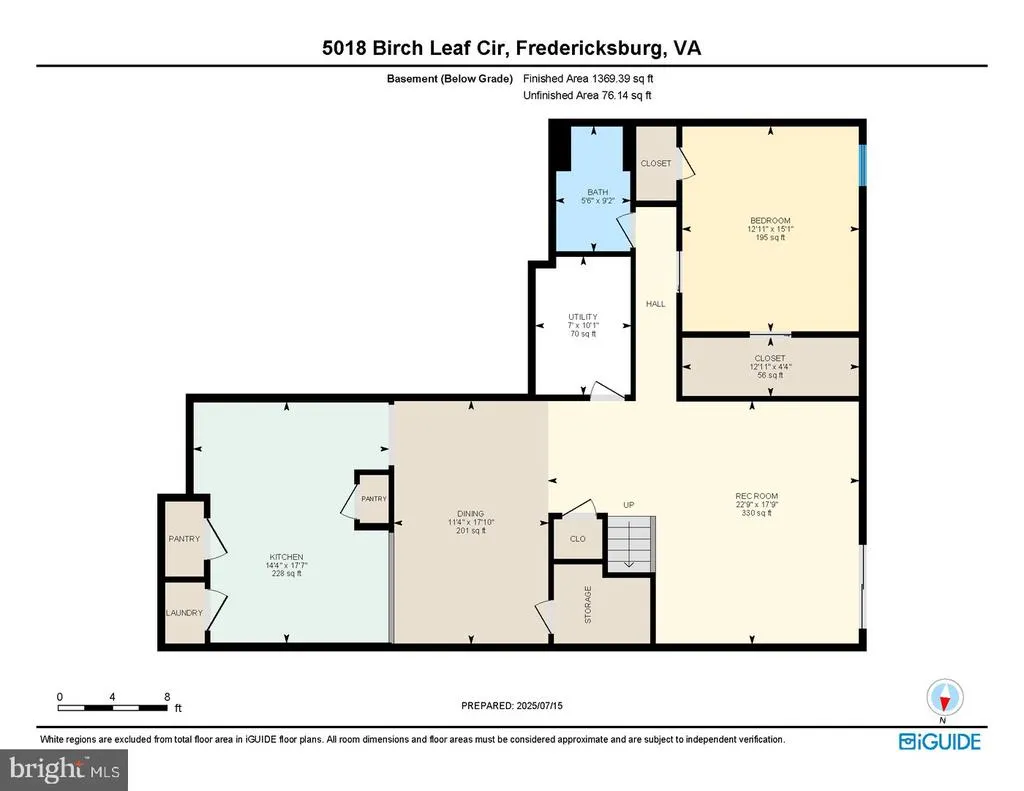
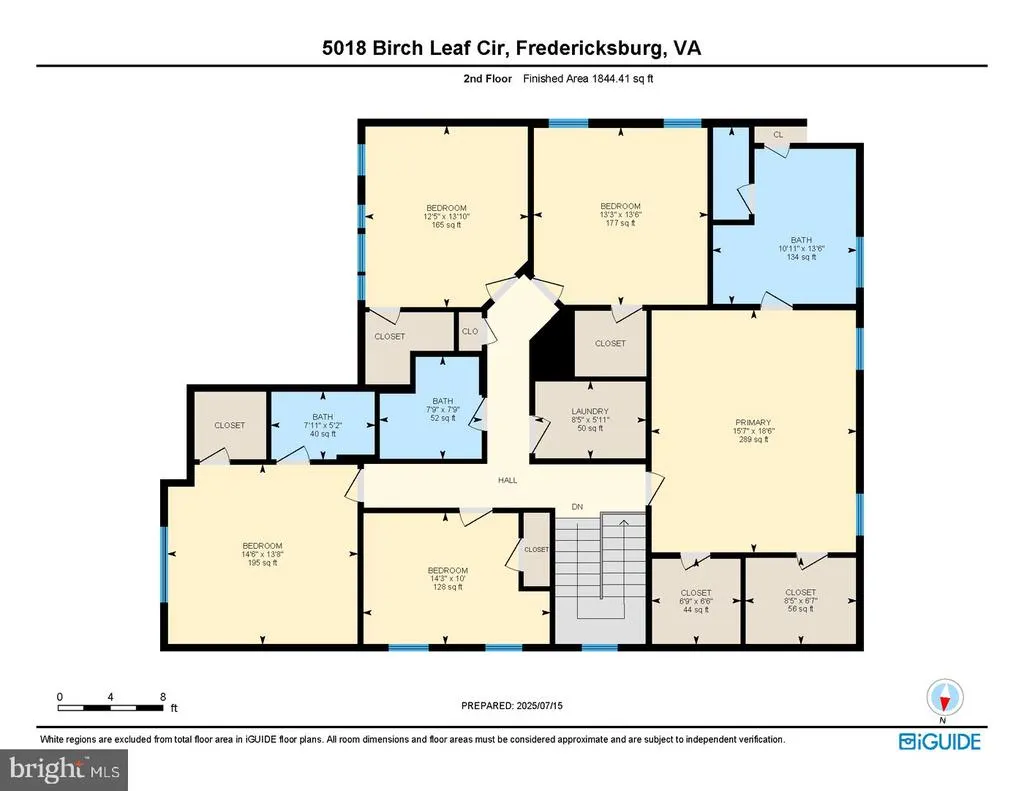
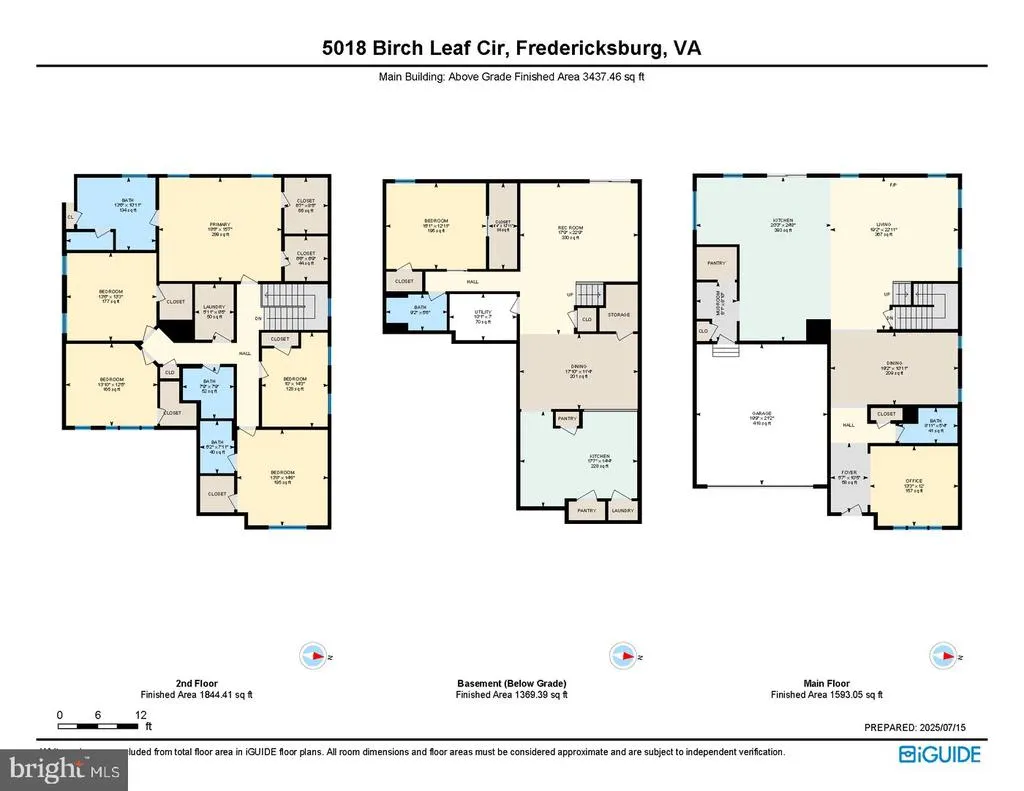
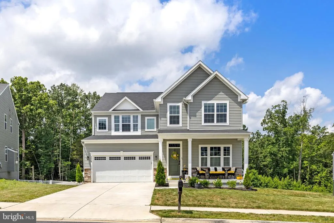
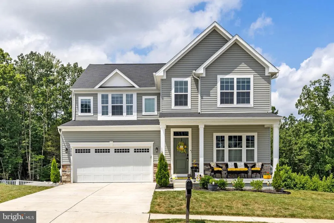
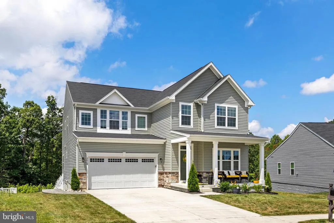
IN LAW SUITE! 5300 SQ FT! POOL COMMUNITY! Presenting a spectacularly young home situated in the desirable Lee's Parke community. This barely-occupied residence showcases model home quality. The expansive "Seneca" model offers six bedrooms, 4.5 bathrooms, and 5,369 square feet of luxurious living space. Skip the new build wait! The property boasts a gorgeous setting overlooking a serene wooded area. The home features a gourmet chef's kitchen with a large center island, Quartz countertops, a breakfast area, a sizable island with bar seating, and quality Stainless-Steel Appliances. The kitchen seamlessly connects to the spacious family room, complete with a gas fireplace. Nine-foot ceilings throughout the main level and oversized windows create a bright and airy ambiance. The owner's suite includes two walk-in closets, a luxurious bathroom with double vanities, a separate shower, and a soaking tub. The home has been upgraded with Luxury Vinyl Plank Flooring throughout the main level. The finished lower level provides a full one bedroom apartment an additional bedroom, full bathroom and an amazing kitchen. An additional storage room could be finished or used as a generous storage area. Enjoy the amazing deck and well-sized backyard that backs onto a wooded area, ensuring excellent privacy. Ideal for large family gatherings and entertaining. The property includes a two-car attached garage with an automatic opener. The community offers excellent amenities, including a clubhouse with a fitness center, a community pool, walking paths, tennis courts, and a playground. Conveniently located near I-95 to HOV toll lanes, providing quick access to Quantico, Fort Belvoir, the Pentagon, and DC. Enjoy numerous shopping, entertainment, and grocery options within minutes. The Spotsylvania VRE station is just 15 minutes east, and Downtown Fredericksburg is 20 minutes northeast.
| High School |
|---|
| Courtland High School |
| Price History | |
|---|---|
| 5/5/2026 | Listed $784,900 |
| 7/18/2026 | 1$779,000 |
General Features
| Living Area | 5384 |
|---|---|
| Sewer | Public Sewer |
| Heating | Forced Air |
| Cooling | Central A/C |
| Utilities | Electric Available,Natural Gas Available,Sewer Available,Water Available |
| Possession | Settlement |
| Roof | Asphalt |
| Appliances | Built-In Microwave,Dishwasher,Disposal,Dryer,Energy Efficient Appliances,Exhaust Fan,Humidifier,Icemaker,Oven - Wall,Oven/Range - Electric,Refrigerator,Stainless Steel Appliances,Washer,Water Heater |
| Zoning | R2 |
| HOA Fee | 300.00 |
| Garage Spaces | 2.00 |
| Association Fee Includes | Management,Pool(s),Recreation Facility,Road Maintenance,Snow Removal |
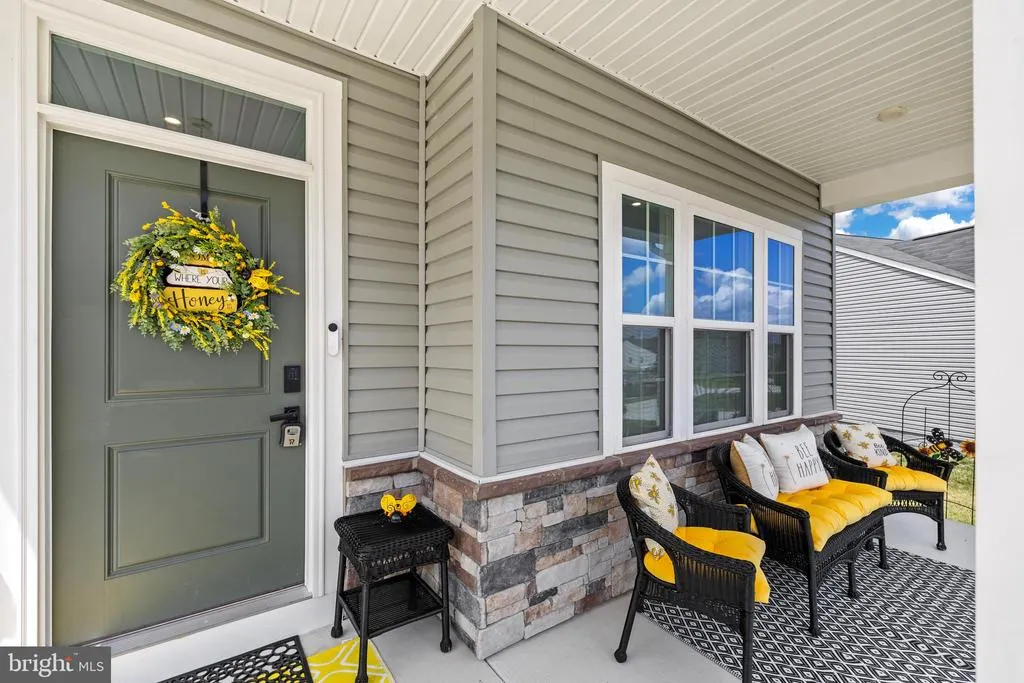
| Patio/Porch Features | Porch(es),Patio(s) |
| Architectural Style | Colonial |
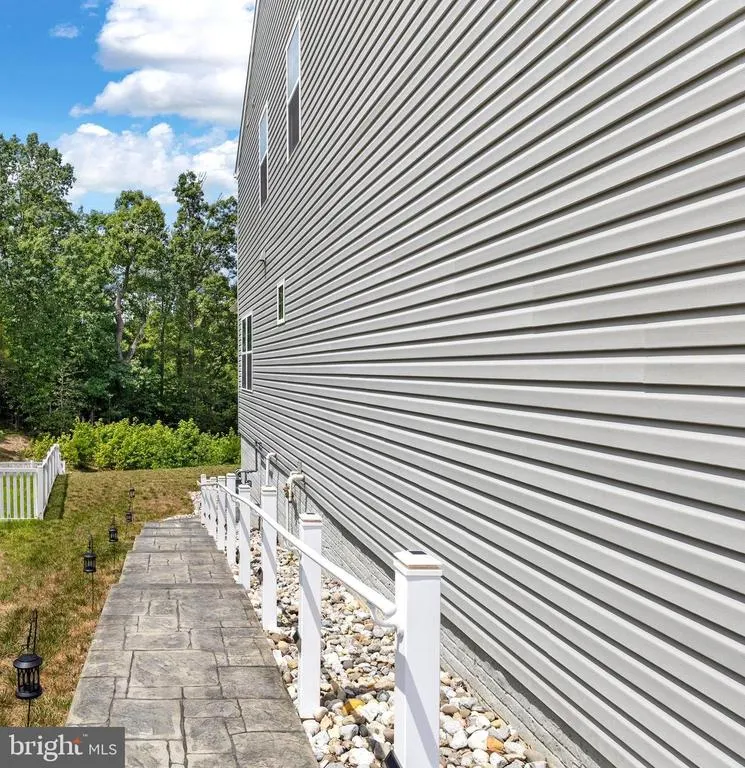
| Construction Materials | Vinyl Siding,Stone |
| School District | SPOTSYLVANIA COUNTY PUBLIC SCHOOLS |
| Year Built | 2022 |
| View | Trees/Woods |
| Levels | 3 |
| Tax Year | 2025 |
| Ownership | Fee Simple |
| Cool Fuel | Electric |
| Accessibility | None |
| Assoc Fee Paid Per | Quarterly |
| County | SPOTSYLVANIA |
| New Construction | No |
| Property Type | Residential |
| Association Amenities | Club House,Common Grounds,Fitness Center,Jog/Walk Path,Pool - Outdoor,Tennis Courts,Tot Lots/Playground,Basketball Courts,Bike Trail,Community Center |
| HOA | Yes |
| Subdivision Name | THE FALLS AT LEE'S PARKE |
| Garage Y/N | Yes |
| Water Access Y/N | No |
| Other Structures | Above Grade,Below Grade |
| Full Baths | 4 |
| Status | ACTIVE |
| Directions | Use GPS for the most accurate directions |
| City | FREDERICKSBURG |
| Senior Community Y/N | No |
| Lot Size Units | Square Feet |
| Lot Size Square Feet | 19571.00 |
| Tax Assessed Value | 600000.0 |
| Tax Annual Amount | 4500.0 |
| Property Condition | Excellent |
| Structure Type | Detached |
| Condo/Coop Association fee Y/N | No |
| Bathrooms Count Main Level | 1.00 |
| Price Per Sq Ft Total AG | 232.4 |
| Acceptable Financing | Cash,FHA,Private,VA,Other |
| Community Pool Features | In Ground |
| Vacation Rental Y/N | No |
| Virtual Tour | https://unbranded.youriguide.com/5018_birch_leaf_cir_fredericksburg_va/ |
| Total SQFT | 5824 |
| Standard Status | Active |
| Year Built Source | Assessor |
| Association Recreation Fee | No |
Interior Features
| Interior Amenities | Carpet,Combination Kitchen/Living,Dining Area,Family Room Off Kitchen,Floor Plan - Open,Formal/Separate Dining Room,Kitchen - Eat-In,Kitchen - Island,Kitchen - Gourmet,Kitchen - Table Space,Primary B |
|---|---|
| Heating Fuel | Natural Gas |
| Basement | Daylight,Full,Partially Finished,Rear Entrance,Space For Rooms,Sump Pump,Walkout Level,Windows |
| Flooring | Ceramic Tile,Luxury Vinyl Plank,Carpet |
| Total Fireplaces | 2 |
| Fireplace Features | Mantel(s),Gas/Propane |
| Hot Water | Natural Gas |
| Basement (Y/N) | Yes |
| Heating Y/N | Yes |
| Window Features | Double Pane |
| Fireplace Y/N | Yes |
| Above Grade Finished Area | 3352 |
| Half Baths | 1 |
| Central Air Y/N | Yes |
| Total Bedrooms | 6 |
| Below Grade Finished Area | 2032 |
| Below Grade Finished Area Unit Type | Square Feet |
| LivingAreaSource | Assessor |
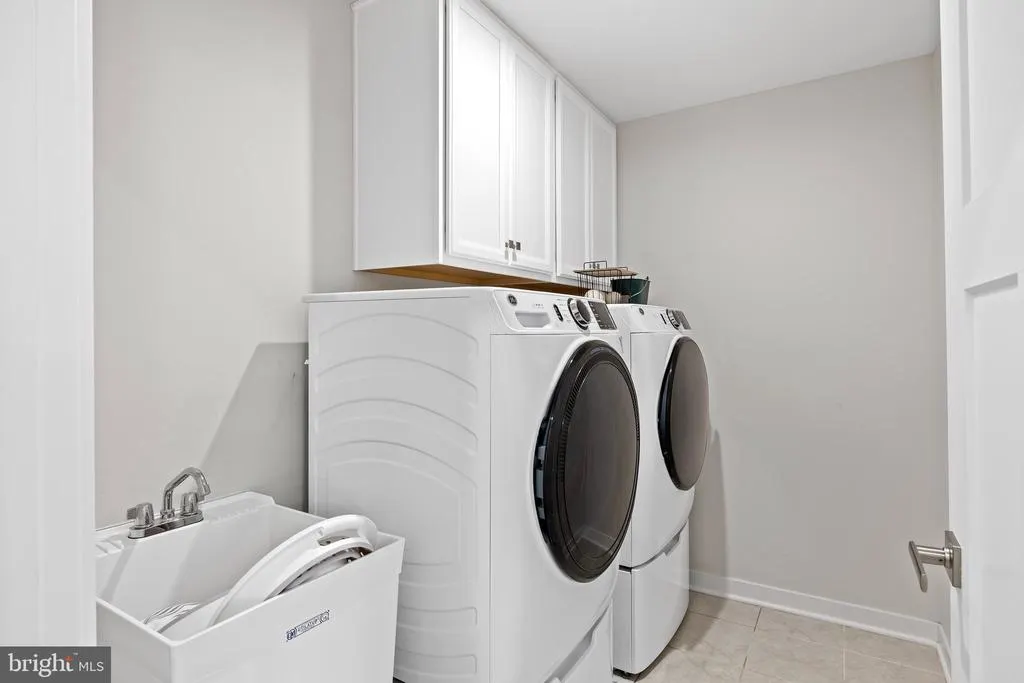
| Laundry Type | Has Laundry,Upper Floor |
| Below Grade Unfin Area Units | Square Feet |
| Below Grade Unfin SQFT | 440 |
| Below Grade Unfin SQFT Source | Estimated |
| Below Grade Finished Area Source | Assessor |
| Bedrooms Count All Lower Levels | 1 |
| Bedrooms Count All Upper Levels | 5 |
| Bedrooms Count Lower Level 1 | 1 |
| Bedrooms Count Upper Level 1 | 5 |
| Bathrooms Half Main Level | 1 |
| Bathrooms Full Upper Level 1 | 3 |
| Bathrooms Full Lower Level 1 | 1 |
| Bathrooms Full All Upper Levels | 3 |
| Bathrooms Full All Lower Levels | 1 |
| Bathrooms Count Upper Level 1 | 3.00 |
| Bathrooms Count Lower Level 1 | 1.00 |
| Bathrooms Count All Upper Levels | 3 |
| Bathrooms Count All Lower Levels | 1 |
| Above Grade Unfin Area Units | Square Feet |
| Above Grade Unfin SQFT Source | Estimated |
| Above Grade Finished Area Source | Assessor |
| Above Grade Finished Area Unit Type | Square Feet |
| Total Baths | 5 |
Exterior Features
| Exterior Amenities | Extensive Hardscape,Exterior Lighting,Flood Lights |
|---|---|
| Pool | Yes - Community |
| Parking Features | Concrete Driveway |
| Lot Features | Backs to Trees |
| Water Source | Public |
| Total Parking Spaces | 2 |
| Garage Features | Garage - Front Entry,Garage Door Opener |
| Type of Parking | Attached Garage,Off Street |
| Foundation Details | Concrete Perimeter |
| Water View Y/N | No |
| Lot Dimensions | 0.00 x 0.00 |
| Lot Size Acres | 0.45 |
| Lot Size Source | Assessor |
| Waterfront Y/N | No |
| Door Features | Sliding Glass |
| Navigable Water Y/N | No |
| Water Oriented Y/N | No |
| # of Attached Garage Spaces | 2 |
| LotDimensionsSource | Assessor |
Amenities
- Foreclosure
- Views
- Short Sale
- New Construction
- Adult 55+
- Lease To Own
- No HOA Fees
- Furnished
- Primary On Main
- Air Conditioning
- Seller Finance
- Green
- Fixer Upper
- Horse
- Golf
- Fireplace
- Deck
- Garage
- Basement
- Pool
Property vs Single Family Average in 22407
Price
Taxes
Year Built
Visits
 © BRIGHT, All Rights Reserved
