
Views - Primary on Main
Address
3319 Viola Way, Bumpass, VA
Price
$ 525,000
Property Attributes
- MLS#VASP2043622
- TypeSingle Family
- Listing Status ACTIVE
- CountySPOTSYLVANIA
- CityBumpass
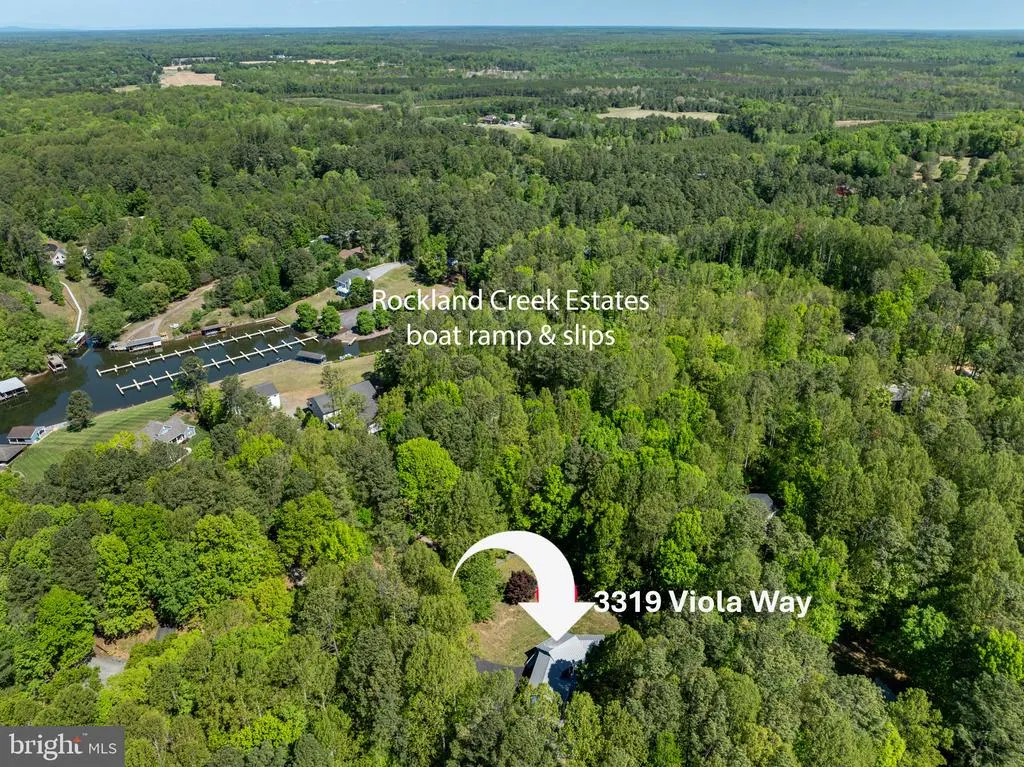
- NeighborhoodRockland Creek Estates
- Zip23024
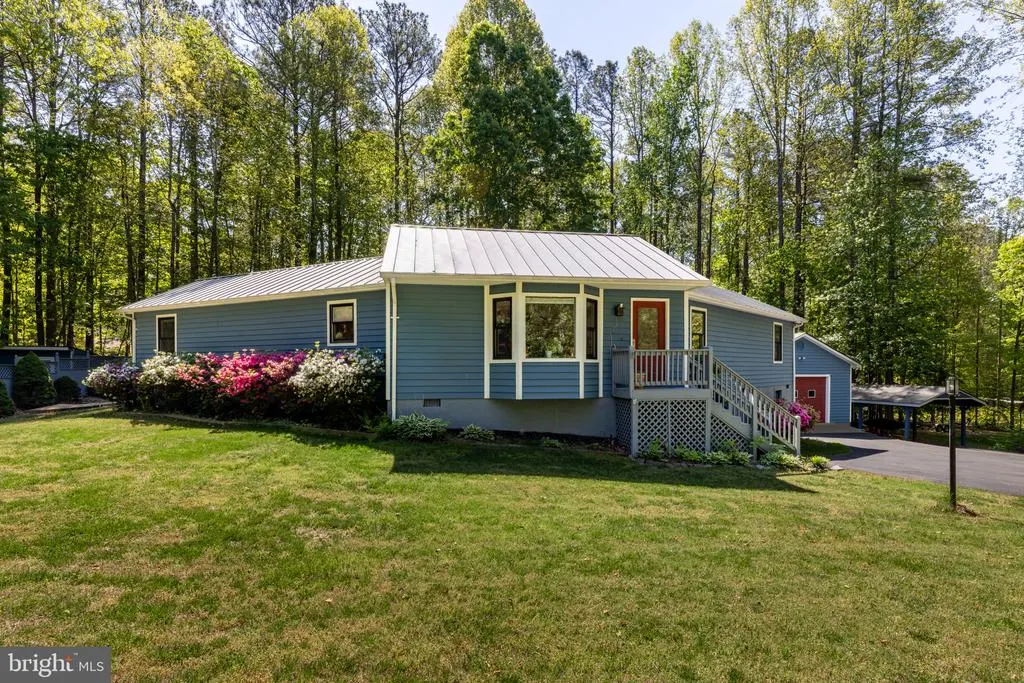
- StyleContemporary
- Year Built1995
- Taxes$ 2547
- Price$ 525,000
- Bedrooms3
- Full Bathrooms3
- Half Bathrooms0
- Sqr Footage1795
- Lot Size1 Acres
Data Source:
Bright MLS
Property Description
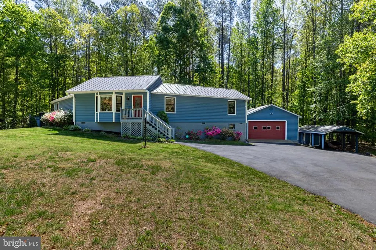
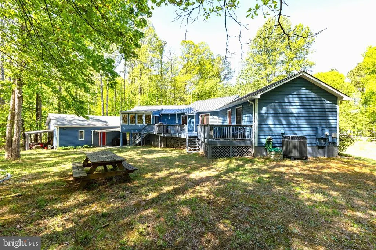
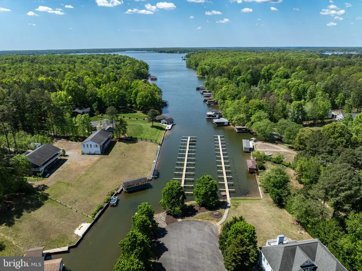
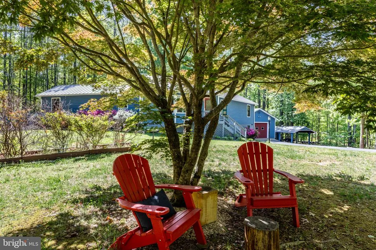
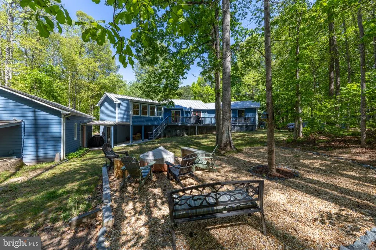
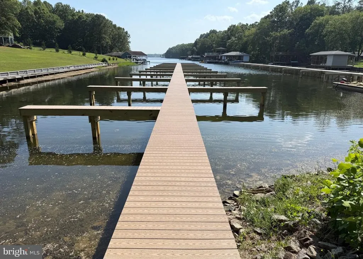
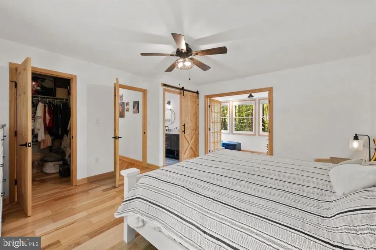
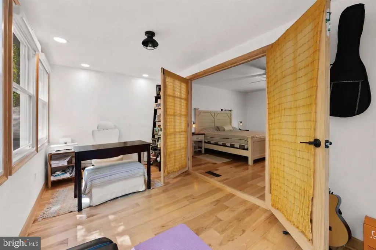
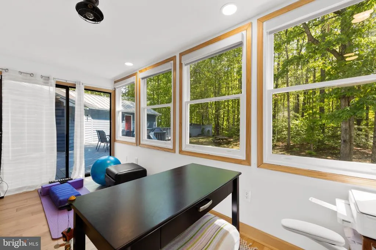
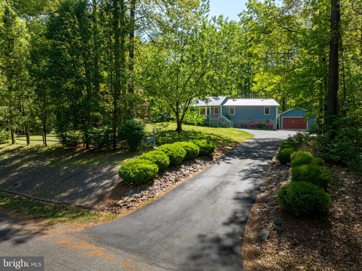
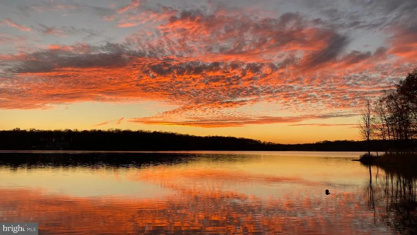
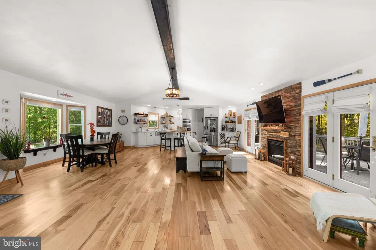
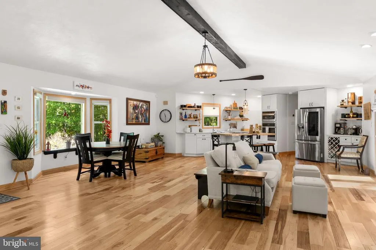
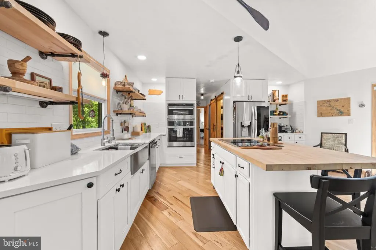
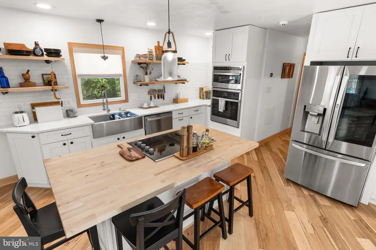
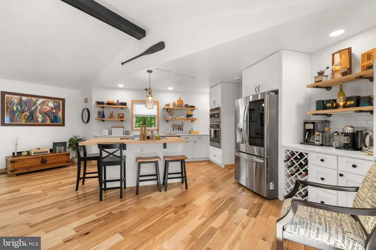
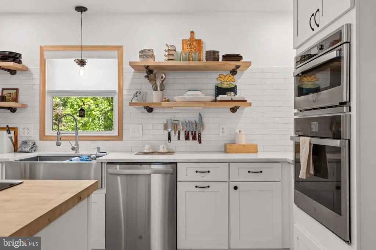
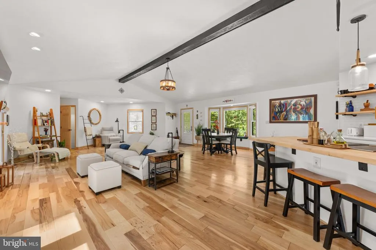
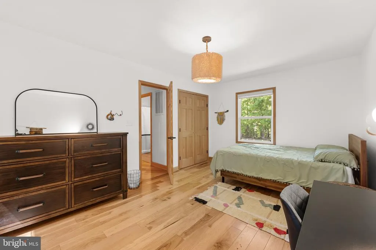
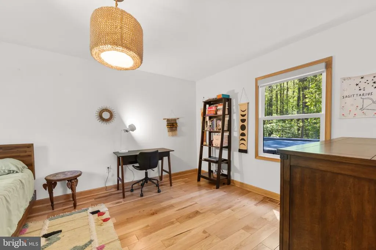
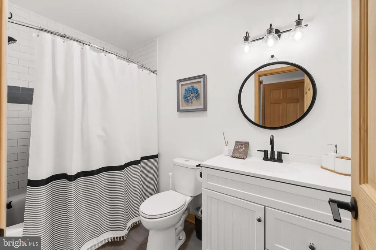

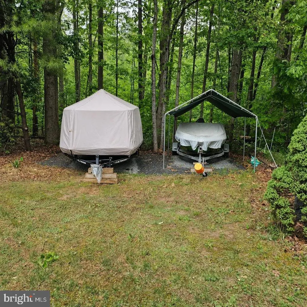
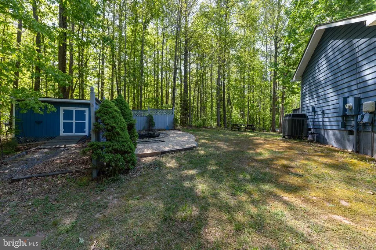
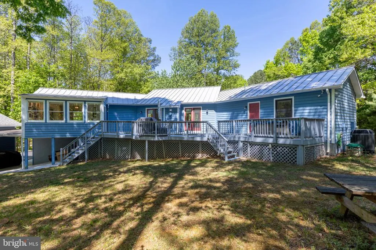
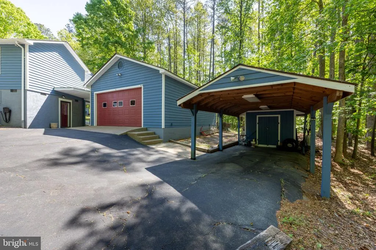
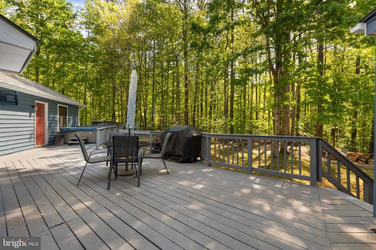
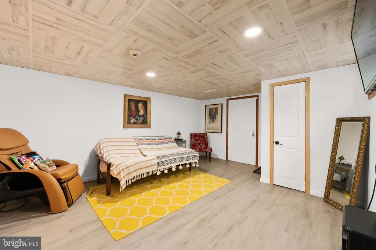
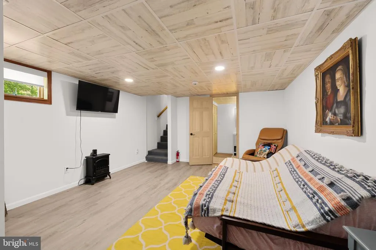
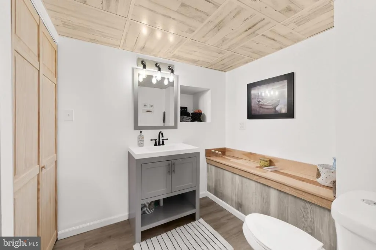
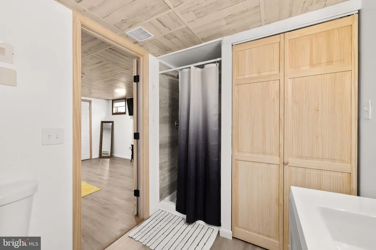
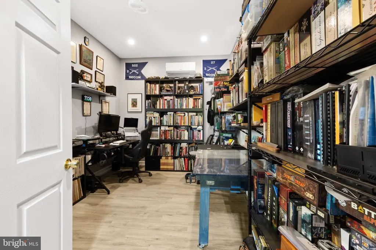
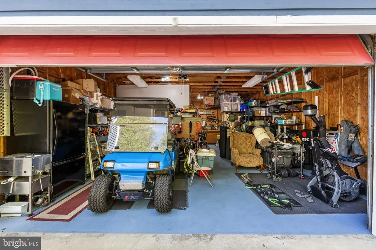
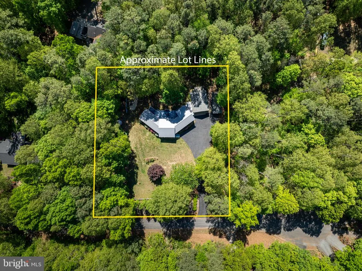
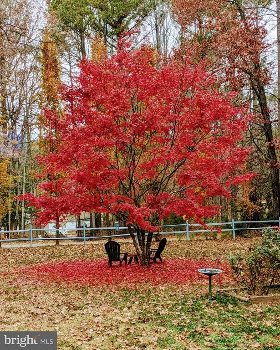
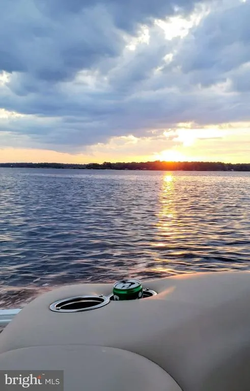
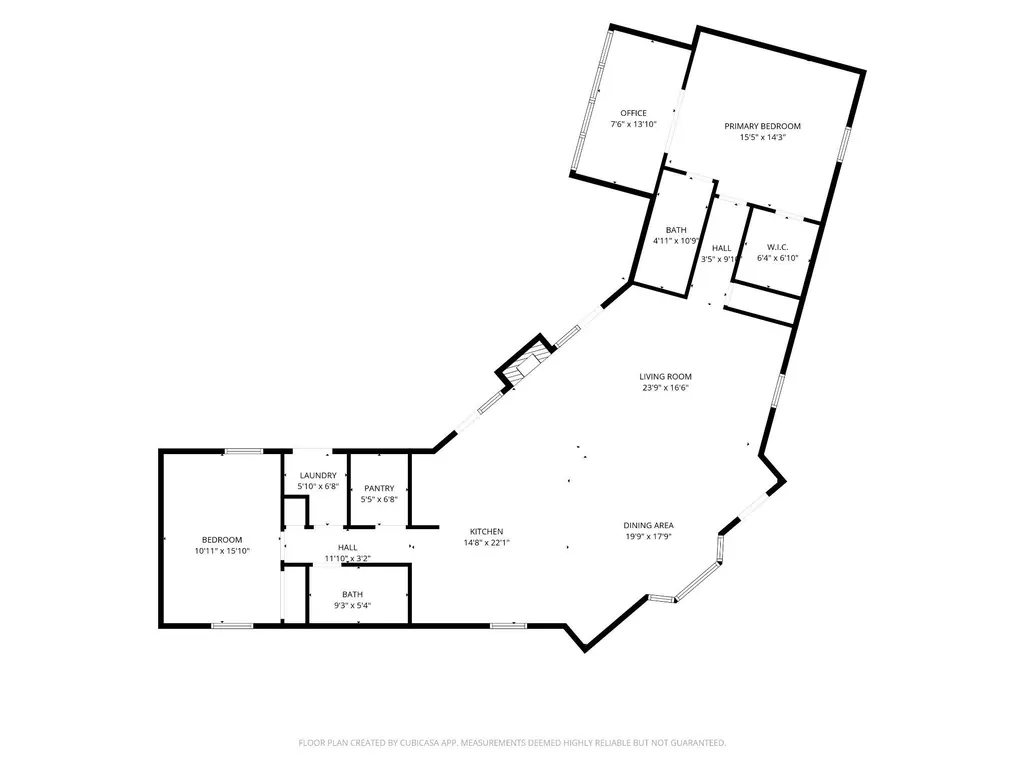
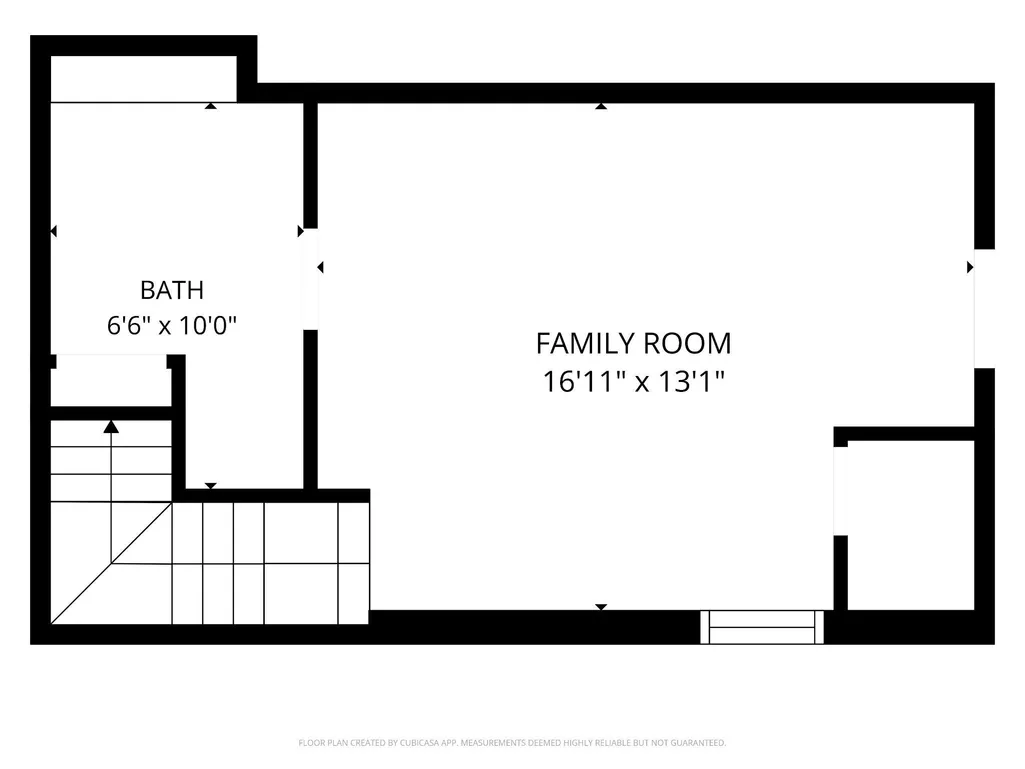
Welcome to 3319 Viola Way, where lake life slows down just enough for you to truly enjoy it. Tucked inside the desirable Rockland Creek Estates gated community on the public side of Lake Anna, with your own assigned boat slip this home isnt just a place to liveits a place to escape, gather, and make memories. This home has over $100K in upgrades, including a metal roof, hickory hardwood floors, an updated kitchen, a complete office inside the attached garage, updated bathrooms, walk-out basement and more. From the moment you step inside, youre greeted by an airy, open layout that invites laughter-filled weekends and easy everyday living. The split-bedroom design offers both comfort and privacy, while the spacious primary suite becomes your personal retreatcomplete with a cozy sitting area and private access to the deck, perfect for morning coffee or unwinding under the stars or just relax in your very own hot tub! The heart of the home flows seamlessly outdoors, where an expansive deck overlooks peaceful, wooded surroundings. Whether youre hosting summer cookouts, enjoying quiet evenings, or simply soaking in the calm, this is where life feels a little more meaningful. There is ample room for your guests, as this home has parking for 8 vehicles and gravel parking for up to 2 boats or additional vehicles or trailers. Downstairs, the flexible lower level is ready for whatever you envisiona game room, guest suite, or the ultimate hangout space after a day on the lake. The spacious attached garage has a separate office with A/C and heat. And another gravel parking area next to it for even more room. The rear area has a roofed space to park a lawnmower, ATV or anything else. Set on a generous one-acre lot with access to a community common area with your own assigned boat slip, every detail supports the lifestyle youve been dreaming about. This home also has a detached garden storage shed to store all of your gardening tools. Cruise this family and pet friendly neighborhood by golf cart visiting neighbors! Spend your days on the water boating to nearby restaurants, swimming, waterskiing, fishing...and round out the evenings with a stunning Lake Anna sunset surrounded by friends and family. This isnt just a homeits your Lake Anna story waiting to be written! Short term rentals are permitted in this community. New dock construction near completion and special assessment fee has already been paid!
| Elementary School | Middle School | High School |
|---|---|---|
| Berkeley Elementary School | Post Oak Middle School | Spotsylvania High School |
| Price History | |
|---|---|
| 7/9/2026 | Listed $525,000 |
General Features
| Living Area | 1795 |
|---|---|
| Sewer | On Site Septic |
| Heating | Heat Pump(s),Central |
| Cooling | Central A/C |
| Utilities | Above Ground |
| Possession | Settlement |
| Roof | Metal |
| Appliances | Built-In Microwave,Cooktop - Down Draft,Dishwasher,Disposal,Dryer - Electric,Energy Efficient Appliances,Oven - Double,Refrigerator,Stainless Steel Appliances,Washer |
| Zoning | RR |
| HOA Fee | 365.00 |
| Garage Spaces | 2.00 |
| Patio/Porch Features | Deck(s) |
| Architectural Style | Contemporary |
| Security Features | Exterior Cameras,Security System |
| Construction Materials | Combination |
| School District | SPOTSYLVANIA COUNTY PUBLIC SCHOOLS |
| Exclusions | generator |
| Year Built | 1995 |
| View | Street,Trees/Woods |
| Levels | 1.5 |
| Tax Year | 2026 |
| Ownership | Fee Simple |
| Cool Fuel | Electric |
| Section | 3 |
| Accessibility | 2+ Access Exits |
| Assoc Fee Paid Per | Annually |
| County | SPOTSYLVANIA |
| New Construction | No |
| Property Type | Residential |
| HOA | Yes |
| Subdivision Name | ROCKLAND CREEK ESTATES |
| Garage Y/N | Yes |
| Water Access Y/N | Yes |
| Other Structures | Above Grade,Below Grade |
| Full Baths | 3 |
| Status | ACTIVE |
| Directions | GPS |
| City | BUMPASS |
| Body of Water | Lake Anna |
| Disclosures | Prop Disclosure |
| Association Name | ROCKLAND CREEK HOMEOWNERS ASSOCIATION |
| Senior Community Y/N | No |
| Lot Size Units | Square Feet |
| Lot Size Square Feet | 43560.00 |
| Tax Assessed Value | 345500.0 |
| Spa Features | Heated |
| Tax Annual Amount | 2547.0 |
| Home Warranty Y/N | No |
| Property Condition | Excellent |
| Structure Type | Detached |
| Condo/Coop Association fee Y/N | No |
| Number of Community Docks | 2 |
| Bathrooms Full Main Level | 3 |
| Bathrooms Count Main Level | 3.00 |
| Price Per Sq Ft Total AG | 341.13 |
| Acceptable Financing | Cash,Conventional,FHA,VA |
| Historic Y/N | Yes |
| Lease Considered Y/N | No |
| Vacation Rental Y/N | No |
| Total SQFT | 1795 |
| Standard Status | Active |
| Year Built Source | Estimated |
| Legal Subdivision | ROCKLAND CREEK ESTATES |
| Tax Lot | 122 |
Interior Features
| Interior Amenities | Bathroom - Walk-In Shower,Breakfast Area,Entry Level Bedroom,Kitchen - Island,Pantry,Primary Bath(s),Store/Office,Upgraded Countertops,Walk-in Closet(s),WhirlPool/HotTub,Wood Floors |
|---|---|
| Heating Fuel | Electric |
| Basement | Fully Finished |
| Flooring | Hardwood |
| Total Fireplaces | 1 |
| Fireplace Features | Fireplace - Glass Doors,Gas/Propane |
| Hot Water | Electric |
| Total Stories | 2 |
| Basement (Y/N) | Yes |
| Heating Y/N | Yes |
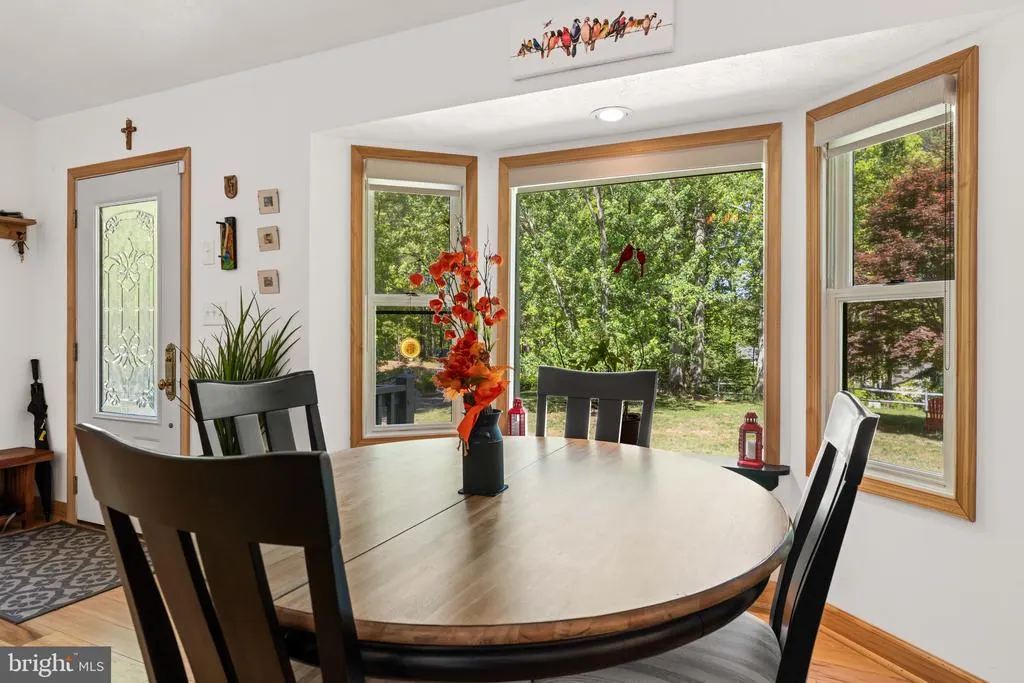
| Window Features | Bay/Bow,Double Hung |
| Fireplace Y/N | Yes |
| Above Grade Finished Area | 1539 |
| Central Air Y/N | Yes |
| Total Bedrooms | 3 |
| Below Grade Finished Area | 256 |
| Room Type | Living Room,Dining Room,Primary Bedroom,Bedroom 3,Kitchen,Laundry,Office,Bathroom 2,Bathroom 3,Bonus Room,Primary Bathroom |
| Main Level Bedrooms | 3 |
| Below Grade Finished Area Unit Type | Square Feet |
| LivingAreaSource | Assessor |
| Laundry Type | Main Floor |
| Above Grade Finished Area Unit Type | Square Feet |
| Total Baths | 3 |
Exterior Features
| Exterior Amenities | Boat Storage,Hot Tub,Outbuilding(s),Secure Storage |
|---|---|
| Pool | No Pool |
| Parking Features | Paved Driveway |
| Lot Features | Backs to Trees,Cul-de-sac,Front Yard,Level,Partly Wooded,Private,Road Frontage |
| Water Source | Well |
| Inclusions | Hot Tub,Washer,Dryer |
| Total Parking Spaces | 3 |
| Garage Features | Additional Storage Area,Garage - Front Entry,Garage Door Opener,Inside Access,Oversized |
| Type of Parking | Detached Carport,Detached Garage,Driveway |
| Foundation Details | Concrete Perimeter |
| Spa | Yes |
| Water View Y/N | No |
| Lot Size Acres | 1.00 |
| Road Surface Type | Paved |
| Water Body Type | Lake |
| Lot Size Source | Estimated |
| Waterfront Y/N | No |
| Water Access Features | Boat - Powered,Canoe/Kayak,Fishing Allowed,Personal Watercraft (PWC),Private Access,Swimming Allowed,Waterski/Wakeboard |
| Road Responsibility | HOA |
| Horse Y/N | No |
| Number of Docks | 1 |
| Land Assessed Value | 71000.00 |
| Navigable Water Y/N | Yes |
| Number of Slips | 1 |
| Water Oriented Y/N | Yes |
| # of Detached Carport Spaces | 1 |
| # of Detached Garage Spaces | 2 |
| Dock/Slip Conveys YN | Yes |
| Dock Type and Features | Floating,Private,Ramp |
Room Details
| Room | Dimensions | Level | Flooring | Details |
|---|---|---|---|---|
| Bathroom 2 | Main | Flooring - HardWood,Lighting - Recessed,Walk-In Closet(s) | ||
| Bathroom 2 | Main | Bathroom - Tub Shower,Countertop(s) - Quartz,Flooring - Luxury Vinyl Tile,Lighting - Recessed,Lighting - Pendants | ||
| Bathroom 3 | Lower 1 | Bathroom - Stall Shower,Countertop(s) - Solid Surface,Flooring - Luxury Vinyl Plank,Lighting - Pendants | ||
| Bedroom 3 | Lower 1 | Attached Bathroom,Flooring - Luxury Vinyl Plank,Lighting - Recessed | ||
| Bonus Room | Main | Flooring - HardWood,Lighting - Recessed,Primary Bedroom - Sitting Area | ||
| Dining Room | Main | Cathedral/Vaulted Ceiling,Flooring - HardWood,Living/Dining Room Combo | ||
| Kitchen | Main | Cathedral/Vaulted Ceiling,Countertop(s) - Quartz,Dining Area,Flooring - HardWood,Island,Kitchen - Gas Cooking,Lighting - Pendants,Lighting - Recessed,Pantry | ||
| Laundry | Main | |||
| Living Room | Main | Cathedral/Vaulted Ceiling,Fireplace - Gas,Flooring - HardWood,Lighting - Recessed | ||
| Office | Unspecified | Flooring - Luxury Vinyl Plank,Lighting - Recessed | ||
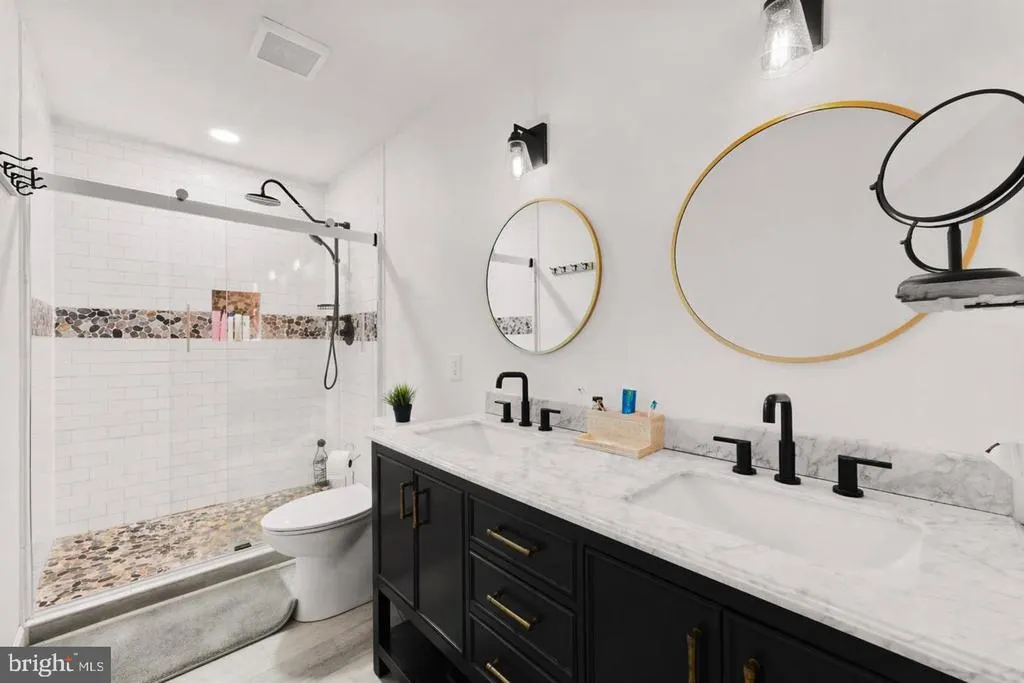
| Primary Bathroom | Main | Bathroom - Walk-In Shower,Countertop(s) - Quartz,Double Sink,Flooring - Luxury Vinyl Tile,Lighting - Recessed,Lighting - Wall sconces | ||
| Primary Bedroom | Main | Attached Bathroom,Cathedral/Vaulted Ceiling,Flooring - HardWood,Lighting - Recessed,Walk-In Closet(s) |
Amenities
- Foreclosure
- Views
- Short Sale
- New Construction
- Adult 55+
- Lease To Own
- No HOA Fees
- Furnished
- Primary On Main
- Air Conditioning
- Seller Finance
- Green
- Fixer Upper
- Horse
- Golf
- Fireplace
- Deck
- Garage
- Basement
- Pool
Property vs Single Family Average in 23024
Price
Taxes
Year Built
Visits
 © BRIGHT, All Rights Reserved
