
Address
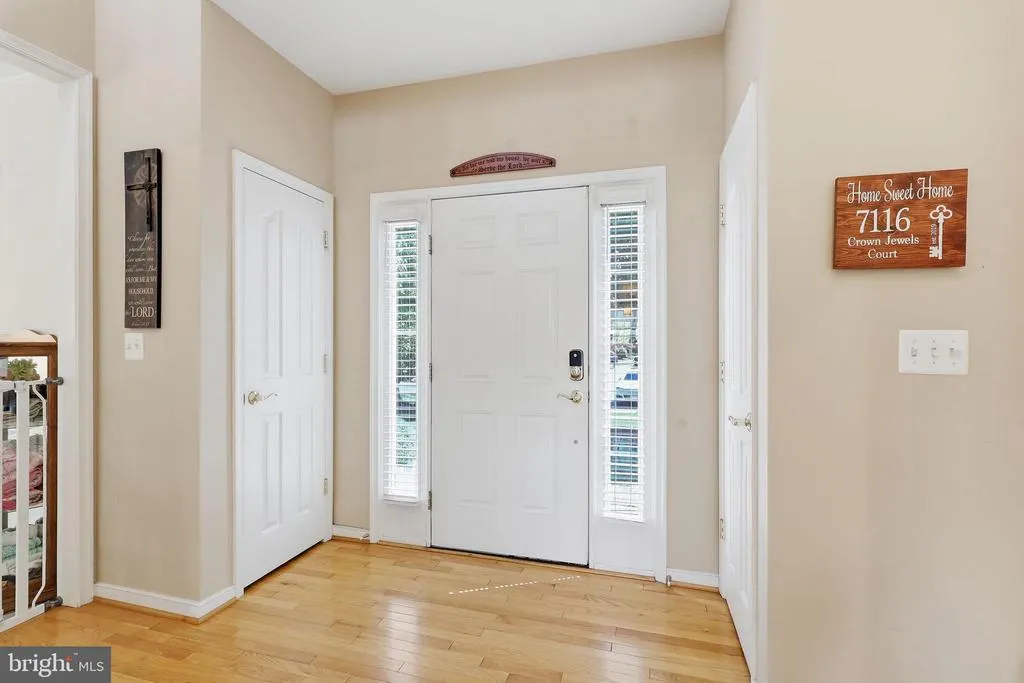
7116 Crown Jewels Court, Fredericksburg, VA
Price
$ 690,900
Property Attributes
- MLS#VASP2044194
- TypeSingle Family
- Listing Status ACTIVE
- CountySPOTSYLVANIA
- CityFredericksburg
- NeighborhoodRoyal Oaks
- Zip22407
- StyleColonial
- Year Built2005
- Taxes$ 4204
- Price$ 690,900
- Bedrooms5
- Full Bathrooms3
- Half Bathrooms1
- Sqr Footage4591
- Lot Size0.42 Acres
Data Source:
Bright MLS
Property Description
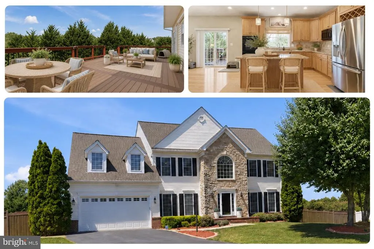
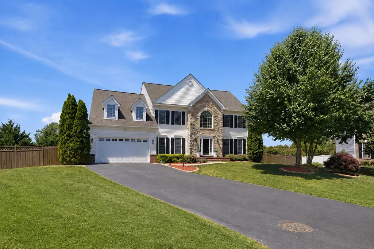
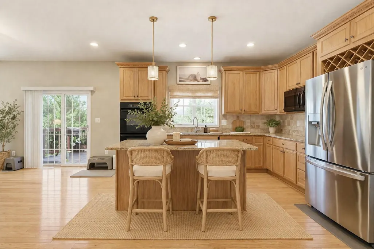
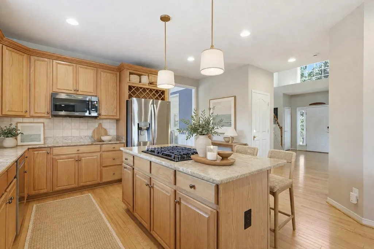
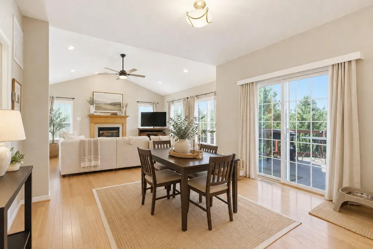
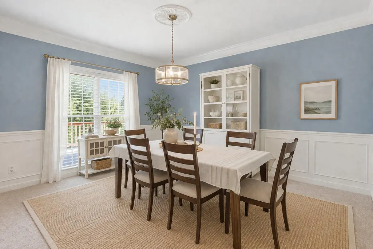
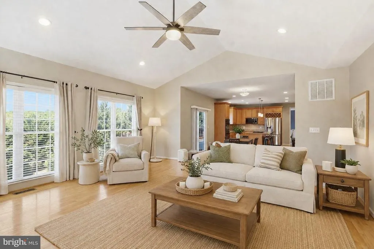
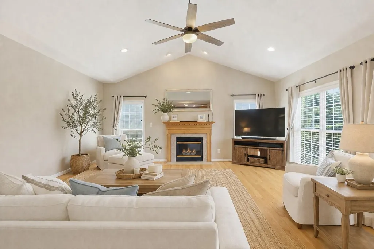
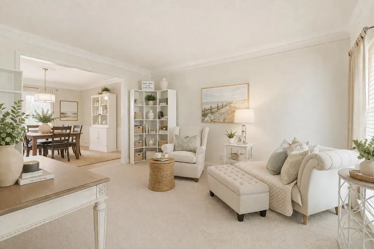
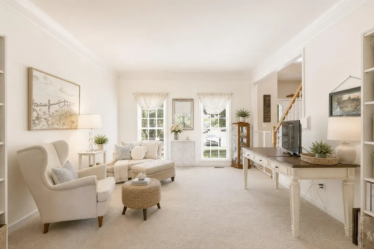
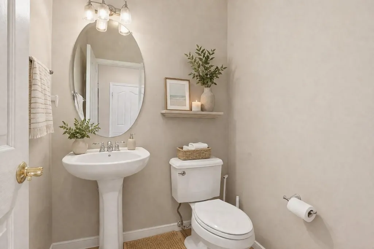
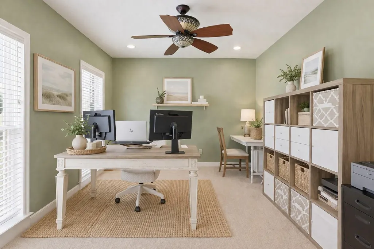
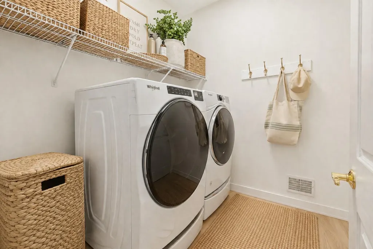
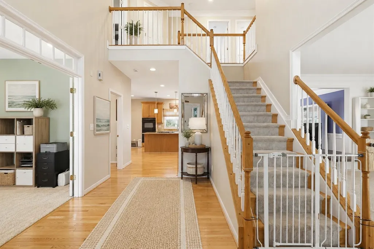
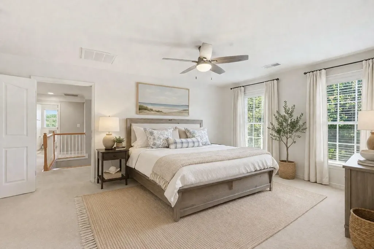
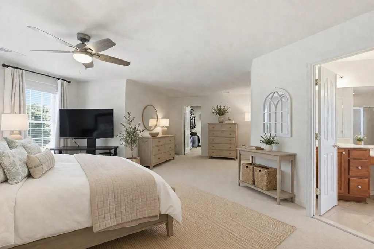
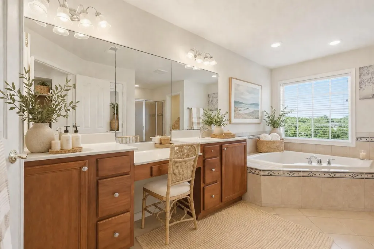
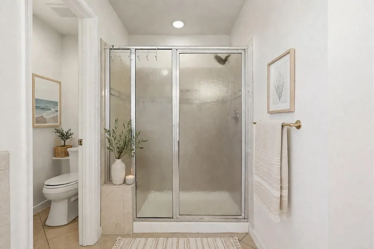
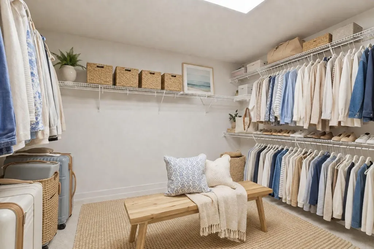
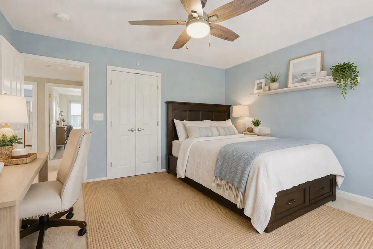
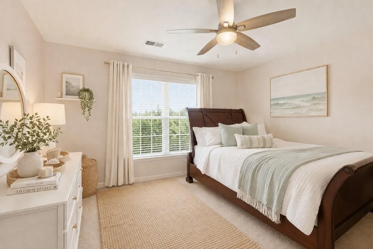
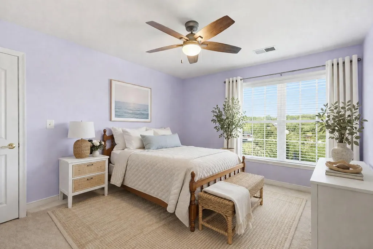
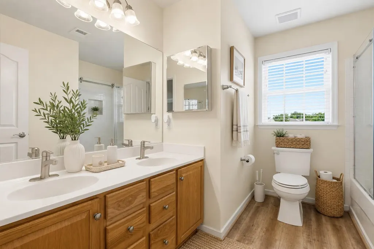
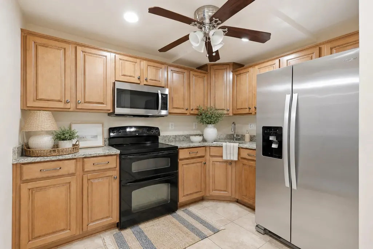
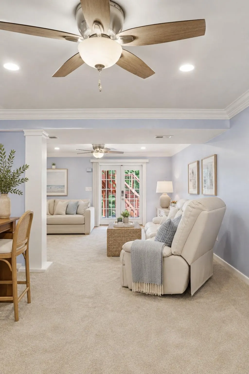
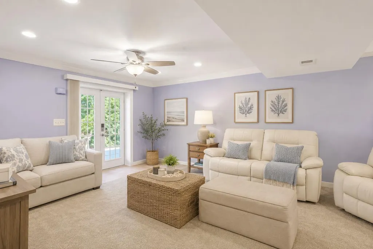
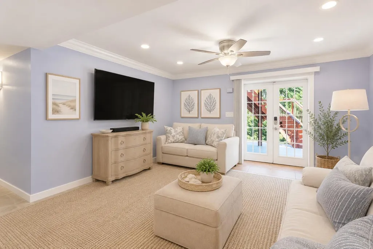
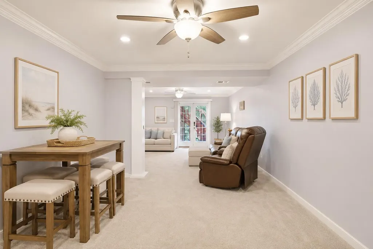
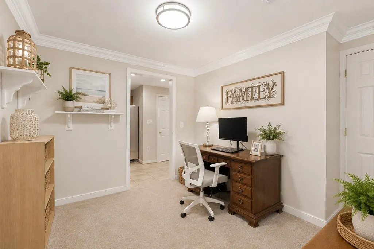
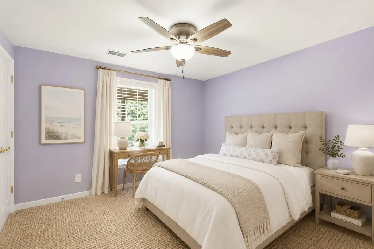
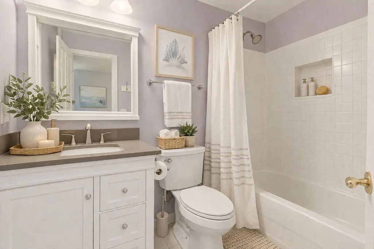
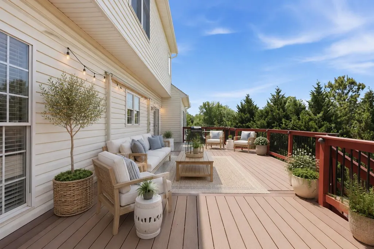
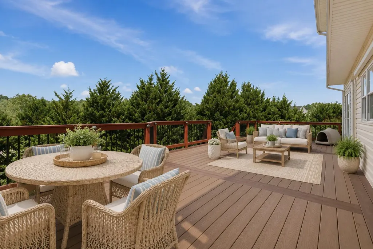
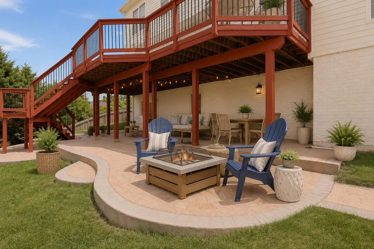
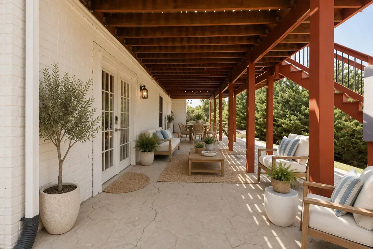
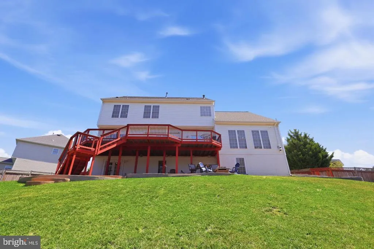
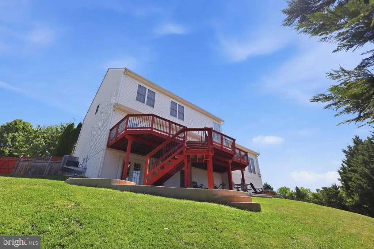
Beautifully maintained and bursting with exceptional features, this home truly offers something for everyone. Step inside to find stunning hardwood floors stretching across an elegant main level. The heart of the home is a bright, open-concept kitchen, dining area, and family roomwhere the family room boasts soaring vaulted ceilings and massive windows that flood the space with natural light. For formal hosting, enjoy a sophisticated living room and a beautiful formal dining room accented with classic wainscoting. Need to work from home? A dedicated main-level office provides the perfect quiet retreat from the daily hustle. Upstairs, the extra-large primary suite is a true sanctuary, offering ample space for a private sitting area or reading nook, a massive walk-in closet, and a spa-like bath complete with dual sinks, a dedicated vanity, and a deep soaking tub. Peace of mind comes easy with the upper-level A/C unit newly replaced in 2025. The walk-out basement represents ultimate versatility. Complete with a second full kitchen, laundry room, full bathroom, spacious family room, and an additional office space, this lower level is the perfect setup for a guest suite. For additional safely, the owner installed a sump pump and radon mitigation system in 2019. Enjoy exceptional outdoor living in the fenced backyard, complete with a spacious upper deck off the main level and a stamped concrete patio off the basement level perfect for relaxing or entertaining. The garage was enhanced with an insulated garage door in 2020, and the paved driveway offers plenty of parking for multiple vehicles. Ideally located midway between Washington, D.C. and Richmond, VA, youll enjoy easy commuter access alongside rich history. Explore three nearby Civil War battlefields or spend weekends in Historic Downtown Fredericksburg, walking the same streets as George Washington. Riverbend High School is very close to the home. Don't miss this rare findschedule your showing today!
| Elementary School | Middle School | High School |
|---|---|---|
| Harrison Road Elementary School | Freedom Middle School | Riverbend High School |
| Price History | |
|---|---|
| 7/22/2026 | Listed $690,900 |
General Features
| Living Area | 4591 |
|---|---|
| Sewer | Public Sewer |
| Heating | Central |
| Cooling | Ceiling Fan(s),Central A/C |
| Utilities | Electric Available,Natural Gas Available,Sewer Available,Water Available |
| Possession | Settlement |
| Appliances | Built-In Microwave,Cooktop,Dishwasher,Disposal,Dryer,Icemaker,Extra Refrigerator/Freezer,Oven - Wall,Refrigerator,Washer |
| Zoning | R1 |
| HOA Fee | 73.00 |
| Garage Spaces | 2.00 |
| Association Fee Includes | Trash |
| Patio/Porch Features | Deck(s),Patio(s) |
| Architectural Style | Colonial |
| Security Features | Electric Alarm |
| Construction Materials | Vinyl Siding |
| School District | SPOTSYLVANIA COUNTY PUBLIC SCHOOLS |
| Year Built | 2005 |
| Levels | 3 |
| Tax Year | 2026 |
| Ownership | Fee Simple |
| Cool Fuel | Electric |
| Section | 3 |
| Accessibility | None |
| Assoc Fee Paid Per | Monthly |
| County | SPOTSYLVANIA |
| New Construction | No |
| Property Type | Residential |
| HOA | Yes |
| Subdivision Name | ROYAL OAKS |
| Garage Y/N | Yes |
| Water Access Y/N | No |
| Other Structures | Above Grade,Below Grade |
| Full Baths | 3 |
| Status | ACTIVE |
| Directions | 195 S Take exit 130 B. Merge onto VA-3 W. Turn Left onto Old Plank Rd. Turn Right onto Big Ben Blvd. Turn Left onto Crown Jewels Ct. |
| City | FREDERICKSBURG |
| Disclosures | Subject to Condo/HOA Docs,Subject to VA POA,Prop Disclosure |
| Association Name | ROYAL OAKS HOA SECTION 3 |
| Senior Community Y/N | No |
| Lot Size Units | Square Feet |
| Lot Size Square Feet | 18338.00 |
| Tax Assessed Value | 570200.0 |
| Tax Annual Amount | 4204.0 |
| Property Condition | Excellent |
| Structure Type | Detached |
| Condo/Coop Association fee Y/N | No |
| Bathrooms Count Main Level | 1.00 |
| Price Per Sq Ft Total AG | 223.09 |
| Acceptable Financing | FHA,Conventional,VA |
| Historic Y/N | Yes |
| Vacation Rental Y/N | No |
| Virtual Tour | https://my.matterport.com/show/?m=JFpuTUU2zZd&brand=0&mls=1& |
| Total SQFT | 4740 |
| Standard Status | Active |
| Year Built Source | Estimated |
| Legal Subdivision | ROYAL OAKS |
| Tax Lot | 58 |
Interior Features
| Interior Amenities | Bathroom - Soaking Tub,Bathroom - Tub Shower,Bathroom - Stall Shower,Ceiling Fan(s),Dining Area,Family Room Off Kitchen,Floor Plan - Open,Formal/Separate Dining Room,Kitchen - Gourmet,Kitchen - Islan |
|---|---|
| Heating Fuel | Natural Gas |
| Basement | Heated,Improved,Interior Access,Outside Entrance,Rear Entrance,Walkout Level,Windows,Sump Pump |
| Flooring | Ceramic Tile,Hardwood,Carpet |
| Total Fireplaces | 1 |
| Fireplace Features | Gas/Propane,Mantel(s) |
| Hot Water | Natural Gas |
| Basement (Y/N) | Yes |
| Heating Y/N | Yes |
| Fireplace Y/N | Yes |
| Above Grade Finished Area | 3097 |
| Half Baths | 1 |
| Central Air Y/N | Yes |
| Total Bedrooms | 5 |
| Below Grade Finished Area | 1494 |
| Room Type | Living Room,Dining Room,Primary Bedroom,Bedroom 2,Bedroom 3,Bedroom 4,Bedroom 5,Kitchen,Family Room,Laundry,Office,Bathroom 1,Bathroom 2,Primary Bathroom,Half Bath |
| Below Grade Finished Area Unit Type | Square Feet |
| LivingAreaSource | Assessor |
| Laundry Type | Basement,Main Floor |
| Below Grade Unfin Area Units | Square Feet |
| Below Grade Unfin SQFT | 149 |
| Bedrooms Count All Lower Levels | 1 |
| Bedrooms Count All Upper Levels | 4 |
| Bedrooms Count Lower Level 1 | 1 |
| Bedrooms Count Upper Level 1 | 4 |
| Bathrooms Half Main Level | 1 |
| Bathrooms Full Upper Level 1 | 2 |
| Bathrooms Full Lower Level 1 | 1 |
| Bathrooms Full All Upper Levels | 2 |
| Bathrooms Full All Lower Levels | 1 |
| Bathrooms Count Upper Level 1 | 2.00 |
| Bathrooms Count Lower Level 1 | 1.00 |
| Bathrooms Count All Upper Levels | 2 |
| Bathrooms Count All Lower Levels | 1 |
| Above Grade Finished Area Unit Type | Square Feet |
| Total Baths | 4 |
Exterior Features
| Pool | No Pool |
|---|---|
| Parking Features | Paved Driveway,Asphalt Driveway |
| Water Source | Public |
| Total Parking Spaces | 4 |
| Garage Features | Garage - Front Entry |
| Type of Parking | Attached Garage,Driveway |
| Foundation Details | Permanent,Active Radon Mitigation |
| Water View Y/N | No |
| Lot Size Acres | 0.42 |
| Lot Size Source | Estimated |
| Waterfront Y/N | No |
| Land Assessed Value | 160000.00 |
| Navigable Water Y/N | No |
| Water Oriented Y/N | No |
| # of Attached Garage Spaces | 2 |
Room Details
| Room | Dimensions | Level | Flooring | Details |
|---|---|---|---|---|
| Bathroom 1 | Lower 1 | Bathroom - Tub Shower | ||
| Bathroom 2 | Upper 1 | Bathroom - Tub Shower,Double Sink | ||
| Bedroom 2 | Upper 1 | Ceiling Fan(s) | ||
| Bedroom 3 | Upper 1 | Ceiling Fan(s) | ||
| Bedroom 4 | Upper 1 | Ceiling Fan(s) | ||
| Bedroom 5 | Lower 1 | Ceiling Fan(s) | ||
| Dining Room | Main | |||
| Family Room | Main | Cathedral/Vaulted Ceiling,Ceiling Fan(s),Fireplace - Gas | ||
| Half Bath | Main | |||
| Kitchen | Main | Breakfast Bar,Lighting - Pendants,Kitchen - Gas Cooking,Island,Dining Area | ||
| Kitchen | Lower 1 | |||
| Laundry | Main | |||
| Living Room | Main | |||
| Living Room | Lower 1 | Ceiling Fan(s) | ||
| Office | Lower 1 | |||
| Office | Main | Ceiling Fan(s),Lighting - Recessed | ||
| Primary Bathroom | Upper 1 | Bathroom - Stall Shower,Bathroom - Soaking Tub,Double Sink | ||
| Primary Bedroom | Upper 1 | Primary Bedroom - Sitting Area,Walk-In Closet(s),Ceiling Fan(s) |
Amenities
- Foreclosure
- Views
- Short Sale
- New Construction
- Adult 55+
- Lease To Own
- No HOA Fees
- Furnished
- Primary On Main
- Air Conditioning
- Seller Finance
- Green
- Fixer Upper
- Horse
- Golf
- Fireplace
- Deck
- Garage
- Basement
- Pool
Property vs Single Family Average in 22407
Price
Taxes
Year Built
 © BRIGHT, All Rights Reserved
