
Views - Primary on Main
Address
3631 Breaknock Road, Bumpass, VA
Price
$ 639,900
Property Attributes
- MLS#VASP2044708
- TypeSingle Family
- Listing Status ACTIVE
- CountySPOTSYLVANIA
- CityBumpass
- NeighborhoodEdna Johnson Moody
- Zip23024
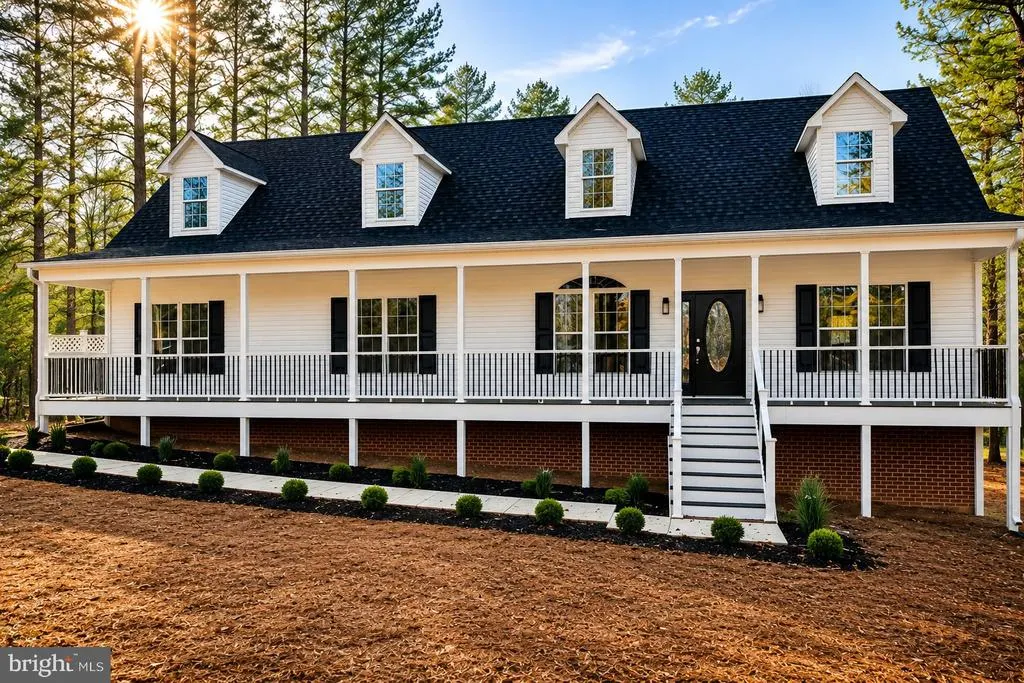
- StyleCape Cod
- Year Built2004
- Taxes$ 2082
- Price$ 639,900
- Bedrooms5
- Full Bathrooms3
- Half Bathrooms0
- Sqr Footage2656
- Lot Size1.01 Acres
Data Source:
Bright MLS
Property Description
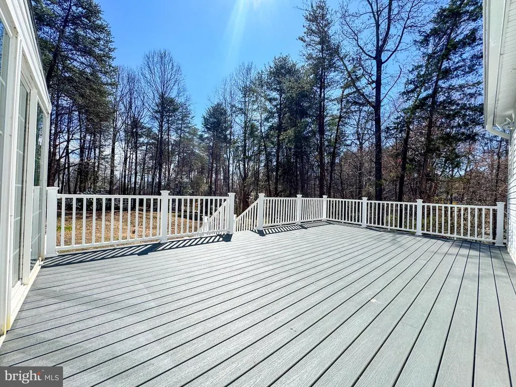
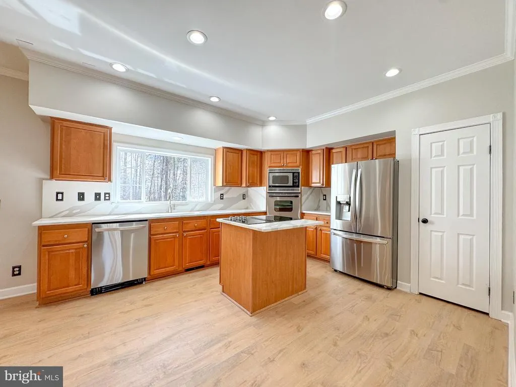
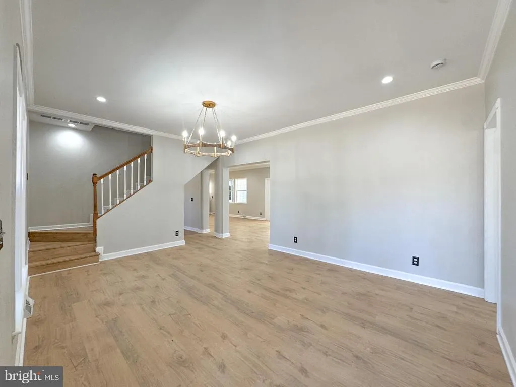
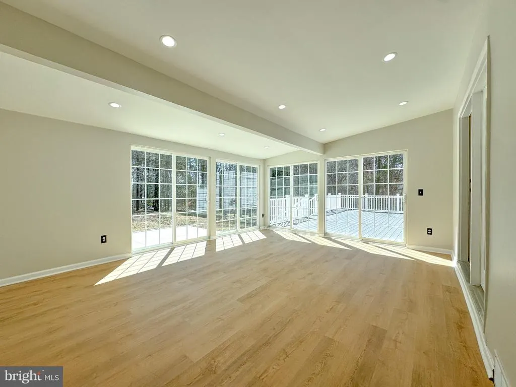
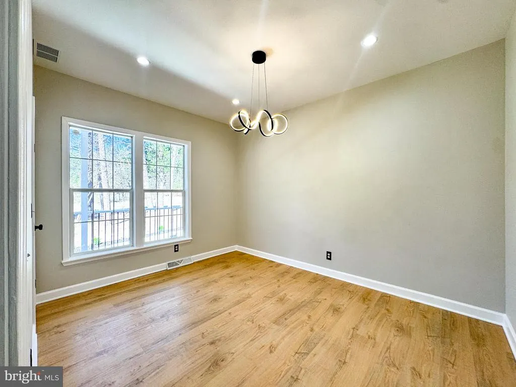
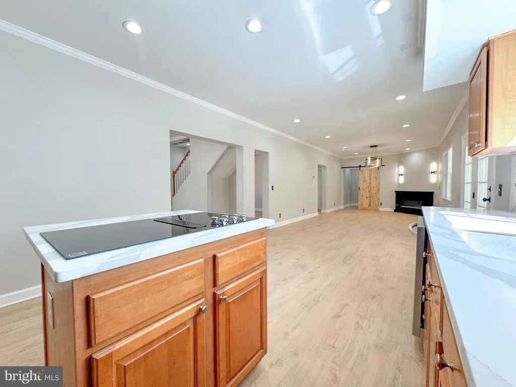
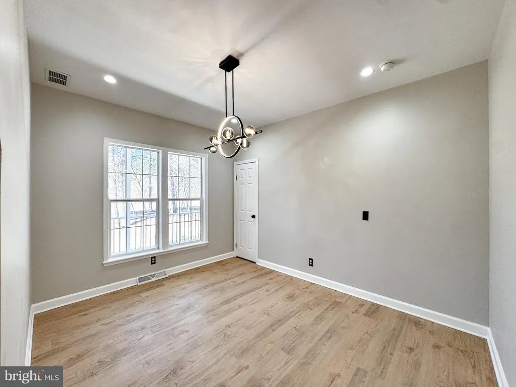

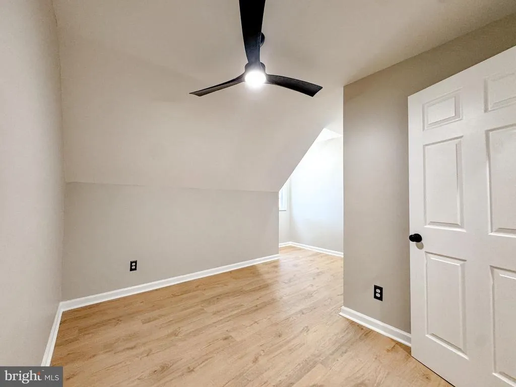
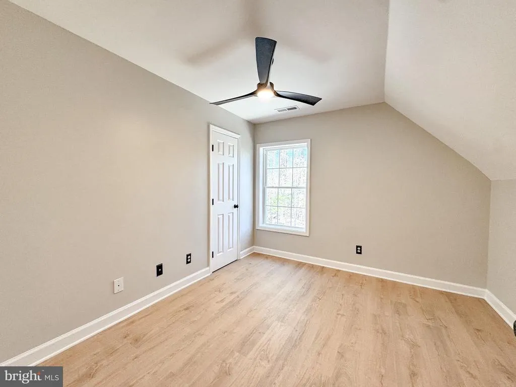
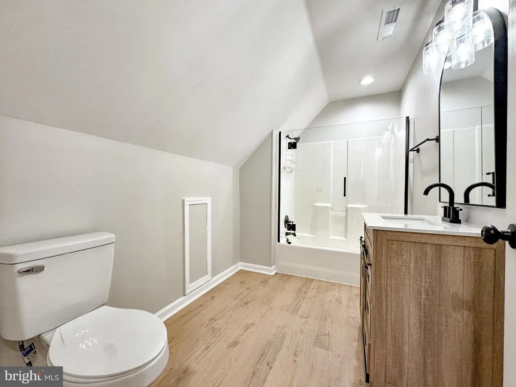
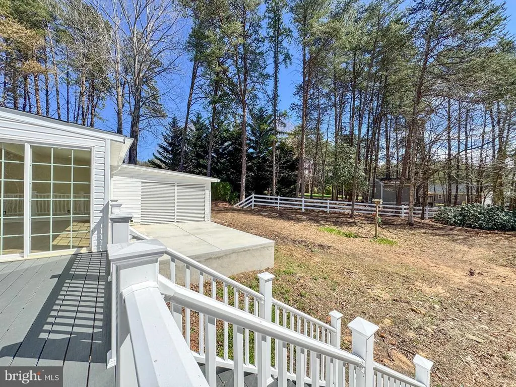
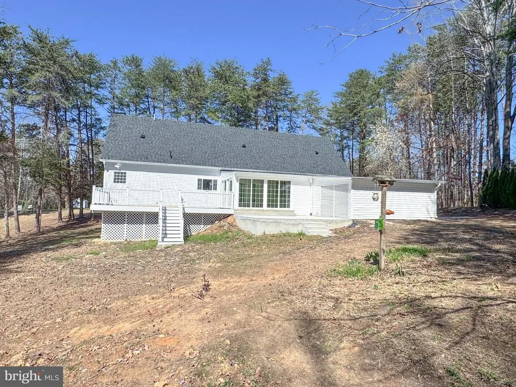
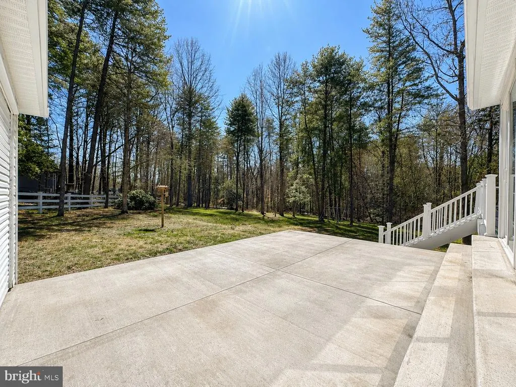
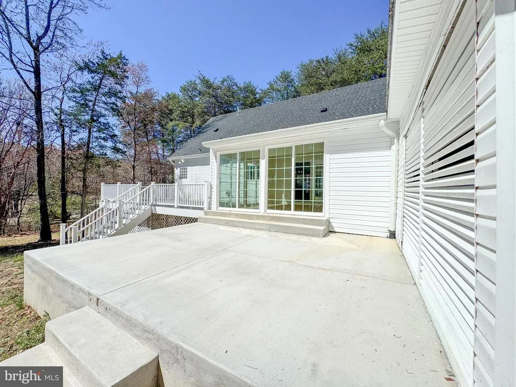
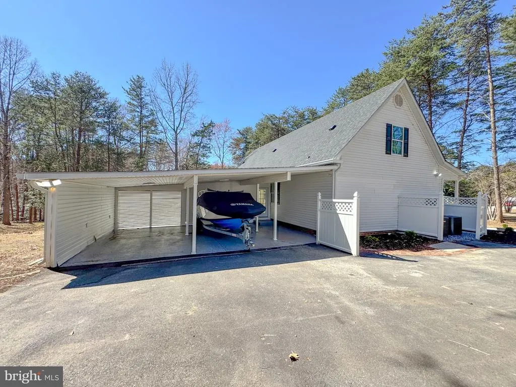
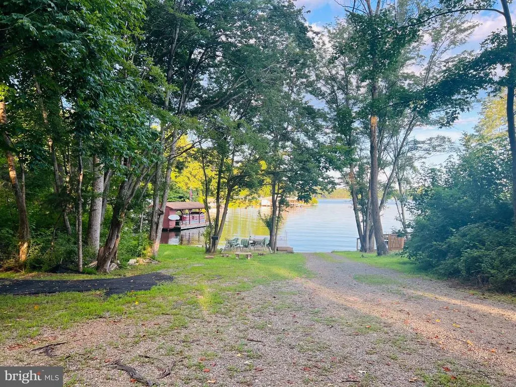
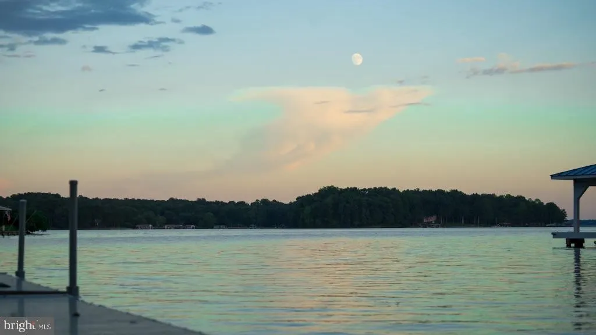
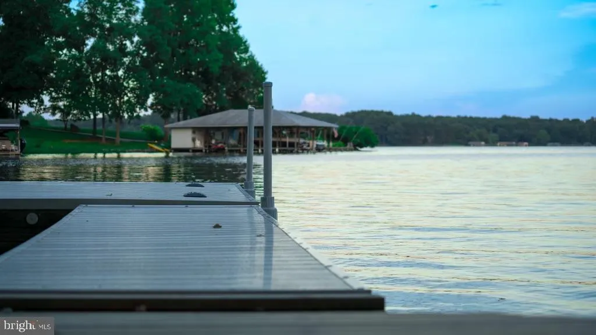
Completely renovated, this move-in-ready home offers the Lake Anna lifestyle you've been searching for! Situated on a private 1-acre homesite, you'll enjoy the rare convenience of being just a short walk to Lake Anna and approximately mile from the marinaperfect for boating, fishing, waterfront dining, and year-round recreation. Offering over 2,600 finished square feet, this spacious home features 5 bedrooms and 3 full baths, including a desirable main-level bedroom and full bath ideal for guests, multi-generational living, or a home office. The beautifully updated kitchen opens to inviting living spaces designed for both everyday living and entertaining. Enjoy peaceful mornings on the full-length front porch, relax year-round in the all-season room, or host family and friends on the expansive rear deck overlooking the private backyard. A 3-car carport provides ample covered parking and additional storage. Buy with confidence knowing the major updates have already been completed, including the roof, dual HVAC and furnace systems, siding, gutters, front porch, rear deck, concrete patio and sidewalks, flooring throughout, kitchen, bathrooms, lighting, and more. Whether you're searching for a full-time residence, weekend retreat, or investment near one of Virginia's most popular recreational destinations, this property offers an exceptional combination of space, updates, privacy, and location. Eligible buyers may qualify for up to $17,500 in buyer grant assistance. Grant availability is subject to buyer qualification.
| Elementary School | Middle School | High School |
|---|---|---|
| Livingston Elementary School | Post Oak Middle School | Spotsylvania High School |
| Price History | |
|---|---|
| 7/31/2026 | Listed $639,900 |
General Features
| Living Area | 2656 |
|---|---|
| Sewer | On Site Septic |
| Heating | Heat Pump(s) |
| Cooling | Central A/C,Ceiling Fan(s) |
| Utilities | Cable TV,Electric Available |
| Possession | Settlement |
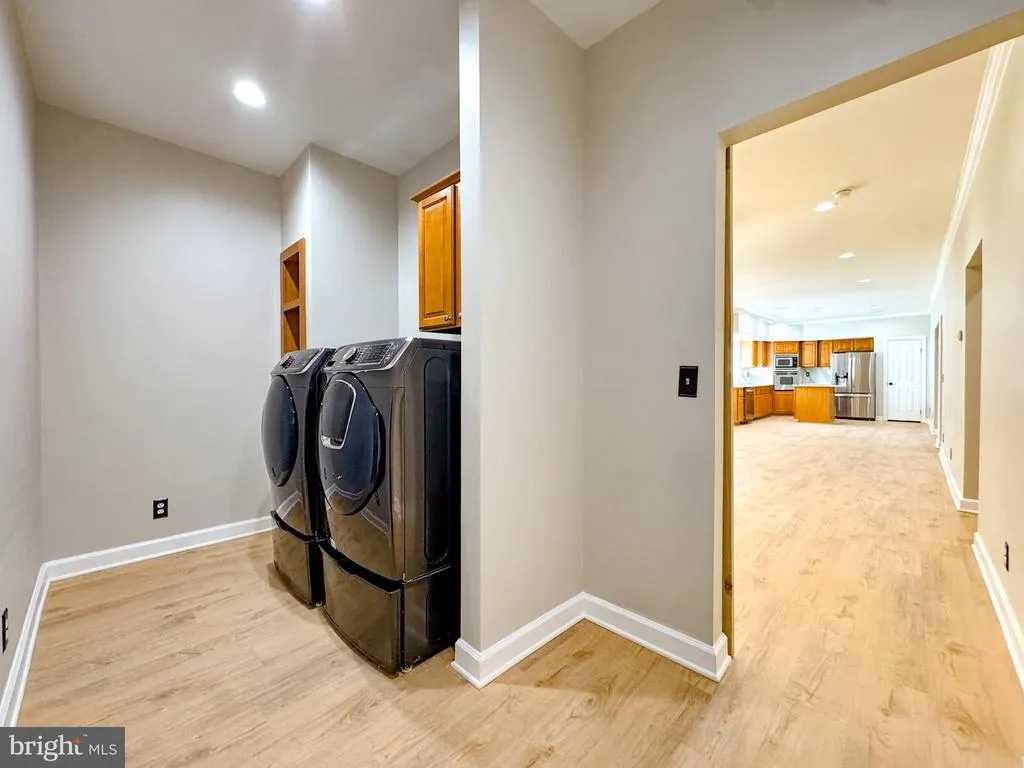
| Appliances | Built-In Microwave,Cooktop,Dishwasher,Icemaker,Refrigerator,Stainless Steel Appliances,Water Heater,Water Dispenser,Disposal,Oven - Wall,Dryer - Front Loading,Washer - Front Loading |
| Zoning | RR |
| Patio/Porch Features | Deck(s),Enclosed,Patio(s),Porch(es) |
| Architectural Style | Cape Cod |
| Construction Materials | Vinyl Siding |
| School District | SPOTSYLVANIA COUNTY PUBLIC SCHOOLS |
| Year Built | 2004 |
| View | Trees/Woods,Street |
| Levels | 2 |
| Tax Year | 2025 |
| Ownership | Fee Simple |
| Cool Fuel | Electric |
| Accessibility | None |
| County | SPOTSYLVANIA |
| New Construction | No |
| Property Type | Residential |
| HOA | No |
| Subdivision Name | EDNA JOHNSON MOODY |
| Garage Y/N | No |
| Water Access Y/N | Yes |
| Other Structures | Above Grade,Below Grade |
| Full Baths | 3 |
| Status | ACTIVE |
| Directions | Rt. 1 South. Right on Courthouse Rd. Left onto Lewiston Rd. Turn right onto Breaknock Rd. |
| City | BUMPASS |
| Body of Water | Lake Anna |
| Senior Community Y/N | No |
| Lot Size Units | Square Feet |
| Lot Size Square Feet | 43996.00 |
| Tax Assessed Value | 283500.0 |
| Tax Annual Amount | 2082.0 |
| Home Warranty Y/N | No |
| Structure Type | Detached |
| Condo/Coop Association fee Y/N | No |
| Bathrooms Full Main Level | 2 |
| Bathrooms Count Main Level | 2.00 |
| Price Per Sq Ft Total AG | 240.93 |
| Vacation Rental Y/N | No |
| Total SQFT | 2656 |
| Standard Status | Active |
| Year Built Source | Assessor |
| Legal Subdivision | EDNA JOHNSON MOODY SUBDIVISION |
Interior Features
| Interior Amenities | Bathroom - Soaking Tub,Bathroom - Tub Shower,Breakfast Area,Ceiling Fan(s),Family Room Off Kitchen,Formal/Separate Dining Room,Kitchen - Eat-In,Kitchen - Island,Kitchen - Table Space,Primary Bath(s), |
|---|---|
| Heating Fuel | Electric |
| Total Fireplaces | 1 |
| Fireplace Features | Corner,Double Sided |
| Hot Water | Electric |
| Basement (Y/N) | No |
| Heating Y/N | Yes |
| Fireplace Y/N | Yes |
| Above Grade Finished Area | 2656 |
| Central Air Y/N | Yes |
| Total Bedrooms | 5 |
| Room Type | Living Room,Dining Room,Primary Bedroom,Bedroom 2,Bedroom 3,Bedroom 4,Bedroom 5,Kitchen,Game Room,Family Room,Breakfast Room,Sun/Florida Room,Laundry,Attic,Primary Bathroom,Full Bath |
| Main Level Bedrooms | 2 |
| Below Grade Finished Area Unit Type | Square Feet |
| LivingAreaSource | Assessor |
| Below Grade Unfin Area Units | Square Feet |
| Below Grade Unfin SQFT Source | Assessor |
| Below Grade Finished Area Source | Assessor |
| Bedrooms Count All Upper Levels | 3 |
| Bedrooms Count Upper Level 1 | 3 |
| Bathrooms Full Upper Level 1 | 1 |
| Bathrooms Full All Upper Levels | 1 |
| Bathrooms Count Upper Level 1 | 1.00 |
| Bathrooms Count All Upper Levels | 1 |
| Above Grade Finished Area Source | Assessor |
| Above Grade Finished Area Unit Type | Square Feet |
| Total Baths | 3 |
Exterior Features
| Exterior Amenities | Boat Storage,Outbuilding(s),Sidewalks |
|---|---|
| Pool | No Pool |
| Parking Features | Asphalt Driveway |
| Lot Features | Backs to Trees,Front Yard,Partly Wooded,Rear Yard,Road Frontage,Rural,SideYard(s) |
| Water Source | Well |
| Total Parking Spaces | 3 |
| Type of Parking | Attached Carport,Driveway |
| Foundation Details | Crawl Space |
| Water View Y/N | No |
| Lot Size Acres | 1.01 |
| Road Surface Type | Black Top |
| Water Body Type | Lake |
| Lot Size Source | Assessor |
| Waterfront Y/N | No |
| Door Features | Sliding Glass |
| Water Access Features | Boat - Powered,Canoe/Kayak,Fishing Allowed,Personal Watercraft (PWC),Private Access,Swimming Allowed |
| Number of Docks | 1 |
| Land Assessed Value | 35000.00 |
| Navigable Water Y/N | Yes |
| Water Oriented Y/N | Yes |
| # of Attached Carport Spaces | 3 |
| Dock Type and Features | Ramp |
Room Details
| Room | Dimensions | Level | Flooring | Details |
|---|---|---|---|---|
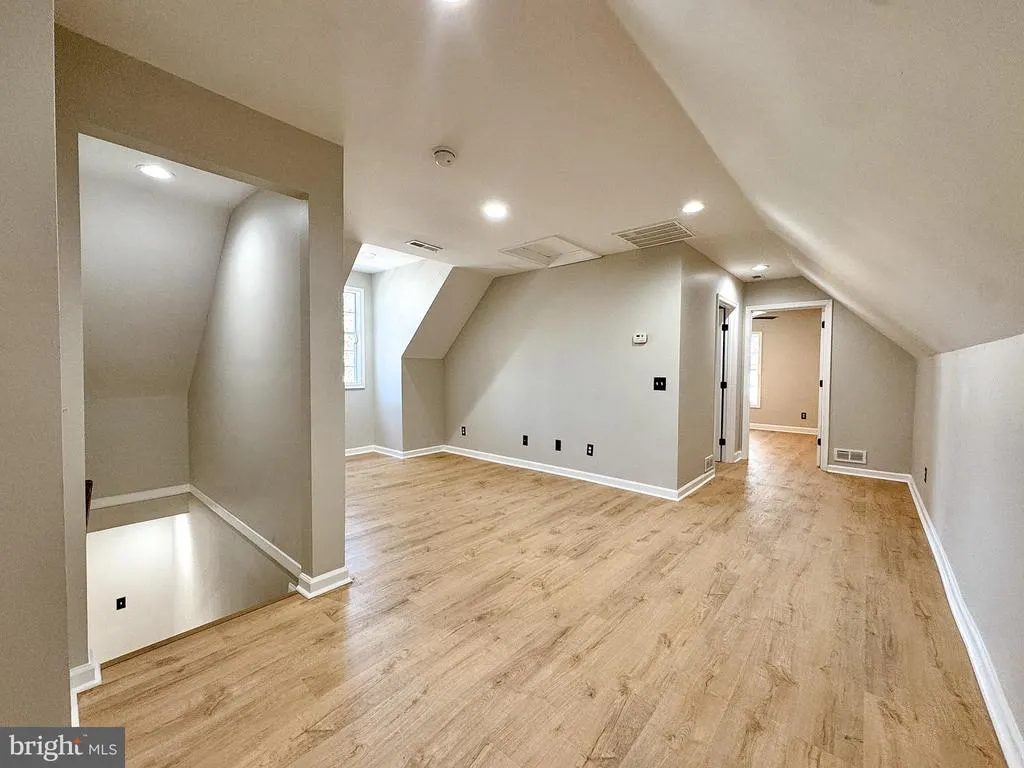
| Attic | Upper 1 | Attic - Access Panel | ||
| Bedroom 2 | Main | Flooring - Luxury Vinyl Plank | ||
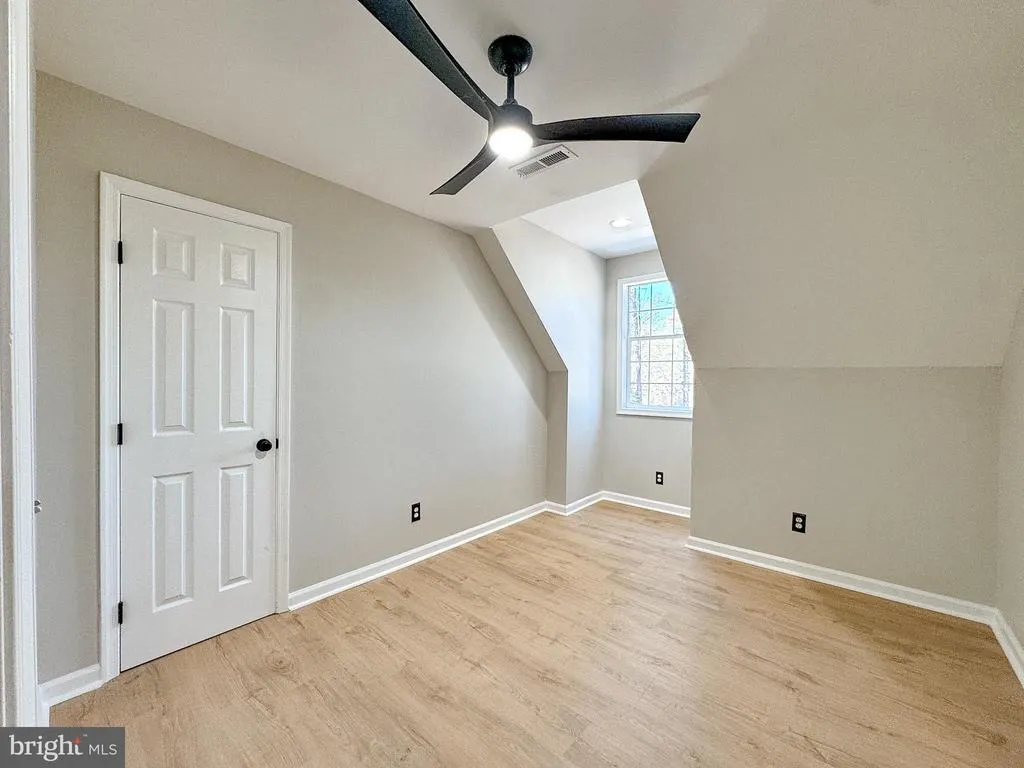
| Bedroom 3 | Upper 1 | Ceiling Fan(s),Flooring - Luxury Vinyl Plank | ||
| Bedroom 4 | Upper 1 | Ceiling Fan(s),Flooring - Luxury Vinyl Plank | ||
| Bedroom 5 | Upper 1 | Ceiling Fan(s),Flooring - Luxury Vinyl Plank | ||
| Breakfast Room | Main | Lighting - Recessed,Flooring - Luxury Vinyl Plank | ||
| Dining Room | Main | Flooring - Luxury Vinyl Plank,Lighting - Recessed,Lighting - Pendants | ||
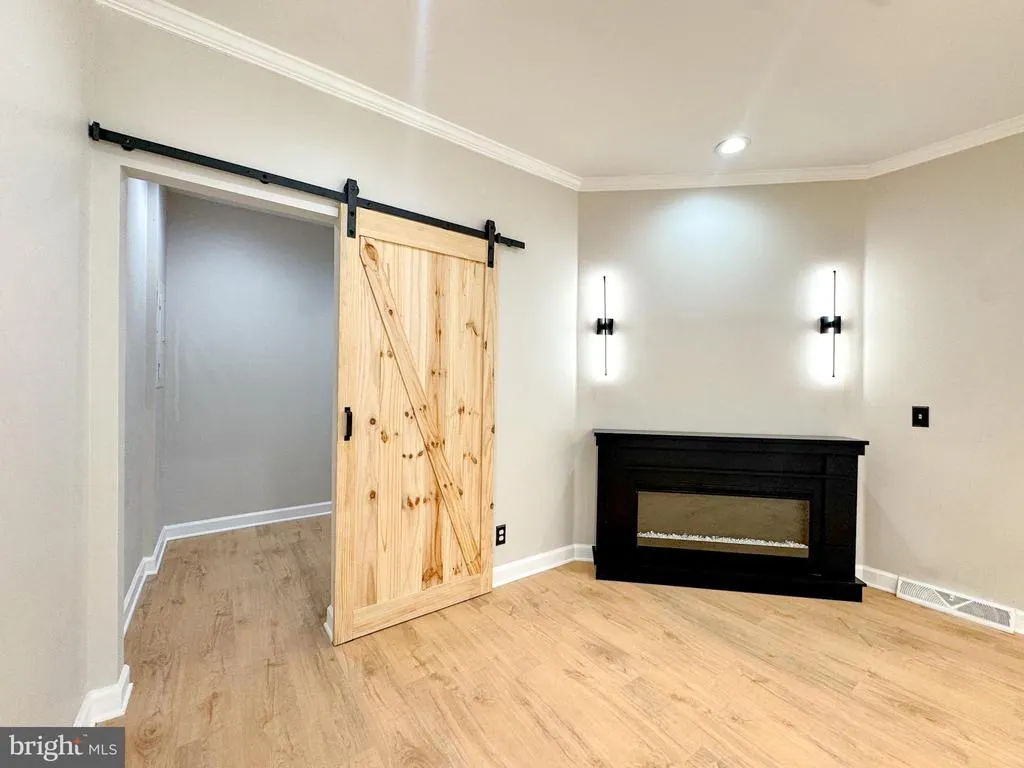
| Family Room | Main | Flooring - Luxury Vinyl Plank,Fireplace - Electric,Crown Molding,Lighting - Recessed | ||
| Full Bath | Main | Bathroom - Tub Shower,Flooring - Luxury Vinyl Plank | ||
| Full Bath | Upper 1 | Flooring - Luxury Vinyl Plank,Bathroom - Tub Shower | ||
| Game Room | Upper 1 | Flooring - Luxury Vinyl Plank | ||
| Kitchen | Main | Flooring - Luxury Vinyl Plank,Crown Molding,Island,Kitchen - Electric Cooking,Lighting - Recessed,Pantry | ||
| Laundry | Main | Flooring - Luxury Vinyl Plank,Built-Ins | ||
| Living Room | Main | Flooring - Luxury Vinyl Plank,Crown Molding | ||
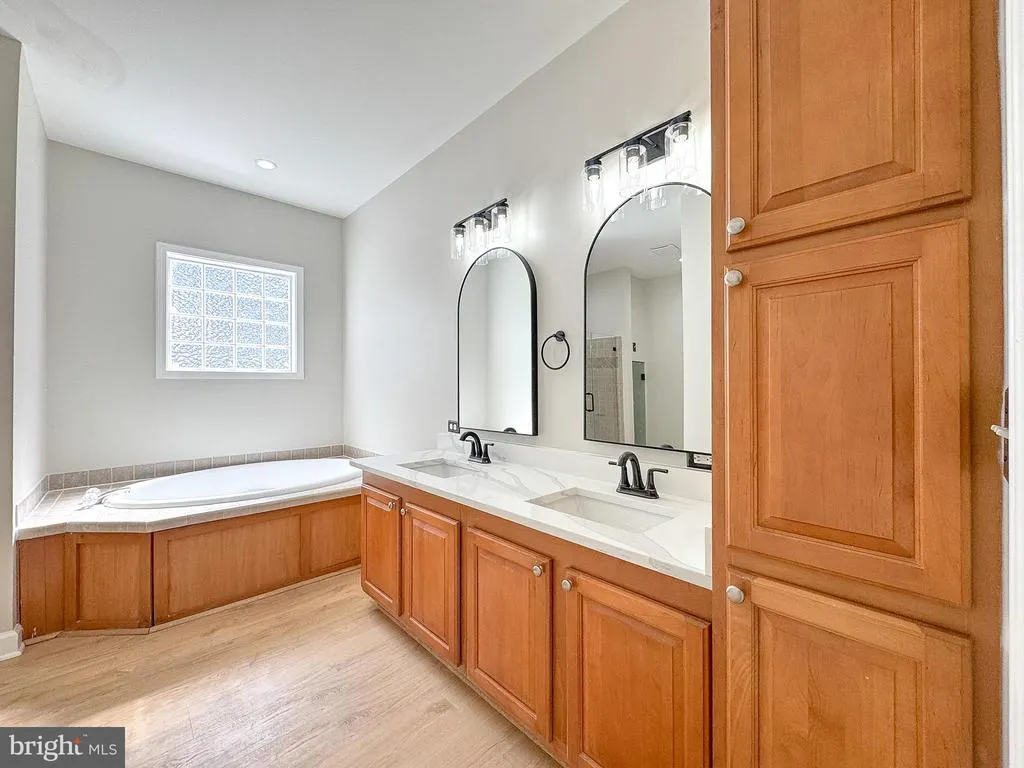
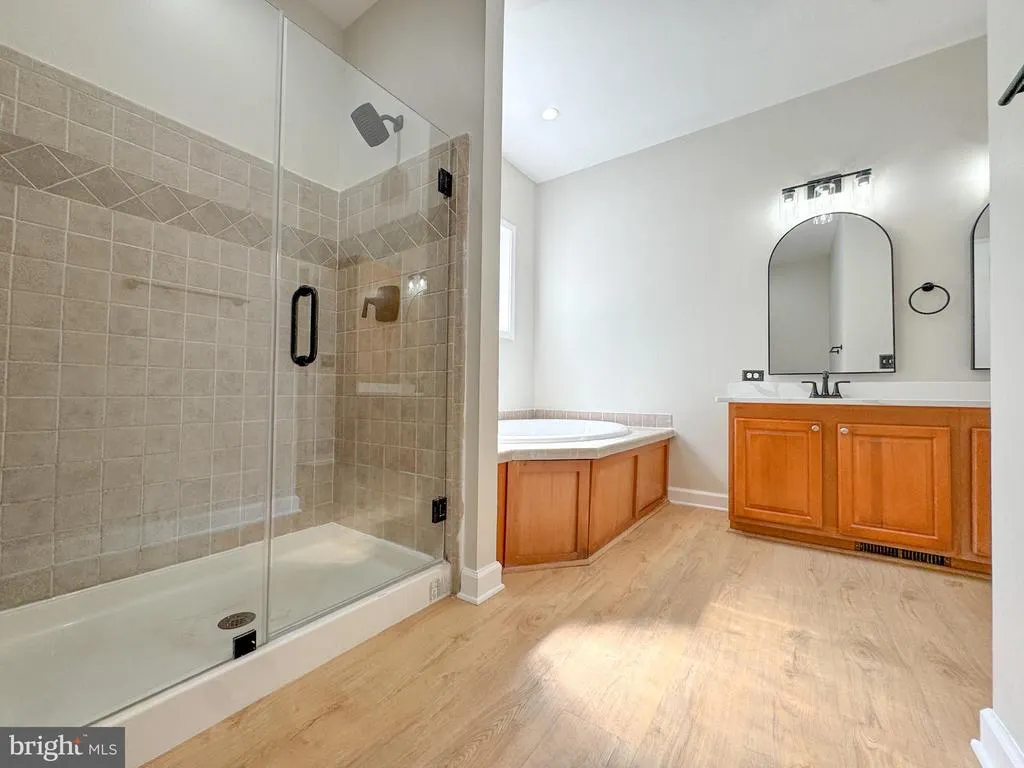
| Primary Bathroom | Main | Flooring - Luxury Vinyl Plank,Bathroom - Walk-In Shower,Bathroom - Soaking Tub,Double Sink | ||
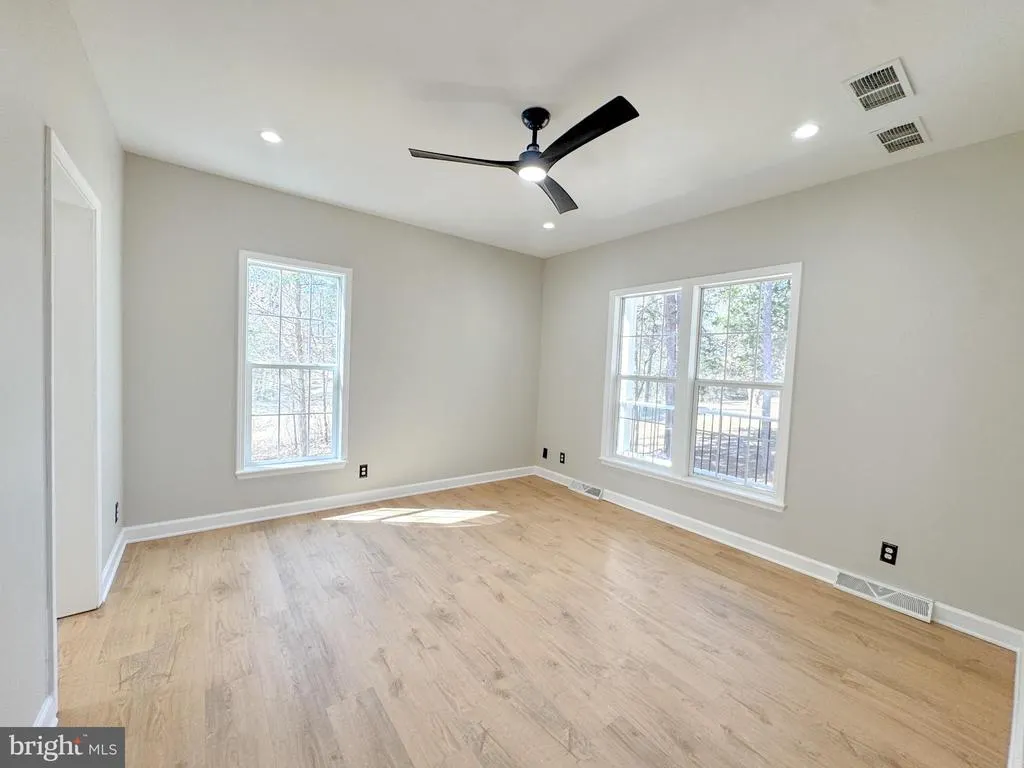
| Primary Bedroom | Main | Flooring - Luxury Vinyl Plank,Walk-In Closet(s),Lighting - Recessed,Ceiling Fan(s) | ||
| Sun/Florida Room | Main | Flooring - Luxury Vinyl Plank |
Amenities
- Foreclosure
- Views
- Short Sale
- New Construction
- Adult 55+
- Lease To Own
- No HOA Fees
- Furnished
- Primary On Main
- Air Conditioning
- Seller Finance
- Green
- Fixer Upper
- Horse
- Golf
- Fireplace
- Deck
- Garage
- Basement
- Pool
Property vs Single Family Average in 23024
Price
Taxes
Year Built
Visits
 © BRIGHT, All Rights Reserved
