
Views
Address
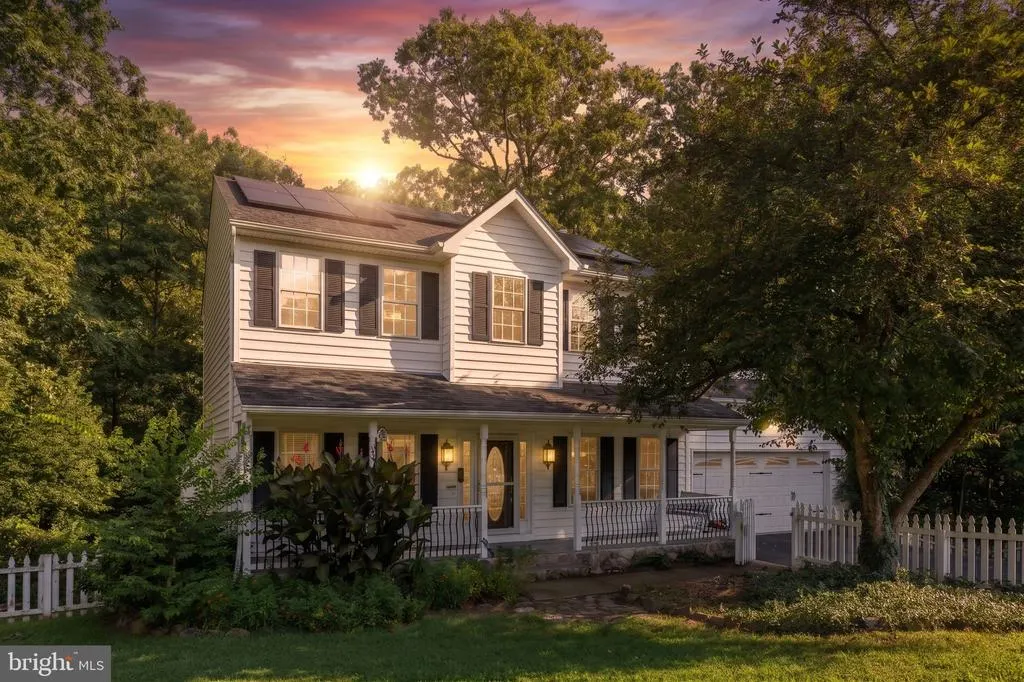
3227 Cavalry Ridge Court, Fredericksburg, VA
Price
$ 499,999
Property Attributes
- MLS#VASP2044796
- TypeSingle Family
- Listing Status ACTIVE
- CountySPOTSYLVANIA
- CityFredericksburg
- NeighborhoodCavalry Ridge
- Zip22408
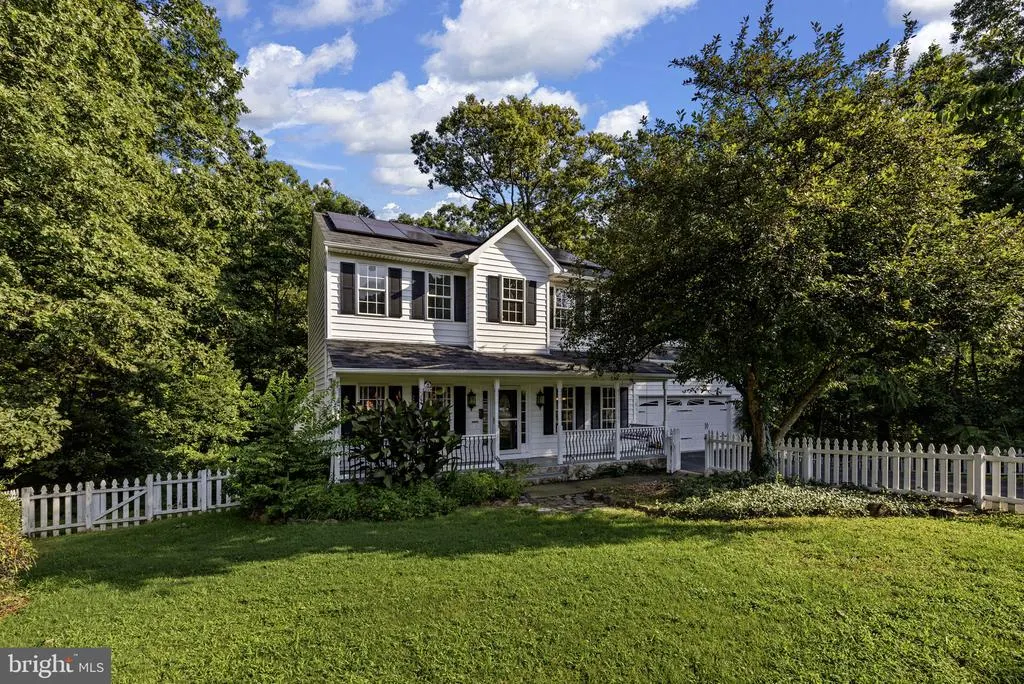
- StyleColonial
- Year Built1999
- Taxes$ 3369
- Price$ 499,999
- Bedrooms4
- Full Bathrooms3
- Half Bathrooms1
- Sqr Footage3235
- Lot Size1.04 Acres
Data Source:
Bright MLS
Property Description
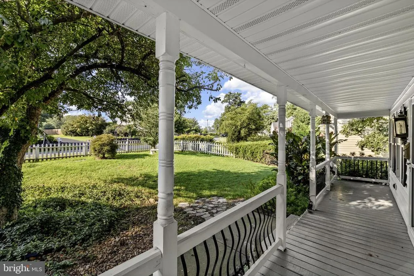
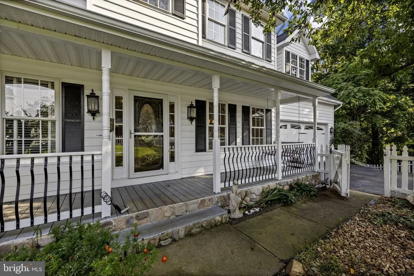
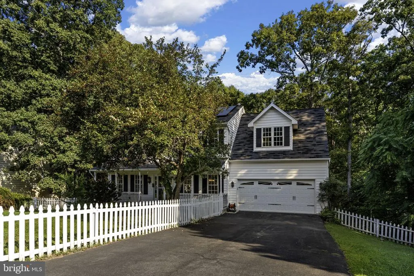
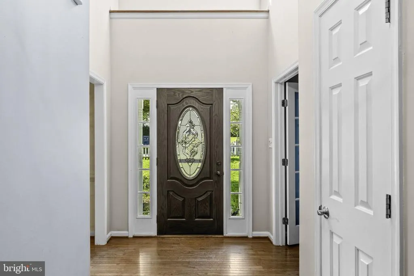
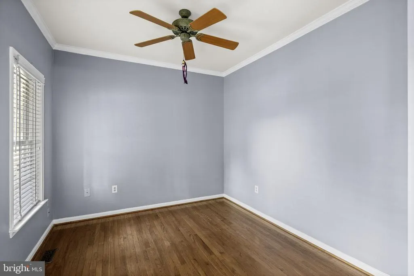
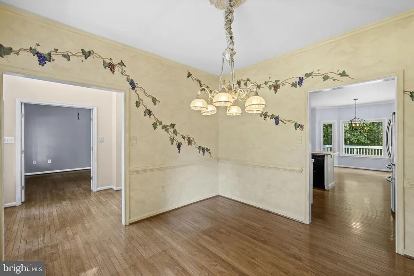
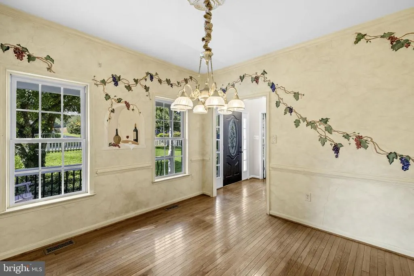
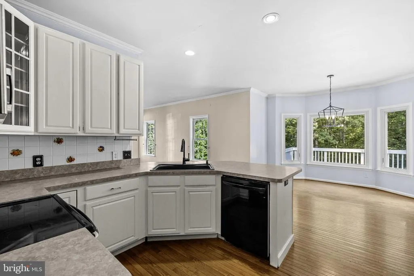
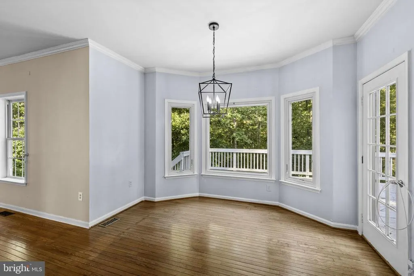
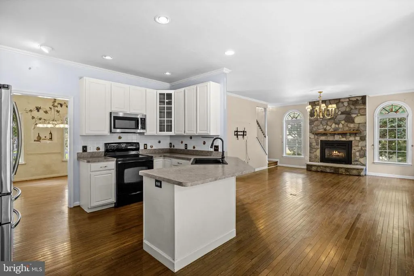
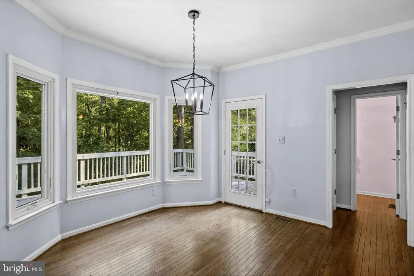
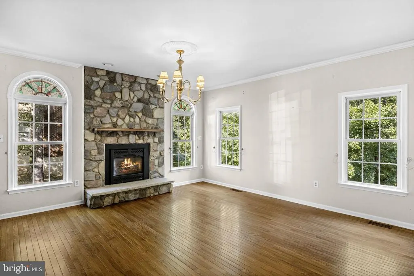
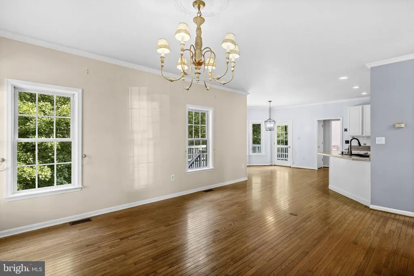
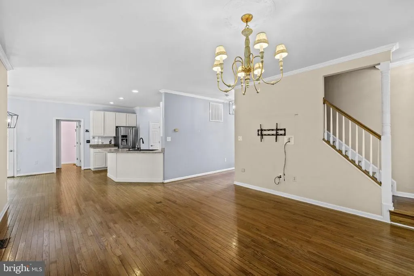
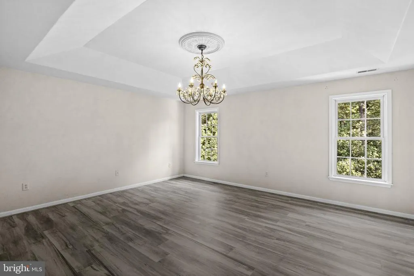
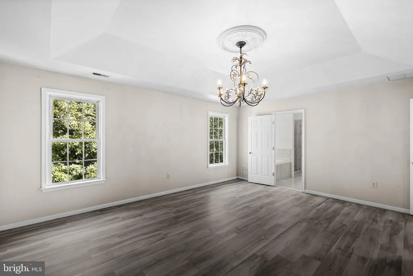
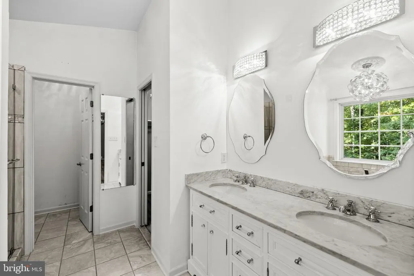
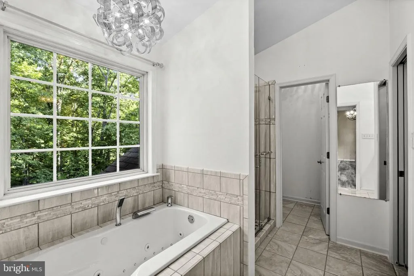
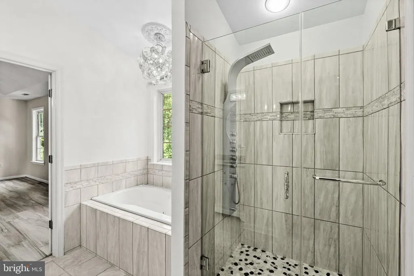
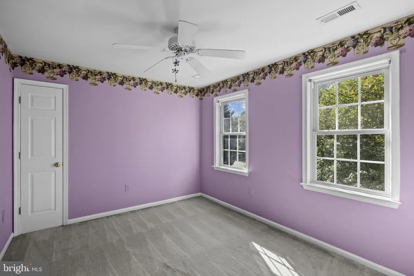
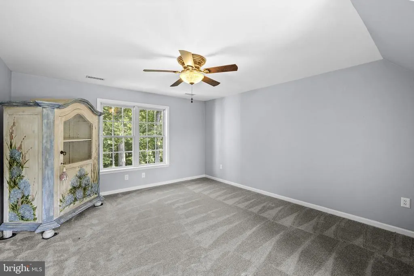
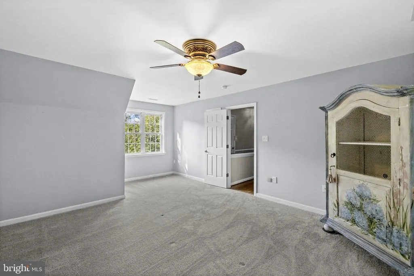
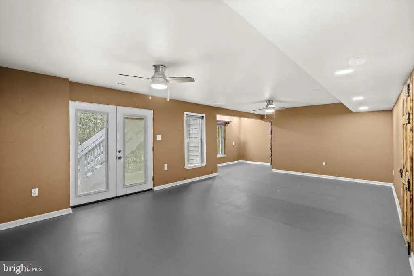
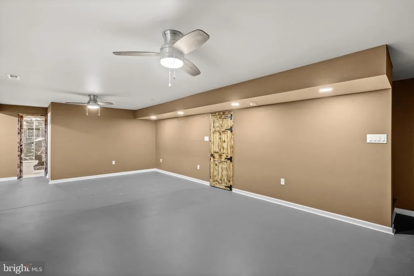
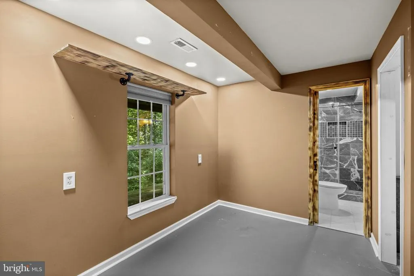
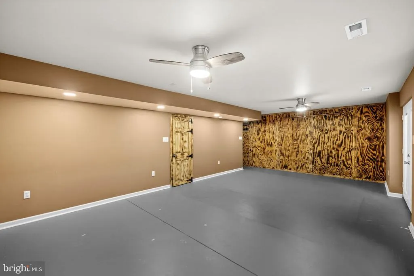
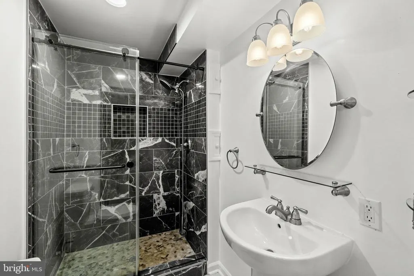
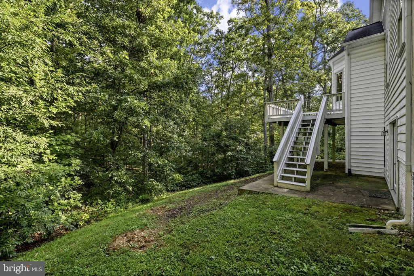
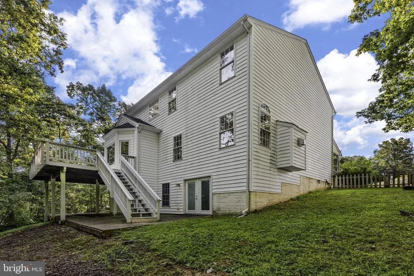
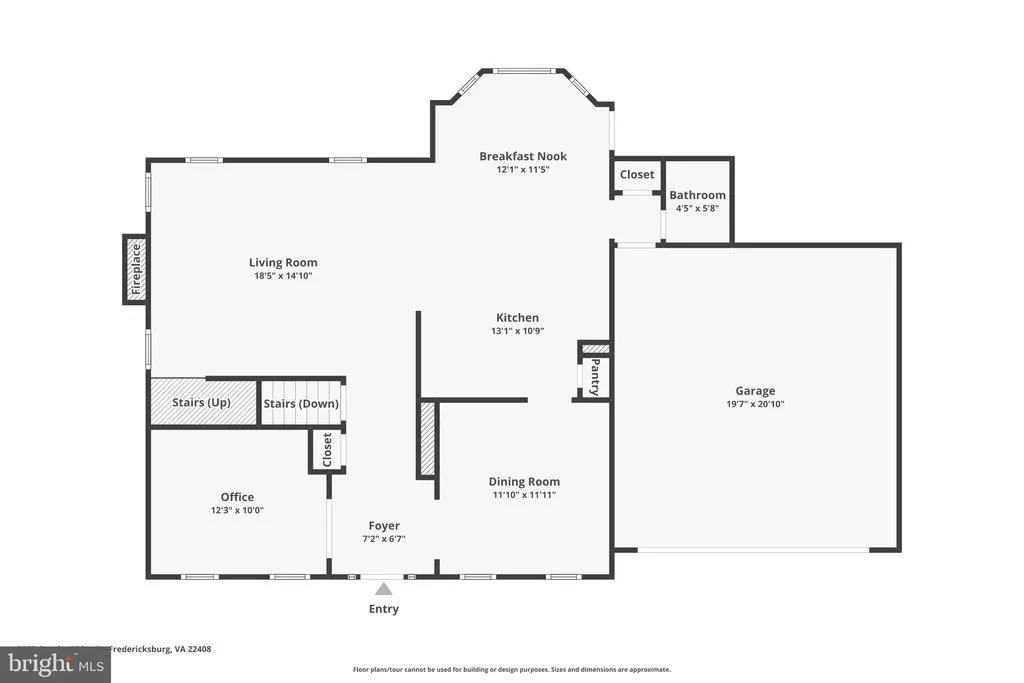
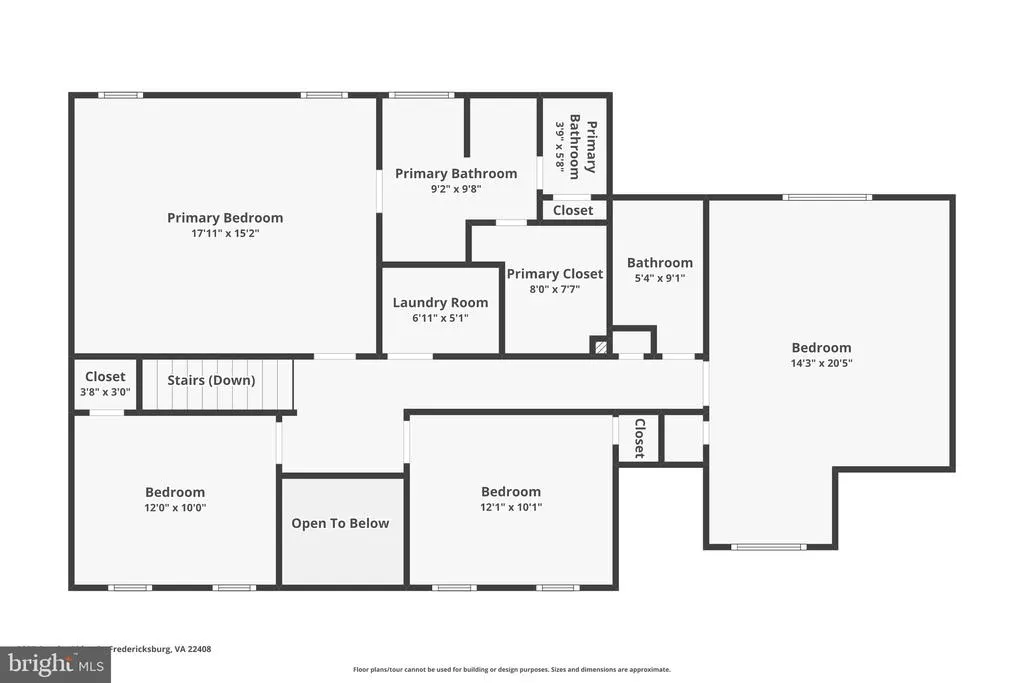
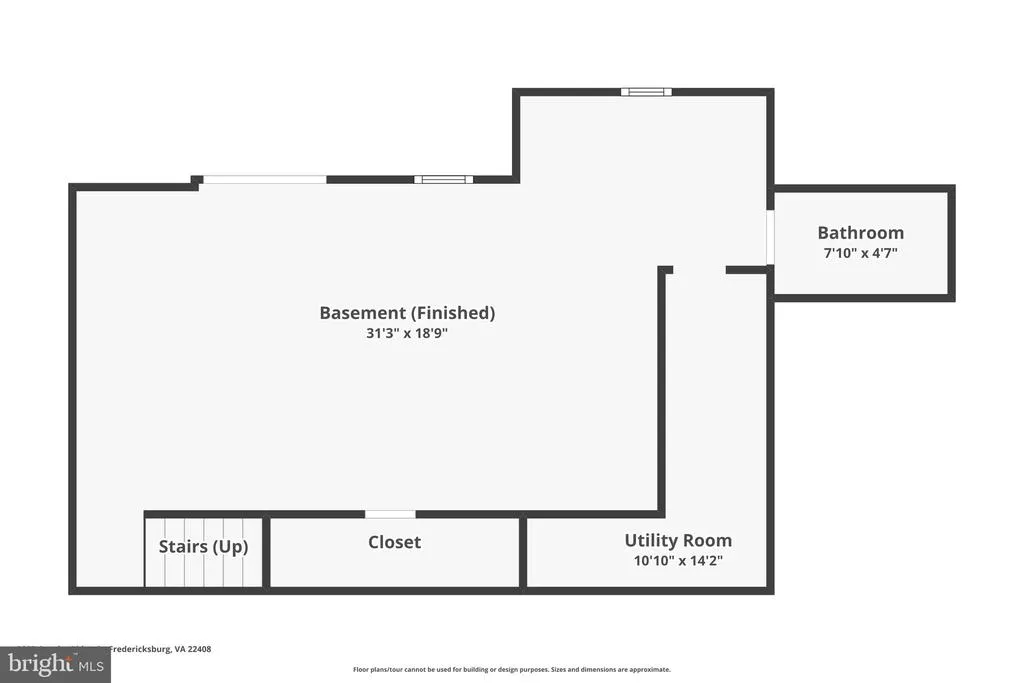
Welcome Home to a lovely 4-bedroom, 3.5-bath home offering three finished levels in a convenient Fredericksburg location. Just 5 minutes from the Spotsylvania VRE and less than 10 minutes from historic downtown Fredericksburg's restaurants, boutique shopping, entertainment, and local events. This home offers the perfect blend of peaceful living and everyday convenience. Inside, you'll find a spacious and functional floor plan featuring a striking stone gas fireplace, a laundry room on the upper bedroom level, a generously sized primary suite with luxury vinyl plank flooring and updated bathroom. The finished walk-out basement includes a full bath, creating the perfect space for guests, recreation, a home office, or multigenerational living. Enjoy beautiful scenic views from the rear deck, the perfect place to unwind or entertain family and friends. Lower level is a partial basement with open space, full bathroom and a walk out to the backyard. While a new owner may choose to personalize the home with cosmetic updates, the listing price reflects the home being SOLD AS IS. Sellers have taken several proactive steps to prepare the home for its next owners, including a pre-listing home inspection, in-process deck repairs, electrical repairs, plumbing repairs, power washing, and a professional cleaning. The home inspection report is available to Agents and qualified buyers, offering additional confidence and transparency.
| Price History | |
|---|---|
| 8/6/2026 | Listed $499,999 |
General Features
| Living Area | 3235 |
|---|---|
| Sewer | Other |
| Heating | Forced Air |
| Cooling | Ceiling Fan(s),Central A/C |
| Utilities | Propane,Water Available,Other |
| Possession | Settlement |
| Roof | Other |
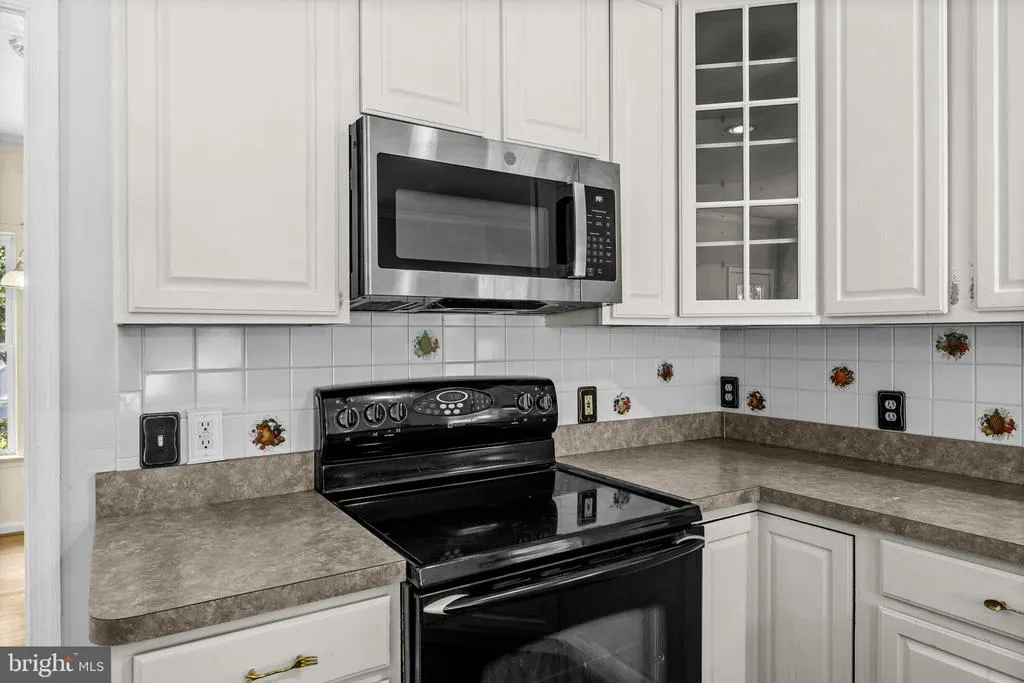
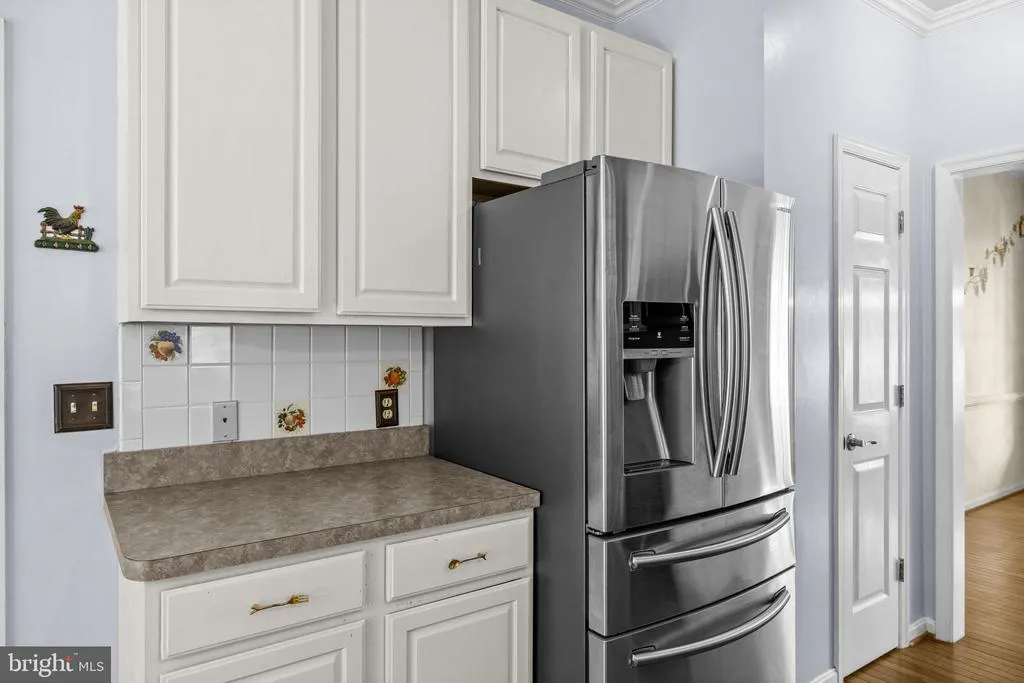
| Appliances | Built-In Microwave,Central Vacuum,Dishwasher,Disposal,Exhaust Fan,Oven/Range - Electric,Refrigerator |
| Zoning | R1 |
| Garage Spaces | 2.00 |
| Patio/Porch Features | Deck(s),Porch(es) |
| Architectural Style | Colonial |
| Security Features | Security System,Surveillance Sys |
| Construction Materials | Vinyl Siding,Other |
| School District | SPOTSYLVANIA COUNTY PUBLIC SCHOOLS |
| Year Built | 1999 |
| Levels | 3 |
| Tax Year | 2026 |
| Ownership | Fee Simple |
| Cool Fuel | Electric,Other |
| Accessibility | None |
| County | SPOTSYLVANIA |
| New Construction | No |
| Property Type | Residential |
| HOA | No |
| Subdivision Name | CAVALRY RIDGE |
| Garage Y/N | Yes |
| Water Access Y/N | No |
| Other Structures | Above Grade,Below Grade |
| Full Baths | 3 |
| Status | ACTIVE |
| Directions | 95 TO EXIT 126,ROUTE 1 NORTH,RIGHT ON MINE RD,LEFT ON CAVALRY RIGE COURT,4TH HOME ON LEFT |
| City | FREDERICKSBURG |
| Disclosures | Prop Disclaimer,Prop Disclosure |
| Senior Community Y/N | No |
| Lot Size Units | Square Feet |
| Lot Size Square Feet | 45314.00 |
| Tax Assessed Value | 457000.0 |
| Tax Annual Amount | 3369.0 |
| Property Condition | Good |
| Structure Type | Detached |
| Condo/Coop Association fee Y/N | No |
| Bathrooms Count Main Level | 1.00 |
| Price Per Sq Ft Total AG | 223.21 |
| Additional Parcels Y/N | No |
| Lease Considered Y/N | No |
| Vacation Rental Y/N | No |
| Virtual Tour | https://jbuttramphoto.aryeo.com/videos/019ffb13-1404-7266-b81b-ae1552efa173 |
| Total SQFT | 3300 |
| Standard Status | Active |
| Year Built Source | Assessor |
| Legal Subdivision | CAVALRY RIDGE |
| Tax Lot | 27 |
Interior Features
| Interior Amenities | Attic,Bathroom - Soaking Tub,Bathroom - Tub Shower,Bathroom - Walk-In Shower,Breakfast Area,Carpet,Ceiling Fan(s),Dining Area,Family Room Off Kitchen,Formal/Separate Dining Room,Kitchen - Eat-In,Kitc |
|---|---|
| Heating Fuel | Propane - Leased |
| Basement | Daylight,Partial,Improved,Outside Entrance,Poured Concrete,Rear Entrance,Walkout Level,Windows,Other,Fully Finished |
| Total Fireplaces | 1 |
| Fireplace Features | Gas/Propane,Mantel(s),Stone |
| Hot Water | Propane |
| Basement (Y/N) | Yes |
| Heating Y/N | Yes |
| Window Features | Double Hung,Low-E |
| Fireplace Y/N | Yes |
| Above Grade Finished Area | 2240 |
| Half Baths | 1 |
| Central Air Y/N | Yes |
| Total Bedrooms | 4 |
| Below Grade Finished Area | 995 |
| Room Type | Dining Room,Kitchen,Family Room,Laundry,Office,Bathroom 3 |
| Below Grade Finished Area Unit Type | Square Feet |
| LivingAreaSource | Estimated |
| Laundry Type | Upper Floor,Washer In Unit,Dryer In Unit |
| Below Grade Unfin Area Units | Square Feet |
| Below Grade Unfin SQFT | 65 |
| Below Grade Unfin SQFT Source | Estimated |
| Below Grade Finished Area Source | Estimated |
| Bedrooms Count All Upper Levels | 4 |
| Bedrooms Count Upper Level 1 | 4 |
| Bathrooms Half Main Level | 1 |
| Bathrooms Full Upper Level 1 | 2 |
| Bathrooms Full Lower Level 1 | 1 |
| Bathrooms Full All Upper Levels | 2 |
| Bathrooms Full All Lower Levels | 1 |
| Bathrooms Count Upper Level 1 | 2.00 |
| Bathrooms Count Lower Level 1 | 1.00 |
| Bathrooms Count All Upper Levels | 2 |
| Bathrooms Count All Lower Levels | 1 |
| Above Grade Finished Area Source | Assessor |
| Above Grade Finished Area Unit Type | Square Feet |
| Total Baths | 4 |
Exterior Features
| Exterior Amenities | Exterior Lighting,Other |
|---|---|
| Pool | No Pool |
| Parking Features | Asphalt Driveway |
| Lot Features | Backs to Trees,Front Yard,Landscaping,No Thru Street,Partly Wooded,Other |
| Water Source | Other |
| Total Parking Spaces | 6 |
| Garage Features | Garage - Front Entry,Other |
| Type of Parking | Attached Garage,Driveway |
| Foundation Details | Concrete Perimeter,Other |
| Spa | No |
| Water View Y/N | No |
| Lot Size Acres | 1.04 |
| Lot Size Source | Assessor |
| Waterfront Y/N | No |
| Door Features | French,Insulated,Six Panel,Storm |
| Other Equipment | None |
| Horse Y/N | No |
| Land Assessed Value | 160000.00 |
| Navigable Water Y/N | No |
| Water Oriented Y/N | No |
| # of Attached Garage Spaces | 2 |
Room Details
| Room | Dimensions | Level | Flooring | Details |
|---|---|---|---|---|
| Bathroom 3 | Lower 1 | Flooring - Ceramic Tile,Walk-In Closet(s) | ||
| Dining Room | Main | Flooring - HardWood | ||
| Family Room | Main | Flooring - HardWood | ||
| Kitchen | Main | Flooring - HardWood | ||
| Laundry | Upper 1 | Flooring - Vinyl | ||
| Office | Main | Flooring - HardWood |
Amenities
- Foreclosure
- Views
- Short Sale
- New Construction
- Adult 55+
- Lease To Own
- No HOA Fees
- Furnished
- Primary On Main
- Air Conditioning
- Seller Finance
- Green
- Fixer Upper
- Horse
- Golf
- Fireplace
- Deck
- Garage
- Basement
- Pool
Property vs Single Family Average in 22408
Price
Taxes
Year Built
Visits
 © BRIGHT, All Rights Reserved
