
Views - Primary on Main - Eco Friendly
Address
8811 Edgewood Farm Lane, Spotsylvania, VA
Price
$ 1,200,000
Property Attributes
- MLS#VASP2044910
- TypeSingle Family
- Listing Status ACTIVE
- CountySPOTSYLVANIA
- CitySpotsylvania
- NeighborhoodEdgewood Farm
- Zip22551
- StyleTraditional
- Year Built2010
- Taxes$ 6598
- Price$ 1,200,000
- Bedrooms4
- Full Bathrooms3
- Half Bathrooms2
- Sqr Footage5393
- Lot Size12.17 Acres
Data Source:
Bright MLS
Property Description
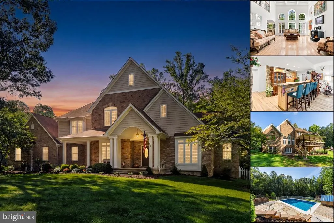
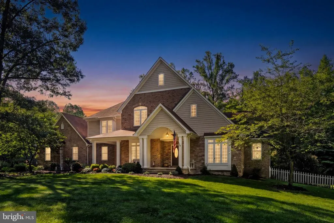
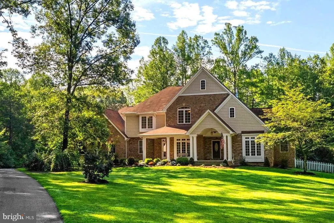
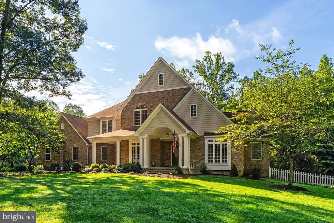
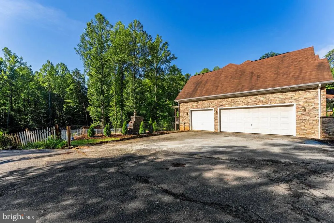
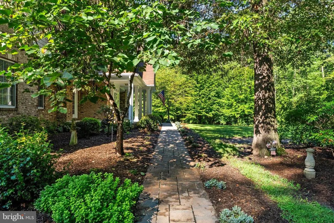
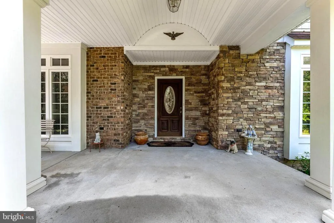
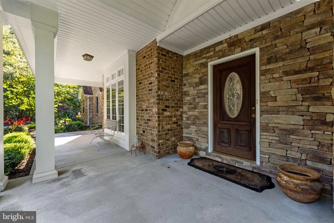
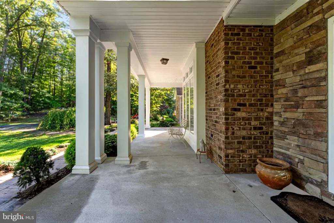
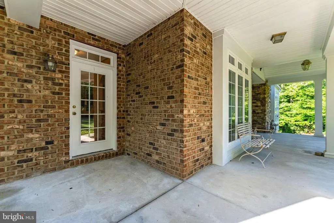
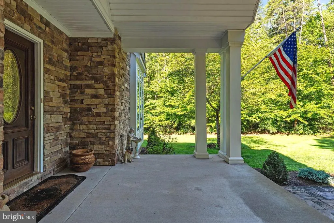
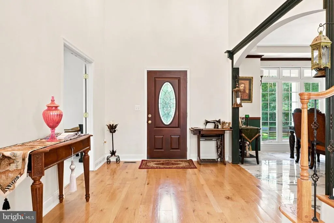
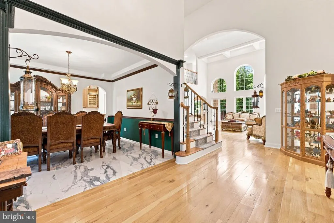
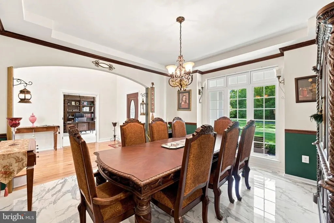
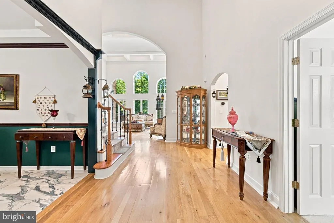
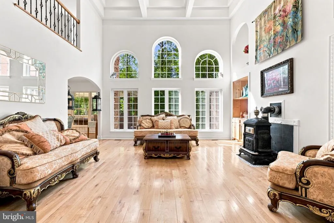
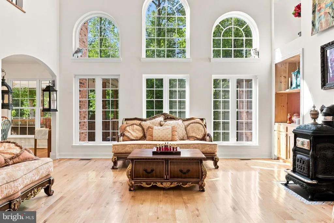
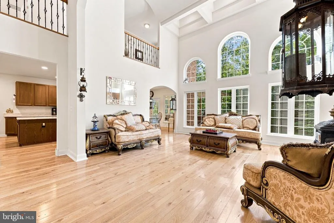
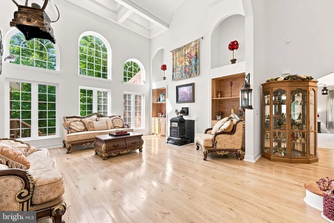
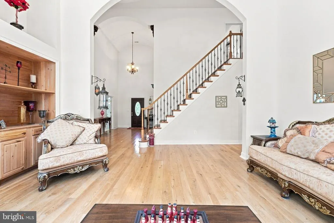
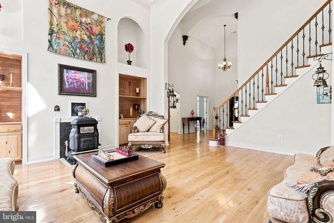
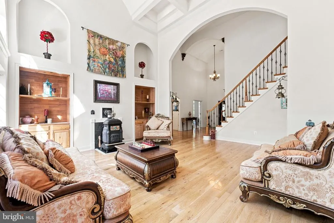
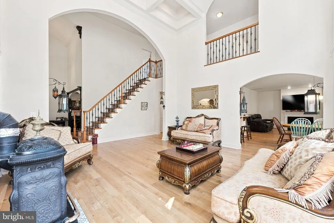
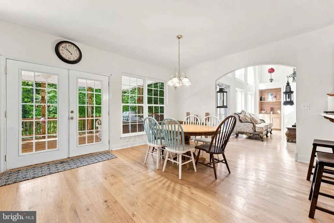
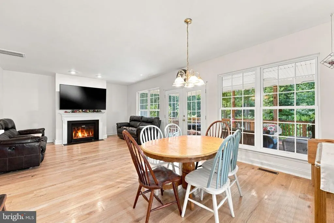
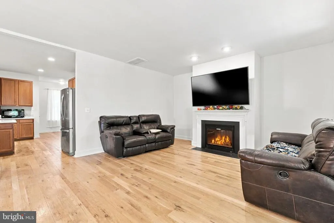
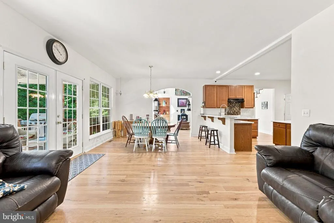
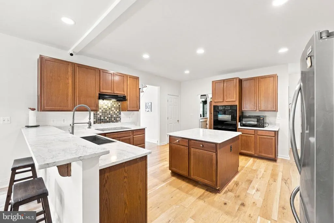
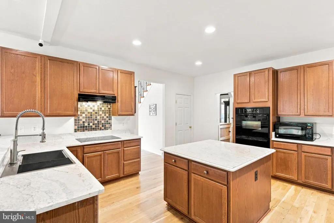
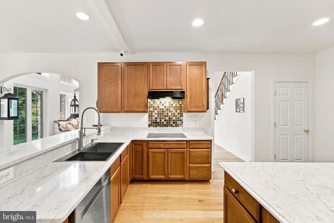
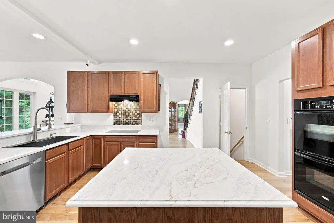
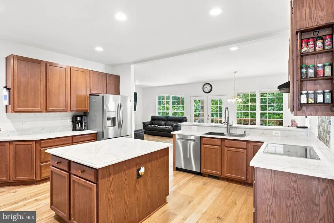
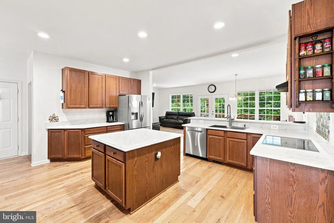
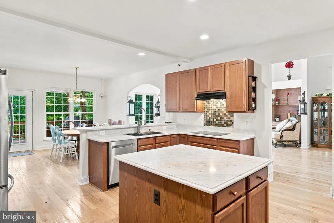
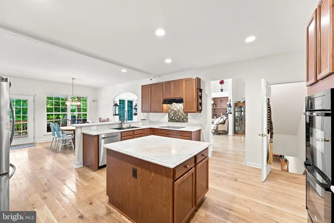
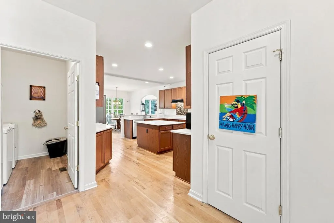
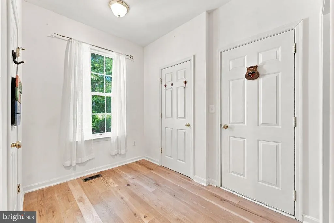
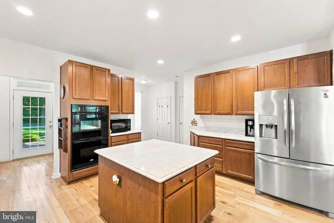
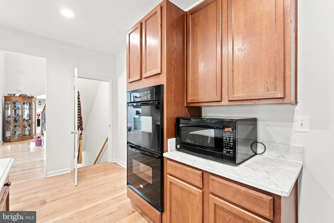
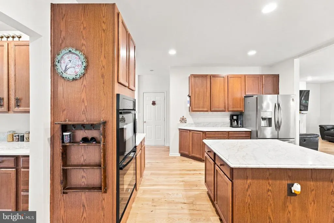
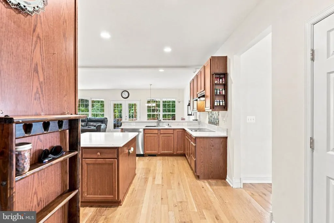
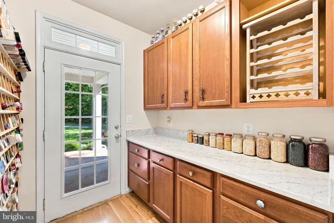
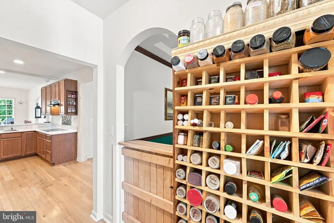
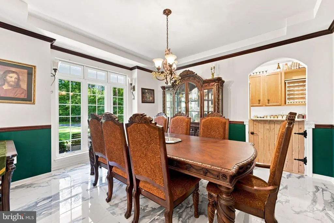
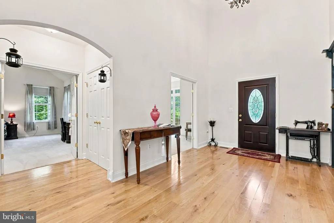
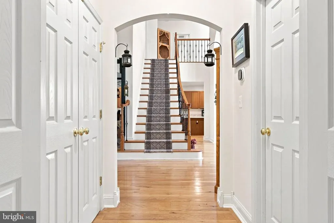
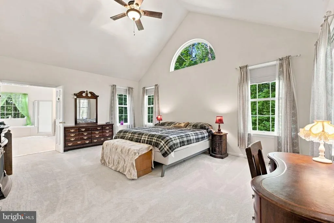
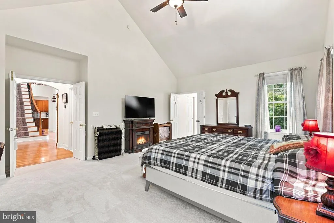
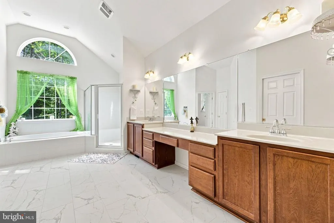
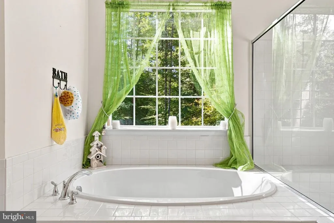
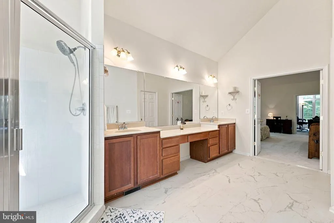
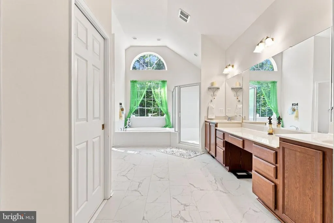
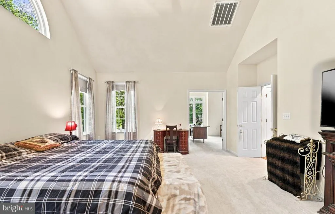
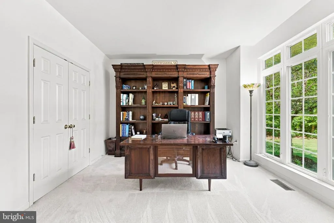
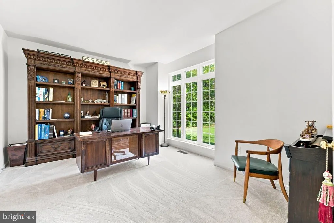
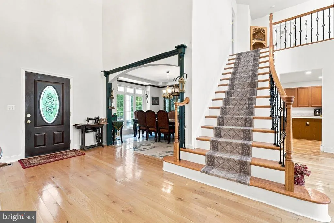
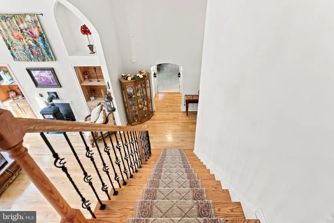
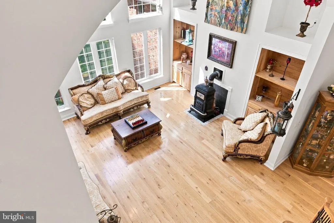
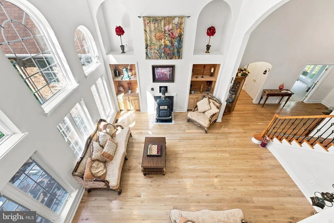
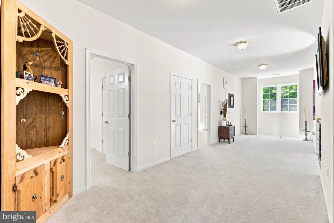
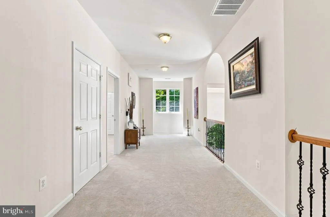
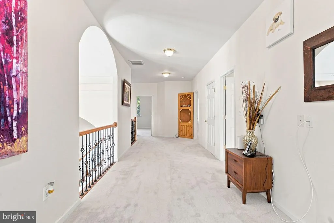
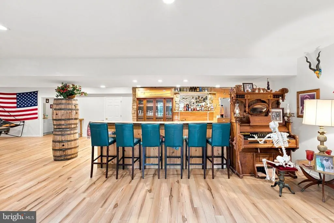
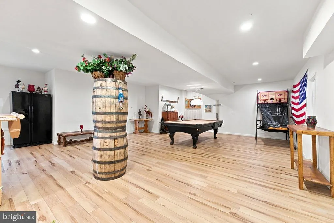
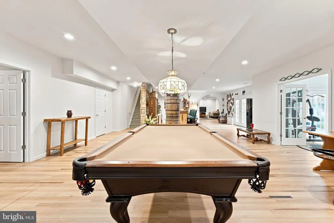
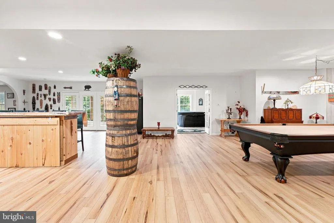
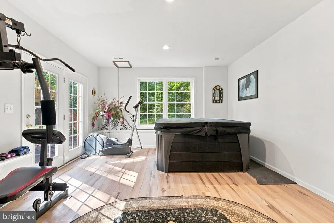
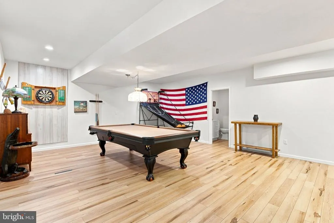
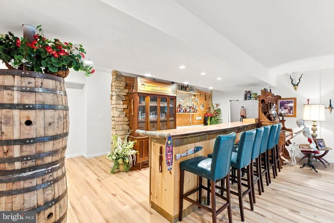
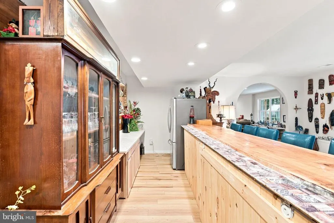
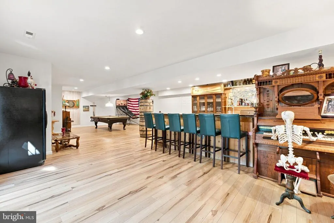
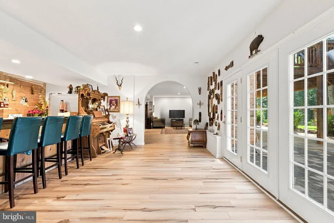
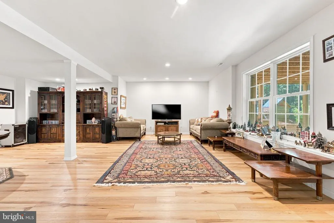
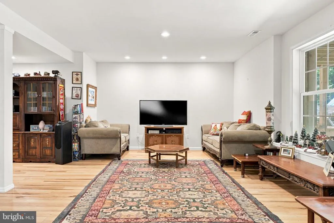
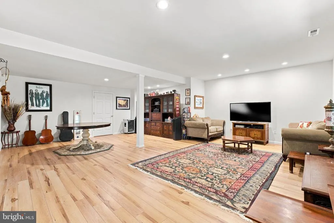
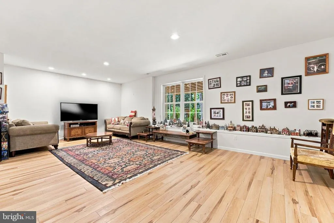
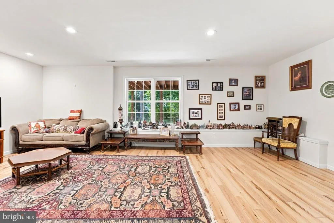
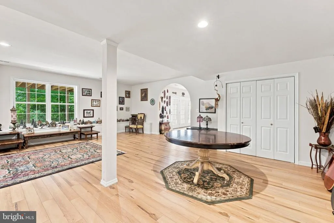
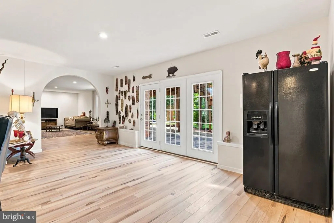
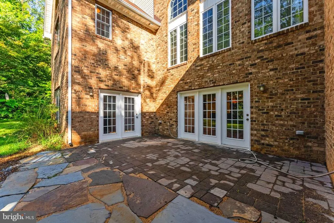
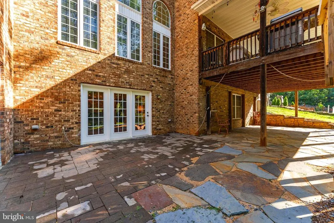
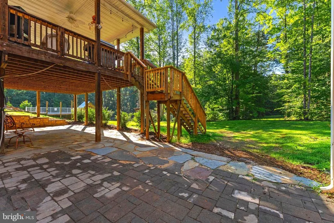
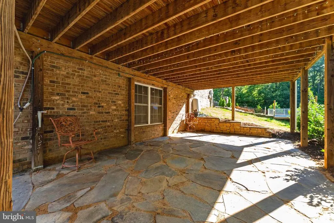
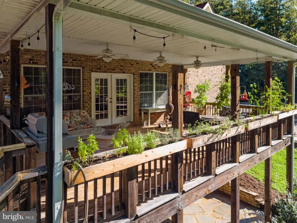
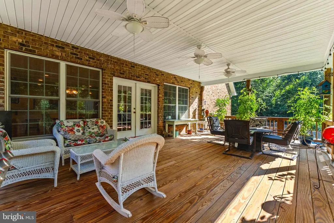
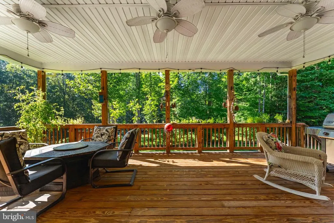

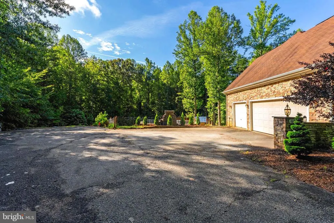
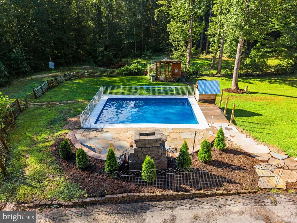
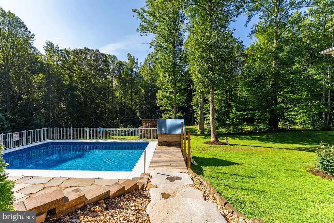
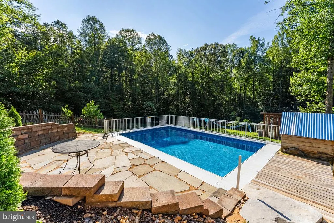
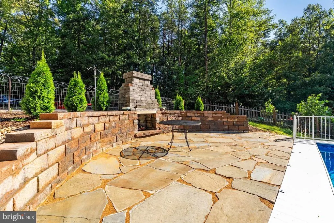
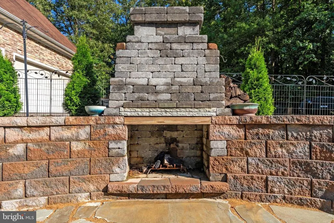
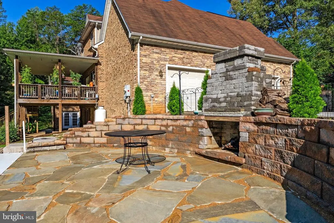
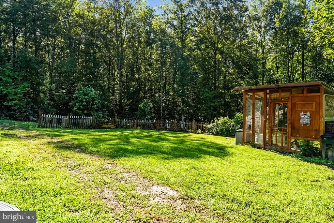
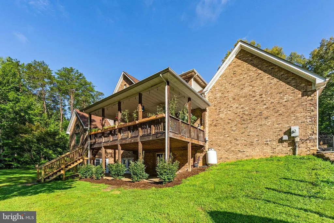
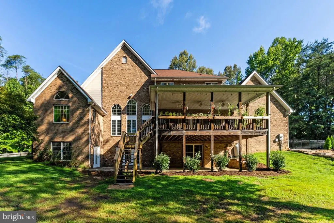
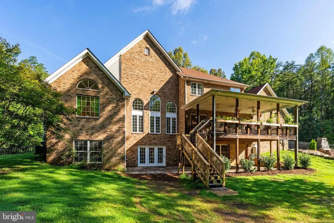
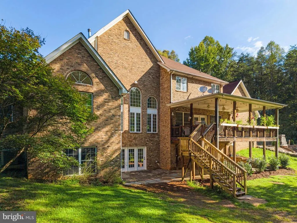
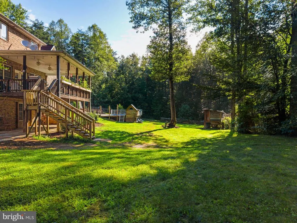
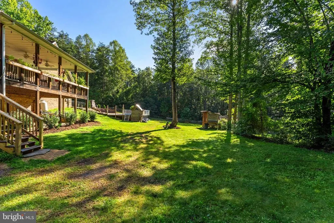
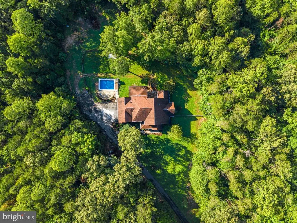
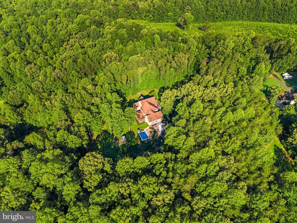
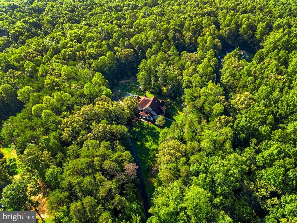
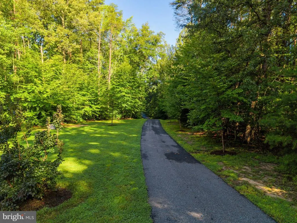
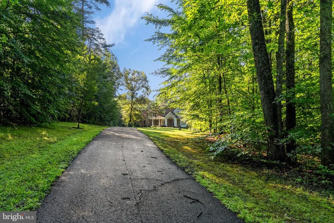
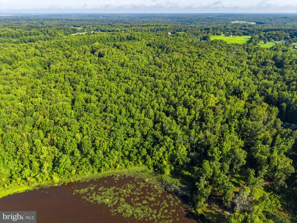
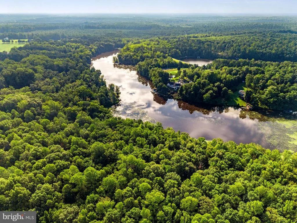
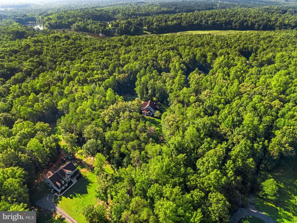
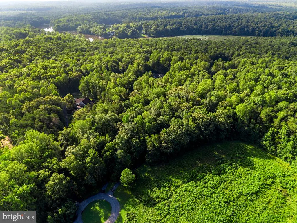
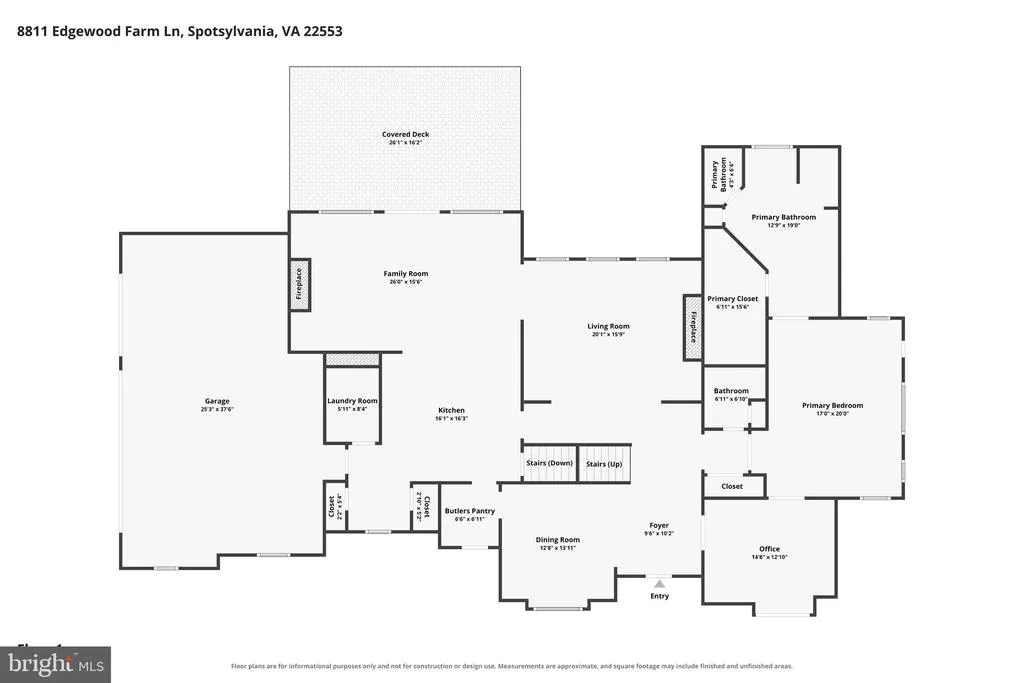
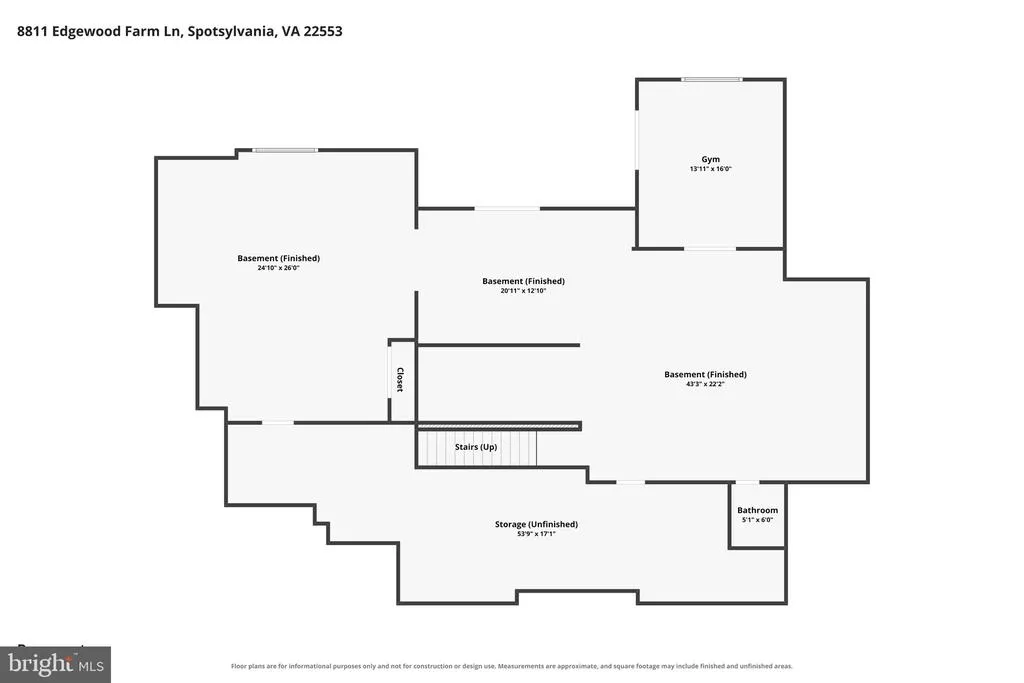
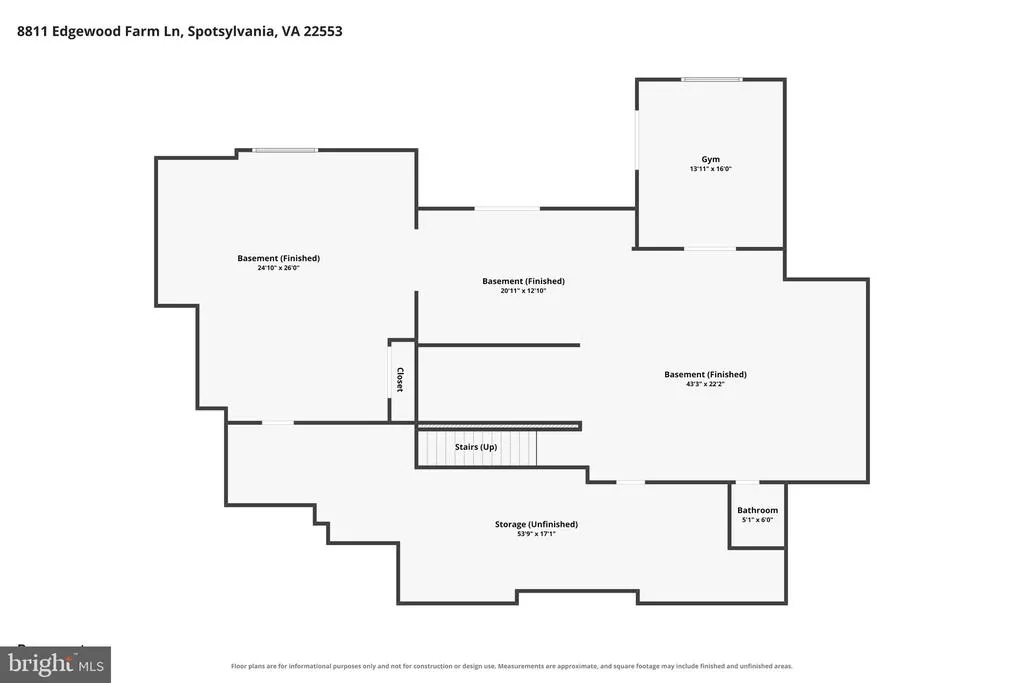
**A Timeless Colonial-Inspired Estate with Modern Luxury and Complete Privacy** Nestled in the heart of rural Spotsylvania, this exceptional custom-built residence offers a rare combination of timeless Colonial Williamsburg-inspired architecture, modern conveniences, and an extraordinary sense of privacy. Ideally positioned between Richmond, Washington, D.C., and Charlottesvilleand just minutes from Lake Annathe property provides an idyllic retreat while remaining within easy reach of Fredericksburg and the regions cultural and historic destinations. From the moment you enter, the home reveals an unmistakable sense of craftsmanship, character, and refined detail. High coffered ceilings, custom crown moulding, and thoughtfully designed architectural accents create a home filled with warmth and distinction. The main level features soaring cathedral ceilings with coffered accents, arched doorways, windows that flood the home with natural light, an inviting open-concept design with character in every direction. A generously appointed kitchen with new Quartz countertops, butler pantry, a welcoming hearth room that leads out to your covered deck, a spacious primary suite connecting to a main level office, an elegant dining room accented by recessed ceilings, and a stunning great room including a restored antique parlor wood stove - complete the main living spaces. Throughout the first level, custom white oak hardwood flooringlocally cut and milled from timber sourced from nearby historic battlefieldsadds a remarkable connection to the surrounding landscape and Virginias rich heritage. Completed in 2022, the expansive finished lower level dramatically extends the homes living and entertaining spaces. Walkouts open directly to multiple patios, creating an effortless connection between indoor and outdoor living and providing an ideal setting for gatherings, recreation, and relaxation. Set on a heavily wooded property of mature oaks, maples, walnuts, and poplars, the residence enjoys exceptional privacy and a tranquil woodland setting. A magnificent covered rear deck overlooks the patio and pool area, offering peaceful views across the surrounding countryside and creating a serene backdrop for morning coffee, evening entertaining, or simply enjoying the quiet of the property. The homes exterior is distinguished by timeless brick and natural looking stone, complementing its classic architectural character. Constructed in 2010 under Energy Star standards, the residence was designed for efficiency, with energy consumption estimated at 1020% less than that of a comparable homea notable distinction rarely found in todays new construction. Beyond the property itself, the setting offers an exceptional Virginia lifestyle. Abundant wildlife, nearby horse stables and riding trails, Lake Anna, and an extraordinary concentration of historical landmarks and parks place outdoor recreation and Virginia history at your doorstep. From the legacy of the Revolutionary War to the landscapes shaped by the Civil War, the surrounding area offers an incomparable sense of place. This is more than a homeit is a private sanctuary where craftsmanship, history, nature, and modern comfort come together. A truly distinctive estate and a rare opportunity to step away from the pace of modern life and embrace the beauty, privacy, and enduring character of Virginia countryside living.
| Elementary School | Middle School | High School |
|---|---|---|
| Spotsylvania Elementary School | Post Oak Middle School | Spotsylvania High School |
| Price History | |
|---|---|
| 8/9/2026 | Listed $1,200,000 |
General Features
| Living Area | 5393 |
|---|---|
| Sewer | On Site Septic |
| Heating | Heat Pump(s) |
| Cooling | Central A/C,Heat Pump(s),Programmable Thermostat,Zoned |
| Possession | Negotiable |
| Roof | Architectural Shingle |
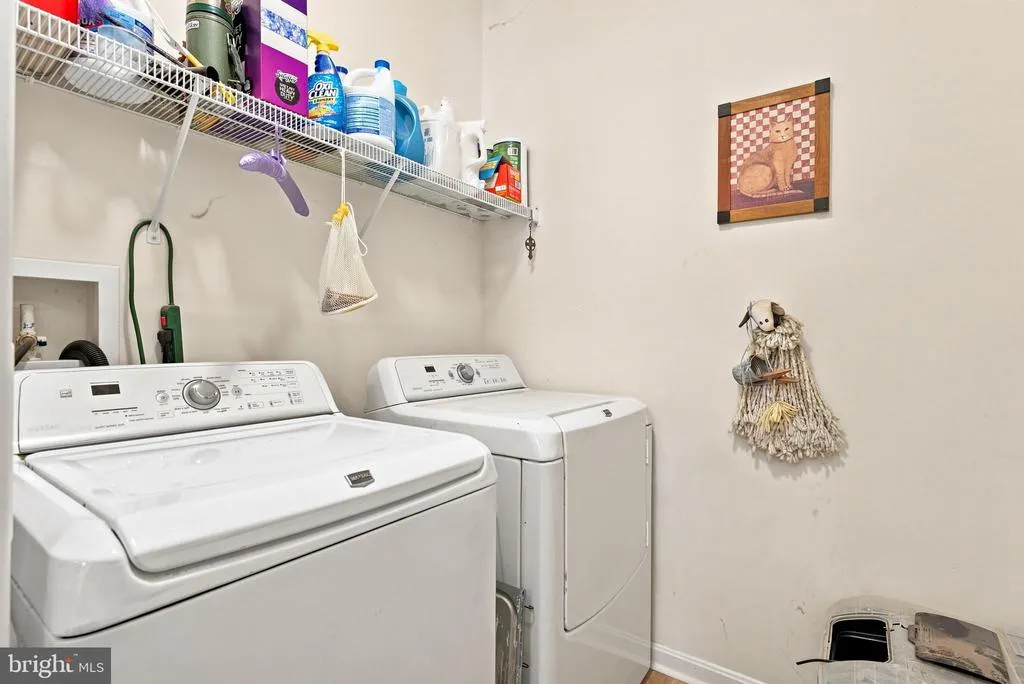
| Appliances | Cooktop,Dishwasher,Oven - Wall,Oven/Range - Electric,Range Hood,Refrigerator,Stainless Steel Appliances,Washer,Dryer |
| Zoning | A3 |
| Garage Spaces | 3.00 |
| Patio/Porch Features | Patio(s),Porch(es),Deck(s) |
| Architectural Style | Traditional |
| Pool Features | Fenced,Permits |
| Construction Materials | Stone,Brick |
| School District | SPOTSYLVANIA COUNTY PUBLIC SCHOOLS |
| Year Built | 2010 |
| Electric | 200+ Amp Service |
| Levels | 3 |
| Tax Year | 2026 |
| Ownership | Fee Simple |
| Cool Fuel | Electric |
| Accessibility | None |
| County | SPOTSYLVANIA |
| New Construction | No |
| Property Type | Residential |
| HOA | No |
| Subdivision Name | EDGEWOOD FARM |
| Garage Y/N | Yes |
| Water Access Y/N | No |
| Other Structures | Above Grade,Below Grade |
| Full Baths | 3 |
| Status | ACTIVE |
| Directions | I-95 S toward Fredericksburg. Keep right toward VA-3/Culpeper/Fredericksburg. Continue on US-17 S. Take exit 130B toward VA-3 W/Culpeper. Turn right onto Plank Rd (VA-3 W). Turn left onto Salem Ch |
| City | SPOTSYLVANIA |
| Disclosures | Prop Disclosure |
| Senior Community Y/N | No |
| Lot Size Units | Square Feet |
| Lot Size Square Feet | 530125.00 |
| Tax Assessed Value | 894900.0 |
| Tax Annual Amount | 6598.0 |
| Structure Type | Detached |
| Condo/Coop Association fee Y/N | No |
| Bathrooms Full Main Level | 1 |
| Bathrooms Count Main Level | 2.00 |
| Price Per Sq Ft Total AG | 305.97 |
| Vacation Rental Y/N | No |
| Virtual Tour | https://listings.upwardstudio.com/sites/eppwljqk/unbranded |
| Total SQFT | 6597 |
| Builder Name | Republic Home Builders |
| Standard Status | Active |
| Year Built Source | Assessor |
| Legal Subdivision | EDGEWOOD FARM |
Interior Features
| Interior Amenities | Bathroom - Soaking Tub,Bathroom - Walk-In Shower,Breakfast Area,Built-Ins,Butlers Pantry,Ceiling Fan(s),Entry Level Bedroom,Family Room Off Kitchen,Kitchen - Island,Pantry,Primary Bath(s),Recessed Li |
|---|---|
| Heating Fuel | Electric |
| Basement | Full,Fully Finished,Walkout Level,Windows |
| Flooring | Hardwood,Luxury Vinyl Plank,Carpet |
| Total Fireplaces | 2 |
| Fireplace Features | Gas/Propane |
| Hot Water | 60+ Gallon Tank,Electric |
| Basement (Y/N) | Yes |
| Heating Y/N | Yes |
| Window Features | Double Hung,ENERGY STAR Qualified |
| Fireplace Y/N | Yes |
| Above Grade Finished Area | 3922 |
| Half Baths | 2 |
| Central Air Y/N | Yes |
| Total Bedrooms | 4 |
| Below Grade Finished Area | 1471 |
| Room Type | Dining Room,Primary Bedroom,Bedroom 2,Bedroom 3,Bedroom 4,Kitchen,Game Room,Family Room,Foyer,Breakfast Room,Exercise Room,Great Room,Laundry,Loft,Mud Room,Other,Office,Recreation Room,Utility Room,B |
| Main Level Bedrooms | 1 |
| Below Grade Finished Area Unit Type | Square Feet |
| LivingAreaSource | Assessor |
| Laundry Type | Main Floor |
| Below Grade Unfin Area Units | Square Feet |
| Below Grade Unfin SQFT | 1204 |
| Below Grade Unfin SQFT Source | Assessor |
| Below Grade Finished Area Source | Assessor |
| Bedrooms Count All Upper Levels | 3 |
| Bedrooms Count Upper Level 1 | 3 |
| Bathrooms Half Main Level | 1 |
| Bathrooms Half Lower Level 1 | 1 |
| Bathrooms Half All Lower Levels | 1 |
| Bathrooms Full Upper Level 1 | 2 |
| Bathrooms Full All Upper Levels | 2 |
| Bathrooms Count Upper Level 1 | 2.00 |
| Bathrooms Count Lower Level 1 | 1.00 |
| Bathrooms Count All Upper Levels | 2 |
| Bathrooms Count All Lower Levels | 1 |
| Above Grade Unfin Area Units | Square Feet |
| Above Grade Unfin SQFT Source | Estimated |
| Above Grade Finished Area Source | Assessor |
| Above Grade Finished Area Unit Type | Square Feet |
| Total Baths | 5 |
Exterior Features
| Pool | Yes - Personal |
|---|---|
| Fencing | Rear |
| Parking Features | Paved Driveway |
| Lot Features | Cul-de-sac,Front Yard,Partly Wooded,Rear Yard,Private,Secluded,Rural |
| Water Source | Private,Well |
| Total Parking Spaces | 3 |
| Garage Features | Additional Storage Area,Built In,Garage - Side Entry,Inside Access,Oversized |
| Type of Parking | Attached Garage,Driveway |
| Foundation Details | Concrete Perimeter,Block |
| Water View Y/N | No |
| Lot Size Acres | 12.17 |
| Lot Size Source | Assessor |
| Waterfront Y/N | No |
| Land Assessed Value | 165800.00 |
| Navigable Water Y/N | No |
| Water Oriented Y/N | No |
| # of Attached Garage Spaces | 3 |
Room Details
| Room | Dimensions | Level | Flooring | Details |
|---|---|---|---|---|
| Bathroom 1 | Lower 1 | Flooring - Luxury Vinyl Plank | ||
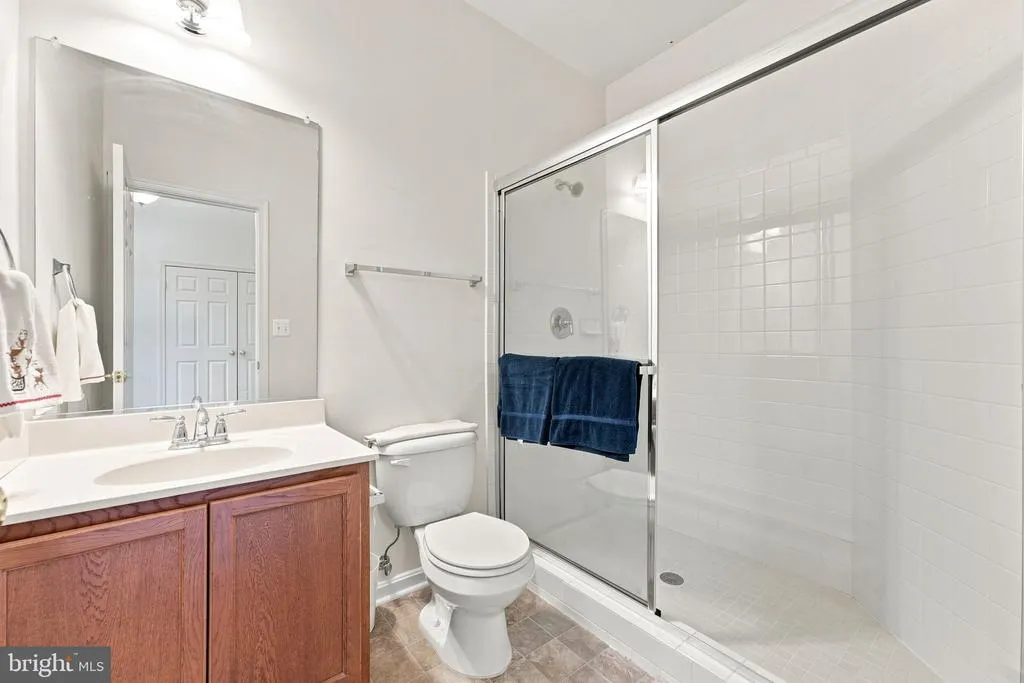
| Bathroom 1 | Upper 1 | Bathroom - Stall Shower | ||
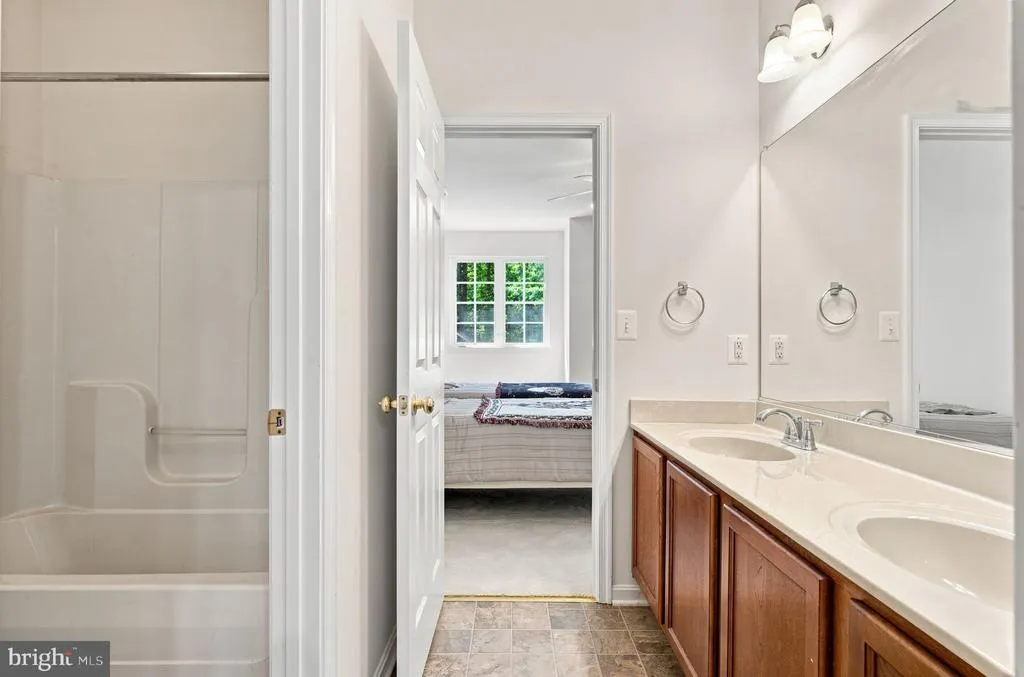
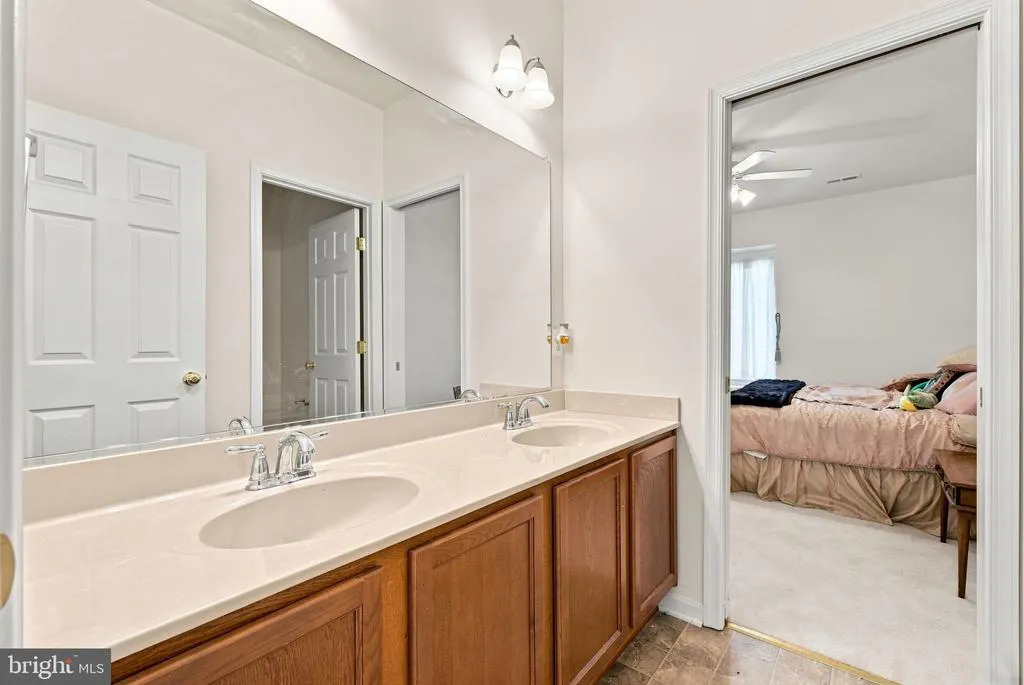
| Bathroom 2 | Upper 1 | Double Sink,Bathroom - Tub Shower | ||
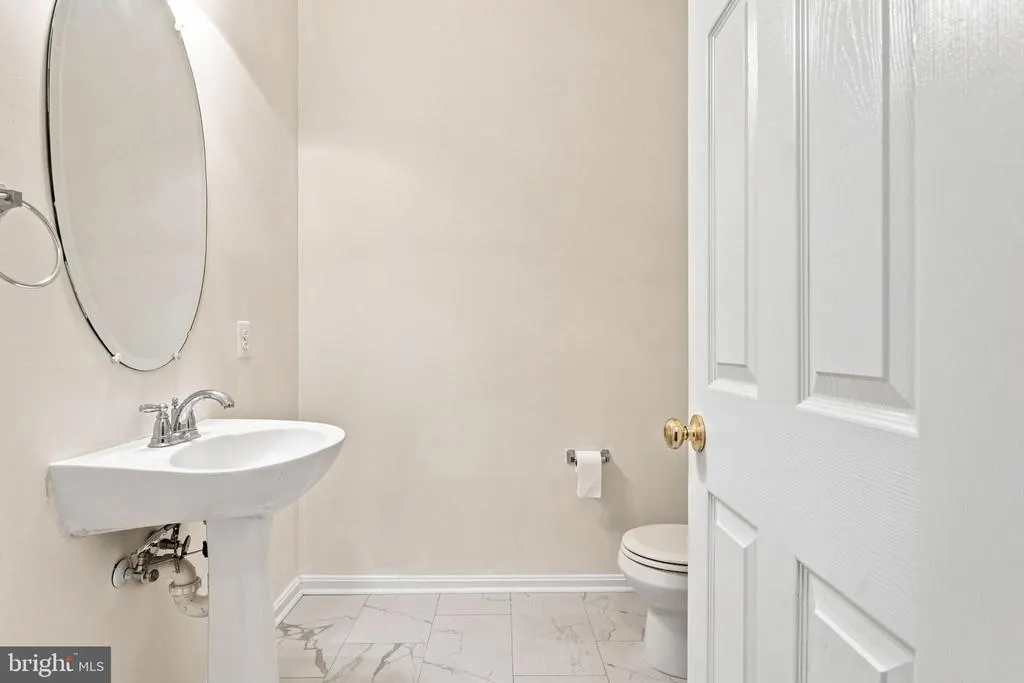
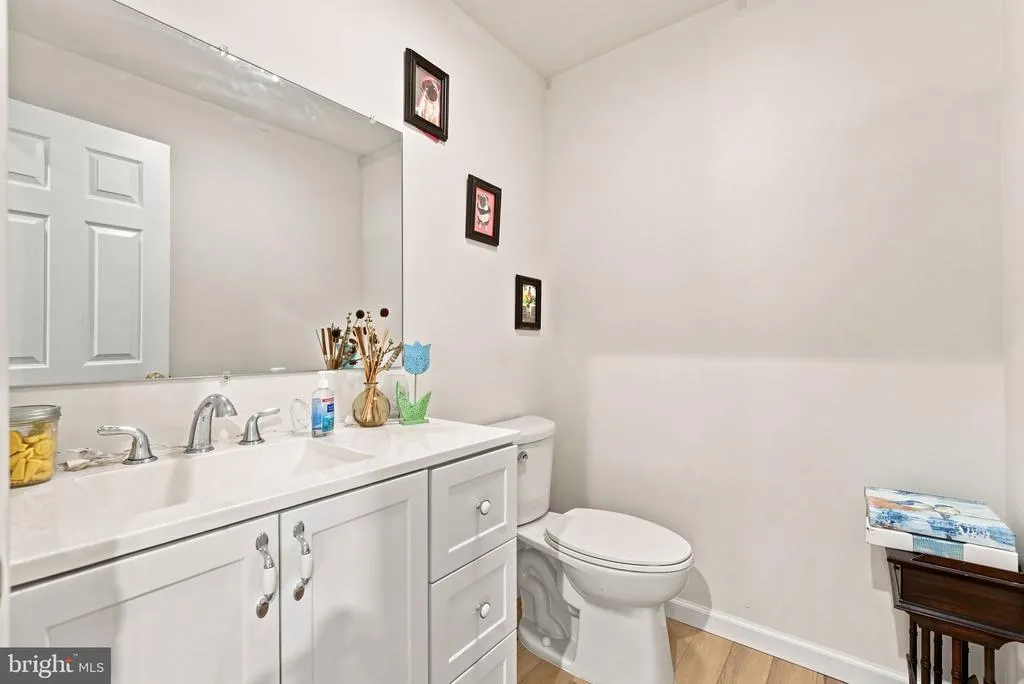
| Bathroom 2 | Main | Flooring - Ceramic Tile | ||
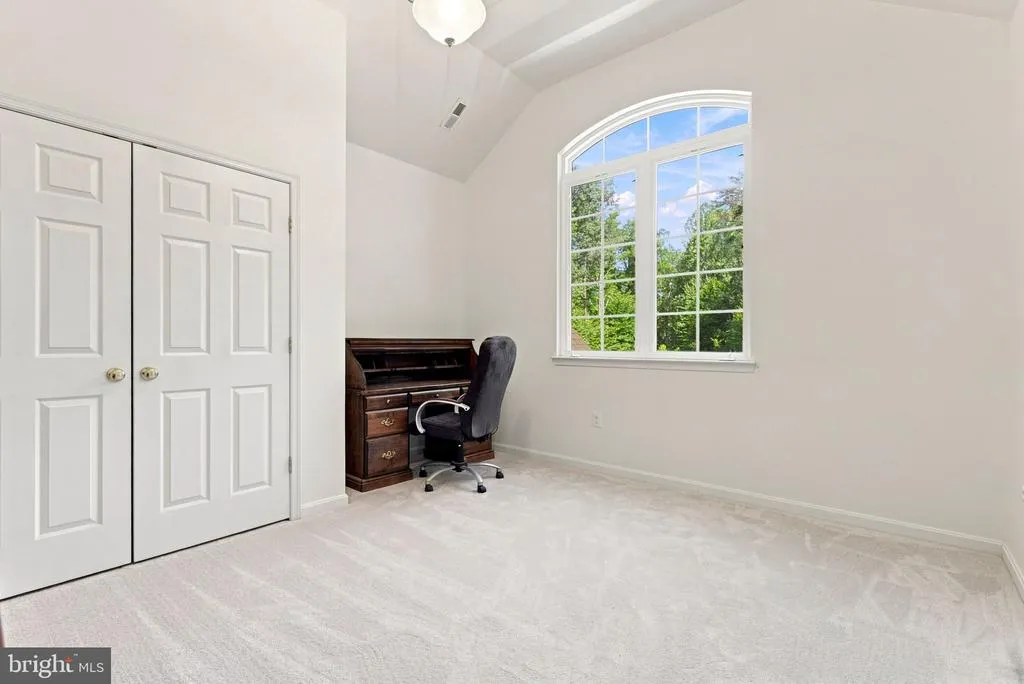
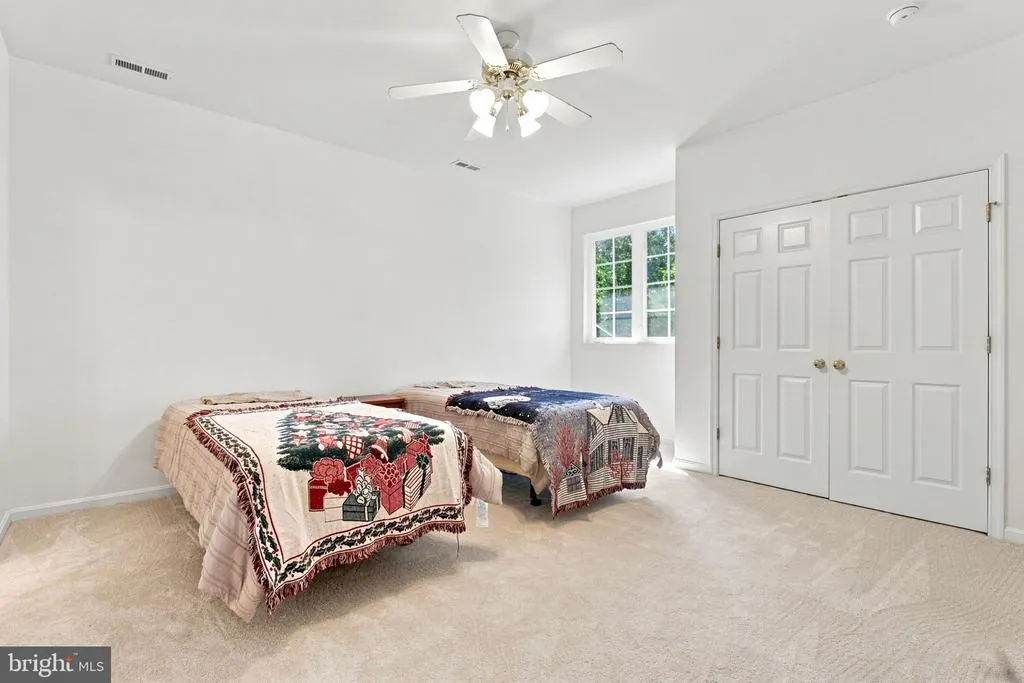
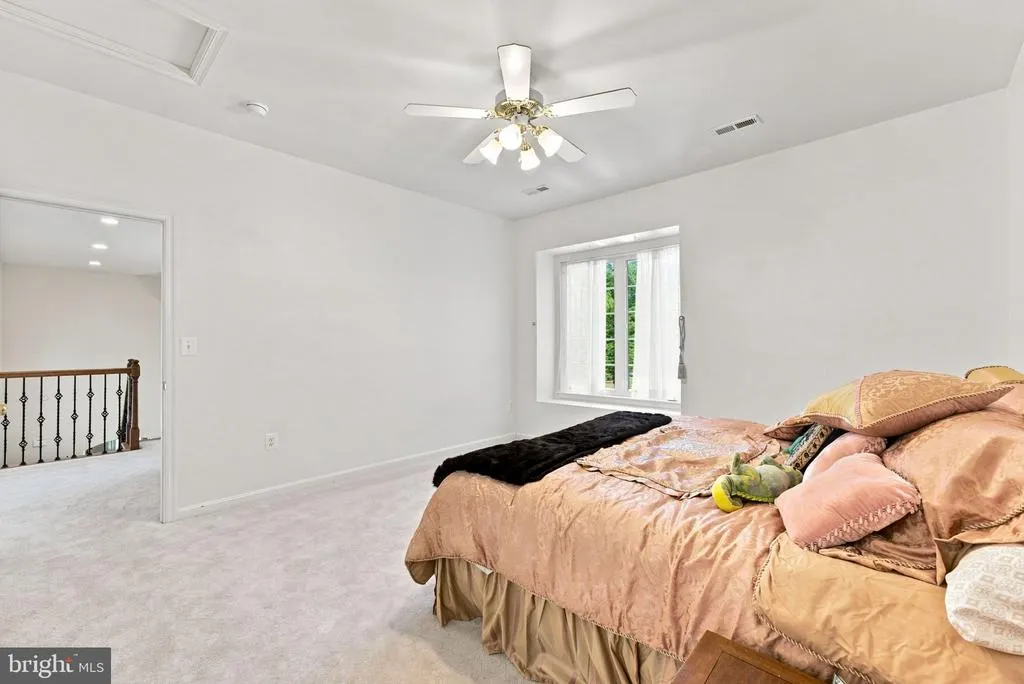
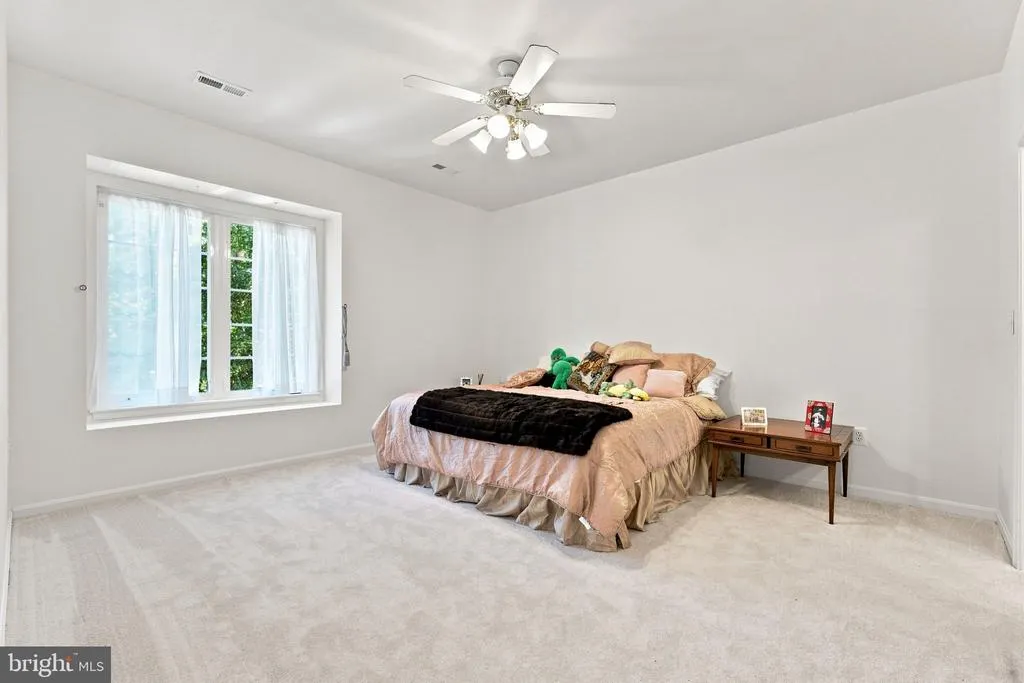
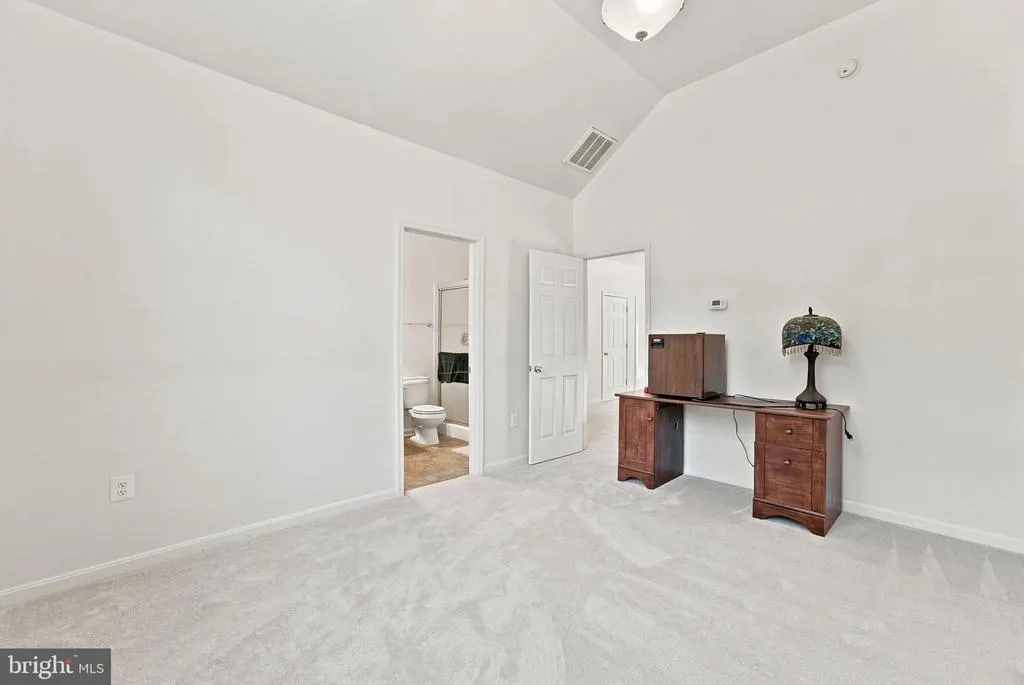
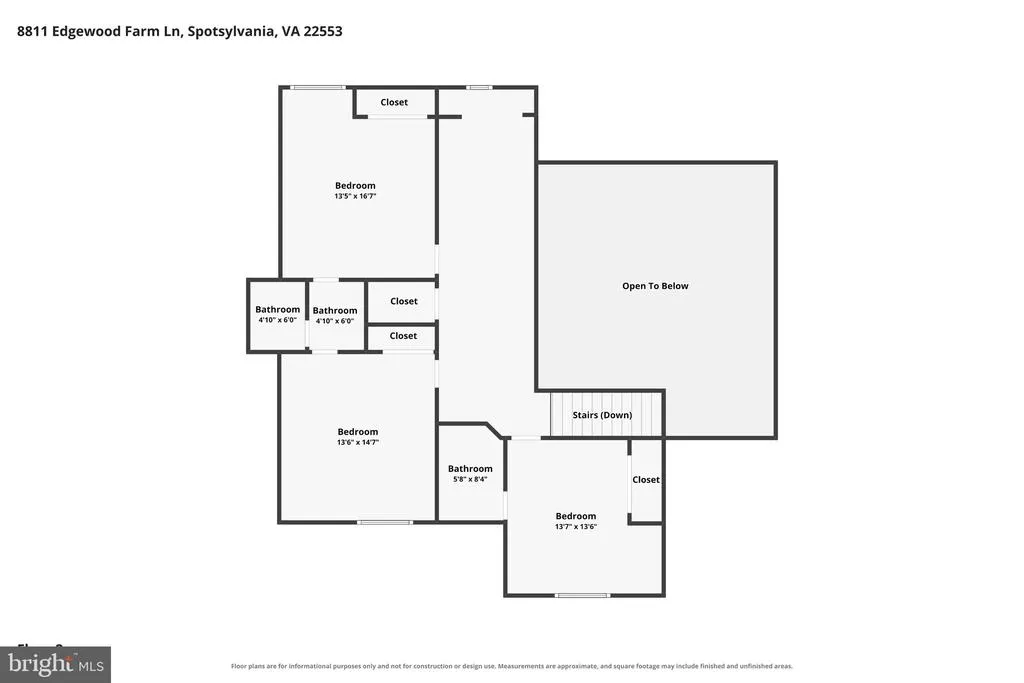
| Bedroom 2 | Upper 1 | Attached Bathroom,Bathroom - Walk-In Shower,Cathedral/Vaulted Ceiling,Flooring - Carpet | ||
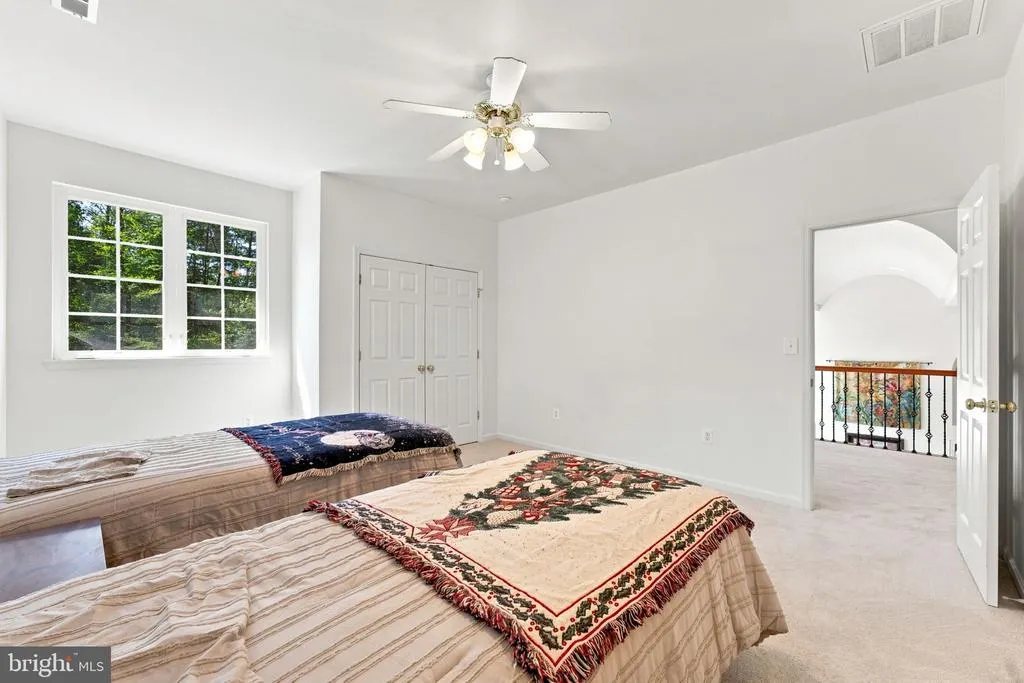
| Bedroom 3 | Upper 1 | Double Sink,Flooring - Carpet,Ceiling Fan(s),Jack and Jill Bathroom | ||
| Bedroom 4 | Upper 1 | Attached Bathroom,Flooring - Carpet,Ceiling Fan(s),Jack and Jill Bathroom | ||
| Breakfast Room | Main | Flooring - HardWood | ||
| Dining Room | Main | Flooring - Marble | ||
| Exercise Room | Lower 1 | Flooring - Luxury Vinyl Plank,Hot Tub/Spa | ||
| Family Room | Main | Flooring - HardWood,Lighting - Recessed,Fireplace - Gas | ||
| Foyer | Main | Flooring - HardWood | ||
| Game Room | Lower 1 | Flooring - Luxury Vinyl Plank,Built-Ins,Wet Bar | ||
| Great Room | Main | Flooring - HardWood,Built-Ins,Cathedral/Vaulted Ceiling,Lighting - Recessed,Wood Stove | ||
| Kitchen | Main | Flooring - HardWood,Countertop(s) - Quartz,Breakfast Bar | ||
| Laundry | Main | Flooring - HardWood | ||
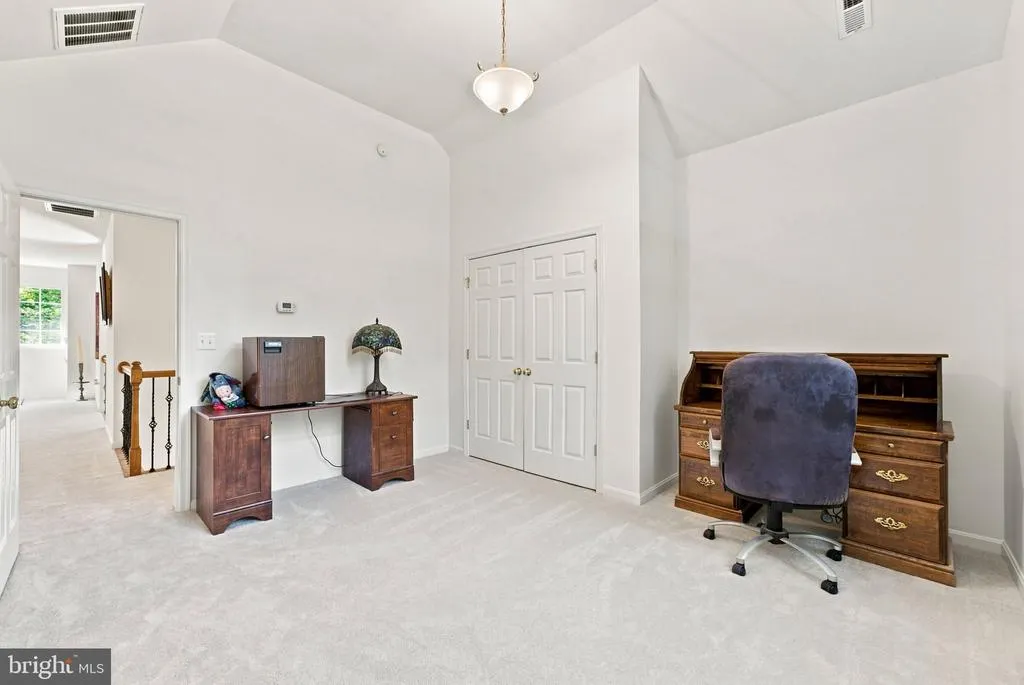
| Loft | Upper 1 | Flooring - Carpet | ||
| Mud Room | Main | Flooring - HardWood | ||
| Office | Main | Flooring - Carpet | ||
| Other | Main | Flooring - HardWood,Countertop(s) - Quartz | ||
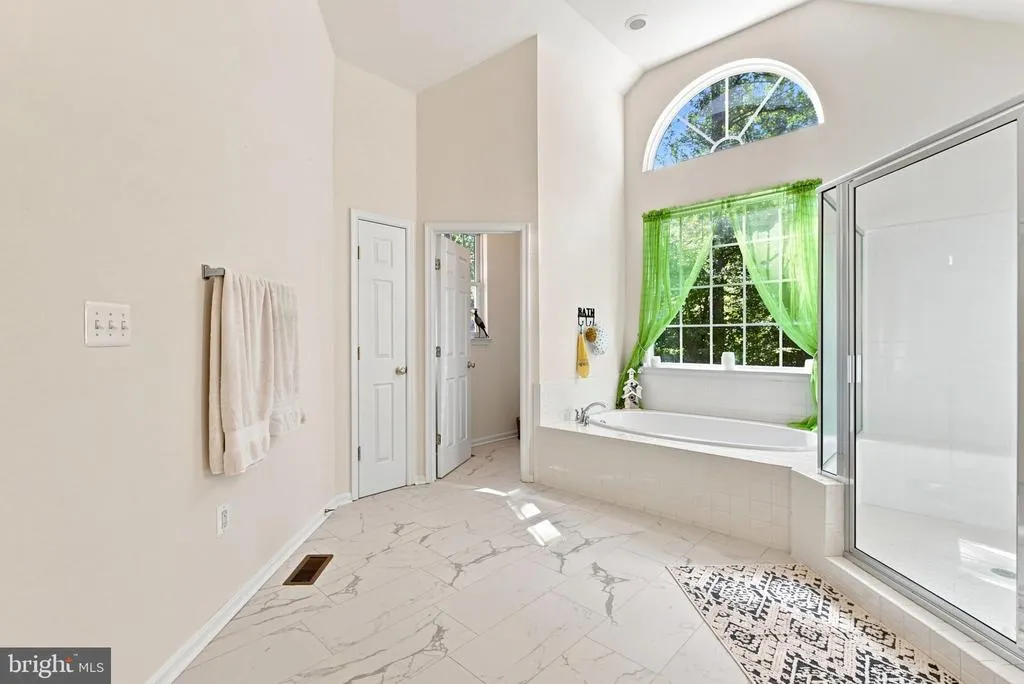
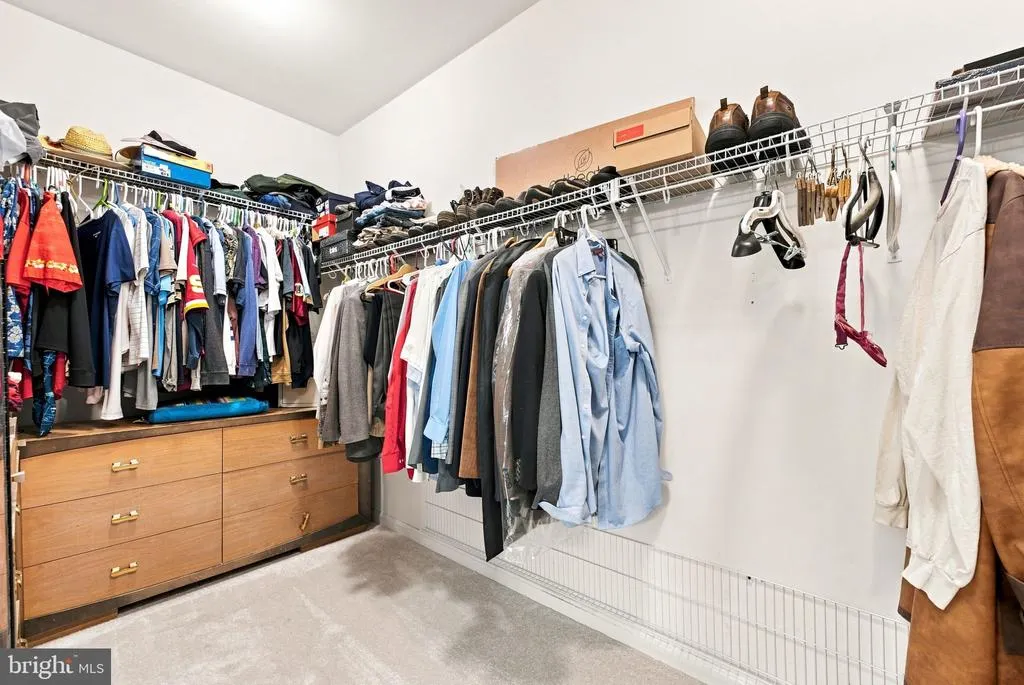
| Primary Bathroom | Main | Bathroom - Walk-In Shower,Bathroom - Soaking Tub,Double Sink,Walk-In Closet(s),Flooring - Ceramic Tile | ||
| Primary Bedroom | Main | Cathedral/Vaulted Ceiling,Flooring - Carpet,Fireplace - Electric | ||
| Recreation Room | Lower 1 | Flooring - Luxury Vinyl Plank | ||
| Utility Room | Lower 1 | Flooring - Concrete,Built-Ins |
Amenities
- Foreclosure
- Views
- Short Sale
- New Construction
- Adult 55+
- Lease To Own
- No HOA Fees
- Furnished
- Primary On Main
- Air Conditioning
- Seller Finance
- Green
- Fixer Upper
- Horse
- Golf
- Fireplace
- Deck
- Garage
- Basement
- Pool
Property vs Single Family Average in 22551
Price
Taxes
Year Built
Visits
 © BRIGHT, All Rights Reserved
