
Address
11218 Piedmont Landing Drive, Fredericksburg, VA
Price
$ 539,900
Property Attributes
- MLS#VASP2045088
- TypeSingle Family
- Listing Status ACTIVE
- CountySPOTSYLVANIA
- CityFredericksburg
- NeighborhoodPiedmont Landing
- Zip22407
- StyleColonial
- Year Built1996
- Taxes$ 3252
- Price$ 539,900
- Bedrooms5
- Full Bathrooms3
- Half Bathrooms1
- Sqr Footage2718
- Lot Size0.45 Acres
Data Source:
Bright MLS
Property Description
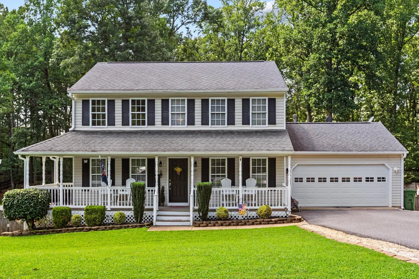
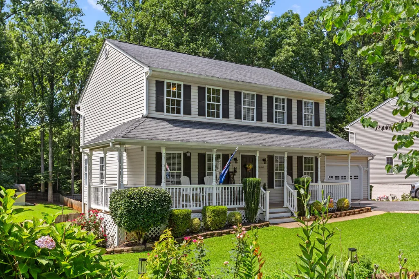
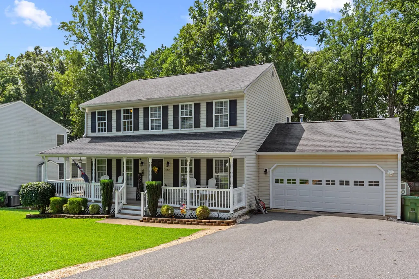
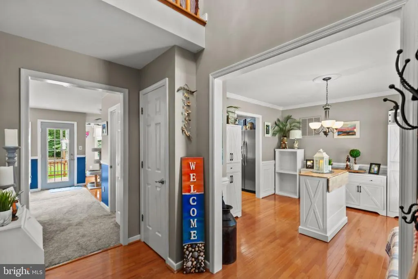
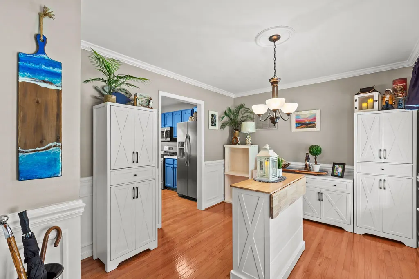
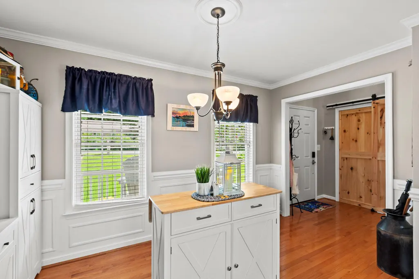
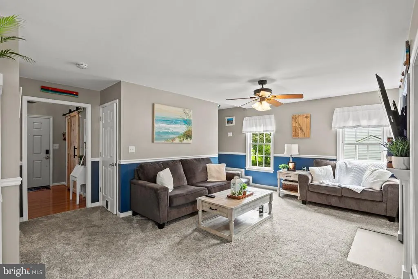
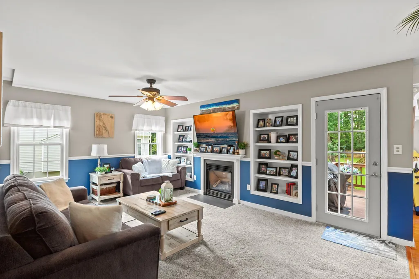
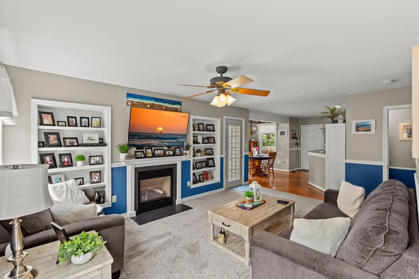
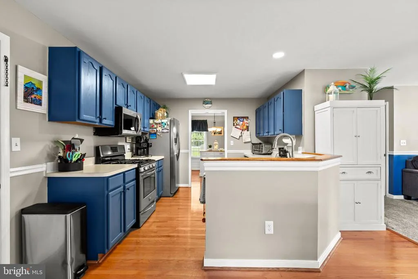
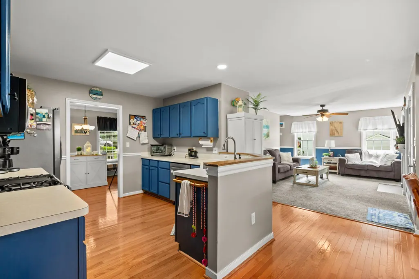
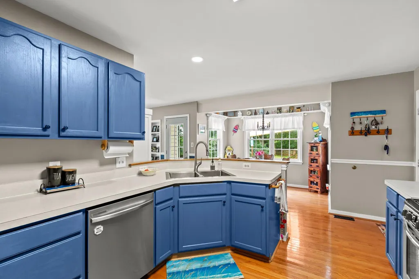
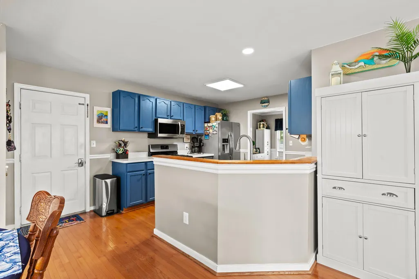
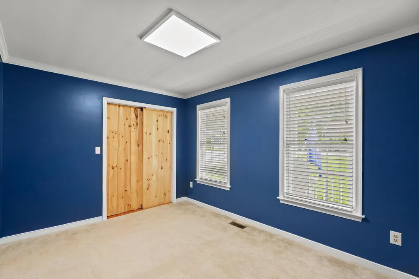
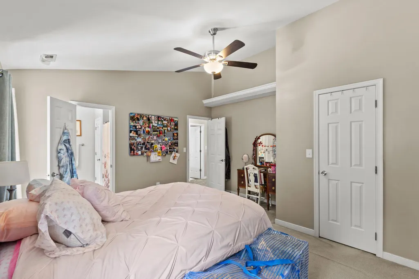
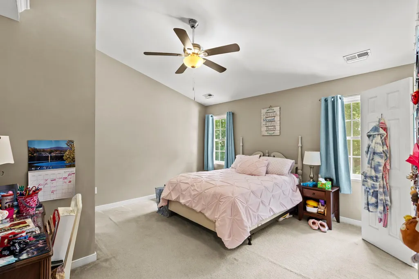
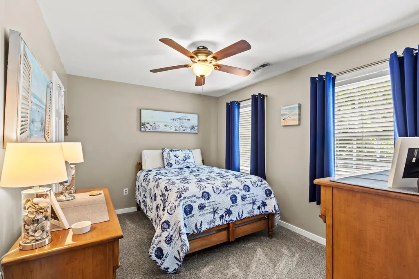
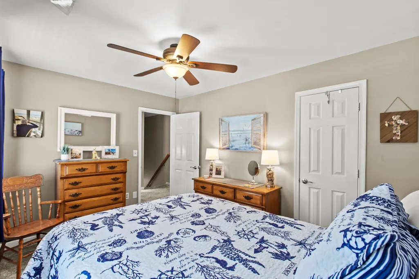
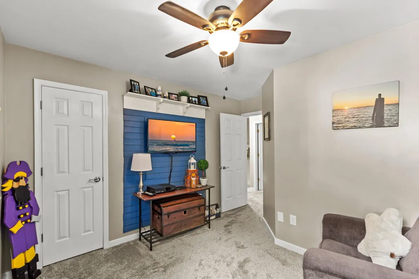
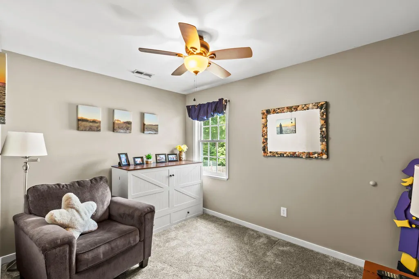

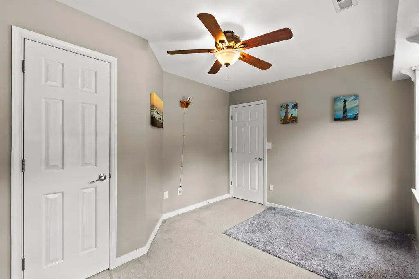
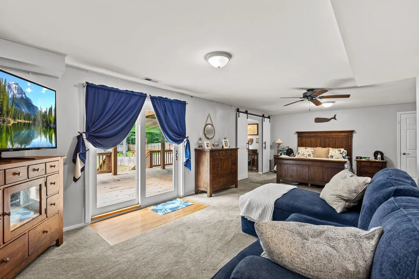
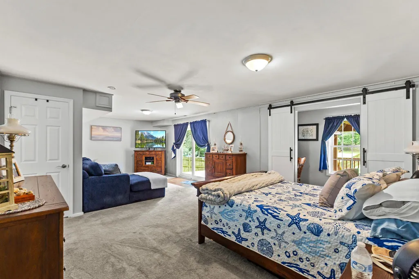
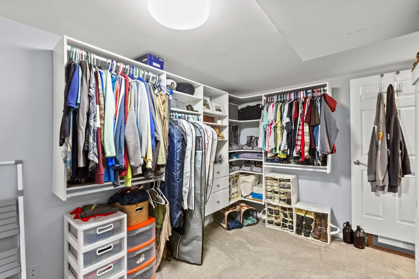
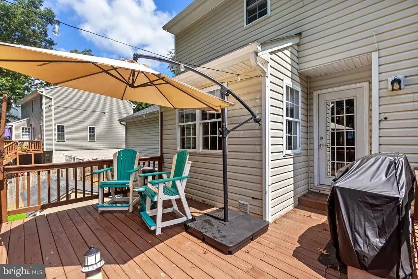
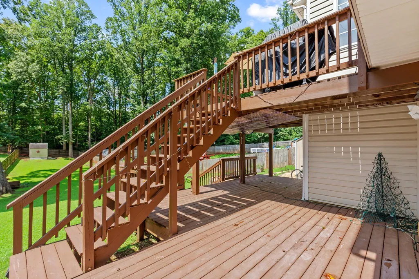
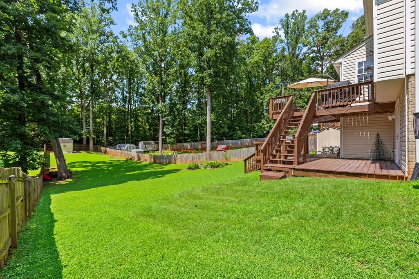
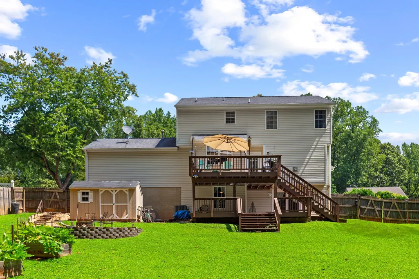
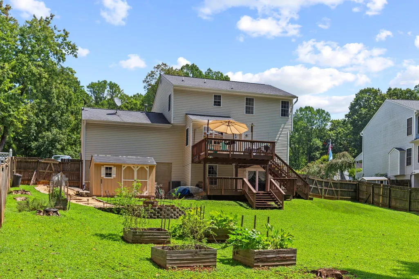
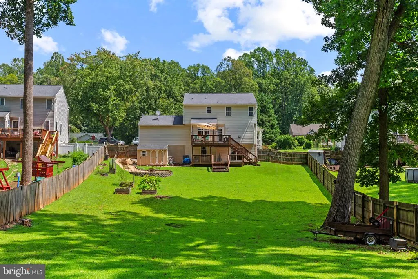
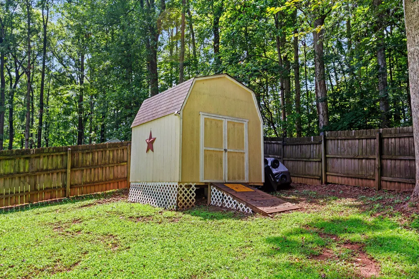
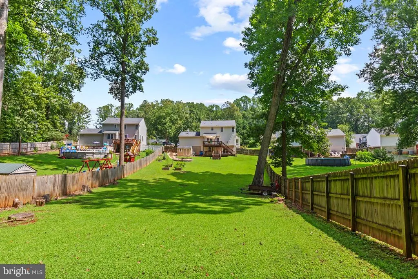
Discover the charm of this stunning Colonial home nestled in the desirable Piedmont Landing community. With 2,718 sq. ft. of thoughtfully designed living space, this residence offers a perfect blend of comfort and style. Step inside to find a traditional floor plan that seamlessly connects the family room to the eat-in kitchen, ideal for both casual gatherings and formal entertaining. The kitchen is equipped with modern appliances, including a gas oven/range, built-in microwave, and dishwasher, ensuring culinary delights are just a step away. Retreat to the spacious primary suite featuring a luxurious en-suite bath and cathedral ceilings, while three additional bedrooms provide plenty of space for guests or a home office. Carpet is being replaced in a few of the bedrooms and office on main level shortly! The fully finished basement, complete with an outside entrance, offers endless possibilities for recreation or relaxation and possible suite for multi-generational living. Outside, the expansive 0.45-acre lot is perfect for outdoor activities, complemented by a deck with multiple tiers, porch, and patio for al fresco dining. The property also features secure storage options, including a shed, and a paved driveway that was built out for extra parking, leading to a front-entry garage. With exceptional lighting throughout and a cozy fireplace in the family room, this home is designed for both warmth and elegance. Tons of updates and upgrades, including the roof and gutters in 2018, the sliding glass door in 2022, the water heater in 2024, the HVAC in 2018, and the shed in 2020, with updated carpet and paint in the works. Experience the perfect blend of indoor and outdoor living in a community that feels like home. Don't miss your chance to make this dream residence your own!
| Elementary School | Middle School | High School |
|---|---|---|
| Battlefield (Spotsylvania) Elementary School | Chancellor Middle School | Chancellor High School |
| Price History | |
|---|---|
| 8/11/2026 | Listed $539,900 |
General Features
| Living Area | 2718 |
|---|---|
| Sewer | Public Sewer |
| Heating | Forced Air |
| Cooling | Heat Pump(s) |
| Possession | Settlement |
| Roof | Architectural Shingle |
| Appliances | Built-In Microwave,Dishwasher,Dryer,Exhaust Fan,Icemaker,Oven/Range - Gas,Refrigerator,Washer,Water Heater - Tankless |
| Zoning | R1 |
| HOA Fee | 65.00 |
| Garage Spaces | 2.00 |
| Patio/Porch Features | Deck(s),Porch(es),Patio(s) |
| Architectural Style | Colonial |
| Construction Materials | Vinyl Siding |
| School District | SPOTSYLVANIA COUNTY PUBLIC SCHOOLS |
| Year Built | 1996 |
| Levels | 3 |
| Tax Year | 2026 |
| Ownership | Fee Simple |
| Cool Fuel | Electric |
| Section | 9 |
| Accessibility | None |
| Assoc Fee Paid Per | Quarterly |
| County | SPOTSYLVANIA |
| New Construction | No |
| Property Type | Residential |
| HOA | Yes |
| Subdivision Name | PIEDMONT LANDING |
| Garage Y/N | Yes |
| Water Access Y/N | No |
| Other Structures | Above Grade,Below Grade |
| Full Baths | 3 |
| Status | ACTIVE |
| Directions | I-95 to Exit 130B/Route 3 West toward Culpeper. Continue on Route 3 West. Turn left onto Salem Church Road. Turn right onto Harrison Road. Turn left onto Piedmont Drive. Turn left onto Piedmont Landi |
| City | FREDERICKSBURG |
| Disclosures | Prop Disclosure,Subject to VA POA |
| Senior Community Y/N | No |
| Lot Size Units | Square Feet |
| Lot Size Square Feet | 19720.00 |
| Tax Assessed Value | 441100.0 |
| Tax Annual Amount | 3252.0 |
| Property Condition | Excellent |
| Structure Type | Detached |
| Condo/Coop Association fee Y/N | No |
| Bathrooms Count Main Level | 1.00 |
| Price Per Sq Ft Total AG | 296.65 |
| Acceptable Financing | Cash,Conventional,FHA,VA |
| Historic Y/N | Yes |
| Lease Considered Y/N | No |
| Vacation Rental Y/N | No |
| Total SQFT | 2718 |
| Standard Status | Active |
| Year Built Source | Estimated |
| Legal Subdivision | PIEDMONT LANDING |
| Tax Lot | 43 |
| Association Recreation Fee | No |
Interior Features
| Interior Amenities | Dining Area,Family Room Off Kitchen,Floor Plan - Traditional,Formal/Separate Dining Room,Kitchen - Eat-In,Kitchen - Table Space,Pantry,Primary Bath(s),Recessed Lighting |
|---|---|
| Heating Fuel | Natural Gas |
| Basement | Connecting Stairway,Full,Fully Finished,Outside Entrance |
| Flooring | Carpet,Hardwood |
| Total Fireplaces | 1 |
| Fireplace Features | Gas/Propane,Mantel(s) |
| Hot Water | Natural Gas |
| Basement (Y/N) | Yes |
| Heating Y/N | Yes |
| Fireplace Y/N | Yes |
| Above Grade Finished Area | 1820 |
| Half Baths | 1 |
| Central Air Y/N | No |
| Total Bedrooms | 5 |
| Below Grade Finished Area | 898 |
| Room Type | Living Room,Dining Room,Primary Bedroom,Sitting Room,Bedroom 2,Bedroom 3,Bedroom 4,Bedroom 5,Kitchen,Family Room,Foyer,Laundry,Office,Recreation Room,Bathroom 2,Bathroom 3,Primary Bathroom,Half Bath |
| Below Grade Finished Area Unit Type | Square Feet |
| LivingAreaSource | Assessor |
| Laundry Type | Has Laundry,Hookup,Dryer In Unit,Washer In Unit |
| Below Grade Finished Area Source | Assessor |
| Bedrooms Count All Lower Levels | 1 |
| Bedrooms Count All Upper Levels | 4 |
| Bedrooms Count Lower Level 1 | 1 |
| Bedrooms Count Upper Level 1 | 4 |
| Bathrooms Half Main Level | 1 |
| Bathrooms Full Upper Level 1 | 2 |
| Bathrooms Full Lower Level 1 | 1 |
| Bathrooms Full All Upper Levels | 2 |
| Bathrooms Full All Lower Levels | 1 |
| Bathrooms Count Upper Level 1 | 2.00 |
| Bathrooms Count Lower Level 1 | 1.00 |
| Bathrooms Count All Upper Levels | 2 |
| Bathrooms Count All Lower Levels | 1 |
| Above Grade Finished Area Source | Assessor |
| Above Grade Finished Area Unit Type | Square Feet |
| Total Baths | 4 |
Exterior Features
| Exterior Amenities | Exterior Lighting,Gutter System,Outbuilding(s),Secure Storage |
|---|---|
| Pool | No Pool |
| Fencing | Wood,Privacy |
| Parking Features | Paved Driveway |
| Lot Features | Backs to Trees,Cleared,Landscaping,Private,Open,Rear Yard |
| Water Source | Public |
| Total Parking Spaces | 2 |
| Garage Features | Garage - Front Entry |
| Type of Parking | Attached Garage,Driveway,Off Street |
| Foundation Details | Block |
| Spa | No |
| Water View Y/N | No |
| Lot Size Acres | 0.45 |
| Road Surface Type | Paved |
| Lot Size Source | Estimated |
| Waterfront Y/N | No |
| Horse Y/N | No |
| Land Assessed Value | 155000.00 |
| Navigable Water Y/N | No |
| Water Oriented Y/N | No |
| # of Attached Garage Spaces | 2 |
Room Details
| Room | Dimensions | Level | Flooring | Details |
|---|---|---|---|---|
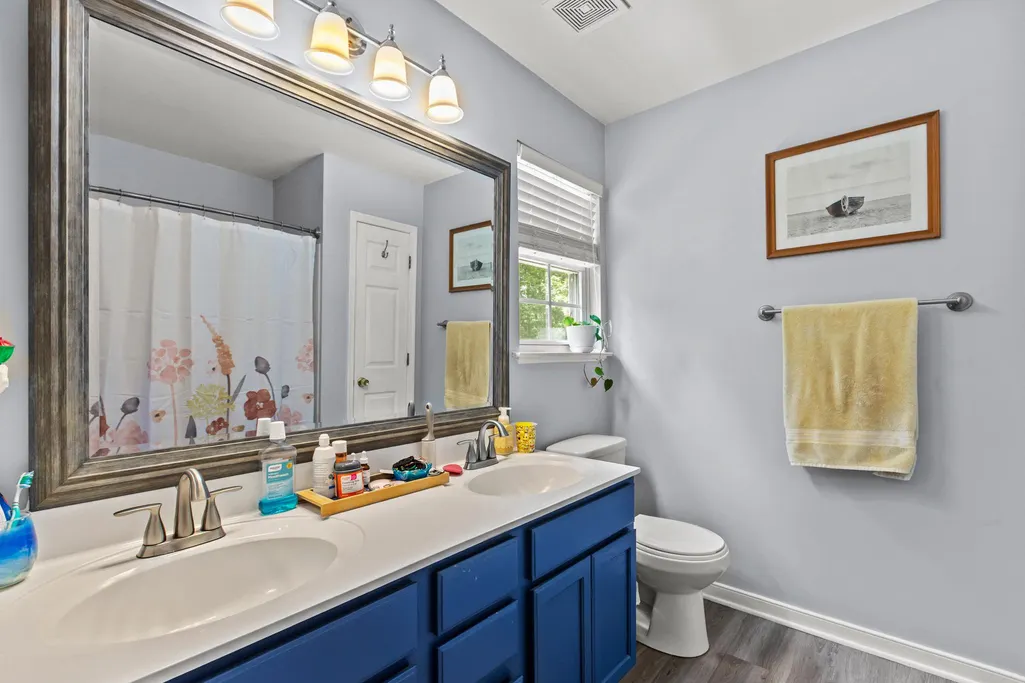
| Bathroom 2 | Upper 1 | Double Sink,Flooring - Luxury Vinyl Plank | ||
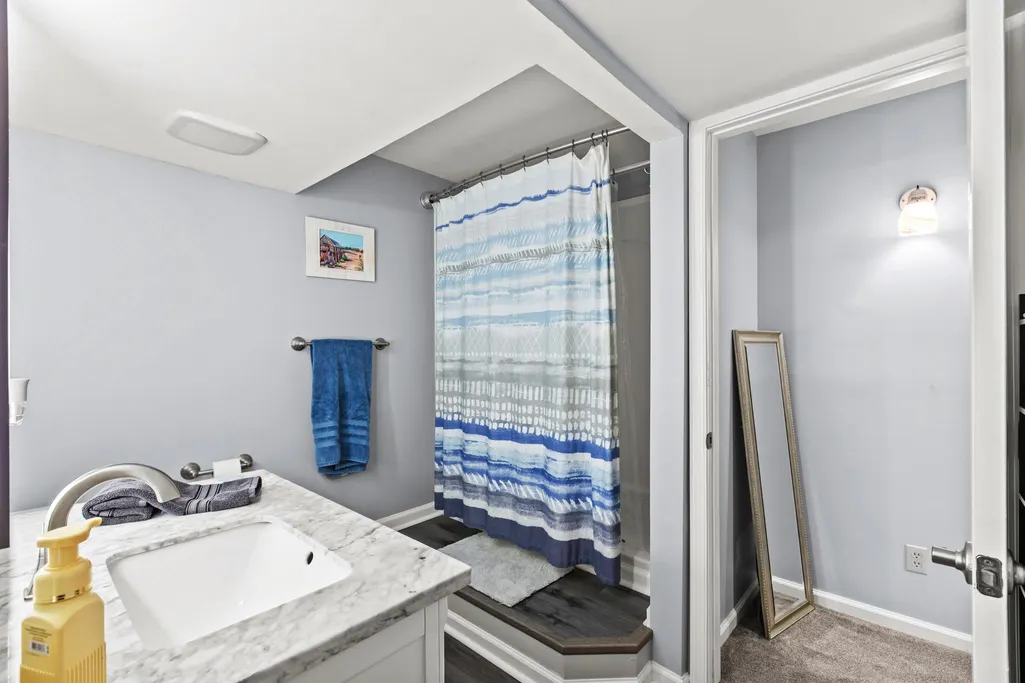
| Bathroom 3 | Lower 1 | Flooring - Luxury Vinyl Plank | ||
| Bedroom 2 | Upper 1 | Flooring - Carpet,Ceiling Fan(s) | ||
| Bedroom 3 | Upper 1 | Flooring - Carpet,Ceiling Fan(s) | ||
| Bedroom 4 | Upper 1 | Ceiling Fan(s),Flooring - Carpet | ||
| Bedroom 5 | Lower 1 | Ceiling Fan(s),Flooring - Carpet | ||
| Dining Room | Main | Chair Rail,Crown Molding,Flooring - HardWood | ||
| Family Room | Main | Built-Ins,Ceiling Fan(s),Fireplace - Gas,Flooring - Carpet | ||
| Foyer | Main | Flooring - HardWood | ||
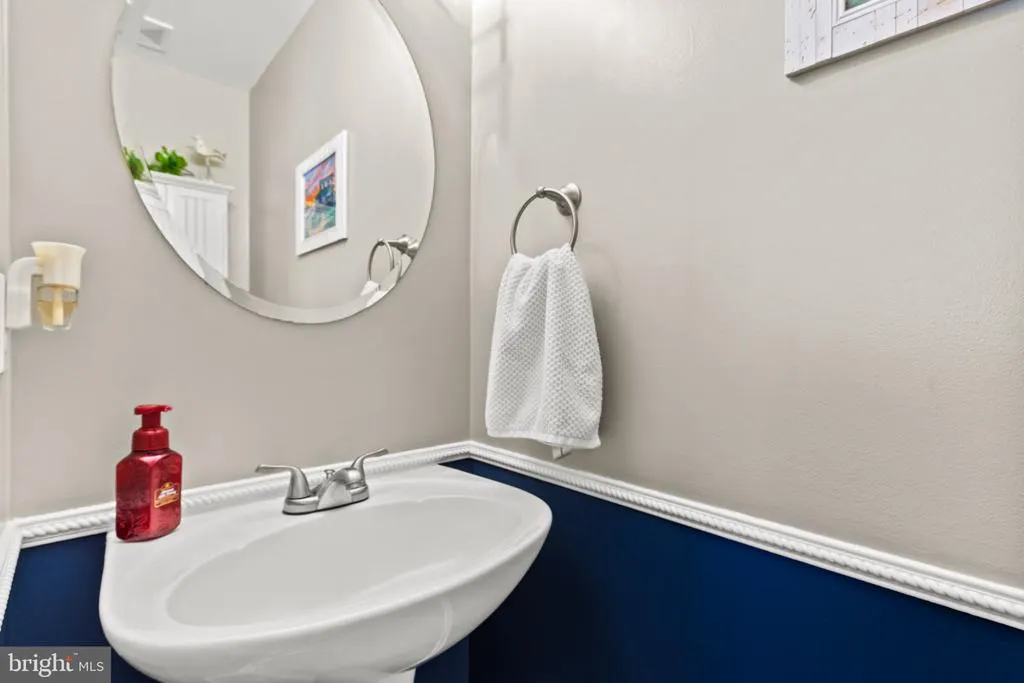
| Half Bath | Main | Flooring - HardWood | ||
| Kitchen | Main | Dining Area,Flooring - HardWood,Kitchen - Country,Kitchen - Eat-in,Kitchen - Gas Cooking | ||
| Laundry | Lower 1 | |||
| Living Room | Main | Flooring - Carpet | ||
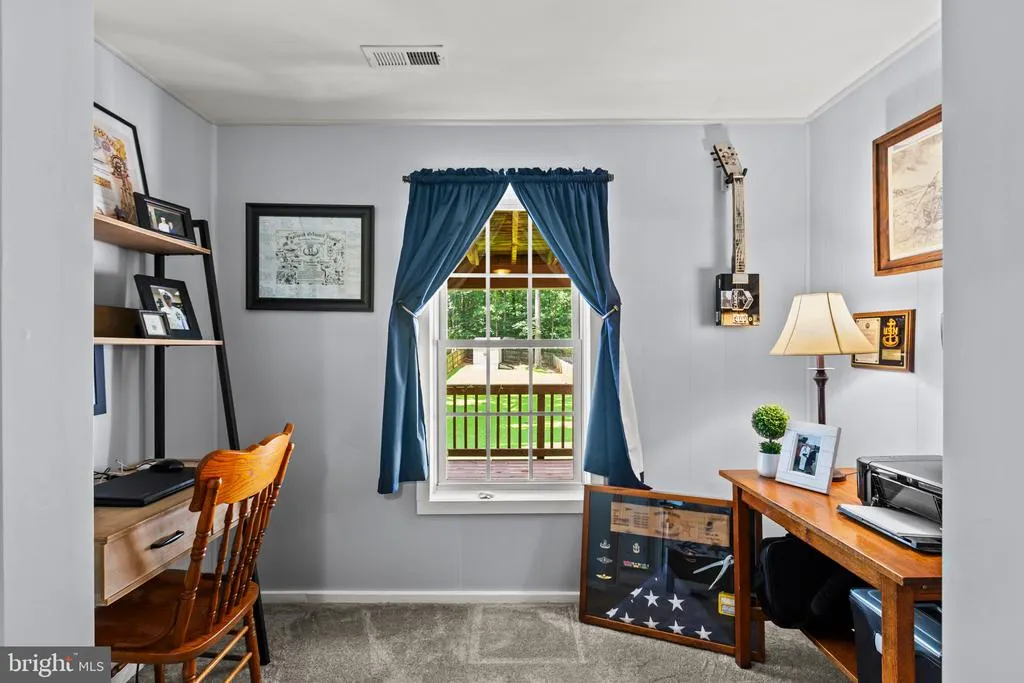
| Office | Lower 1 | Flooring - Carpet | ||
| Primary Bathroom | Upper 1 | Flooring - Luxury Vinyl Plank,Ceiling Fan(s) | ||
| Primary Bedroom | Upper 1 | Cathedral/Vaulted Ceiling,Attached Bathroom,Ceiling Fan(s),Flooring - Carpet,Walk-In Closet(s) | ||
| Recreation Room | Lower 1 | Flooring - Carpet,Ceiling Fan(s) | ||
| Sitting Room | Lower 1 | Flooring - Carpet |
Amenities
- Foreclosure
- Views
- Short Sale
- New Construction
- Adult 55+
- Lease To Own
- No HOA Fees
- Furnished
- Primary On Main
- Air Conditioning
- Seller Finance
- Green
- Fixer Upper
- Horse
- Golf
- Fireplace
- Deck
- Garage
- Basement
- Pool
Property vs Single Family Average in 22407
Price
Taxes
Year Built
Visits
 © BRIGHT, All Rights Reserved
