
Views - Primary on Main - Eco Friendly
Address
12620 Chewning Lane, Fredericksburg, VA
Price
$ 1,995,000
Property Attributes
- MLS#VASP2045336
- TypeSingle Family
- Listing Status ACTIVE
- CountySPOTSYLVANIA
- CityFredericksburg
- NeighborhoodEdgerton
- Zip22407
- StyleColonial
- Year Built1998
- Taxes$ 2711
- Price$ 1,995,000
- Bedrooms7
- Full Bathrooms4
- Half Bathrooms2
- Sqr Footage8756
- Lot Size23.67 Acres
Data Source:
Bright MLS
Property Description
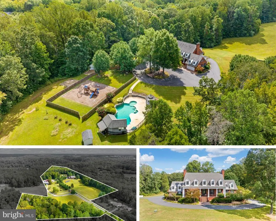
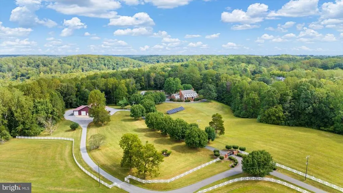
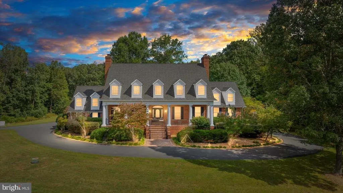
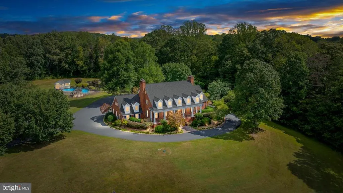
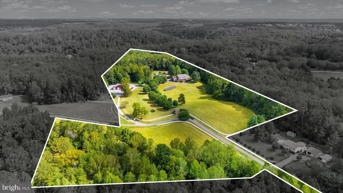
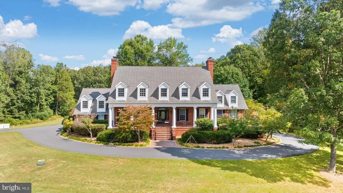
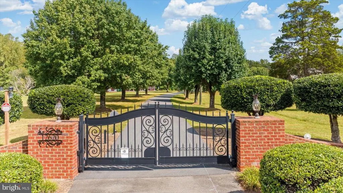
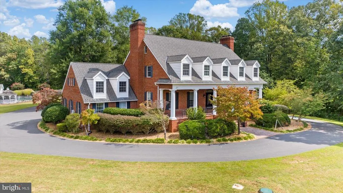
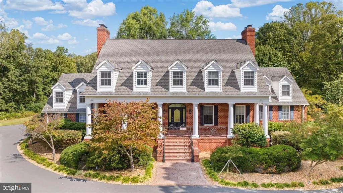
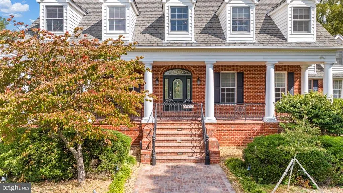
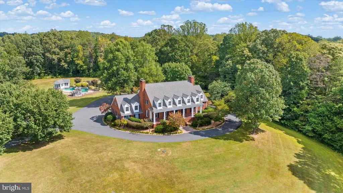
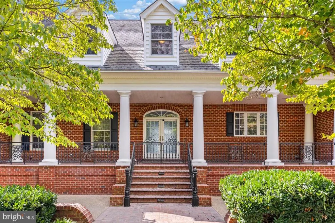
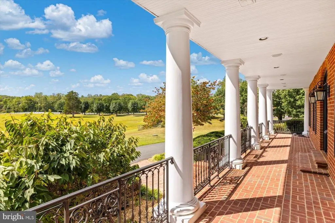
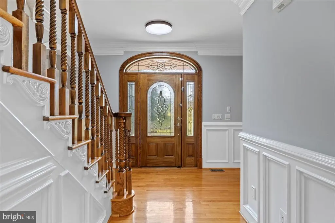
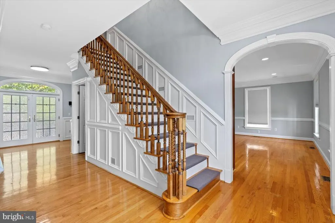
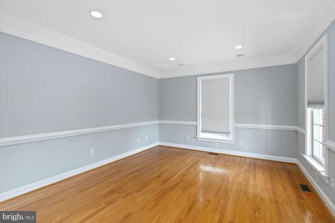
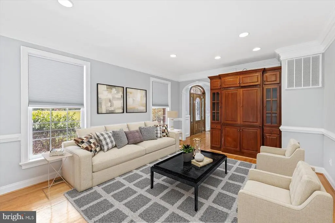
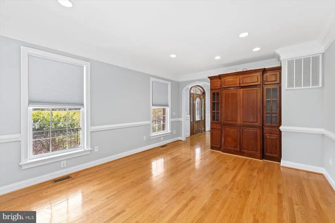
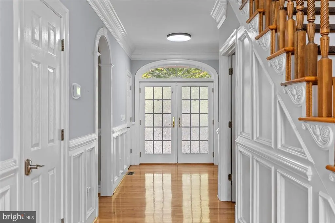
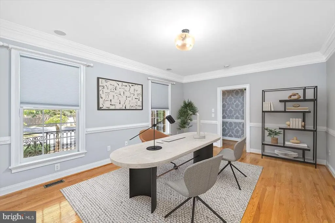
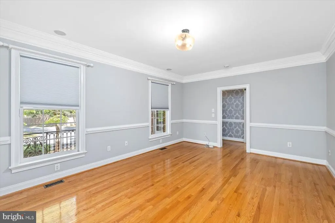
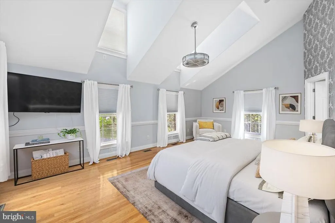
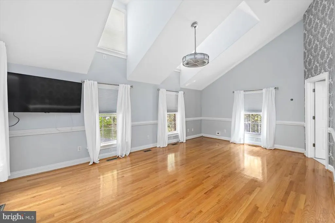
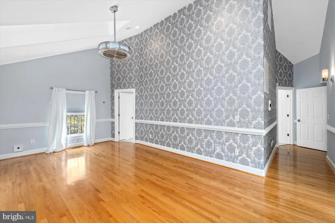
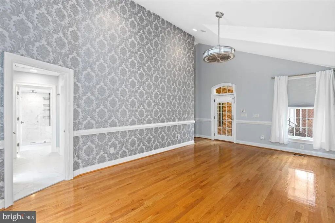
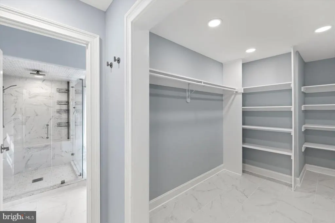
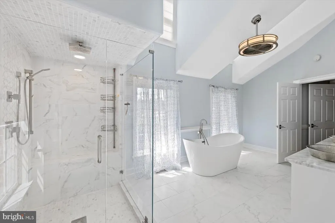
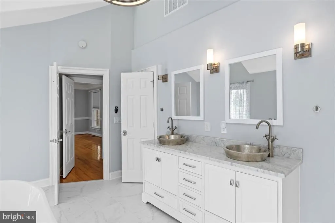
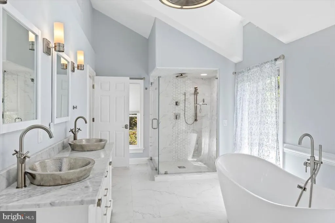
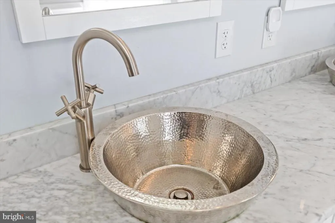
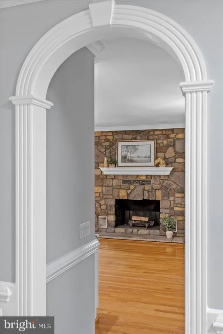
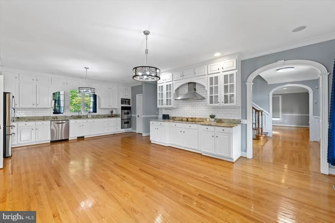
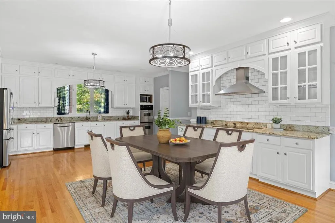
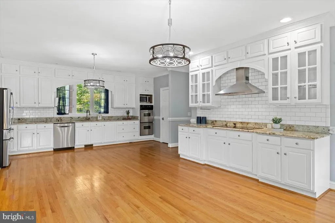
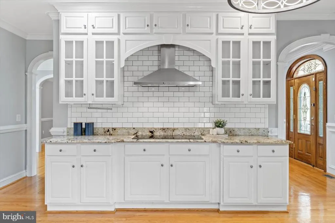
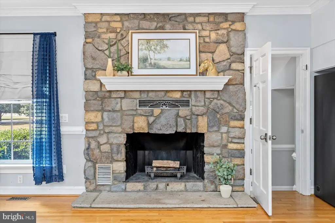
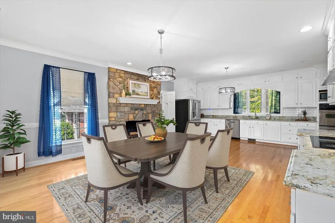
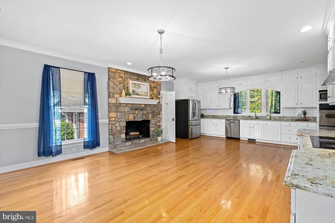
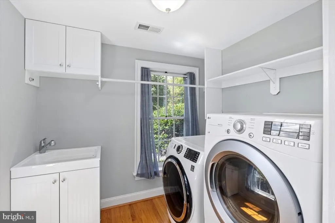
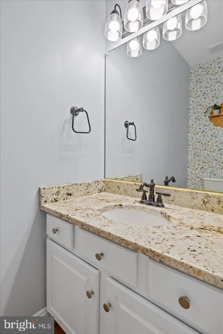
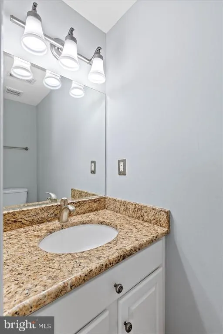
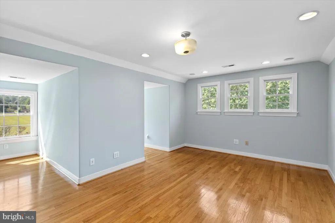
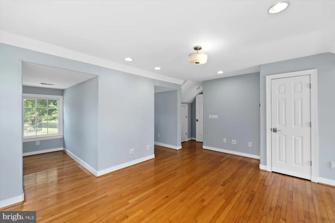
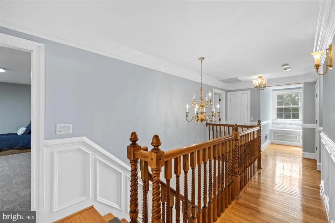
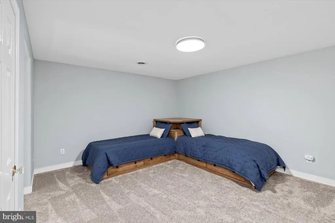
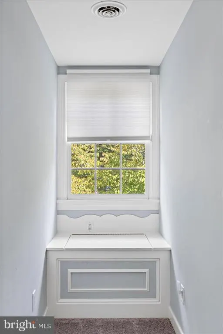
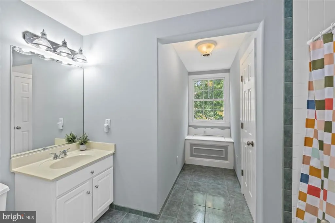
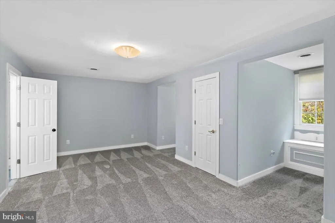
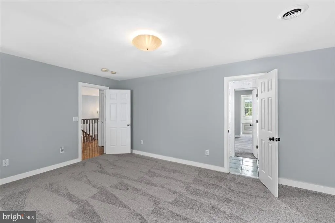
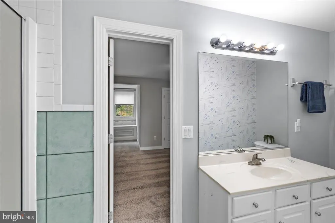
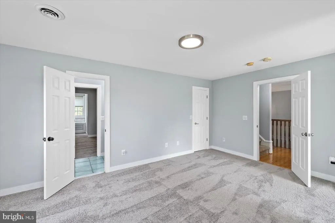
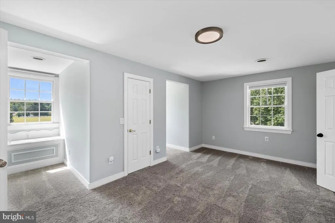
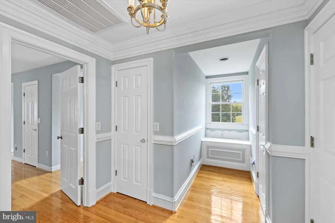
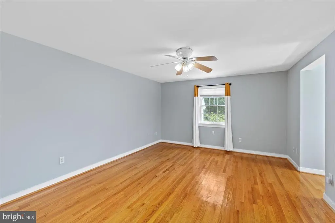
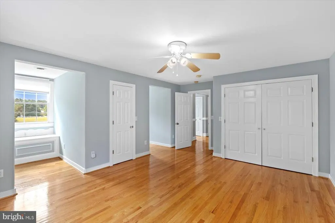
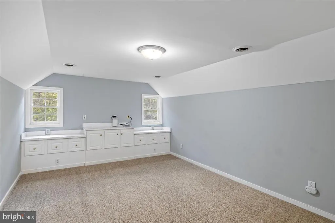
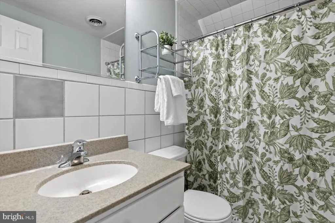
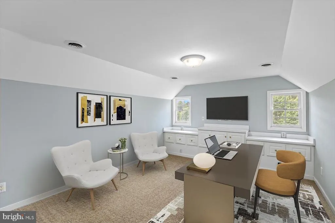
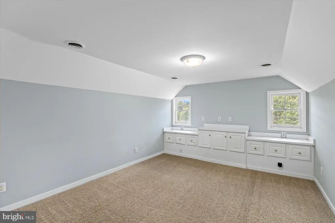
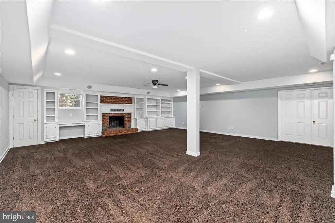
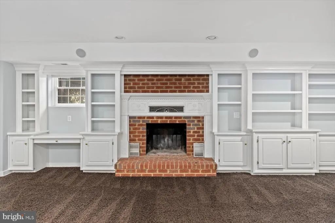
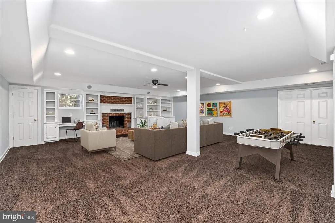
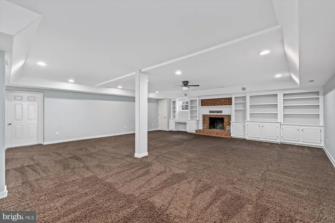
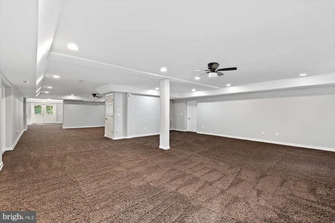
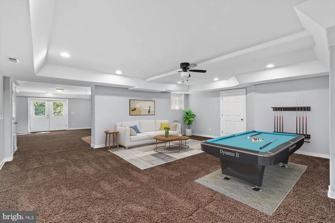
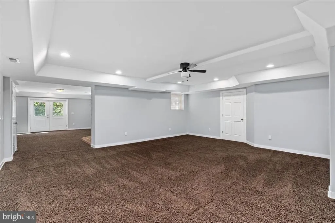
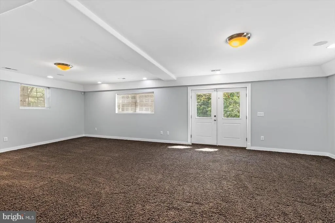
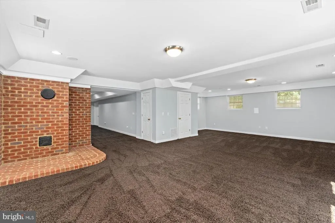
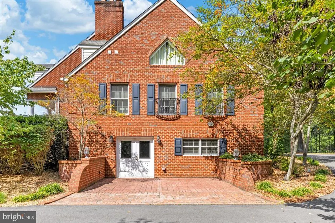
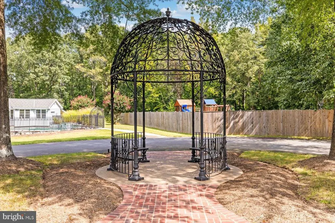
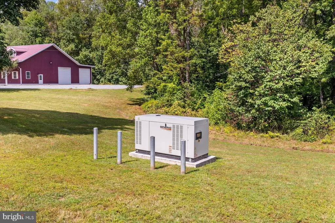
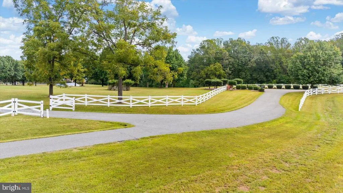
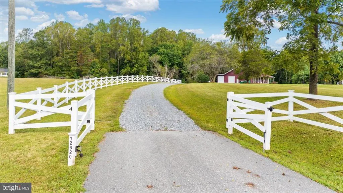
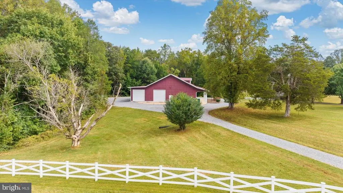
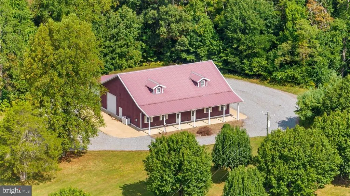
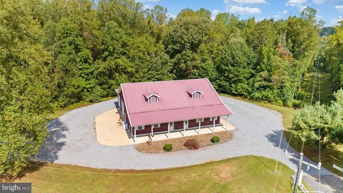
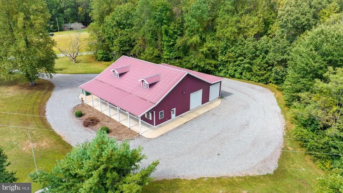
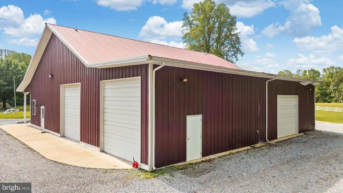
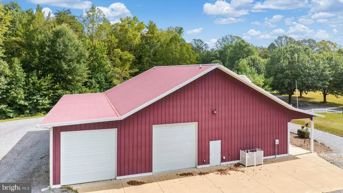
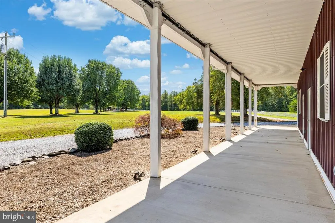
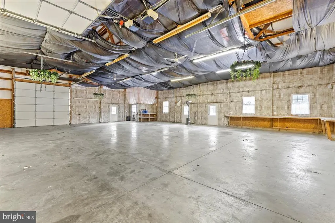
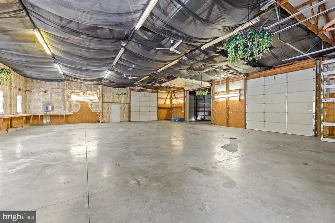
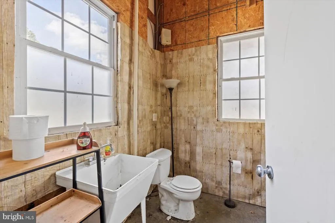
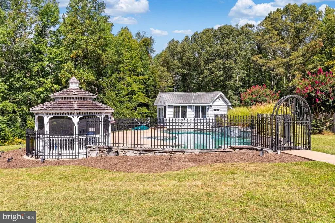
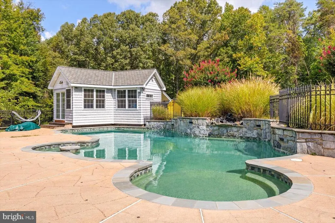
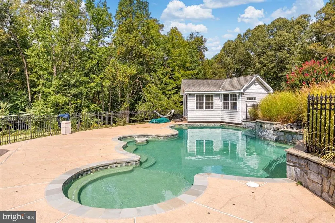
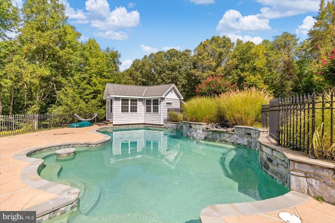
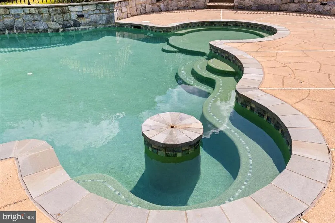
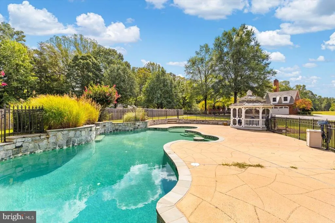
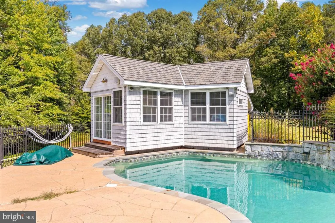
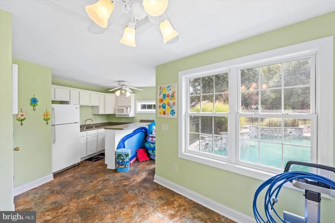
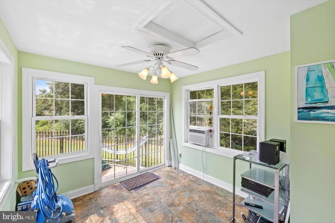
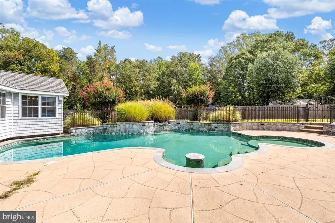
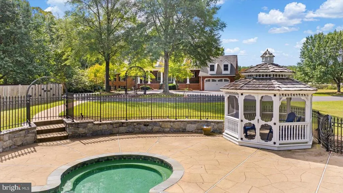
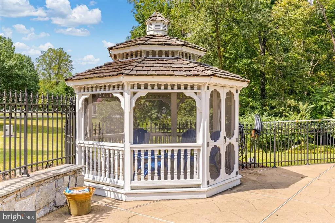
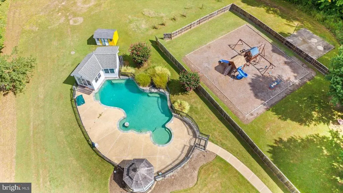
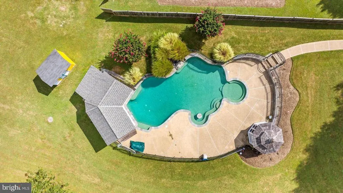
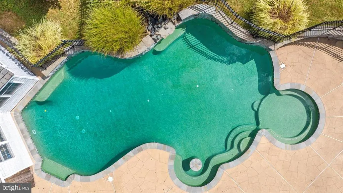
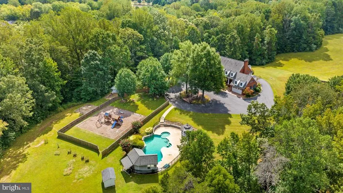
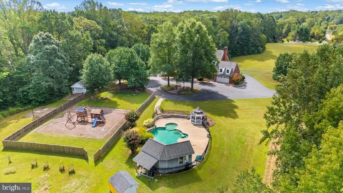
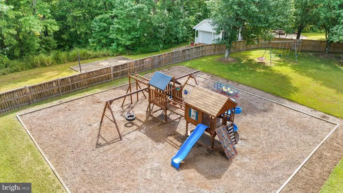
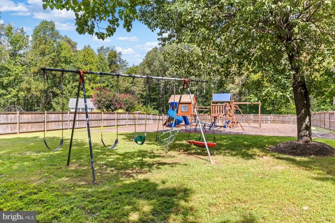
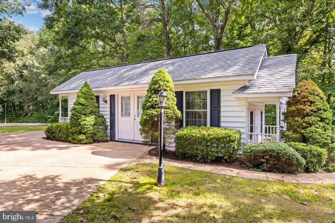
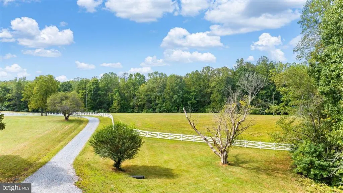
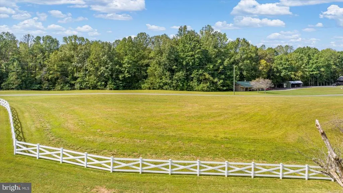
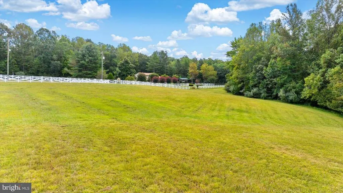
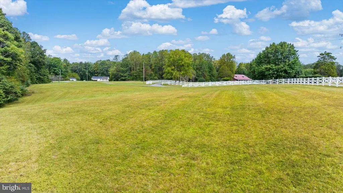
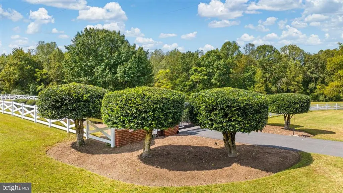
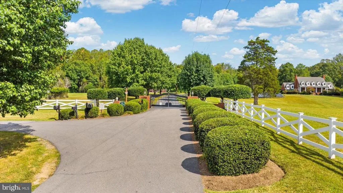
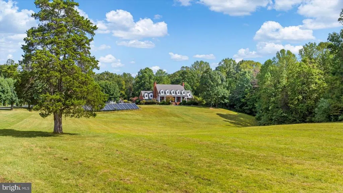
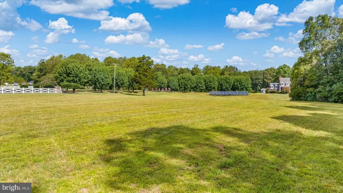
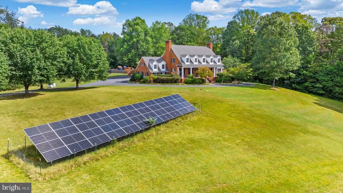
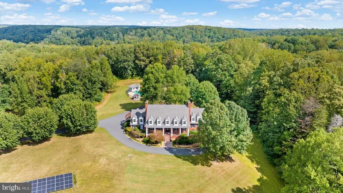
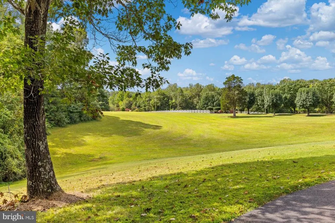
Nearly 24 acres in the heart of Fredericksburg a rarity that simply does not exist on todays market. Once historic farmland, this extraordinary estate blends unmatched acreage, equestrian potential, and nearly 9,000 square feet of refined living spaceall just minutes from Route 3, shopping, dining, and Downtown Fredericksburg. Fenced paddocks already in place invite horses or livestock, and a massive detached building with running water and a half bath offers versatility as a workshop, RV/auto garage, or an easy conversion to a stable with stalls. The grounds are fully fenced with a decorative black security gate, tree-lined approach, and a circular drive anchored by a shaded gazeboan arrival as grand as it is private. Rows of pear and holly trees line the entry, setting the stage for this remarkable estate. Outdoors, a resort-style 28,000-gallon saltwater pool with waterfall, Ultralock solid cover (installed 2024), and newer filter/pump (2023) anchors the backyard. An adjacent pool house with kitchenette and bath makes entertaining effortless. Next to the pool, a massive fenced playground area includes a whimsical miniature dollhouse and additional storage shed. Within the wooded half of the property, a gently trickling creek runs along the side of the home out to River Roadserenity at its finest. This home is as efficient as it is luxurious: powered by 40+ solar panels and backed by a 60kw whole-house generator on its own gas supply. Five HVAC systems (three recently updated) service the residence. Inside, charm meets scale: seven bedrooms, six baths, gleaming honey-colored hardwoods, and light-filled gathering spaces. The main level wows with a chefs kitchen featuring granite counters, hardwood cabinetry, stainless appliances (including a double oven and flat cooktop), and a stone-draped fireplace. Off the kitchen, enjoy ample storage, laundry with utility sink, and an additional half bath. The lavish main-level primary suite showcases custom wallpaper, abundant light, large closets, and a spa-like ensuite with dual vanities, soaking tub, and walk-in shower. Flexibility abounds with a private suite over the garage (office/bedroom, hardwood floors, and its own HVAC system), four additional bedrooms and two full baths upstairsincluding a Jack-and-Jill bath set-upand two more bedrooms with another full bath on the top floor. A finished basement offers a large open living space, two generous storage rooms, and double doors that open to a quiet patio. This estate is more than a residenceits a once-in-a-lifetime opportunity to own a legacy property with acreage, equestrian infrastructure, and resort amenities, all in a location where land of this scale is nearly impossible to find. 12620 Chewning Lane is where luxury, history, and convenience converge.
| Elementary School | Middle School | High School |
|---|---|---|
| Harrison Road Elementary School | Chancellor Middle School | Riverbend High School |
| Price History | |
|---|---|
| 8/19/2026 | Listed $1,995,000 |
General Features
| Living Area | 8756 |
|---|---|
| Sewer | On Site Septic |
| Heating | Central,Forced Air |
| Cooling | Central A/C |
| Utilities | Propane,Electric Available,Cable TV Available |
| Possession | Settlement |
| Roof | Shingle |
| Appliances | Cooktop,Dishwasher,Disposal,Dryer,Oven - Wall,Refrigerator,Washer,Water Heater,Central Vacuum,Dryer - Electric |
| Zoning | RU |
| Garage Spaces | 14.00 |
| Patio/Porch Features | Patio(s),Porch(es) |
| Architectural Style | Colonial |
| Construction Materials | Brick |
| School District | SPOTSYLVANIA COUNTY PUBLIC SCHOOLS |
| Year Built | 1998 |
| View | Garden/Lawn,Panoramic,Scenic Vista,Trees/Woods |
| Levels | 4 |
| Tax Year | 2025 |
| Ownership | Fee Simple |
| Cool Fuel | Electric |
| Accessibility | None |
| County | SPOTSYLVANIA |
| New Construction | No |
| Property Type | Residential |
| HOA | No |
| Subdivision Name | EDGERTON |
| Garage Y/N | Yes |
| Water Access Y/N | No |
| Green Energy Generation | PV Solar Array(s) Owned |
| Other Structures | Above Grade,Below Grade |
| Full Baths | 4 |
| Status | ACTIVE |
| Directions | I-95 to exit 130B/Hwy 3. Right on Chewning Lane,home is at the end of the road. Thank you! |
| City | FREDERICKSBURG |
| Disclosures | Prop Disclosure |
| Senior Community Y/N | No |
| Lot Size Units | Square Feet |
| Lot Size Square Feet | 1031065.00 |
| Tax Assessed Value | 1446000.0 |
| Tax Annual Amount | 2711.0 |
| Property Condition | Excellent |
| Structure Type | Detached |
| Condo/Coop Association fee Y/N | No |
| Bathrooms Full Main Level | 1 |
| Bathrooms Count Main Level | 3.00 |
| Price Per Sq Ft Total AG | 394.5 |
| Additional Parcels Y/N | No |
| Historic Y/N | No |
| Vacation Rental Y/N | No |
| Virtual Tour | https://unbranded.youriguide.com/12620_chewning_ln_fredericksburg_va/ |
| Total SQFT | 9411 |
| Standard Status | Active |
| Year Built Source | Estimated |
| Legal Subdivision | EDGERTON FAMILY DIVISION |
| Association Recreation Fee | No |
Interior Features
| Interior Amenities | 2nd Kitchen,Breakfast Area,Central Vacuum,Floor Plan - Traditional,Formal/Separate Dining Room,Kitchen - Gourmet,Bathroom - Soaking Tub,Walk-in Closet(s),Window Treatments,Butlers Pantry,Double/Dual |
|---|---|
| Heating Fuel | Electric,Propane - Owned |
| Basement | Fully Finished,Heated,Sump Pump,Walkout Level |
| Flooring | Hardwood,Carpet |
| Total Fireplaces | 3 |
| Fireplace Features | Mantel(s) |
| Hot Water | Electric |
| Basement (Y/N) | Yes |
| Heating Y/N | Yes |
| Window Features | Energy Efficient,Low-E,Screens |
| Fireplace Y/N | Yes |
| Above Grade Finished Area | 5057 |
| Half Baths | 2 |
| Central Air Y/N | Yes |
| Total Bedrooms | 7 |
| Below Grade Finished Area | 3699 |
| Room Type | Living Room,Dining Room,Primary Bedroom,Bedroom 2,Bedroom 3,Bedroom 4,Bedroom 5,Kitchen,Foyer,Bedroom 1,Laundry,Recreation Room,Storage Room,Bedroom 6,Bathroom 1,Bathroom 2,Bathroom 3,Hobby Room,Prim |
| Main Level Bedrooms | 1 |
| Below Grade Finished Area Unit Type | Square Feet |
| LivingAreaSource | Estimated |
| Laundry Type | Main Floor |
| Below Grade Unfin Area Units | Square Feet |
| Below Grade Unfin SQFT | 655 |
| Below Grade Unfin SQFT Source | Estimated |
| Below Grade Finished Area Source | Estimated |
| Bedrooms Count All Upper Levels | 6 |
| Bedrooms Count Upper Level 1 | 4 |
| Bedrooms Count Upper Level 2 | 2 |
| Bathrooms Half Main Level | 2 |
| Bathrooms Full Upper Level 2 | 1 |
| Bathrooms Full Upper Level 1 | 2 |
| Bathrooms Full All Upper Levels | 3 |
| Bathrooms Count Upper Level 2 | 1.00 |
| Bathrooms Count Upper Level 1 | 2.00 |
| Bathrooms Count All Upper Levels | 3 |
| Above Grade Finished Area Source | Estimated |
| Above Grade Finished Area Unit Type | Square Feet |
| Total Baths | 6 |
Exterior Features
| Exterior Amenities | Play Area,Lawn Sprinkler,Outbuilding(s),Play Equipment,Secure Storage |
|---|---|
| Pool | Yes - Personal |
| Fencing | Wood |
| Parking Features | Paved Driveway |
| Lot Features | Backs to Trees,Front Yard,Landscaping,Level,No Thru Street,Poolside,Rear Yard,Rural,Secluded,Trees/Wooded,Partly Wooded,Private |
| Water Source | Private,Well |
| Total Parking Spaces | 14 |
| Garage Features | Garage Door Opener,Inside Access,Oversized,Garage - Rear Entry |
| Type of Parking | Attached Garage,Detached Garage,Driveway |
| Foundation Details | Block |
| Spa | No |
| Water View Y/N | No |
| Lot Size Acres | 23.67 |
| Road Surface Type | Black Top,Paved |
| Lot Size Source | Estimated |
| Waterfront Y/N | No |
| Land Assessed Value | 400800.00 |
| Navigable Water Y/N | No |
| Water Oriented Y/N | No |
| # of Attached Garage Spaces | 2 |
| # of Detached Garage Spaces | 12 |
Room Details
| Room | Dimensions | Level | Flooring | Details |
|---|---|---|---|---|
| Additional Bedroom | Upper 1 | |||
| Bathroom 1 | Upper 1 | |||
| Bathroom 2 | Upper 1 | Jack and Jill Bathroom | ||
| Bathroom 3 | Upper 2 | |||
| Bedroom 1 | Upper 1 | Flooring - Carpet | ||
| Bedroom 2 | Upper 1 | Flooring - Carpet | ||
| Bedroom 3 | Upper 1 | Flooring - Carpet | ||
| Bedroom 4 | Upper 1 | Flooring - HardWood,Ceiling Fan(s) | ||
| Bedroom 5 | Upper 2 | Flooring - Carpet | ||
| Bedroom 6 | Upper 2 | Flooring - Carpet | ||
| Dining Room | Main | Flooring - HardWood,Chair Rail | ||
| Foyer | Main | Flooring - HardWood | ||
| Hobby Room | Lower 1 | Flooring - Carpet | ||
| Kitchen | Main | Flooring - HardWood,Fireplace - Wood Burning,Dining Area,Pantry,Countertop(s) - Granite | ||
| Laundry | Main | Flooring - HardWood | ||
| Living Room | Main | Flooring - HardWood,Built-Ins,Chair Rail | ||
| Primary Bathroom | Main | |||
| Primary Bedroom | Main | Flooring - HardWood,Walk-In Closet(s),Cathedral/Vaulted Ceiling | ||
| Recreation Room | Lower 1 | Flooring - Carpet,Fireplace - Wood Burning | ||
| Storage Room | Lower 1 | Flooring - Concrete |
Amenities
- Foreclosure
- Views
- Short Sale
- New Construction
- Adult 55+
- Lease To Own
- No HOA Fees
- Furnished
- Primary On Main
- Air Conditioning
- Seller Finance
- Green
- Fixer Upper
- Horse
- Golf
- Fireplace
- Deck
- Garage
- Basement
- Pool
Property vs Single Family Average in 22407
Price
Taxes
Year Built
 © BRIGHT, All Rights Reserved
