
Views
Address
7924 Continental Court, Fredericksburg, VA
Price
$ 779,990
Property Attributes
- MLS#VASP2045356
- TypeSingle Family
- Listing Status ACTIVE
- CountySPOTSYLVANIA
- CityFredericksburg
- NeighborhoodChancellor Crossing
- Zip22407
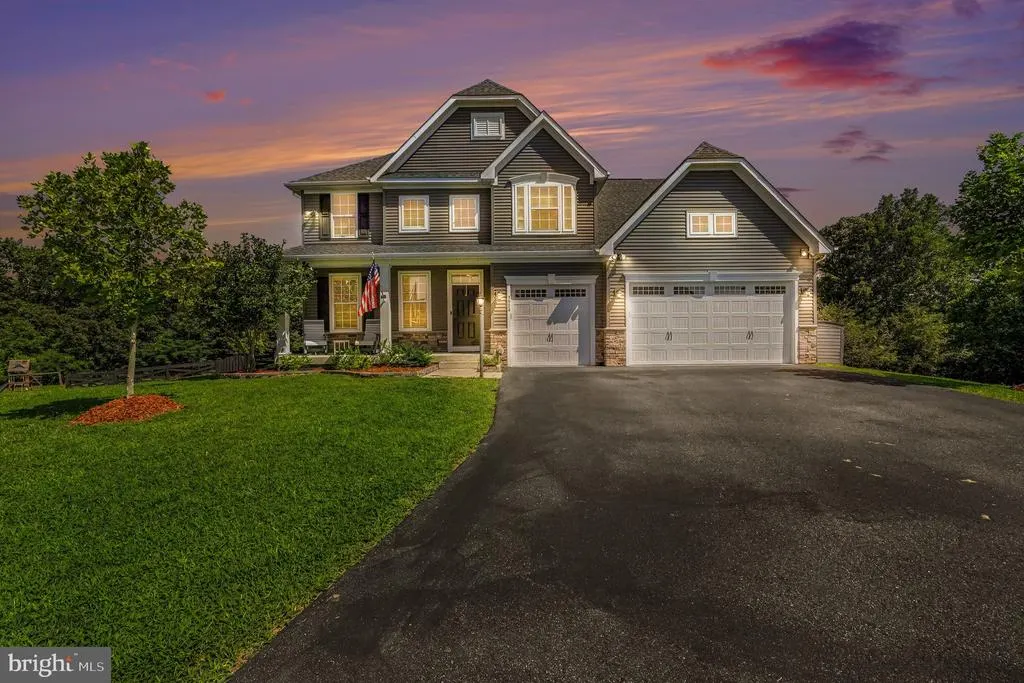
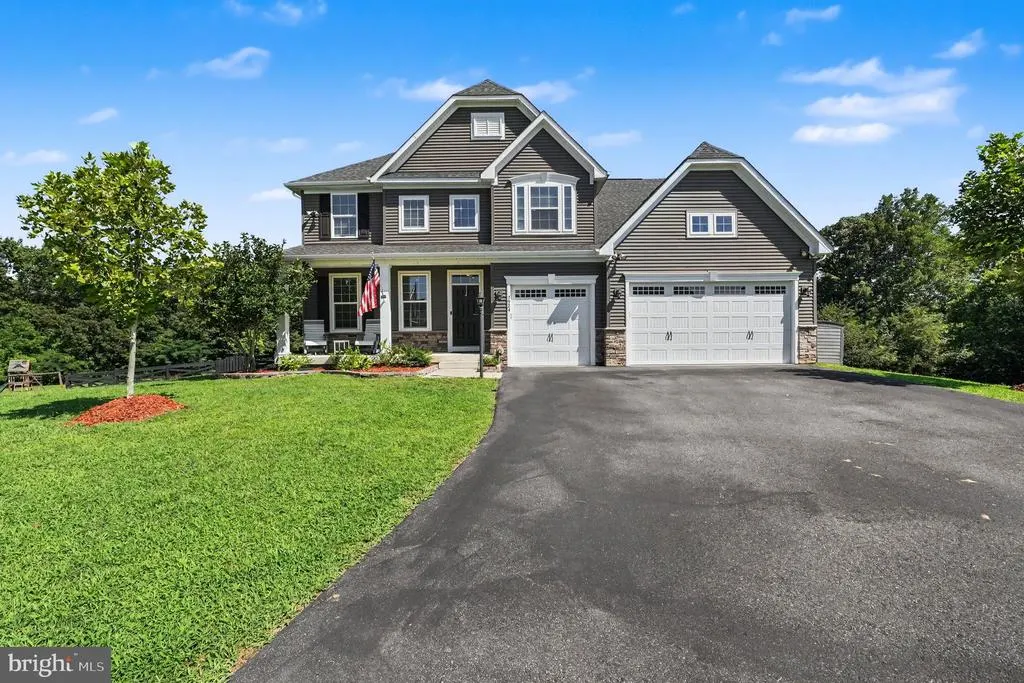
- StyleColonial,Craftsman
- Year Built2019
- Taxes$ 5037
- Price$ 779,990
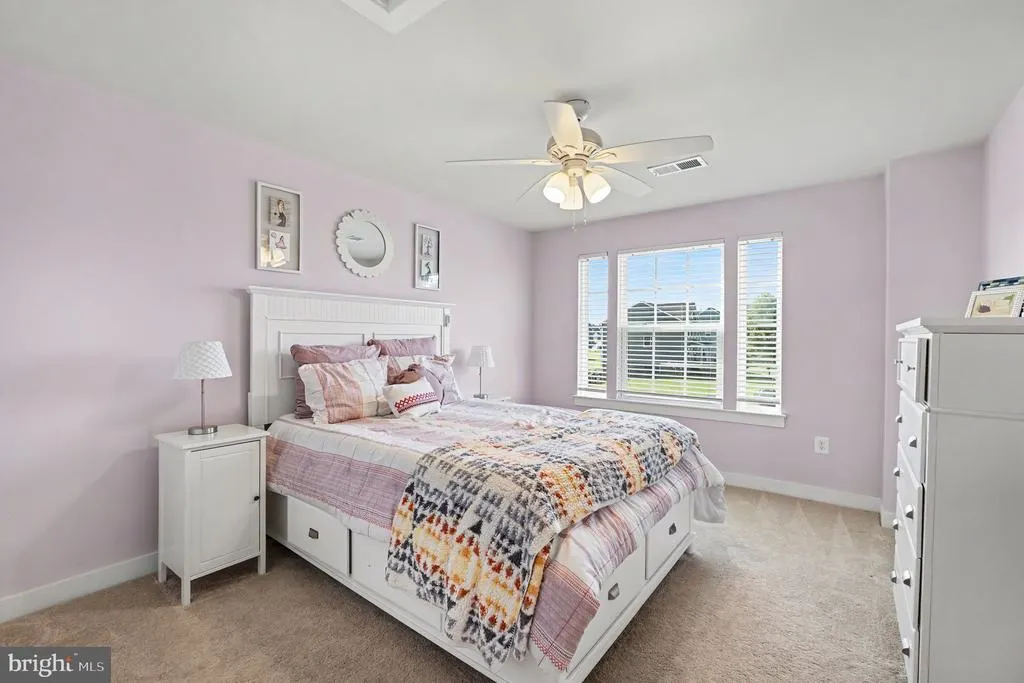
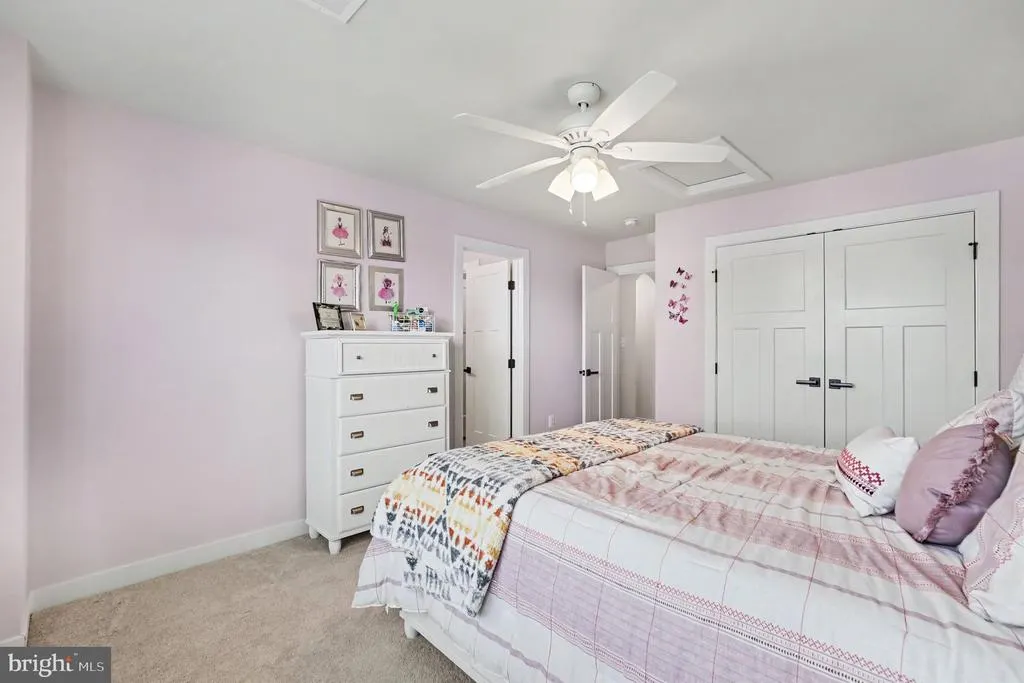
- Bedrooms4
- Full Bathrooms4
- Half Bathrooms1
- Sqr Footage4148
- Lot Size3.16 Acres
Data Source:
Bright MLS
Property Description
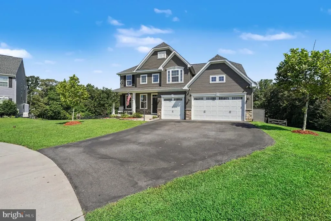
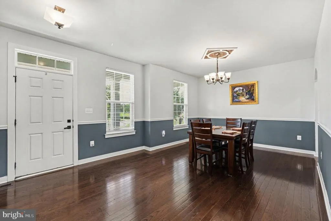
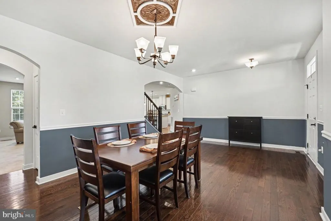
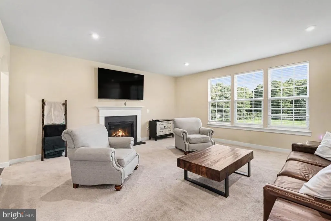
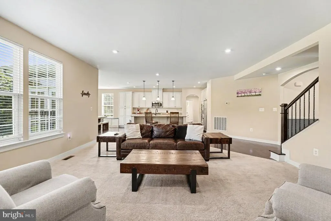
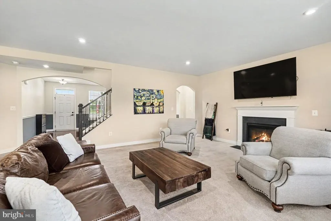
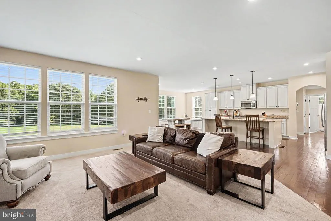
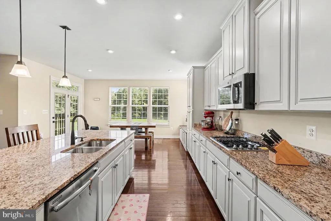
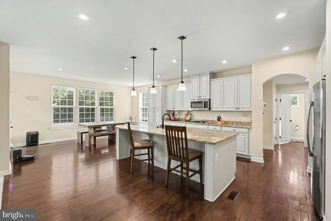
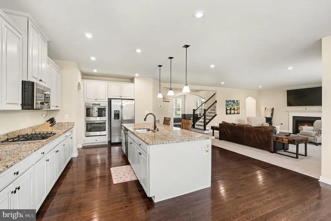
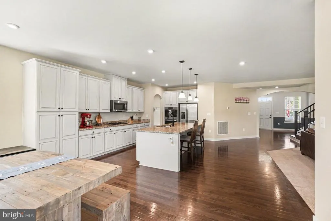
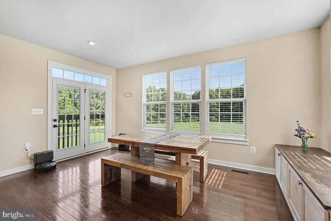
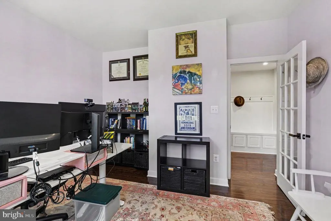
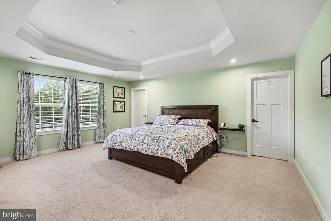
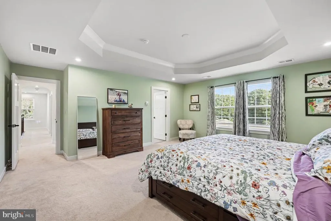
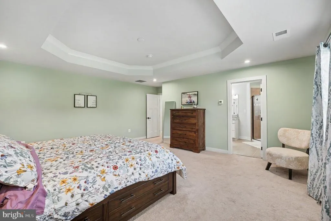
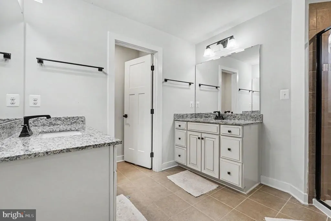
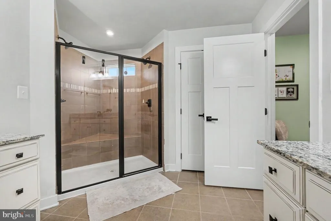
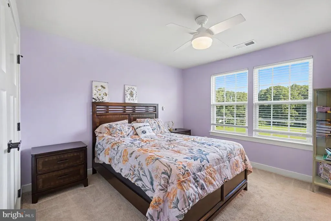
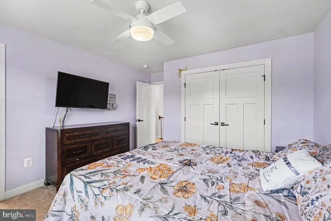
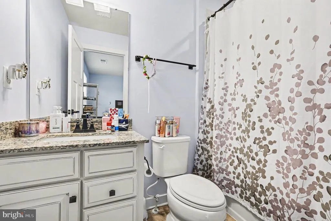
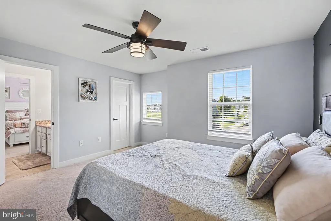
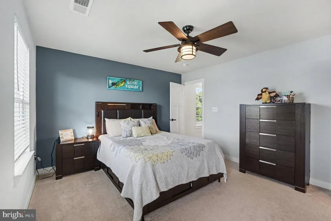
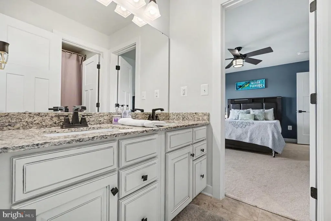
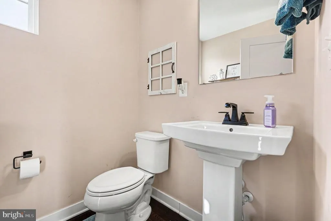
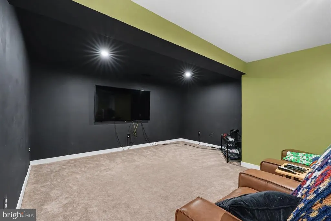
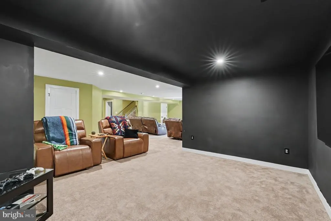
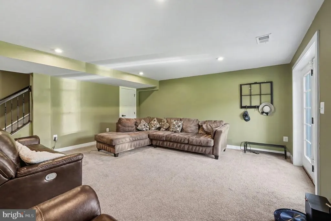
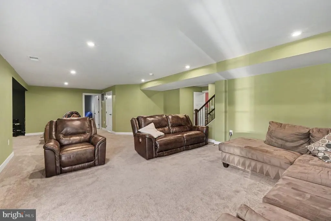
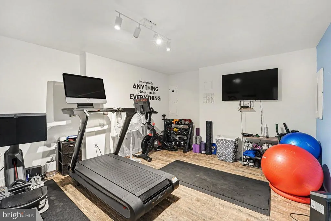
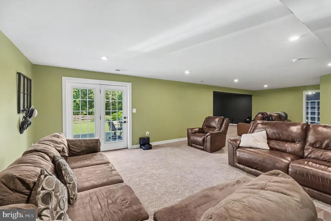
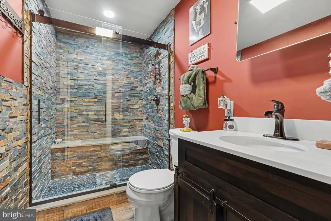
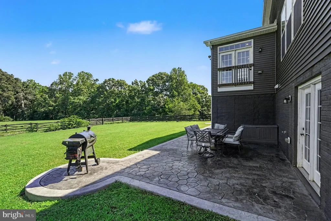
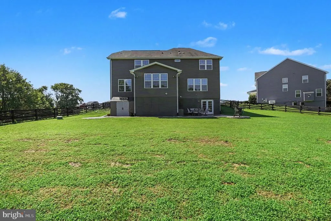
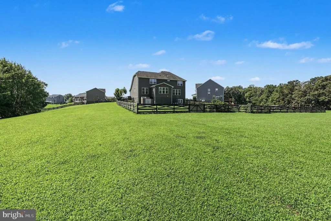
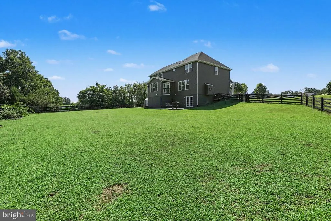
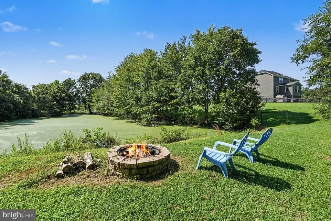
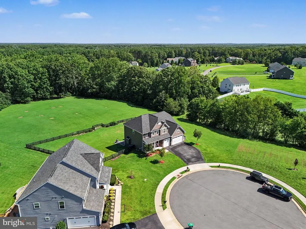
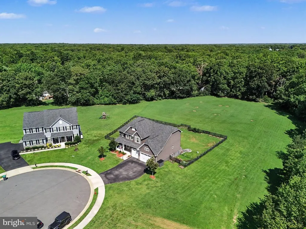
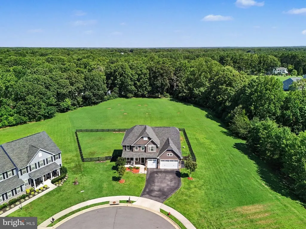
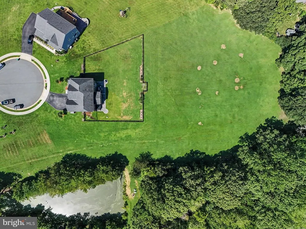
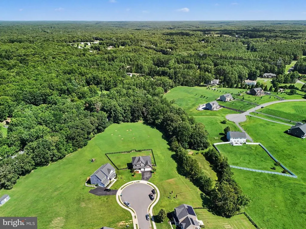
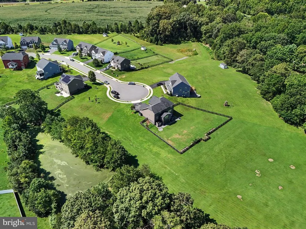
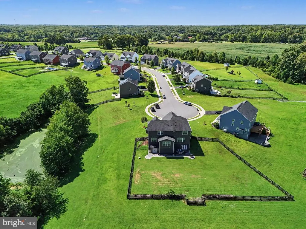
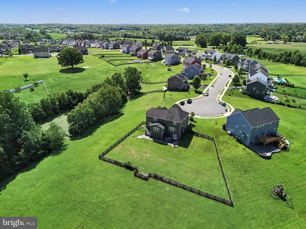
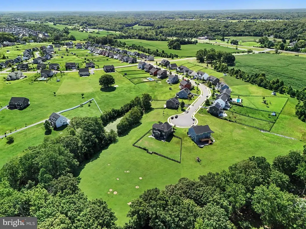
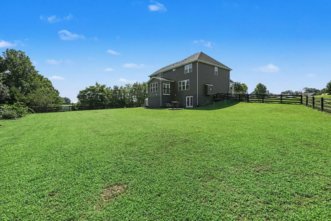
Nestled in the prestigious Chancellor Crossing subdivision, this exquisite 4-bedroom, 4.5-bathroom residence offers a harmonious blend of luxury and comfort, perfect for those seeking an elevated lifestyle. Built in 2019, this stunning Colonial-Craftsman home spans an impressive 4,148 square feet, showcasing meticulous craftsmanship and high-end finishes throughout. The kitchen is a culinary enthusiast's dream, featuring ample pantry space and recessed lighting that creates a warm ambiance. Rich wood floors and tasteful chair railings enhance the home's sophisticated aesthetic, while large windows drench the space in natural light. Retreat to the luxurious primary suite, where you'll find a spa-like bathroom with dual vanities and a generous walk-in closet, providing a serene escape at the end of the day. Each additional bedroom is thoughtfully designed, ensuring comfort and privacy for all. The partially finished basement offers versatility, featuring a walkout level that leads to the beautifully landscaped 3.16-acre lot. This outdoor oasis is perfect for entertaining or simply enjoying the tranquility of nature, with a picturesque pond and a charming creek/stream view. The property is partly wooded, providing a sense of seclusion while still being part of a vibrant community. Outside, the meticulously maintained exterior features a durable vinyl siding and a well-designed gutter system. An attached 3-car garage with additional storage space ensures convenience, while the asphalt driveway adds to the home's curb appeal. Enjoy peaceful evenings on the patio, surrounded by lush landscaping and the soothing sounds of nature. For those who appreciate water activities, this property offers direct access to fishing opportunities, making it a perfect retreat for outdoor enthusiasts. Take a seat by the firepit where you can spend your weekends enjoying the serene surroundings or exploring the nearby commuter lots, all within a short drive. This home is not just a residence; it's a lifestyle. Experience the perfect blend of luxury, comfort, and nature in this exceptional property, where every detail has been thoughtfully curated for your enjoyment. *** VA Assumable Mortgage Option for qualified buyers***
| Elementary School | Middle School | High School |
|---|---|---|
| Chancellor Elementary School | Chancellor Middle School | Riverbend High School |
| Price History | |
|---|---|
| 8/20/2026 | Listed $779,990 |
General Features
| Living Area | 4148 |
|---|---|
| Sewer | No Septic System,Public Sewer |
| Heating | Forced Air |
| Cooling | Central A/C |
| Utilities | Cable TV Available,Electric Available,Phone Available,Propane,Water Available |
| Possession | Negotiable |
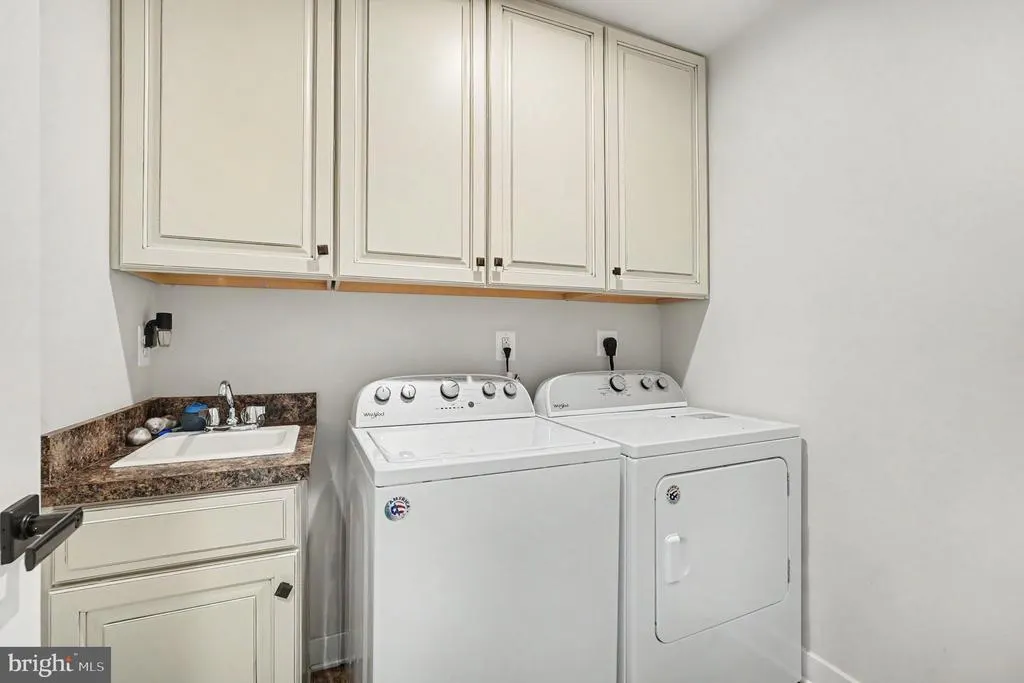
| Appliances | Built-In Microwave,Cooktop,Dishwasher,Disposal,Dryer,Oven - Double,Oven - Wall,Oven/Range - Electric,Refrigerator,Washer,Water Heater |
| Zoning | R1 |
| HOA Fee | 133.00 |
| Garage Spaces | 3.00 |
| Patio/Porch Features | Patio(s) |
| Architectural Style | Colonial,Craftsman |
| Construction Materials | Combination,Mixed Plumbing,Vinyl Siding |
| School District | SPOTSYLVANIA COUNTY PUBLIC SCHOOLS |
| Year Built | 2019 |
| Electric | 200+ Amp Service |
| View | Creek/Stream,Pond |
| Levels | 2.5 |
| Tax Year | 2026 |
| Ownership | Fee Simple |
| Cool Fuel | Electric |
| Section | 1B |
| Accessibility | 36 + wide Halls |
| Assoc Fee Paid Per | Quarterly |
| County | SPOTSYLVANIA |
| New Construction | No |
| Property Type | Residential |
| HOA | Yes |
| Subdivision Name | CHANCELLOR CROSSING |
| Garage Y/N | Yes |
| Water Access Y/N | Yes |
| Other Structures | Above Grade,Below Grade |
| Transportation | Commuter Lots less than 5 miles |
| Full Baths | 4 |
| Status | ACTIVE |
| Directions | Take 95 to Exit 130. Route 3 west for about 6 miles,turn right on Montplier Rd,then left on Continental Ct. |
| City | FREDERICKSBURG |
| Disclosures | Prop Disclosure |
| Association Name | CEDAR ASSOCIATION GROUP,LLC |
| Senior Community Y/N | No |
| Lot Size Units | Square Feet |
| Lot Size Square Feet | 137650.00 |
| Tax Assessed Value | 683200.0 |
| Tax Annual Amount | 5037.0 |
| Structure Type | Detached |
| Condo/Coop Association fee Y/N | No |
| Bathrooms Count Main Level | 1.00 |
| Price Per Sq Ft Total AG | 253.9 |
| Acceptable Financing | Assumption,Cash,Conventional,FHA,Negotiable,VA,VHDA |
| Historic Y/N | Yes |
| Vacation Rental Y/N | No |
| Virtual Tour | https://listings.nextdoorphotos.com/vd/261388186 |
| Total SQFT | 4148 |
| Builder Name | Ryan Homes |
| Standard Status | Active |
| Year Built Source | Estimated |
| Legal Subdivision | THE CROSSINGS AT CHANCEL |
| Tax Lot | 124 |
| Association Recreation Fee | No |
Interior Features
| Interior Amenities | Floor Plan - Open,Formal/Separate Dining Room,Kitchen - Gourmet,Kitchen - Island,Pantry,Recessed Lighting,Walk-in Closet(s),Window Treatments,Wood Floors,Family Room Off Kitchen,Ceiling Fan(s),Bathro |
|---|---|
| Heating Fuel | Propane - Leased |
| Basement | Connecting Stairway,Daylight,Partial,Heated,Improved,Interior Access,Outside Entrance,Partially Finished,Sump Pump,Walkout Level |
| Total Fireplaces | 1 |
| Hot Water | Propane |
| Basement (Y/N) | Yes |
| Heating Y/N | Yes |
| Fireplace Y/N | Yes |
| Above Grade Finished Area | 3072 |
| Half Baths | 1 |
| Central Air Y/N | Yes |
| Total Bedrooms | 4 |
| Below Grade Finished Area | 1076 |
| Room Type | Dining Room,Primary Bedroom,Bedroom 2,Bedroom 3,Bedroom 4,Kitchen,Family Room,Exercise Room,Mud Room,Office,Recreation Room,Bathroom 2,Bathroom 3,Bonus Room,Half Bath |
| Below Grade Finished Area Unit Type | Square Feet |
| LivingAreaSource | Estimated |
| Laundry Type | Upper Floor |
| Below Grade Finished Area Source | Assessor |
| Bedrooms Count All Upper Levels | 4 |
| Bedrooms Count Upper Level 1 | 4 |
| Bathrooms Half Main Level | 1 |
| Bathrooms Full Upper Level 1 | 3 |
| Bathrooms Full Lower Level 1 | 1 |
| Bathrooms Full All Upper Levels | 3 |
| Bathrooms Full All Lower Levels | 1 |
| Bathrooms Count Upper Level 1 | 3.00 |
| Bathrooms Count Lower Level 1 | 1.00 |
| Bathrooms Count All Upper Levels | 3 |
| Bathrooms Count All Lower Levels | 1 |
| Above Grade Finished Area Source | Estimated |
| Above Grade Finished Area Unit Type | Square Feet |
| Total Baths | 5 |
Exterior Features
| Exterior Amenities | Gutter System,Outbuilding(s) |
|---|---|
| Pool | No Pool |
| Fencing | Wood,Split Rail |
| Parking Features | Asphalt Driveway |
| Lot Features | Cul-de-sac,Fishing Available,Front Yard,Landscaping,Pond,Partly Wooded,Rear Yard |
| Water Source | Public |
| Total Parking Spaces | 3 |
| Garage Features | Garage - Front Entry,Garage Door Opener,Inside Access,Additional Storage Area |
| Type of Parking | Attached Garage |
| Foundation Details | Concrete Perimeter |
| Water View Y/N | Yes |
| Lot Size Acres | 3.16 |
| Water Body Type | Pond |
| Lot Size Source | Estimated |
| Waterfront Y/N | No |
| Builder Model | Landon |
| Water Access Features | Fishing Allowed |
| Land Assessed Value | 187000.00 |
| Water Oriented Y/N | Yes |
| # of Attached Garage Spaces | 3 |
Room Details
| Room | Dimensions | Level | Flooring | Details |
|---|---|---|---|---|
| Bathroom 2 | Upper 1 | |||
| Bathroom 3 | Lower 1 | Bathroom - Walk-In Shower,Countertop(s) - Solid Surface,Flooring - Ceramic Tile | ||
| Bathroom 3 | Upper 1 | |||
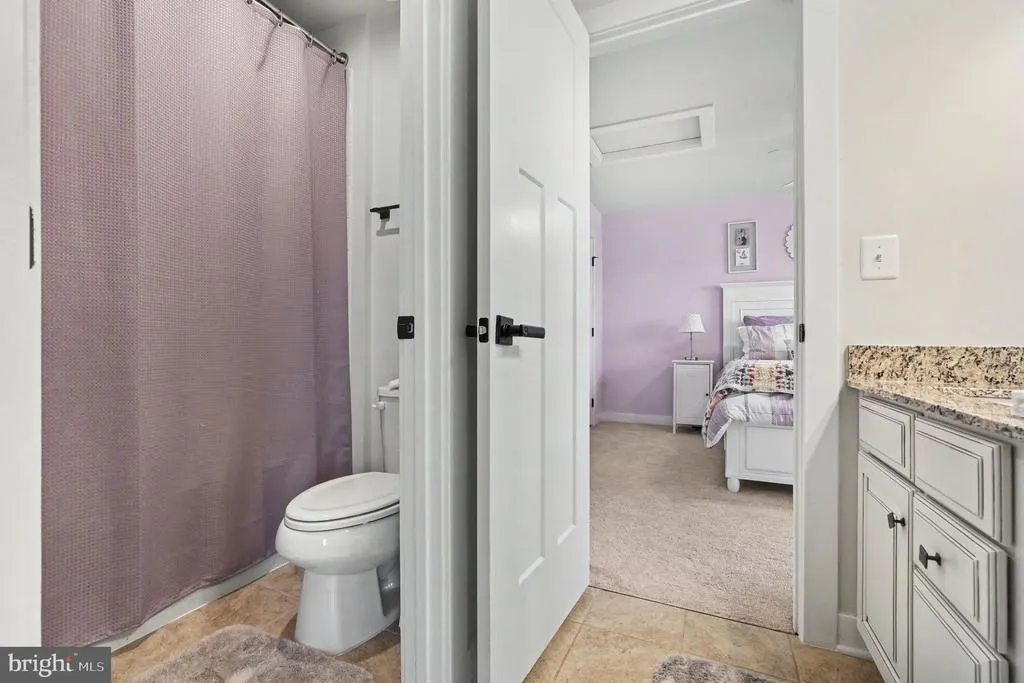
| Bedroom 2 | Upper 1 | Attached Bathroom | ||
| Bedroom 3 | Upper 1 | Jack and Jill Bathroom | ||
| Bedroom 4 | Upper 1 | |||
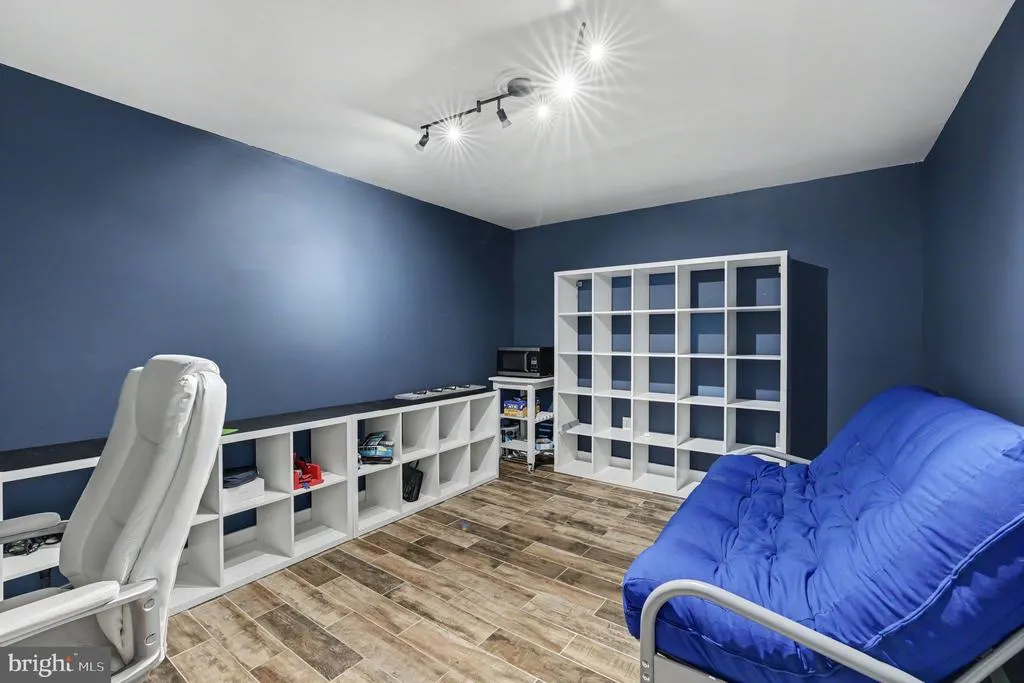
| Bonus Room | Lower 1 | |||
| Dining Room | Main | Chair Rail,Flooring - HardWood,Formal Dining Room,Lighting - Ceiling,Window Treatments | ||
| Exercise Room | Lower 1 | |||
| Family Room | Main | Ceiling Fan(s),Fireplace - Gas | ||
| Half Bath | Main | |||
| Kitchen | Main | Breakfast Nook,Built-Ins,Countertop(s) - Granite,Double Sink,Flooring - Engineered Wood | ||
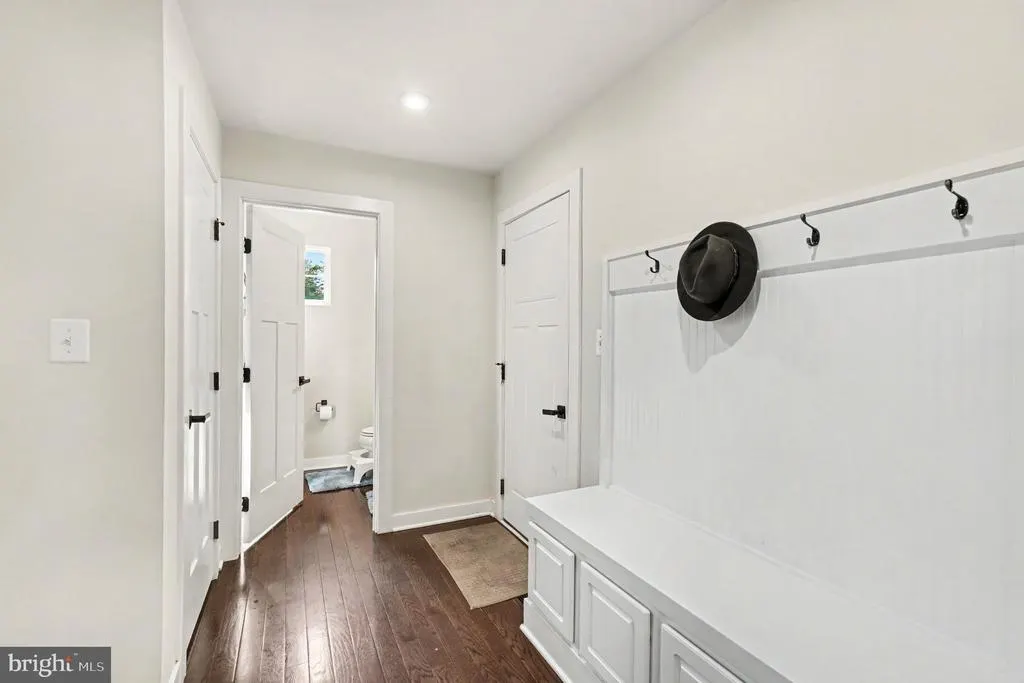
| Mud Room | Main | |||
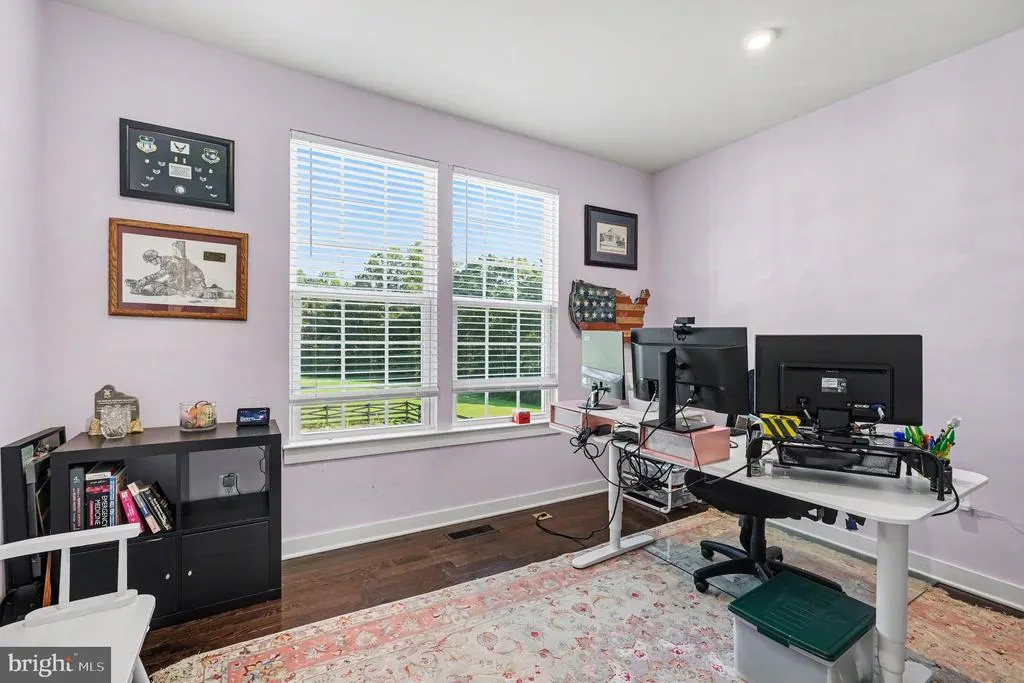
| Office | Main | |||
| Primary Bedroom | Upper 1 | Walk-In Closet(s),Flooring - Carpet,Ceiling Fan(s),Attached Bathroom | ||
| Recreation Room | Lower 1 | Basement - Finished |
Amenities
- Foreclosure
- Views
- Short Sale
- New Construction
- Adult 55+
- Lease To Own
- No HOA Fees
- Furnished
- Primary On Main
- Air Conditioning
- Seller Finance
- Green
- Fixer Upper
- Horse
- Golf
- Fireplace
- Deck
- Garage
- Basement
- Pool
Property vs Single Family Average in 22407
Price
Taxes
Year Built
 © BRIGHT, All Rights Reserved
