
Price Reduction - Eco Friendly
Address
14 Regiment Lane, Fredericksburg, VA
Price
$ 549,999
Property Attributes
- MLS#VAST2049692
- TypeSingle Family
- Listing Status ACTIVE
- CountySTAFFORD
- CityFredericksburg
- NeighborhoodCannon Ridge
- Zip22405
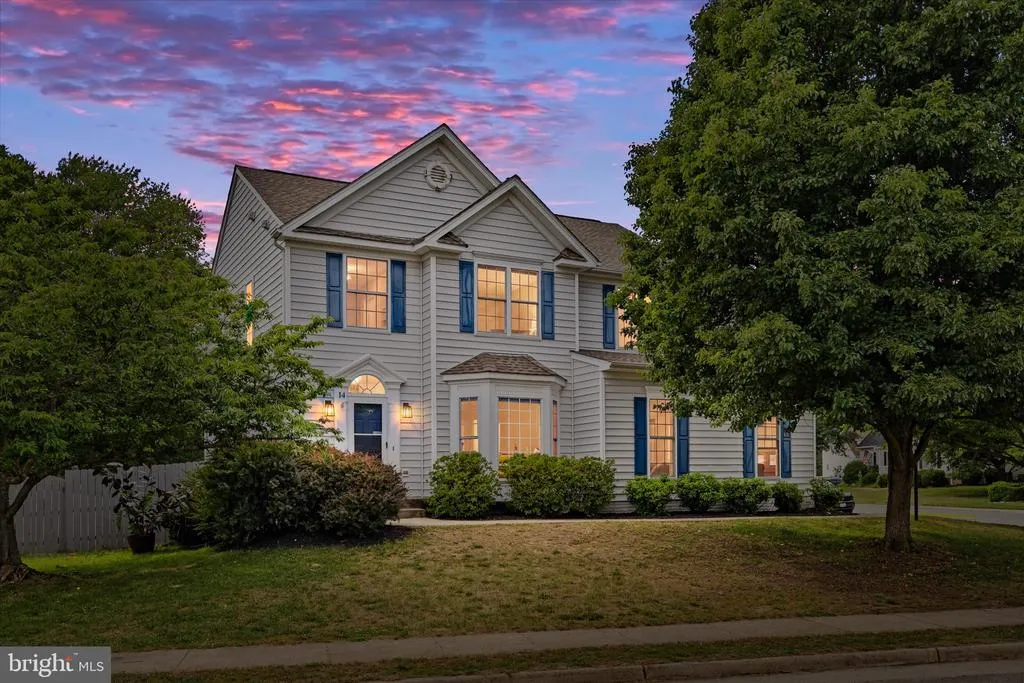
- StyleColonial
- Year Built2001
- Taxes$ 4376
- Price$ 549,999
- Bedrooms4
- Full Bathrooms3
- Half Bathrooms1
- Sqr Footage3384
- Lot Size0.25 Acres
Data Source:
Bright MLS
Property Description
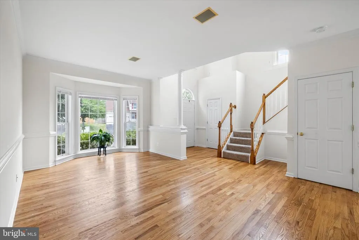
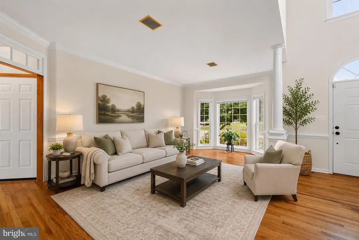
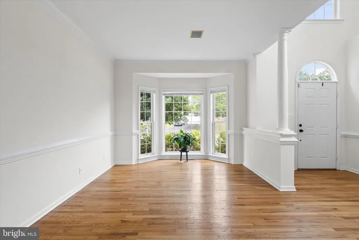
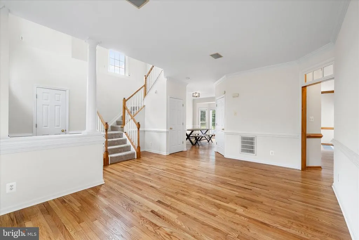
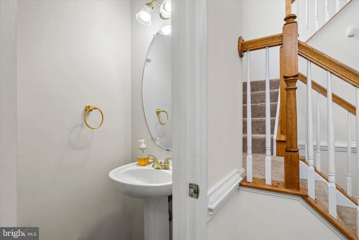
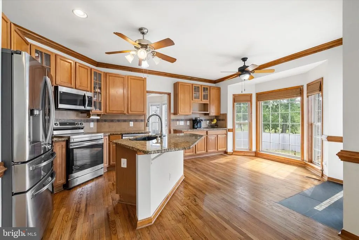
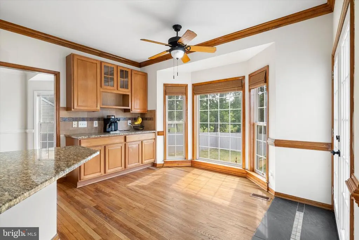
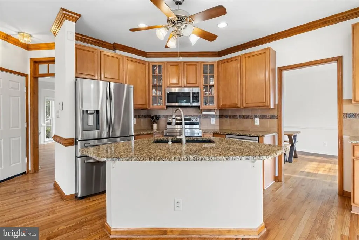
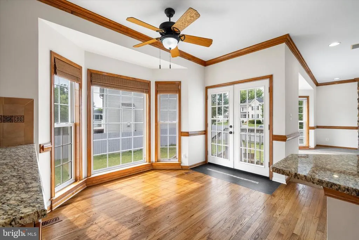
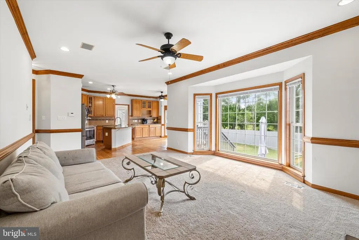
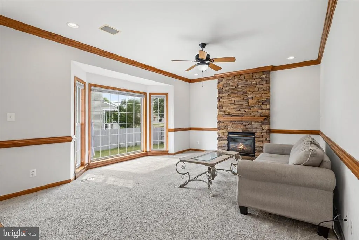
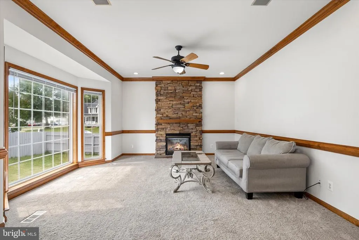
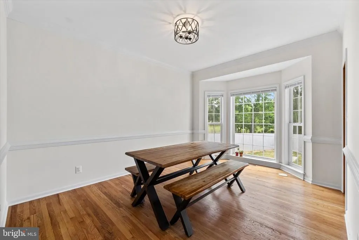
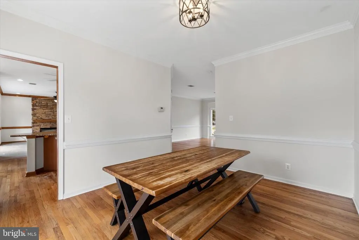
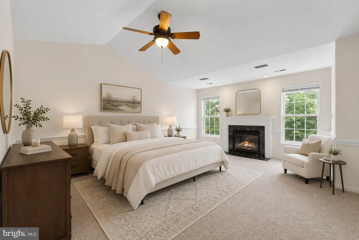
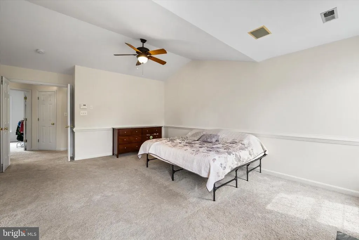
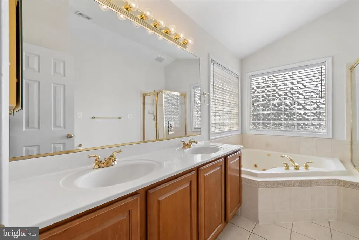
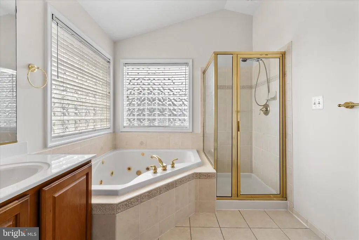
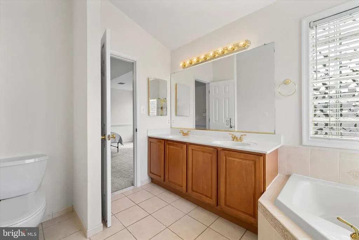
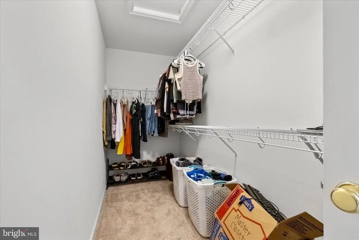
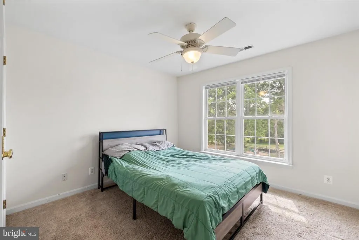
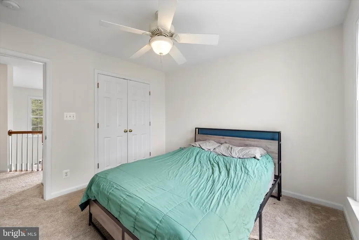
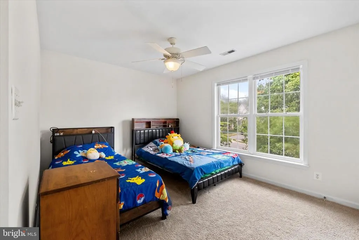
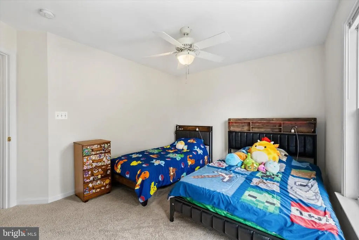
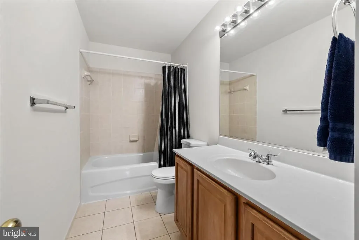
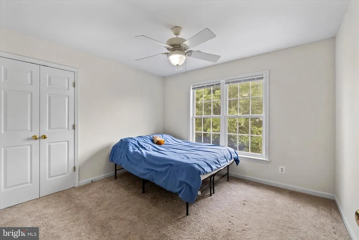
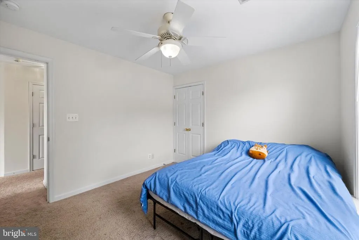
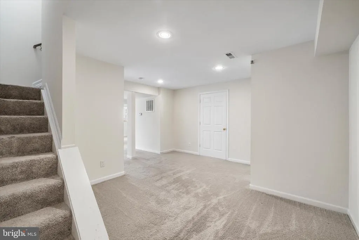
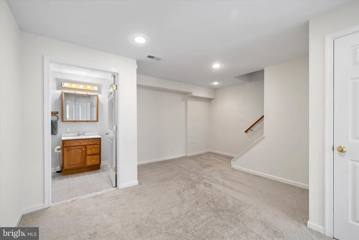
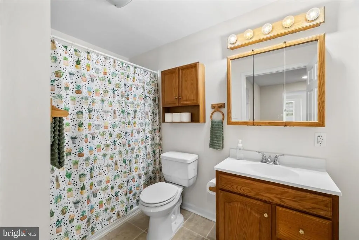
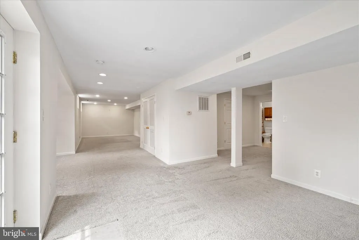
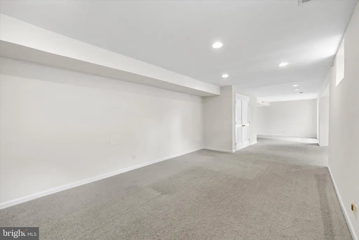
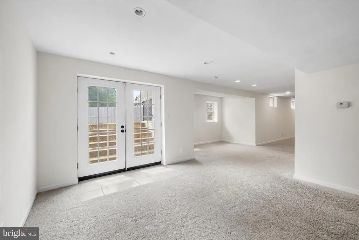
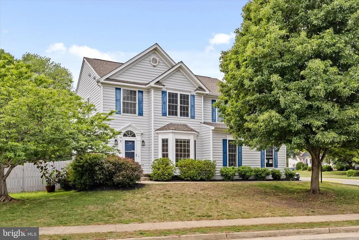
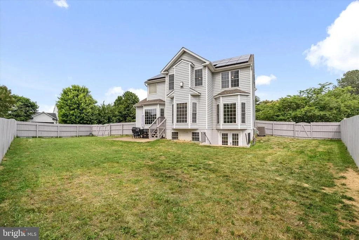
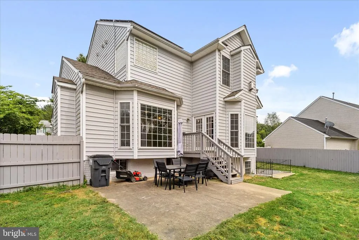
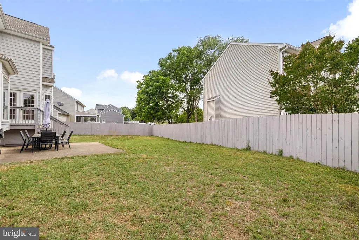
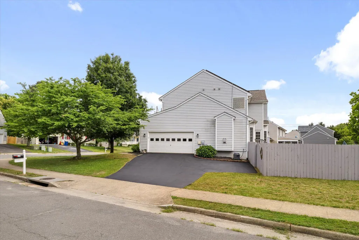
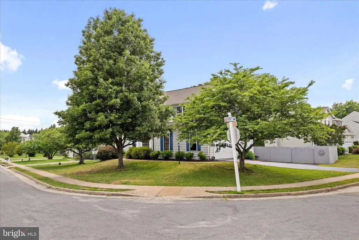
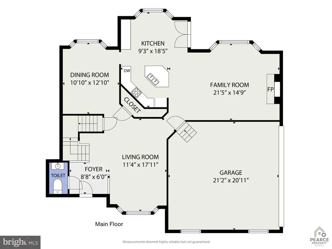
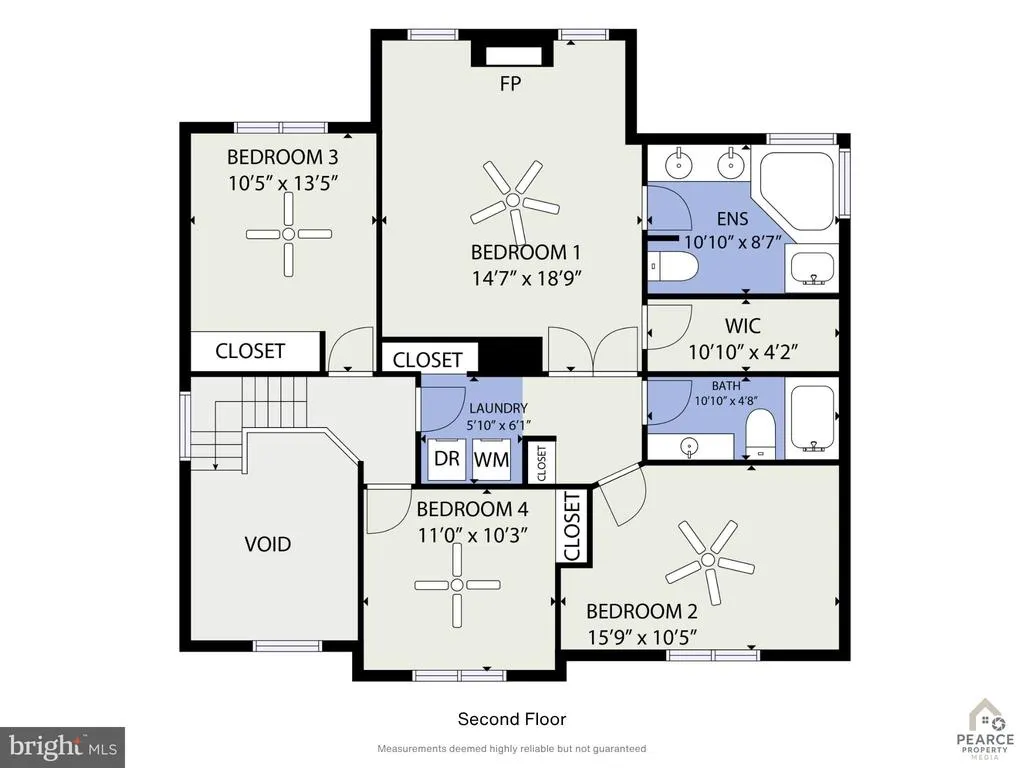
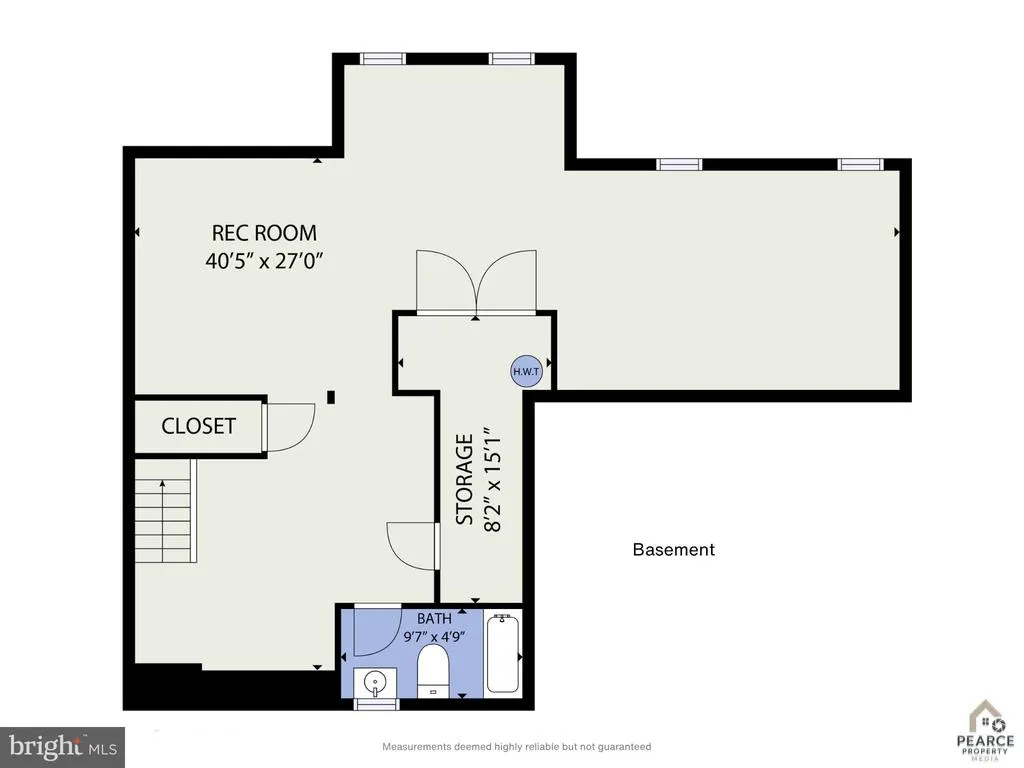
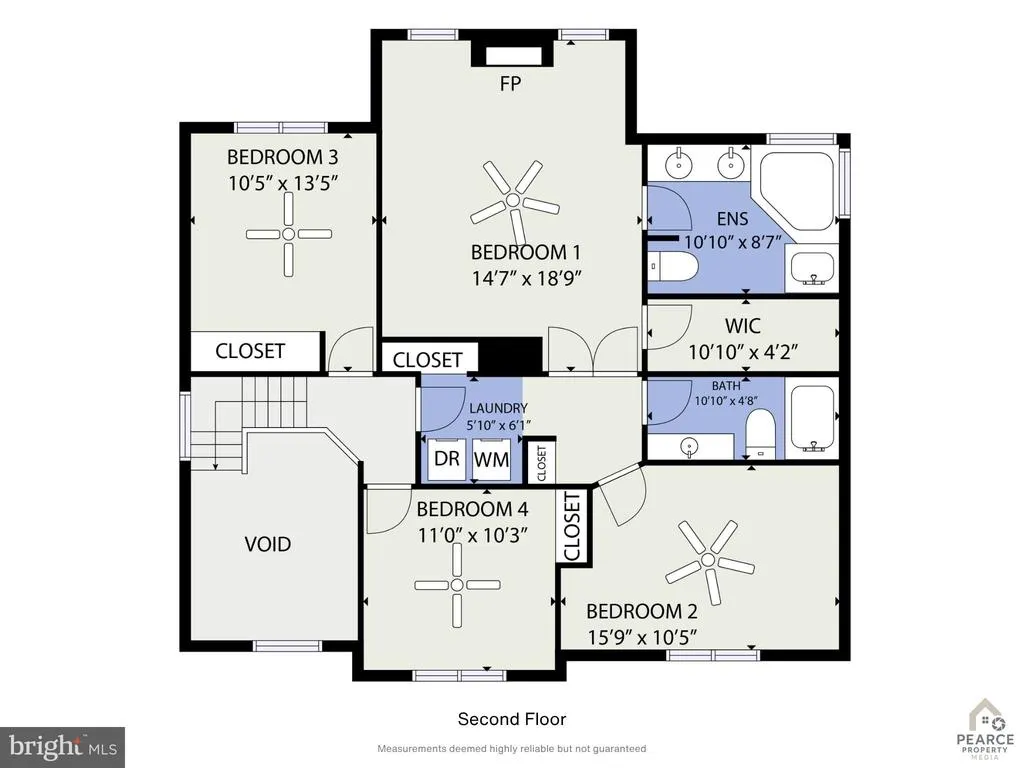
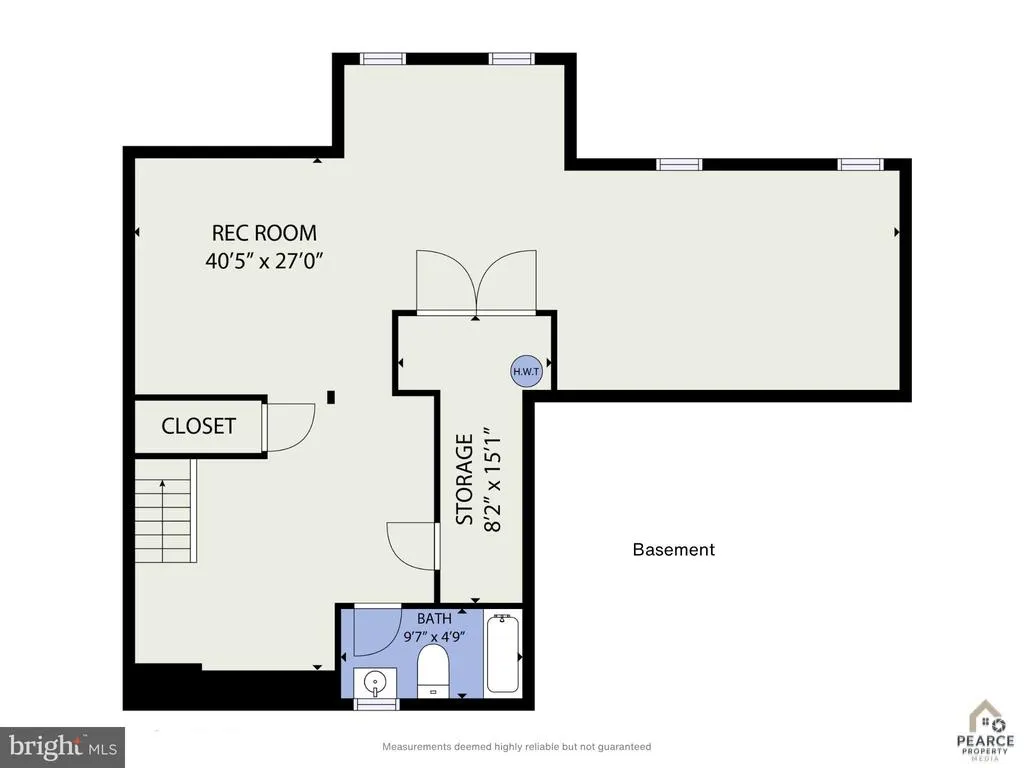
More space, more flexibility, and more value, now offered at $549,999! If you've been searching for a 4-bedroom home for sale in Stafford County or Fredericksburg, VA with a finished basement, fenced backyard, and convenient access to commuter routes, take a closer look at 14 Regiment Lane, Fredericksburg, VA 22405. Located in Stafford County, this move-in-ready home offers 4 bedrooms, 3.5 bathrooms, three finished levels, a finished walkout basement with a full bath, fully paid-off solar panels, and a side-entry garage. giving you the extra space that's often hard to find at this price point. Step inside to a bright and welcoming main level with hardwood floors, abundant natural light, and multiple living spaces. Bay windows add character to the formal living and dining areas, while the family room features a stone gas fireplace and flows into the eat-in kitchen. The kitchen offers updated countertops and appliances, plenty of cabinetry, and another bay window overlooking the backyard. Upstairs, the spacious primary suite feels like a retreat of its own with vaulted ceilings, a second gas fireplace, walk-in closet, and private bath with dual vanities, jetted soaking tub, and separate shower. Three additional bedrooms, a full hall bathroom, and convenient upper-level laundry complete the second floor. Need room for guests, working from home, hobbies, workouts, or simply a second place to relax? The finished walkout basement with a full bathroom gives you valuable additional living space and plenty of options to make it fit your lifestyle. Outside, enjoy a fully fenced backyard with wood fencing installed in 2022, offering space for pets, outdoor entertaining, gardening, or play. The home is situated on a corner lot with a side-entry garage, and the roof was replaced in 2018. Even better, the solar panels are fully paid off, so there is no solar lease for the next owner to assume. For buyers relocating from Northern Virginia, PCSing to Quantico, or simply looking for more house without giving up everyday convenience, the location is another standout. You're convenient to Leeland Road VRE Station, I-95, Downtown Fredericksburg, shopping, grocery stores, restaurants, parks, and commuter routes toward Quantico and Northern Virginia. Eligible buyers may also be able to take advantage of USDA financing, potentially offering a 100% financing option subject to buyer and property qualification. If your wish list includes 4 bedrooms, a finished basement, fenced yard, paid-off solar, a garage, and easy access to Fredericksburg-area amenities and commuter options, 14 Regiment Lane deserves a closer look. The seller is motivated and the home is ready for its next owner. Schedule your private showing today.
| Price History | |
|---|---|
| 5/21/2026 | Listed $589,000 |
| 7/1/2026 | 3$575,000 |
| 7/27/2026 | 5$549,999 |
General Features
| Living Area | 3384 |
|---|---|
| Sewer | Public Sewer |
| Heating | Central |
| Cooling | Ceiling Fan(s),Central A/C,Zoned |
| Utilities | Cable TV Available,Natural Gas Available,Phone Available,Under Ground,Water Available,Sewer Available |
| Possession | 0-30 Days CD,Immediate |
| Roof | Architectural Shingle |
| Appliances | Built-In Microwave,Dishwasher,Disposal,Dryer,Dryer - Electric,Icemaker,Freezer,Oven - Self Cleaning,Oven - Single,Oven/Range - Gas,Refrigerator,Stainless Steel Appliances,Washer,Water Heater |
| Zoning | R1 |
| HOA Fee | 125.00 |
| Garage Spaces | 2.00 |
| Association Fee Includes | Common Area Maintenance |
| Patio/Porch Features | Deck(s),Porch(es),Patio(s) |
| Architectural Style | Colonial |
| Security Features | Intercom,Smoke Detector |
| Construction Materials | Vinyl Siding |
| School District | STAFFORD COUNTY PUBLIC SCHOOLS |
| Year Built | 2001 |
| Levels | 3 |
| Tax Year | 2025 |
| Ownership | Fee Simple |
| Cool Fuel | Solar Photovoltaic,Electric |
| Section | 2A |
| Accessibility | 2+ Access Exits |
| Assoc Fee Paid Per | Annually |
| County | STAFFORD |
| New Construction | No |
| Property Type | Residential |
| HOA | Yes |
| Subdivision Name | CANNON RIDGE |
| Garage Y/N | Yes |
| Water Access Y/N | No |
| Green Energy Generation | PV Solar Array(s) Owned |
| Other Structures | Above Grade,Below Grade |
| Transportation | Commuter Lots less than 5 miles,Commuter Rail Station 1 to 5 miles,Airport less than 10 miles |
| Full Baths | 3 |
| Status | ACTIVE |
| Directions | See GPS |
| City | FREDERICKSBURG |
| Disclosures | Subject to VA POA,Prop Disclosure |
| Senior Community Y/N | No |
| Lot Size Units | Square Feet |
| Lot Size Square Feet | 11038.00 |
| Tax Assessed Value | 467200.0 |
| Tax Annual Amount | 4376.0 |
| Structure Type | Detached |
| Condo/Coop Association fee Y/N | No |
| Bathrooms Count Main Level | 1.00 |
| Price Per Sq Ft Total AG | 230.7 |
| Vacation Rental Y/N | No |
| Virtual Tour | https://iframe.videodelivery.net/ed5f539916a8de9f9045438f0c74652a |
| Total SQFT | 3460 |
| Location Type | Suburban |
| Standard Status | Active |
| Year Built Source | Assessor |
| Legal Subdivision | CANNON RIDGE |
| Tax Lot | 98 |
Interior Features
| Interior Amenities | Bathroom - Soaking Tub,Bathroom - Stall Shower,Bathroom - Tub Shower,Breakfast Area,Built-Ins,Carpet,Ceiling Fan(s),Combination Kitchen/Living,Crown Moldings,Chair Railings,Wood Floors,Window Treatme |
|---|---|
| Heating Fuel | Central,Electric,Natural Gas |
| Basement | Daylight,Full,Fully Finished,Heated,Rear Entrance,Walkout Stairs,Windows |
| Flooring | Ceramic Tile,Carpet,Hardwood |
| Total Fireplaces | 2 |
| Fireplace Features | Gas/Propane |
| Hot Water | Electric |
| Total Stories | 3 |
| Basement (Y/N) | Yes |
| Heating Y/N | Yes |
| Window Features | Double Hung,Casement,Bay/Bow,Insulated,Screens,Storm,Transom |
| Fireplace Y/N | Yes |
| Above Grade Finished Area | 2384 |
| Half Baths | 1 |
| Central Air Y/N | Yes |
| Total Bedrooms | 4 |
| Below Grade Finished Area | 1000 |
| Below Grade Finished Area Unit Type | Square Feet |
| LivingAreaSource | Estimated |
| Laundry Type | Upper Floor |
| Below Grade Unfin Area Units | Square Feet |
| Below Grade Unfin SQFT | 76 |
| Below Grade Unfin SQFT Source | Assessor |
| Below Grade Finished Area Source | Estimated |
| Bedrooms Count All Upper Levels | 4 |
| Bedrooms Count Upper Level 1 | 4 |
| Bathrooms Half Main Level | 1 |
| Bathrooms Full Upper Level 1 | 2 |
| Bathrooms Full Lower Level 1 | 1 |
| Bathrooms Full All Upper Levels | 2 |
| Bathrooms Full All Lower Levels | 1 |
| Bathrooms Count Upper Level 1 | 2.00 |
| Bathrooms Count Lower Level 1 | 1.00 |
| Bathrooms Count All Upper Levels | 2 |
| Bathrooms Count All Lower Levels | 1 |
| Above Grade Finished Area Source | Assessor |
| Above Grade Finished Area Unit Type | Square Feet |
| Total Baths | 4 |
Exterior Features
| Exterior Amenities | Gutter System,Sidewalks,Exterior Lighting,Underground Lawn Sprinkler |
|---|---|
| Pool | No Pool |
| Fencing | Privacy,Rear,Wood |
| Parking Features | Asphalt Driveway,Paved Driveway,Paved Parking,Surface |
| Lot Features | Corner,Front Yard,Landscaping,Level,Rear Yard,Road Frontage,SideYard(s),Trees/Wooded |
| Water Source | Public |
| Total Parking Spaces | 7 |
| Garage Features | Garage Door Opener,Garage - Side Entry,Additional Storage Area,Inside Access |
| Type of Parking | Attached Garage,Driveway,On Street |
| Foundation Details | Concrete Perimeter |
| Water View Y/N | No |
| Lot Size Acres | 0.25 |
| Road Surface Type | Paved |
| Lot Size Source | Assessor |
| Waterfront Y/N | No |
| Door Features | French,Insulated,Storm |
| Road Responsibility | City/County |
| Land Assessed Value | 125000.00 |
| Navigable Water Y/N | No |
| Water Oriented Y/N | No |
| # of Attached Garage Spaces | 2 |
Amenities
- Foreclosure
- Views
- Short Sale
- New Construction
- Adult 55+
- Lease To Own
- No HOA Fees
- Furnished
- Primary On Main
- Air Conditioning
- Seller Finance
- Green
- Fixer Upper
- Horse
- Golf
- Fireplace
- Deck
- Garage
- Basement
- Pool
Property vs Single Family Average in 22405
Price
Taxes
Year Built
Visits
 © BRIGHT, All Rights Reserved
