
Views - Lease to Own
Address
23 Longwood, Stafford, VA
Price
$ 820,000
Property Attributes
- MLS#VAST2050080
- TypeSingle Family
- Listing Status ACTIVE
- CountySTAFFORD
- CityStafford
- NeighborhoodWindsor Forest
- Zip22556
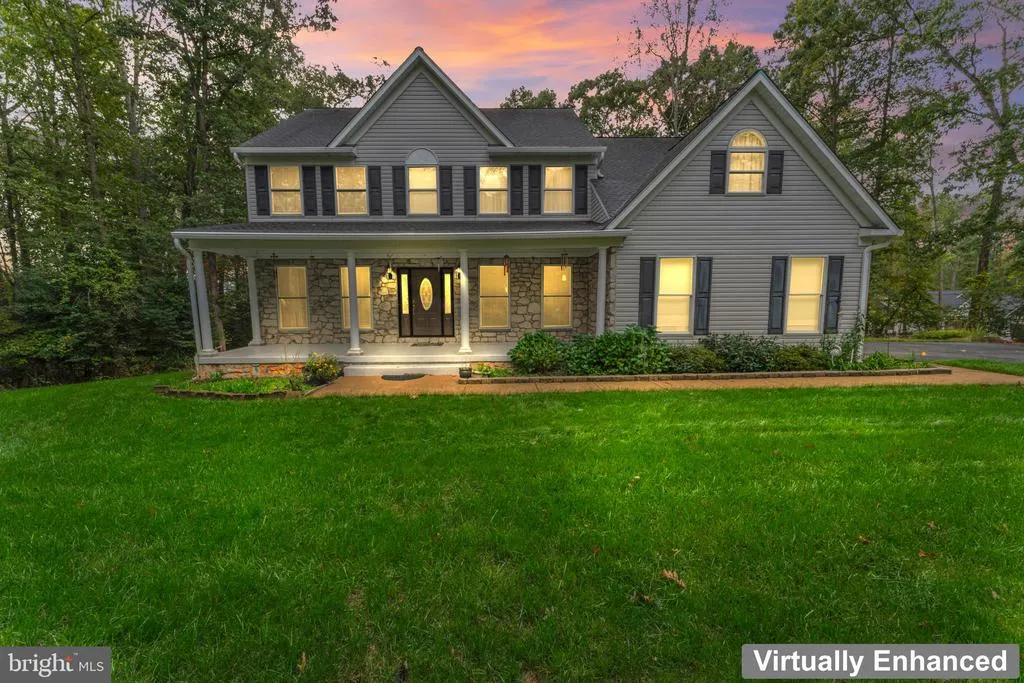
- StyleColonial
- Year Built2000
- Taxes$ 5787
- Price$ 820,000
- Bedrooms4
- Full Bathrooms3
- Half Bathrooms1
- Sqr Footage4305
- Lot Size2.82 Acres
Data Source:
Bright MLS
Property Description
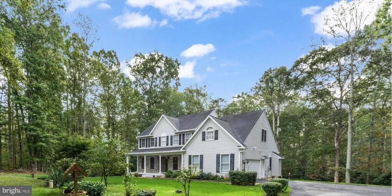
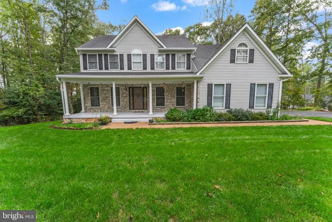
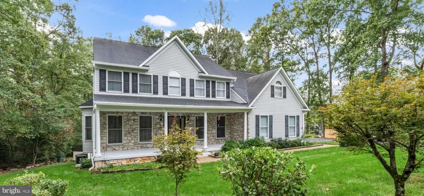
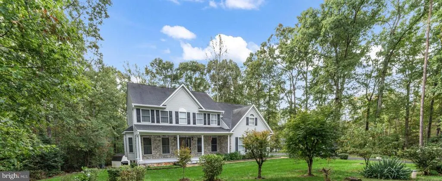
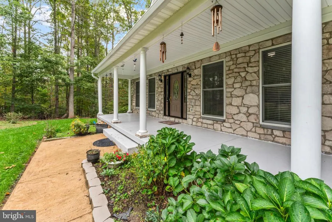
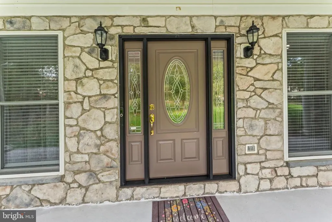
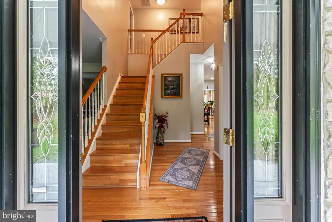
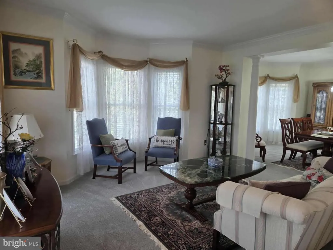
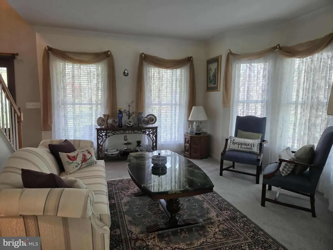
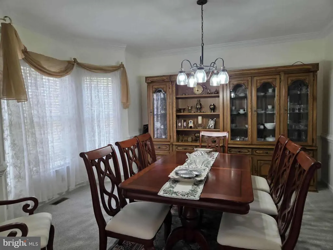
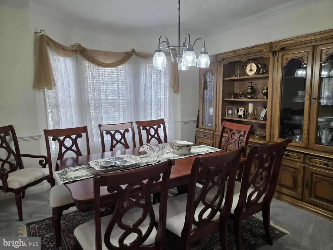
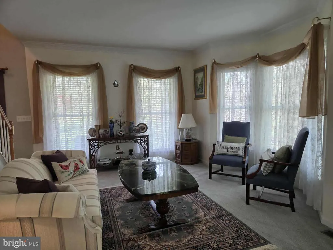
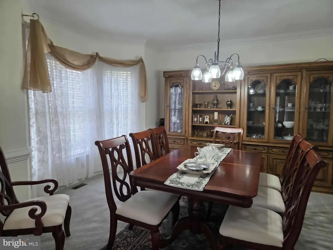
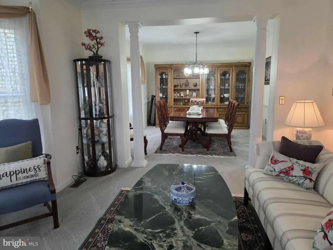
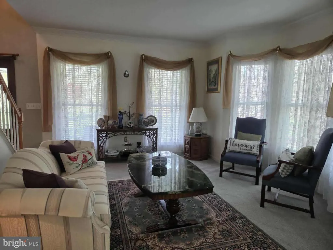
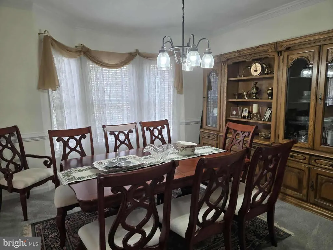
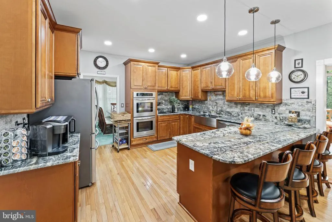
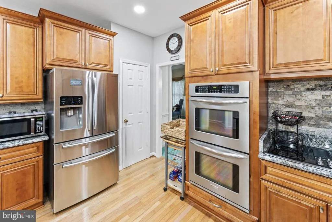
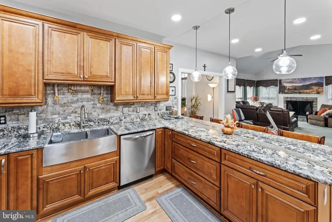
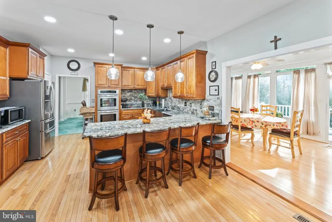
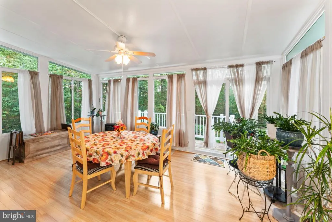
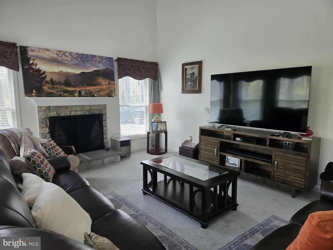
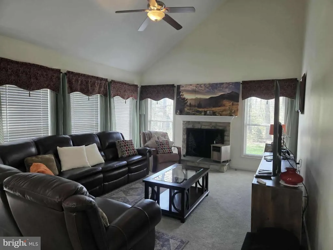
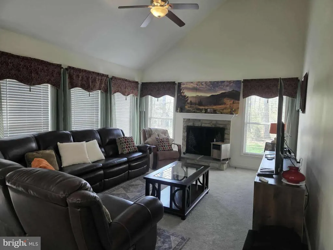
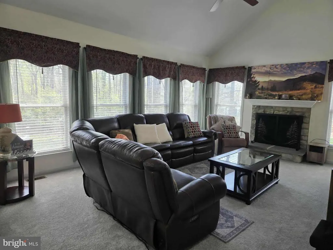
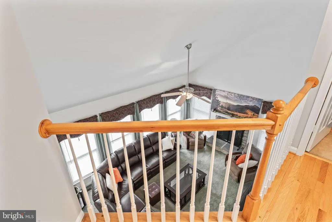
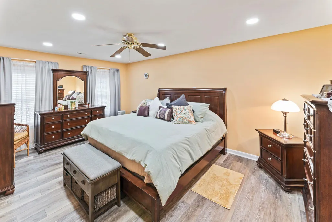
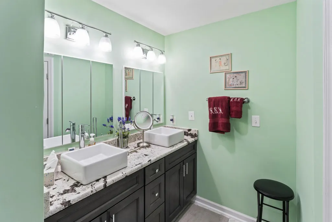
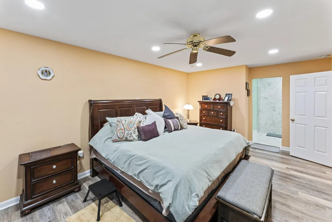
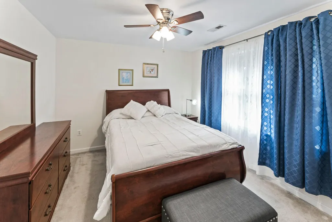
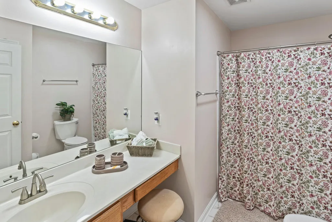
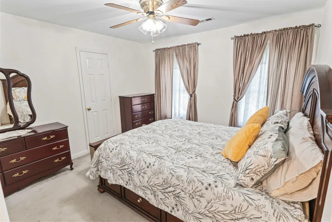
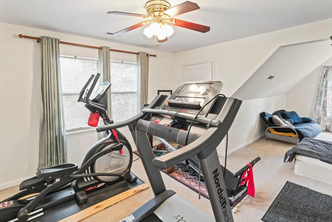
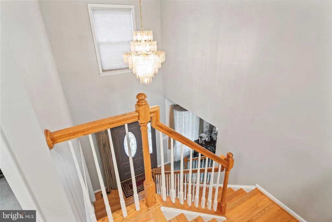
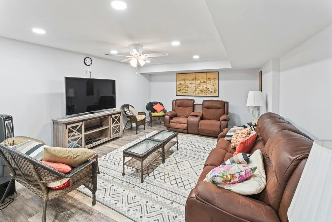
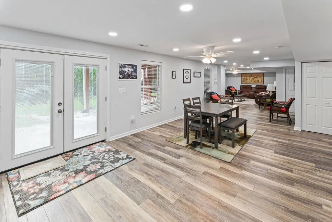
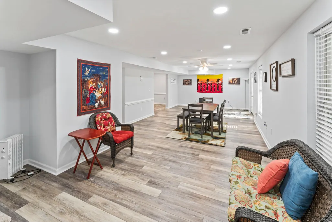
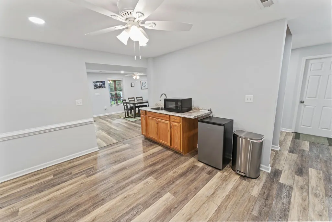
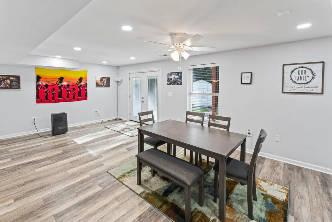
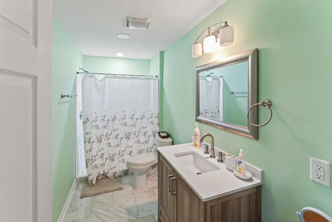
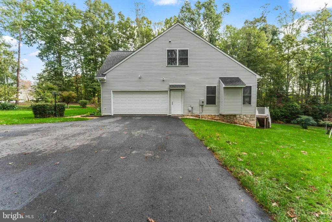
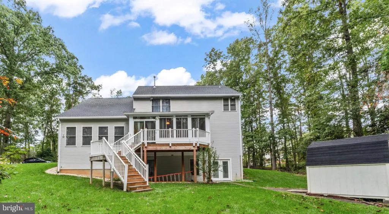
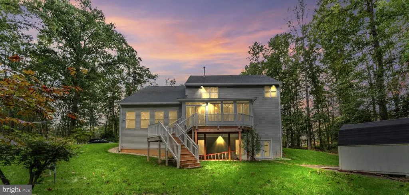
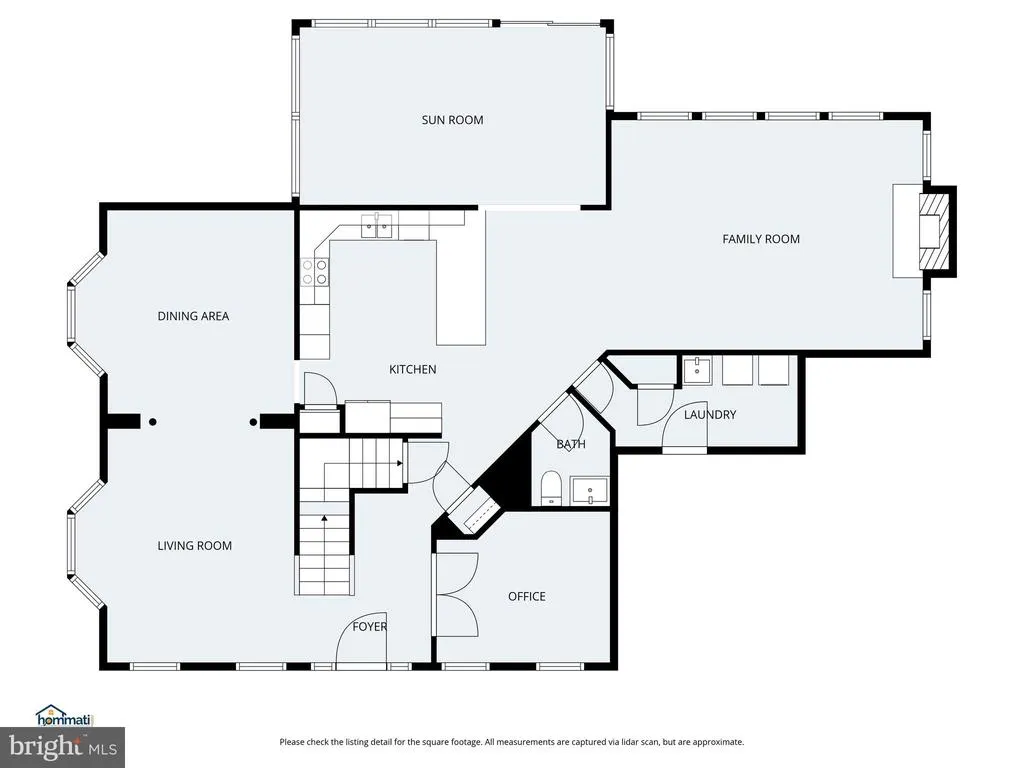
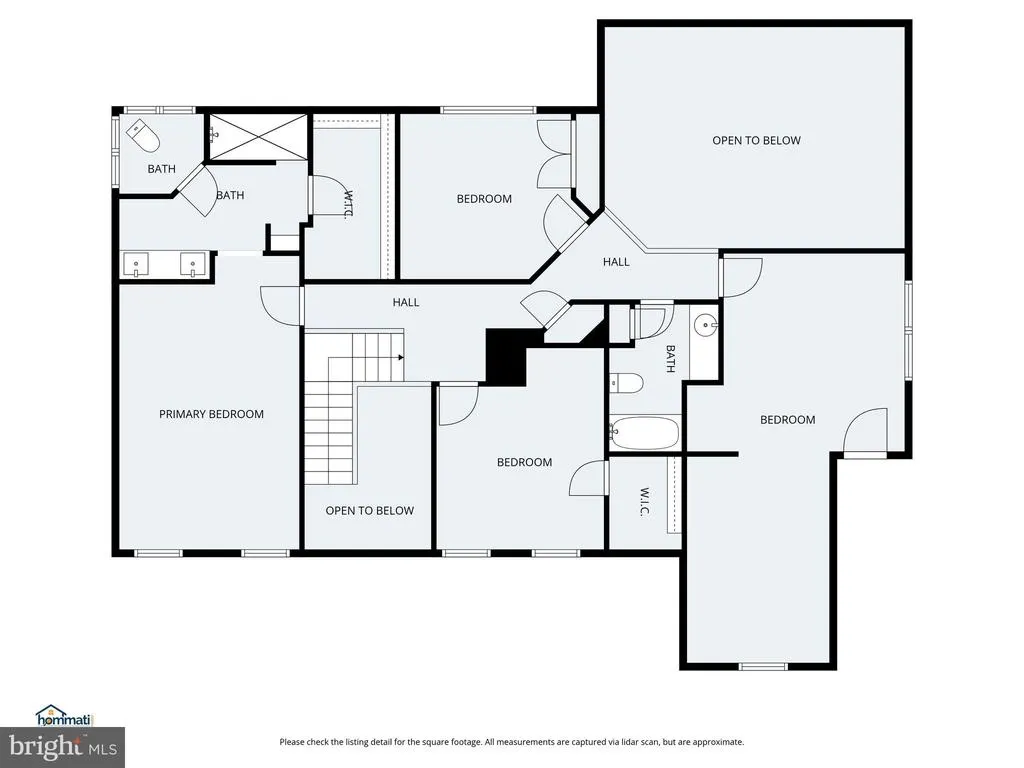
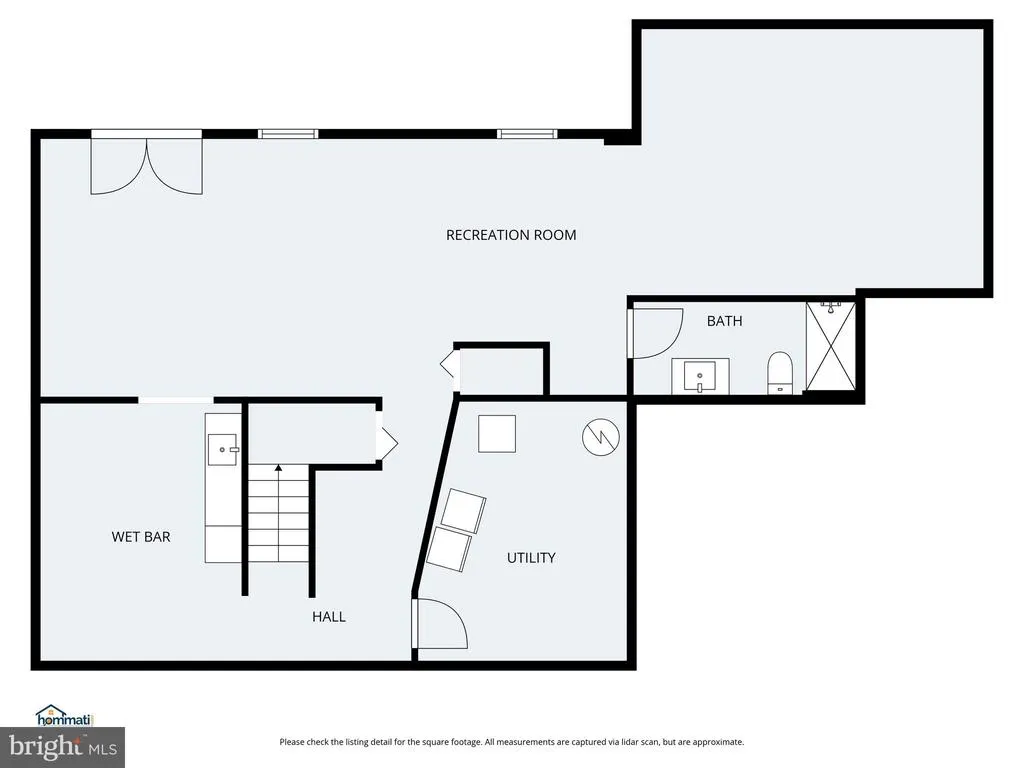
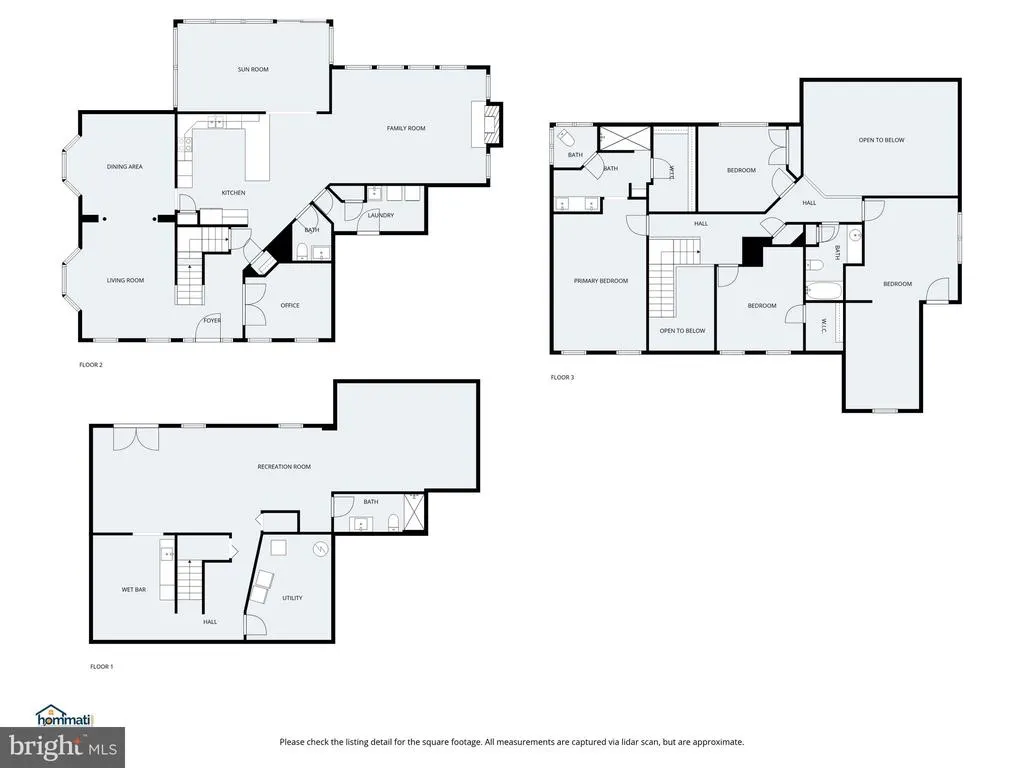
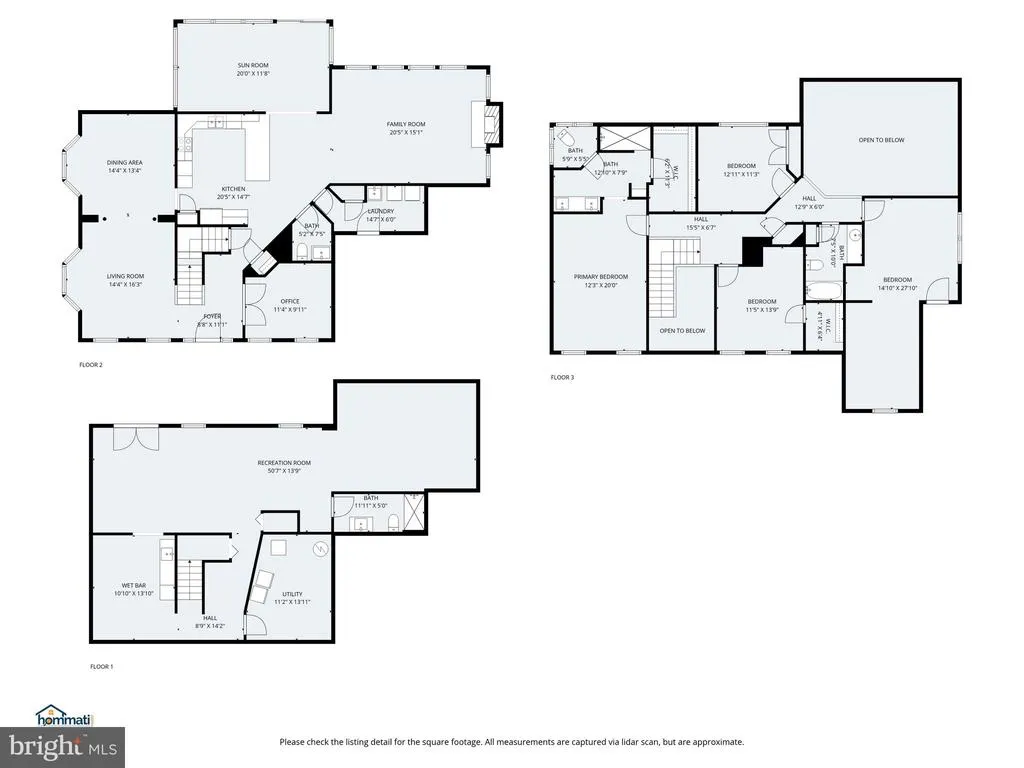
Remarks: Motivated Seller + RARE 2.25% ASSUMABLE VA LOAN (lender available for the gap!) Welcome to this beautifully upgraded 4bedroom, 3.5bath colonial set on 2.82 private acres in the desirable Windsor Forest community. Step inside to a warm and inviting main level featuring refinished hardwood floors, new carpet, and a spacious combined living and dining area, both enhanced with elegant crown molding and large windows that fill the space with natural light. A cozy family room anchored by a stone fireplace adds even more charm. The modern kitchen is a true highlightoffering granite countertops, double ovens, breakfast bar seating, abundant cabinetry, pantry storage, and a stylish backsplash. Just off the kitchen is a beautiful sunroom surrounded by windows, offering peaceful views of the surrounding natureperfect for morning coffee or quiet evenings. A mainlevel office provides the ideal space for work or study. Upstairs, the spacious primary suite features a newly remodeled luxury bathroom with a separate private toilet room and a large, open walkin shower. All bathrooms throughout the home have been recently remodeled, giving the entire home a fresh, modern, moveinready feel. The fully finished walkout basement adds even more living space, complete with an upscale bathroom, a kitchenette, and an open layout ideal for movie nights, game days, or flexible multiuse living. The walkout opens to a peaceful backyard surrounded by trees and natureperfect for relaxing or entertaining.
| High School |
|---|
| Mountain View High School |
| Price History | |
|---|---|
| 6/2/2026 | Listed $820,000 |
General Features
| Living Area | 4305 |
|---|---|
| Sewer | Septic Exists |
| Heating | Forced Air,Heat Pump(s),Zoned |
| Cooling | Attic Fan,Ceiling Fan(s),Central A/C,Heat Pump(s),Zoned |
| Utilities | Cable TV Available,Propane,Natural Gas Available,Electric Available |
| Possession | 0-30 Days CD,31-60 Days CD |
| Appliances | Cooktop,Cooktop - Down Draft,Dishwasher,Disposal,Exhaust Fan,Icemaker,Microwave,Oven/Range - Gas,Oven - Wall,Refrigerator |
| Zoning | A2 |
| HOA Fee | 60.00 |
| Garage Spaces | 2.00 |
| Patio/Porch Features | Deck(s),Porch(es) |
| Architectural Style | Colonial |
| Construction Materials | Stone,Vinyl Siding |
| School District | STAFFORD COUNTY PUBLIC SCHOOLS |
| Year Built | 2000 |
| View | Trees/Woods |
| Levels | 3 |
| Tax Year | 2000 |
| Ownership | Fee Simple |
| Cool Fuel | Electric |
| Section | 1 |
| Accessibility | Accessible Switches/Outlets,Level Entry - Main |
| Assoc Fee Paid Per | Annually |
| County | STAFFORD |
| New Construction | No |
| Property Type | Residential |
| HOA | Yes |
| Subdivision Name | WINDSOR FOREST |
| Garage Y/N | Yes |
| Water Access Y/N | No |
| Other Structures | Above Grade,Below Grade |
| Total Rooms | 16 |
| Full Baths | 3 |
| Status | ACTIVE |
| Directions | Follow I-95 N to Stafford,Take exit 143 to Garrisonville Rd to Longwood Dr or follow I-95N to Courthouse Rd in Stafford. Take exit 140 from I-95 N Follow Courthouse Rd,Winding Creek Rd and State Rte |
| City | STAFFORD |
| Association Name | WINDSOR FOREST ASSOCIATION |
| Senior Community Y/N | No |
| Lot Size Units | Square Feet |
| Lot Size Square Feet | 122839.00 |
| Tax Assessed Value | 49900.0 |
| Tax Annual Amount | 5787.0 |
| Structure Type | Detached |
| Condo/Coop Association fee Y/N | No |
| Bathrooms Count Main Level | 1.00 |
| Price Per Sq Ft Total AG | 285.71 |
| Acceptable Financing | Conventional,Lease Purchase,Negotiable,VA,FHA,FNMA |
| Vacation Rental Y/N | No |
| Virtual Tour | https://www.hommati.com/3DTour-AerialVideo/unbranded/23-Longwood-Dr-Stafford-Va-22556--HPI63234903 |
| Total SQFT | 4305 |
| Builder Name | REGENCY |
| Standard Status | Active |
| Year Built Source | Estimated |
| Legal Subdivision | WINDSOR FOREST |
| Tax Lot | 61 |
Interior Features
| Interior Amenities | Breakfast Area,Family Room Off Kitchen,Kitchen - Country,Kitchen - Island,Kitchen - Table Space,Dining Area,Window Treatments,Laundry Chute,Primary Bath(s),Wood Floors,Floor Plan - Open,Air Filter Sy |
|---|---|
| Heating Fuel | Electric,Natural Gas |
| Basement | Outside Entrance,Space For Rooms,Walkout Level,Fully Finished,Interior Access,Rear Entrance |
| Total Fireplaces | 1 |
| Fireplace Features | Mantel(s),Screen |
| Hot Water | Natural Gas |
| Basement (Y/N) | Yes |
| Heating Y/N | Yes |
| Window Features | Bay/Bow,Double Pane,Screens |
| Fireplace Y/N | Yes |
| Above Grade Finished Area | 2870 |
| Half Baths | 1 |
| Central Air Y/N | Yes |
| Total Bedrooms | 4 |
| Below Grade Finished Area | 1435 |
| Room Type | Living Room,Primary Bedroom,Bedroom 2,Bedroom 3,Bedroom 4,Kitchen,Family Room,Basement,Study,Sun/Florida Room,Laundry,Utility Room |
| Below Grade Finished Area Unit Type | Square Feet |
| LivingAreaSource | Estimated |
| Below Grade Unfin Area Units | Square Feet |
| Below Grade Unfin SQFT Source | Estimated |
| Below Grade Finished Area Source | Estimated |
| Bedrooms Count All Upper Levels | 4 |
| Bedrooms Count Upper Level 1 | 4 |
| Bathrooms Half Main Level | 1 |
| Bathrooms Full Upper Level 1 | 2 |
| Bathrooms Full Lower Level 1 | 1 |
| Bathrooms Full All Upper Levels | 2 |
| Bathrooms Full All Lower Levels | 1 |
| Bathrooms Count Upper Level 1 | 2.00 |
| Bathrooms Count Lower Level 1 | 1.00 |
| Bathrooms Count All Upper Levels | 2 |
| Bathrooms Count All Lower Levels | 1 |
| Above Grade Unfin Area Units | Square Feet |
| Above Grade Unfin SQFT Source | Estimated |
| Above Grade Finished Area Source | Estimated |
| Above Grade Finished Area Unit Type | Square Feet |
| Total Baths | 4 |
Exterior Features
| Pool | No Pool |
|---|---|
| Lot Features | Backs to Trees,PUD |
| Water Source | Well |
| Total Parking Spaces | 2 |
| Garage Features | Garage Door Opener |
| Type of Parking | Off Street,Attached Garage |
| Foundation Details | Concrete Perimeter |
| Water View Y/N | No |
| Lot Size Acres | 2.82 |
| Road Surface Type | Black Top |
| Lot Size Source | Estimated |
| Waterfront Y/N | No |
| Door Features | French,Insulated,Six Panel |
| Builder Model | CUSTOM |
| Road Responsibility | City/County |
| Land Assessed Value | 49900.00 |
| Navigable Water Y/N | No |
| Water Oriented Y/N | No |
| # of Attached Garage Spaces | 2 |
Room Details
| Room | Dimensions | Level | Flooring | Details |
|---|---|---|---|---|
| Basement | Unspecified | |||
| Bedroom 2 | 20 X 14 | Upper 1 | Flooring - Carpet | |
| Bedroom 3 | 12 X 12 | Upper 1 | Flooring - Carpet | |
| Bedroom 4 | 12 X 12 | Upper 1 | Flooring - Carpet | |
| Family Room | 21 X 15 | Main | Flooring - Carpet,Fireplace - Gas | |
| Kitchen | 21 X 15 | Main | Flooring - Vinyl | |
| Laundry | Unspecified | |||
| Living Room | 15 X 12 | Main | Flooring - Carpet | |
| Primary Bedroom | 18 X 12 | Upper 1 | Flooring - Carpet | |
| Study | Unspecified | |||
| Sun/Florida Room | Main | |||
| Utility Room | Main |
Amenities
- Foreclosure
- Views
- Short Sale
- New Construction
- Adult 55+
- Lease To Own
- No HOA Fees
- Furnished
- Primary On Main
- Air Conditioning
- Seller Finance
- Green
- Fixer Upper
- Horse
- Golf
- Fireplace
- Deck
- Garage
- Basement
- Pool
Property vs Single Family Average in 22556
Price
Taxes
Year Built
Visits
 © BRIGHT, All Rights Reserved
