
Price Reduction - Views - Primary on Main
Address
626 Long Meadow Drive, Fredericksburg, VA
Price
$ 640,000
Property Attributes
- MLS#VAST2050184
- TypeSingle Family
- Listing Status ACTIVE
- CountySTAFFORD
- CityFredericksburg
- NeighborhoodRivers Bluff
- Zip22406
- StyleTraditional
- Year Built2023
- Taxes$ 4729
- Price$ 640,000
- Bedrooms3
- Full Bathrooms2
- Half Bathrooms0
- Sqr Footage2262
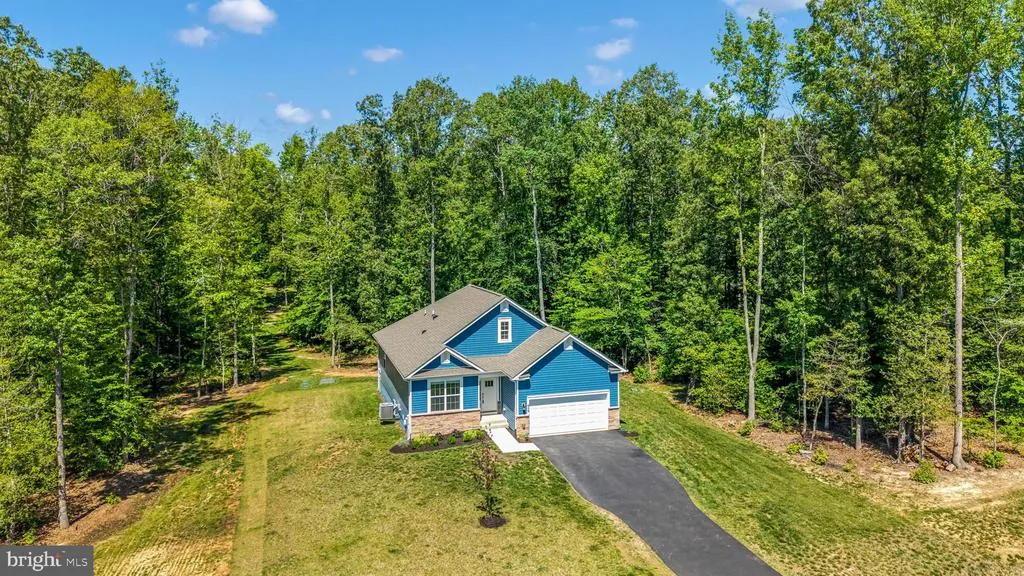
- Lot Size3.1 Acres
Data Source:
Bright MLS
Property Description
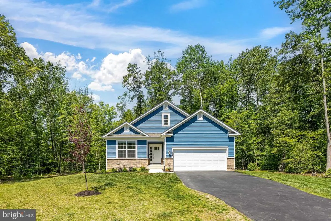
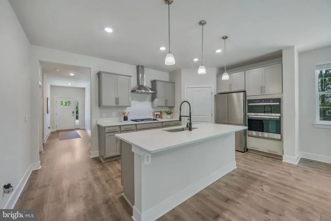
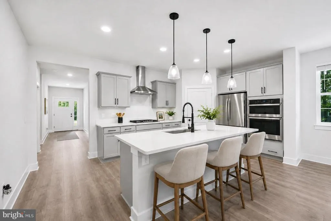
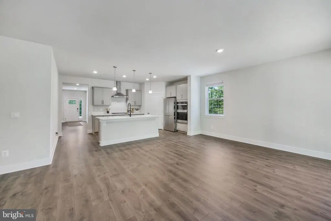
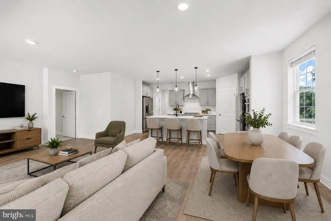
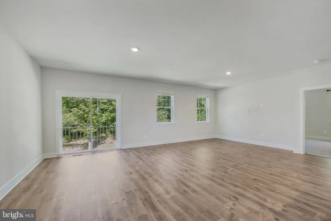
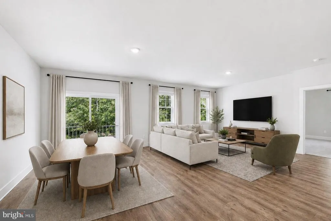
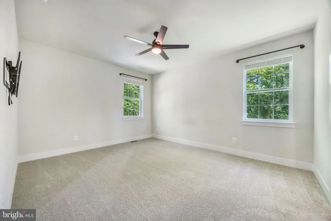
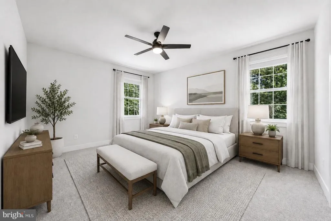
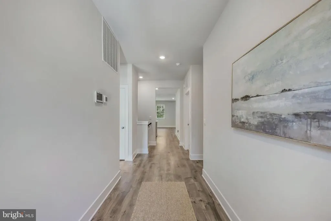
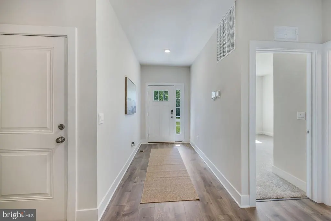
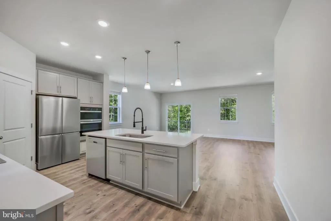
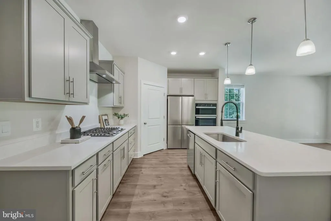
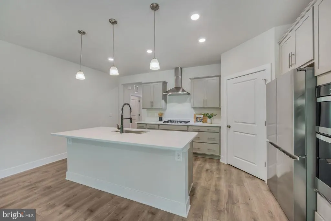
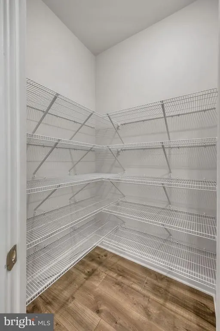
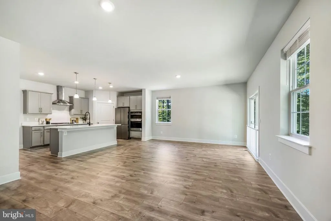
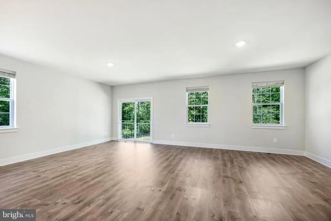
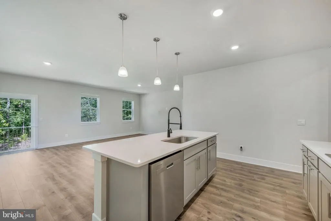
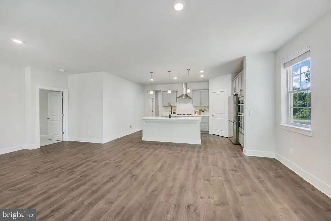
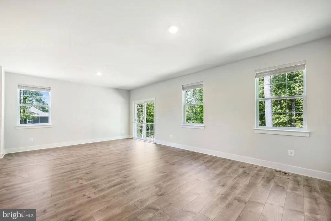
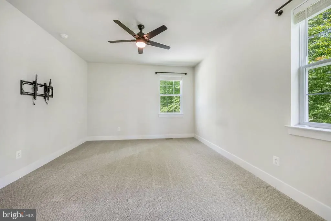
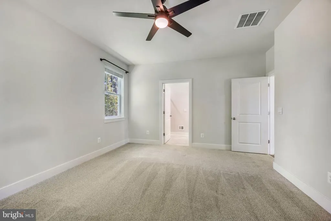
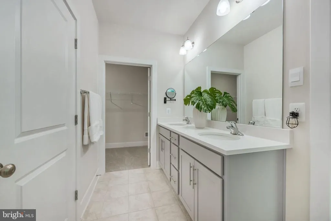
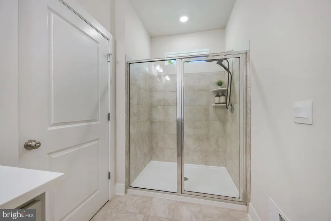
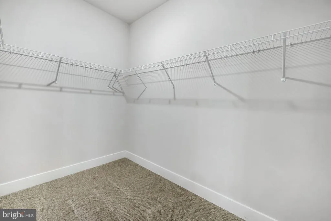
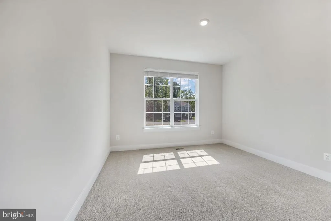
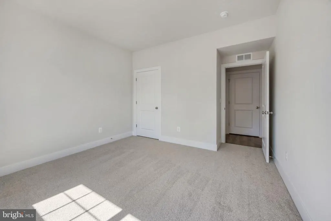
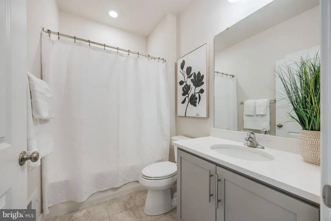
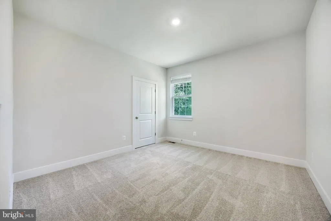
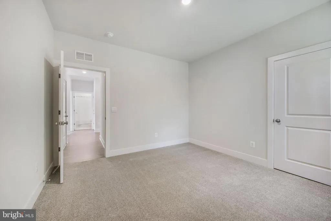
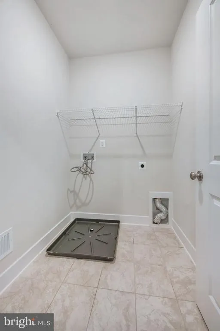
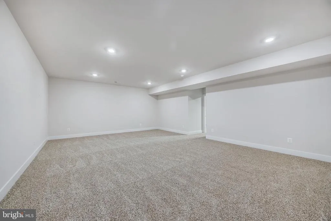
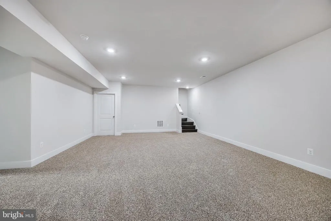
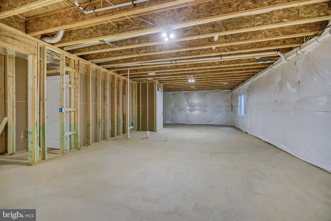
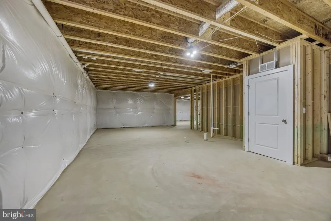
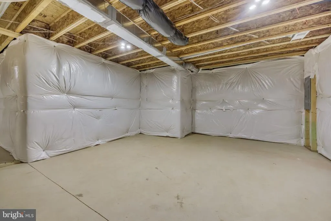
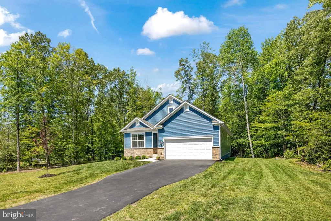
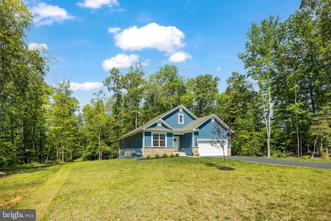
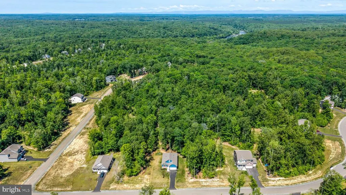
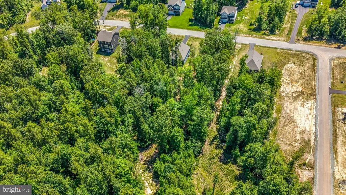
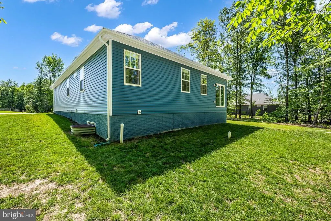
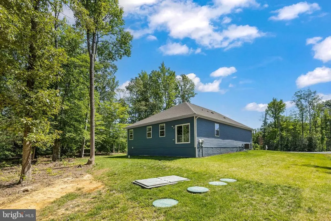
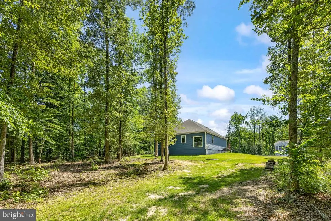
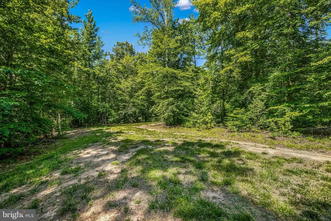
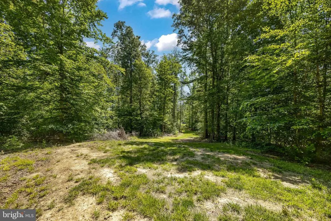
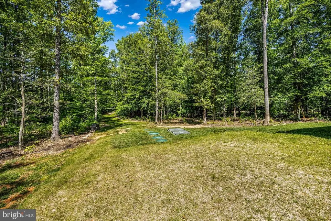
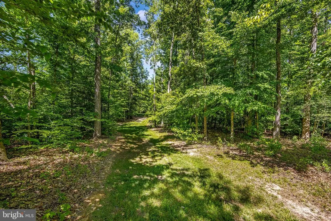
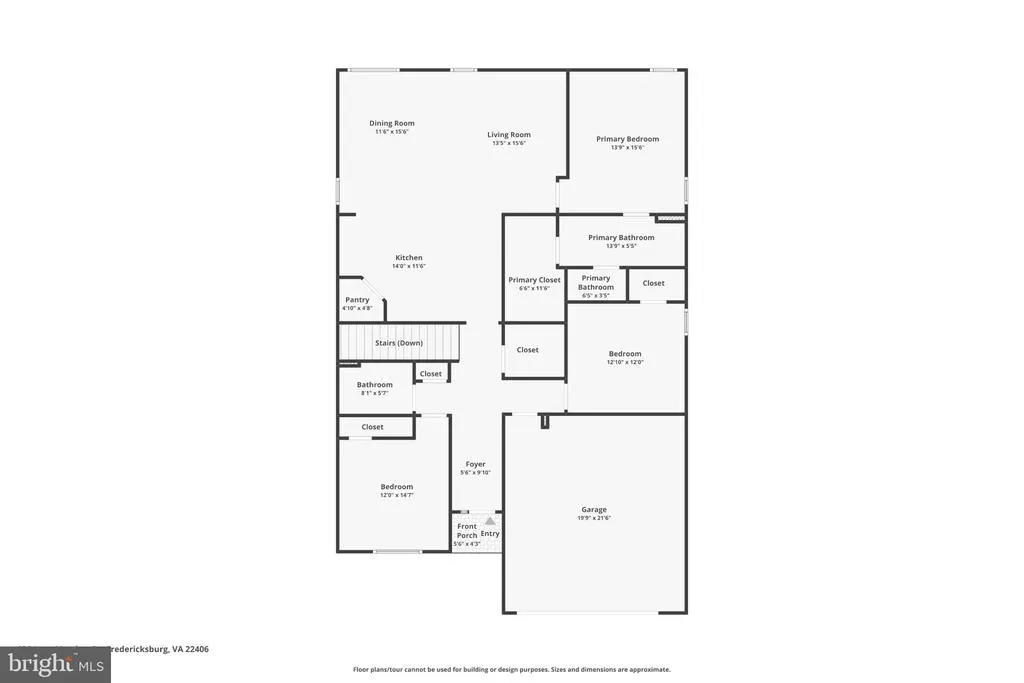
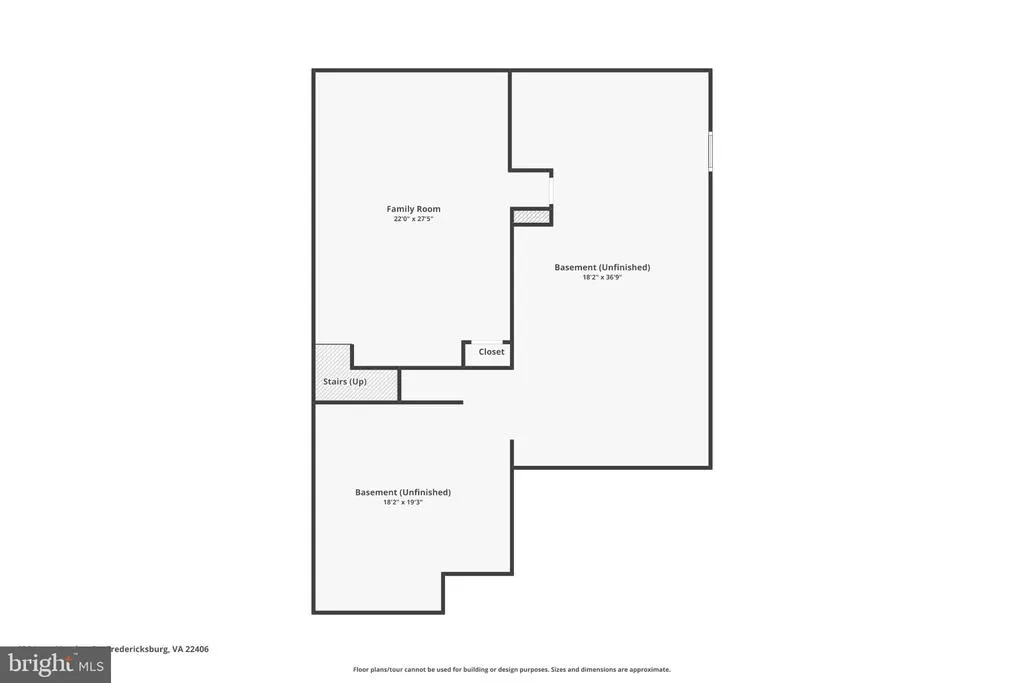
Welcome to 626 Long Meadow! This like-new ranch home, built in 2023, offers the perfect balance of peace, privacy, and everyday convenience. Tucked away on a beautiful 3+ acre wooded homesite in Rivers Bluff, youll enjoy a quiet, nature-filled setting while still being just minutes from Routes 17 and I-95, shopping, dining, and entertainment. Inside, the home feels bright, open, and move-in ready, with the ease of main-level living. The open-concept kitchen, living, and dining areas create a seamless flow for both everyday living and entertaining, along with 3 bedrooms and 2 full bathrooms. The kitchen features stainless steel appliances, a spacious center island with bar-style seating, a corner pantry, LED lighting, and plenty of room to gather. The spacious primary bedroom includes a walk-in closet and an en-suite bath with dual sinks, ceramic tile, and a large shower. The partially finished basement provides excellent potential for future expansion while still offering plenty of storage space, with an existing plumbing rough-in for a future bathroom. Recent updates include new carpet installed in 2026. Enjoy the peace of a wooded homesite with the comfort and convenience of a move-in-ready, newer home. Some photos have been virtually staged. Rooms are vacant; furniture and decor shown are digitally added and are not included.
| Price History | |
|---|---|
| 6/3/2026 | Listed $649,000 |
| 8/15/2026 | 2$640,000 |
General Features
| Living Area | 2262 |
|---|---|
| Sewer | Septic < # of BR |
| Heating | Programmable Thermostat |
| Cooling | Central A/C |
| Utilities | Cable TV Available,Electric Available,Multiple Phone Lines,Phone Available,Under Ground |
| Possession | Settlement |
| Roof | Architectural Shingle |
| Appliances | Built-In Range,Dishwasher,Disposal,Dryer - Electric,Energy Efficient Appliances,Exhaust Fan,Microwave,Oven - Self Cleaning,Oven - Single,Oven - Wall,Oven/Range - Gas,Range Hood,Refrigerator,Stainless |
| Zoning | RESIDENTIAL |
| HOA Fee | 73.00 |
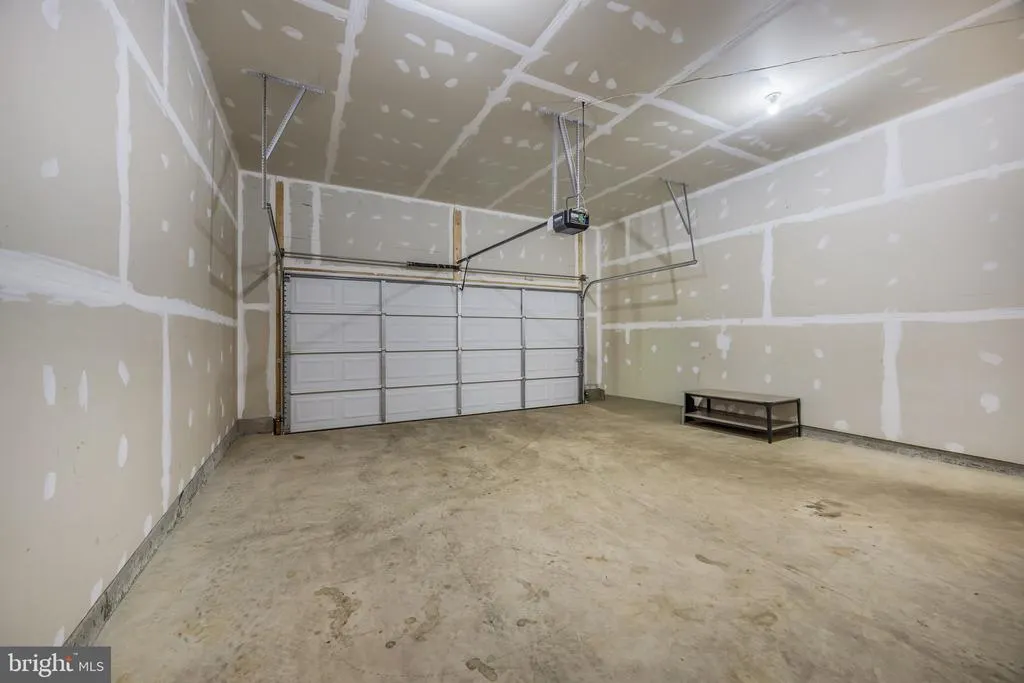
| Garage Spaces | 2.00 |
| Association Fee Includes | Common Area Maintenance,Trash |
| Architectural Style | Traditional |
| Security Features | Smoke Detector |
| Construction Materials | Batts Insulation,Blown-In Insulation,Frame,Glass,Vinyl Siding |
| School District | STAFFORD COUNTY PUBLIC SCHOOLS |
| Year Built | 2023 |
| View | Street,Trees/Woods |
| Levels | 2 |
| Tax Year | 2025 |
| Ownership | Fee Simple |
| Cool Fuel | Electric |
| Accessibility | None |
| Assoc Fee Paid Per | Monthly |
| County | STAFFORD |
| New Construction | No |
| Property Type | Residential |
| HOA | Yes |
| Subdivision Name | RIVERS BLUFF |
| Garage Y/N | Yes |
| Water Access Y/N | No |
| Other Structures | Above Grade,Below Grade |
| Full Baths | 2 |
| Status | ACTIVE |
| Directions | From I-95 North,take Exit 130A toward Route 3 East/Fredericksburg. Continue on Route 3 East then turn left onto Richards Ferry Road. Follow Richards Ferry Road to Long Meadow Drive and turn left. Con |
| City | FREDERICKSBURG |
| Disclosures | Prop Disclosure |
| Association Name | RIVERS BLUFF HOA |
| Senior Community Y/N | No |
| Lot Size Units | Square Feet |
| Lot Size Square Feet | 135036.00 |
| Tax Assessed Value | 629990.0 |
| Tax Annual Amount | 4729.0 |
| Property Condition | Excellent |
| Structure Type | Detached |
| Condo/Coop Association fee Y/N | No |
| Bathrooms Full Main Level | 2 |
| Bathrooms Count Main Level | 2.00 |
| Price Per Sq Ft Total AG | 368.24 |
| Vacation Rental Y/N | No |
| Virtual Tour | https://www.zillow.com/view-imx/e4453f9b-229e-42d1-b1b8-d9df07ba0103?wl=true&setAttribution=mls&initialViewType=pano |
| Total SQFT | 2262 |
| Builder Name | D.R. Horton homes |
| Standard Status | Active |
| Year Built Source | Estimated |
| Legal Subdivision | RIVER RIDGE ESTATES |
Interior Features
| Interior Amenities | Attic,Carpet,Combination Kitchen/Dining,Dining Area,Entry Level Bedroom,Family Room Off Kitchen,Floor Plan - Open,Kitchen - Island,Primary Bath(s),Upgraded Countertops,Walk-in Closet(s) |
|---|---|
| Heating Fuel | Propane - Leased |
| Basement | Other,Partially Finished,Poured Concrete |
| Flooring | Carpet,Hardwood |
| Hot Water | Electric |
| Basement (Y/N) | Yes |
| Heating Y/N | Yes |
| Window Features | Double Pane,Screens |
| Above Grade Finished Area | 1738 |
| Central Air Y/N | Yes |
| Total Bedrooms | 3 |
| Below Grade Finished Area | 524 |
| Main Level Bedrooms | 3 |
| Below Grade Finished Area Unit Type | Square Feet |
| LivingAreaSource | Assessor |
| Laundry Type | Hookup,Main Floor |
| Above Grade Finished Area Unit Type | Square Feet |
| Total Baths | 2 |
Exterior Features
| Pool | No Pool |
|---|---|
| Parking Features | Asphalt Driveway |
| Lot Features | Cleared,Landscaping,No Thru Street,Rear Yard |
| Water Source | Well |
| Total Parking Spaces | 2 |
| Garage Features | Garage - Front Entry,Garage Door Opener |
| Type of Parking | Attached Garage,Driveway |
| Foundation Details | Concrete Perimeter |
| Water View Y/N | No |
| Lot Size Acres | 3.10 |
| Lot Size Source | Estimated |
| Waterfront Y/N | No |
| Builder Model | Laurel |
| Navigable Water Y/N | No |
| Water Oriented Y/N | No |
| # of Attached Garage Spaces | 2 |
Amenities
- Foreclosure
- Views
- Short Sale
- New Construction
- Adult 55+
- Lease To Own
- No HOA Fees
- Furnished
- Primary On Main
- Air Conditioning
- Seller Finance
- Green
- Fixer Upper
- Horse
- Golf
- Fireplace
- Deck
- Garage
- Basement
- Pool
Property vs Single Family Average in 22406
Price
Taxes
Year Built
Visits
 © BRIGHT, All Rights Reserved
