
Address
11 Feldspar Way, Fredericksburg, VA
Price
$ 560,000
Property Attributes
- MLS#VAST2050192
- TypeSingle Family
- Listing Status ACTIVE
- CountySTAFFORD
- CityFredericksburg
- NeighborhoodBrookstone
- Zip22405
- StyleColonial
- Year Built2001
- Taxes$ 4468
- Price$ 560,000
- Bedrooms4
- Full Bathrooms3
- Half Bathrooms1
- Sqr Footage3792
- Lot Size0.46 Acres
Data Source:
Bright MLS
Property Description
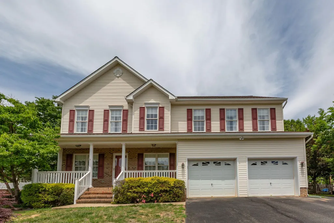
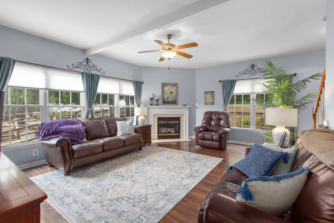
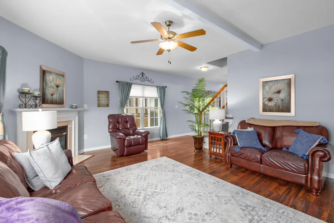
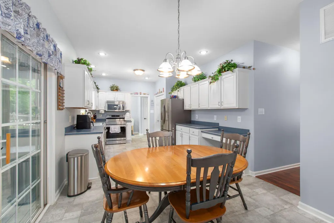
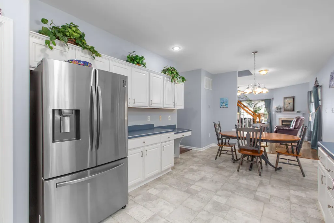
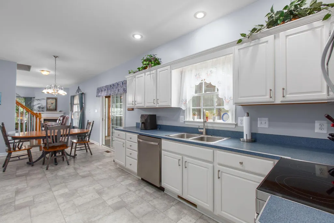
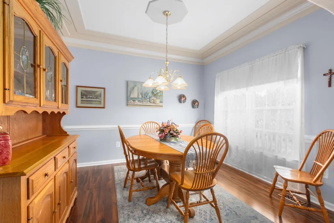
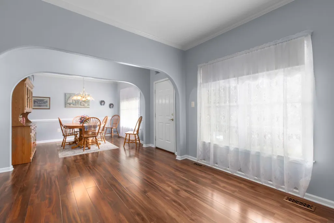
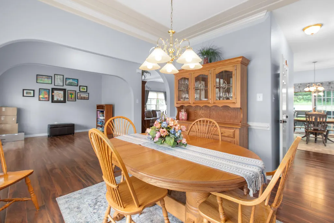
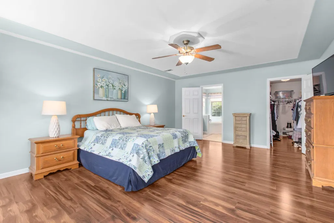
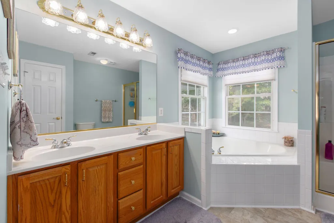
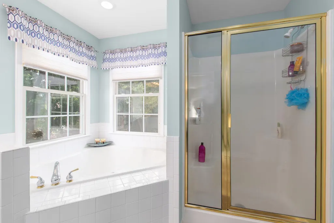
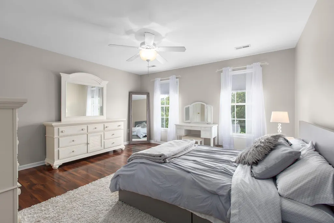
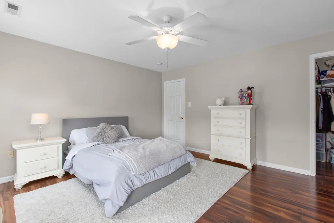
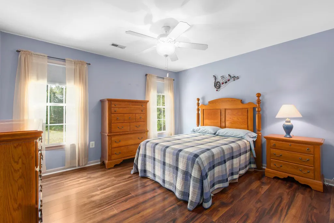

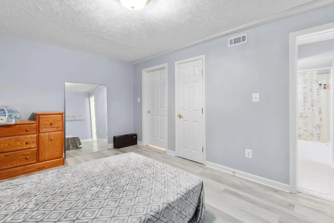
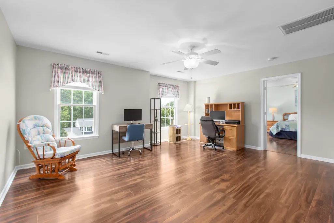
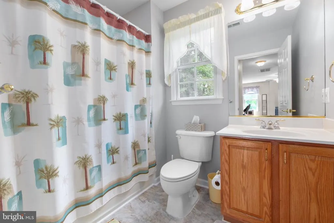
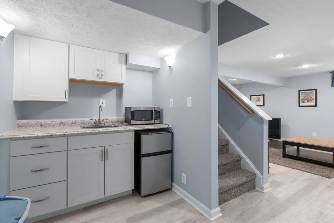
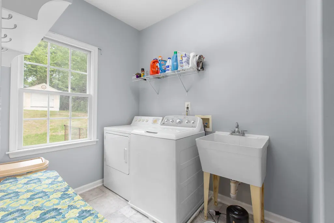
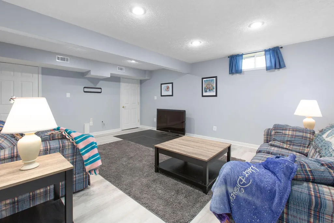
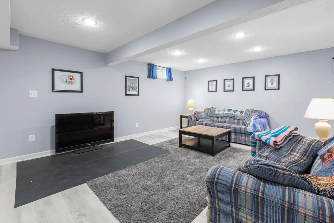
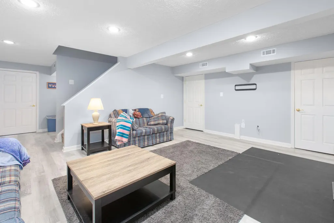
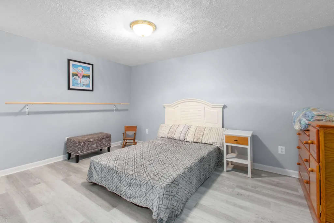
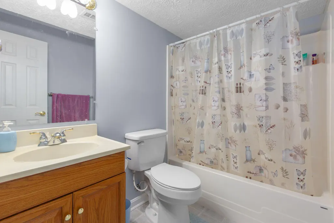
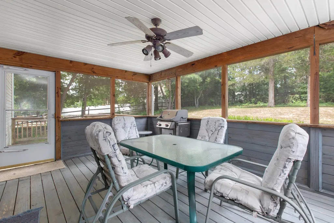
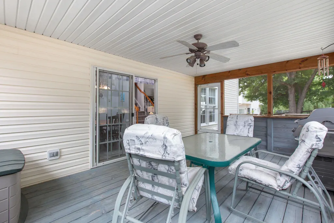
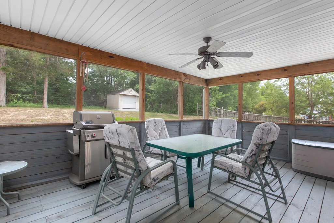
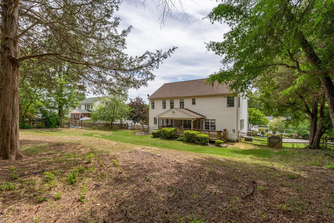
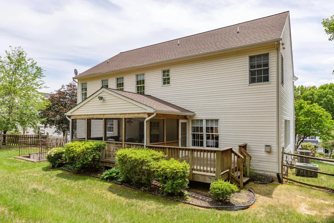
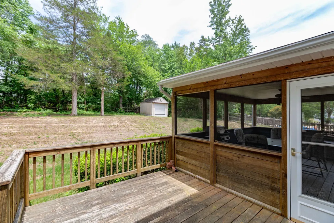
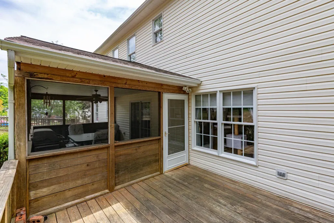
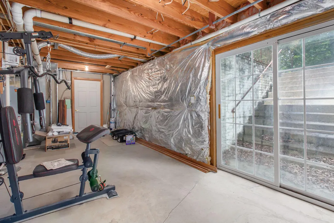
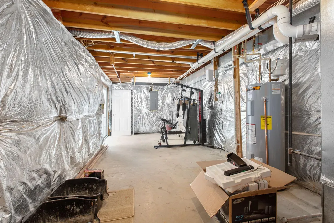
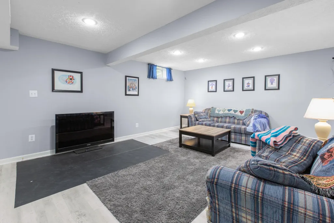
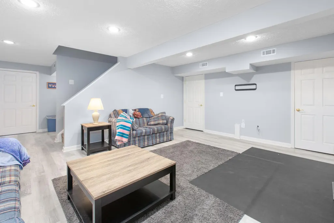
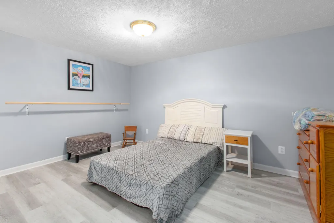
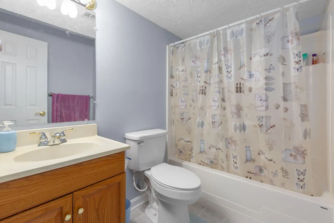
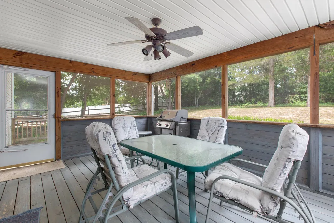
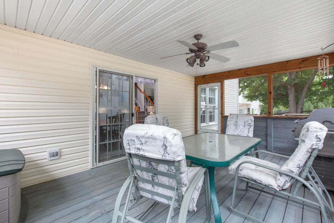
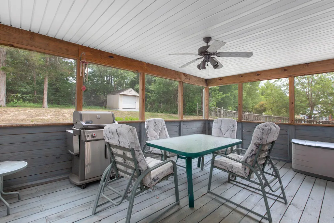
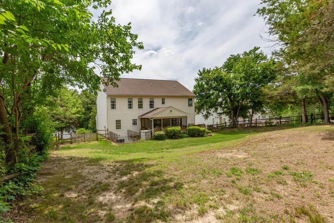
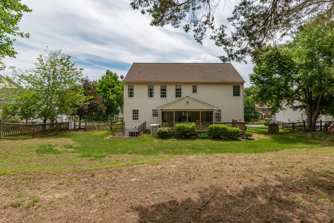
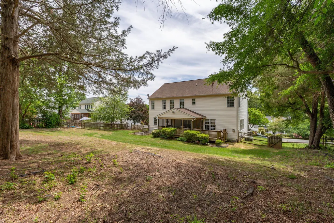
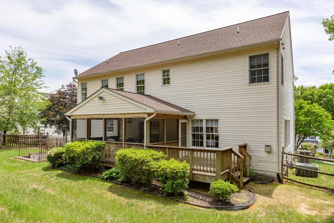
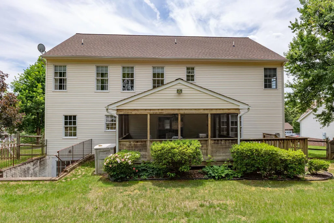
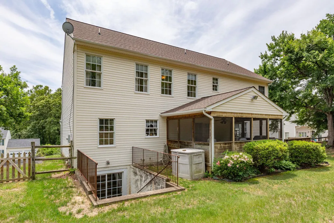
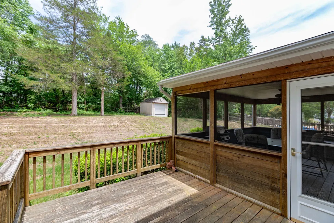
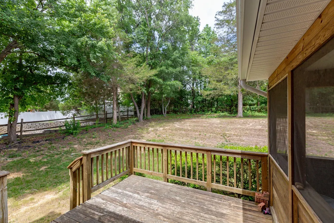
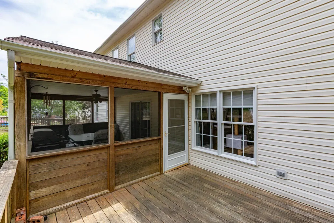
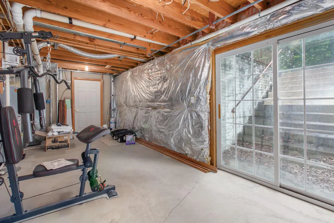
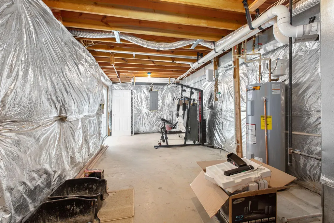
Welcome to 11 Feldspar Way, a well-maintained home offering over 3,300 square feet of living space with 4 bedrooms and 3.5 baths. The flexible floor plan provides room for everyday living, entertaining, working from home, and hosting guests. Natural light fills the main living areas, creating a warm and inviting atmosphere. The kitchen flows into the adjacent living spaces, making it easy to gather with family and friends. Upstairs, the primary suite offers a private bath and walk-in closet, while three additional bedrooms provide comfortable accommodations for family or guests. A standout feature of the upper level is the spacious loft located just outside the bedrooms. This versatile area is perfect for a second family room, reading space, playroom, homework station, home office, or media area. The finished lower level adds even more flexibility and can be used as a recreation room, fitness area, hobby space, or guest retreat. Set on a large lot with mature landscaping, the backyard offers a private setting backing to trees. Enjoy your morning coffee or unwind at the end of the day from the screened porch, with an adjoining deck providing additional space for outdoor dining, grilling, and entertaining. A sizeable parking pad is attached to the driveway by the garage, offering additional parking. Major updates include a new roof in 2018, a hot water heater replacement in 2019, and one HVAC system replacement, providing added value for the next owner. Conveniently located near downtown Fredericksburg, shopping, dining, commuter routes, and VRE access, this home offers the space, flexibility, and outdoor living areas that today's buyers are looking for.
| Price History | |
|---|---|
| 6/3/2026 | Listed $599,900 |
| 7/6/2026 | 2$589,900 |
| 7/18/2026 | 6$560,000 |
General Features
| Living Area | 3792 |
|---|---|
| Sewer | Public Sewer |
| Heating | Heat Pump(s) |
| Cooling | None |
| Possession | 0-30 Days CD |
| Appliances | Built-In Microwave,Dishwasher,Disposal,Dryer,Exhaust Fan,Oven/Range - Electric,Washer,Refrigerator,Stove |
| Zoning | R1 |
| HOA Fee | 25.00 |
| Garage Spaces | 2.00 |
| Architectural Style | Colonial |
| Construction Materials | Brick Front,Vinyl Siding |
| School District | STAFFORD COUNTY PUBLIC SCHOOLS |
| Year Built | 2001 |
| Levels | 2 |
| Tax Year | 2025 |
| Ownership | Fee Simple |
| Cool Fuel | Electric |
| Section | 3B |
| Accessibility | None |
| Assoc Fee Paid Per | Monthly |
| County | STAFFORD |
| New Construction | No |
| Property Type | Residential |
| HOA | Yes |
| Subdivision Name | BROOKSTONE |
| Garage Y/N | Yes |
| Water Access Y/N | No |
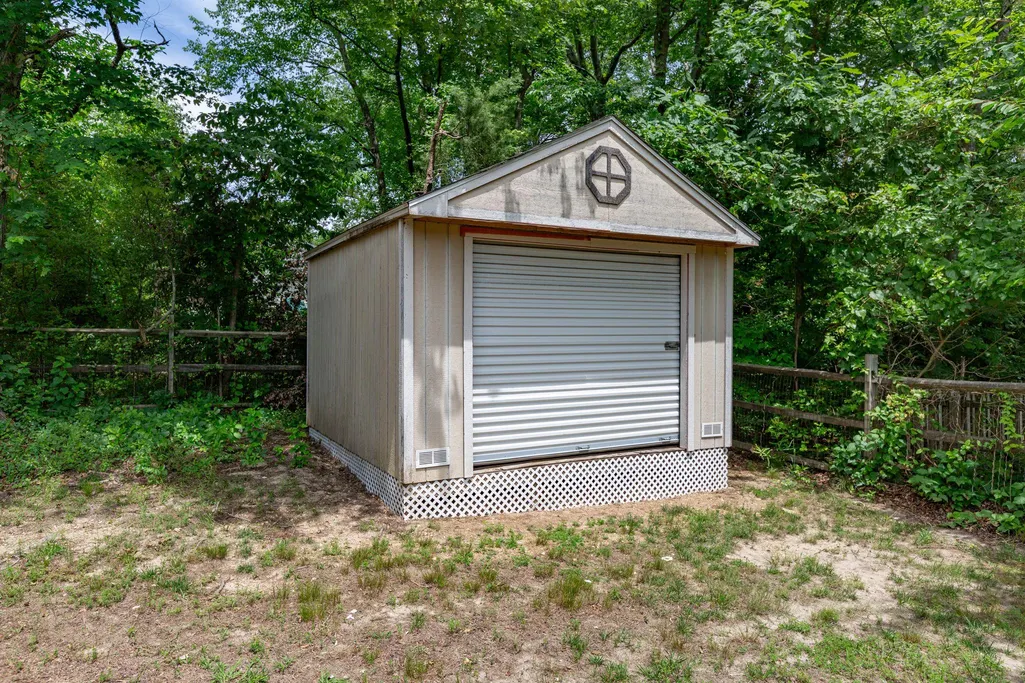
| Other Structures | Above Grade,Below Grade |
| Full Baths | 3 |
| Status | ACTIVE |
| Directions | GPS |
| City | FREDERICKSBURG |
| Disclosures | None |
| Association Name | LANDMARC |
| Senior Community Y/N | No |
| Lot Size Units | Square Feet |
| Lot Size Square Feet | 20038.00 |
| Tax Assessed Value | 477000.0 |
| Tax Annual Amount | 4468.0 |
| Home Warranty Y/N | No |
| Structure Type | Detached |
| Condo/Coop Association fee Y/N | No |
| Bathrooms Count Main Level | 1.00 |
| Price Per Sq Ft Total AG | 208.64 |
| Lease Considered Y/N | No |
| Vacation Rental Y/N | No |
| Virtual Tour | https://my.matterport.com/show/?m=dJiTTDiN4vd& |
| Total SQFT | 3792 |
| Standard Status | Active |
| Year Built Source | Estimated |
| Legal Subdivision | BROOKSTONE |
| Tax Lot | 20 |
Interior Features
| Heating Fuel | Natural Gas |
|---|---|
| Basement | Full |
| Total Fireplaces | 1 |
| Fireplace Features | Gas/Propane |
| Hot Water | Electric |
| Basement (Y/N) | Yes |
| Heating Y/N | Yes |
| Fireplace Y/N | Yes |
| Above Grade Finished Area | 2684 |
| Half Baths | 1 |
| Central Air Y/N | No |
| Total Bedrooms | 4 |
| Below Grade Finished Area | 1108 |
| Below Grade Finished Area Unit Type | Square Feet |
| LivingAreaSource | Estimated |
| Below Grade Finished Area Source | Estimated |
| Bedrooms Count All Upper Levels | 4 |
| Bedrooms Count Upper Level 1 | 4 |
| Bathrooms Half Main Level | 1 |
| Bathrooms Full Upper Level 1 | 2 |
| Bathrooms Full Lower Level 1 | 1 |
| Bathrooms Full All Upper Levels | 2 |
| Bathrooms Full All Lower Levels | 1 |
| Bathrooms Count Upper Level 1 | 2.00 |
| Bathrooms Count Lower Level 1 | 1.00 |
| Bathrooms Count All Upper Levels | 2 |
| Bathrooms Count All Lower Levels | 1 |
| Above Grade Finished Area Source | Assessor |
| Above Grade Finished Area Unit Type | Square Feet |
| Total Baths | 4 |
Exterior Features
| Pool | No Pool |
|---|---|
| Fencing | Rear |
| Water Source | Public |
| Total Parking Spaces | 2 |
| Garage Features | Garage - Front Entry |
| Type of Parking | Attached Garage,Driveway |
| Foundation Details | Concrete Perimeter |
| Water View Y/N | No |
| Lot Size Acres | 0.46 |
| Lot Size Source | Estimated |
| Waterfront Y/N | No |
| Land Assessed Value | 125000.00 |
| Navigable Water Y/N | No |
| Water Oriented Y/N | No |
| # of Attached Garage Spaces | 2 |
Amenities
- Foreclosure
- Views
- Short Sale
- New Construction
- Adult 55+
- Lease To Own
- No HOA Fees
- Furnished
- Primary On Main
- Air Conditioning
- Seller Finance
- Green
- Fixer Upper
- Horse
- Golf
- Fireplace
- Deck
- Garage
- Basement
- Pool
Property vs Single Family Average in 22405
Price
Taxes
Year Built
Visits
 © BRIGHT, All Rights Reserved
