
Price Reduction - Primary on Main
Address
14 Thornberry Lane, Stafford, VA
Price
$ 530,000
Property Attributes
- MLS#VAST2050396
- TypeSingle Family
- Listing Status ACTIVE
- CountySTAFFORD
- CityStafford
- NeighborhoodDevon Green
- Zip22556
- StyleRanch/Rambler
- Year Built1993
- Taxes$ 4483
- Price$ 530,000
- Bedrooms3
- Full Bathrooms3
- Half Bathrooms0
- Sqr Footage2457
- Lot Size0.22 Acres
Data Source:
Bright MLS
Property Description
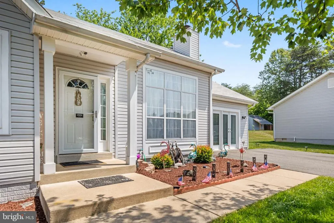
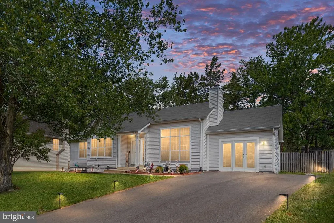
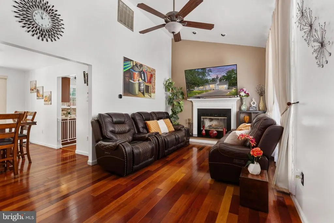
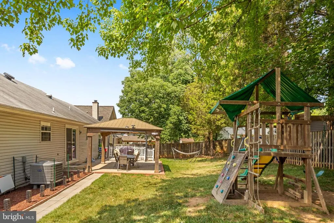
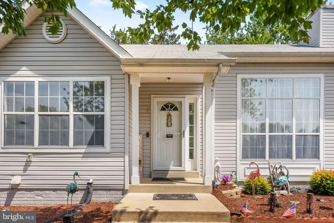
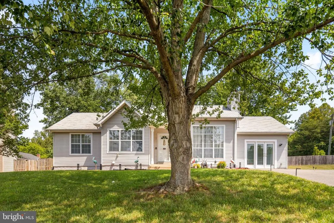
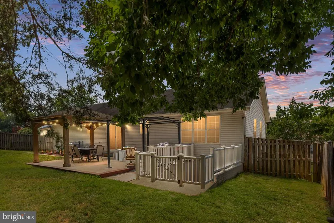
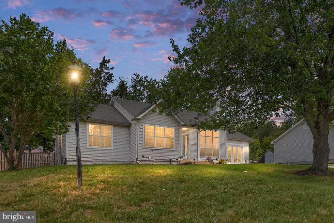
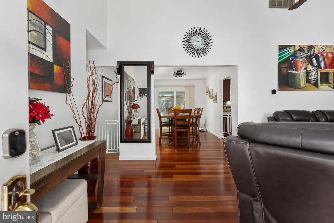
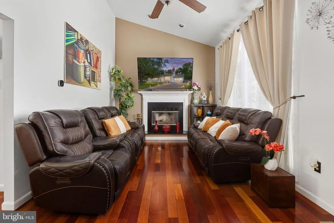
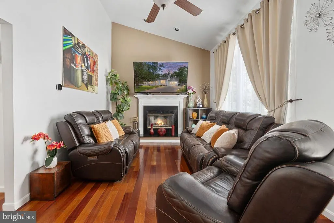
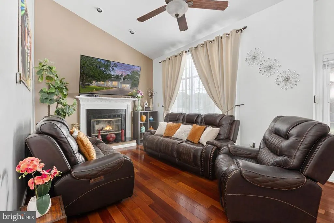
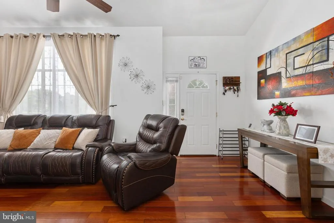
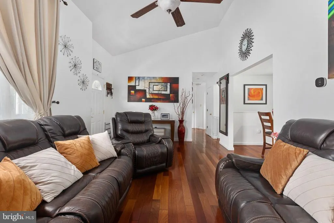
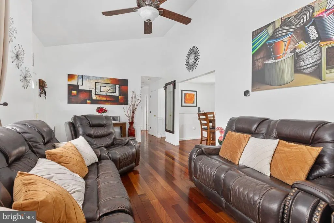
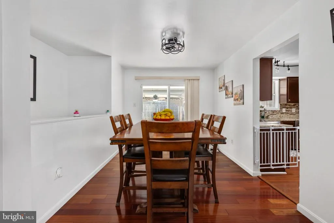
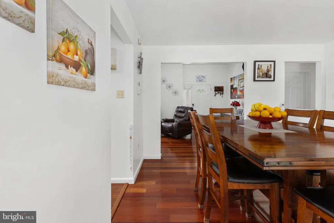
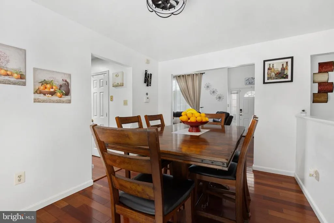
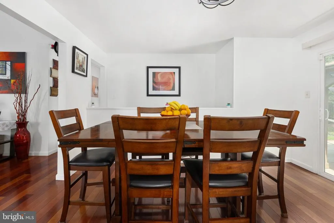
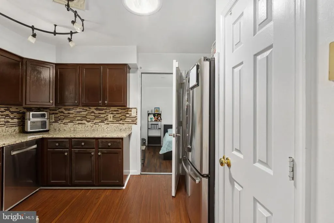
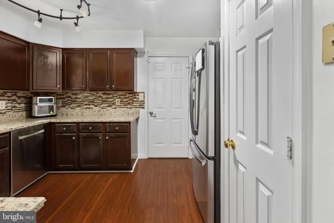
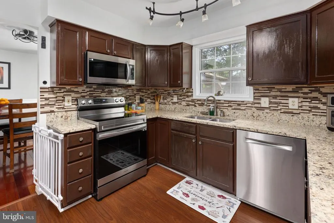
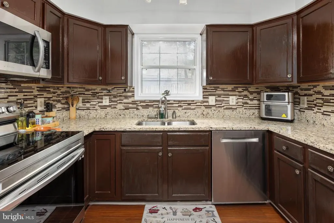
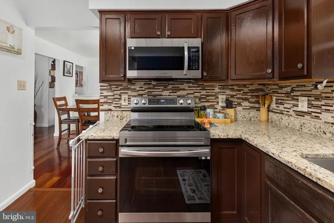
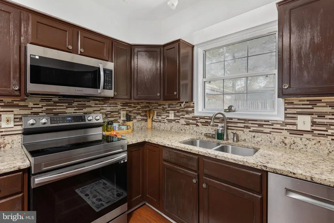
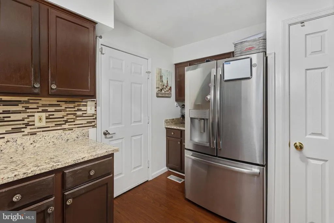
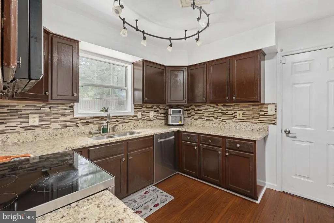
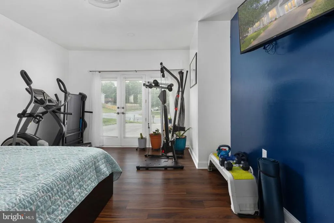
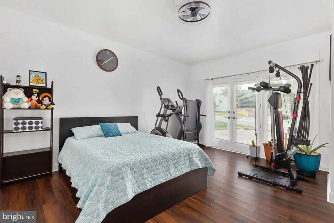
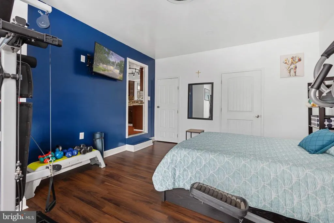
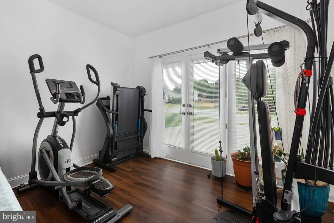
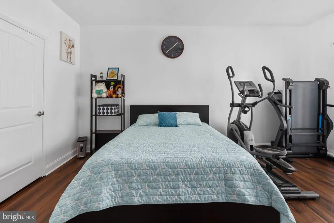
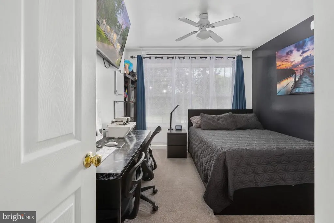
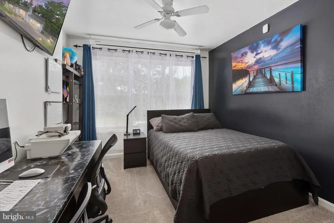
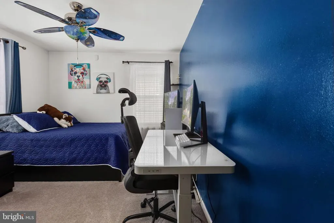
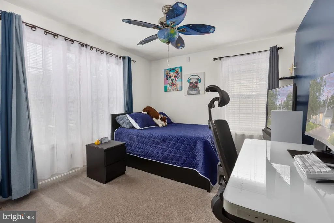
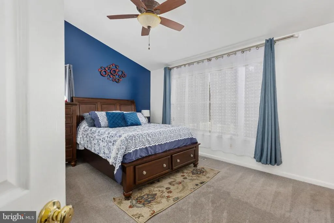
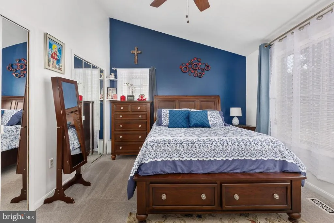
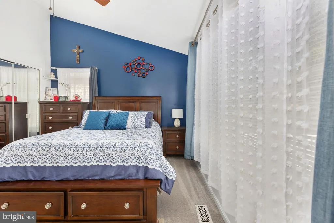
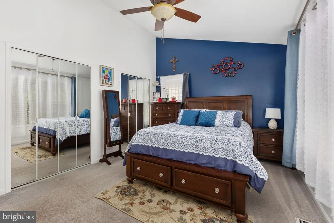
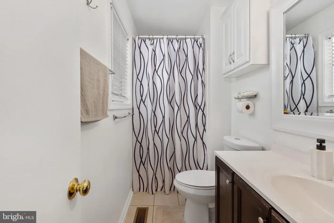
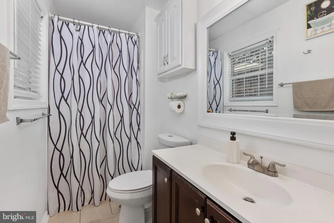
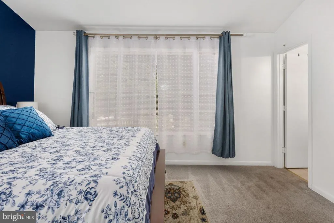
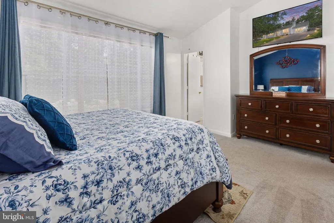
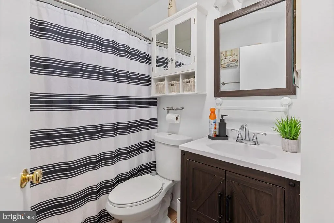
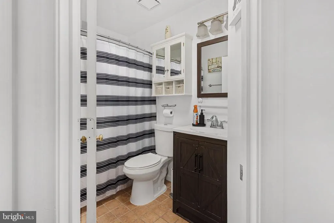
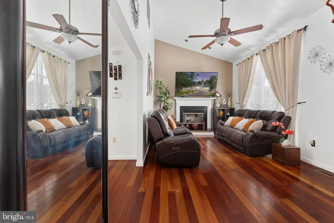
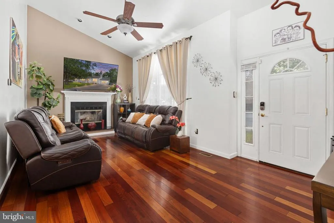
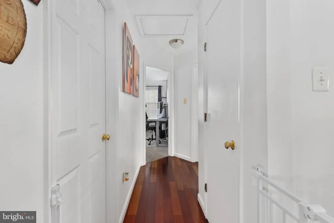
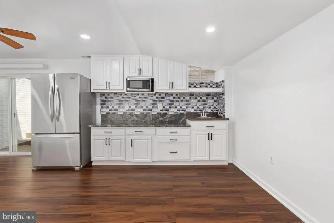
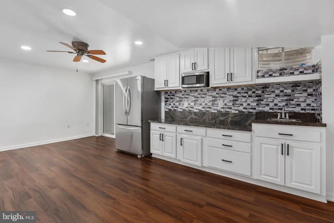
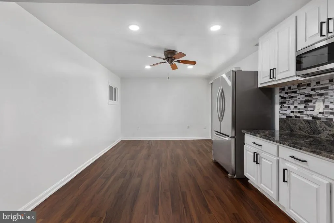
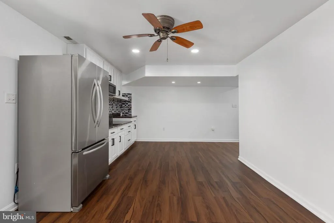
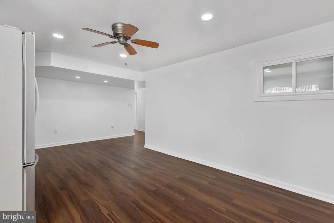
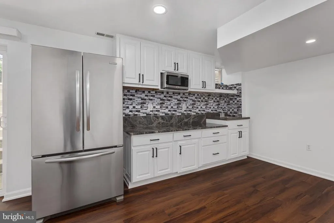
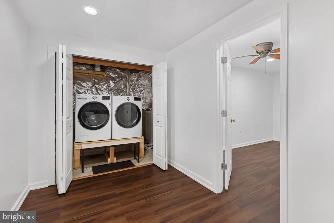
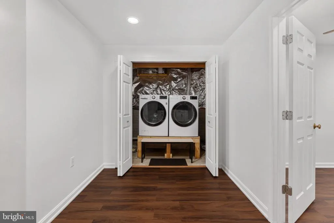
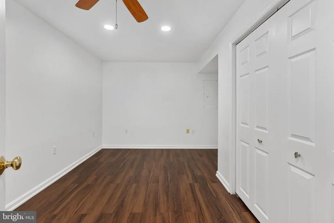
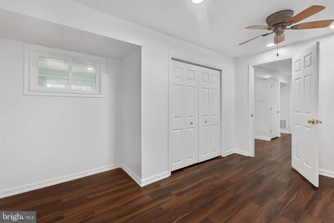
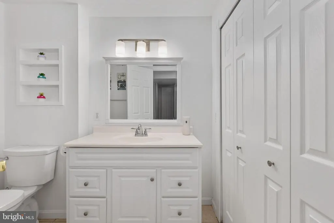
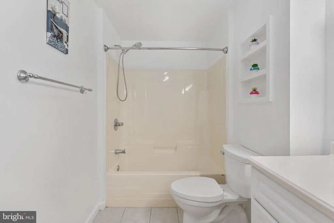
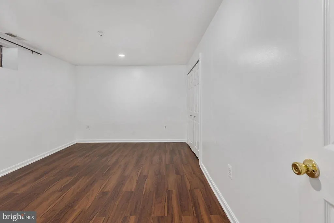
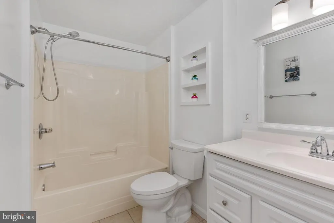
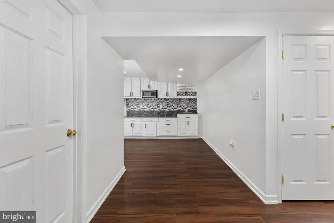
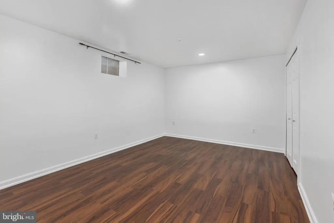
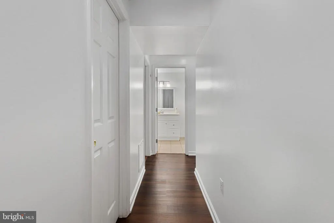
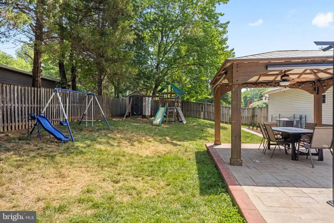
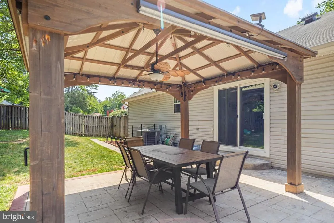
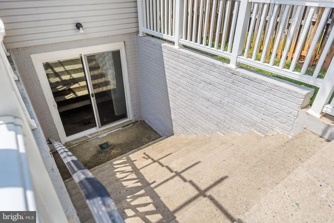
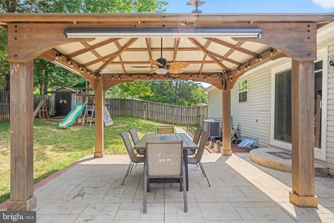
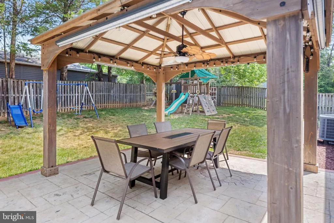
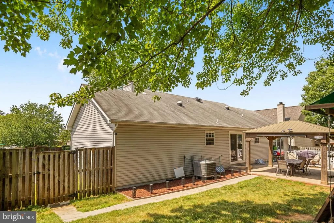
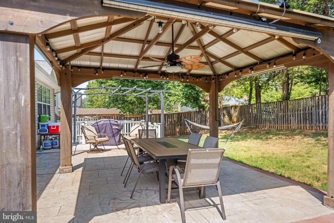
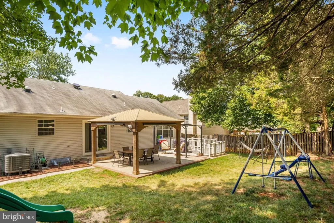
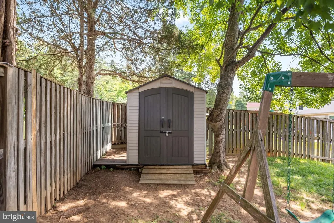
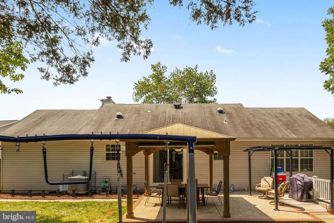
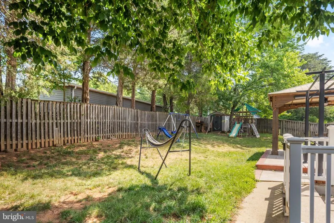
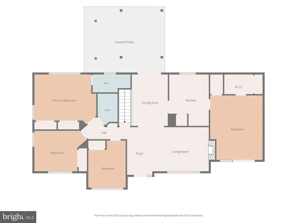
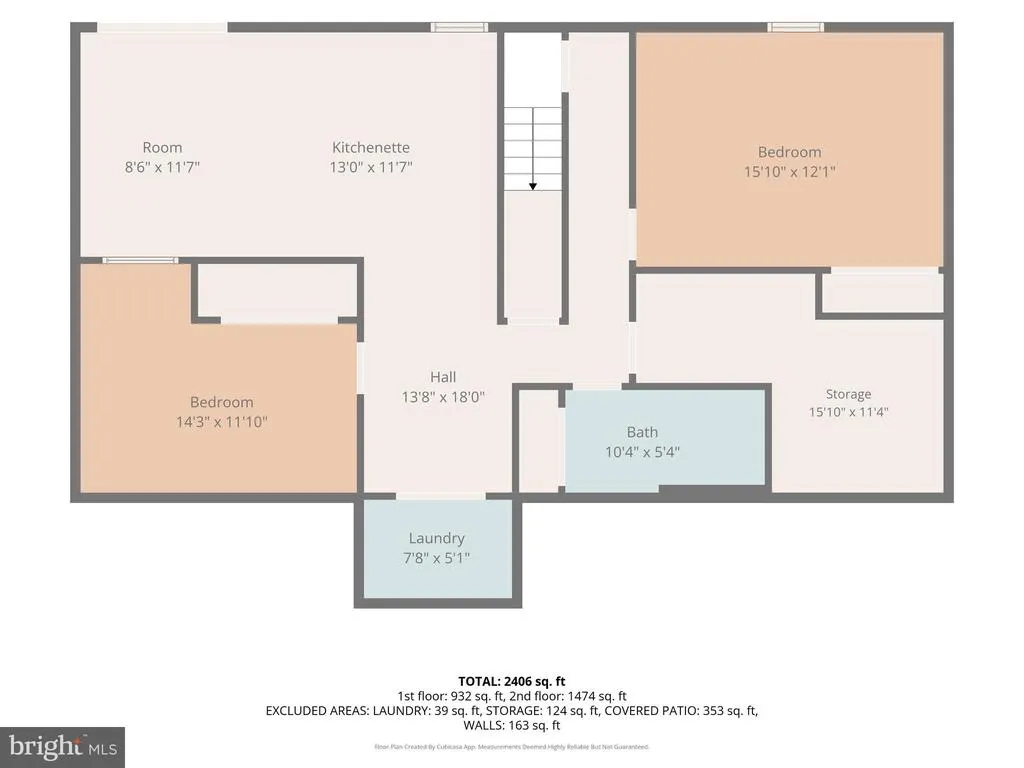
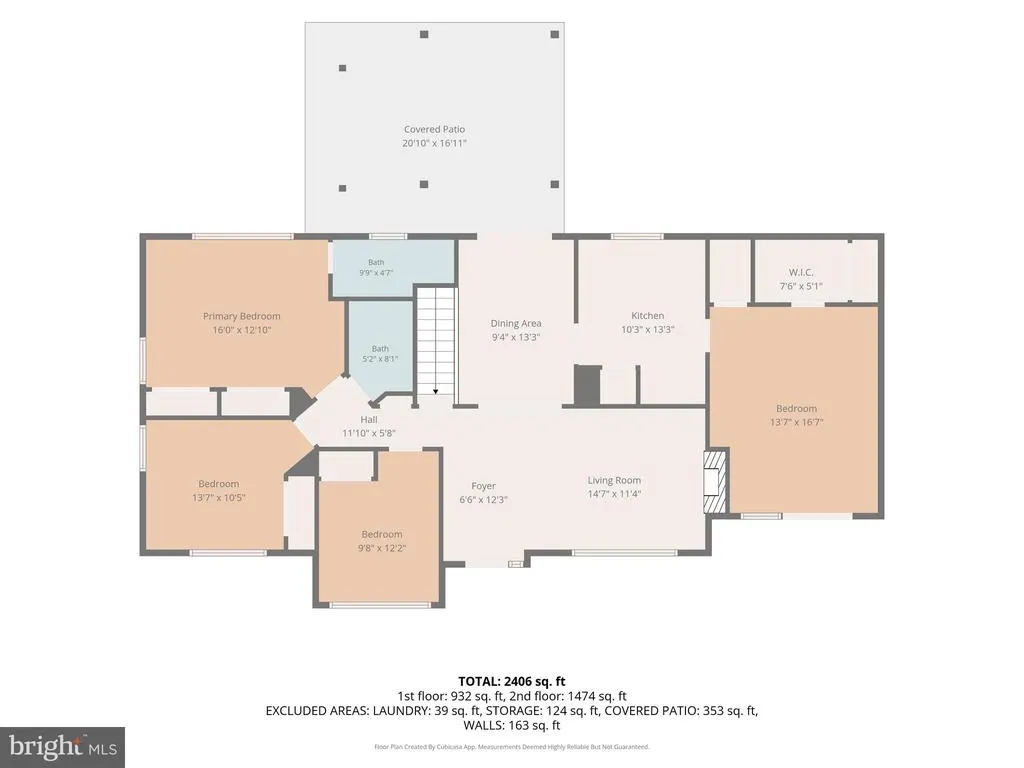
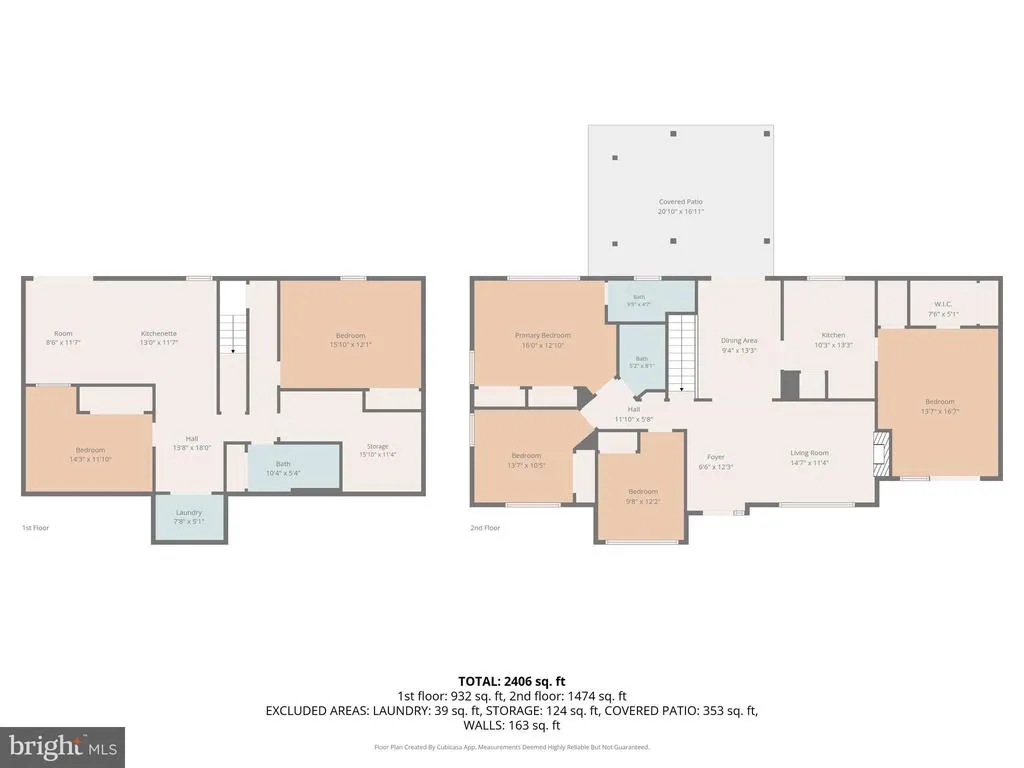
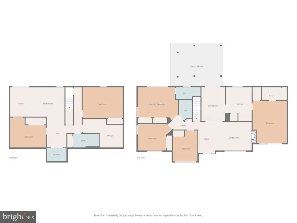
****PRICE IMPROVEMENT! MOTIVATED SELLER!!!! Welcome to 14 Thornberry Lane. Offering the highly desired convenience of true main-level living, the main floor hosts all three full bedrooms and two full bathrooms. The interior welcomes you with modern, updated light fixtures that illuminate the spacious living areas, as you transition into the living room you will find beautiful hardwood flooring and a fireplace. Cooking is a delight in the kitchen, which features stylish new flooring (2024) and an upgraded stove (2022). Down the hall, retreat to the serene main-level bedrooms featuring fresh carpeting installed in 2020. The fully finished lower level expands your living space significantly, completely enhanced with durable luxury vinyl plank (LVP) flooring (2024) and a third full bathroom. This lower level boasts two additional finished bonus rooms ideal for a home office, gym, crafting space, or den. Step outside into your private suburban oasis, designed entirely for outdoor enjoyment. Relax under the beautiful custom pergola (2022), and enjoy the beautiful stamped concrete while the kids enjoy the dedicated playground area (2021). Rest easy knowing the big-ticket maintenance items are already done, including a brand-new HVAC unit (2022), an updated 50-gallon water heater (2024), and a high-efficiency washer and dryer set (2024). Enjoy the peace of an established neighborhood while remaining close to local dining, top-rated Stafford County schools, and prime commuter routes.
| Elementary School | Middle School | High School |
|---|---|---|
| Kate Waller Barrett Elementary School | H.H. Poole Middle School | North Stafford High School |
| Price History | |
|---|---|
| 6/10/2026 | Listed $540,000 |
| 8/13/2026 | 2$530,000 |
General Features
| Living Area | 2457 |
|---|---|
| Sewer | Public Septic |
| Heating | Central |
| Cooling | None |
| Possession | 0-30 Days CD |
| Zoning | R1 |
| HOA Fee | 141.00 |
| Architectural Style | Ranch/Rambler |
| Construction Materials | Combination |
| School District | STAFFORD COUNTY PUBLIC SCHOOLS |
| Year Built | 1993 |
| Levels | 1 |
| Tax Year | 2025 |
| Ownership | Fee Simple |
| Cool Fuel | Electric |
| Section | 1 |
| Accessibility | None |
| Assoc Fee Paid Per | Annually |
| County | STAFFORD |
| New Construction | No |
| Property Type | Residential |
| HOA | Yes |
| Subdivision Name | DEVON GREEN |
| Garage Y/N | No |
| Water Access Y/N | No |
| Other Structures | Above Grade,Below Grade |
| Full Baths | 3 |
| Status | ACTIVE |
| Directions | From I-95 take exit 143B,Garrisonville Road. Make right on Travis Lane,left on Barrett Heights,Right on Fritters,left on Devon Green,right on Thornberry. House on right. |
| City | STAFFORD |
| Disclosures | Prop Disclosure |
| Association Name | DEVON GREEN HOMEOWNERS ASSOCIATION |
| Senior Community Y/N | No |
| Lot Size Units | Square Feet |
| Lot Size Square Feet | 9740.00 |
| Tax Assessed Value | 478600.0 |
| Tax Annual Amount | 4483.0 |
| Structure Type | Detached |
| Condo/Coop Association fee Y/N | No |
| Bathrooms Full Main Level | 3 |
| Bathrooms Count Main Level | 3.00 |
| Price Per Sq Ft Total AG | 215.71 |
| Acceptable Financing | FHA,VA,Conventional,Cash |
| Vacation Rental Y/N | No |
| Virtual Tour | https://listings.cynthiajamesphotography.com/sites/eygoavaj/unbranded |
| Total SQFT | 2514 |
| Standard Status | Active |
| Year Built Source | Assessor |
| Legal Subdivision | DEVON GREEN |
| Tax Lot | 102 |
Interior Features
| Heating Fuel | Electric |
|---|---|
| Basement | Fully Finished,Rear Entrance,Connecting Stairway |
| Flooring | Hardwood |
| Total Fireplaces | 1 |
| Hot Water | Electric |
| Basement (Y/N) | Yes |
| Heating Y/N | Yes |
| Fireplace Y/N | Yes |
| Above Grade Finished Area | 2457 |
| Central Air Y/N | No |
| Total Bedrooms | 3 |
| Main Level Bedrooms | 3 |
| Below Grade Finished Area Unit Type | Square Feet |
| LivingAreaSource | Estimated |
| Below Grade Unfin Area Units | Square Feet |
| Below Grade Unfin SQFT | 57 |
| Below Grade Unfin SQFT Source | Assessor |
| Below Grade Finished Area Source | Assessor |
| Above Grade Finished Area Source | Estimated |
| Above Grade Finished Area Unit Type | Square Feet |
| Total Baths | 3 |
Exterior Features
| Pool | No Pool |
|---|---|
| Water Source | Public |
| Type of Parking | Driveway |
| Foundation Details | Block |
| Water View Y/N | No |
| Lot Size Acres | 0.22 |
| Lot Size Source | Assessor |
| Waterfront Y/N | No |
| Land Assessed Value | 155000.00 |
| Navigable Water Y/N | No |
| Water Oriented Y/N | No |
Amenities
- Foreclosure
- Views
- Short Sale
- New Construction
- Adult 55+
- Lease To Own
- No HOA Fees
- Furnished
- Primary On Main
- Air Conditioning
- Seller Finance
- Green
- Fixer Upper
- Horse
- Golf
- Fireplace
- Deck
- Garage
- Basement
- Pool
Property vs Single Family Average in 22556
Year Built
 © BRIGHT, All Rights Reserved
