
Address
5 Oliver Court, Fredericksburg, VA
Price
$ 554,900
Property Attributes
- MLS#VAST2051222
- TypeSingle Family
- Listing Status ACTIVE
- CountySTAFFORD
- CityFredericksburg
- NeighborhoodCardinal Forest
- Zip22406
- StyleColonial
- Year Built1996
- Taxes$ 4145
- Price$ 554,900
- Bedrooms4
- Full Bathrooms3
- Half Bathrooms0
- Sqr Footage3192
- Lot Size0.28 Acres
Data Source:
Bright MLS
Property Description
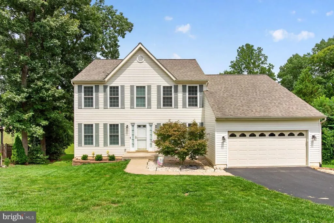
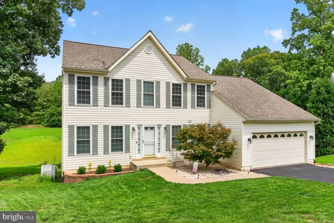
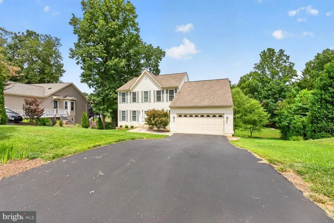
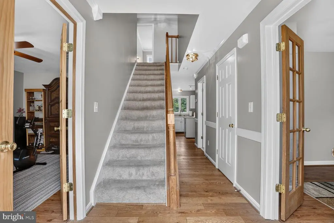
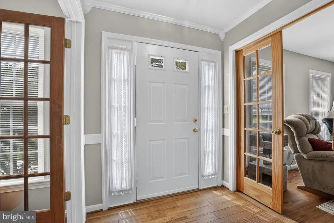
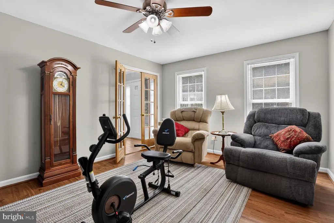
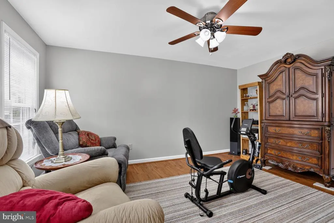
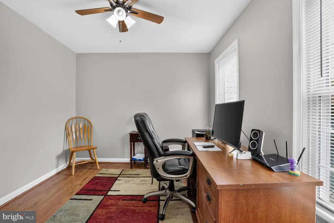
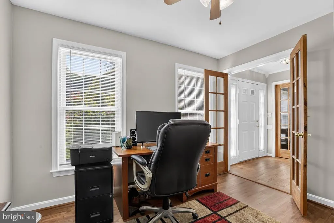
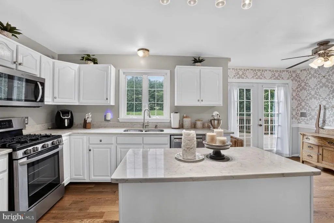
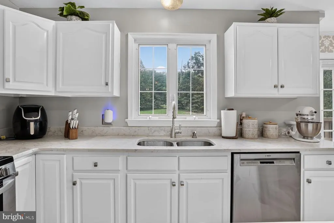
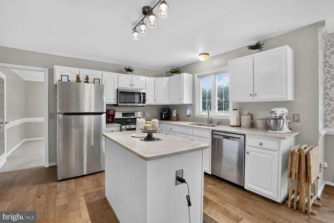
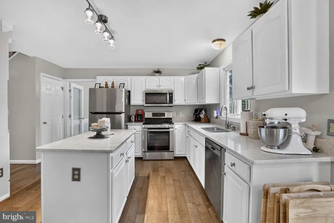
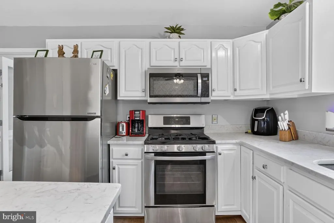
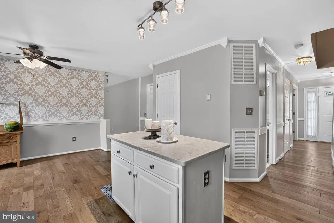
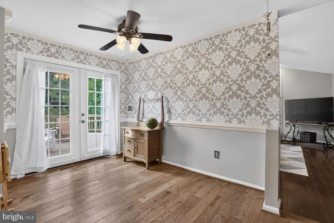
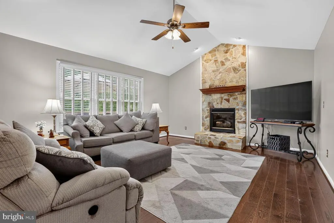
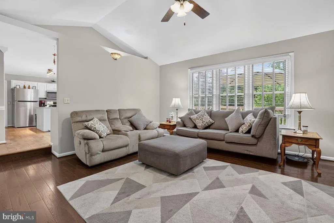
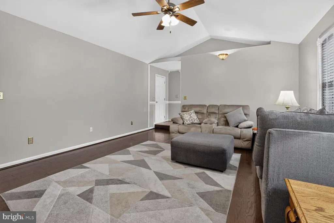
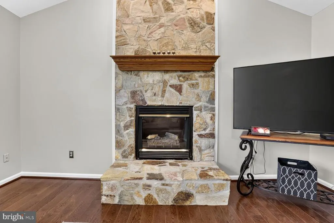
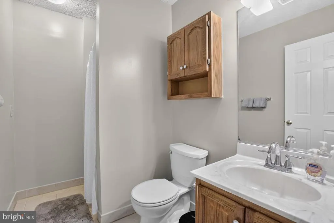
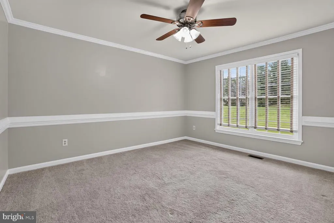
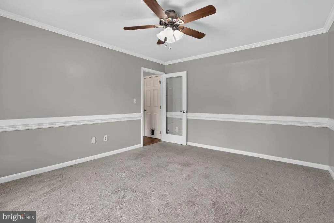
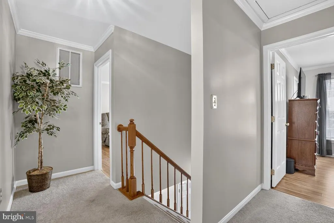
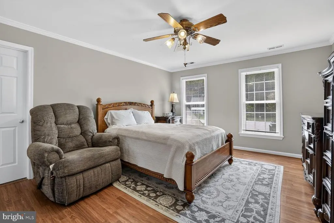
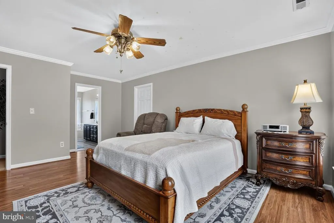
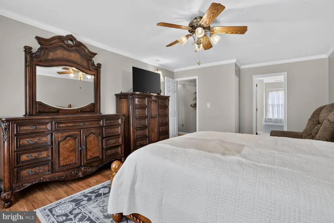
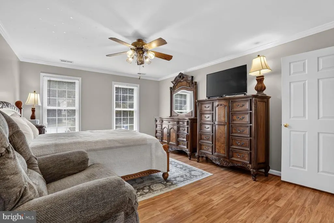
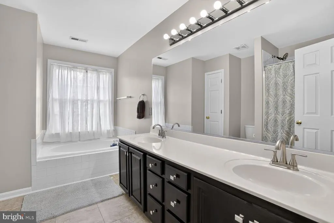
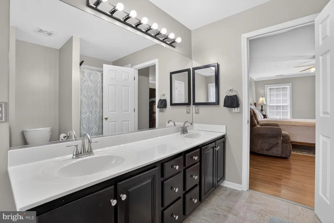
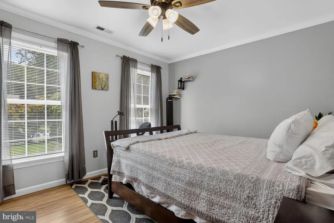
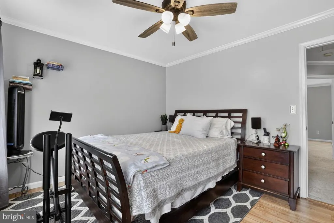
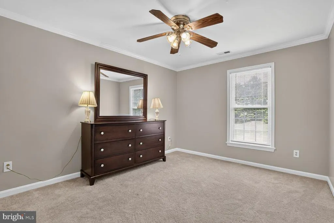
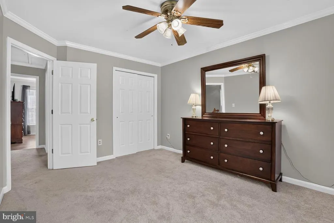
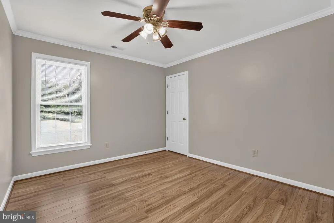
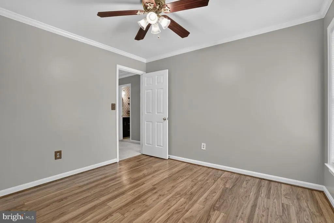
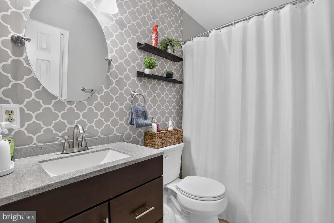
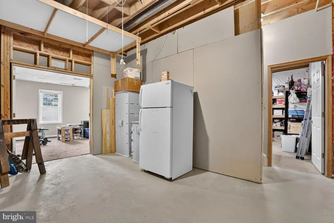
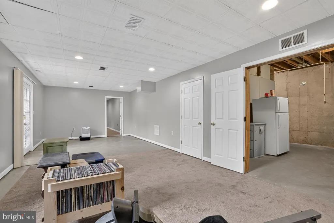
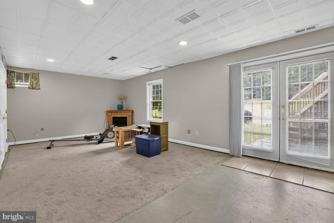
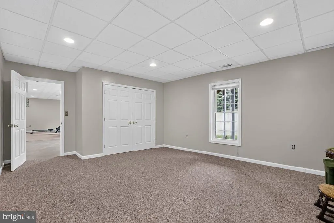
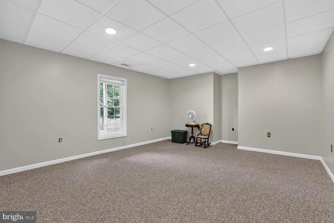
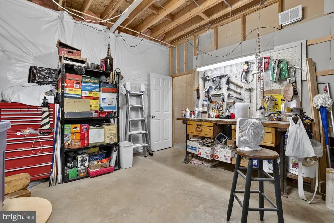
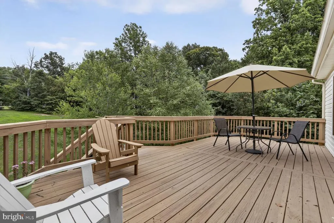
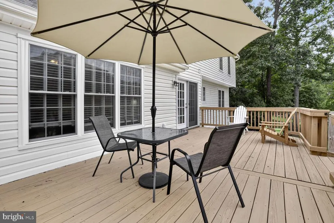
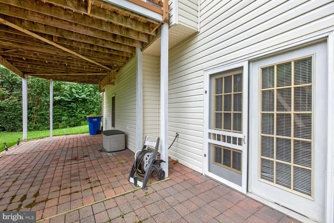
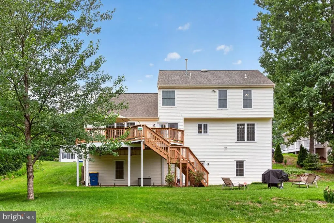
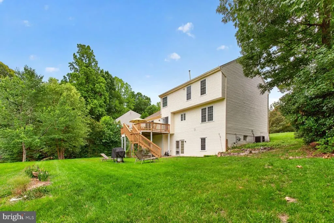
Welcome home to this beautifully maintained 4-bedroom, 3-bath residence on a quiet cul-de-sac in the sought-after Cardinal Forest community of Fredericksburg. Situated on a 0.28-acre lot, 5 Oliver Court offers over 3,100 square feet of finished living space plus a partially finished walk-out lower level, providing plenty of room for everyday living and entertaining. The light-filled main level features a welcoming foyer, private home office with French doors, and open yet defined living and dining areas anchored by a cozy fireplace. The well-appointed kitchen offers ample cabinetry and prep space and connects seamlessly to the main living areas, making it easy to cook and host at the same time. Upstairs, four well-proportioned bedroomsincluding a comfortable primary suiteoffer flexibility for family, guests, or multi-purpose use, with three full baths to keep busy mornings running smoothly. The walk-out basement expands your options with excellent potential for a recreation room, home gym, or hobby space, with direct access to the backyard for indoor-outdoor living. Outside, mature landscaping, a two-car garage, and driveway parking enhance everyday convenience. With a modest HOA and a prime location close to commuter routes, shopping, and dining, this home delivers both comfort and convenience in a truly desirable neighborhood.
| Price History | |
|---|---|
| 7/8/2026 | Listed $554,900 |
General Features
| Living Area | 3192 |
|---|---|
| Sewer | Public Septic |
| Heating | Heat Pump(s) |
| Cooling | Central A/C |
| Possession | Settlement,0-30 Days CD |
| Zoning | R1 |
| HOA Fee | 284.00 |
| Garage Spaces | 2.00 |
| Architectural Style | Colonial |
| Construction Materials | Concrete,Masonry,Vinyl Siding |
| School District | STAFFORD COUNTY PUBLIC SCHOOLS |
| Year Built | 1996 |
| Levels | 2 |
| Tax Year | 2025 |
| Ownership | Fee Simple |
| Cool Fuel | Electric |
| Accessibility | None |
| Assoc Fee Paid Per | Quarterly |
| County | STAFFORD |
| New Construction | No |
| Property Type | Residential |
| HOA | Yes |
| Subdivision Name | CARDINAL FOREST |
| Garage Y/N | Yes |
| Water Access Y/N | No |
| Other Structures | Above Grade,Below Grade |
| Full Baths | 3 |
| Status | ACTIVE |
| Directions | Google Maps |
| City | FREDERICKSBURG |
| Association Name | CARDINAL FOREST |
| Senior Community Y/N | No |
| Lot Size Units | Square Feet |
| Lot Size Square Feet | 12000.00 |
| Tax Assessed Value | 455600.0 |
| Tax Annual Amount | 4145.0 |
| Structure Type | Detached |
| Condo/Coop Association fee Y/N | No |
| Bathrooms Full Main Level | 1 |
| Bathrooms Count Main Level | 1.00 |
| Price Per Sq Ft Total AG | 231.5 |
| Vacation Rental Y/N | No |
| Virtual Tour | https://www.tourbuzz.net/public/vtour/display/2394898#!/ |
| Total SQFT | 3692 |
| Standard Status | Active |
| Year Built Source | Estimated |
| Legal Subdivision | CARDINAL FOREST |
Interior Features
| Heating Fuel | Natural Gas |
|---|---|
| Basement | Interior Access,Outside Entrance,Partially Finished,Walkout Level |
| Total Fireplaces | 2 |
| Hot Water | Electric |
| Basement (Y/N) | Yes |
| Heating Y/N | Yes |
| Fireplace Y/N | Yes |
| Above Grade Finished Area | 2397 |
| Central Air Y/N | Yes |
| Total Bedrooms | 4 |
| Below Grade Finished Area | 795 |
| Below Grade Finished Area Unit Type | Square Feet |
| LivingAreaSource | Estimated |
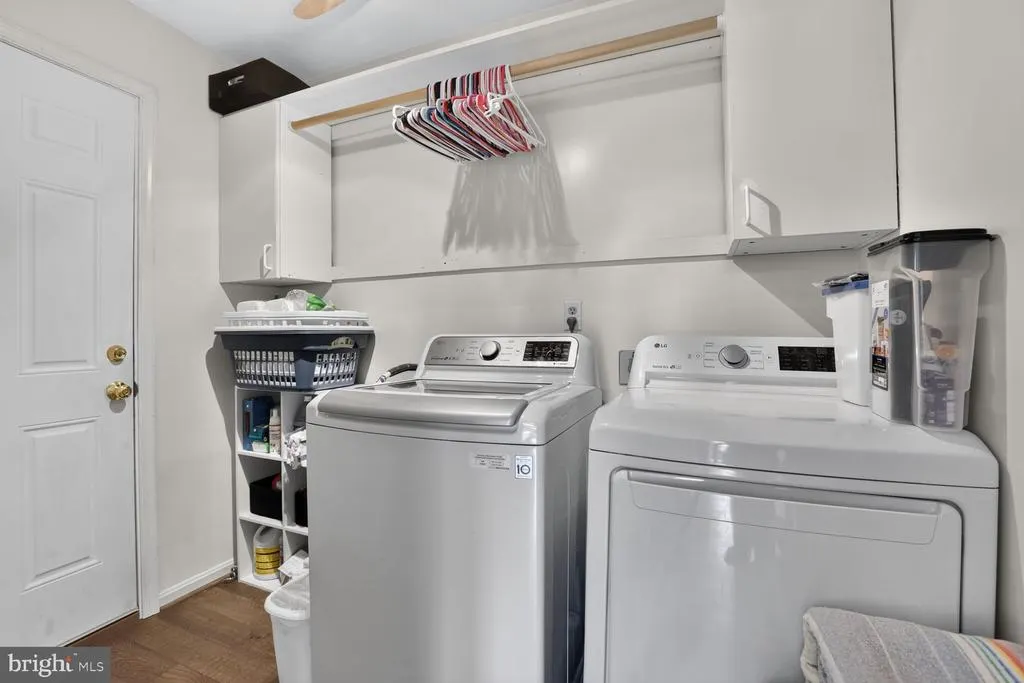
| Laundry Type | Main Floor |
| Below Grade Unfin Area Units | Square Feet |
| Below Grade Unfin SQFT | 500 |
| Below Grade Unfin SQFT Source | Estimated |
| Below Grade Finished Area Source | Estimated |
| Bedrooms Count All Upper Levels | 4 |
| Bedrooms Count Upper Level 1 | 4 |
| Bathrooms Full Upper Level 1 | 2 |
| Bathrooms Full All Upper Levels | 2 |
| Bathrooms Count Upper Level 1 | 2.00 |
| Bathrooms Count All Upper Levels | 2 |
| Above Grade Finished Area Source | Estimated |
| Above Grade Finished Area Unit Type | Square Feet |
| Total Baths | 3 |
Exterior Features
| Pool | Yes - Community |
|---|---|
| Water Source | Public |
| Total Parking Spaces | 2 |
| Garage Features | Garage - Front Entry,Inside Access |
| Type of Parking | Attached Garage,Driveway,Off Street |
| Foundation Details | Permanent,Slab |
| Water View Y/N | No |
| Lot Size Acres | 0.28 |
| Lot Size Source | Estimated |
| Waterfront Y/N | No |
| Navigable Water Y/N | No |
| Water Oriented Y/N | No |
| # of Attached Garage Spaces | 2 |
Amenities
- Foreclosure
- Views
- Short Sale
- New Construction
- Adult 55+
- Lease To Own
- No HOA Fees
- Furnished
- Primary On Main
- Air Conditioning
- Seller Finance
- Green
- Fixer Upper
- Horse
- Golf
- Fireplace
- Deck
- Garage
- Basement
- Pool
Property vs Single Family Average in 22406
Price
Taxes
Year Built
Visits
 © BRIGHT, All Rights Reserved
