
Price Reduction - Primary on Main

Address
104 Snowy Egret Way, Fredericksburg, VA
Price
$ 894,900
Property Attributes
- MLS#VAST2051478
- TypeSingle Family
- Listing Status ACTIVE
- CountySTAFFORD
- CityFredericksburg
- NeighborhoodAmber Oaks
- Zip22406
- StyleRanch/Rambler
- Year Built2018
- Taxes$ 7442
- Price$ 894,900
- Bedrooms5
- Full Bathrooms3
- Half Bathrooms1
- Sqr Footage4320
- Lot Size3.01 Acres
Data Source:
Bright MLS
Property Description
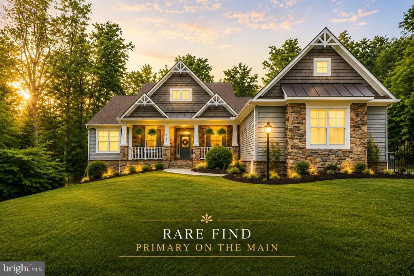
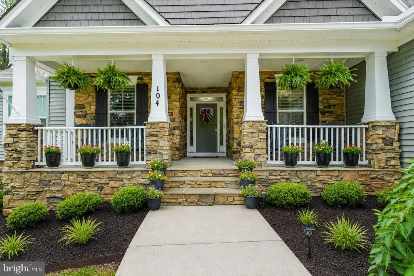
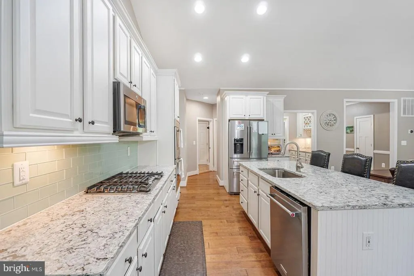
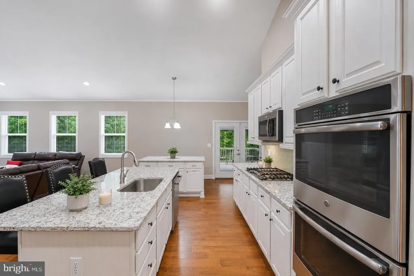
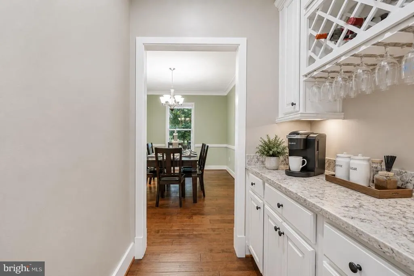
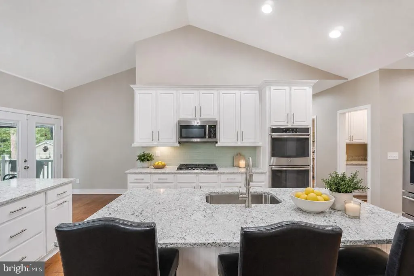
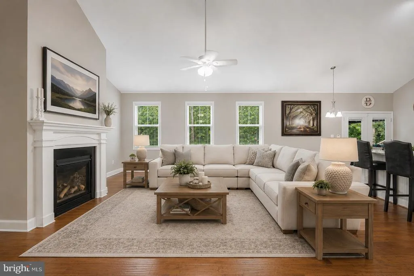
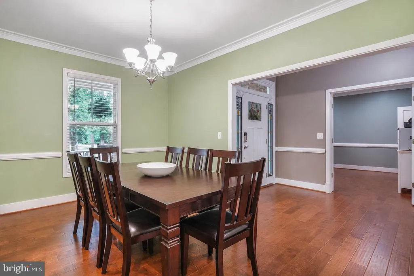
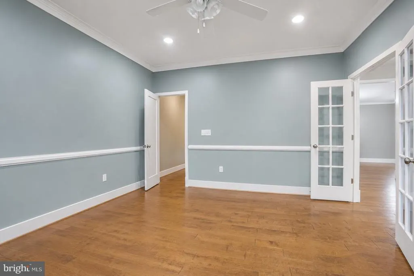
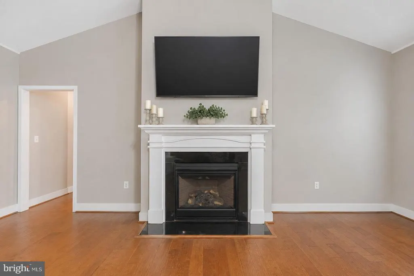
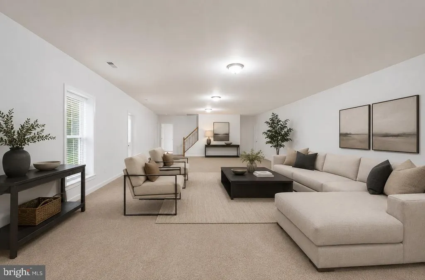
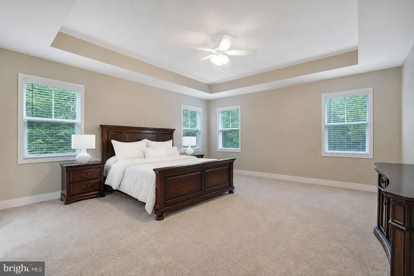
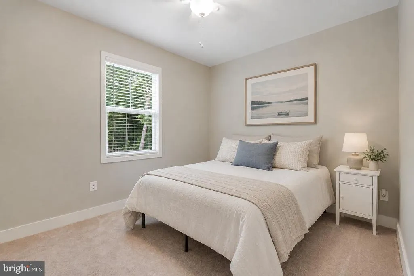
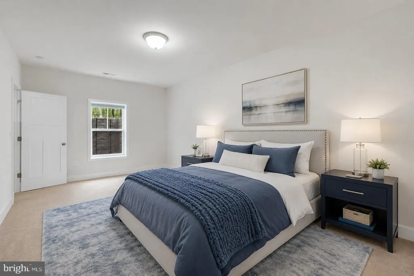
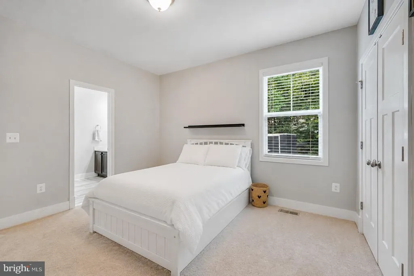
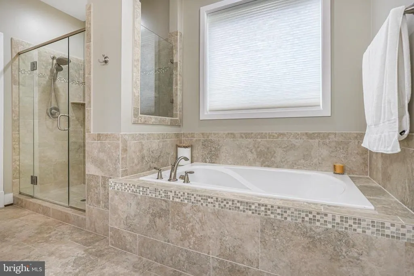
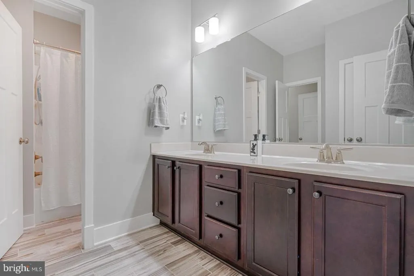
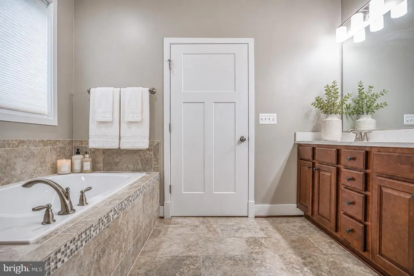
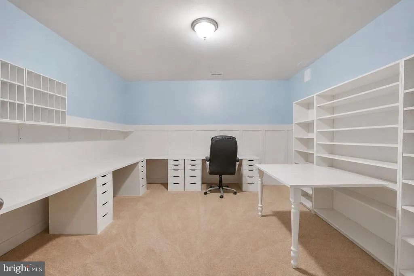
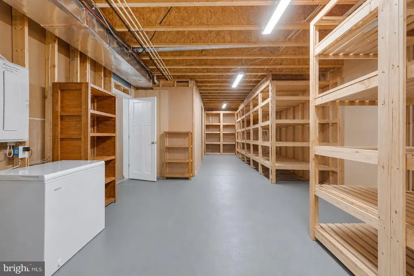
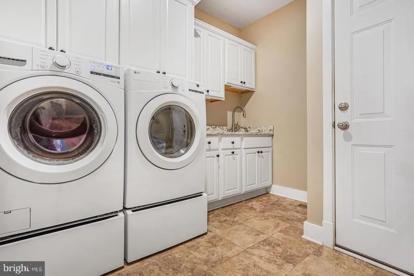
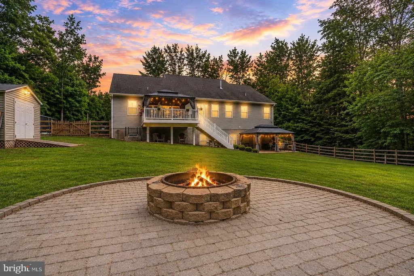
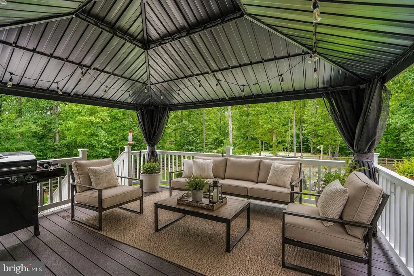
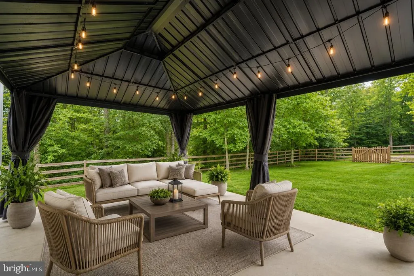
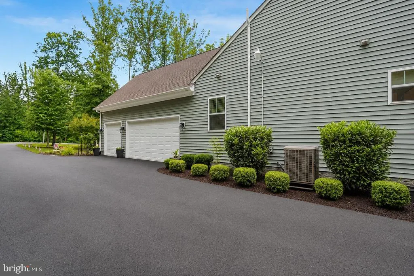
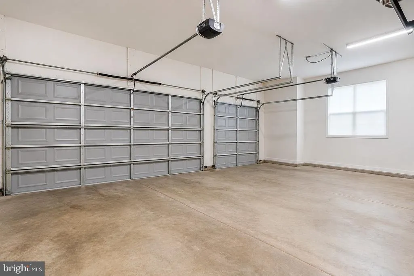
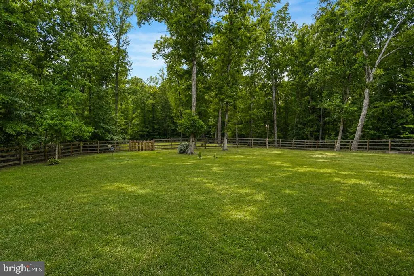
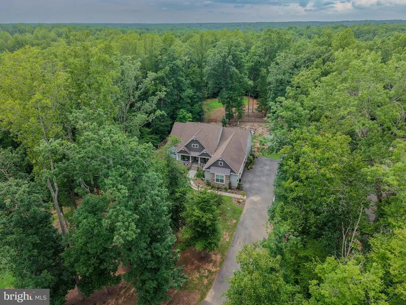
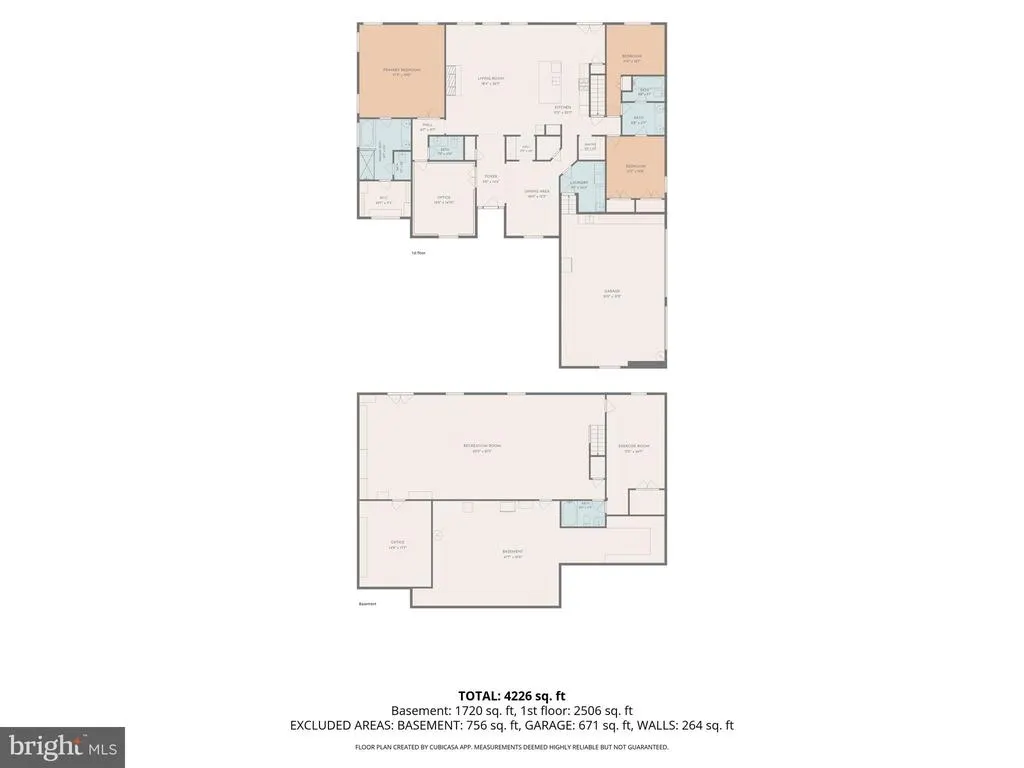
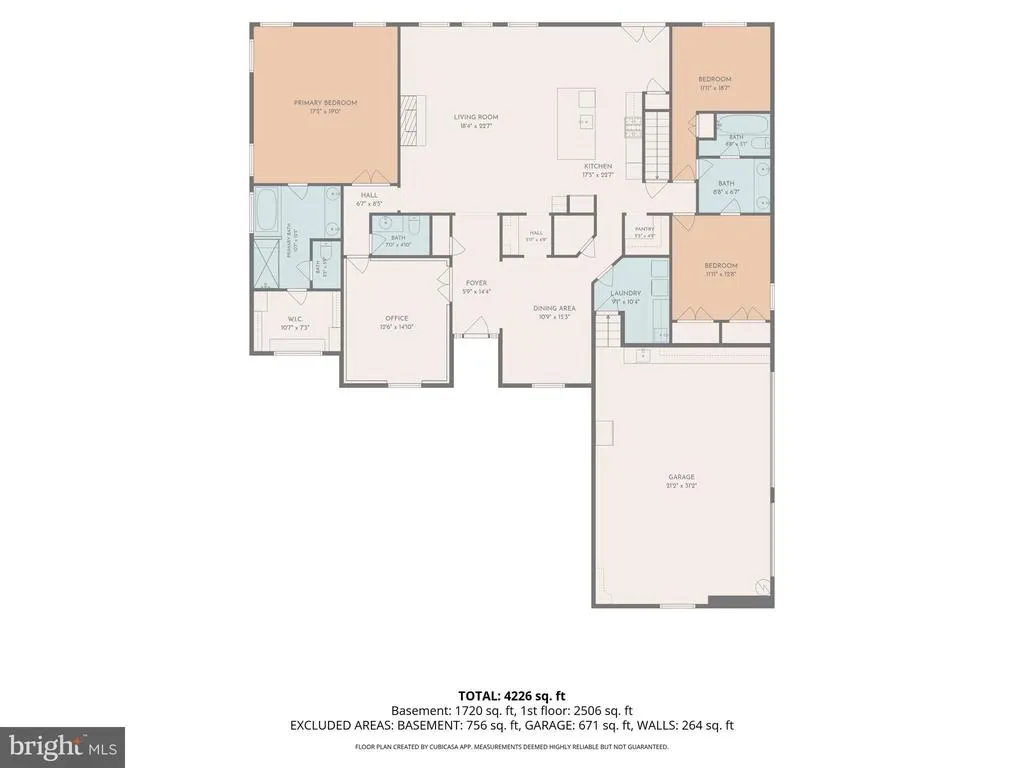
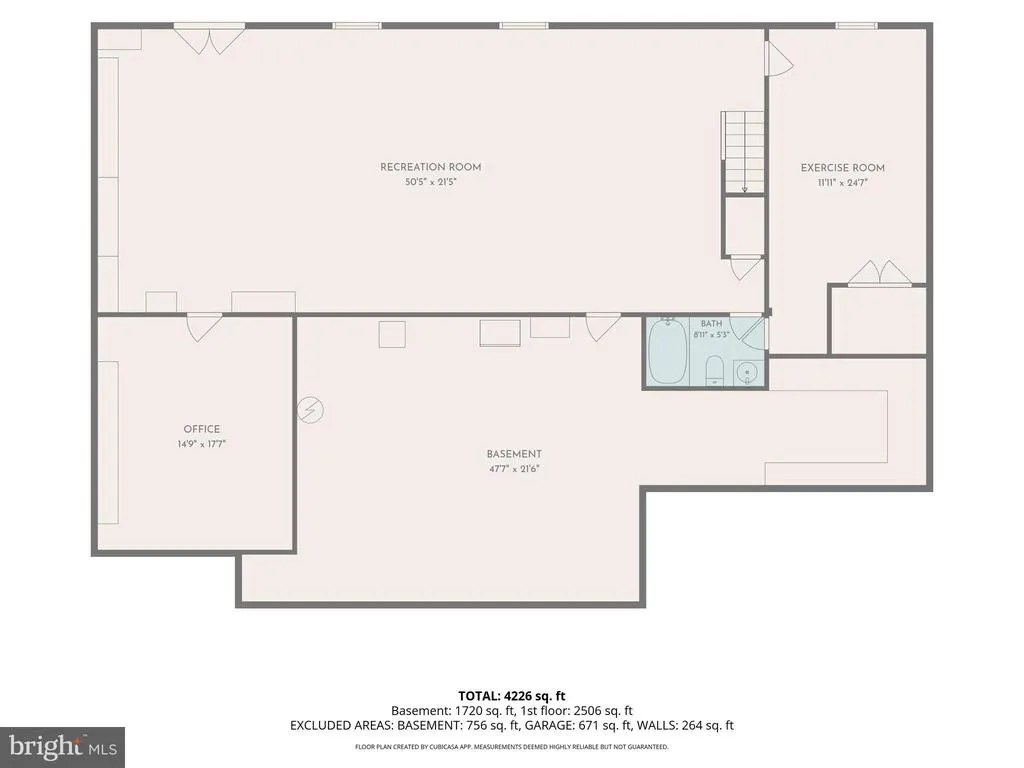
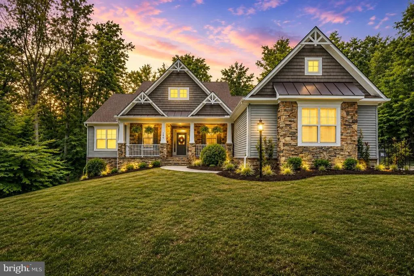
Main-level living at its best, custom-built rambler with primary on the main! This impressive former model home offers over 4,300 square feet of beautifully finished living space across 2 finished levels, showcasing countless upgrades and a thoughtfully designed open floor plan filled with natural light. Designed for both everyday living and unforgettable entertaining, this exceptional home seamlessly blends luxury, comfort, and functionality throughout. The main level features gleaming hardwood floors, a spectacular gourmet kitchen with two oversized islands, a spacious family room with a cozy fireplace, a private office or flex room, a formal dining room, and the must-have butler's pantry. Step outside to the expansive composite deck overlooking a park-like setting, where exceptional privacy and a peaceful natural backdrop create the perfect place to relax or entertain. The walkout lower-level patio extends your outdoor living space, making entertaining family and friends effortless. Upstairs, the luxurious primary suite features an elegant tray ceiling and a spa-inspired ensuite bath, creating the perfect private retreat. Two additional generously sized bedrooms complete the upper level. The finished walkout lower level offers outstanding versatility with a large second family room, two additional bedrooms, custom storage areas, and direct access to your own private backyard retreat. Perfectly situated on 3+ private acres, this remarkable home also features a 3-car garage, offering the ideal blend of luxury, space, and privacy. With too many upgrades to list, this former model home showcases exceptional craftsmanship, designer finishes, and thoughtfully designed living spaces throughout. From the incredible indoor and outdoor entertaining areas to the peaceful natural setting, this is a rare opportunity to own a truly one-of-a-kind property that is sure to impress. Some photos have been virtually staged to help showcase the home's layout and design possibilities. Furniture and dcor shown in the virtually staged images are for illustrative purposes only and may or may not be physically present in the home.
| High School |
|---|
| Mountain View High School |
| Price History | |
|---|---|
| 6/27/2026 | Listed $975,000 |
| 7/28/2026 | 6$924,000 |
| 8/4/2026 | 4$894,900 |
General Features
| Living Area | 4320 |
|---|---|
| Sewer | Septic = # of BR |
| Heating | Heat Pump(s),Programmable Thermostat,Central |
| Cooling | Ceiling Fan(s),Central A/C,Heat Pump(s),Zoned |
| Utilities | Cable TV Available,Propane,Under Ground |
| Possession | 31-60 Days CD |
| Roof | Architectural Shingle |
| Appliances | Cooktop,Dishwasher,Disposal,Energy Efficient Appliances,Exhaust Fan,Microwave,Oven - Double,Oven - Wall,Refrigerator,Stainless Steel Appliances,Water Heater - High-Efficiency |
| Zoning | A1 |
| HOA Fee | 33.33 |
| Garage Spaces | 3.00 |
| Patio/Porch Features | Deck(s) |
| Architectural Style | Ranch/Rambler |
| Security Features | Non-Monitored,Smoke Detector,Motion Detectors,Carbon Monoxide Detector(s) |
| Construction Materials | Batts Insulation,Blown-In Insulation,CPVC/PVC,Low VOC Products/Finishes,Vinyl Siding,Stone |
| School District | STAFFORD COUNTY PUBLIC SCHOOLS |
| Year Built | 2018 |
| Electric | 200+ Amp Service |
| Levels | 2 |
| Tax Year | 2025 |
| Ownership | Fee Simple |
| Cool Fuel | Electric |
| Section | 1 |
| Building Name | NONE AVAILABLE |
| Accessibility | Level Entry - Main |
| Assoc Fee Paid Per | Monthly |
| County | STAFFORD |
| New Construction | No |
| Property Type | Residential |
| HOA | Yes |
| Subdivision Name | AMBER OAKS |
| Garage Y/N | Yes |
| Water Access Y/N | No |
| Other Structures | Above Grade,Below Grade |
| Full Baths | 3 |
| Status | ACTIVE |
| Directions | From I 95,go west on Rt 17,left on Marsh Road,turn right on Marsh Run Road,left on Snowy Egret Way,house on your right just past the Amber Oaks community entrance sign |
| City | FREDERICKSBURG |
| Disclosures | Prop Disclosure |
| Association Name | AMBER OAKS HOA |
| Senior Community Y/N | No |
| Lot Size Units | Square Feet |
| Lot Size Square Feet | 131115.60 |
| Tax Assessed Value | 794500.0 |
| Tax Annual Amount | 7442.0 |
| Property Condition | Excellent |
| Structure Type | Detached |
| Condo/Coop Association fee Y/N | No |
| Bathrooms Full Main Level | 2 |
| Bathrooms Count Main Level | 3.00 |
| Price Per Sq Ft Total AG | 346.06 |
| Acceptable Financing | Cash,Conventional,VA,FHA |
| Additional Parcels Y/N | No |
| Historic Y/N | No |
| Vacation Rental Y/N | No |
| Total SQFT | 5224 |
| Builder Name | Atlantic Builders |
| Standard Status | Active |
| Year Built Source | Assessor |
| Tax Lot | 23 |
Interior Features
| Interior Amenities | Breakfast Area,Butlers Pantry,Ceiling Fan(s),Chair Railings,Crown Moldings,Dining Area,Entry Level Bedroom,Family Room Off Kitchen,Floor Plan - Open,Formal/Separate Dining Room,Kitchen - Gourmet,Kitc |
|---|---|
| Heating Fuel | Electric |
| Basement | Fully Finished,Heated,Outside Entrance,Rear Entrance,Walkout Level |
| Flooring | Hardwood,Carpet,Ceramic Tile |
| Total Fireplaces | 1 |
| Fireplace Features | Gas/Propane,Mantel(s),Screen |
| Hot Water | 60+ Gallon Tank |
| Total Stories | 2 |
| Basement (Y/N) | Yes |
| Heating Y/N | Yes |
| Window Features | Energy Efficient,Low-E,Screens |
| Fireplace Y/N | Yes |
| Above Grade Finished Area | 2586 |
| Half Baths | 1 |
| Central Air Y/N | Yes |
| Total Bedrooms | 5 |
| Below Grade Finished Area | 1734 |
| Main Level Bedrooms | 3 |
| Below Grade Finished Area Unit Type | Square Feet |
| LivingAreaSource | Estimated |
| Laundry Type | Main Floor |
| Below Grade Unfin Area Units | Square Feet |
| Below Grade Unfin SQFT | 904 |
| Below Grade Unfin SQFT Source | Assessor |
| Below Grade Finished Area Source | Estimated |
| Bedrooms Count All Lower Levels | 2 |
| Bedrooms Count Lower Level 1 | 2 |
| Bathrooms Half Main Level | 1 |
| Bathrooms Full Lower Level 1 | 1 |
| Bathrooms Full All Lower Levels | 1 |
| Bathrooms Count Lower Level 1 | 1.00 |
| Bathrooms Count All Lower Levels | 1 |
| Above Grade Finished Area Source | Assessor |
| Above Grade Finished Area Unit Type | Square Feet |
| Total Baths | 4 |
Exterior Features
| Exterior Amenities | Exterior Lighting |
|---|---|
| Pool | No Pool |
| Fencing | Rear |
| Parking Features | Asphalt Driveway |
| Lot Features | Backs to Trees,Level,Partly Wooded,Premium,Private,Secluded,Trees/Wooded |
| Water Source | Well |
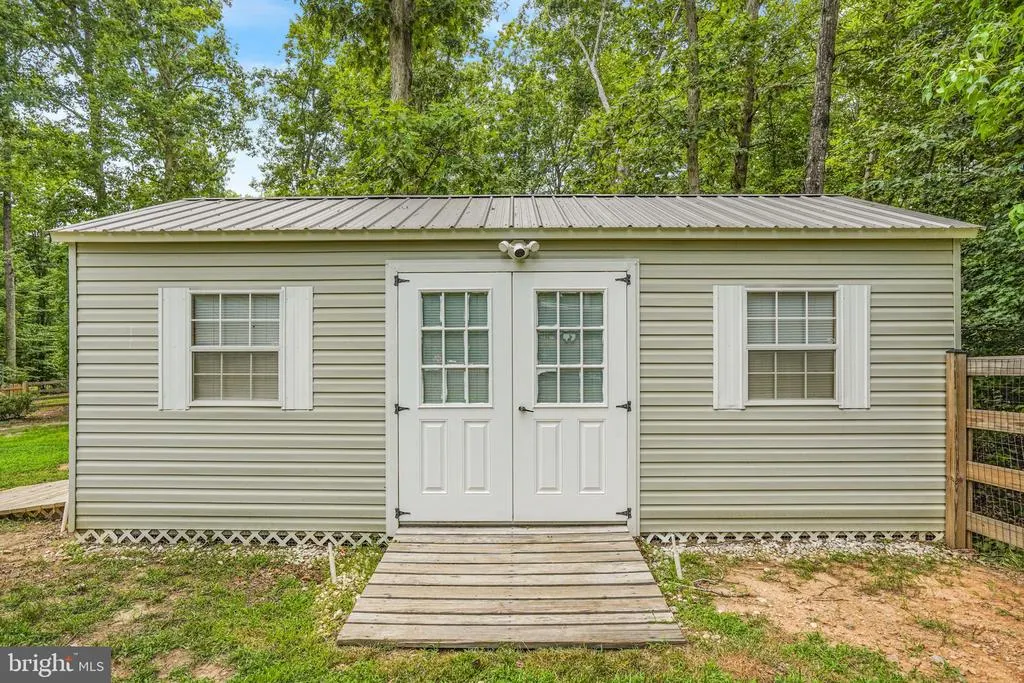
| Inclusions | washer and dryer gazebos firepit |
| Total Parking Spaces | 3 |
| Garage Features | Garage - Side Entry,Garage Door Opener,Inside Access |
| Type of Parking | Attached Garage,Driveway |
| Foundation Details | Active Radon Mitigation,Concrete Perimeter,Slab |
| Spa | No |
| Water View Y/N | No |
| Lot Size Acres | 3.01 |
| Road Surface Type | Paved |
| Lot Size Source | Estimated |
| Waterfront Y/N | No |
| Builder Model | Bridgewater II |
| Road Responsibility | City/County |
| Land Assessed Value | 175000.00 |
| Navigable Water Y/N | No |
| Water Oriented Y/N | No |
| # of Attached Garage Spaces | 3 |
Amenities
- Foreclosure
- Views
- Short Sale
- New Construction
- Adult 55+
- Lease To Own
- No HOA Fees
- Furnished
- Primary On Main
- Air Conditioning
- Seller Finance
- Green
- Fixer Upper
- Horse
- Golf
- Fireplace
- Deck
- Garage
- Basement
- Pool
Property vs Single Family Average in 22406
Price
Taxes
Year Built
Visits
 © BRIGHT, All Rights Reserved
