
Views - Eco Friendly
Address
141 Coachman Circle, Stafford, VA
Price
$ 795,000
Property Attributes
- MLS#VAST2052318
- TypeSingle Family
- Listing Status ACTIVE
- CountySTAFFORD
- CityStafford
- NeighborhoodHills Of Aquia
- Zip22554
- StyleColonial
- Year Built2013
- Taxes$ 6393
- Price$ 795,000
- Bedrooms5
- Full Bathrooms4
- Half Bathrooms1
- Sqr Footage4689
- Lot Size0.29 Acres
Data Source:
Bright MLS
Property Description

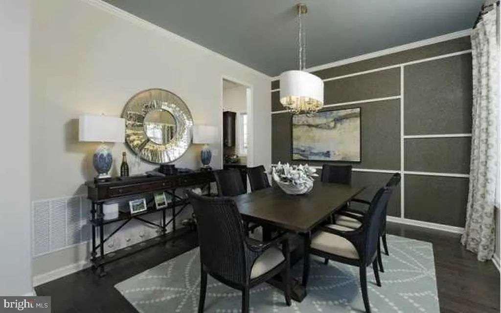
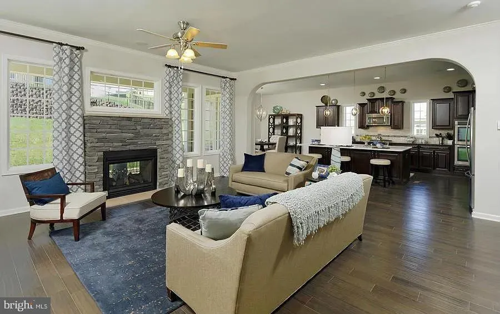
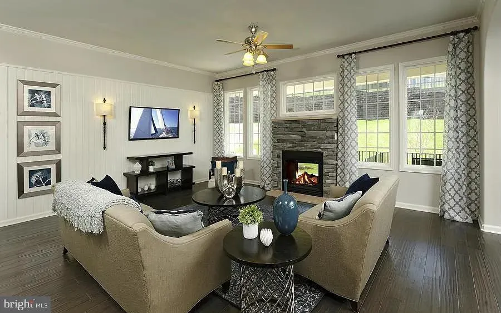
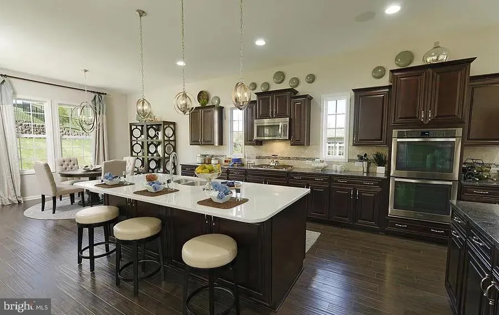
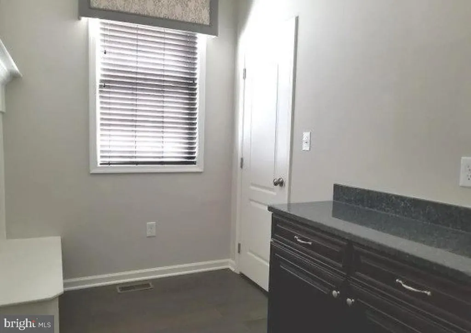
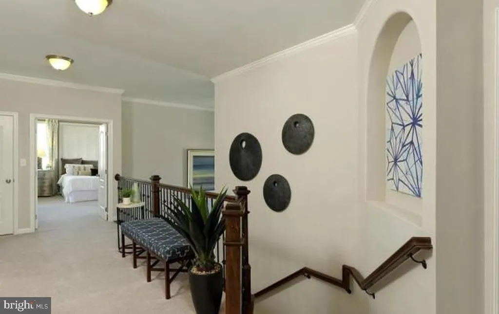
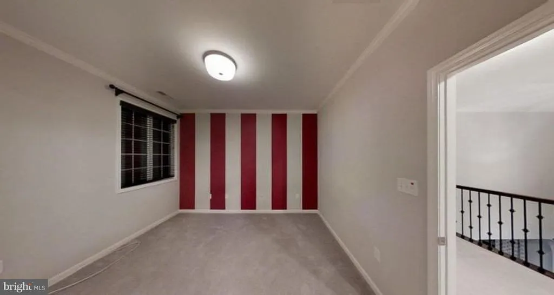
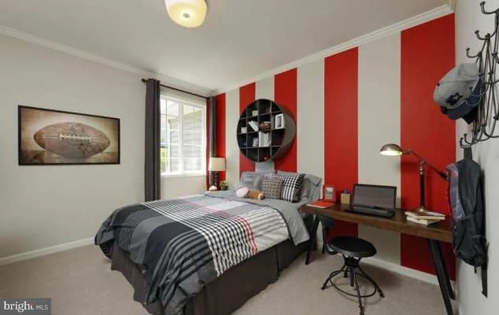
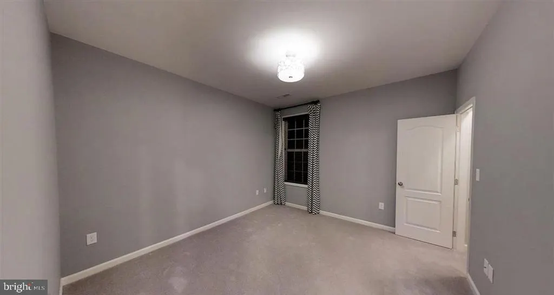
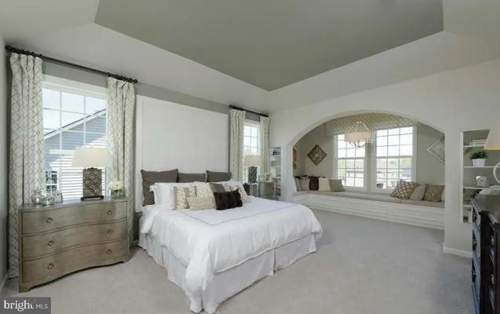
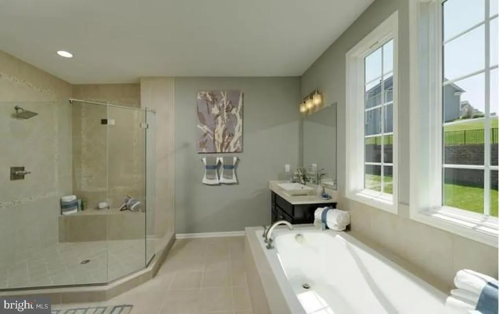
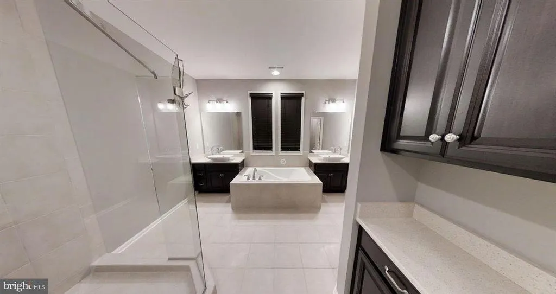
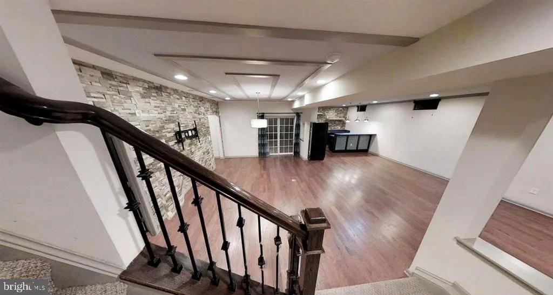
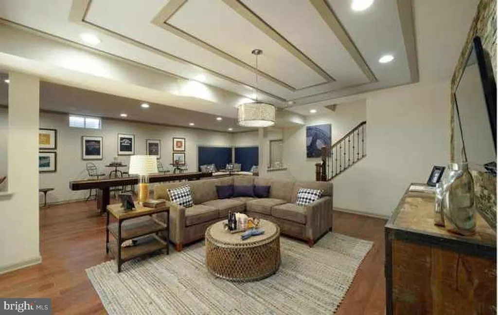
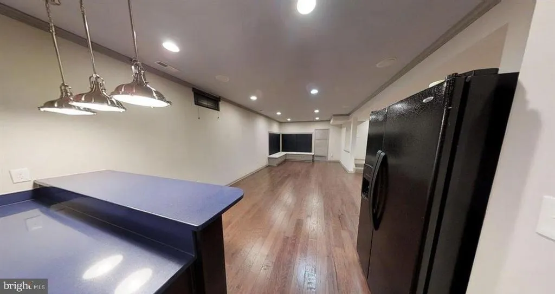
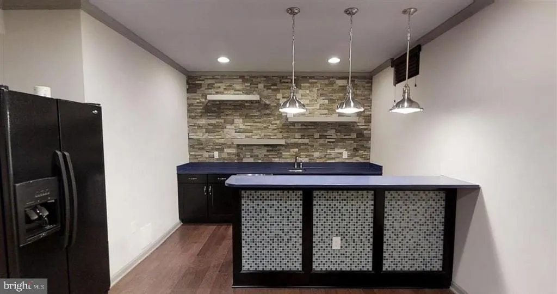
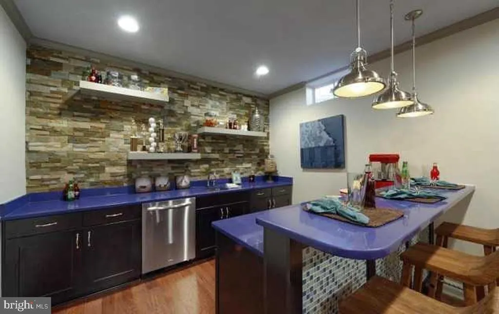
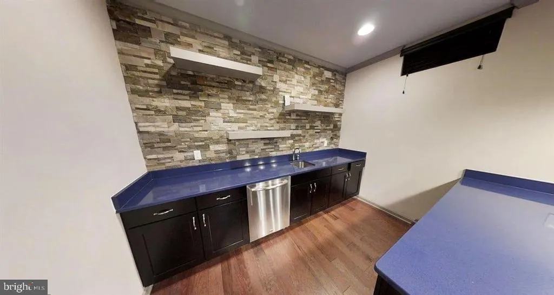
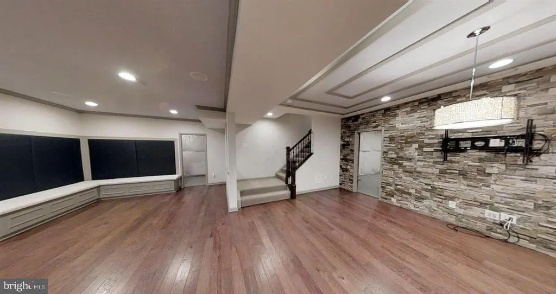
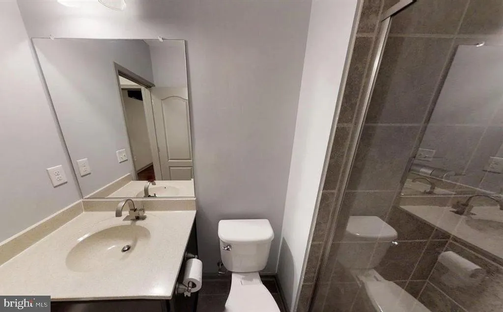
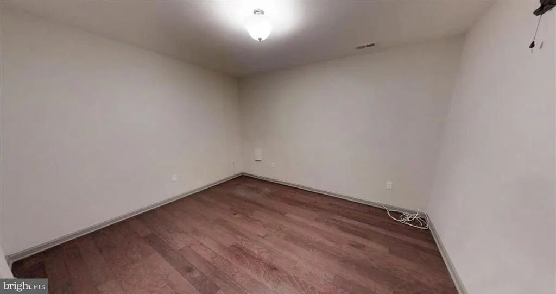
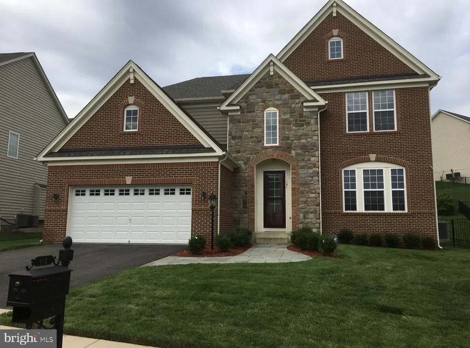
You must see this beauty!!!*The exquisite Rowan model by Drees Homes is a must-see! Previously the model home this property boasts luxurious upgrades and intricate design features throughout. The stately stone and brick exterior, complemented by a slate entryway, creates warm and inviting impression. Upon entering, you are greeted by an open-concept layout with grand two-story foyer an arched decorative niche. Hardwood flooring and elegant arched doorways enhance the main level's sophistication. The formal room, complete a butlers pantry, leads to chef-inspired gourmet kitchen, a dream for any cook. It features abundant cabinetry, stainless steel appliances, stylish backsplash, an expansive island seating and lighting. The main also includes office. The living room is a centerpiece, highlighted by stone surround and a two-way fireplace. The breakfast room opens onto covered porch overlooking beautifully landscaped yard, with a privacy patio extending from porch and featuring a built-in fire pit for outdoor enjoyment. Covered deck with outdoor fireplace. Your own personal retreat! Dream location for commuters! Upstairs, there are four generously sized bedrooms, including junior suite and a buddy with a double-sink vanity shared by two. The laundry room is equipped with cabinetry and counter space for added convenience The luxurious primary suite serves as a retreat, offering sitting room with built benches and open shelving. The en-suite bathroom upgraded tile, dual sinks a large shower, and soaking tub for relaxation. The basement adds to the homes appeal, a spacious room with a custom stone wall and built-in. custom bar with a sink and dishwasher is perfect for entertaining. A full bathroom in basement and 2 additional storage spaces used as a gym, hobby area, or office. This remarkable home offers convenient commutes to Quantico and Washington, DC, and is nestled in a sidewalk community high-demand amenity. A must see.
| Elementary School | Middle School | High School |
|---|---|---|
| Anne E. Moncure Elementary School | Shirely C. Heim Middle School | Brooke Point High School |
| Price History | |
|---|---|
| 7/29/2026 | Listed $795,000 |
General Features
| Living Area | 4689 |
|---|---|
| Sewer | Public Sewer |
| Heating | Central |
| Cooling | Central A/C |
| Utilities | Cable TV,Water Available,Phone,Sewer Available,Cable TV Available,Natural Gas Available,Phone Available,Electric Available |
| Possession | Immediate,Negotiable |
| Roof | Architectural Shingle |
| Appliances | Cooktop,Disposal,Dishwasher,Exhaust Fan,Icemaker,Intercom,Oven - Double,Oven/Range - Gas,Oven - Self Cleaning,Washer/Dryer Hookups Only,Water Heater,Washer - Front Loading,Dryer - Electric,Dryer - Ga |
| Zoning | R1 |
| HOA Fee | 75.00 |
| Garage Spaces | 6.00 |
| Association Fee Includes | Trash,Road Maintenance,Snow Removal,Common Area Maintenance |
| Patio/Porch Features | Patio(s),Porch(es),Deck(s) |
| Architectural Style | Colonial |
| Security Features | Main Entrance Lock,Sprinkler System - Indoor,Carbon Monoxide Detector(s),Security System,24 hour security,Electric Alarm,Surveillance Sys,Motion Detectors,Fire Detection System,Smoke Detector |
| Construction Materials | Brick Front,Masonry,Stone,Shingle Siding,Spray Foam Insulation,Concrete |
| School District | STAFFORD COUNTY PUBLIC SCHOOLS |
| Exclusions | Pet Restrictions: None Known Pet Exclusions: None |
| Year Built | 2013 |
| Electric | 100 Amp Service,200+ Amp Service,110 Volts,220 Volts |
| View | Street |
| Levels | 3 |
| Tax Year | 2025 |
| Ownership | Fee Simple |
| Cool Fuel | Electric,Natural Gas |
| Section | 21Y 2A 3 |
| Accessibility | None |
| Assoc Fee Paid Per | Monthly |
| County | STAFFORD |
| New Construction | No |
| Property Type | Residential |
| Association Amenities | None |
| HOA | Yes |
| Energy Efficient | Appliances,Lighting,Home Energy Management,HVAC,Fireplace/Wood Stove |
| Subdivision Name | HILLS OF AQUIA |
| Facing Direction | North |
| Garage Y/N | Yes |
| Water Access Y/N | No |
| Green Sustainability | Recycled Materials,Renewable Materials |
| Other Structures | Above Grade,Below Grade |
| Transportation | Airport less than 10 miles,Commuter Lots less than 5 miles,Commuter Rail Station less than 1 mile |
| Full Baths | 4 |
| Status | ACTIVE |
| Directions | From I-95 South,take Exit 143A toward Route 610 East,continue to Route 1 North (Jefferson Davis Highway),then turn right into the second entrance to Coachman Circle. The home is on the right. |
| City | STAFFORD |
| Disclosures | Use and Occupancy Permit,Winterized,Lead Free Paint,Subject to Condo/HOA Docs |
| Association Name | FIRSTSERVICES RESIDENTIAL HOA |
| Senior Community Y/N | No |
| Lot Size Units | Square Feet |
| Lot Size Square Feet | 12628.00 |
| Tax Assessed Value | 729000.0 |
| Tax Annual Amount | 6393.0 |
| Property Condition | Excellent |
| Structure Type | Detached |
| Floors In Unit Count | 3 |
| Condo/Coop Association fee Y/N | No |
| Bathrooms Count Main Level | 1.00 |
| Above Grade Unfin SQFT | 1650 |
| Price Per Sq Ft Total AG | 226.62 |
| Acceptable Financing | Conventional,FHA 203(b),FMHA,VA,Bank Portfolio,Exchange,FHA 203(k),FNMA,Variable,Cash,VHDA,FHA,FHVA,Private,USDA,Negotiable,State GI Loan |
| Avg. Electric Per Month | 120.0 |
| Avg. Gas Per Month | 112.0 |
| Lease Considered Y/N | No |
| Vacation Rental Y/N | No |
| Avg. Water Per Month | 79.0 |
| Total SQFT | 6808 |
| Builder Name | DREES |
| Standard Status | Active |
| Year Built Source | Estimated |
| Legal Subdivision | HILLS OF AQUIA |
| Tax Lot | 3 |
Interior Features
| Interior Amenities | Breakfast Area,Butlers Pantry,Crown Moldings,Dining Area,Family Room Off Kitchen,Floor Plan - Open,Kitchen - Gourmet,Kitchen - Island,Kitchen - Table Space,Primary Bath(s),Pantry,Recessed Lighting,Up |
|---|---|
| Heating Fuel | Electric,Natural Gas Available,Natural Gas |
| Basement | Rear Entrance,Walkout Level,Fully Finished,Interior Access,Windows,Full |
| Flooring | Hardwood,Wood,Carpet,Ceramic Tile |
| Total Fireplaces | 1 |
| Fireplace Features | Mantel(s),Brick |
| Hot Water | Natural Gas |
| Total Stories | 3 |
| Basement (Y/N) | Yes |
| Heating Y/N | Yes |
| Window Features | ENERGY STAR Qualified |
| Fireplace Y/N | Yes |
| Above Grade Finished Area | 3508 |
| Half Baths | 1 |
| Central Air Y/N | Yes |
| Total Bedrooms | 5 |
| Below Grade Finished Area | 1181 |
| Entry Level | 1 |
| Below Grade Finished Area Unit Type | Square Feet |
| LivingAreaSource | Estimated |
| Laundry Type | Dryer In Unit,Washer In Unit,Lower Floor,Common,Has Laundry,Basement,Upper Floor |
| Below Grade Unfin Area Units | Square Feet |
| Below Grade Unfin SQFT | 469 |
| Below Grade Unfin SQFT Source | Estimated |
| Below Grade Finished Area Source | Estimated |
| Bedrooms Count All Lower Levels | 1 |
| Bedrooms Count All Upper Levels | 4 |
| Bedrooms Count Lower Level 1 | 1 |
| Bedrooms Count Upper Level 1 | 4 |
| Bathrooms Half Main Level | 1 |
| Bathrooms Full Upper Level 1 | 3 |
| Bathrooms Full Lower Level 1 | 1 |
| Bathrooms Full All Upper Levels | 3 |
| Bathrooms Full All Lower Levels | 1 |
| Bathrooms Count Upper Level 1 | 3.00 |
| Bathrooms Count Lower Level 1 | 1.00 |
| Bathrooms Count All Upper Levels | 3 |
| Bathrooms Count All Lower Levels | 1 |
| Above Grade Unfin Area Units | Square Feet |
| Above Grade Unfin SQFT Source | Estimated |
| Above Grade Finished Area Source | Estimated |
| Above Grade Finished Area Unit Type | Square Feet |
| Total Baths | 5 |
| Avg. Heating Oil Per Month | 59.0 |
Exterior Features
| Exterior Amenities | Sidewalks,Other,Lawn Sprinkler,Underground Lawn Sprinkler,Exterior Lighting,Stone Retaining Walls,Play Area,Street Lights,Flood Lights |
|---|---|
| Pool | No Pool |
| Fencing | Other,Vinyl,Wood,Rear,Decorative,Partially |
| Parking Features | Lighted Parking,Public,Free,Asphalt Driveway |
| Lot Features | Front Yard,Poolside,Rear Yard,Level,Premium,Landscaping |
| Water Source | Public |
| Inclusions | Pet Restrictions: None Pets Allowed: Yes (No Restrictions),if your MLS has that option. Association Pet Rules: None,if there is no HOA/condo policy. |
| Total Parking Spaces | 6 |
| Garage Features | Additional Storage Area,Garage - Front Entry,Inside Access,Garage Door Opener,Oversized |
| Type of Parking | Attached Garage,Off Street,Detached Garage |
| Foundation Details | Slab,Concrete Perimeter |
| Spa | No |
| Water View Y/N | No |
| Lot Size Acres | 0.29 |
| Road Surface Type | Paved,Black Top |
| Lot Size Source | Estimated |
| Waterfront Y/N | No |
| Door Features | Storm,ENERGY STAR Qualified Door(s),Six Panel,Insulated |
| Other Equipment | None |
| Builder Model | ROWAN |
| Soil Types | Unknown |
| Road Responsibility | City/County |
| Horse Y/N | No |
| Land Assessed Value | 220000.00 |
| Navigable Water Y/N | No |
| Water Oriented Y/N | No |
| # of Attached Garage Spaces | 2 |
| # of Detached Garage Spaces | 4 |
Amenities
- Foreclosure
- Views
- Short Sale
- New Construction
- Adult 55+
- Lease To Own
- No HOA Fees
- Furnished
- Primary On Main
- Air Conditioning
- Seller Finance
- Green
- Fixer Upper
- Horse
- Golf
- Fireplace
- Deck
- Garage
- Basement
- Pool
Property vs Single Family Average in 22554
Price
Taxes
Year Built
 © BRIGHT, All Rights Reserved
