
Open House Sun, Aug 30th 12:00 PM - 2:00 PM - Views - Primary on Main
Address
228 Greenbank Road, Fredericksburg, VA
Price
$ 555,000
Property Attributes
- MLS#VAST2052550
- TypeSingle Family
- Listing Status ACTIVE
- CountySTAFFORD
- CityFredericksburg
- NeighborhoodMansfield Manor
- Zip22406
- StyleSplit Foyer
- Year Built1996
- Taxes$ 3755
- Price$ 555,000
- Bedrooms5
- Full Bathrooms3
- Half Bathrooms0
- Sqr Footage2322
- Lot Size1 Acres
Data Source:
Bright MLS
Property Description
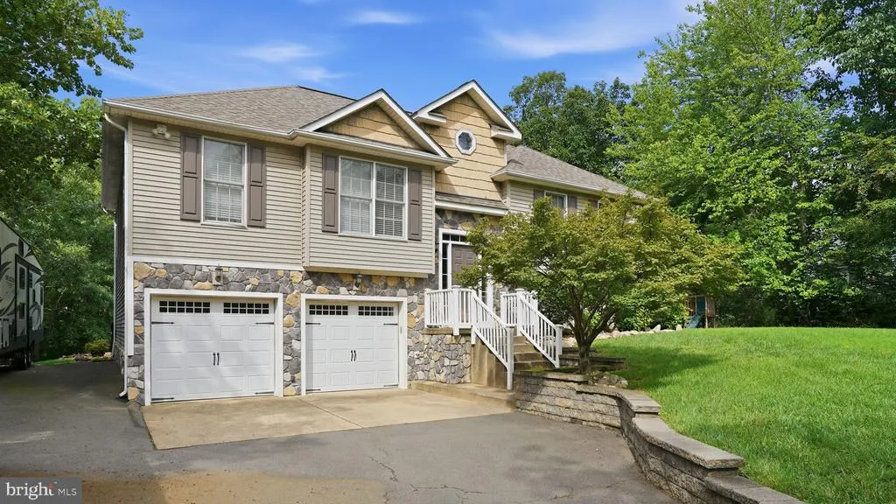
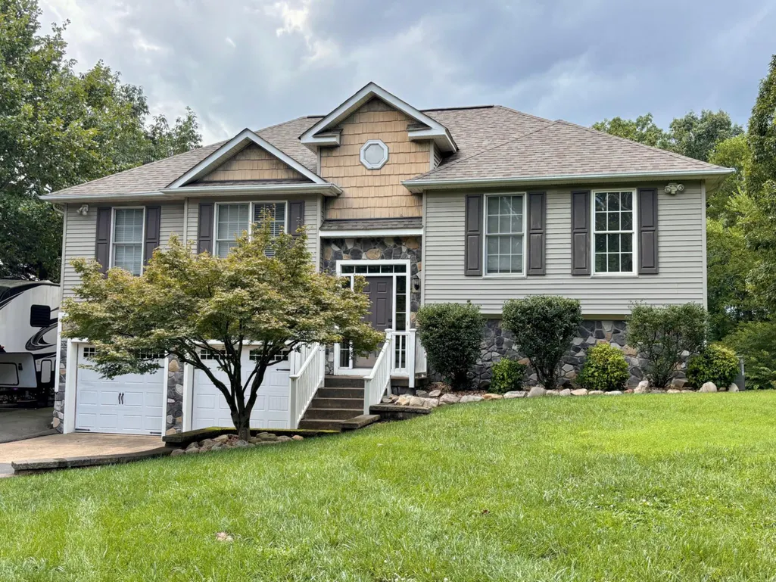
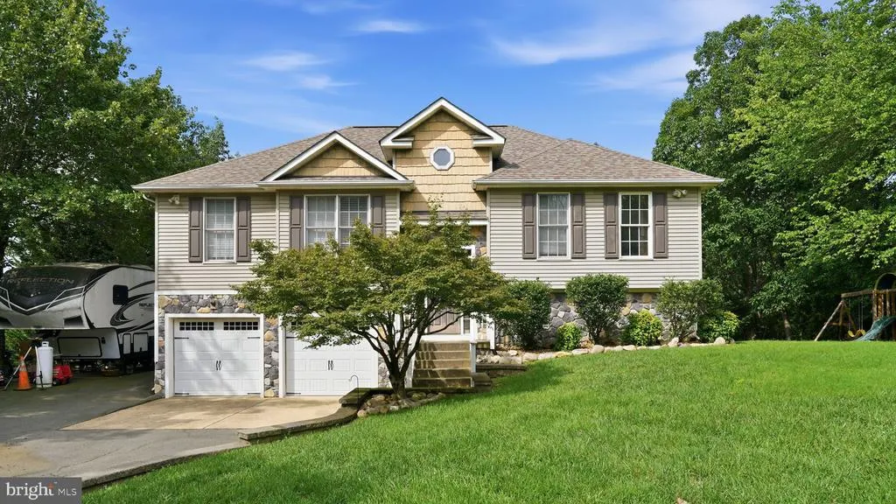
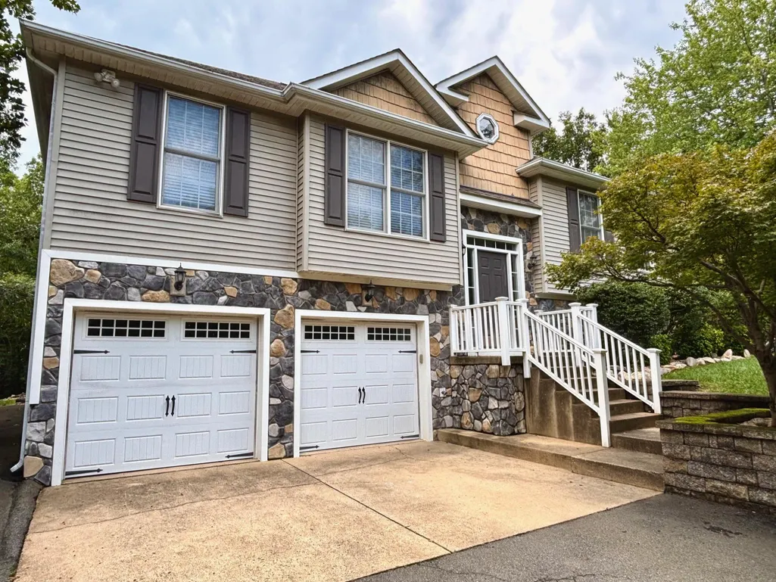
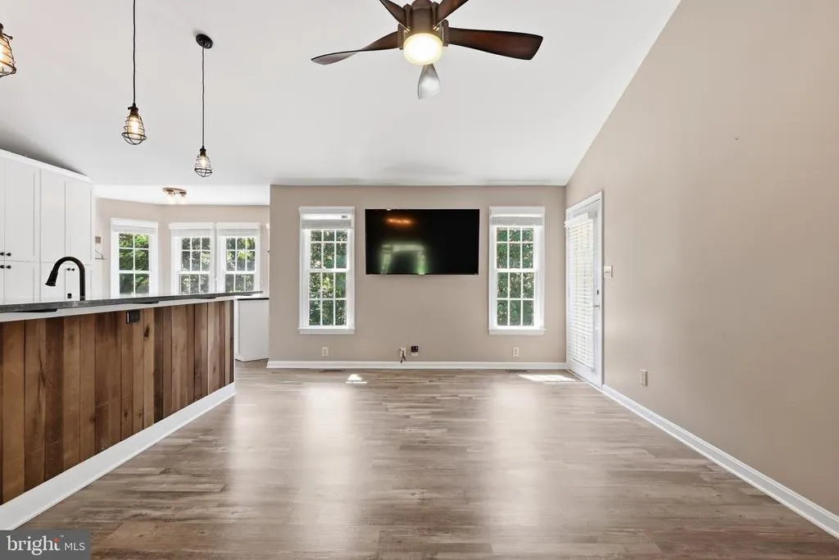
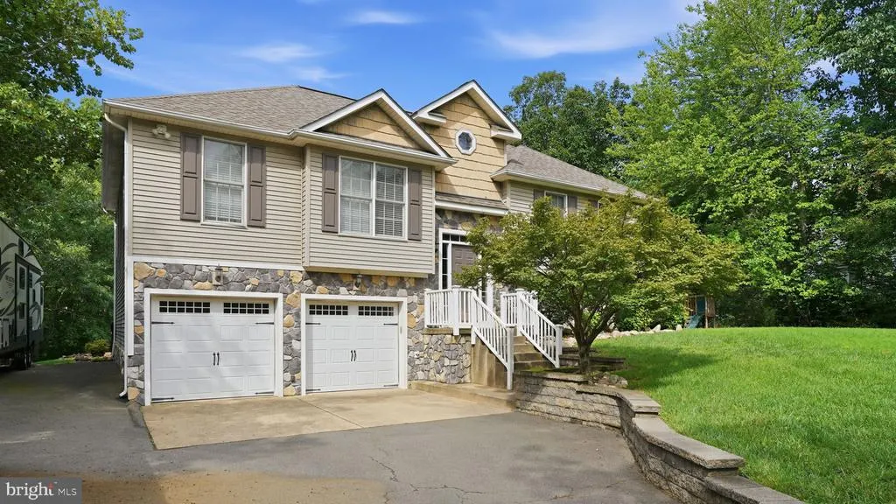
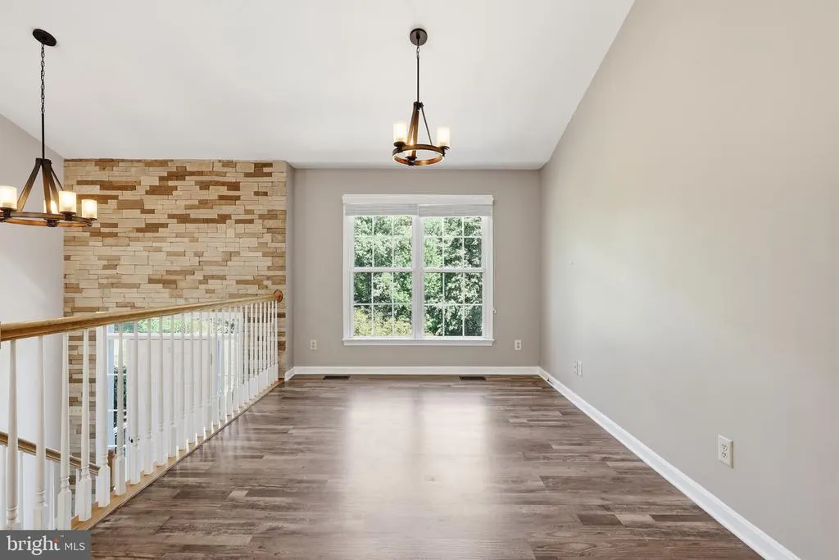
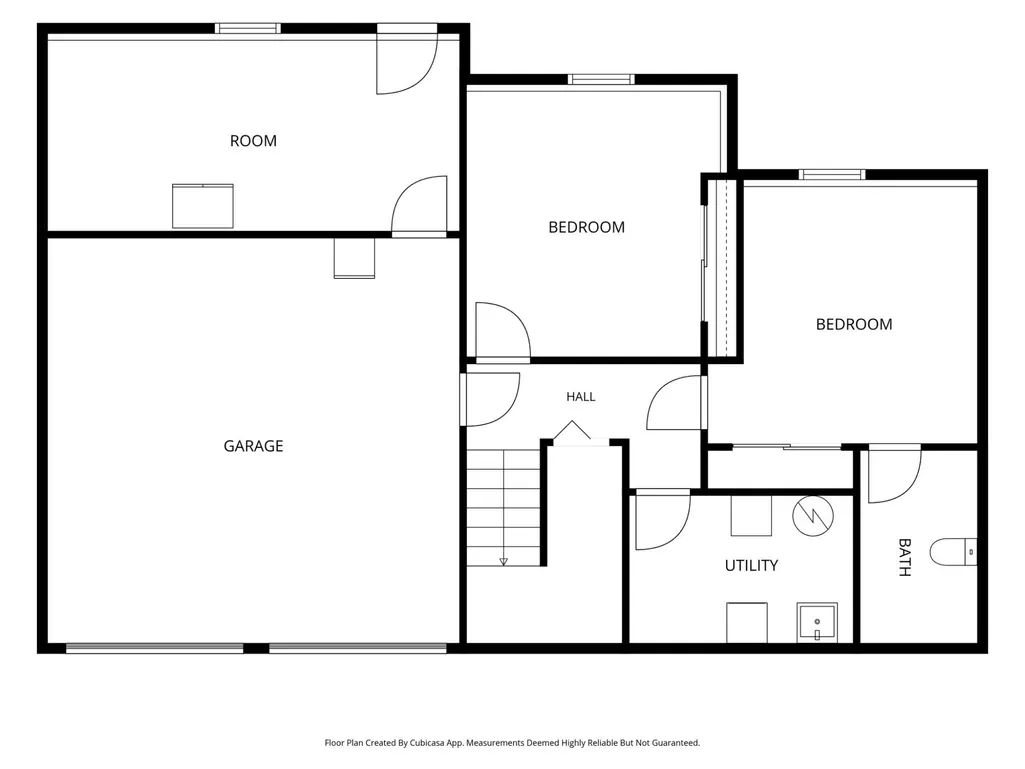
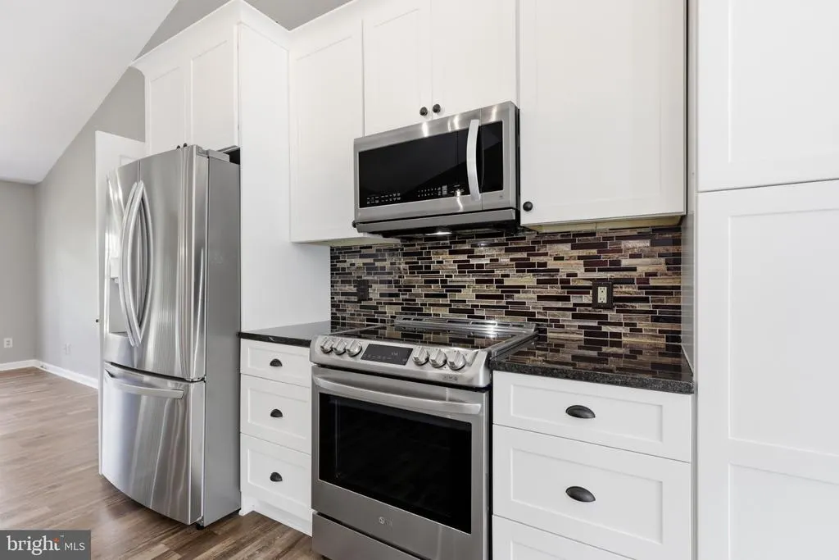
Privacy, flexibility, and thoughtful updates come together on this custom-built split foyer home in Stafford County, perfectly positioned on a full acre surrounded by mature trees. Tucked away in a peaceful setting, you'll enjoy convenient access to shopping, I-95, and nearby paddling and kayaking at Lake Mooney Parkall without sacrificing the quiet feeling of home. Inside, the wide foyer makes everyday livingand even moving furniturea little easier. Upstairs, the open living area has been beautifully updated with white shaker cabinetry, granite countertops, stainless steel appliances, black accent lighting, and warm wood details that create a refined rustic style. The primary suite has been completely renovated into a comfortable retreat with an upgraded shower, new flooring, fresh paint, an updated vanity, toilets, and new carpet. Two additional bedrooms share a full hall bath, while the finished lower level offers exceptional flexibility. One room includes a private fully renovated bathroom with a walk-in shower, making it ideal for guests or multigenerational living. A second finished room is ready to become a home office, gaming room, craft studio, media room, or whatever fits your lifestyle. The oversized two-car garage features insulated doors, room for a workshop, and direct access to one of the home's most unique spacesa finished transition room leading to the backyard pool. Whether you envision a mudroom, hobby space, indoor entertaining area, storage room, or poolside lounge, this versatile space opens directly to your private in-ground pool. The pool entrance includes a high-mounted lock and alarm for added peace of mind around children and pets. When Virginia summers arrive, there's something special about stepping outside into your own private backyard instead of packing up for a crowded community pool. Surrounded by trees, this backyard offers a peaceful place to relax, entertain, or simply enjoy a quiet afternoon at home. Updates include: Roof (2021), Complete HVAC Replacement (2026), Kitchen Renovation (2017), Primary Suite Renovation (2026), Basement Bathroom Renovation (2026), Basement Paint (2026), Interior paint (2026).
| Elementary School | Middle School | High School |
|---|---|---|
| Rocky Run Elementary School | T. Benton Gayle Middle School | Stafford High School |
| Price History | |
|---|---|
| 8/9/2026 | Listed $555,000 |
General Features
| Living Area | 2322 |
|---|---|
| Sewer | On Site Septic,Private Septic Tank,Septic Exists,Septic < # of BR |
| Heating | Central |
| Cooling | Central A/C |
| Utilities | Cable TV,Sewer Available,Water Available |
| Possession | Settlement |
| Roof | Architectural Shingle |
| Appliances | Built-In Microwave,Dishwasher,Exhaust Fan,Icemaker,Microwave,Oven/Range - Electric,Refrigerator,Stainless Steel Appliances,Water Heater |
| Zoning | A2 |
| Garage Spaces | 2.00 |
| Patio/Porch Features | Deck(s) |
| Architectural Style | Split Foyer |
| Pool Features | Concrete,Fenced,In Ground |
| Security Features | Main Entrance Lock,Smoke Detector |
| Construction Materials | Concrete,Frame,Stone,Vinyl Siding |
| School District | STAFFORD COUNTY PUBLIC SCHOOLS |
| Year Built | 1996 |
| View | Garden/Lawn,Trees/Woods |
| Levels | 2 |
| Tax Year | 2025 |
| Ownership | Fee Simple |
| Cool Fuel | Electric |
| Accessibility | None |
| County | STAFFORD |
| New Construction | No |
| Property Type | Residential |
| HOA | No |
| Subdivision Name | MANSFIELD MANOR |
| Facing Direction | Northeast |
| Garage Y/N | Yes |
| Water Access Y/N | No |
| Other Structures | Above Grade,Below Grade |
| Transportation | Commuter Lots less than 5 miles |
| Total Rooms | 14 |
| Full Baths | 3 |
| Status | ACTIVE |
| Directions | Use Waze,Google maps,or Apple Maps |
| City | FREDERICKSBURG |
| Disclosures | Prop Disclosure |
| Senior Community Y/N | No |
| Lot Size Units | Square Feet |
| Lot Size Square Feet | 43560.00 |
| Tax Assessed Value | 400900.0 |
| Tax Annual Amount | 3755.0 |
| Home Warranty Y/N | No |
| Property Condition | Average,Excellent,Good |
| Structure Type | Detached |
| Condo/Coop Association fee Y/N | No |
| Bathrooms Full Main Level | 1 |
| Bathrooms Count Main Level | 1.00 |
| Price Per Sq Ft Total AG | 239.02 |
| Acceptable Financing | Cash,Conventional,FHA,USDA,VA |
| Historic Y/N | No |
| Lease Considered Y/N | No |
| Vacation Rental Y/N | No |
| Total SQFT | 2772 |
| Location Type | Rural |
| Standard Status | Active |
| Year Built Source | Estimated |
| Legal Subdivision | PEACH LAWN |
| Tax Lot | 1 |
| Association Recreation Fee | No |
Interior Features
| Interior Amenities | Bathroom - Soaking Tub,Bathroom - Stall Shower,Bathroom - Walk-In Shower,Breakfast Area,Carpet,Ceiling Fan(s),Combination Dining/Living,Combination Kitchen/Dining,Combination Kitchen/Living,Dining Ar |
|---|---|
| Heating Fuel | Electric |
| Basement | Connecting Stairway,Daylight,Partial,Fully Finished,Garage Access,Heated,Improved,Interior Access,Poured Concrete,Walkout Level,Windows,Workshop |
| Flooring | Carpet,Ceramic Tile,Concrete,Engineered Wood,Laminate Plank |
| Hot Water | Electric |
| Total Stories | 2 |
| Basement (Y/N) | Yes |
| Heating Y/N | Yes |
| Window Features | Screens,Sliding,Vinyl Clad |
| Fireplace Y/N | No |
| Above Grade Finished Area | 2322 |
| Central Air Y/N | Yes |
| Total Bedrooms | 5 |
| Main Level Bedrooms | 2 |
| LivingAreaSource | Estimated |
| Laundry Type | Basement,Hookup |
| Below Grade Unfin Area Units | Square Feet |
| Below Grade Unfin SQFT | 450 |
| Below Grade Unfin SQFT Source | Estimated |
| Bedrooms Count All Upper Levels | 3 |
| Bedrooms Count Upper Level 1 | 3 |
| Bathrooms Full Upper Level 1 | 2 |
| Bathrooms Full All Upper Levels | 2 |
| Bathrooms Count Upper Level 1 | 2.00 |
| Bathrooms Count All Upper Levels | 2 |
| Above Grade Finished Area Source | Estimated |
| Above Grade Finished Area Unit Type | Square Feet |
| Total Baths | 3 |
Exterior Features
| Exterior Amenities | Extensive Hardscape,Gutter System,Secure Storage,Stone Retaining Walls |
|---|---|
| Pool | Yes - Personal |
| Fencing | Partially,Other |
| Parking Features | Asphalt Driveway,Paved Driveway,Private,Secure Parking |
| Lot Features | Backs to Trees,Cleared,Front Yard,Level,Not In Development,Partly Wooded,Poolside,Private,Rear Yard,Road Frontage,Secluded,Sloping,Trees/Wooded |
| Water Source | Well |
| Inclusions | All appliances |
| Total Parking Spaces | 8 |
| Garage Features | Basement Garage,Covered Parking,Garage - Front Entry,Inside Access |
| Type of Parking | Attached Garage,Driveway,Off Street |
| Foundation Details | Concrete Perimeter,Crawl Space |
| Spa | No |
| Water View Y/N | No |
| Lot Size Acres | 1.00 |
| Lot Size Source | Estimated |
| Waterfront Y/N | No |
| Door Features | Six Panel |
| Horse Y/N | No |
| Land Assessed Value | 100000.00 |
| Navigable Water Y/N | No |
| Water Oriented Y/N | No |
| # of Attached Garage Spaces | 2 |
Amenities
- Foreclosure
- Views
- Short Sale
- New Construction
- Adult 55+
- Lease To Own
- No HOA Fees
- Furnished
- Primary On Main
- Air Conditioning
- Seller Finance
- Green
- Fixer Upper
- Horse
- Golf
- Fireplace
- Deck
- Garage
- Basement
- Pool
Property vs Single Family Average in 22406
Price
Taxes
Year Built
Visits
 © BRIGHT, All Rights Reserved
