
Views - Primary on Main - Adult 55+
Address
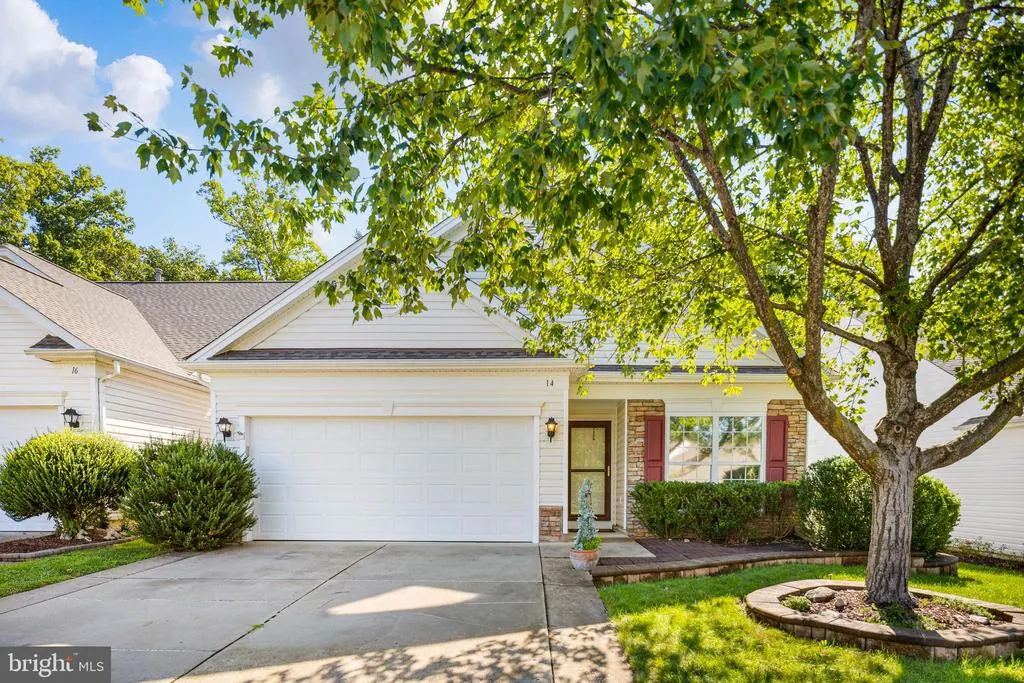
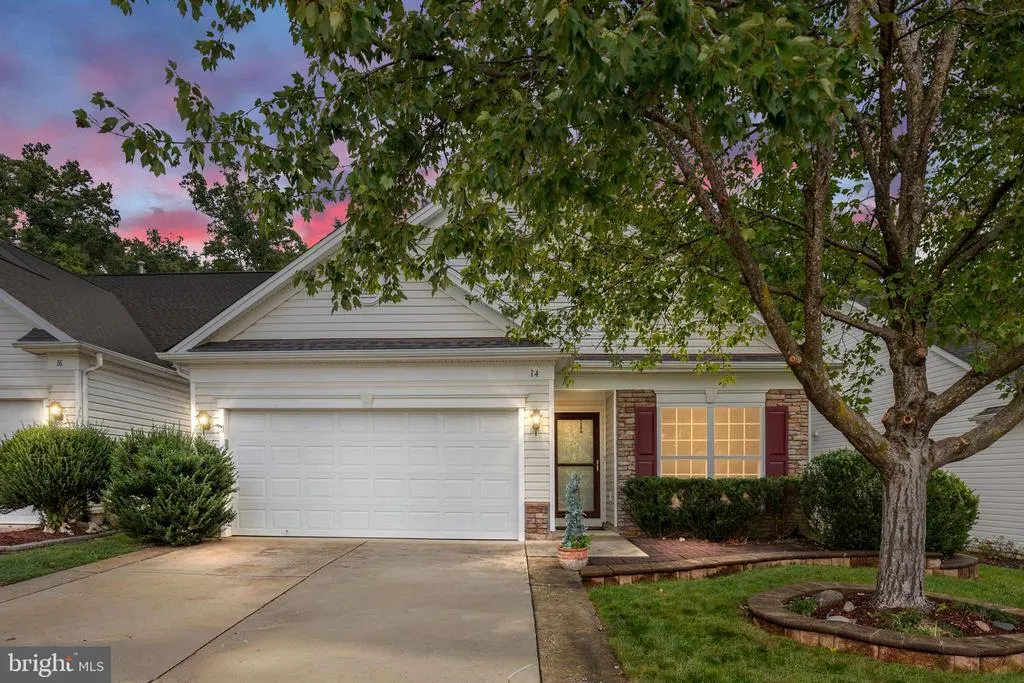
14 Norwood Lane, Fredericksburg, VA
Price
$ 475,000
Property Attributes
- MLS#VAST2052868
- TypeSingle Family
- Listing Status ACTIVE
- CountySTAFFORD
- CityFredericksburg
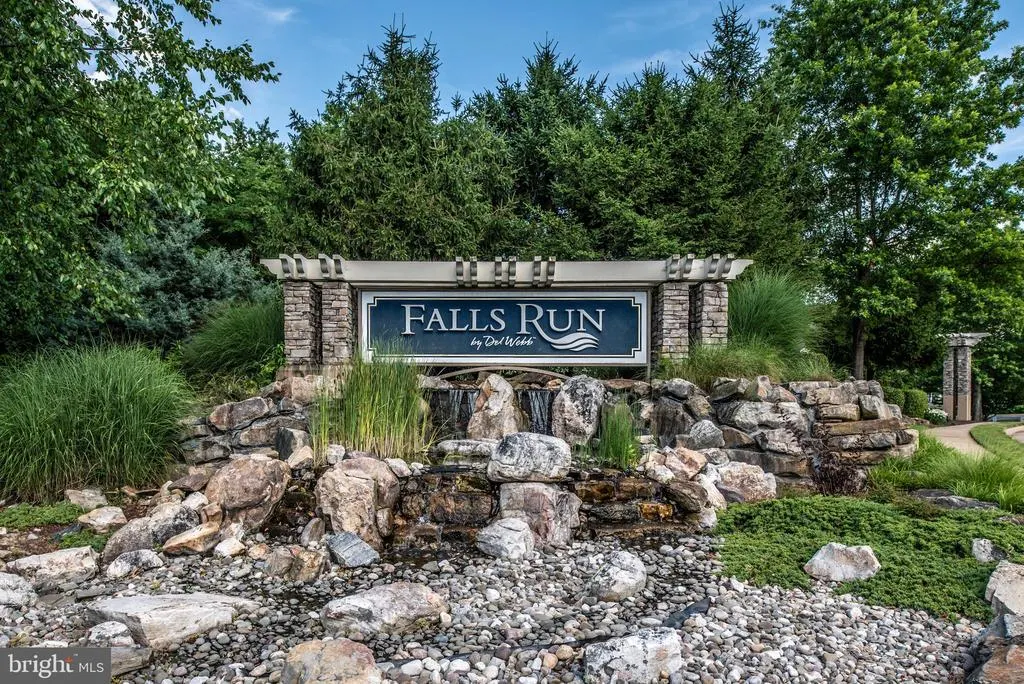
- NeighborhoodFalls Run
- Zip22406
- StyleRanch/Rambler
- Year Built2004
- Taxes$ 2209
- Price$ 475,000
- Bedrooms3
- Full Bathrooms3
- Half Bathrooms0
- Sqr Footage2664
- Lot Size0.17 Acres
Data Source:
Bright MLS
Property Description
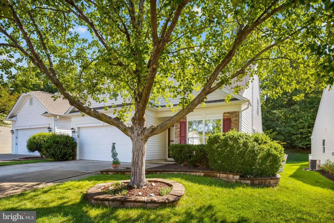
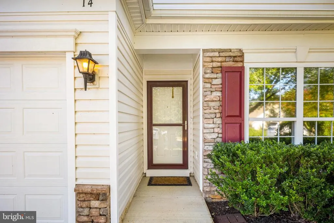
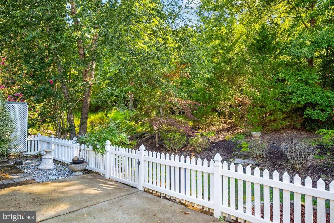
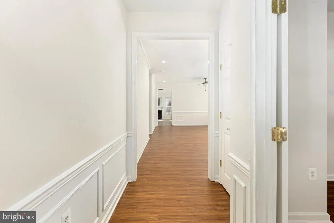
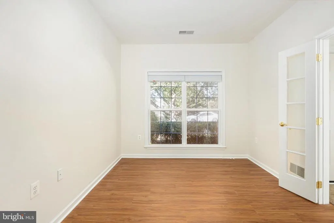
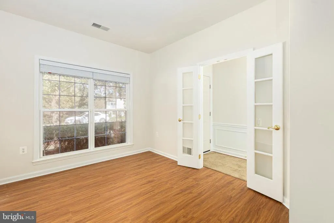
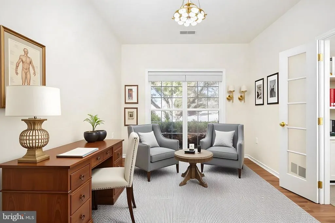
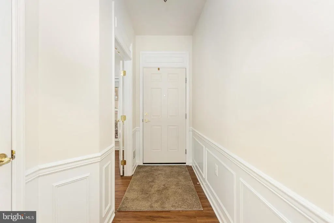
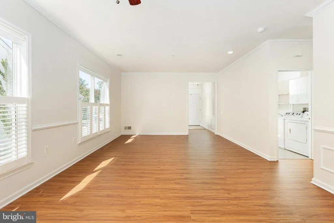
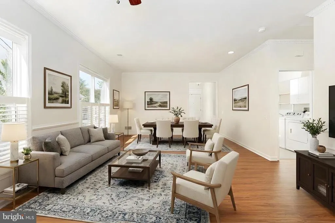
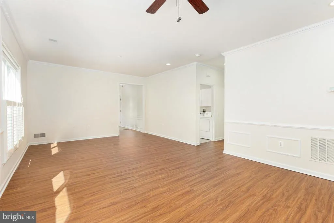
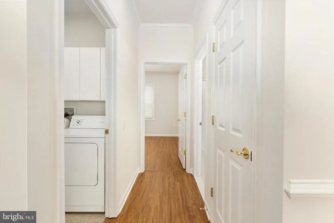
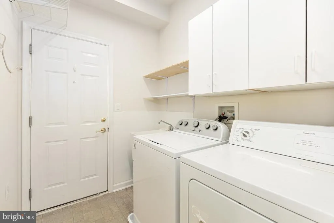
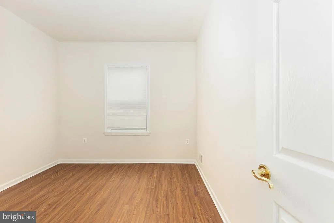
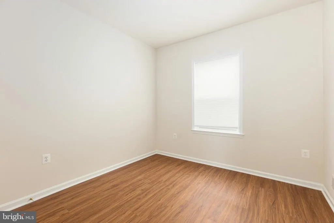
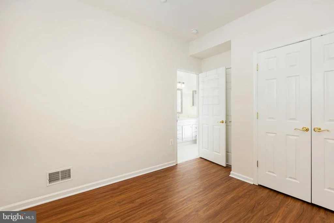
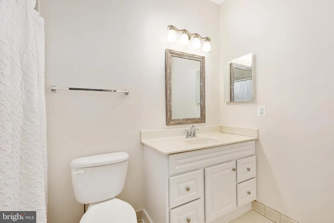
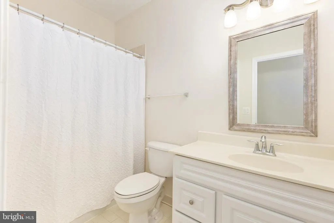
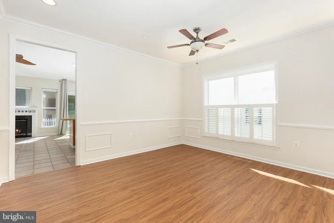
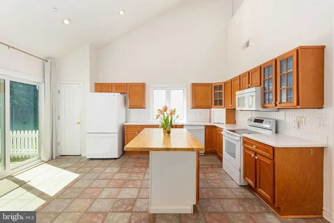
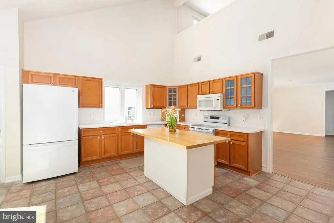
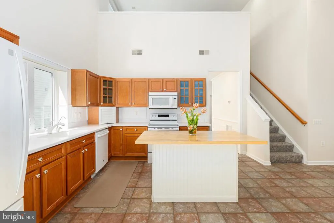
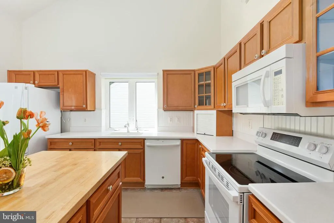
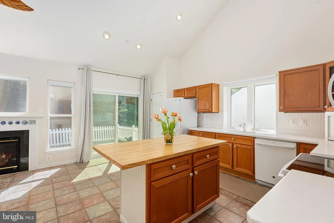
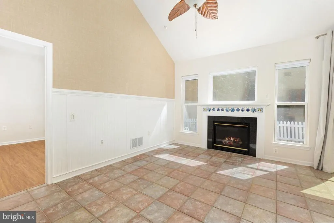
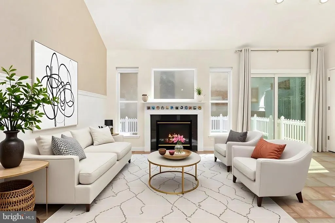
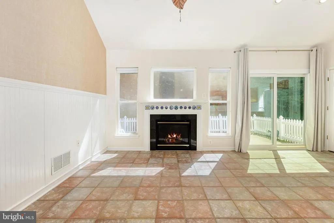
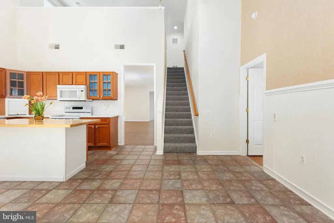
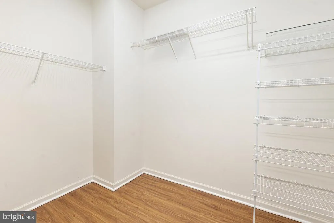
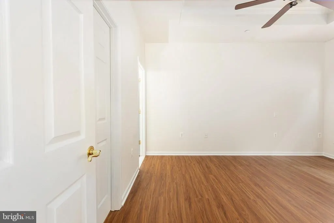
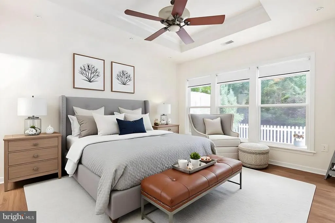
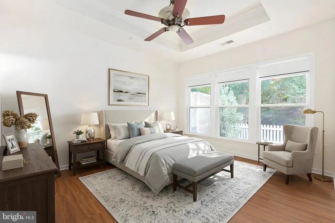
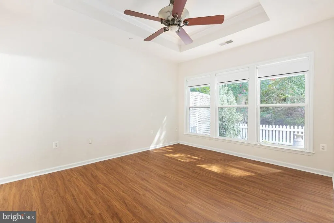
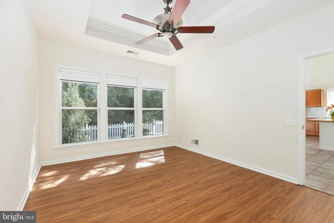
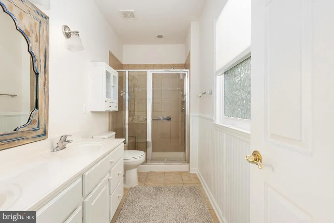
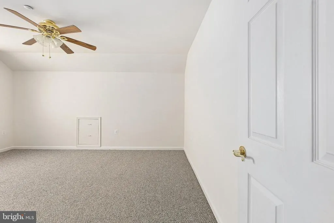
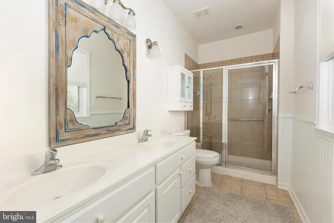
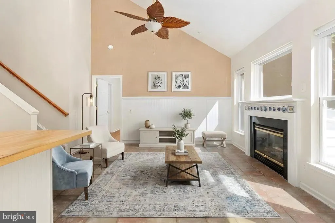
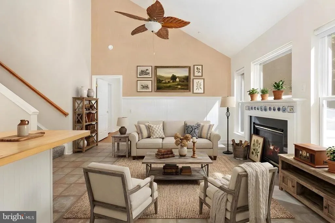
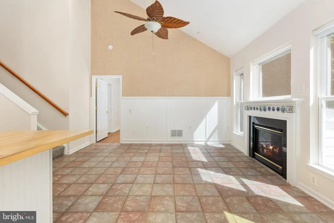
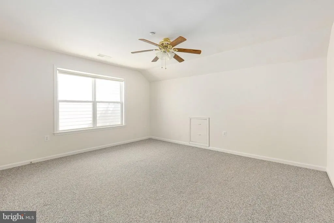
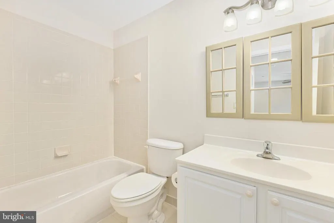
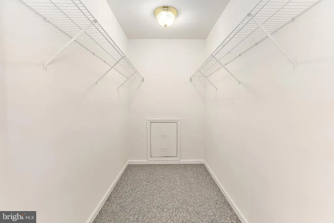
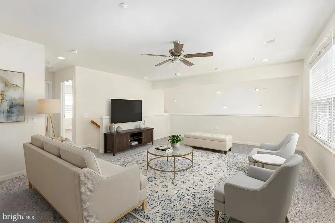
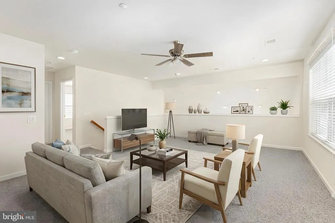
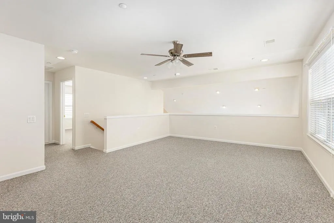
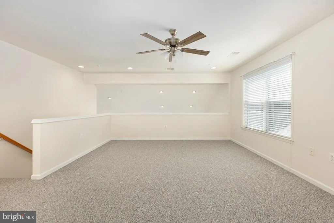
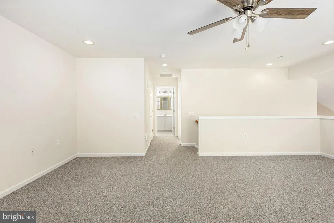
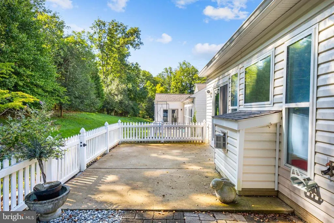
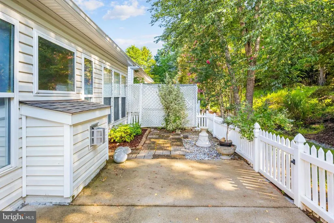
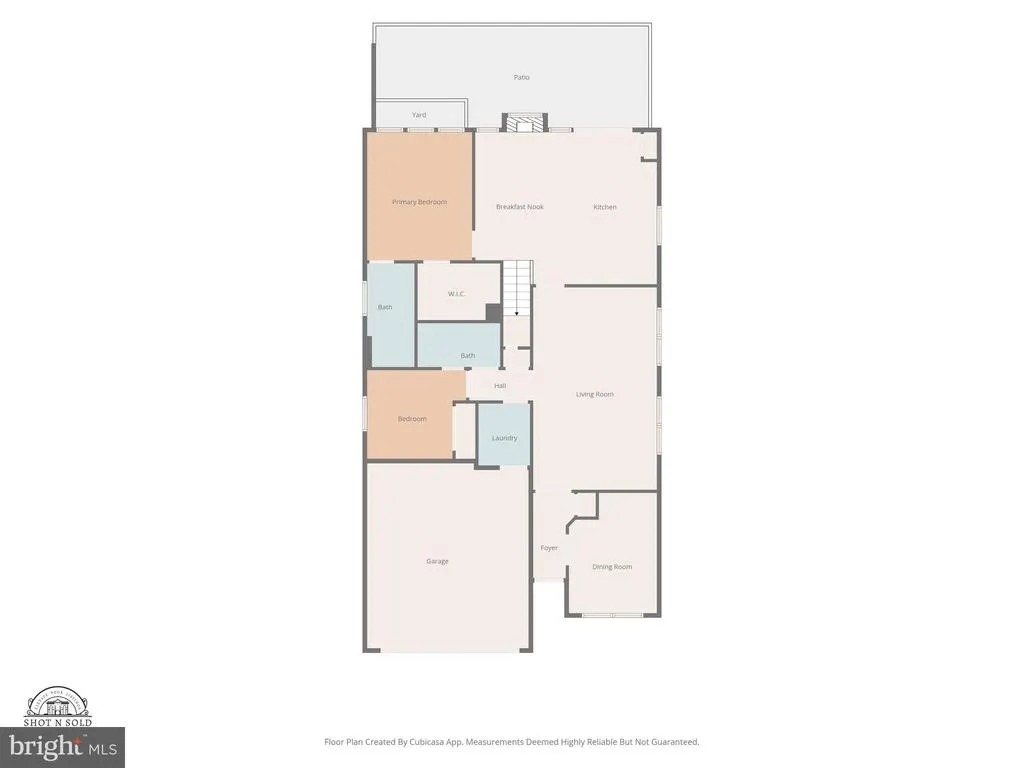
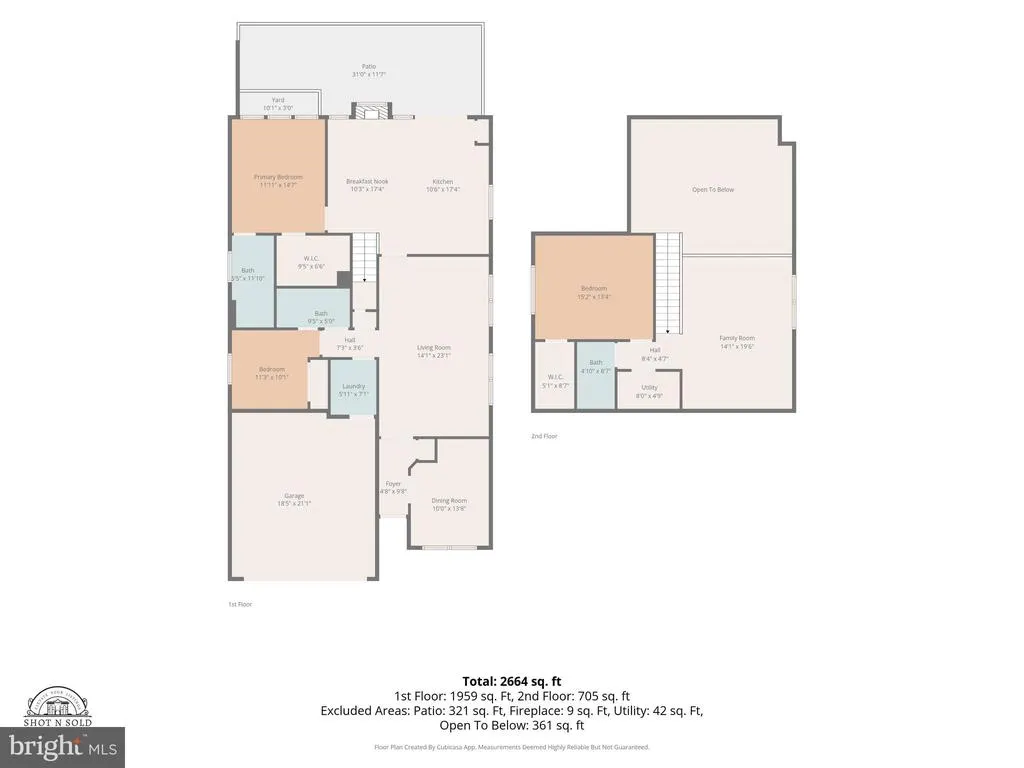
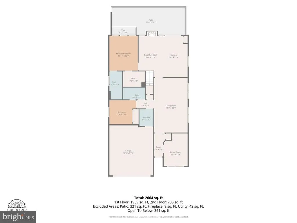
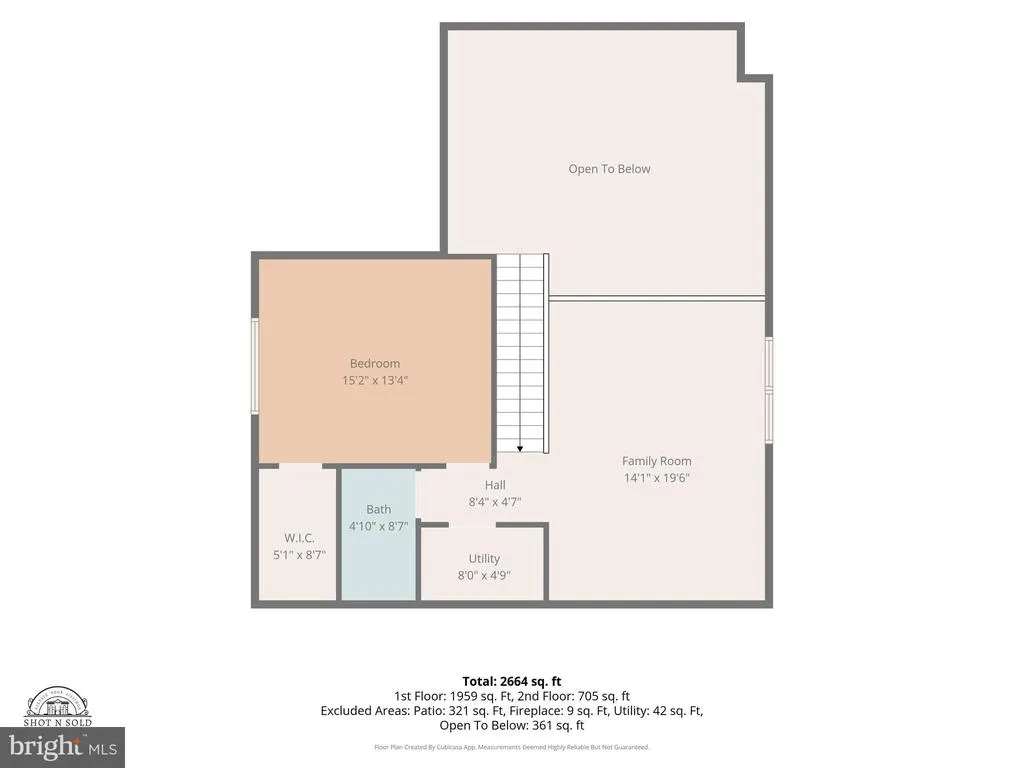
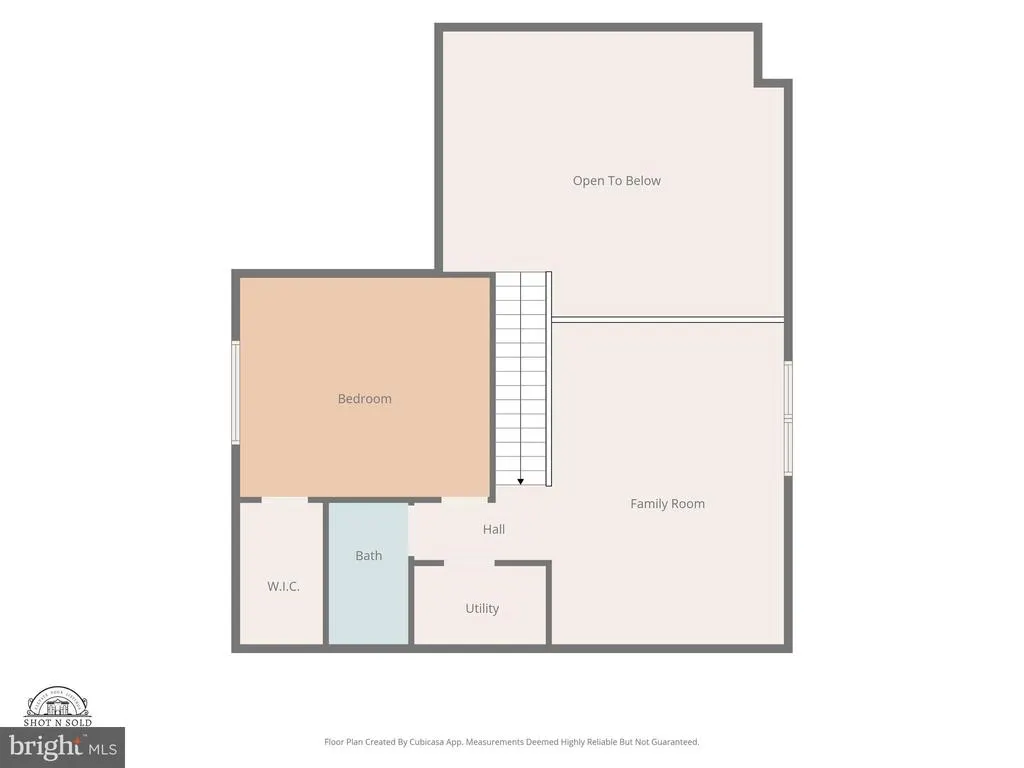
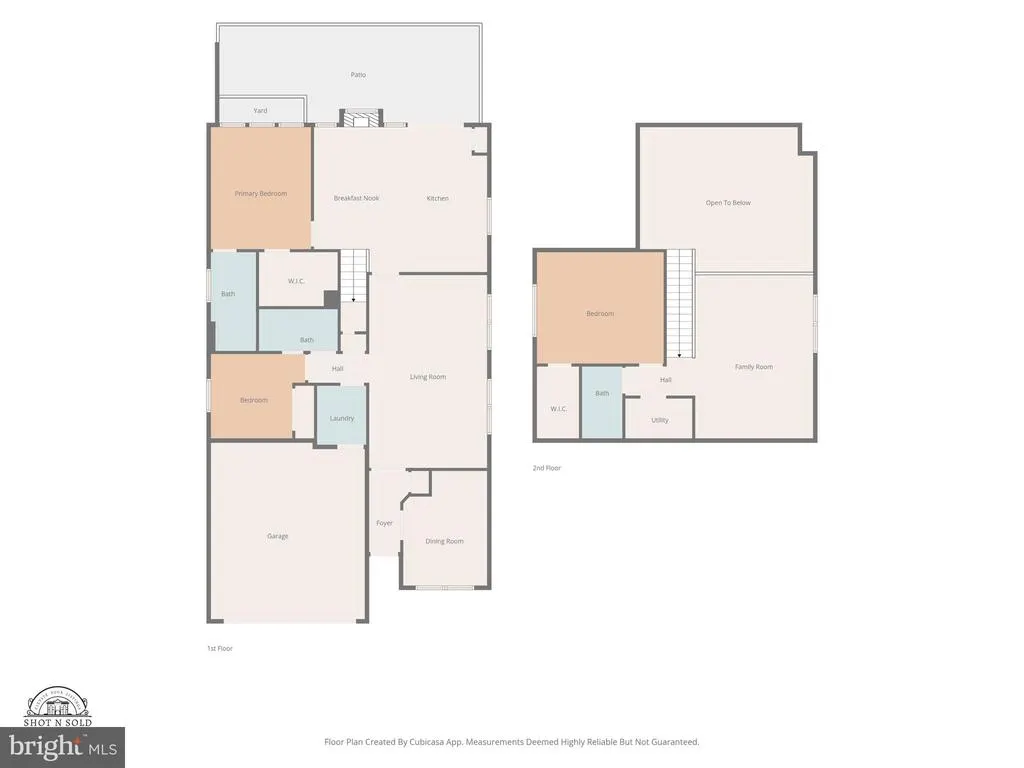
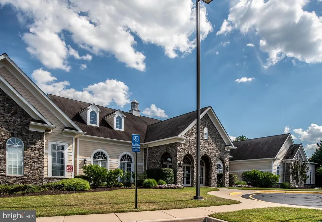
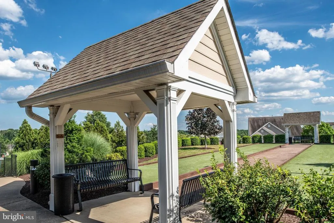
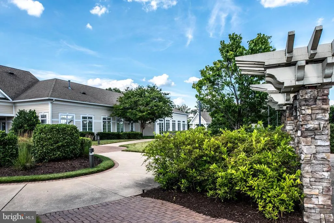
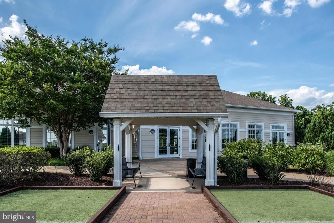
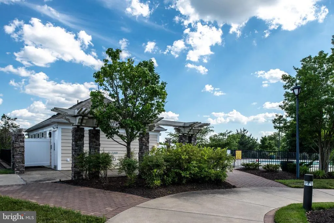
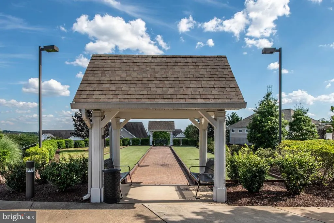
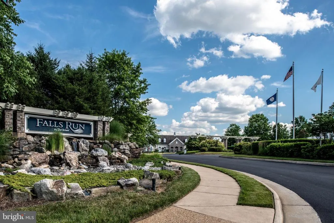
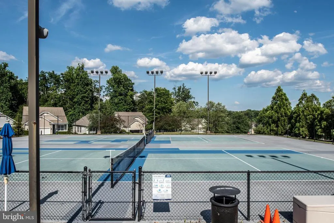
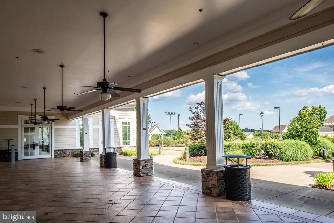
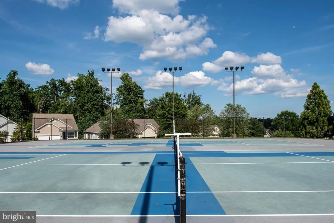
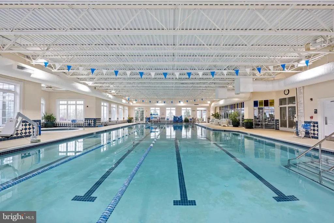
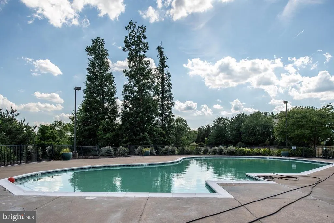
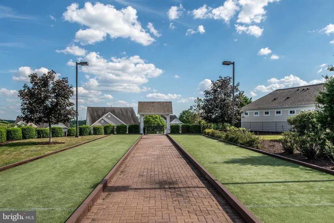
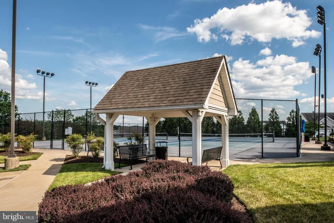
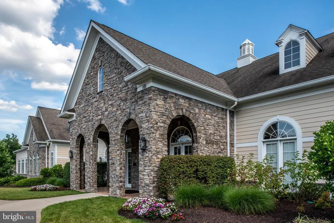
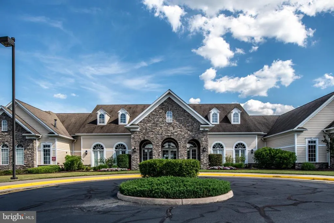
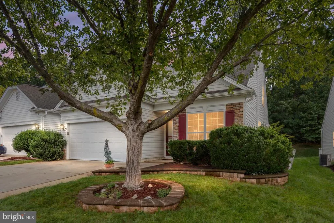
Positioned perfectly on a premium lot in the active 55+ community of Falls Run, this 2600+ square foot home offers a beautifully flowing floor plan. The main level features a private office, a seamless living and dining room combination, and a primary suite complete with an en-suite bath and walk-in closet. You will also find a second bedroom, a full bath, a convenient laundry room, and a window-filled kitchen and family room equipped with a cozy gas fireplace. As you make your way to the patio just off the kitchen area, you will enjoy the serene, natural views of your tree-buffered rear yard. This ideal layout includes an upper level perfect for guests, featuring a light-filled loft that serves as a second family room, a private third bedroom, and a third full bath. A two-car front-load garage provides the perfect finishing touch to this amazing property. The vibrant community features a gorgeous clubhouse, indoor and outdoor pools, a fitness center, tennis and pickle ball courts, and a full calendar of social activities. This home truly offers the perfect blend of main-level luxury living and a resort-style community lifestyle.
| Price History | |
|---|---|
| 8/19/2026 | Listed $475,000 |
General Features
| Living Area | 2664 |
|---|---|
| Sewer | Public Sewer |
| Heating | Forced Air |
| Cooling | Ceiling Fan(s),Central A/C |
| Utilities | Cable TV Available,Multiple Phone Lines |
| Possession | Settlement |
| Roof | Shingle |
| Appliances | Dishwasher,Disposal,Exhaust Fan,Icemaker,Microwave,Refrigerator,Oven/Range - Electric,Washer,Dryer |
| Zoning | R2 |
| HOA Fee | 200.00 |
| Garage Spaces | 2.00 |
| Association Fee Includes | Cable TV,Custodial Services Maintenance,Management,Insurance,Pool(s),Reserve Funds,Road Maintenance,Sewer,Snow Removal,Trash |
| Patio/Porch Features | Patio(s) |
| Architectural Style | Ranch/Rambler |
| Security Features | Security Gate |
| Construction Materials | Vinyl Siding |
| School District | STAFFORD COUNTY PUBLIC SCHOOLS |
| Year Built | 2004 |
| Levels | 2 |
| Other Fees | 1500.00 |
| Tax Year | 2006 |
| Ownership | Fee Simple |
| Cool Fuel | Electric |
| Section | 4 |
| Accessibility | 32 + wide Doors,36 + wide Halls,Doors - Lever Handle(s),Doors - Swing In,Level Entry - Main |
| Assoc Fee Paid Per | Monthly |
| County | STAFFORD |
| New Construction | No |
| Property Type | Residential |
| Association Amenities | Common Grounds,Community Center,Concierge,Exercise Room,Gated Community,Jog/Walk Path,Party Room,Pool - Indoor,Pool - Outdoor,Retirement Community,Spa,Tennis Courts |
| HOA | Yes |
| Subdivision Name | FALLS RUN |
| Garage Y/N | Yes |
| Water Access Y/N | No |
| Other Structures | Above Grade,Below Grade |
| Transportation | Commuter Rail Station 1 to 5 miles,Commuter Lots less than 5 miles |
| Full Baths | 3 |
| Status | ACTIVE |
| Directions | Use GPS |
| City | FREDERICKSBURG |
| Disclosures | Prop Disclosure |
| Other Fees Frequency | One Time |
| Association Name | FALLS RUN HOA |
| Senior Community Y/N | Yes |
| Lot Size Units | Square Feet |
| Lot Size Square Feet | 7327.00 |
| Tax Assessed Value | 416200.0 |
| Tax Annual Amount | 2209.41 |
| Structure Type | Detached |
| Condo/Coop Association fee Y/N | No |
| Bathrooms Full Main Level | 2 |
| Bathrooms Count Main Level | 2.00 |
| Price Per Sq Ft Total AG | 178.3 |
| Community Pool Features | Indoor |
| Senior Community Age Req | 55 |
| Vacation Rental Y/N | No |
| Total SQFT | 2664 |
| Builder Name | DEL WEBB |
| Standard Status | Active |
| Year Built Source | Assessor |
| Tax Lot | 898 |
Interior Features
| Interior Amenities | Combination Kitchen/Living,Combination Dining/Living,Upgraded Countertops,Primary Bath(s),Entry Level Bedroom,Family Room Off Kitchen,Floor Plan - Open,Kitchen - Eat-In,Kitchen - Island,Pantry,Recess |
|---|---|
| Heating Fuel | Natural Gas |
| Flooring | Ceramic Tile,Carpet,Luxury Vinyl Plank |
| Total Fireplaces | 1 |
| Fireplace Features | Fireplace - Glass Doors,Mantel(s) |
| Hot Water | Natural Gas |
| Basement (Y/N) | No |
| Heating Y/N | Yes |
| Window Features | Double Pane |
| Fireplace Y/N | Yes |
| Above Grade Finished Area | 2664 |
| Central Air Y/N | Yes |
| Total Bedrooms | 3 |
| Room Type | Living Room,Dining Room,Primary Bedroom,Bedroom 2,Bedroom 3,Kitchen,Family Room,Foyer,Loft,Office,Bathroom 2,Bathroom 3,Primary Bathroom |
| Main Level Bedrooms | 2 |
| Below Grade Finished Area Unit Type | Square Feet |
| LivingAreaSource | Estimated |
| Laundry Type | Main Floor |
| Below Grade Unfin Area Units | Square Feet |
| Below Grade Unfin SQFT Source | Assessor |
| Below Grade Finished Area Source | Assessor |
| Bedrooms Count All Upper Levels | 1 |
| Bedrooms Count Upper Level 1 | 1 |
| Bathrooms Full Upper Level 1 | 1 |
| Bathrooms Full All Upper Levels | 1 |
| Bathrooms Count Upper Level 1 | 1.00 |
| Bathrooms Count All Upper Levels | 1 |
| Above Grade Finished Area Source | Estimated |
| Above Grade Finished Area Unit Type | Square Feet |
| Total Baths | 3 |
Exterior Features
| Exterior Amenities | Sidewalks |
|---|---|
| Pool | Yes - Community |
| Fencing | Rear |
| Parking Features | Concrete Driveway |
| Lot Features | Backs to Trees,Premium |
| Water Source | Public |
| Total Parking Spaces | 2 |
| Garage Features | Garage Door Opener,Garage - Front Entry |
| Type of Parking | Off Street,Attached Garage,Driveway |
| Foundation Details | Slab |
| Spa | No |
| Water View Y/N | No |
| Lot Size Acres | 0.17 |
| Road Surface Type | Black Top |
| Lot Size Source | Estimated |
| Waterfront Y/N | No |
| Door Features | French,Six Panel,Sliding Glass,Storm |
| Builder Model | POTOMAC II |
| Road Responsibility | HOA |
| Land Assessed Value | 110000.00 |
| Navigable Water Y/N | No |
| Water Oriented Y/N | No |
| # of Attached Garage Spaces | 2 |
Room Details
| Room | Dimensions | Level | Flooring | Details |
|---|---|---|---|---|
| Bathroom 2 | Main | |||
| Bathroom 3 | Upper 1 | |||
| Bedroom 2 | Main | |||
| Bedroom 3 | Upper 1 | |||
| Dining Room | Main | |||
| Family Room | Main | |||
| Foyer | 8 X 5 | Main | ||
| Kitchen | 16 X 8 | Main | ||
| Living Room | 11 X 10 | Main | ||
| Loft | Upper 1 | |||
| Office | Main | |||
| Primary Bathroom | Main | |||
| Primary Bedroom | Main |
Amenities
- Foreclosure
- Views
- Short Sale
- New Construction
- Adult 55+
- Lease To Own
- No HOA Fees
- Furnished
- Primary On Main
- Air Conditioning
- Seller Finance
- Green
- Fixer Upper
- Horse
- Golf
- Fireplace
- Deck
- Garage
- Basement
- Pool
Property vs Single Family Average in 22406
Price
Taxes
Year Built
Visits
 © BRIGHT, All Rights Reserved
