
Views - Primary on Main
Address
29 Breezy Hill Drive, Stafford, VA
Price
$ 499,900
Property Attributes
- MLS#VAST2052978
- TypeSingle Family
- Listing Status ACTIVE
- CountySTAFFORD
- CityStafford
- NeighborhoodLake Arrowhead
- Zip22556
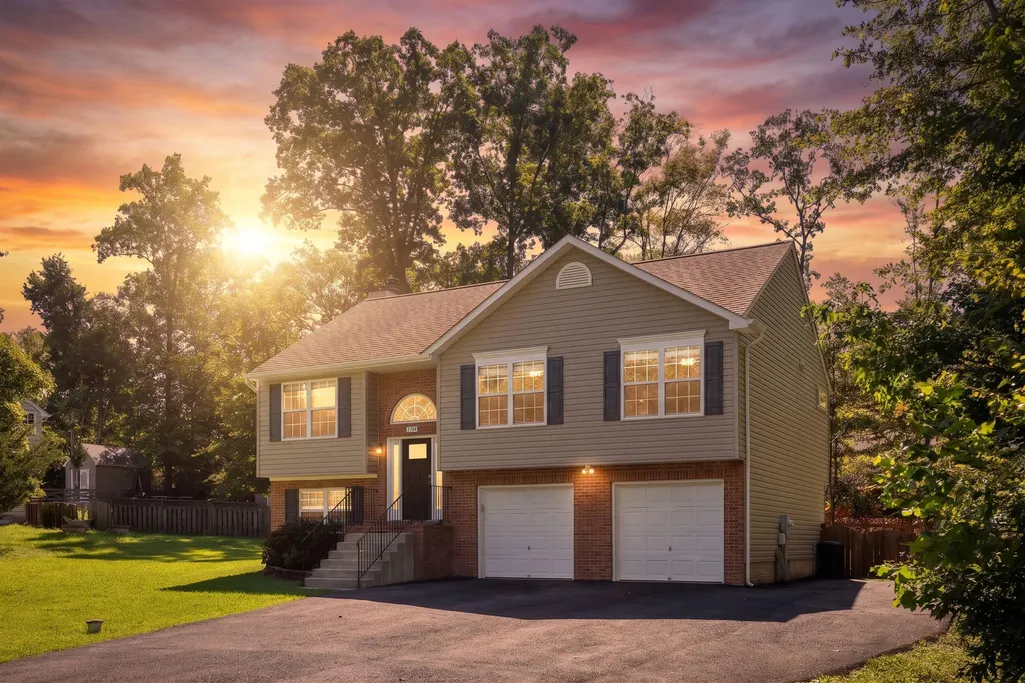
- StyleSplit Foyer
- Year Built2004
- Taxes$ 4405
- Price$ 499,900
- Bedrooms4
- Full Bathrooms2
- Half Bathrooms1
- Sqr Footage1803
- Lot Size0.45 Acres
Data Source:
Bright MLS
Property Description
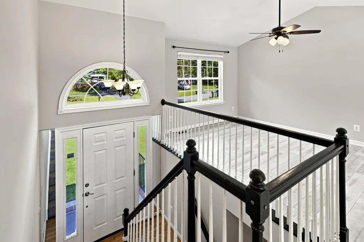
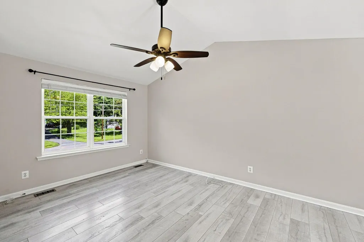
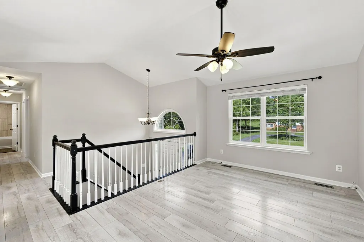
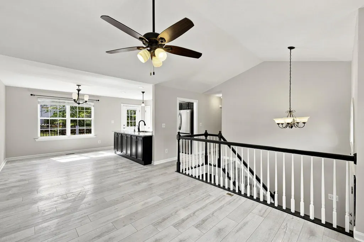
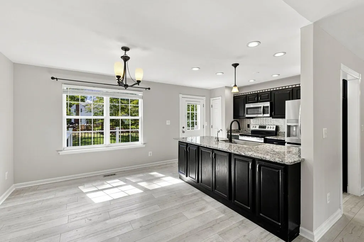
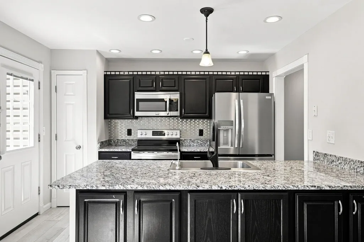
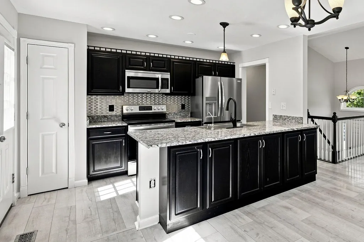
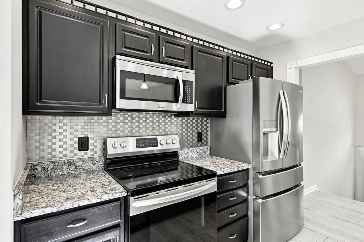
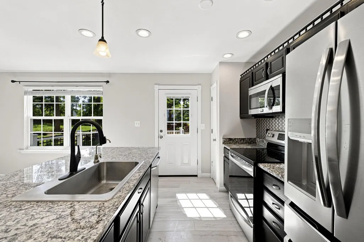
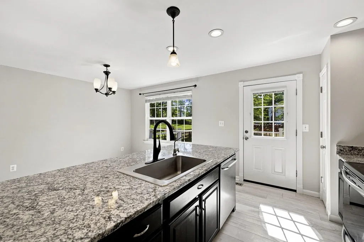
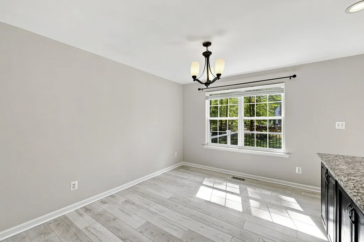
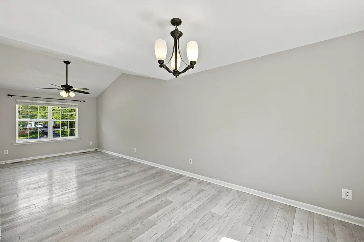
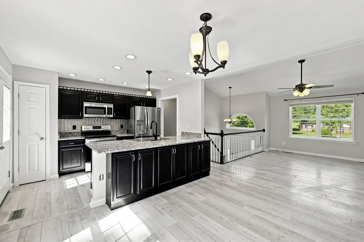
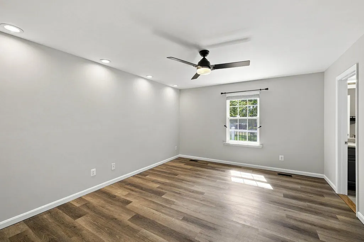
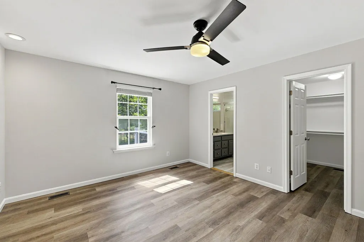
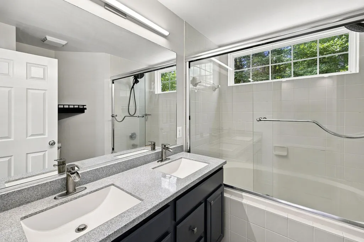
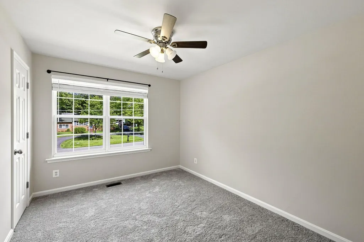
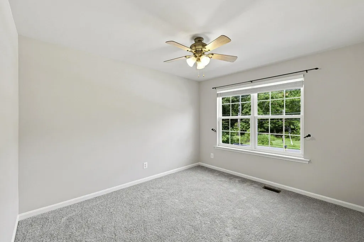
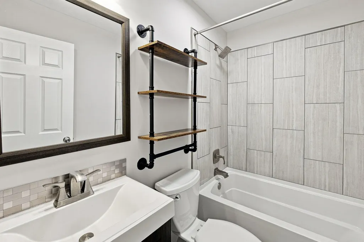
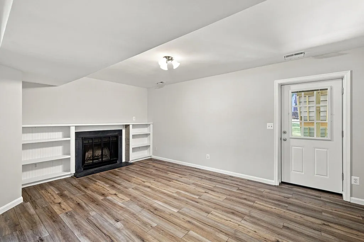
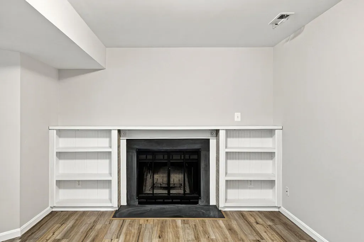
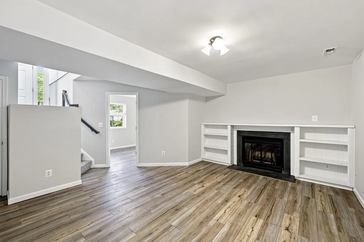
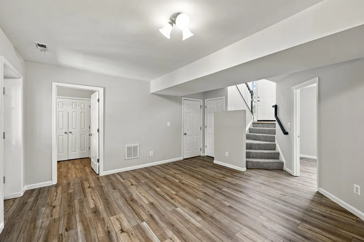
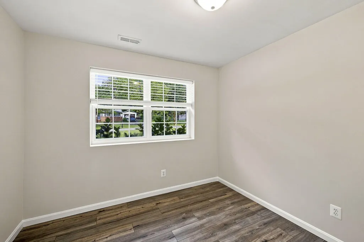
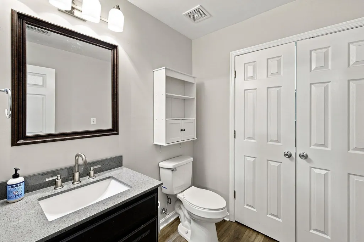
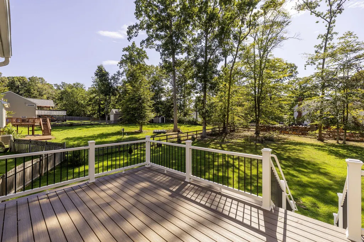
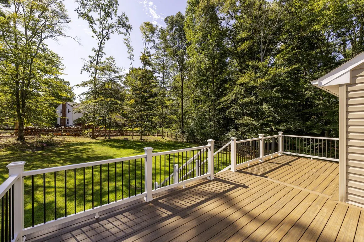
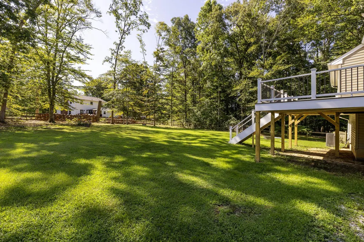
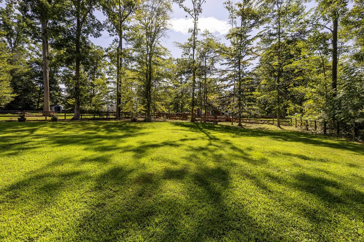
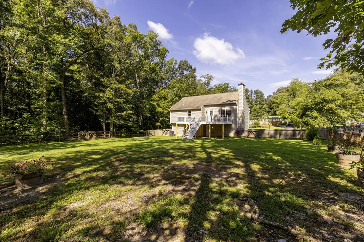
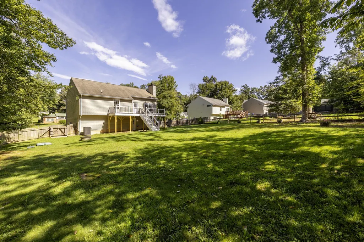
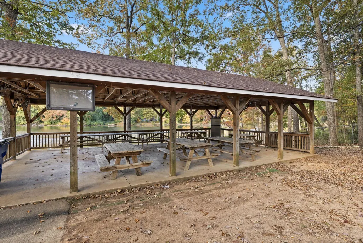
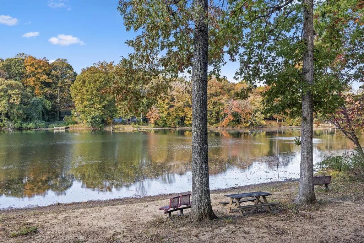
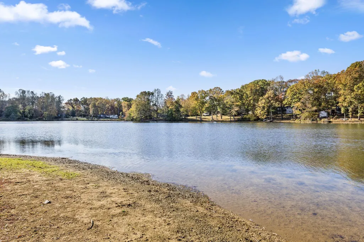
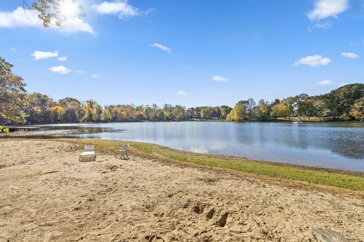
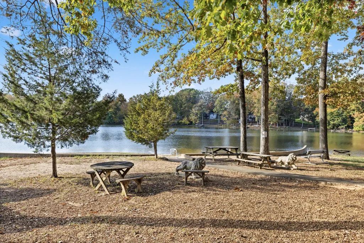
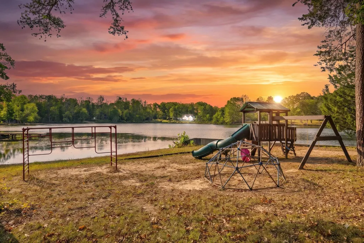
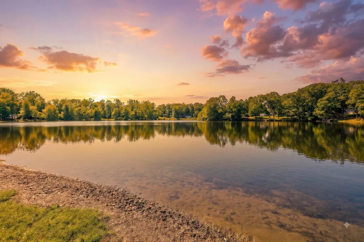
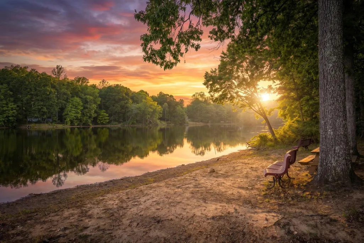
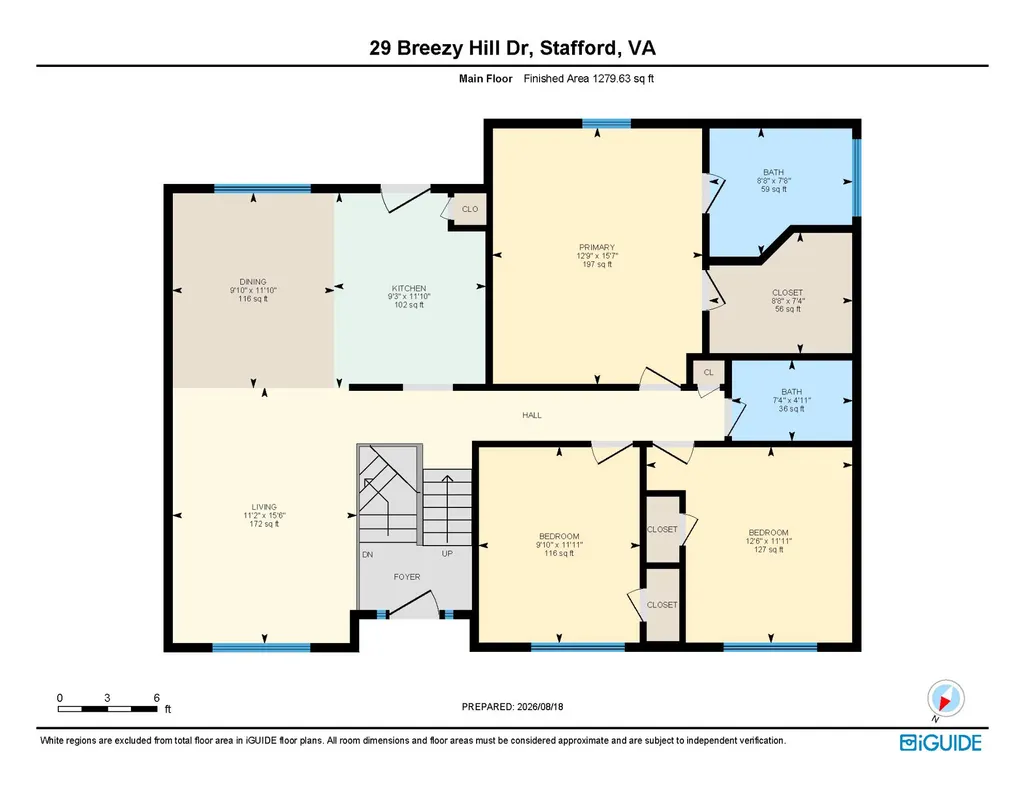
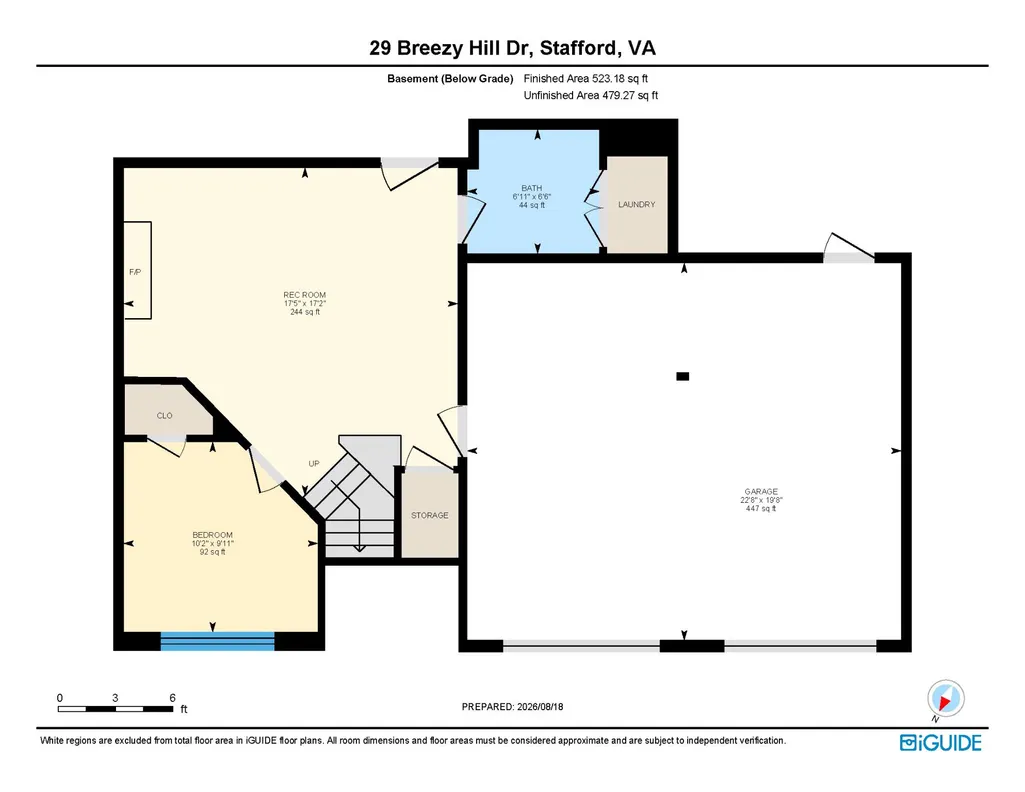
Move-in ready split foyer with water access to Lake Arrowhead! Main level boasts a freshly painted open floor plan with LVP flooring (2019), vaulted ceilings, and an updated kitchen. The kitchen is nicely sized with stainless appliances, upgraded counters, under sink water filtration and a designated pantry. The primary bedroom has LVP flooring (2025) a large walk-in closet and ensuite bathroom with soaking tub and dual vanities. Two more nicely sized bedrooms, both with new carpet, and another full bathroom finish off this level. Head downstairs to the large recreation room complete with wood burning fireplace, LVP flooring (2022) and new built-in shelving. On this level you'll also find the fourth bedroom, a half bathroom and laundry with washer and dryer (2019) that convey. Enjoy the milder months out back on the new composite deck with built-in stair lighting. The yard is fully fenced and backs to trees, giving plenty of privacy! The Lake Arrowhead community has no HOA, but does offer amenities to include a playground, picnic pavilion and water access. A short drive to shopping and restaurants, while still offering the peace and tranquility of country living, this location is the best of both worlds!
| Elementary School | Middle School | High School |
|---|---|---|
| Rockhill Elementary School | Ag Wright Middle School | Mountain View High School |
| Price History | |
|---|---|
| 8/18/2026 | Listed $499,900 |
General Features
| Living Area | 1803 |
|---|---|
| Sewer | On Site Septic |
| Heating | Heat Pump(s) |
| Cooling | Central A/C,Ceiling Fan(s) |
| Possession | 0-30 Days CD |
| Roof | Shingle |
| Appliances | Refrigerator,Stainless Steel Appliances,Water Conditioner - Owned,Water Heater,Built-In Microwave,Dishwasher,Dryer,Icemaker,Oven - Single,Washer |
| Zoning | A2 |
| Garage Spaces | 2.00 |
| Patio/Porch Features | Deck(s),Porch(es) |
| Architectural Style | Split Foyer |
| Security Features | Smoke Detector |
| Construction Materials | Brick Front,Vinyl Siding |
| School District | STAFFORD COUNTY PUBLIC SCHOOLS |
| Year Built | 2004 |
| View | Garden/Lawn |
| Levels | 2 |
| Tax Year | 2026 |
| Ownership | Fee Simple |
| Cool Fuel | Electric |
| Section | G |
| Accessibility | None |
| County | STAFFORD |
| New Construction | No |
| Property Type | Residential |
| Association Amenities | Beach,Boat Ramp,Lake,Picnic Area,Tot Lots/Playground,Water/Lake Privileges |
| HOA | No |
| Subdivision Name | LAKE ARROWHEAD |
| Garage Y/N | Yes |
| Water Access Y/N | Yes |
| Other Structures | Above Grade,Below Grade |
| Full Baths | 2 |
| Status | ACTIVE |
| Directions | From Boundary Drive,turn left onto Breezy Hill Drive |
| City | STAFFORD |
| Body of Water | Lake Arrowhead |
| Senior Community Y/N | No |
| Lot Size Units | Square Feet |
| Lot Size Square Feet | 19602.00 |
| Tax Assessed Value | 425800.0 |
| Tax Annual Amount | 4405.0 |
| Property Condition | Very Good |
| Structure Type | Detached |
| Condo/Coop Association fee Y/N | No |
| Number of Community Docks | 1 |
| Bathrooms Full Main Level | 2 |
| Bathrooms Count Main Level | 2.00 |
| Price Per Sq Ft Total AG | 390.55 |
| Acceptable Financing | Cash,Conventional,FHA,VA |
| Lease Considered Y/N | No |
| Vacation Rental Y/N | No |
| Virtual Tour | https://unbranded.youriguide.com/29_breezy_hill_dr_stafford_va/ |
| Total SQFT | 2282 |
| Standard Status | Active |
| Year Built Source | Estimated |
| Legal Subdivision | LAKE ARROWHEAD |
| Tax Lot | 52 |
Interior Features
| Interior Amenities | Attic,Carpet,Ceiling Fan(s),Dining Area,Floor Plan - Open,Kitchen - Island,Primary Bath(s),Recessed Lighting,Upgraded Countertops,Walk-in Closet(s),Water Treat System,Wood Floors,Bathroom - Soaking T |
|---|---|
| Heating Fuel | Electric |
| Basement | Full |
| Flooring | Carpet,Ceramic Tile,Hardwood,Laminated |
| Total Fireplaces | 1 |
| Hot Water | Electric |
| Basement (Y/N) | Yes |
| Heating Y/N | Yes |
| Window Features | Vinyl Clad |
| Fireplace Y/N | Yes |
| Above Grade Finished Area | 1280 |
| Half Baths | 1 |
| Central Air Y/N | Yes |
| Total Bedrooms | 4 |
| Below Grade Finished Area | 523 |
| Main Level Bedrooms | 3 |
| Below Grade Finished Area Unit Type | Square Feet |
| LivingAreaSource | Estimated |
| Laundry Type | Lower Floor |
| Below Grade Unfin Area Units | Square Feet |
| Below Grade Unfin SQFT | 479 |
| Below Grade Unfin SQFT Source | Estimated |
| Below Grade Finished Area Source | Estimated |
| Bedrooms Count All Lower Levels | 1 |
| Bedrooms Count Lower Level 1 | 1 |
| Bathrooms Half Lower Level 1 | 1 |
| Bathrooms Half All Lower Levels | 1 |
| Bathrooms Count Lower Level 1 | 1.00 |
| Bathrooms Count All Lower Levels | 1 |
| Above Grade Finished Area Source | Estimated |
| Above Grade Finished Area Unit Type | Square Feet |
| Total Baths | 3 |
Exterior Features
| Pool | No Pool |
|---|---|
| Fencing | Fully |
| Lot Features | Backs to Trees |
| Water Source | Well |
| Inclusions | Washer/dryer,under sink filtration system,all items in garage to include tools,workbenches and cabinets |
| Total Parking Spaces | 10 |
| Garage Features | Garage - Front Entry,Inside Access,Garage Door Opener |
| Type of Parking | Attached Garage,Driveway,Off Street |
| Foundation Details | Permanent |
| Spa | No |
| Water View Y/N | No |
| Lot Size Acres | 0.45 |
| Water Body Type | Lake |
| Lot Size Source | Estimated |
| Waterfront Y/N | No |
| Water Access Features | Canoe/Kayak,Fishing Allowed |
| Horse Y/N | No |
| Land Assessed Value | 120000.00 |
| Navigable Water Y/N | No |
| Water Oriented Y/N | Yes |
| # of Attached Garage Spaces | 2 |
Amenities
- Foreclosure
- Views
- Short Sale
- New Construction
- Adult 55+
- Lease To Own
- No HOA Fees
- Furnished
- Primary On Main
- Air Conditioning
- Seller Finance
- Green
- Fixer Upper
- Horse
- Golf
- Fireplace
- Deck
- Garage
- Basement
- Pool
Property vs Single Family Average in 22556
Year Built
 © BRIGHT, All Rights Reserved
