
Open House Sat, Aug 29th 12:00 PM - 2:00 PM - Views
Address
22 Francis Court, Stafford, VA
Price
$ 499,000
Property Attributes
- MLS#VAST2053286
- TypeSingle Family
- Listing Status ACTIVE
- CountySTAFFORD
- CityStafford
- NeighborhoodAustin Ridge
- Zip22554
- StyleColonial
- Year Built1994
- Taxes$ 4657
- Price$ 499,000
- Bedrooms4
- Full Bathrooms2
- Half Bathrooms1
- Sqr Footage2124
- Lot Size0.28 Acres
Data Source:
Bright MLS
Property Description
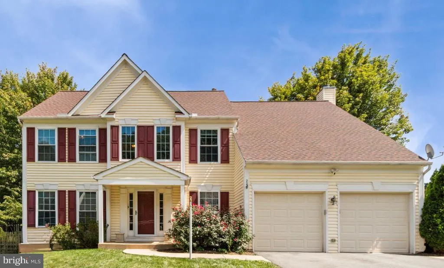
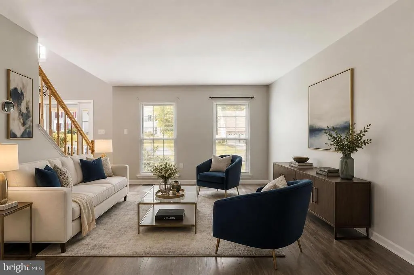
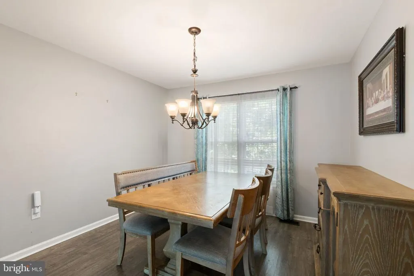
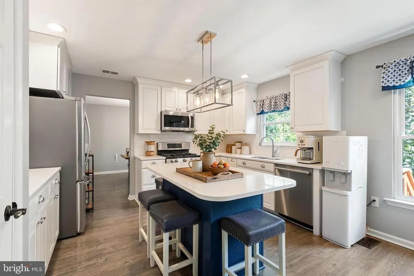
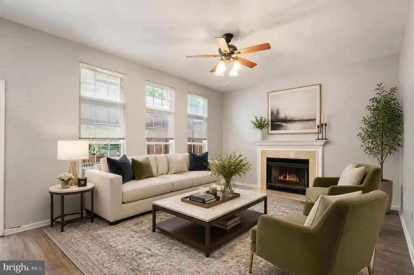
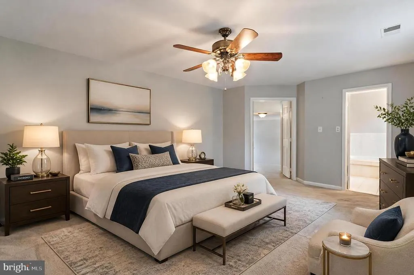
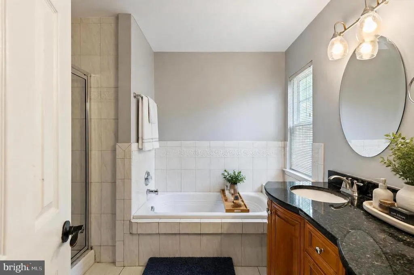
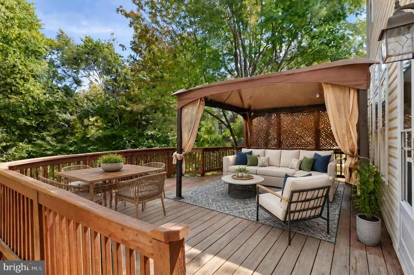
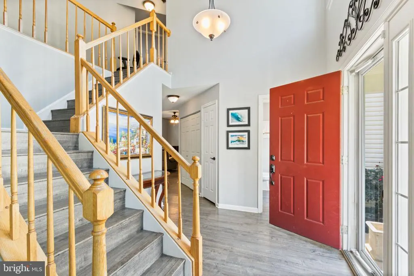
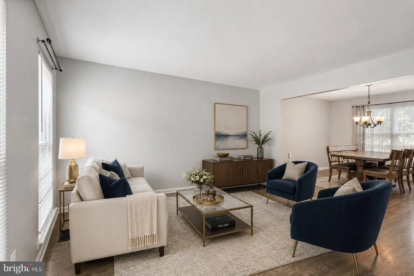
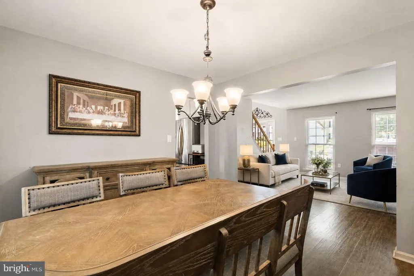
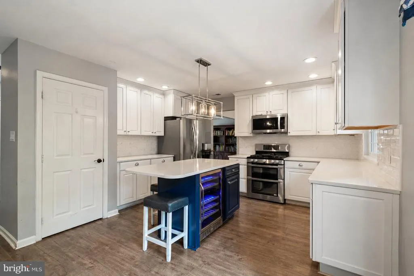

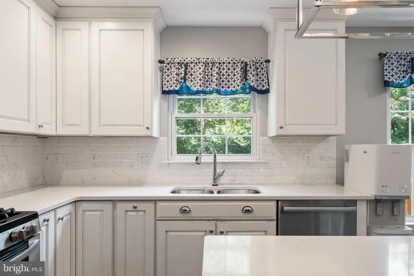
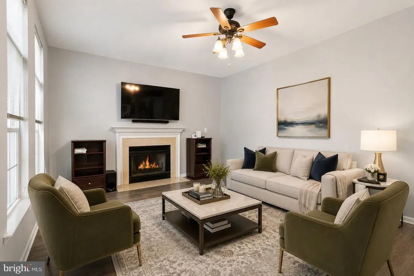
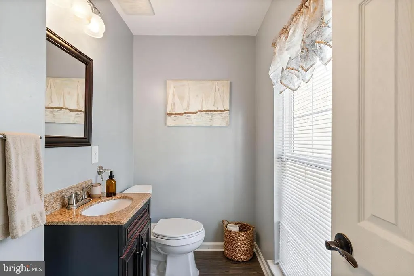
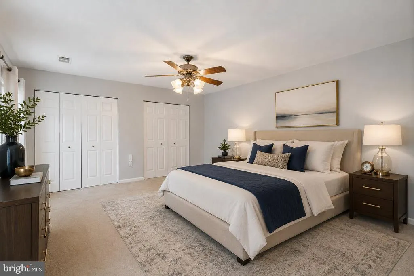
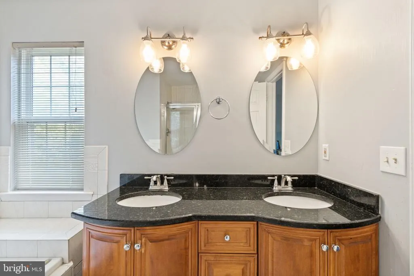
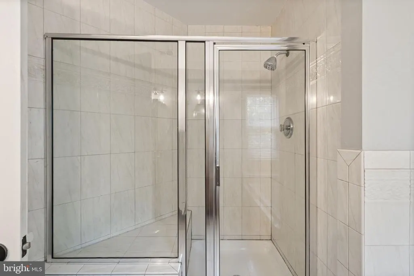
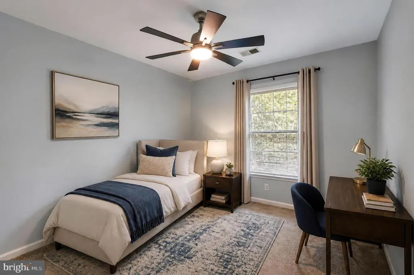
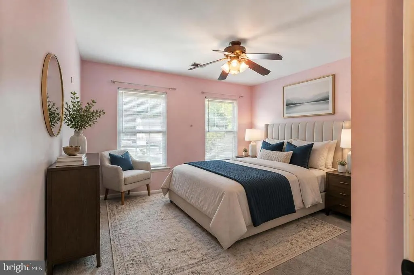
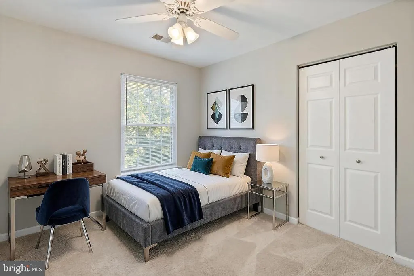
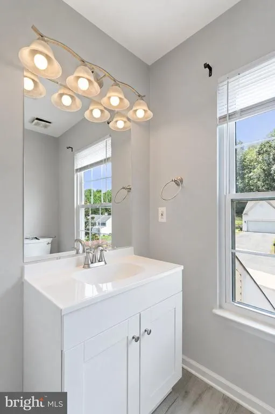
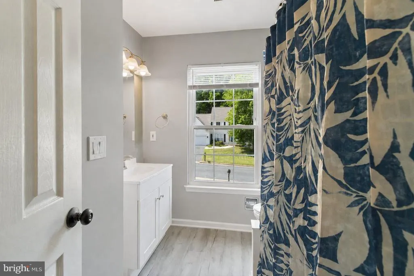
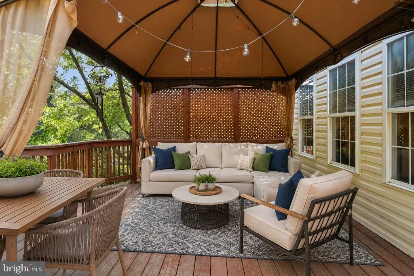
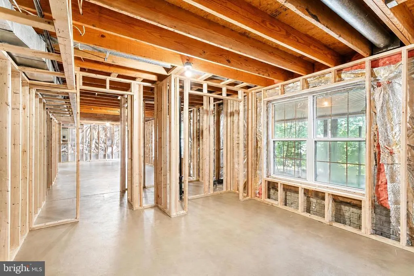
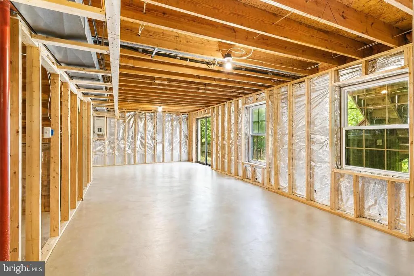
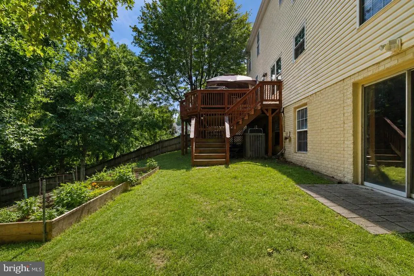
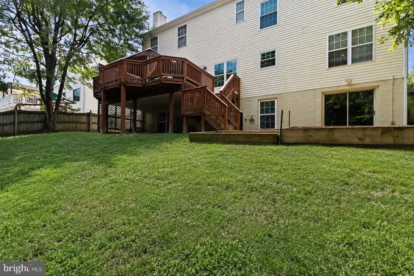
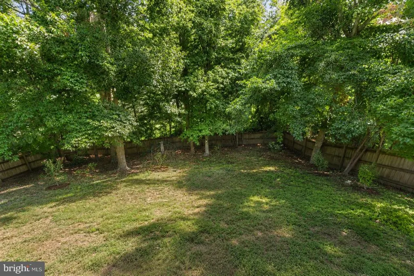

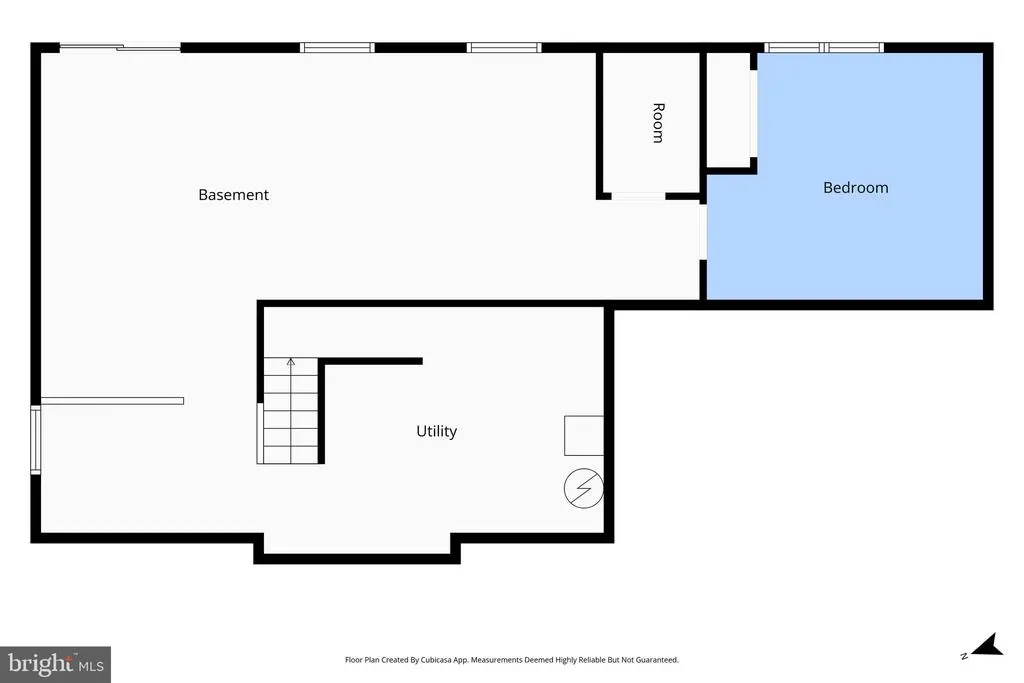
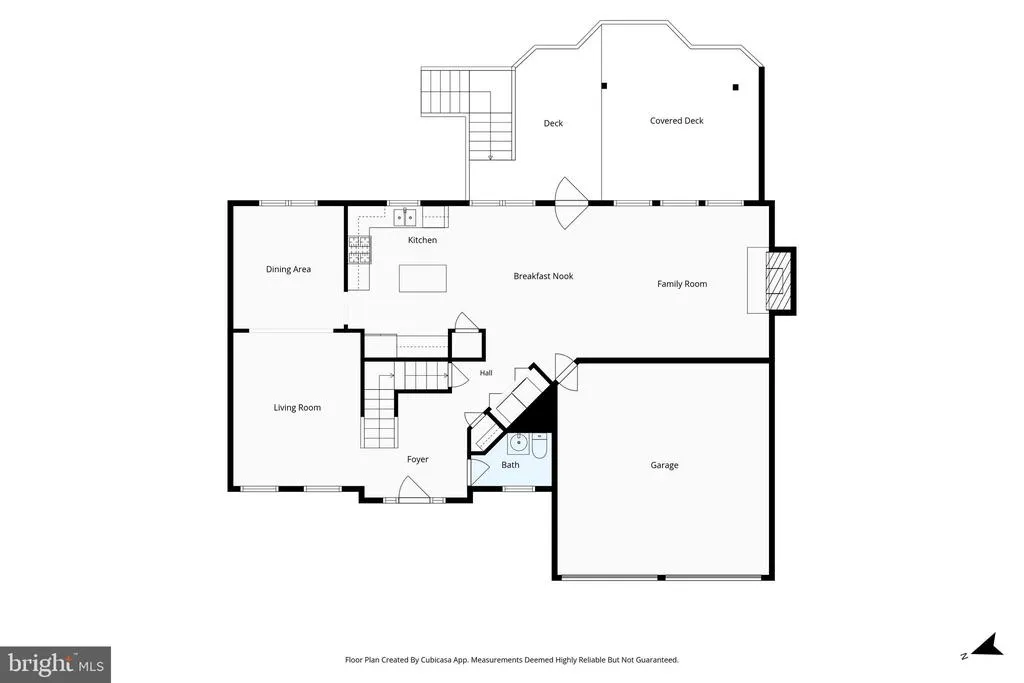
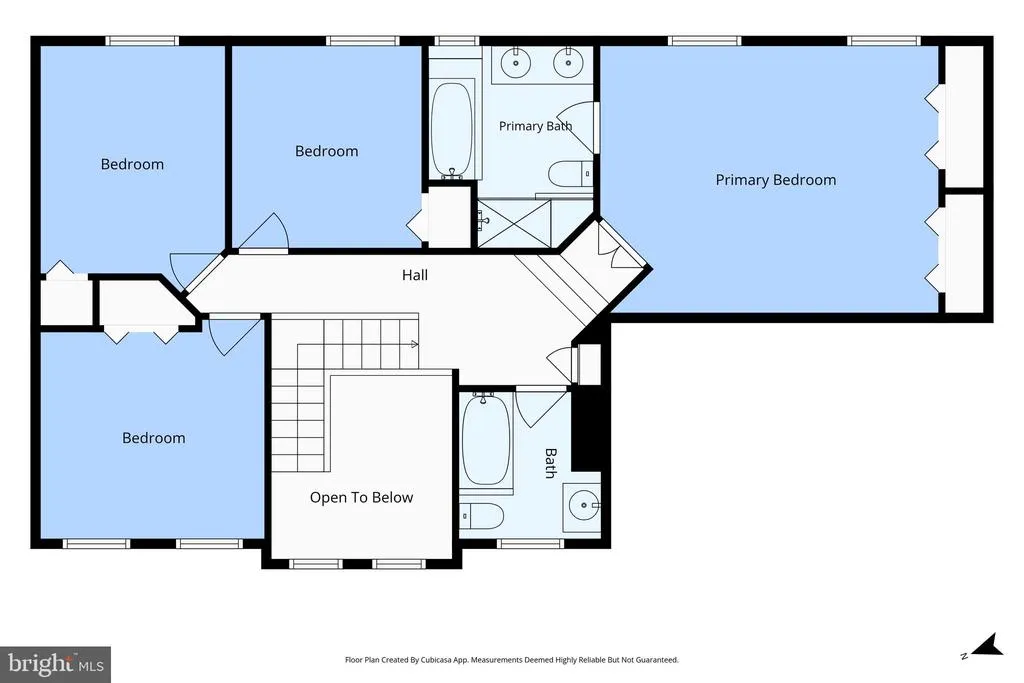
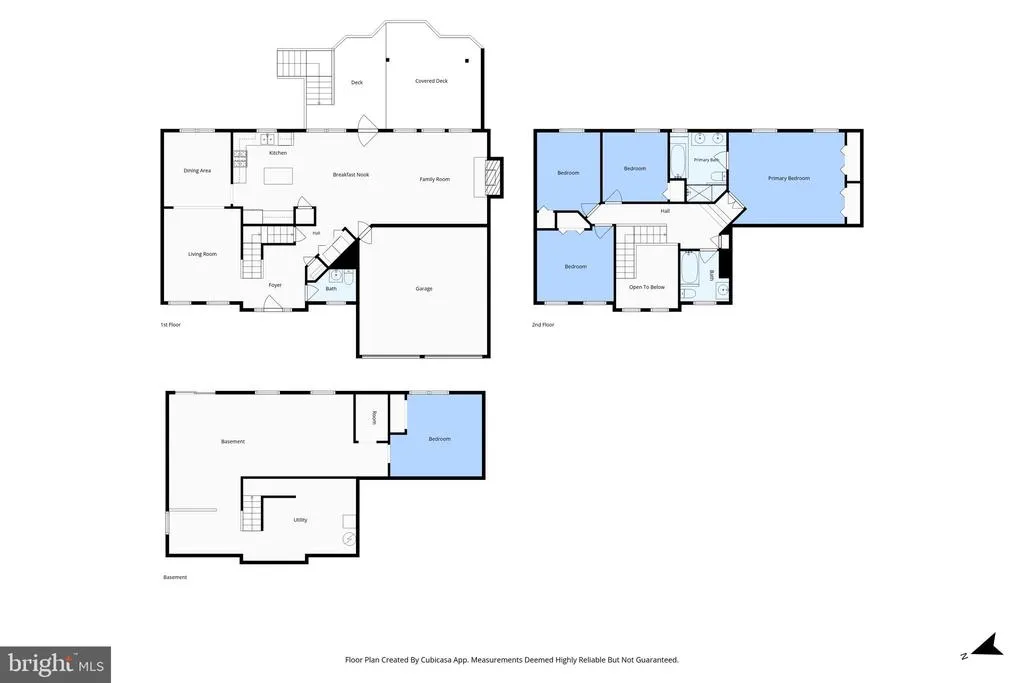
Opportunity doesnt knock often in Austin Ridge - especially at this price. Priced substantially below market value, 22 Francis Court offers buyers and investors a rare chance to purchase in one of Staffords most sought after communities with significant upside and the potential to create immediate equity. This spacious Colonial offers more than 2,100 finished square feet above grade, a two-car garage, and an additional 1,062 square feet in the unfinished walkout lower level. Inside, the main level features an open, functional layout with LVP flooring throughout much of the space. The kitchen includes quartz countertops, white cabinetry, stainless steel appliances, gas cooking, a center island, and a wine cooler, while the adjoining family room with wood-burning fireplace creates a comfortable gathering space. A whole-house Generac generator adds valuable peace of mind and everyday convenience. Upstairs, the primary suite features a private bath with jetted tub and separate shower, while three additional bedrooms provide plenty of space for family, guests, a home office, or whatever the next owner needs. The hall bath has also been renovated, adding another updated space to the upper level. The unfinished walkout lower level is framed for finishing and offers more than 1,000 additional square feet ready to become a recreation room, home gym, additional living space, workshop, or a combination of uses. Outside, a deck overlooks the fenced backyard. Austin Ridge residents enjoy a community pool, clubhouse, tennis and pickleball courts, all in a convenient Stafford location close to shopping, dining, schools, and major commuter routes. The home is zoned for Rodney Thompson Middle School and Colonial Forge High School. Offered strictly AS-IS and priced accordingly, this is the kind of opportunity buyers and investors wait for. Bring your vision, unlock the potential, and make it yours. Offers are already in hand, and the seller has set an offer deadline of Monday, August 31 at 6:00 PM. At this price, dont wait. Some photos have been virtually staged to help illustrate the potential use and layout of the spaces
| Elementary School | Middle School | High School |
|---|---|---|
| Anthony Burns Elementary School | Rodney E Thompson Middle School | Colonial Forge High School |
| Price History | |
|---|---|
| 8/26/2026 | Listed $499,000 |
General Features
| Living Area | 2124 |
|---|---|
| Sewer | Public Sewer |
| Heating | Forced Air,Humidifier |
| Cooling | Central A/C,Ceiling Fan(s) |
| Possession | Settlement |
| Appliances | Built-In Microwave,Dishwasher,Disposal,Icemaker,Refrigerator,Washer,Dryer,Humidifier,Stove |
| Zoning | PD1 |
| HOA Fee | 90.00 |
| Garage Spaces | 2.00 |
| Patio/Porch Features | Deck(s) |
| Architectural Style | Colonial |
| Construction Materials | Vinyl Siding |
| School District | STAFFORD COUNTY PUBLIC SCHOOLS |
| Year Built | 1994 |
| View | Trees/Woods |
| Levels | 3 |
| Tax Year | 2026 |
| Ownership | Fee Simple |
| Cool Fuel | Electric |
| Section | 1 |
| Accessibility | None |
| Assoc Fee Paid Per | Monthly |
| County | STAFFORD |
| New Construction | No |
| Property Type | Residential |
| Association Amenities | Community Center,Swimming Pool,Tennis Courts,Jog/Walk Path,Tot Lots/Playground |
| HOA | Yes |
| Subdivision Name | AUSTIN RIDGE |
| Garage Y/N | Yes |
| Water Access Y/N | No |
| Other Structures | Above Grade,Below Grade |
| Full Baths | 2 |
| Status | ACTIVE |
| Directions | I95 to Exit 143/Rte 610/Garrisonville Rd. Head West on Garrisonville Rd,turn left onto Eustace Rd. Turn left onto Mine Rd. Turn left onto Austin Ridge Dr,then left onto Francis Ct. Property will be |
| City | STAFFORD |
| Disclosures | Prop Disclosure,Subject to Condo/HOA Docs |
| Association Name | AUSTIN RIDGE HOA,INC. |
| Senior Community Y/N | No |
| Lot Size Units | Square Feet |
| Lot Size Square Feet | 12000.00 |
| Tax Assessed Value | 474500.0 |
| Tax Annual Amount | 4657.0 |
| Property Condition | Excellent |
| Structure Type | Detached |
| Condo/Coop Association fee Y/N | No |
| Bathrooms Count Main Level | 1.00 |
| Price Per Sq Ft Total AG | 234.93 |
| Additional Parcels Y/N | No |
| Community Pool Features | In Ground |
| Vacation Rental Y/N | No |
| Total SQFT | 3186 |
| Location Type | Suburban |
| Standard Status | Active |
| Year Built Source | Assessor |
| Legal Subdivision | AUSTIN RIDGE |
| Tax Lot | 52 |
| Association Recreation Fee | No |
Interior Features
| Interior Amenities | Ceiling Fan(s),Carpet,Kitchen - Island,Kitchen - Table Space,Pantry,Primary Bath(s),Bathroom - Jetted Tub,Bathroom - Walk-In Shower,Bathroom - Tub Shower,Kitchen - Eat-In,Formal/Separate Dining Room |
|---|---|
| Heating Fuel | Natural Gas |
| Basement | Walkout Level,Unfinished |
| Flooring | Luxury Vinyl Plank,Carpet,Ceramic Tile,Vinyl |
| Total Fireplaces | 1 |
| Fireplace Features | Wood |
| Hot Water | Natural Gas |
| Basement (Y/N) | Yes |
| Heating Y/N | Yes |
| Fireplace Y/N | Yes |
| Above Grade Finished Area | 2124 |
| Half Baths | 1 |
| Central Air Y/N | Yes |
| Total Bedrooms | 4 |
| Room Type | Living Room,Dining Room,Primary Bedroom,Bedroom 2,Bedroom 3,Bedroom 4,Kitchen,Family Room,Basement,Foyer,Laundry,Primary Bathroom,Full Bath,Half Bath |
| Below Grade Finished Area Unit Type | Square Feet |
| LivingAreaSource | Assessor |
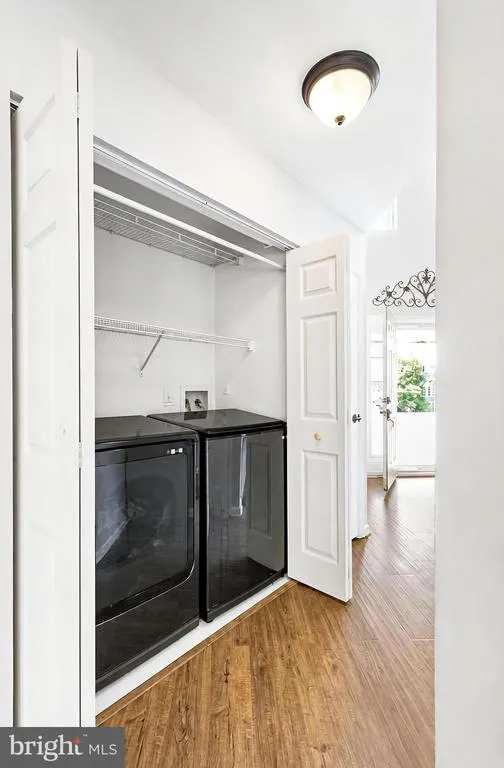
| Laundry Type | Main Floor |
| Below Grade Unfin Area Units | Square Feet |
| Below Grade Unfin SQFT | 1062 |
| Below Grade Unfin SQFT Source | Assessor |
| Below Grade Finished Area Source | Assessor |
| Bedrooms Count All Upper Levels | 4 |
| Bedrooms Count Upper Level 1 | 4 |
| Bathrooms Half Main Level | 1 |
| Bathrooms Full Upper Level 1 | 2 |
| Bathrooms Full All Upper Levels | 2 |
| Bathrooms Count Upper Level 1 | 2.00 |
| Bathrooms Count All Upper Levels | 2 |
| Above Grade Unfin Area Units | Square Feet |
| Above Grade Unfin SQFT Source | Estimated |
| Above Grade Finished Area Source | Assessor |
| Above Grade Finished Area Unit Type | Square Feet |
| Total Baths | 3 |
Exterior Features
| Pool | Yes - Community |
|---|---|
| Fencing | Wood |
| Parking Features | Paved Driveway,Asphalt Driveway |
| Lot Features | Rear Yard,Front Yard |
| Water Source | Public |
| Total Parking Spaces | 2 |
| Garage Features | Garage Door Opener,Garage - Front Entry |
| Type of Parking | Attached Garage |
| Foundation Details | Concrete Perimeter |
| Spa | No |
| Water View Y/N | No |
| Lot Size Acres | 0.28 |
| Lot Size Source | Assessor |
| Waterfront Y/N | No |
| Land Assessed Value | 190000.00 |
| Navigable Water Y/N | No |
| Water Oriented Y/N | No |
| # of Attached Garage Spaces | 2 |
Room Details
| Room | Dimensions | Level | Flooring | Details |
|---|---|---|---|---|
| Basement | Lower 1 | Flooring - Concrete | ||
| Bedroom 2 | Upper 1 | Flooring - Carpet,Ceiling Fan(s) | ||
| Bedroom 3 | Upper 1 | Flooring - Carpet,Ceiling Fan(s) | ||
| Bedroom 4 | Upper 1 | Flooring - Carpet,Ceiling Fan(s) | ||
| Dining Room | Main | Flooring - Luxury Vinyl Plank | ||
| Family Room | Main | Flooring - Luxury Vinyl Plank,Fireplace - Wood Burning,Ceiling Fan(s) | ||
| Foyer | Main | Flooring - Luxury Vinyl Plank | ||
| Full Bath | Upper 1 | Flooring - Vinyl,Bathroom - Tub Shower | ||
| Half Bath | Main | Flooring - Luxury Vinyl Plank | ||
| Kitchen | Main | Flooring - Luxury Vinyl Plank,Countertop(s) - Quartz,Island,Kitchen - Eat-in,Kitchen - Gas Cooking,Pantry | ||
| Laundry | Main | |||
| Living Room | Main | Flooring - Luxury Vinyl Plank | ||
| Primary Bathroom | Upper 1 | Flooring - Ceramic Tile,Bathroom - Jetted Tub,Bathroom - Walk-In Shower | ||
| Primary Bedroom | Upper 1 | Flooring - Carpet,Ceiling Fan(s),Attached Bathroom |
Amenities
- Foreclosure
- Views
- Short Sale
- New Construction
- Adult 55+
- Lease To Own
- No HOA Fees
- Furnished
- Primary On Main
- Air Conditioning
- Seller Finance
- Green
- Fixer Upper
- Horse
- Golf
- Fireplace
- Deck
- Garage
- Basement
- Pool
Property vs Single Family Average in 22554
Price
Taxes
Year Built
 © BRIGHT, All Rights Reserved
