
Waterfront
Address
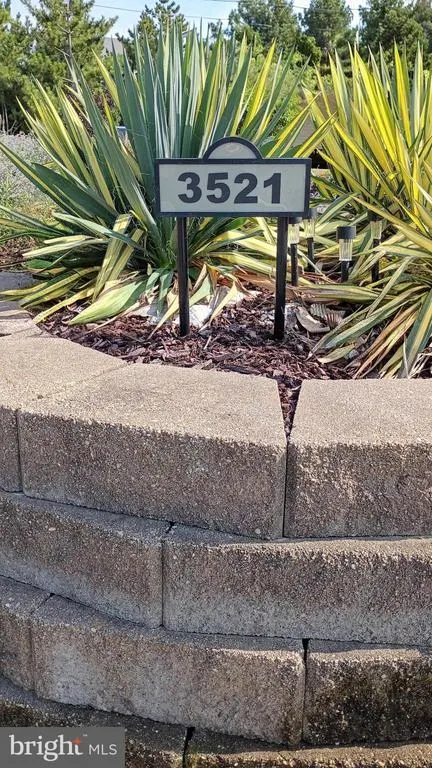
3521 Sandpiper Road, Virginia Beach, VA
Price
$ 1,925,000
Property Attributes
- MLS#VAVB2000698
- TypeSingle Family
- Listing Status ACTIVE
- CountyVIRGINIA BEACH CITY
- CityVirginia Beach
- NeighborhoodSandbridge Beach
- Zip23456
- StyleCoastal
- Year Built1975
- Taxes$ 10935
- Price$ 1,925,000
- Bedrooms6
- Full Bathrooms6
- Half Bathrooms1
- Sqr Footage4246
- Lot Size0.38 Acres
Data Source:
Bright MLS
Property Description
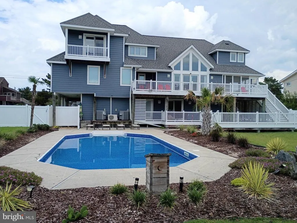
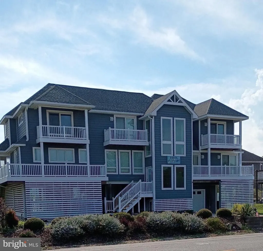
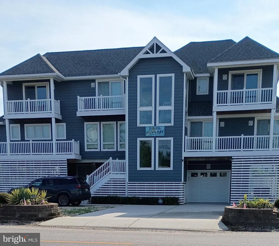
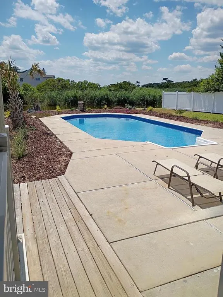
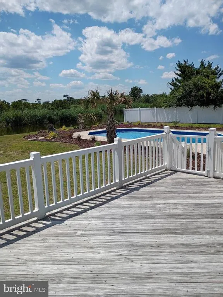
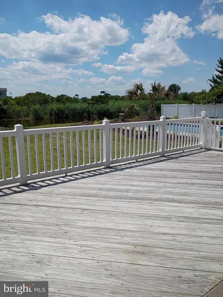
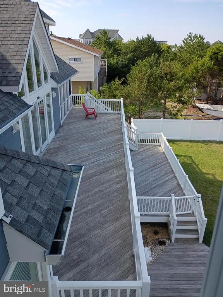
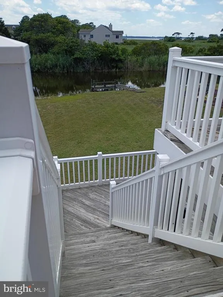
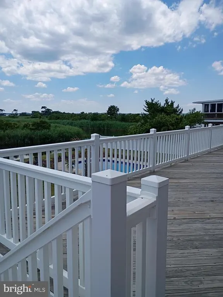
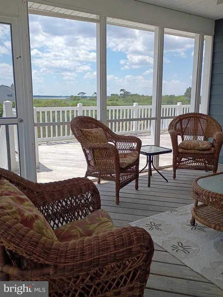
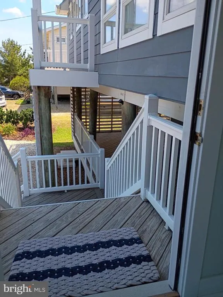
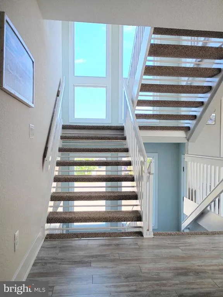
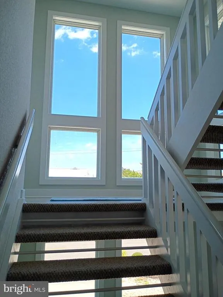
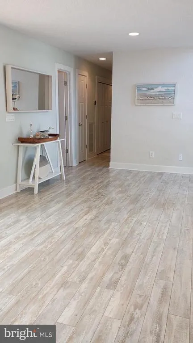
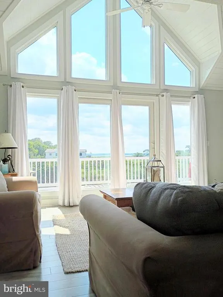
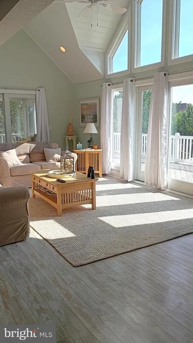
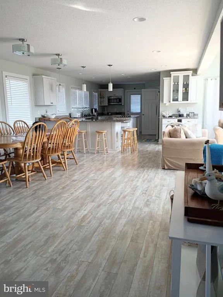
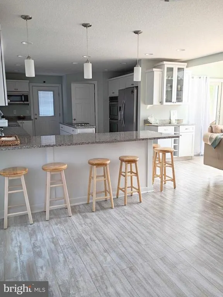
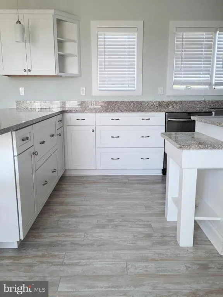
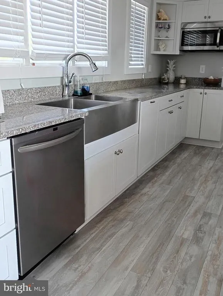
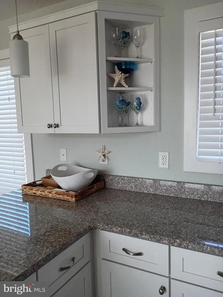
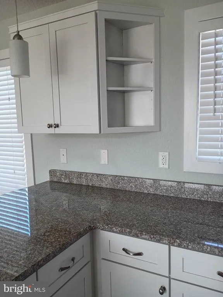
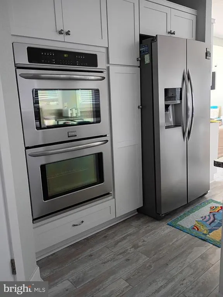
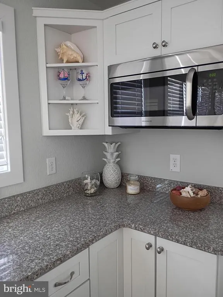
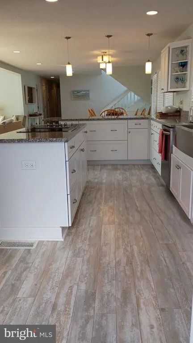
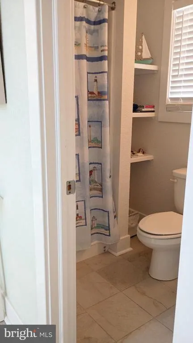
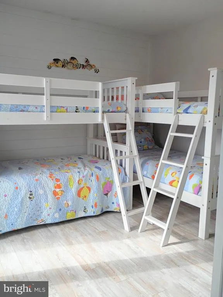
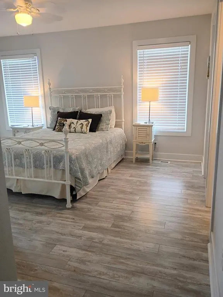
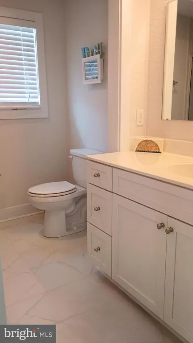
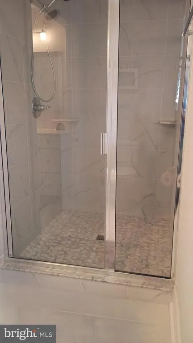
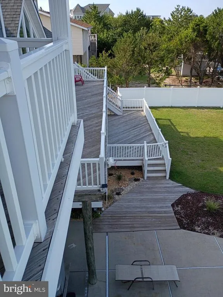
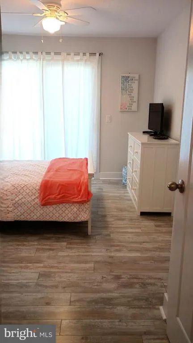

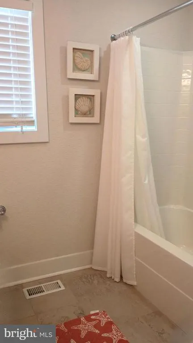
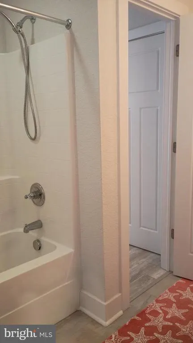
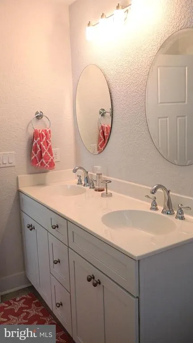
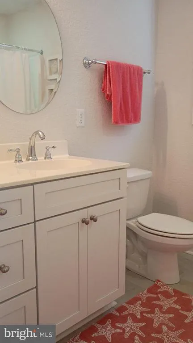
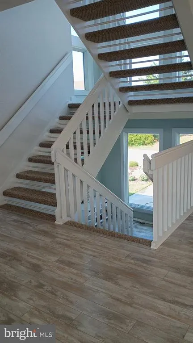
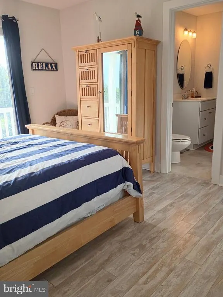
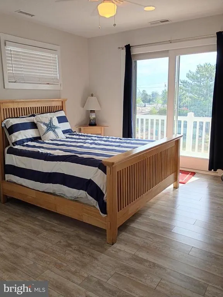
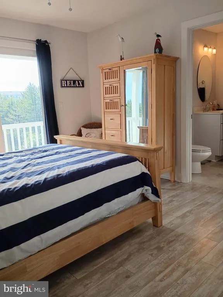
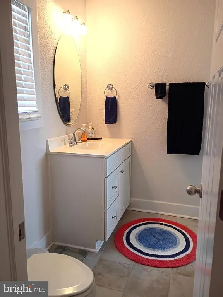
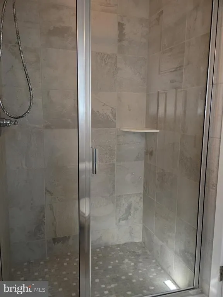
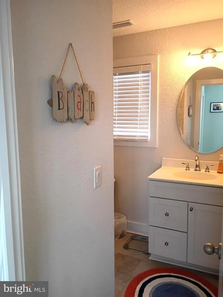
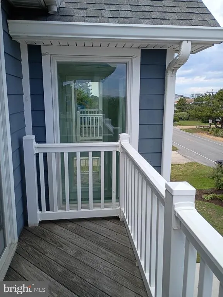
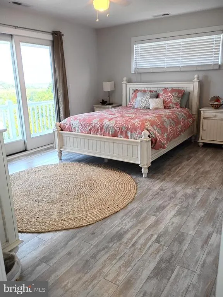
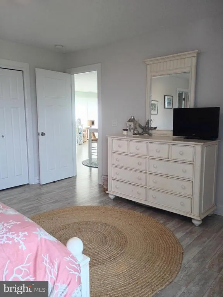
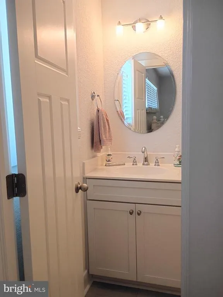
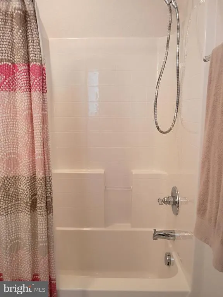
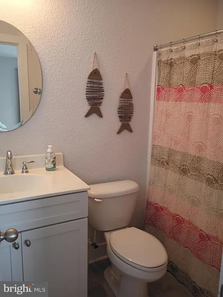
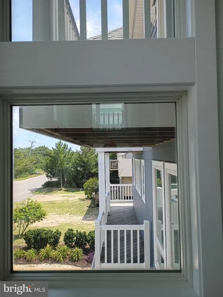
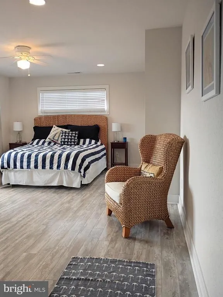
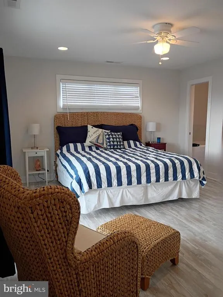
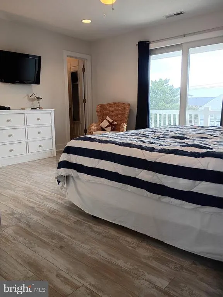
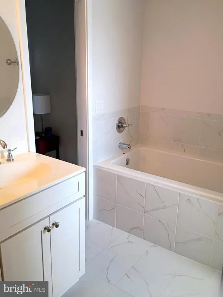
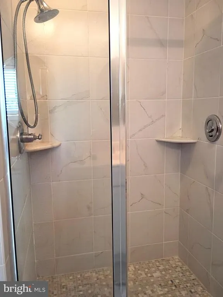
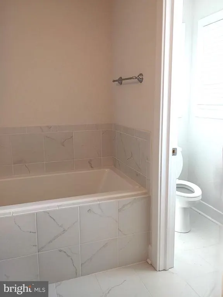
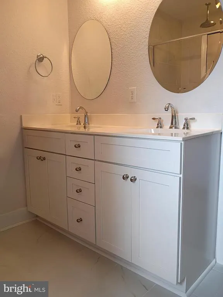
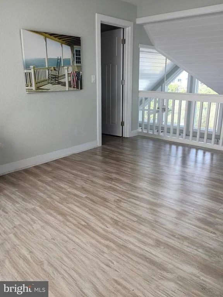
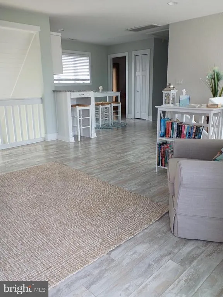
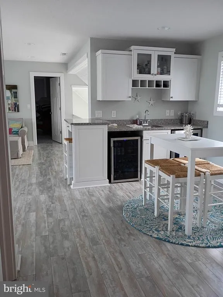
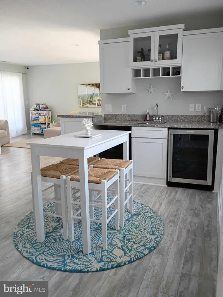
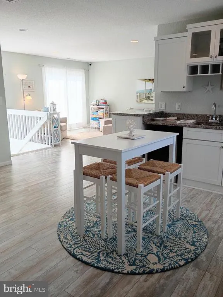
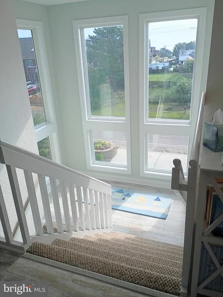
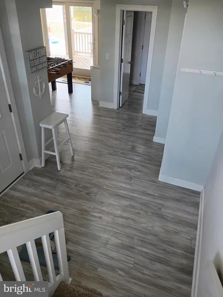
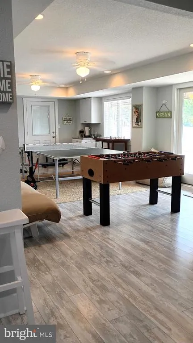
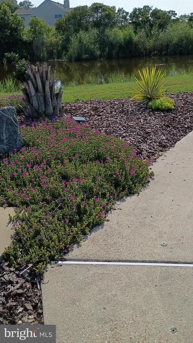
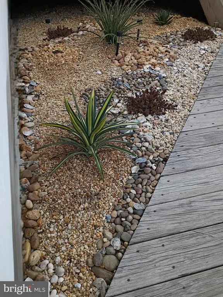
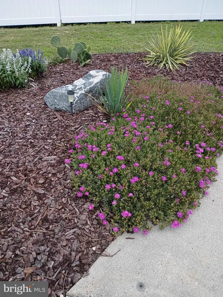
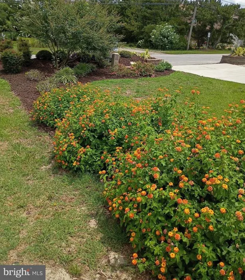
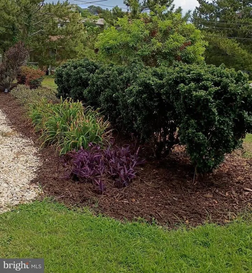
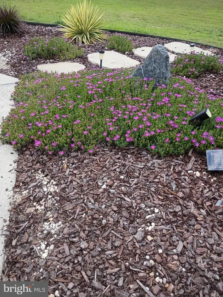
Perfectly positioned on the shores of Back Bay and just steps from the Atlantic Oceanthis extraordinary home offers an unparalleled sense of peace and tranquility with exceptional sunrises over the Atlantic and spectacular sunset skies across the bay. An outstanding opportunity in the premier vacation community of Sandbridge Beach. This 2013 custom built beautifully maintained 4,246 sq. ft. home, with an oversized inground pool and high-end finishes throughout, is perfect as a high-performing income property, a solid beach getaway, or a luxurious family residence. Tax record reflects 1975 build but the garage back wall and slab are the only remaining areas of that era. This is a 2013 custom built home. 2022 improvements include new HVAC systems, water heater, inground sprinkler system and professional landscaping. Every corner speaks to craftsmanship and attention to detail, featuring a bright, open-concept interior design to blend natural light with outstanding views. Equipped with shatterproof windows and sliding glass doors, gourmet kitchen, granite countertops, stainless steel appliances, premium soft-close kitchen cabinets and drawers, double oven, center island cook-top, walk-in pantry, abundant storage, screened-in porch, 6 generously sized bedrooms with adjoining bathrooms and private balconies, spacious walk-in closets, jacuzzi tub, lower-level front-load washer and dryer, main-level extra large washer and dryer, and a 2nd floor wet-bar with 2 wine refrigerators. Impressive outdoor features boasting ample parking, oversized inground pool, fully fenced backyard, multiple wraparound decks, balconies, outdoor shower and an inground sprinkler system. Make it your perfect high-performing income property, solid beach getaway, or luxurious family residence today!
| Elementary School | Middle School | High School |
|---|---|---|
| Red Mill Elementary School | Princess Anne Middle School | Floyd Kellam High School |
| Price History | |
|---|---|
| 7/24/2026 | Listed $1,925,000 |
General Features
| Living Area | 4246 |
|---|---|
| Sewer | Public Sewer |
| Heating | Forced Air,Zoned |
| Cooling | Central A/C,Zoned,Ductless/Mini-Split |
| Possession | Coin w/Sell Sett,Immediate,Negotiable |
| Roof | Architectural Shingle |
| Appliances | Built-In Microwave,Cooktop,Disposal,Dryer - Electric,Dryer - Front Loading,Oven - Double,Refrigerator,Washer,Washer - Front Loading,Water Heater |
| Zoning | R15 |
| Garage Spaces | 1.00 |
| Patio/Porch Features | Screened,Wrap Around,Deck(s),Balconies- Multiple |
| Architectural Style | Coastal |
| Construction Materials | Cement Siding,HardiPlank Type |
| School District | VIRGINIA BEACH CITY PUBLIC SCHOOLS |
| Year Built | 1975 |
| View | Bay |
| Levels | 3 |
| Tax Year | 2026 |
| Ownership | Fee Simple |
| Cool Fuel | Electric |
| Waterfront Features | Private Dock Site |
| Accessibility | None |
| County | VIRGINIA BEACH CITY |
| New Construction | No |
| Property Type | Residential |
| HOA | No |
| Subdivision Name | SANDBRIDGE BEACH |
| Garage Y/N | Yes |
| Water Access Y/N | Yes |
| Other Structures | Above Grade |
| Full Baths | 6 |
| Status | ACTIVE |
| Directions | VA-225 S / S Independence Blvd,to Princess Anne Rd,slight left onto Sandbridge Rd,arrive at 3521 Sandpiper Rd on the right hand side. |
| City | VIRGINIA BEACH |
| Body of Water | Back Bay |
| Senior Community Y/N | No |
| Lot Size Units | Square Feet |
| Lot Size Square Feet | 16500.82 |
| Tax Assessed Value | 1256500.0 |
| Tax Annual Amount | 10935.82 |
| Home Warranty Y/N | No |
| Structure Type | Detached |
| Condo/Coop Association fee Y/N | No |
| Price Per Sq Ft Total AG | 453.37 |
| Vacation Rental Y/N | No |
| Total SQFT | 4246 |
| Builder Name | Brian S. Davis and Associates,Inc. |
| Standard Status | Active |
| Year Built Source | Estimated |
| Federal Flood Zone | AE |
Interior Features
| Interior Amenities | Kitchenette,Kitchen - Gourmet,Kitchen - Island,Floor Plan - Open,Ceiling Fan(s),Dining Area,Pantry,Recessed Lighting,Walk-in Closet(s),Wood Floors,Wet/Dry Bar,Primary Bath(s),Sprinkler System,Upgrade |
|---|---|
| Heating Fuel | Electric |
| Flooring | Ceramic Tile,Engineered Wood |
| Hot Water | Electric |
| Basement (Y/N) | No |
| Heating Y/N | Yes |
| Window Features | Sliding,Storm,Screens |
| Above Grade Finished Area | 4246 |
| Half Baths | 1 |
| Central Air Y/N | Yes |
| Total Bedrooms | 6 |
| Room Type | Living Room,Dining Room,Sitting Room,Kitchen,Foyer,Laundry,Other,Recreation Room |
| LivingAreaSource | Estimated |
| Laundry Type | Main Floor,Upper Floor |
| Bedrooms Count All Upper Levels | 6 |
| Bedrooms Count Upper Level 1 | 3 |
| Bedrooms Count Upper Level 2 | 3 |
| Bathrooms Half Lower Level 1 | 1 |
| Bathrooms Half All Lower Levels | 1 |
| Bathrooms Full Upper Level 2 | 3 |
| Bathrooms Full Upper Level 1 | 3 |
| Bathrooms Full All Upper Levels | 6 |
| Bathrooms Count Upper Level 2 | 3.00 |
| Bathrooms Count Upper Level 1 | 3.00 |
| Bathrooms Count Lower Level 1 | 1.00 |
| Bathrooms Count All Upper Levels | 6 |
| Bathrooms Count All Lower Levels | 1 |
| Above Grade Finished Area Source | Estimated |
| Above Grade Finished Area Unit Type | Square Feet |
| Total Baths | 7 |
Exterior Features
| Exterior Amenities | Lawn Sprinkler,Outside Shower,Street Lights |
|---|---|
| Pool | Yes - Personal |
| Fencing | Rear |
| Parking Features | Paved Driveway,Gravel Driveway |
| Lot Features | Landscaping,Premium |
| Water Source | Public |
| Total Parking Spaces | 6 |
| Garage Features | Additional Storage Area,Garage - Front Entry,Inside Access,Oversized |
| Type of Parking | Attached Garage,Driveway |
| Foundation Details | Pilings,Crawl Space |
| Water View Y/N | Yes |
| Lot Size Acres | 0.38 |
| Water Body Type | Bay |
| Lot Size Source | Estimated |
| Waterfront Y/N | Yes |
| Door Features | Sliding Glass,Storm |
| Water Access Features | Canoe/Kayak,Personal Watercraft (PWC) |
| Navigable Water Y/N | Yes |
| Water Oriented Y/N | Yes |
| # of Attached Garage Spaces | 1 |
Room Details
| Room | Dimensions | Level | Flooring | Details |
|---|---|---|---|---|
| Dining Room | Upper 1 | |||
| Foyer | Main | |||
| Kitchen | Upper 1 | |||
| Laundry | Upper 1 | |||
| Laundry | Lower 1 | |||
| Living Room | Upper 1 | |||
| Other | Upper 2 | Wet Bar | ||
| Other | Upper 1 | |||
| Recreation Room | Lower 1 | |||
| Sitting Room | Upper 2 |
Amenities
- Foreclosure
- Views
- Short Sale
- New Construction
- Adult 55+
- Lease To Own
- No HOA Fees
- Furnished
- Primary On Main
- Air Conditioning
- Seller Finance
- Green
- Fixer Upper
- Horse
- Golf
- Fireplace
- Deck
- Garage
- Basement
- Pool
Property vs Single Family Average in 23456
Price
Taxes
Year Built
Visits
 © BRIGHT, All Rights Reserved
