
Price Reduction - Views
Address
1247 S Glebe Rd, Montross, VA
Price
$ 349,900
Property Attributes
- MLS#VAWE2011736
- TypeSingle Family
- Listing Status ACTIVE
- CountyWESTMORELAND
- CityMontross
- NeighborhoodGlebe Harbor
- Zip22520
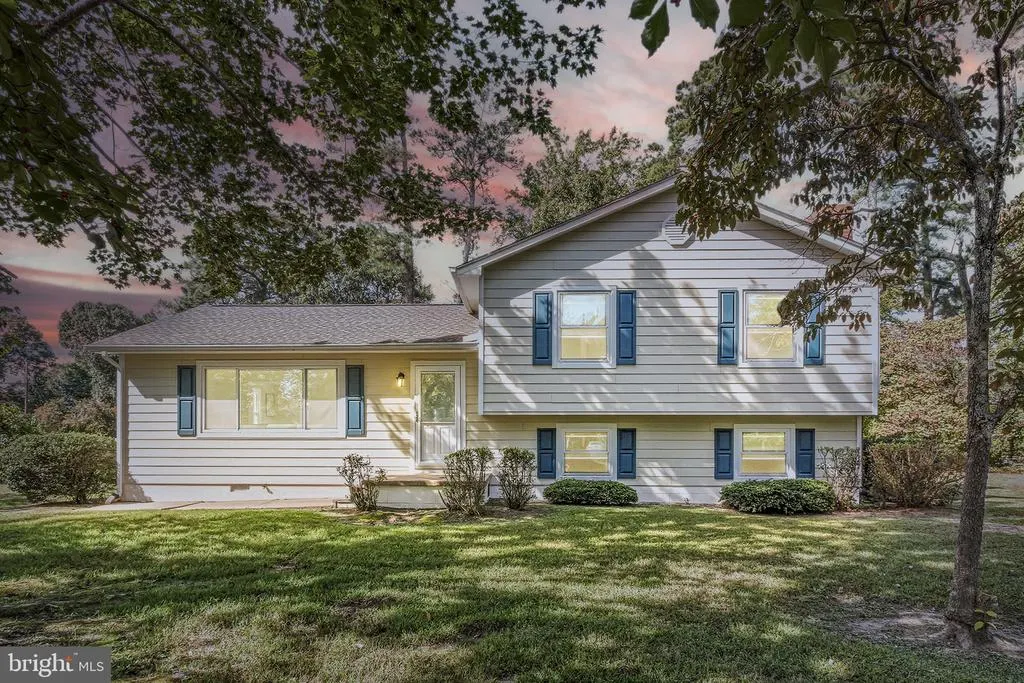
- StyleSplit Level
- Year Built1975
- Taxes$ 981
- Price$ 349,900
- Bedrooms3
- Full Bathrooms2
- Half Bathrooms1
- Sqr Footage1560
- Lot Size0.67 Acres
Data Source:
Bright MLS
Property Description
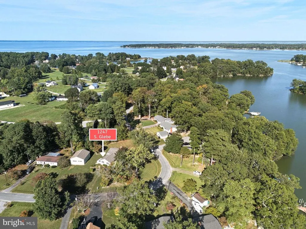
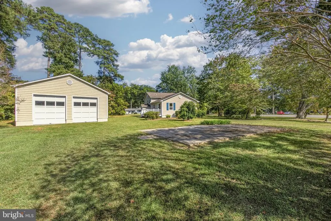
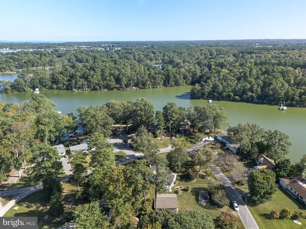
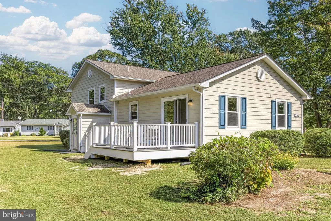
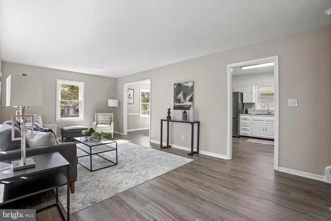
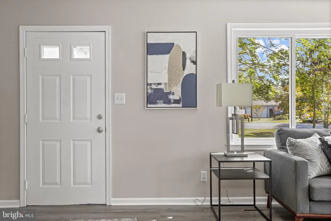
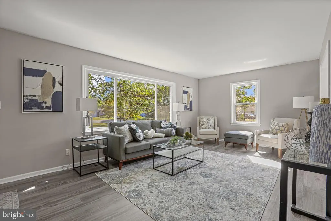
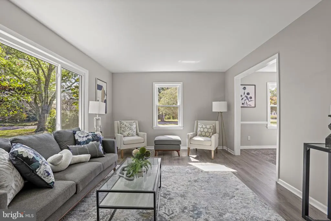
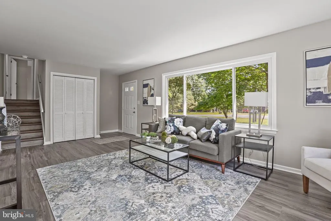
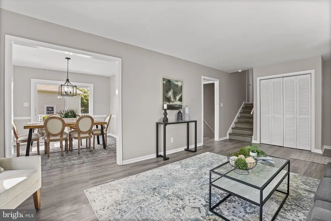

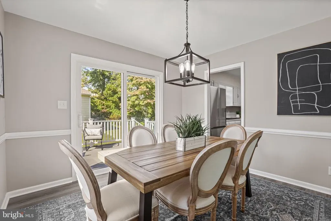
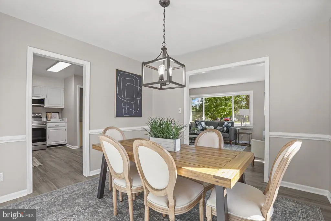
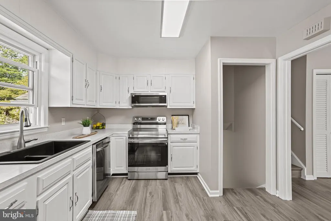
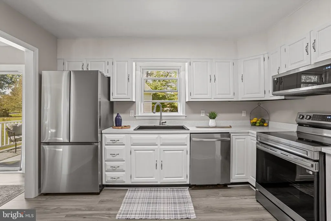
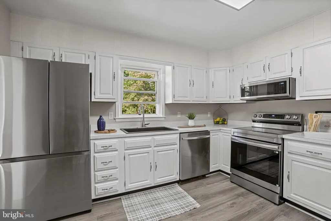
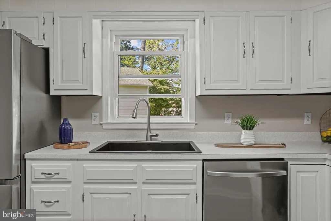
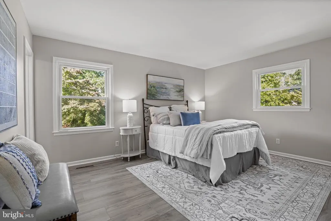
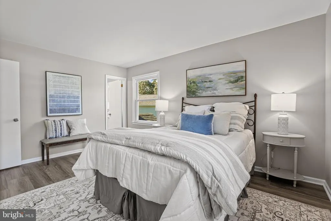
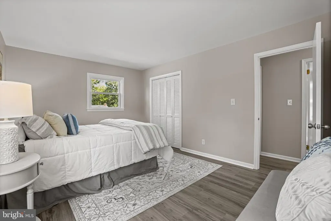
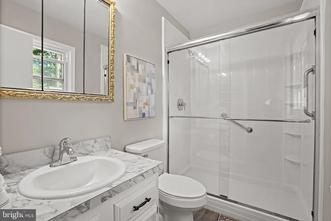
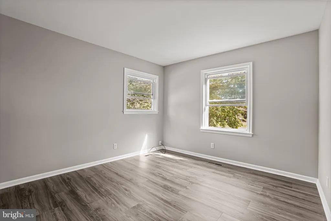
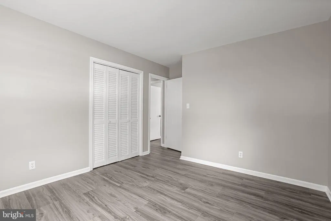
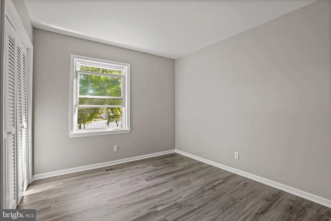
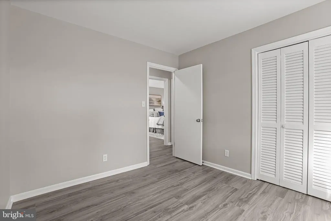
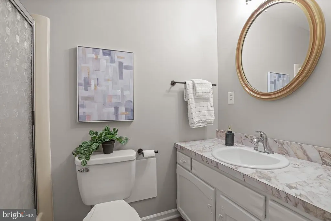
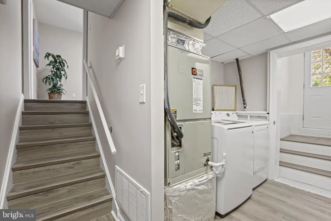
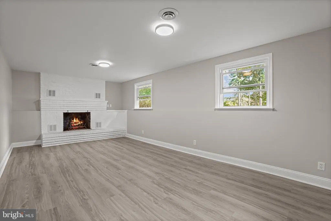
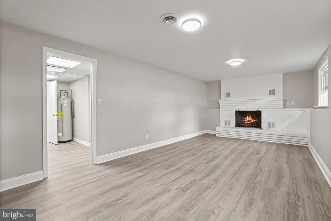
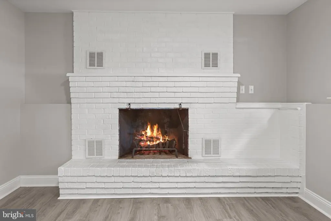
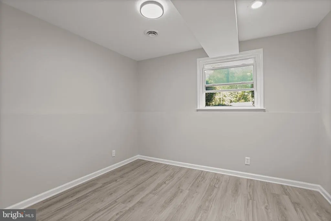
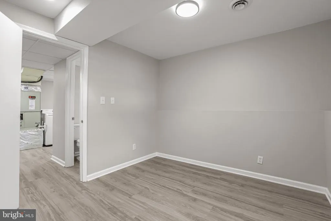
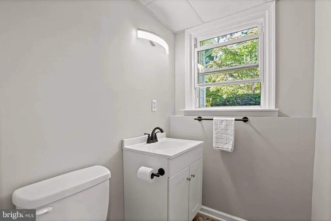
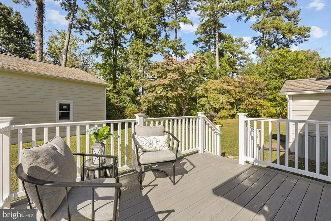
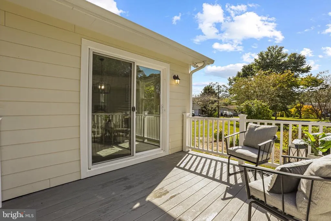
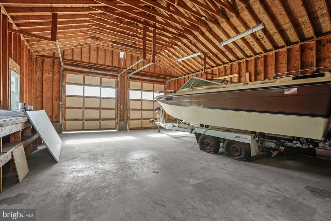
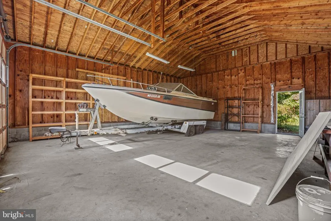
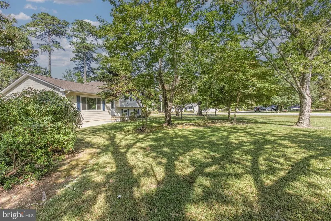
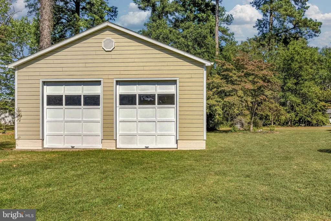
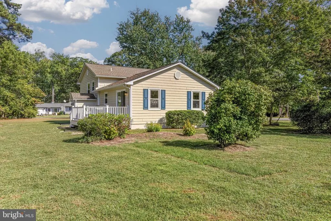
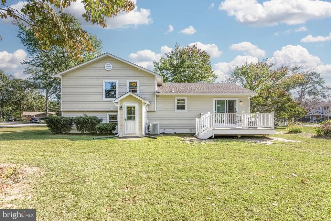
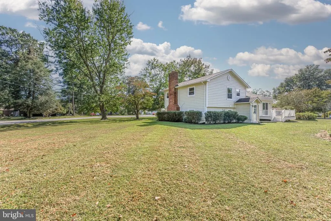
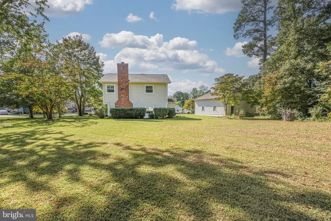
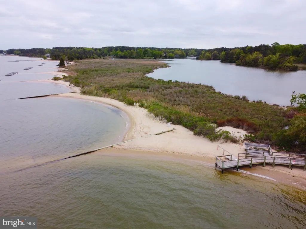

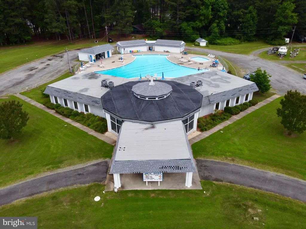

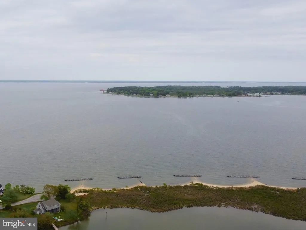
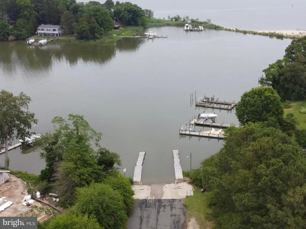
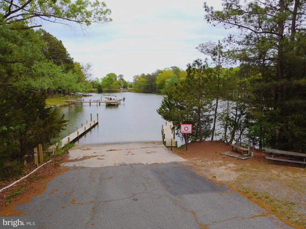
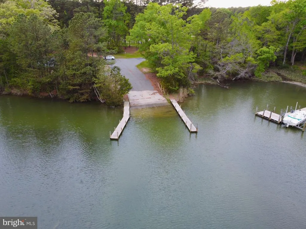
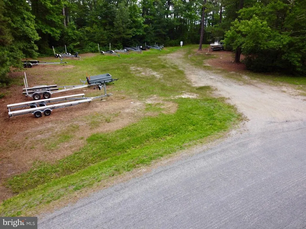
SELLERS OFFERING 2-1 RATE BUYDOWN TO QUALIFIED BUYERS THROUGH THEIR PREFERRED LENDER! Also, PRICE REDUCTION!! Discover the perfect blend of coastal charm and modern luxury in historic Westmoreland County. Sited on a premium, double corner lot with stunning water views, this home offers full access to community beaches, boat ramps, and pools for a modest annual county recreational fee. Completely refreshed in 2025, the interior features an open-concept main level with waterproof LVP flooring, a chef's kitchen with brand-new stainless steel appliances, and a dining room leading to a new back deck. The upper level hosts three peaceful bedrooms and a renovated full bath, while the versatile lower level includes a cozy fireplace den, office, laundry suite, and updated half-bath. Car enthusiasts and hobbyists will love the oversized 30 x 26 detached Hardiplank garage with 10-foot doors and a dual-driveway setup. Offering total peace of mind, nearly every major component is brand new or recently updated, including the roofs, windows, and water heater. Schedule your private showing today!
| Elementary School | Middle School |
|---|---|
| Cople Elementary School | Montross Middle School |
| Price History | |
|---|---|
| 7/16/2026 | Listed $359,995 |
| 8/13/2026 | 3$349,900 |
General Features
| Living Area | 1560 |
|---|---|
| Sewer | On Site Septic |
| Heating | Heat Pump(s) |
| Cooling | Central A/C |
| Utilities | Cable TV Available,Electric Available,Phone Available,Sewer Available,Water Available |
| Possession | Settlement |
| Roof | Architectural Shingle |
| Appliances | Built-In Microwave,Dishwasher,Dryer,Washer,Oven/Range - Electric,Refrigerator,Stainless Steel Appliances,Water Heater |
| Zoning | R |
| HOA Fee | 245.00 |
| Garage Spaces | 4.00 |
| Patio/Porch Features | Porch(es) |
| Architectural Style | Split Level |
| Security Features | Smoke Detector |
| Construction Materials | Vinyl Siding |
| School District | WESTMORELAND COUNTY PUBLIC SCHOOLS |
| Year Built | 1975 |
| View | Creek/Stream |
| Levels | 2.5 |
| Tax Year | 2024 |
| Ownership | Fee Simple |
| Cool Fuel | Electric |
| Section | 1 |
| Accessibility | 2+ Access Exits,>84 Garage Door |
| Assoc Fee Paid Per | Annually |
| County | WESTMORELAND |
| New Construction | No |
| Property Type | Residential |
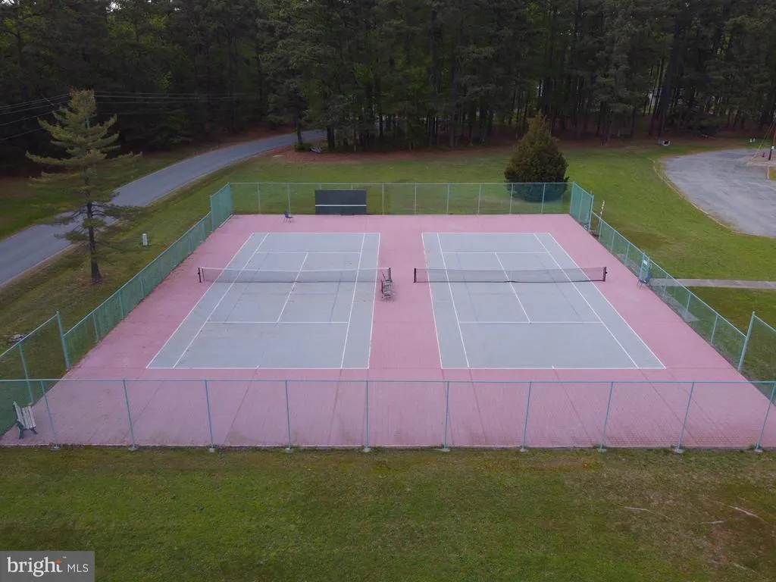
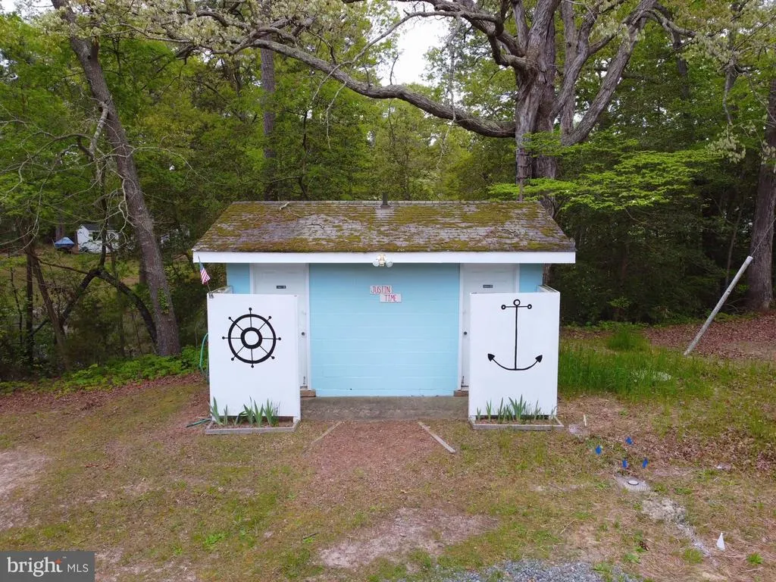
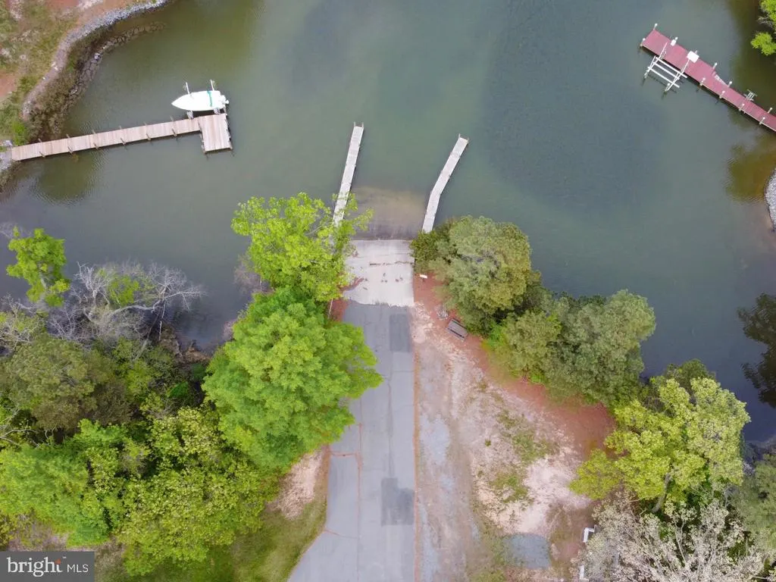
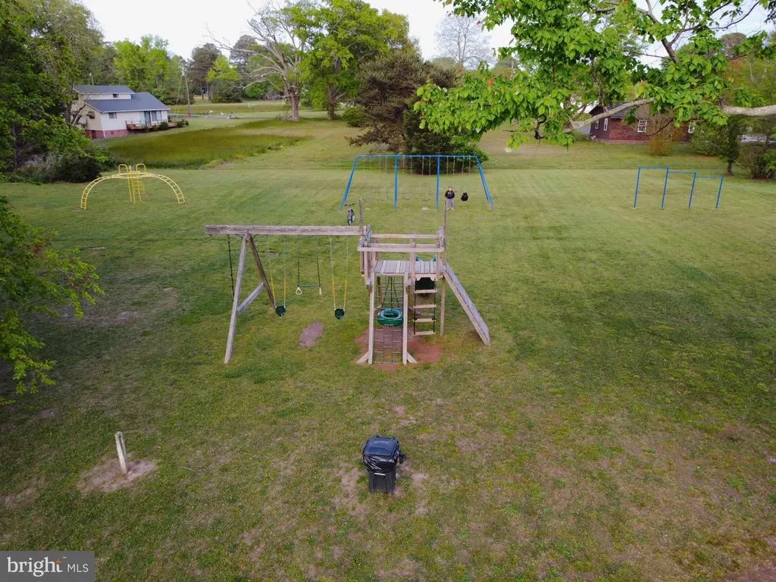
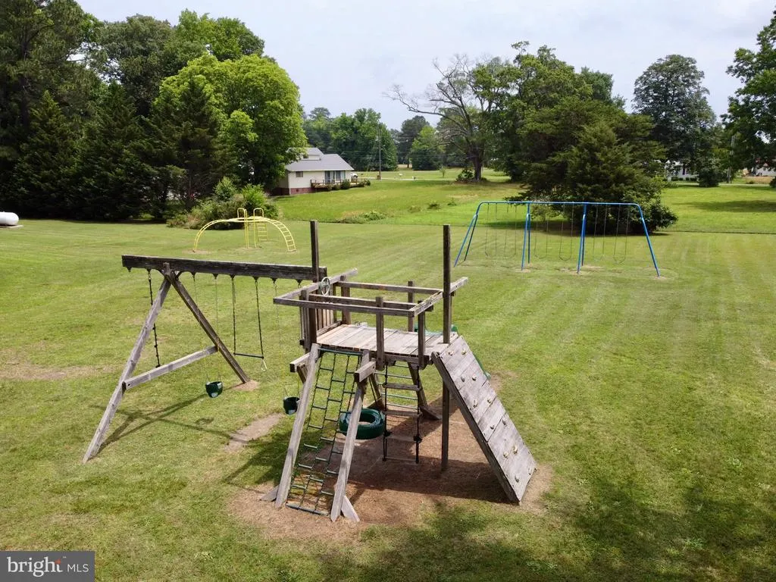
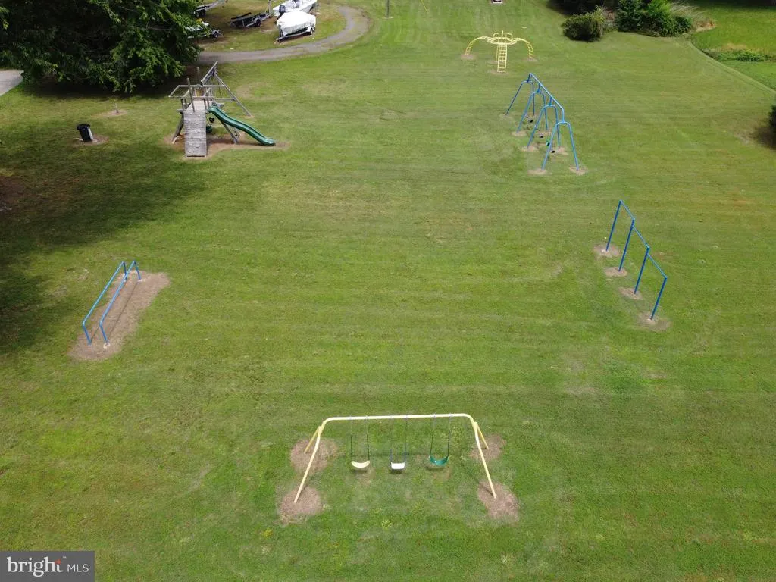
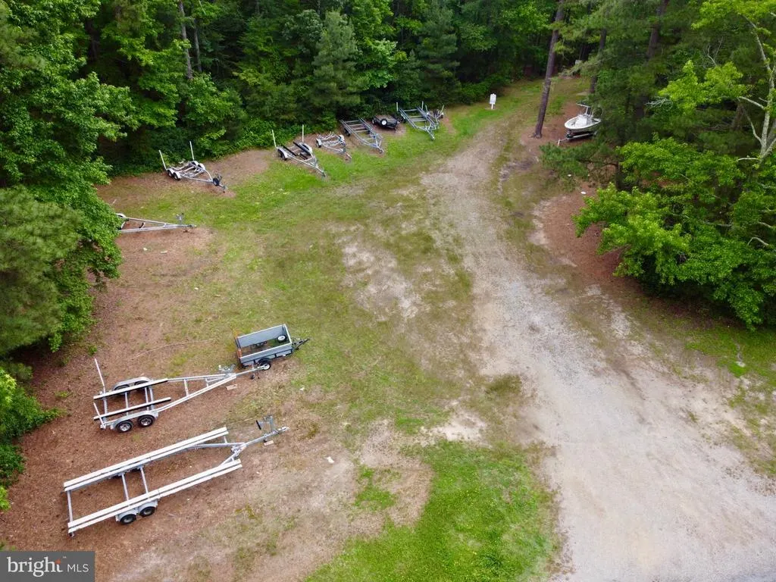
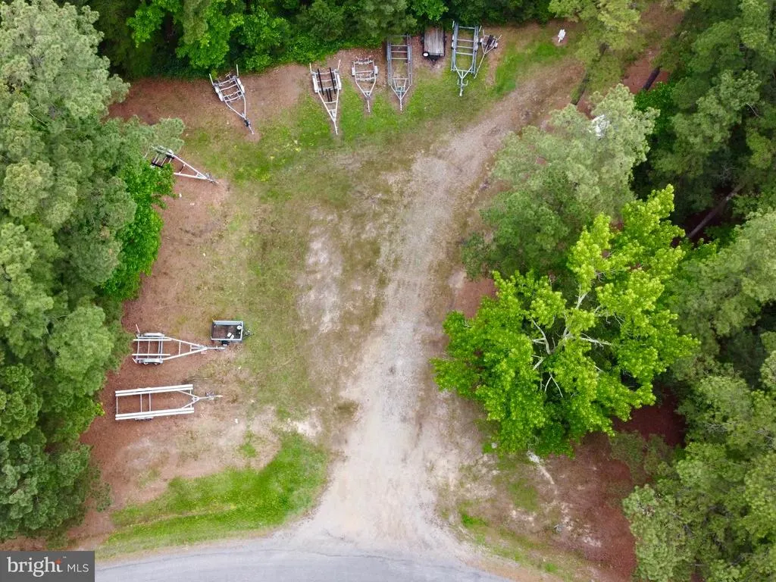
| Association Amenities | Basketball Courts,Beach,Boat Ramp,Club House,Picnic Area,Pool - Outdoor,Tennis Courts,Tot Lots/Playground,Water/Lake Privileges |
| HOA | Yes |
| Subdivision Name | GLEBE HARBOR |
| Garage Y/N | Yes |
| Water Access Y/N | Yes |
| Other Structures | Above Grade,Below Grade |
| Total Rooms | 7 |
| Full Baths | 2 |
| Status | ACTIVE |
| Directions | Using your favorite GPS App,1247 S Glebe Rd,Montross,VA 22520 is accurate. |
| City | MONTROSS |
| Body of Water | Potomac River |
| Disclosures | Lead Based Paint - Federal,Lead Based Paint - State |
| Senior Community Y/N | No |
| Lot Size Units | Square Feet |
| Lot Size Square Feet | 29185.20 |
| Tax Assessed Value | 144400.0 |
| Tax Annual Amount | 981.92 |
| Home Warranty Y/N | No |
| Property Condition | Excellent |
| Structure Type | Detached |
| Condo/Coop Association fee Y/N | No |
| Number of Community Docks | 2 |
| Bathrooms Count Main Level | 0.00 |
| Price Per Sq Ft Total AG | 224.29 |
| Acceptable Financing | Cash,Conventional,FHA,USDA,VA,Other |
| Additional Parcels Y/N | No |
| Community Pool Features | Fenced,In Ground,Lap/Exercise |
| Lease Considered Y/N | No |
| Vacation Rental Y/N | No |
| Virtual Tour | https://my.matterport.com/show/?m=mNjE6ahx43z |
| Total SQFT | 1560 |
| Location Type | Suburban |
| Standard Status | Active |
| Year Built Source | Estimated |
| Legal Subdivision | GLEBE HARBOR |
| Tax Lot | 147 |
| Association Recreation Fee | No |
Interior Features
| Interior Amenities | Bathroom - Walk-In Shower,Combination Kitchen/Dining,Entry Level Bedroom,Kitchen - Island,Ceiling Fan(s),Other |
|---|---|
| Heating Fuel | Electric |
| Basement | Fully Finished,Outside Entrance,Connecting Stairway,Improved,Interior Access,Walkout Stairs,Windows |
| Flooring | Luxury Vinyl Plank |
| Total Fireplaces | 1 |
| Fireplace Features | Brick |
| Hot Water | Instant Hot Water |
| Basement (Y/N) | Yes |
| Heating Y/N | Yes |
| Fireplace Y/N | Yes |
| Above Grade Finished Area | 1560 |
| Half Baths | 1 |
| Central Air Y/N | Yes |
| Total Bedrooms | 3 |
| LivingAreaSource | Estimated |
| Laundry Type | Dryer In Unit,Washer In Unit,Lower Floor |
| Below Grade Unfin Area Units | Square Feet |
| Below Grade Unfin SQFT Source | Assessor |
| Bedrooms Count All Upper Levels | 3 |
| Bedrooms Count Upper Level 1 | 3 |
| Bathrooms Half Lower Level 1 | 1 |
| Bathrooms Half All Lower Levels | 1 |
| Bathrooms Full Upper Level 1 | 2 |
| Bathrooms Full All Upper Levels | 2 |
| Bathrooms Count Upper Level 1 | 2.00 |
| Bathrooms Count Lower Level 1 | 1.00 |
| Bathrooms Count All Upper Levels | 2 |
| Bathrooms Count All Lower Levels | 1 |
| Above Grade Finished Area Source | Estimated |
| Above Grade Finished Area Unit Type | Square Feet |
| Total Baths | 3 |
Exterior Features
| Pool | Yes - Community |
|---|---|
| Lot Features | Corner,Level,Rear Yard,SideYard(s) |
| Water Source | Public |
| Total Parking Spaces | 4 |
| Garage Features | Garage - Front Entry,Garage - Rear Entry,Oversized |
| Type of Parking | Detached Garage,Driveway |
| Land Use Code | 006 |
| Foundation Details | Pilings |
| Spa | No |
| Water View Y/N | Yes |
| Lot Size Acres | 0.67 |
| Road Surface Type | Paved |
| Water Body Type | River |
| Lot Size Source | Estimated |
| Waterfront Y/N | No |
| Water Access Features | Boat - Powered,Canoe/Kayak,Fishing Allowed,Personal Watercraft (PWC),Private Access |
| Horse Y/N | No |
| Land Assessed Value | 25900.00 |
| Navigable Water Y/N | Yes |
| Water Oriented Y/N | Yes |
| # of Detached Garage Spaces | 4 |
Amenities
- Foreclosure
- Views
- Short Sale
- New Construction
- Adult 55+
- Lease To Own
- No HOA Fees
- Furnished
- Primary On Main
- Air Conditioning
- Seller Finance
- Green
- Fixer Upper
- Horse
- Golf
- Fireplace
- Deck
- Garage
- Basement
- Pool
Property vs Single Family Average in 22520
Price
Taxes
Year Built
Visits
 © BRIGHT, All Rights Reserved
