
Price Reduction - Views

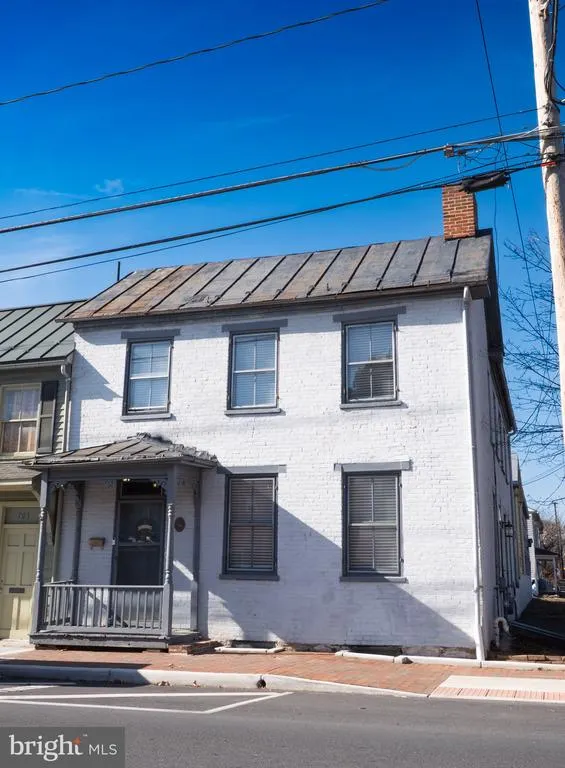
Address
703 S Loudoun Street, Winchester, VA
Price
$ 425,000
Property Attributes
- MLS#VAWI2010922
- TypeSingle Family
- Listing Status ACTIVE
- CountyWINCHESTER CITY
- CityWinchester
- NeighborhoodWinchester Historic District
- Zip22601
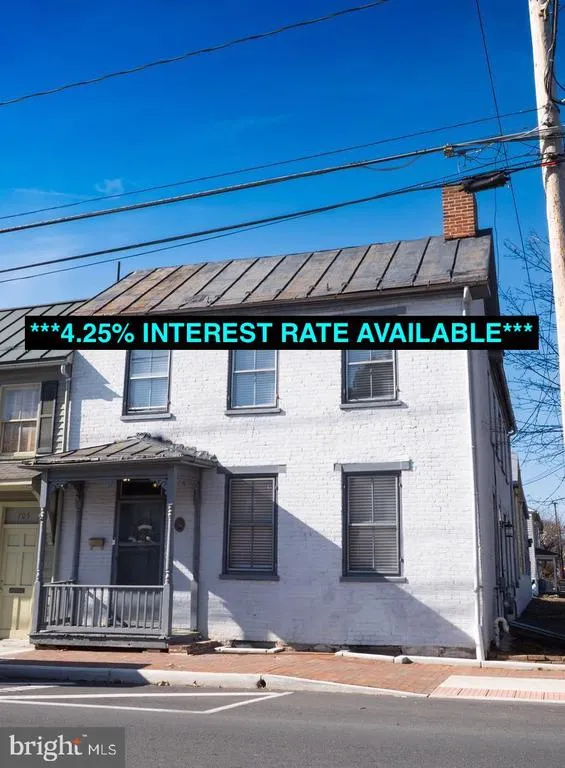
- StyleColonial,Federal
- Year Built1900
- Taxes$ 3274
- Price$ 425,000
- Bedrooms3
- Full Bathrooms2
- Half Bathrooms1
- Sqr Footage1992
- Lot Size0.08 Acres
Data Source:
Bright MLS
Property Description
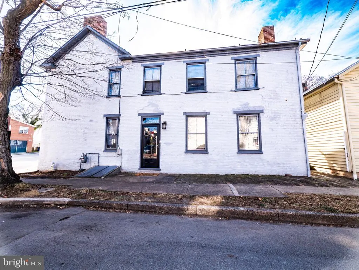
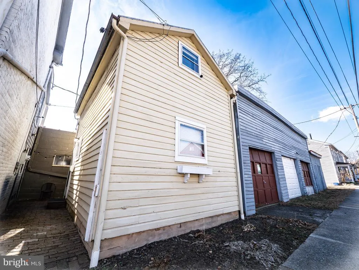
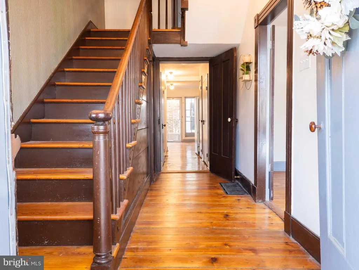
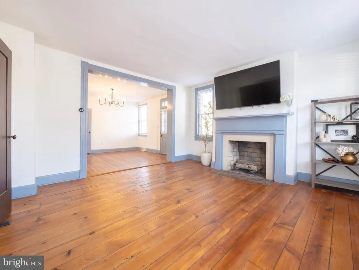
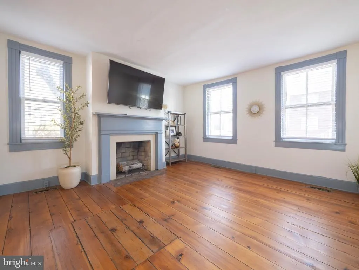
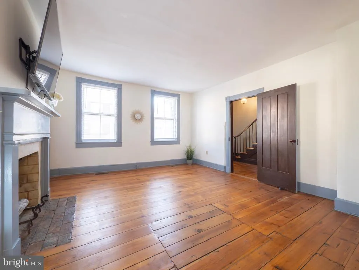
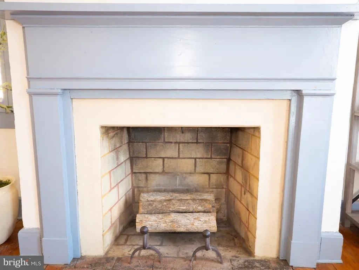
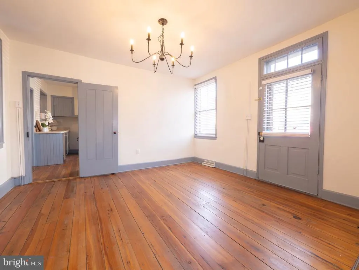
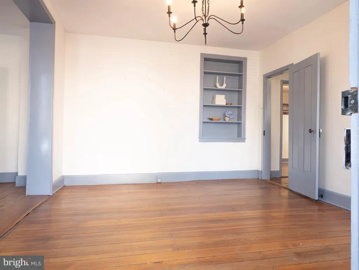
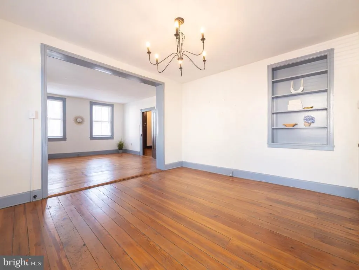
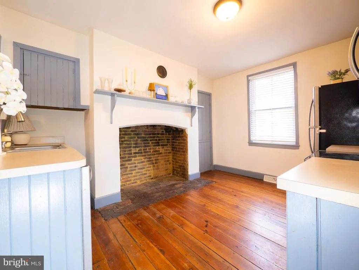
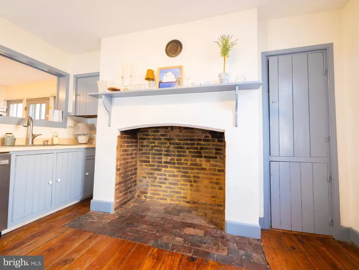
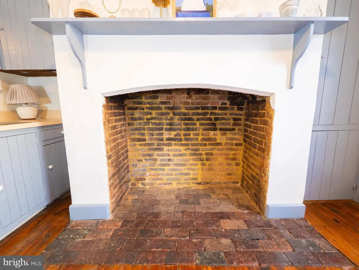
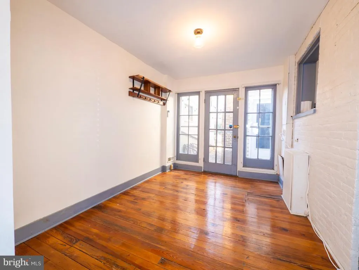
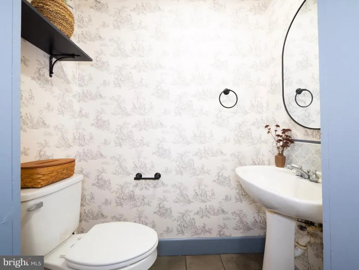
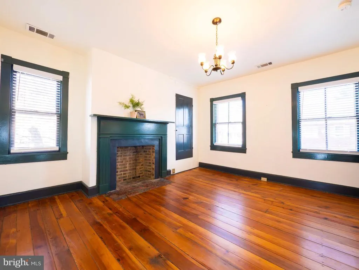
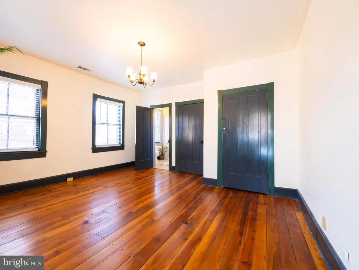
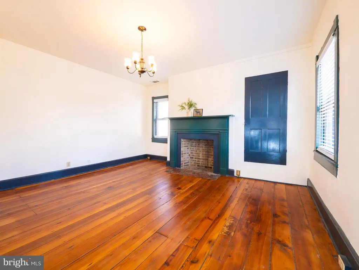
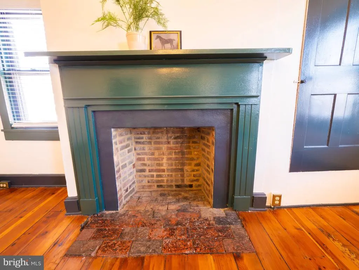
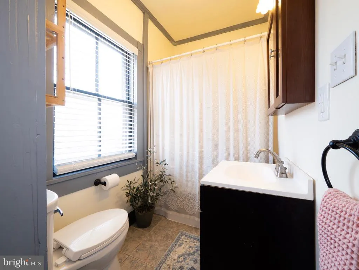
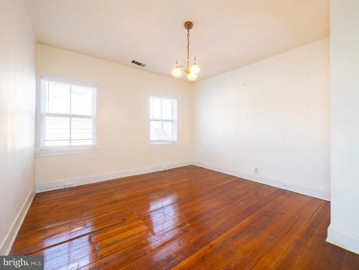
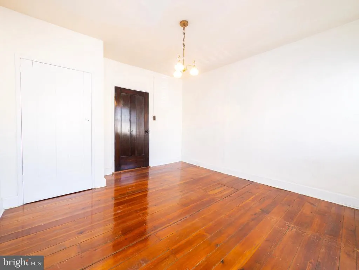
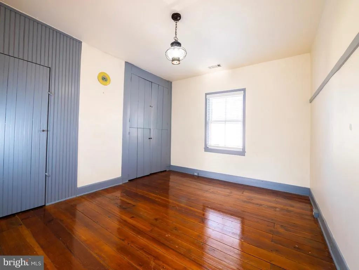
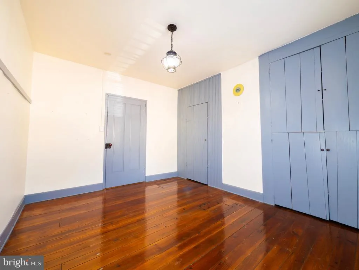
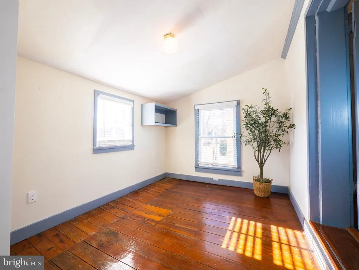
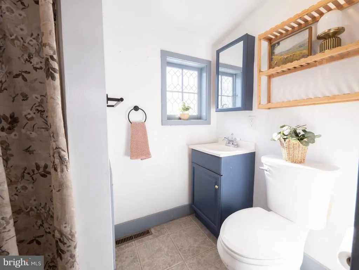
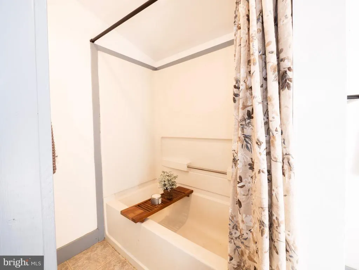
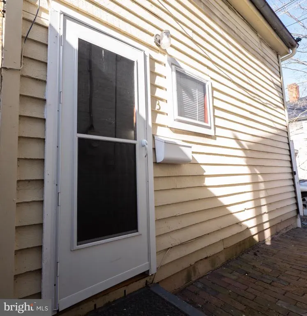
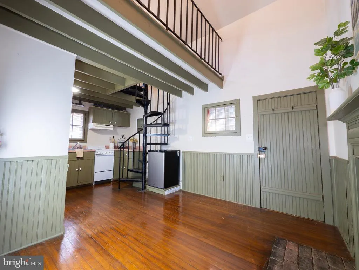
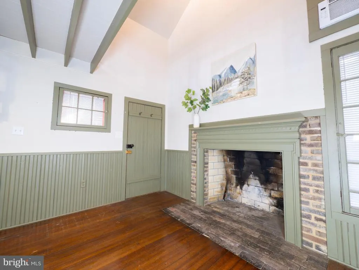
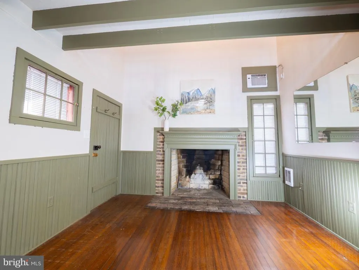
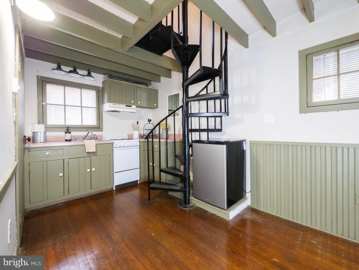
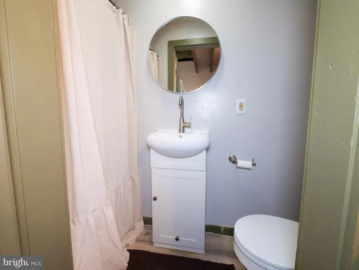
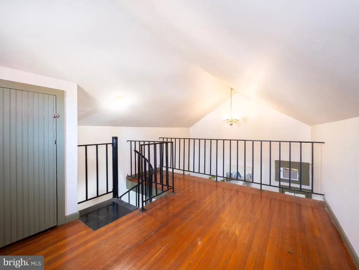
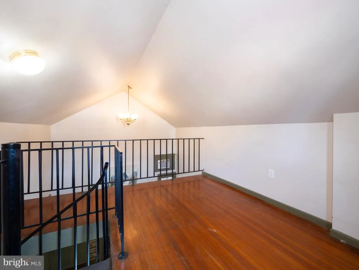
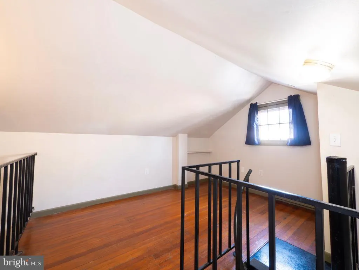
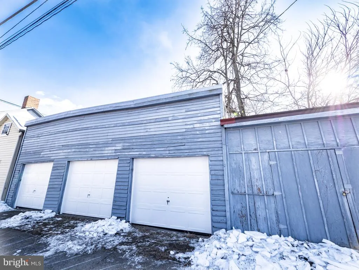
***4.25% INTEREST RATE AVAILABLE*** Located in the heart of Winchesters Historic District, this remarkable property offers a rare opportunity to own a piece of the citys rich architectural heritage just moments from vibrant Old Town Winchester. Blending timeless character with flexible living options, the home showcases classic historic charm paired with thoughtful updates that support todays lifestyle. Inside the main residence, youll find warm hardwood flooring, detailed millwork, built-in features, and inviting fireplaces that highlight the homes original craftsmanship. Spacious living and dining areas provide an ideal setting for both everyday living and entertaining. The layout offers functional flow, with well-proportioned rooms and abundant natural light throughout. Upstairs, generously sized bedrooms provide comfortable retreats, including a primary suite with its own private bath. Additional bedrooms and a second full bath ensure convenience and flexibility for guests or family. On the main level, a versatile bonus space offers options for a home office, reading nook, or mudroom, along with practical features such as laundry and a powder room. Adding to the propertys appeal is a separate secondary structure with its own address, offering valuable additional finished space ideal for guests, studio use, or potential income-producing opportunities. Behind it, multiple outbuildings provide exceptional storage, workshop potential, or future redevelopment possibilities. Outdoor amenities include off-street parking and a generous rear yard setting that enhances both privacy and usability. The propertys zoning allows for a variety of residential and potential mixed-use opportunities, offering flexibility rarely found in a historic setting. With its unbeatable location, architectural charm, and multi-structure versatility, this unique offering presents endless possibilities for homeowners, investors, or those seeking a distinctive property in one of Winchesters most desirable historic neighborhoods. THIS HOME IS ALSO AVAILABLE FOR RENT!
| Elementary School | Middle School | High School |
|---|---|---|
| John Kerr Elementary School | Daniel Morgan Middle School | John Handley High School |
| Price History | |
|---|---|
| 6/5/2026 | Listed $450,000 |
| 8/21/2026 | 6$425,000 |
General Features
| Living Area | 1992 |
|---|---|
| Sewer | Public Sewer |
| Heating | Forced Air |
| Cooling | Central A/C,Heat Pump(s) |
| Utilities | Above Ground,Cable TV Available |
| Possession | Negotiable |
| Roof | Metal |
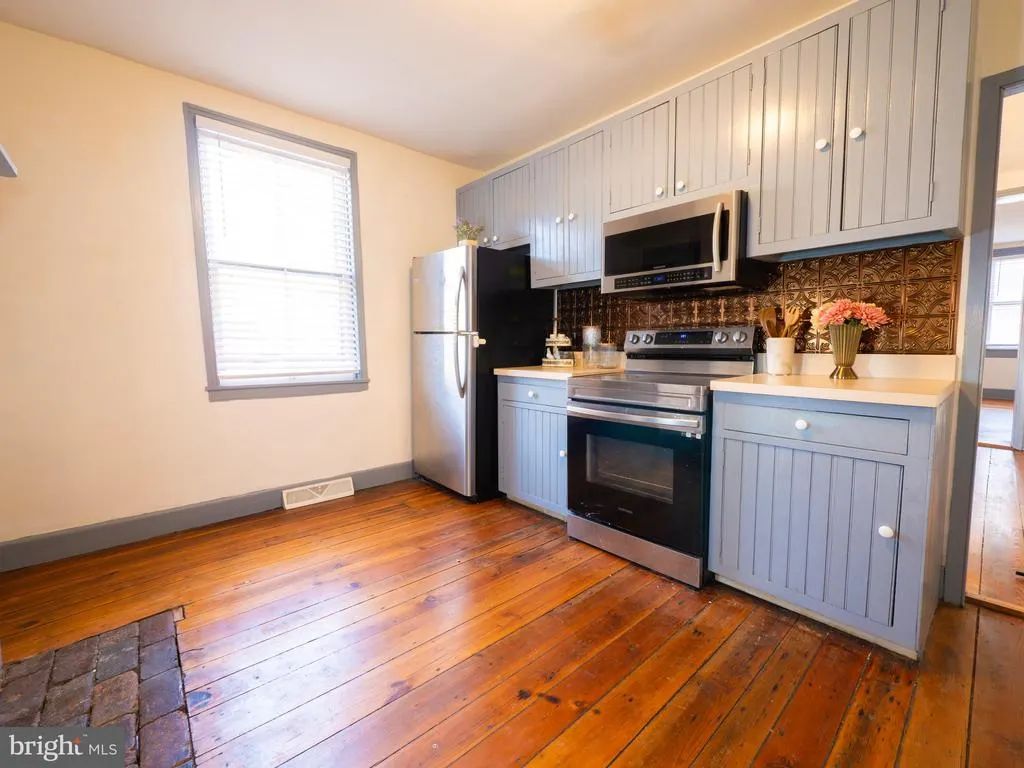
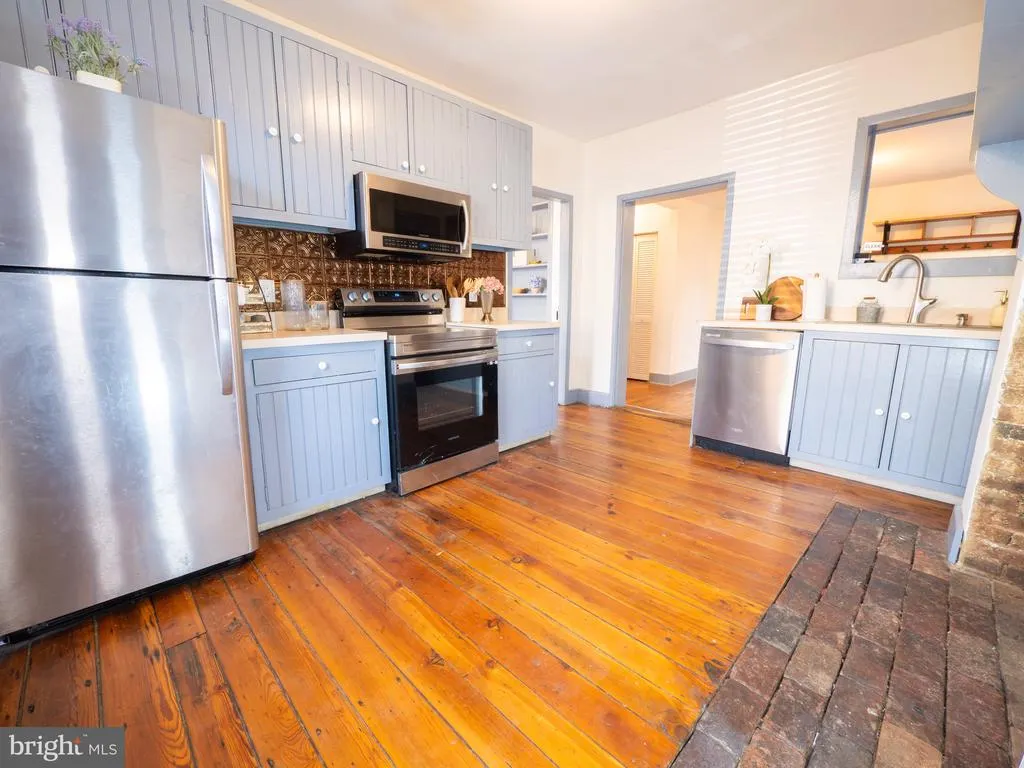
| Appliances | Built-In Microwave,Dishwasher,Dryer,Oven/Range - Electric,Refrigerator,Stainless Steel Appliances,Washer,Water Heater,Freezer |
| Zoning | RB1 |
| Garage Spaces | 3.00 |
| Patio/Porch Features | Patio(s),Porch(es) |
| Architectural Style | Colonial,Federal |
| Security Features | Security System |
| Construction Materials | Brick,Wood Siding |
| School District | WINCHESTER CITY PUBLIC SCHOOLS |
| Year Built | 1900 |
| View | City,Street |
| Levels | 3 |
| Tax Year | 2025 |
| Ownership | Fee Simple |
| Cool Fuel | Electric |
| Accessibility | None |
| County | WINCHESTER CITY |
| New Construction | No |
| Property Type | Residential |
| HOA | No |
| Subdivision Name | WINCHESTER HISTORIC DISTRICT |
| Facing Direction | East |
| Garage Y/N | Yes |
| Water Access Y/N | No |
| Other Structures | Above Grade,Below Grade |
| Transportation | Bus Stop less than 1 mile |
| Full Baths | 2 |
| Status | ACTIVE |
| Directions | 81 to 17 north,right on Milford,right on S Loudoun |
| City | WINCHESTER |
| Senior Community Y/N | No |
| Lot Size Units | Square Feet |
| Lot Size Square Feet | 3267.00 |
| Tax Assessed Value | 411800.0 |
| Tax Annual Amount | 3274.0 |
| Structure Type | Detached |
| Condo/Coop Association fee Y/N | No |
| Bathrooms Count Main Level | 1.00 |
| Price Per Sq Ft Total AG | 213.35 |
| Additional Parcels Y/N | No |
| Lease Considered Y/N | Yes |
| Vacation Rental Y/N | No |
| Total SQFT | 2349 |
| Location Type | Downtown |
| Standard Status | Active |
| Year Built Source | Assessor |
| Tax Lot | 13 |
| Association Recreation Fee | No |
Interior Features
| Interior Amenities | Floor Plan - Traditional,Built-Ins,Primary Bath(s),Bathroom - Tub Shower,Wood Floors,Dining Area,Pantry,Attic,Combination Dining/Living |
|---|---|
| Heating Fuel | Natural Gas |
| Basement | Connecting Stairway,Interior Access,Outside Entrance,Partial,Side Entrance,Unfinished,Walkout Stairs,Windows |
| Flooring | Hardwood,Ceramic Tile |
| Total Fireplaces | 4 |
| Fireplace Features | Brick,Mantel(s),Non-Functioning,Other,Wood |
| Hot Water | Electric |
| Basement (Y/N) | Yes |
| Heating Y/N | Yes |
| Fireplace Y/N | Yes |
| Above Grade Finished Area | 1992 |
| Half Baths | 1 |
| Central Air Y/N | Yes |
| Total Bedrooms | 3 |
| Room Type | Living Room,Dining Room,Primary Bedroom,Bedroom 2,Bedroom 3,Kitchen,Basement,Foyer,Bathroom 2,Bonus Room,Primary Bathroom,Half Bath |
| Below Grade Finished Area Unit Type | Square Feet |
| LivingAreaSource | Assessor |
| Laundry Type | Main Floor,Washer In Unit,Dryer In Unit |
| Below Grade Unfin Area Units | Square Feet |
| Below Grade Unfin SQFT | 357 |
| Below Grade Unfin SQFT Source | Estimated |
| Below Grade Finished Area Source | Assessor |
| Bedrooms Count All Upper Levels | 3 |
| Bedrooms Count Upper Level 1 | 3 |
| Bathrooms Half Main Level | 1 |
| Bathrooms Full Upper Level 1 | 2 |
| Bathrooms Full All Upper Levels | 2 |
| Bathrooms Count Upper Level 1 | 2.00 |
| Bathrooms Count Lower Level 1 | 0.00 |
| Bathrooms Count All Upper Levels | 2 |
| Above Grade Unfin Area Units | Square Feet |
| Above Grade Unfin SQFT Source | Estimated |
| Above Grade Finished Area Source | Assessor |
| Above Grade Finished Area Unit Type | Square Feet |
| Total Baths | 3 |
Exterior Features
| Exterior Amenities | Exterior Lighting,Outbuilding(s),Sidewalks,Street Lights |
|---|---|
| Pool | No Pool |
| Parking Features | Free |
| Lot Features | Corner,Level,Road Frontage |
| Water Source | Public |
| Total Parking Spaces | 3 |
| Garage Features | Other |
| Type of Parking | Detached Garage,Off Street,On Street |
| Land Use Code | 300R |
| Foundation Details | Stone |
| Spa | No |
| Water View Y/N | No |
| Lot Size Acres | 0.08 |
| Road Surface Type | Paved |
| Lot Size Source | Assessor |
| Waterfront Y/N | No |
| Road Responsibility | City/County |
| Land Assessed Value | 58800.00 |
| Navigable Water Y/N | No |
| Water Oriented Y/N | No |
| # of Detached Garage Spaces | 3 |
Room Details
| Room | Dimensions | Level | Flooring | Details |
|---|---|---|---|---|
| Basement | Lower 1 | Basement - Unfinished | ||
| Bathroom 2 | Upper 1 | Bathroom - Tub Shower,Flooring - Tile/Brick | ||
| Bedroom 2 | Upper 1 | Flooring - HardWood | ||
| Bedroom 3 | Upper 1 | Built-Ins,Flooring - HardWood | ||
| Bonus Room | Main | Flooring - HardWood | ||
| Bonus Room | Upper 1 | Built-Ins,Flooring - HardWood | ||
| Dining Room | Main | Built-Ins,Chair Rail,Flooring - HardWood | ||
| Foyer | Main | Flooring - HardWood | ||
| Half Bath | Main | Flooring - Tile/Brick | ||
| Kitchen | Main | Built-Ins,Fireplace - Other,Flooring - HardWood,Kitchen - Electric Cooking,Pantry | ||
| Living Room | Main | Fireplace - Other,Flooring - HardWood | ||
| Primary Bathroom | Upper 1 | Flooring - Tile/Brick,Bathroom - Tub Shower | ||
| Primary Bedroom | Upper 1 | Attached Bathroom,Built-Ins,Flooring - HardWood,Fireplace - Other |
Amenities
- Foreclosure
- Views
- Short Sale
- New Construction
- Adult 55+
- Lease To Own
- No HOA Fees
- Furnished
- Primary On Main
- Air Conditioning
- Seller Finance
- Green
- Fixer Upper
- Horse
- Golf
- Fireplace
- Deck
- Garage
- Basement
- Pool
Property vs Single Family Average in 22601
Price
Taxes
Year Built
Visits
 © BRIGHT, All Rights Reserved
